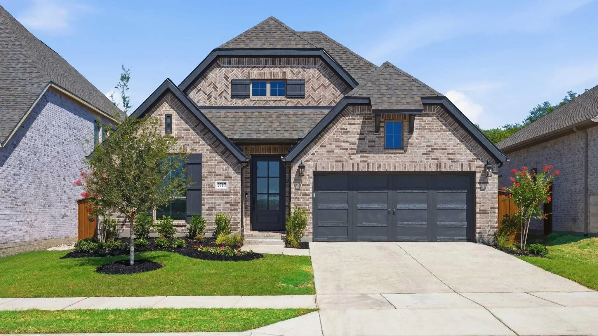
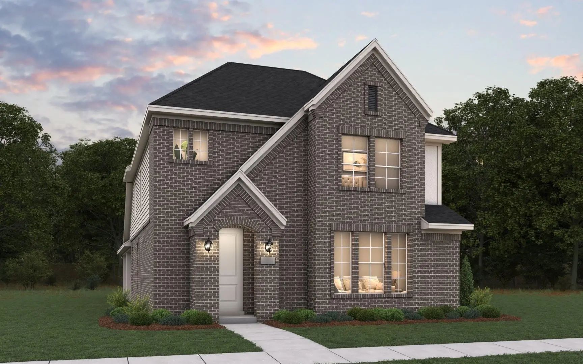
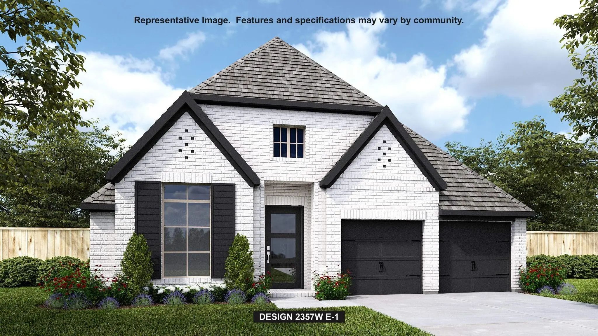
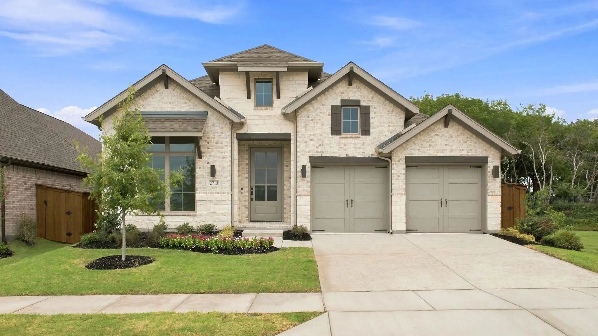
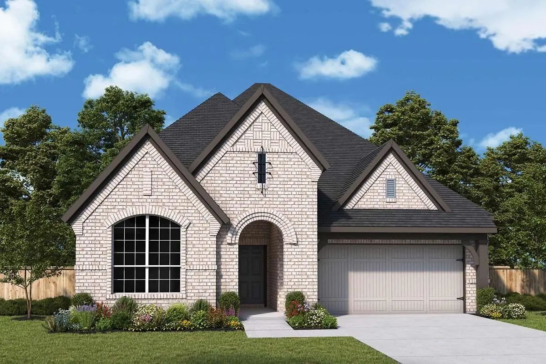
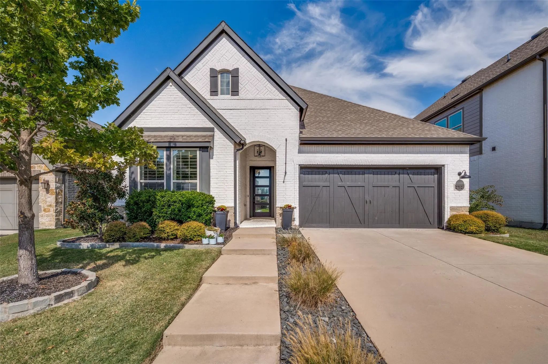
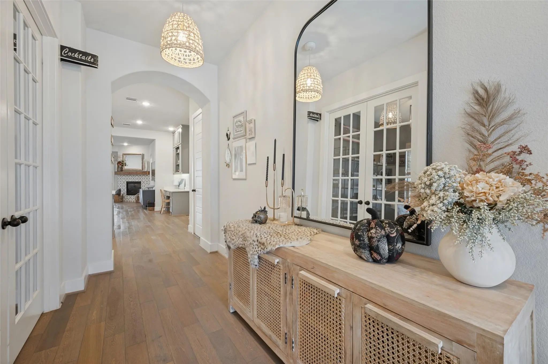
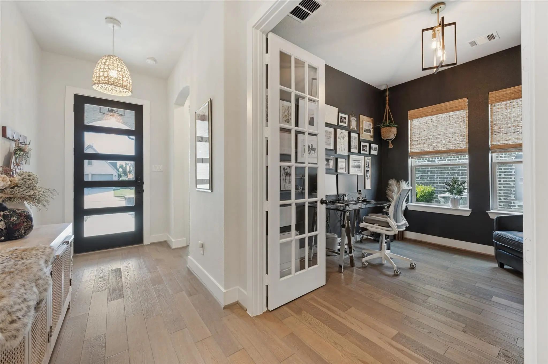
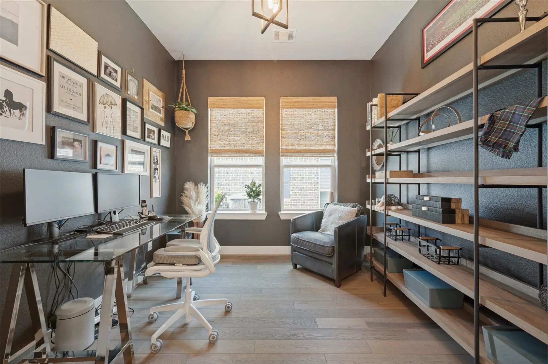
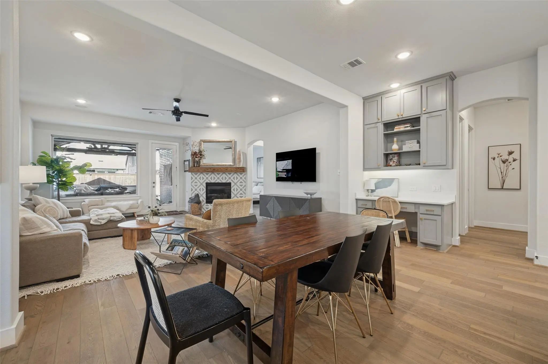
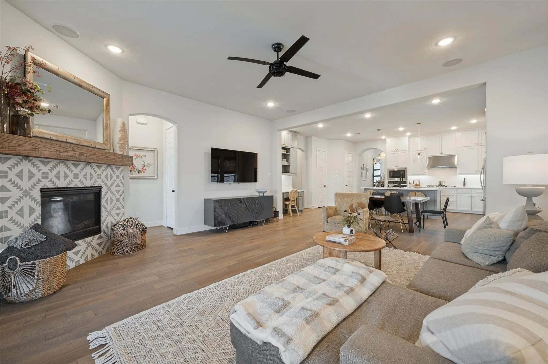
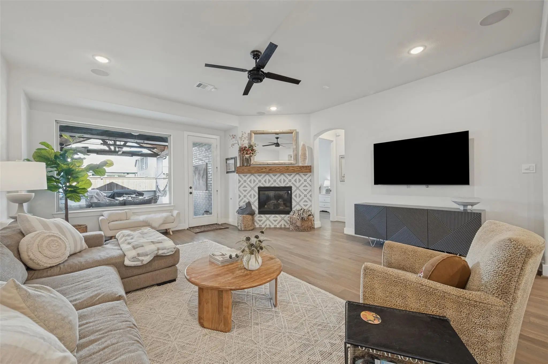
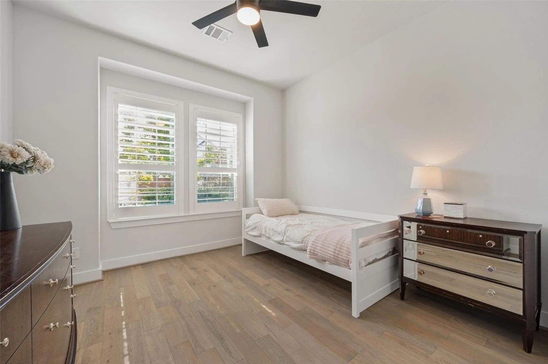
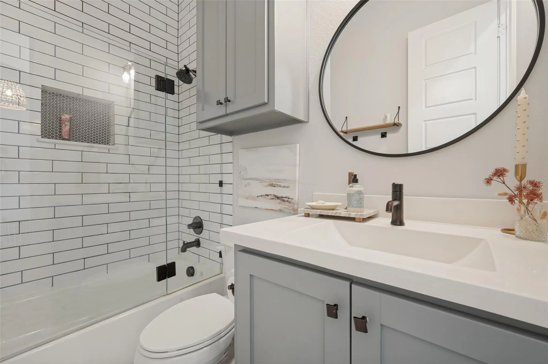
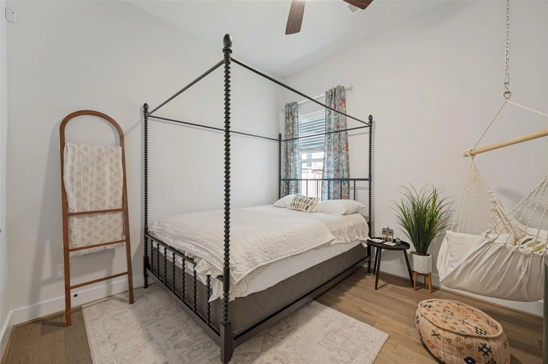
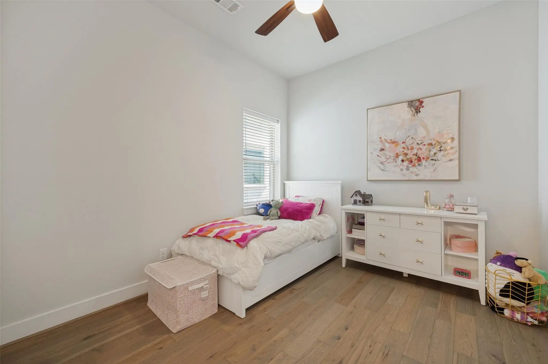
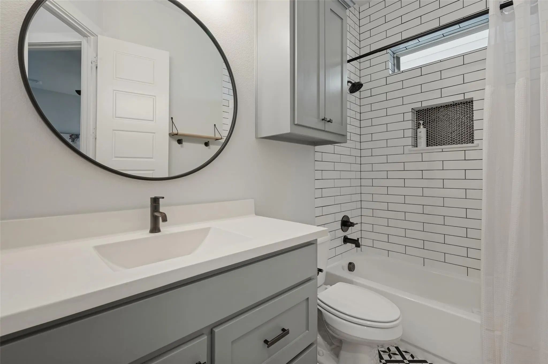
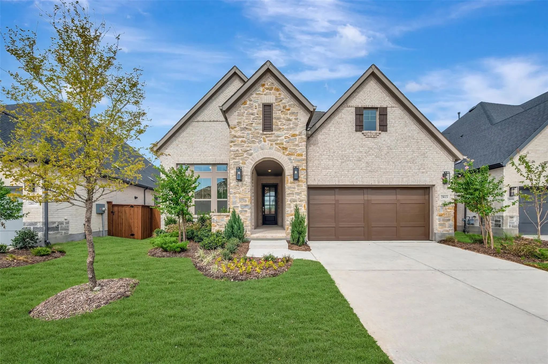
**Welcome home to 2712 War Admiral in the highly sought-after Mustang Lakes community!** This beautiful single-story gem offers 4 bedrooms, 3 full baths, a dedicated office, and an expansive open floor plan with wood floors that flow seamlessly from room to room.
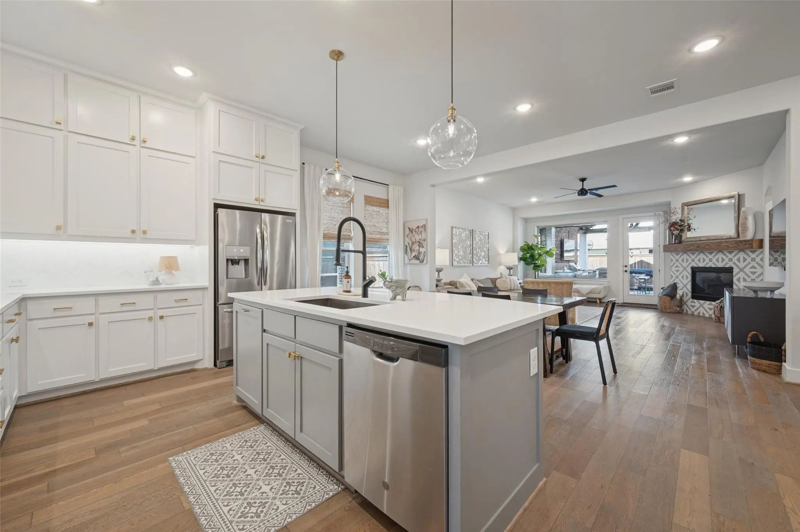
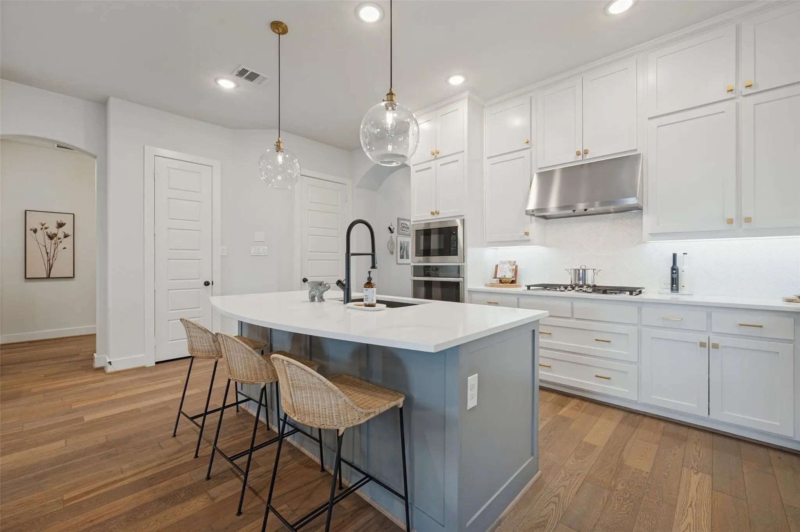
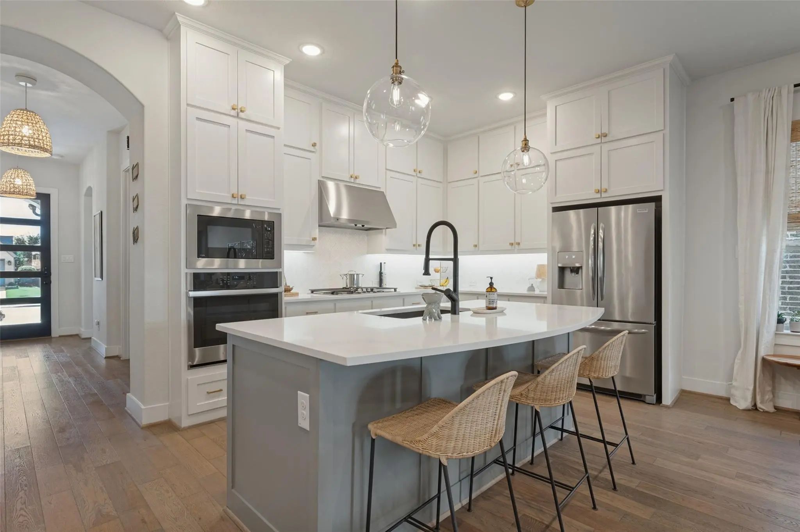
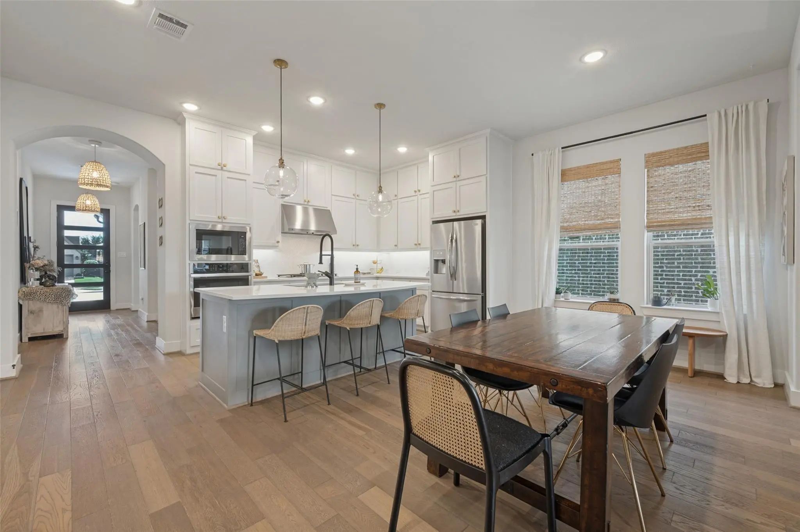
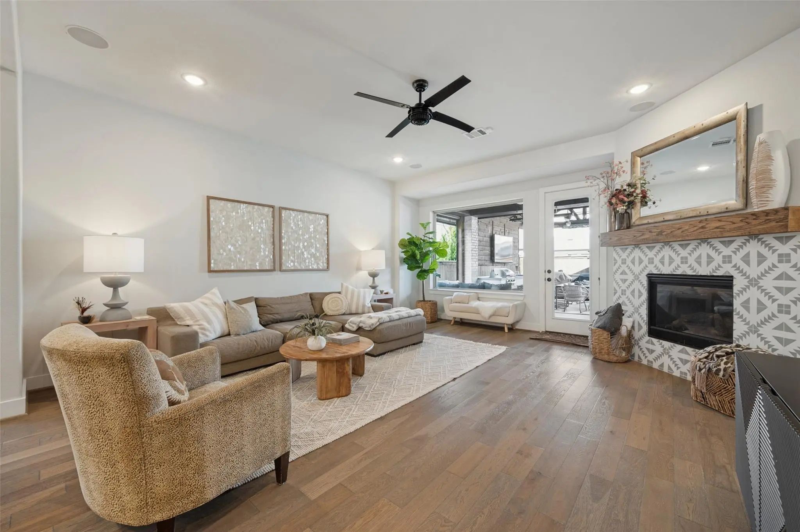
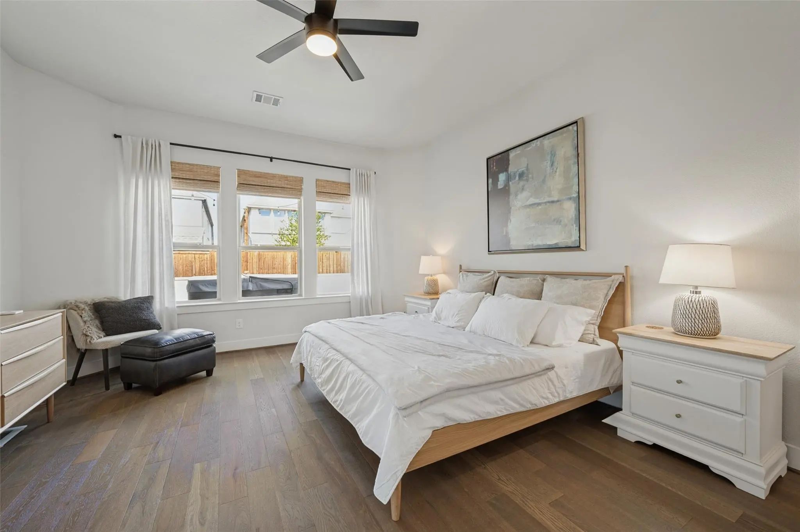
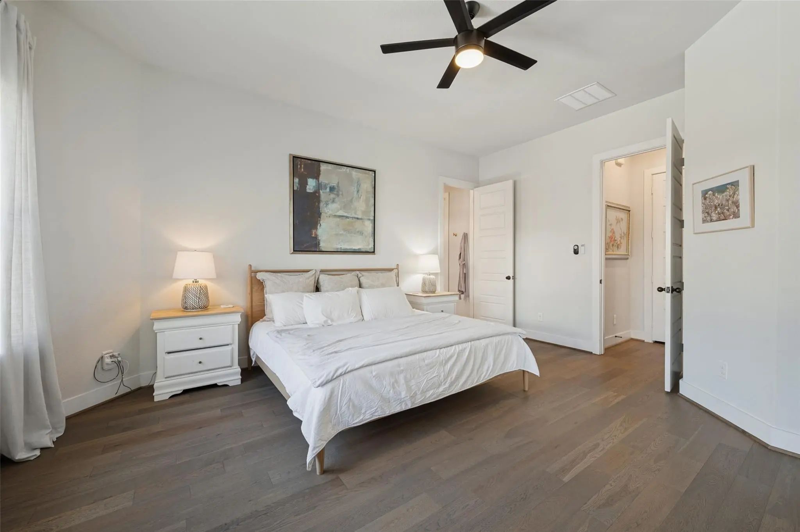
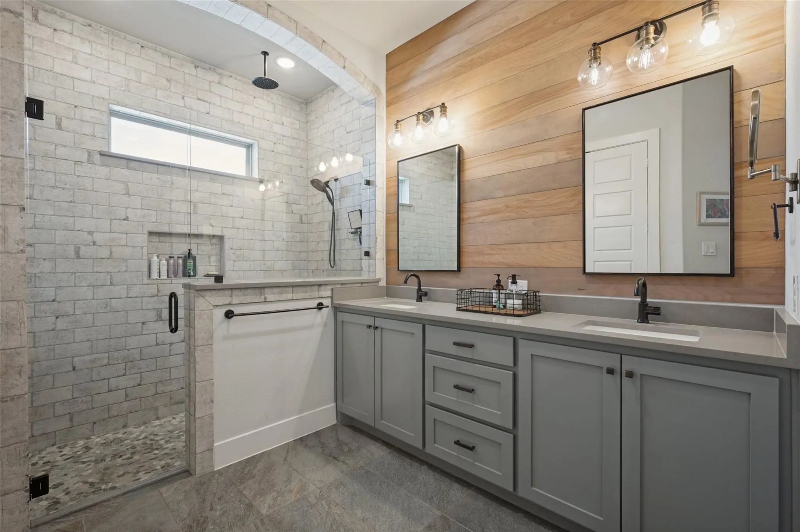
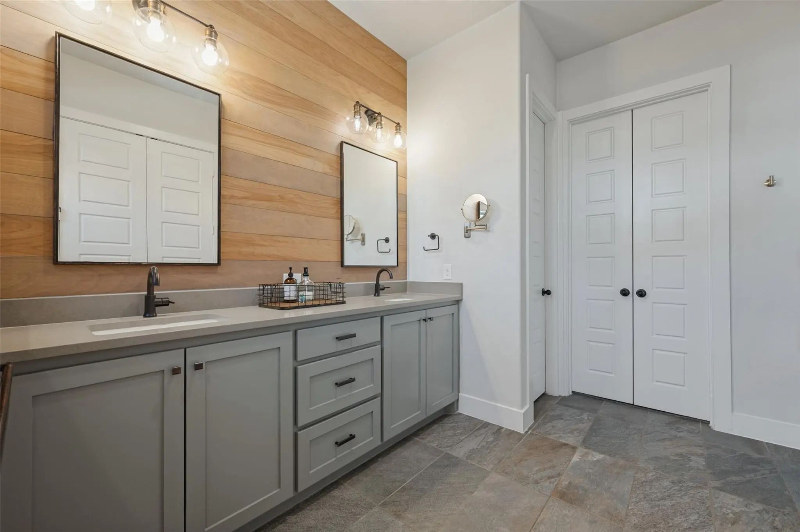
The stunning kitchen features white cabinets to the ceiling, quartz counters, and a herringbone backsplash, opening into the large dining and family room—perfect for everyday living and entertaining. The primary suite feels like a true retreat, complete with views of the backyard oasis and a spa-like bathroom with a double shower and designer touches.
Enjoy the convenience of a whole-house water filtration and softening system, plus an EV hookup in the attached 3-car tandem garage for easy charging and excellent storage.
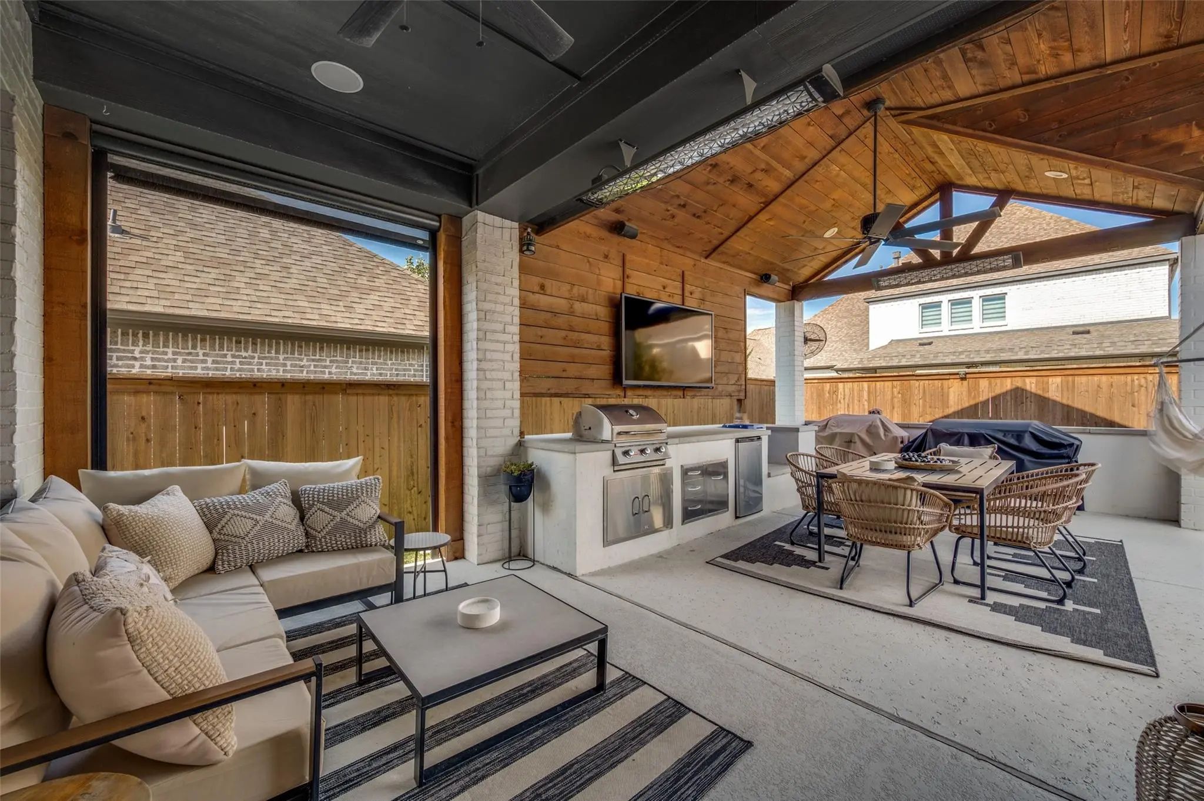
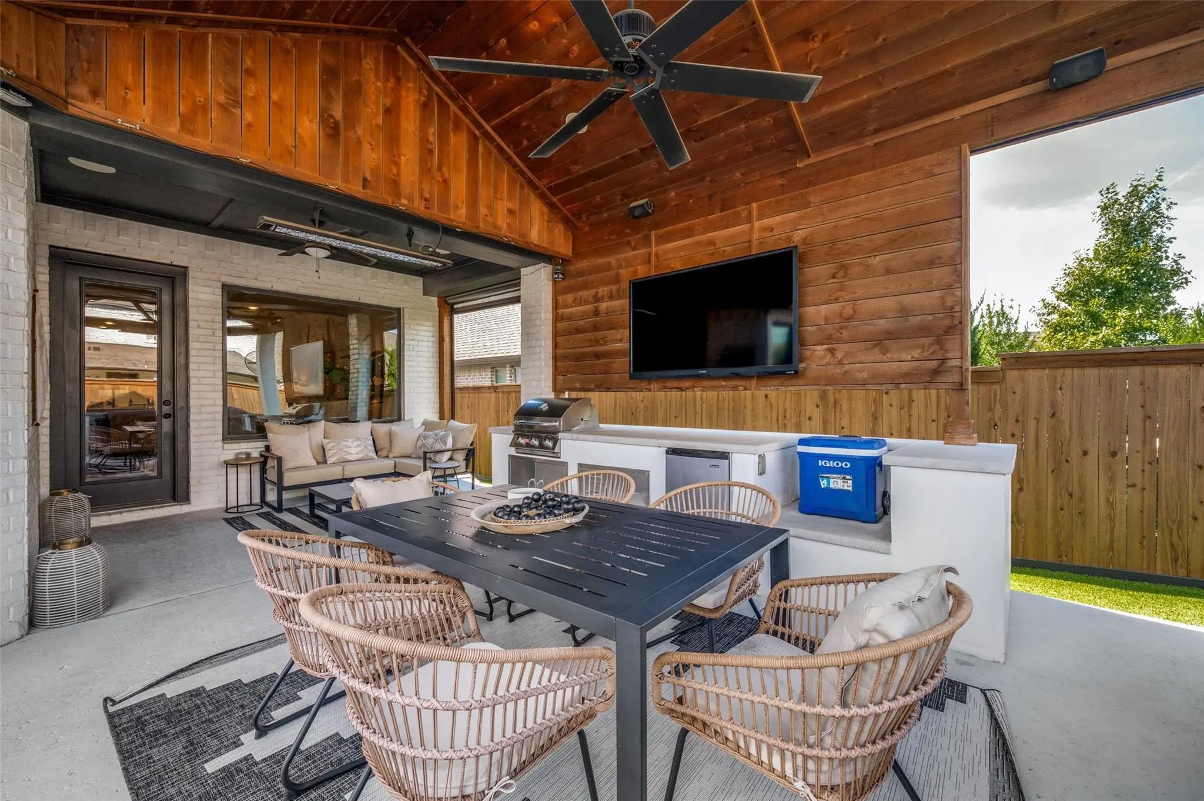
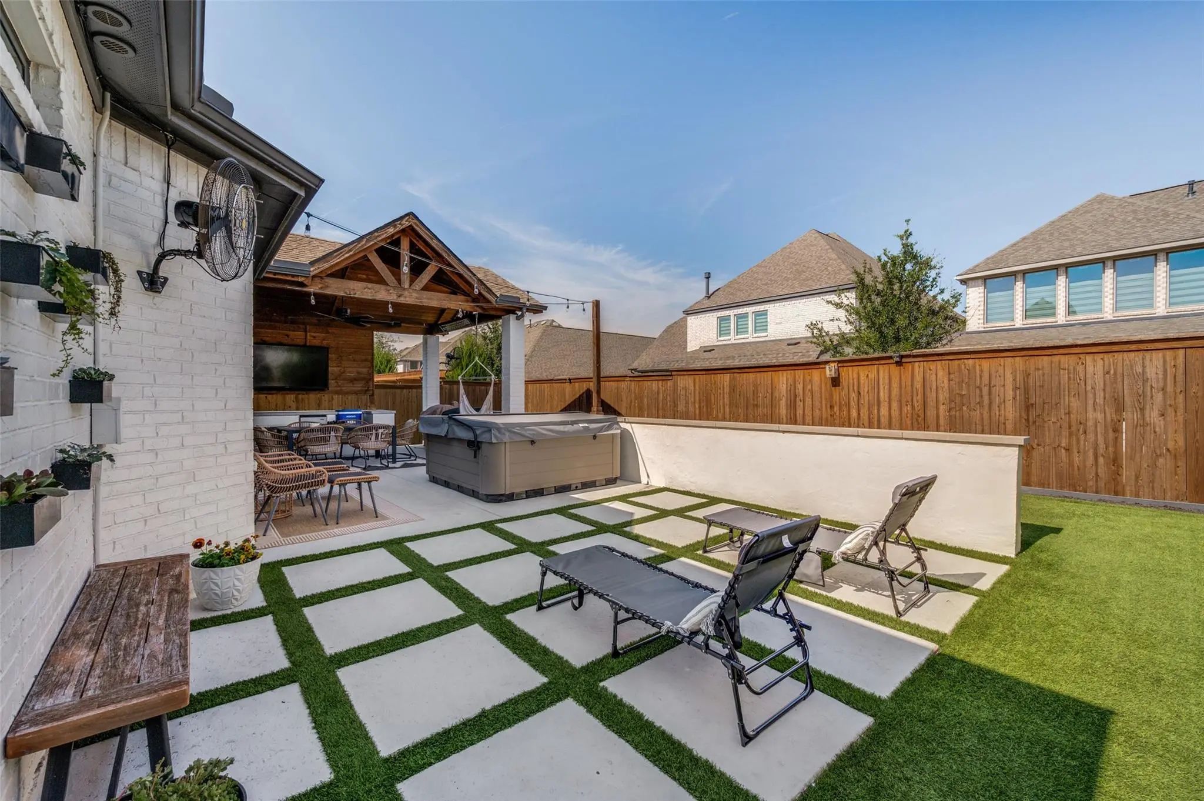
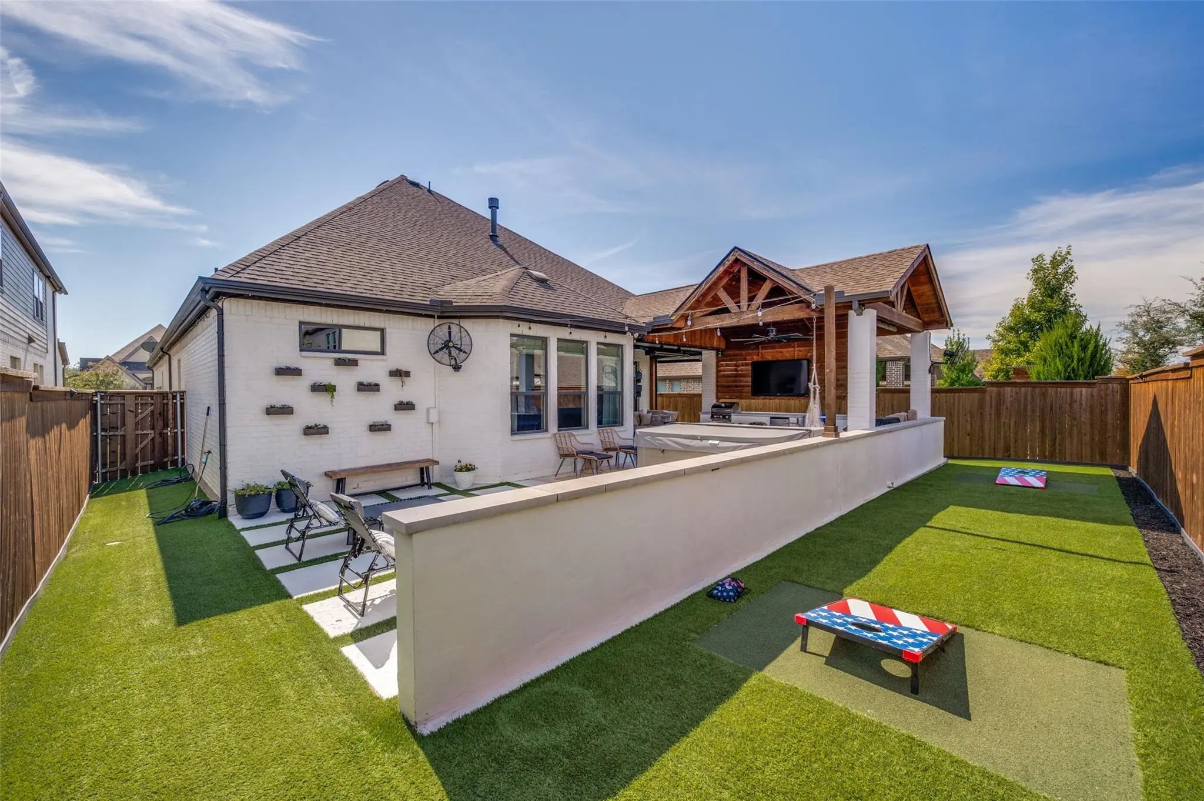
Step outside to your own private paradise! A large covered vaulted pergola patio with motorized shade, professional-grade heaters, and a misting system creates a year-round outdoor living space. Enjoy the custom outdoor kitchen, spacious dining area, and relaxing hot tub. Finishing touches include a cornhole track, pet-friendly turf, and modern landscaping details.
Located in Prosper ISD and minutes from resort-style amenities (clubhouse, fitness center, multiple pools, tennis courts, trails, and private lake), this home delivers low-maintenance living with front-yard maintenance included in the HOA. Don’t miss this one-of-a-kind outdoor oasis in Celina!
FeaturesClub House, Community Pool, Curbs, Fishing, Fitness Center, Greenbelt, Jogging Path/Bike Path, Lake, Park, Pickle Ball Court, Pool, Sidewalks, Tennis Court(s)
UtilitiesCity Sewer, City Water, Community Mailbox, Concrete, Curbs, Electricity Connected, Individual Gas Meter, Sidewalk, Underground Utilities
Taxes13390
Amenities
# of Garages3
GaragesDriveway, Garage Faces Front, On Street
Interior
Interior FeaturesDecorative Lighting, Double Vanity, Eat-in Kitchen, Granite Counters, High Speed Internet Available, Kitchen Island, Open Floorplan, Pantry, Walk-In Closet(s)
FloorsEngineered Wood, Tile
FireplaceYes
# of Fireplaces1
FireplacesGas, Gas Logs
Exterior
Exterior FeaturesCovered Patio/Porch, Gas Grill, Rain Gutters, Misting System, Outdoor Grill, Outdoor Kitchen, Outdoor Living Center
FenceWood
Lot DescriptionInterior Lot
Construction Details / Floorplan
Living Areas1
Dining Rooms1
Full Baths3
RoofComposition
FoundationSlab
ConstructionBrick, Siding
Energy Efficiency / Green Features / Heating & Cooling
HeatingCentral, Fireplace Insert, Gas Jets
Private Listing Information (Registration Required)
Exceptional Craftsmanship And Sophistication Combine With Genuine Comforts To Make Each Day Delightful In The Lavender Floor Plan By David Weekley Homes In Mustang Lakes. Flex Your Interior Design Skills In The Limitless Lifestyle Potential Of The...
Extended Entry With 13-foot Ceiling Leads To Open Kitchen, Dining Area And Family Room. Kitchen Offers 5-burner Gas Cooktop, Generous Counter Space, Corner Walk-in Pantry And Inviting Island With Built-in Seating Space. Dining Area Flows Into Fami...
Mls# 21400954 - Built By Coventry Homes - Const. Completed Nov 02 2026 ~ Welcome To Your Dream Home Featuring The Sought-after Morris Floor Plan By Coventry Homes, Ideally Located In The Award-winning Master-planned Community Of Mustang Lakes In C...
Extended Entry Highlights 12-foot Coffered Ceiling. Home Office With French Doors Set At Entry. Dining Area Flows Into Open Family Room With Wall Of Windows And Wood Mantel Fireplace. Open Kitchen Offers 5-burner Gas Cooktop, Extra Counter Space, ...
Extended Entry Highlights 12-foot Coffered Ceiling. Home Office With French Doors Set At Entry. Dining Area Flows Into Open Family Room With Wall Of Windows And Wood Mantel Fireplace. Open Kitchen Offers 5-burner Gas Cooktop, Extra Counter Space, ...
Experience The Beauty Of Single-story Living In The Cedaridge, One Of Our Most Popular Home Designs. Ideally Situated On A Corner Homesite, This Home Offers Beautiful Views Of The Community Sitting Area And The Peaceful Tree Line Just Beyond The B...
Users may not reproduce or redistribute the data found on this site. The data is for viewing purposes only. Data is deemed reliable, but is not guaranteed accurate by the MLS or NTREIS.
Listing information last updated on November 15th, 2026 at 8:30am CST.


 New Construction