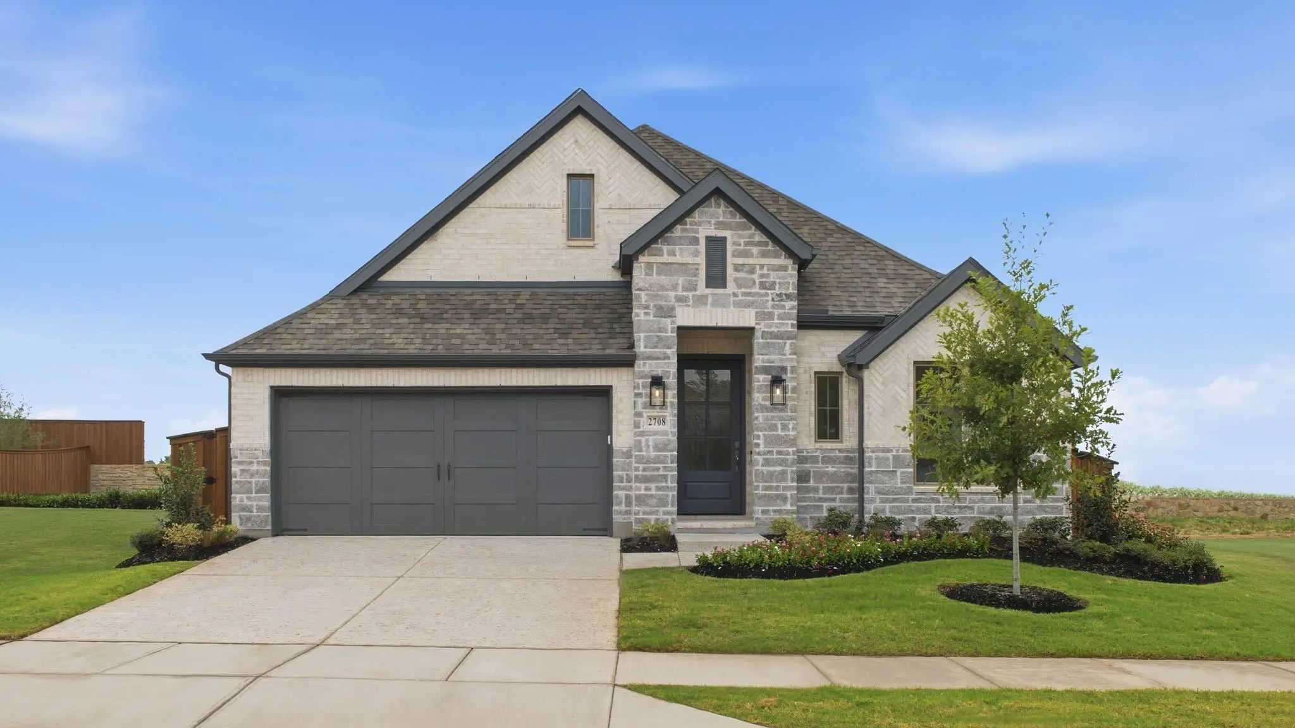
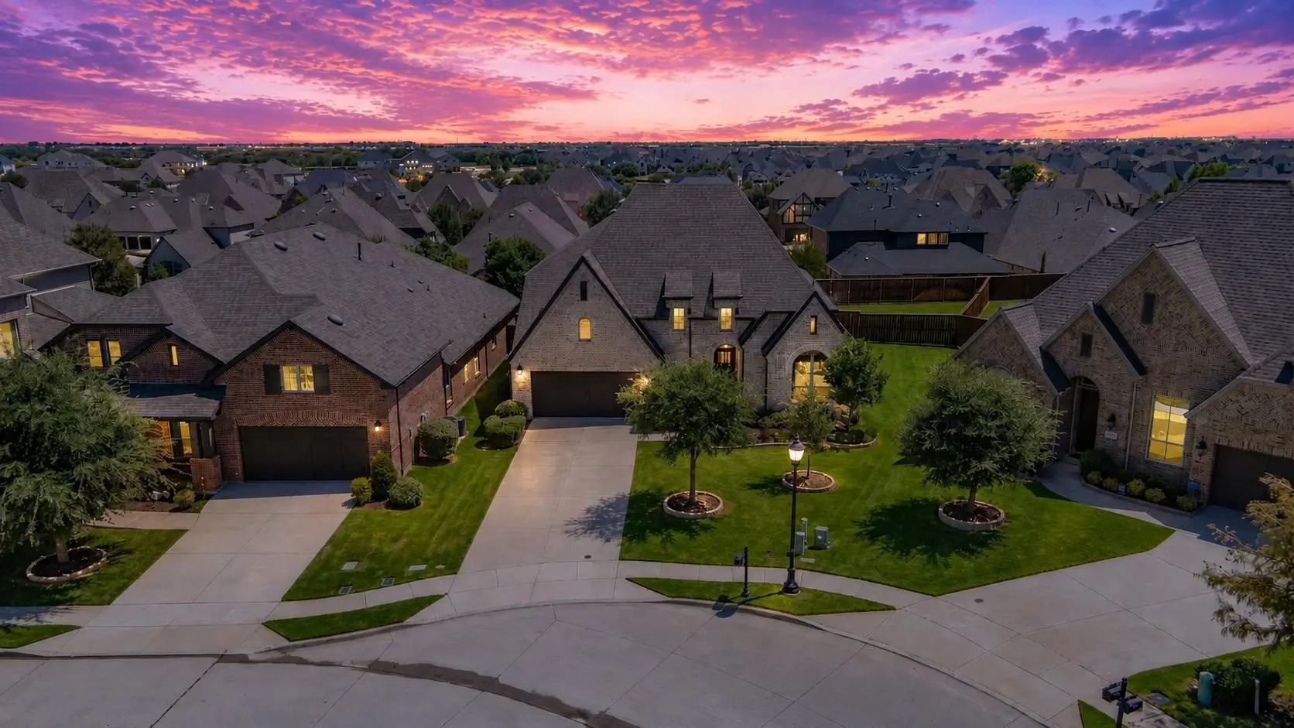
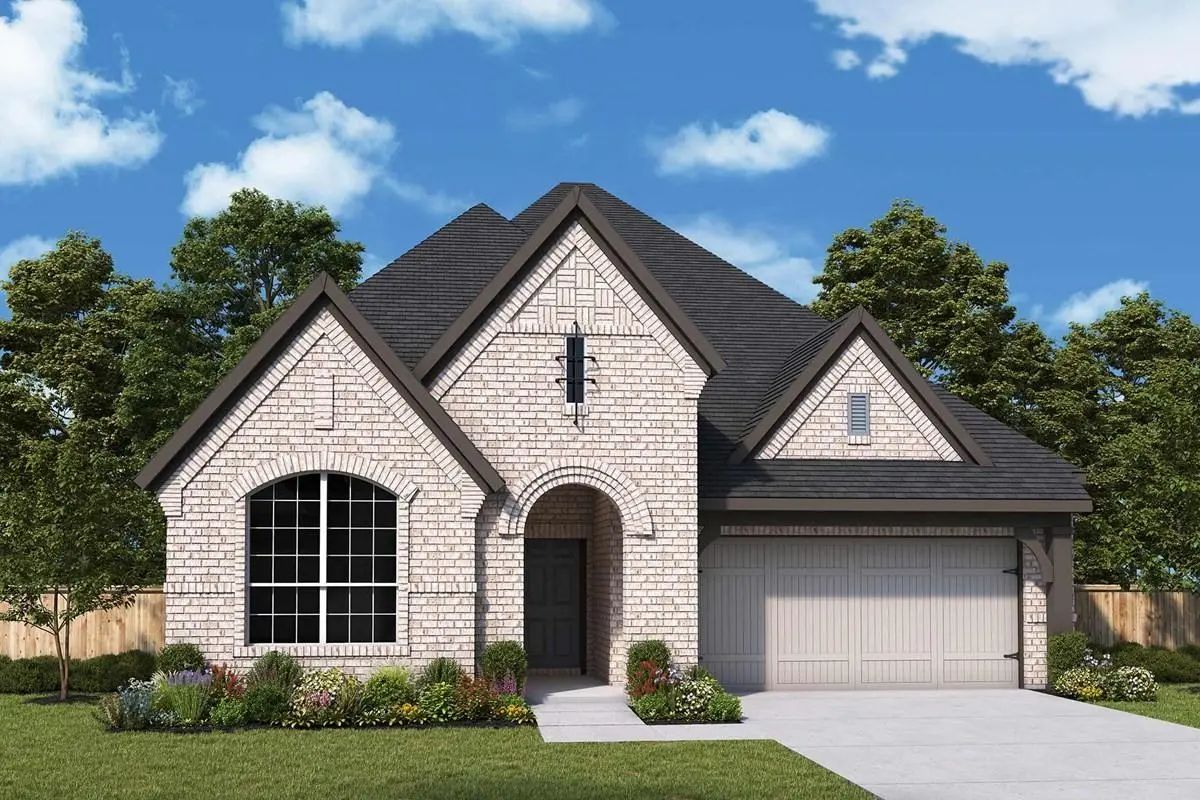
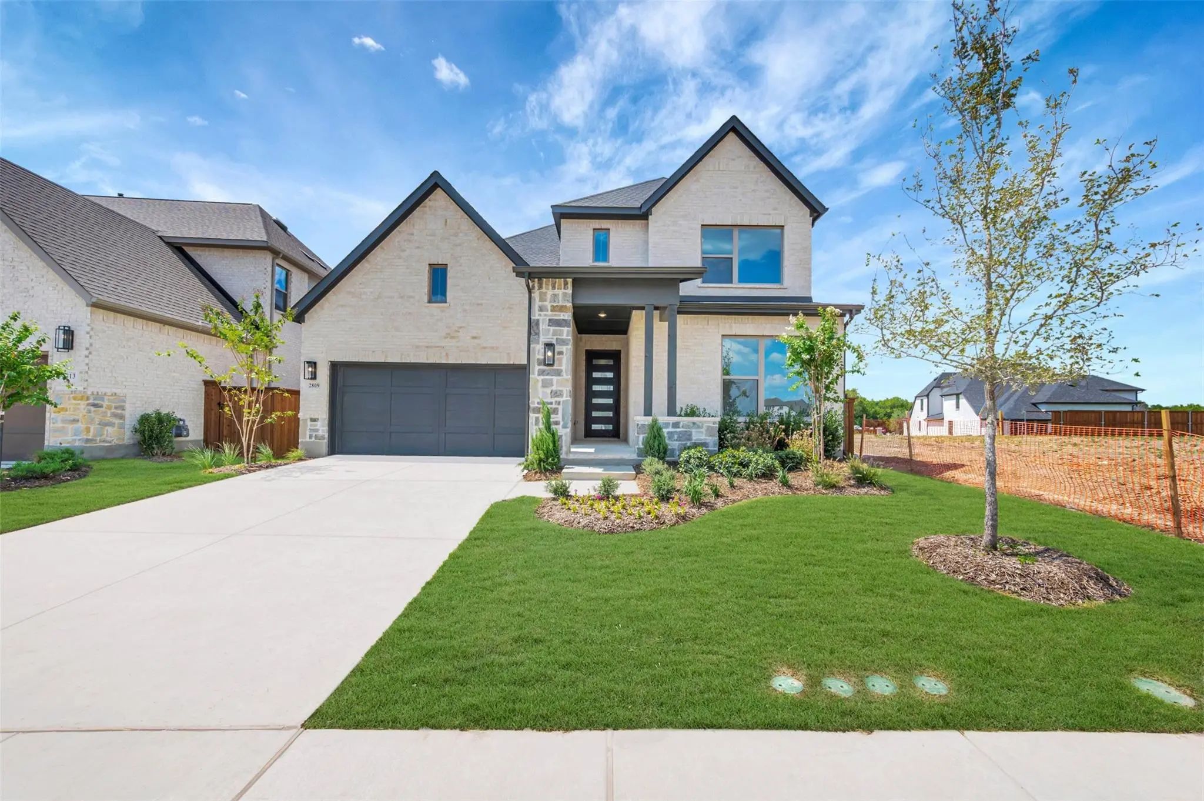
Experience the beauty of single-story living in the Cedaridge, one of our most popular home designs. Ideally situated on a corner homesite, this home offers beautiful views of the community sitting area and the peaceful tree line just beyond the backyard.
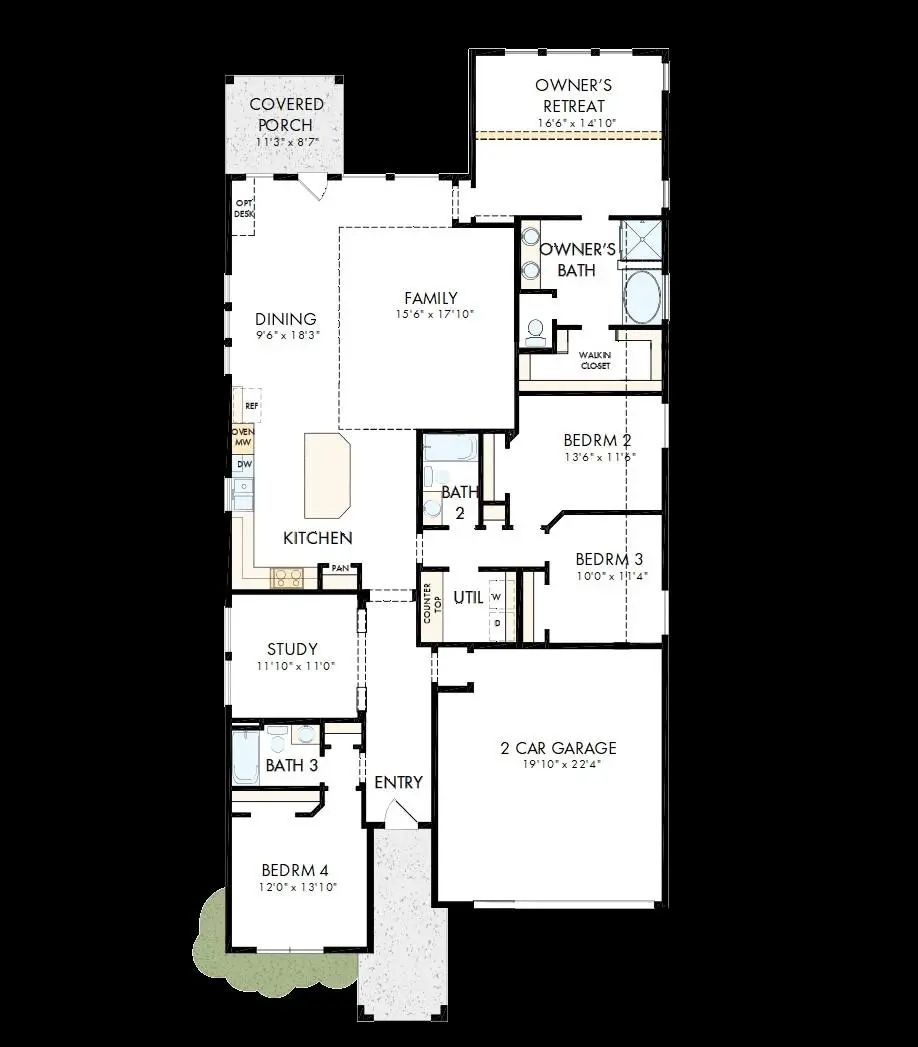
Thoughtfully designed with 4 bedrooms and 3 full bathrooms, the Cedaridge provides the perfect balance of style, comfort, and functionality. A dedicated study offers a beautiful space for working from home, reading, or creating a quiet retreat.
As you move into the heart of the home, soaring 12-foot ceilings create an impressive sense of openness throughout the kitchen, dining, and family room. The open-concept design makes this space ideal for both everyday living and entertaining, while an extended covered porch provides even more room to gather, relax, and enjoy the outdoors.
The spacious Owner’s Retreat is a true escape, featuring soaring vaulted ceilings that enhance the room’s open and luxurious feel. The spa-inspired bathroom features an impressive walk-in Super Shower, with an oversized design and elegant finishes that create the perfect place to unwind and recharge at the end of the day.
With its desirable single-story layout, elevated design features, beautiful homesite, and peaceful surroundings, the Cedaridge offers an exceptional place to call home.
Contact a David Weekley Homes Sales Consultant and visit the Cedaridge model home today to learn more about the Cedaridge and experience everything the award-winning Mustang Lakes community in Celina has to offer.
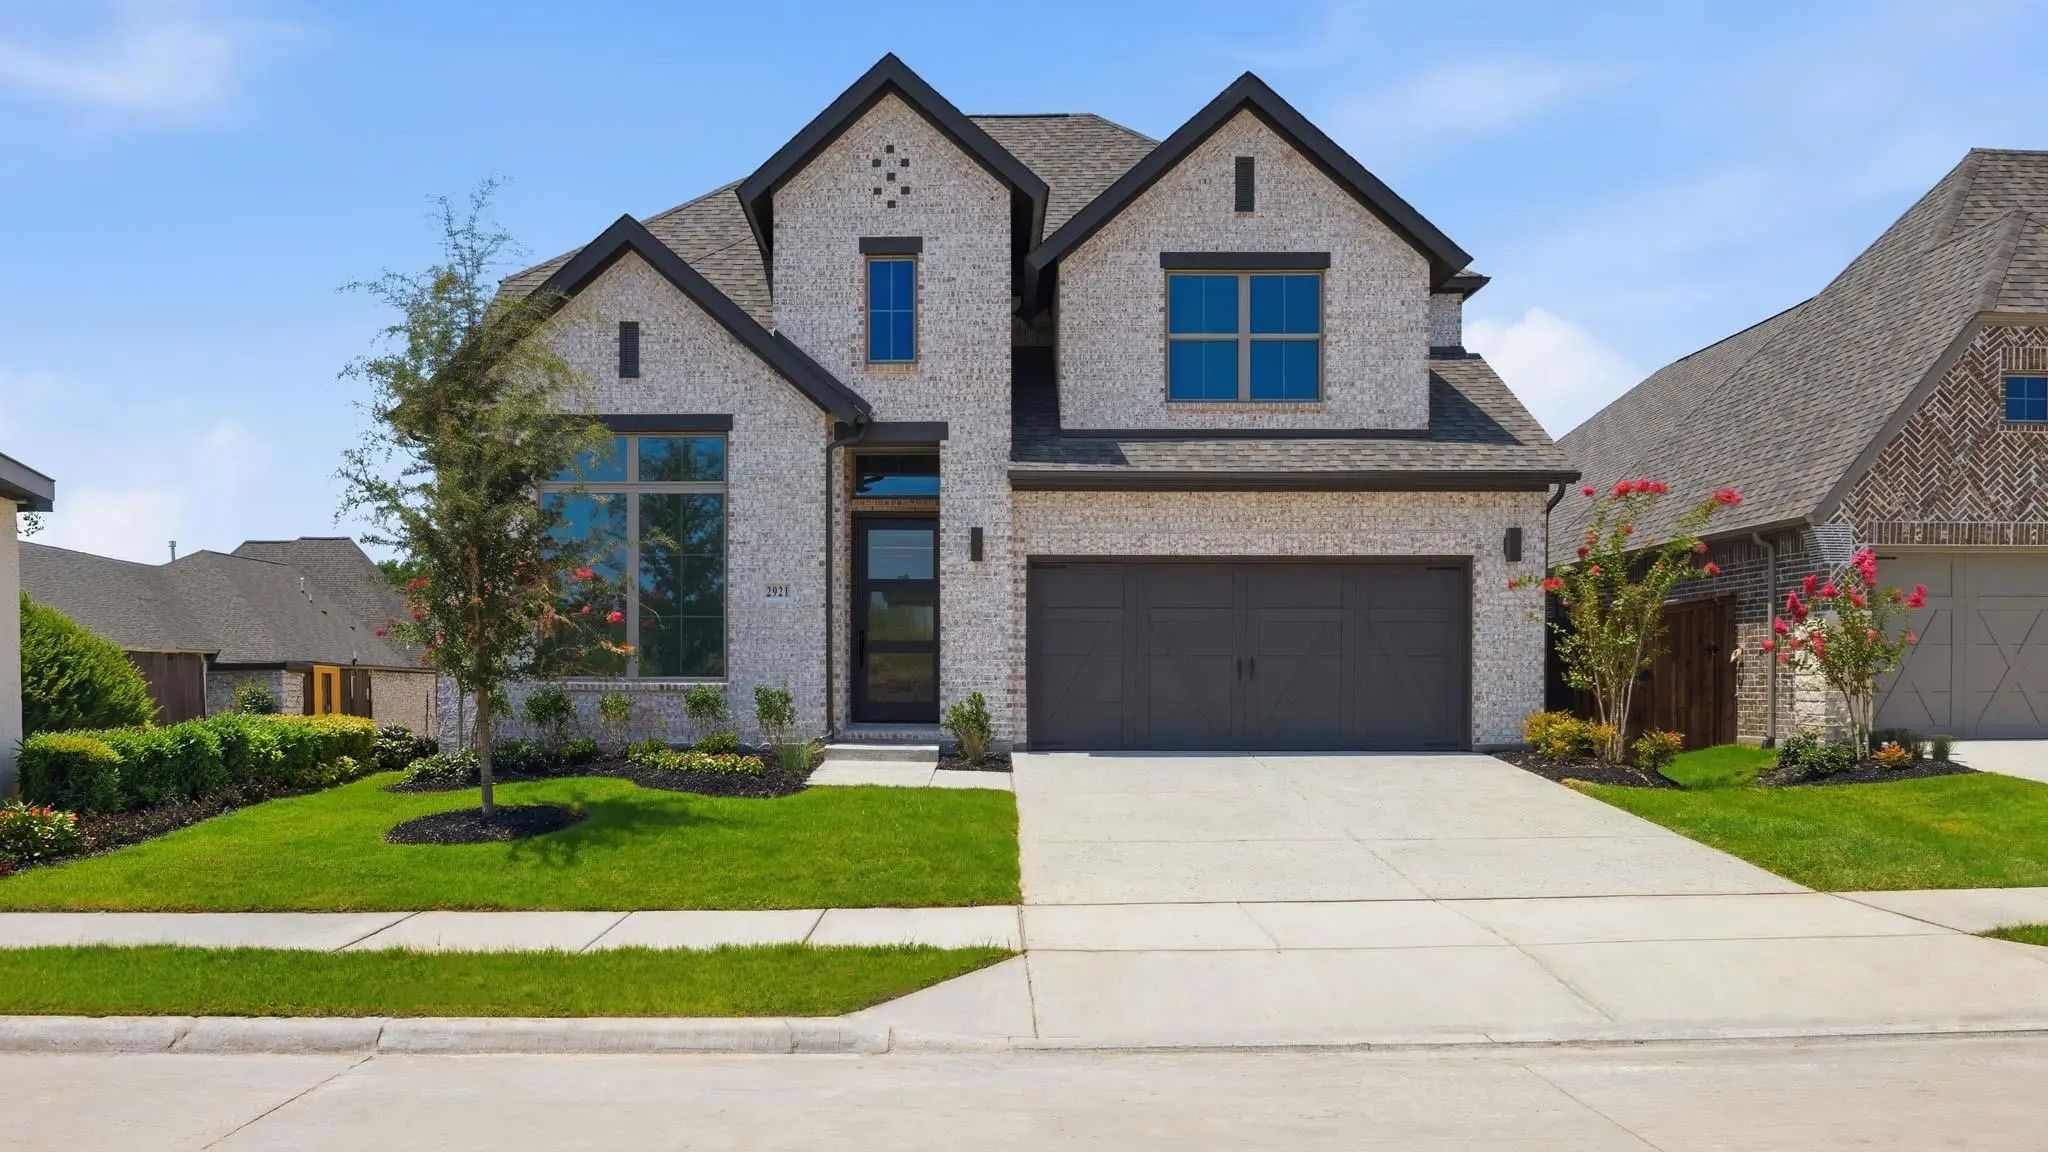
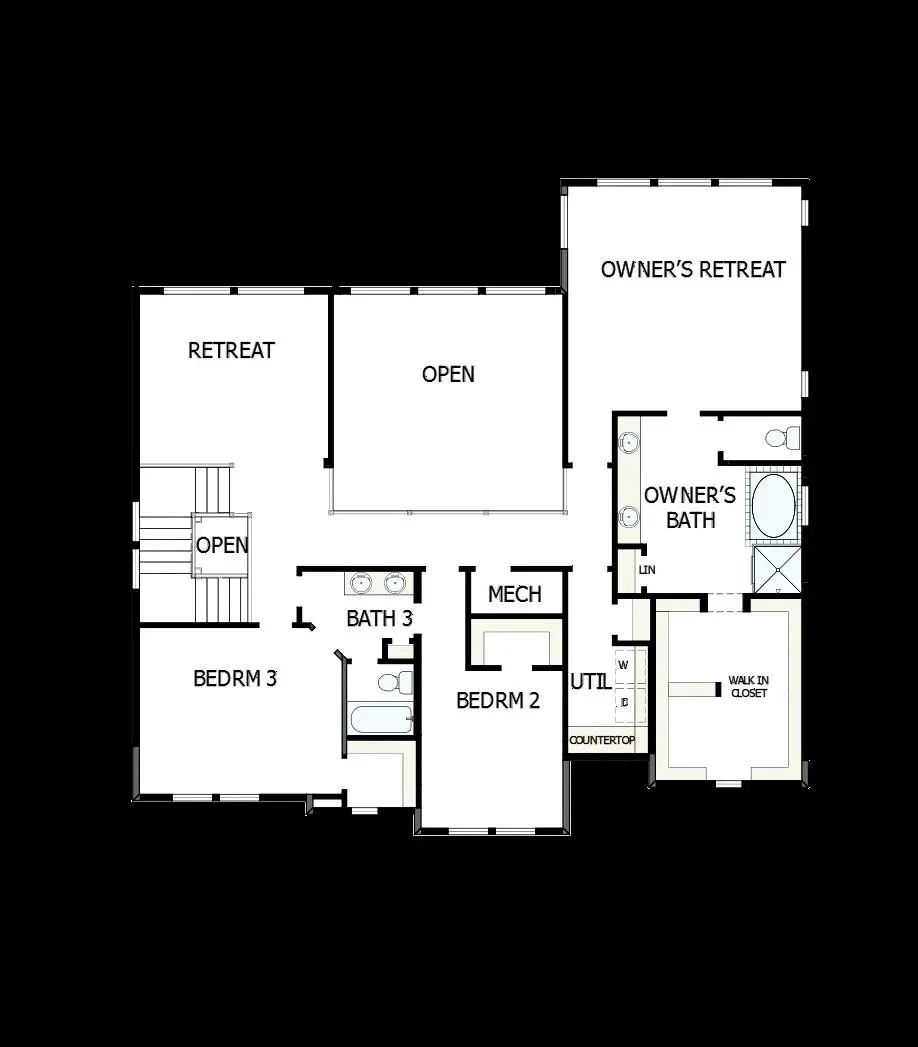
The Peony Floor Plan By David Weekley Homes In Mustang Lakes Delights Discerning Homeowners And First-time Homebuyers Alike. Start Each Day Refreshed In The Owner’s Retreat, Which Includes A Sprawling Walk-in Closet And A Serene Owner’s Bath.
T...
Home Office With French Doors Set At Two-story Entry. Open Kitchen Hosts Inviting Island With Built-in Seating Space And A 5-burner Gas Cooktop. Two-story Dining Area Opens To Two-story Family Room With Wall Of Windows And A Wood Mantel Fireplace....
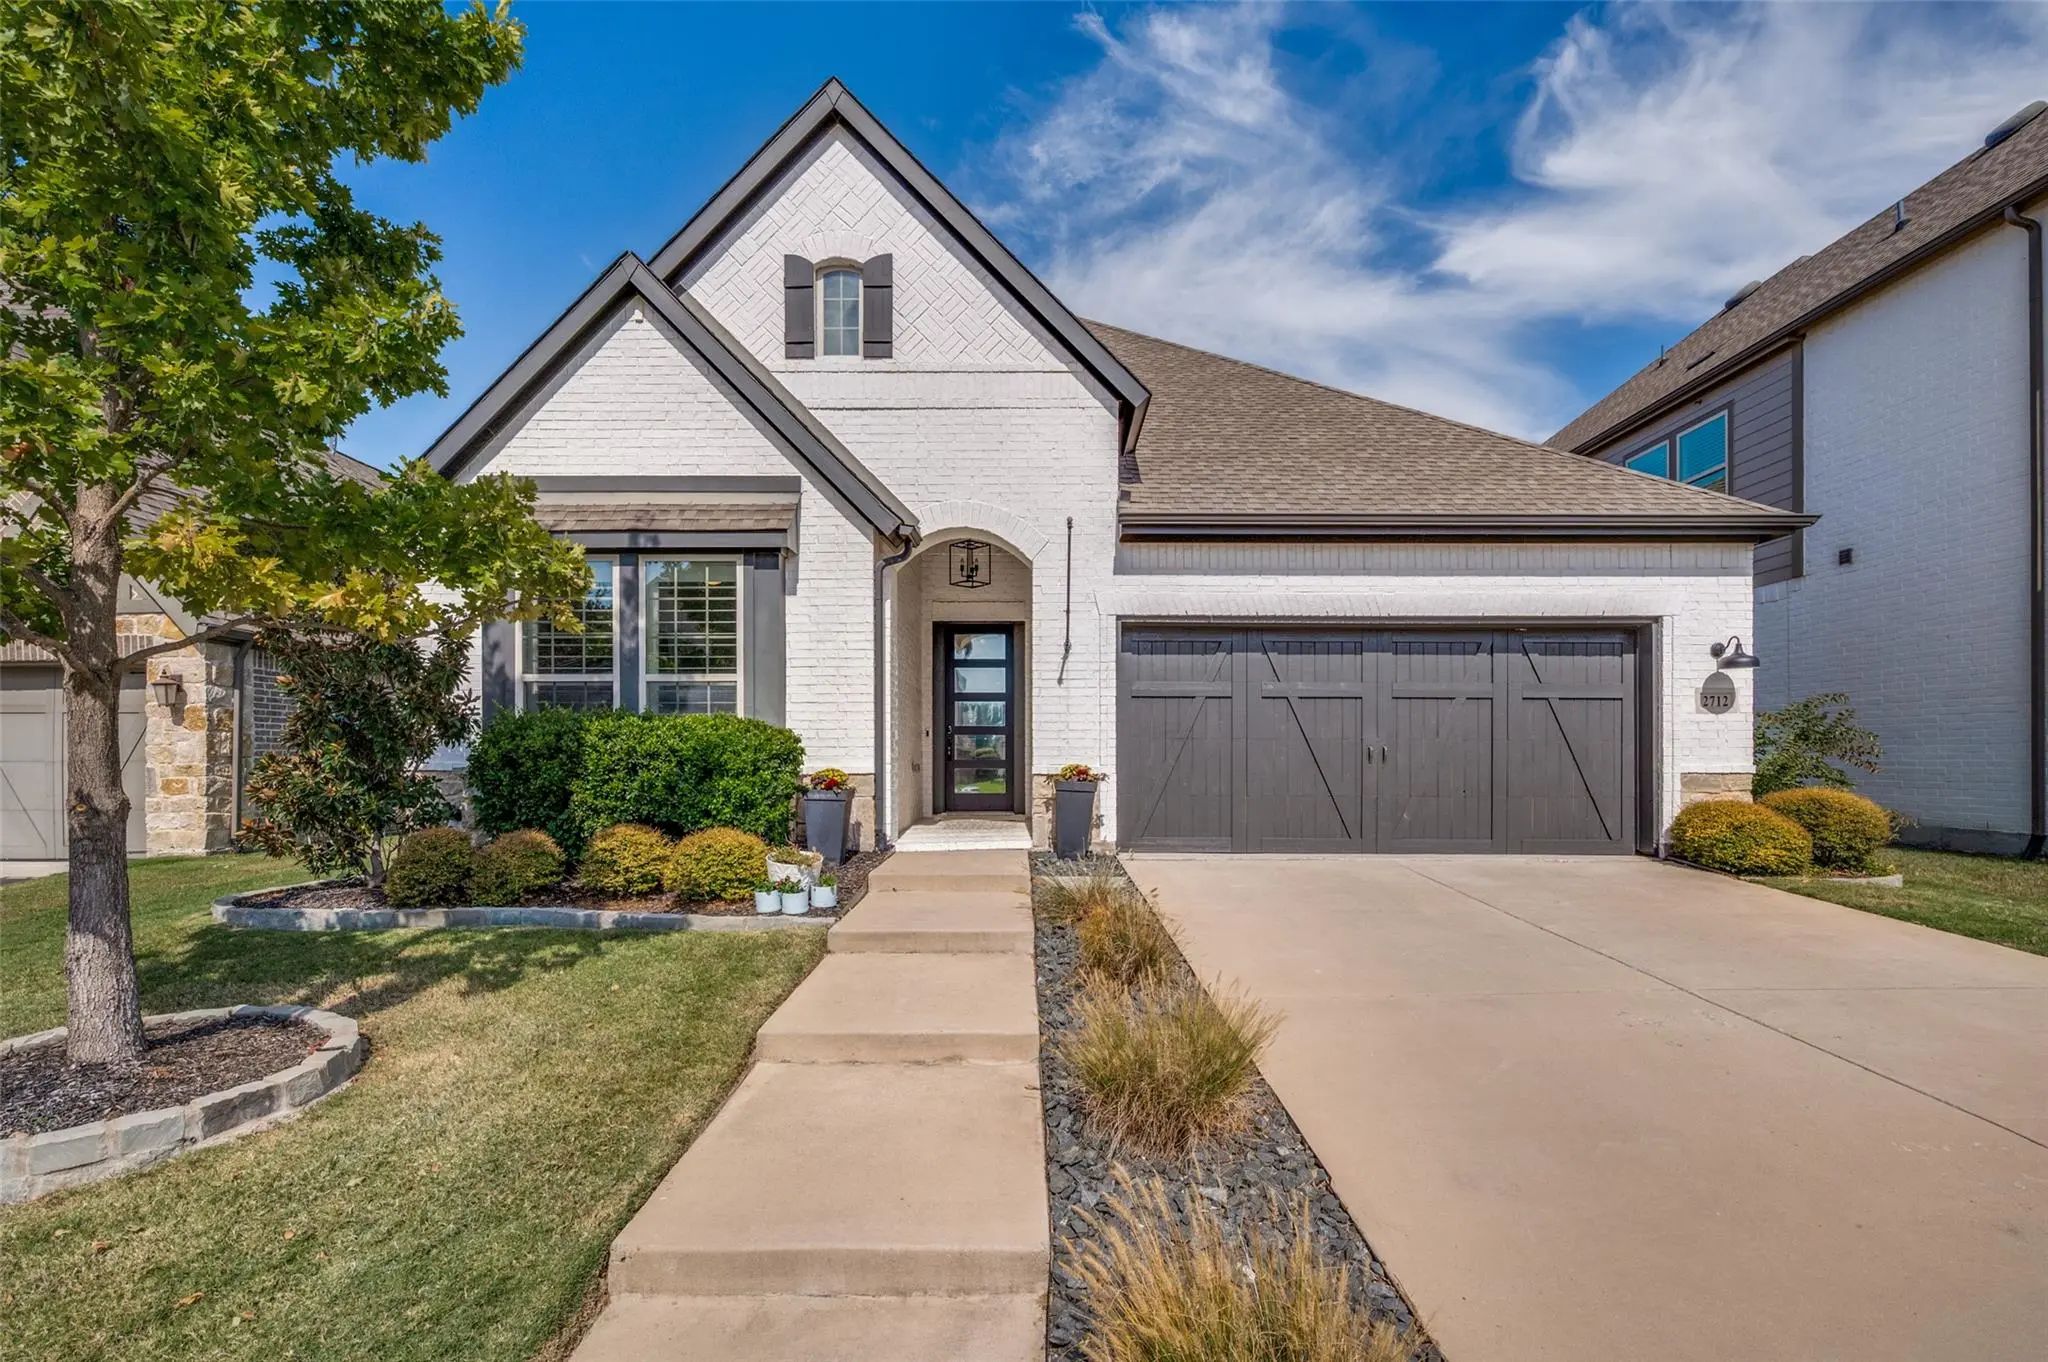
**welcome Home To 2712 War Admiral In The Highly Sought-after Mustang Lakes Community!** This Beautiful Single-story Gem Offers 4 Bedrooms, 3 Full Baths, A Dedicated Office, And An Expansive Open Floor Plan With Wood Floors That Flow Seamlessly Fr...
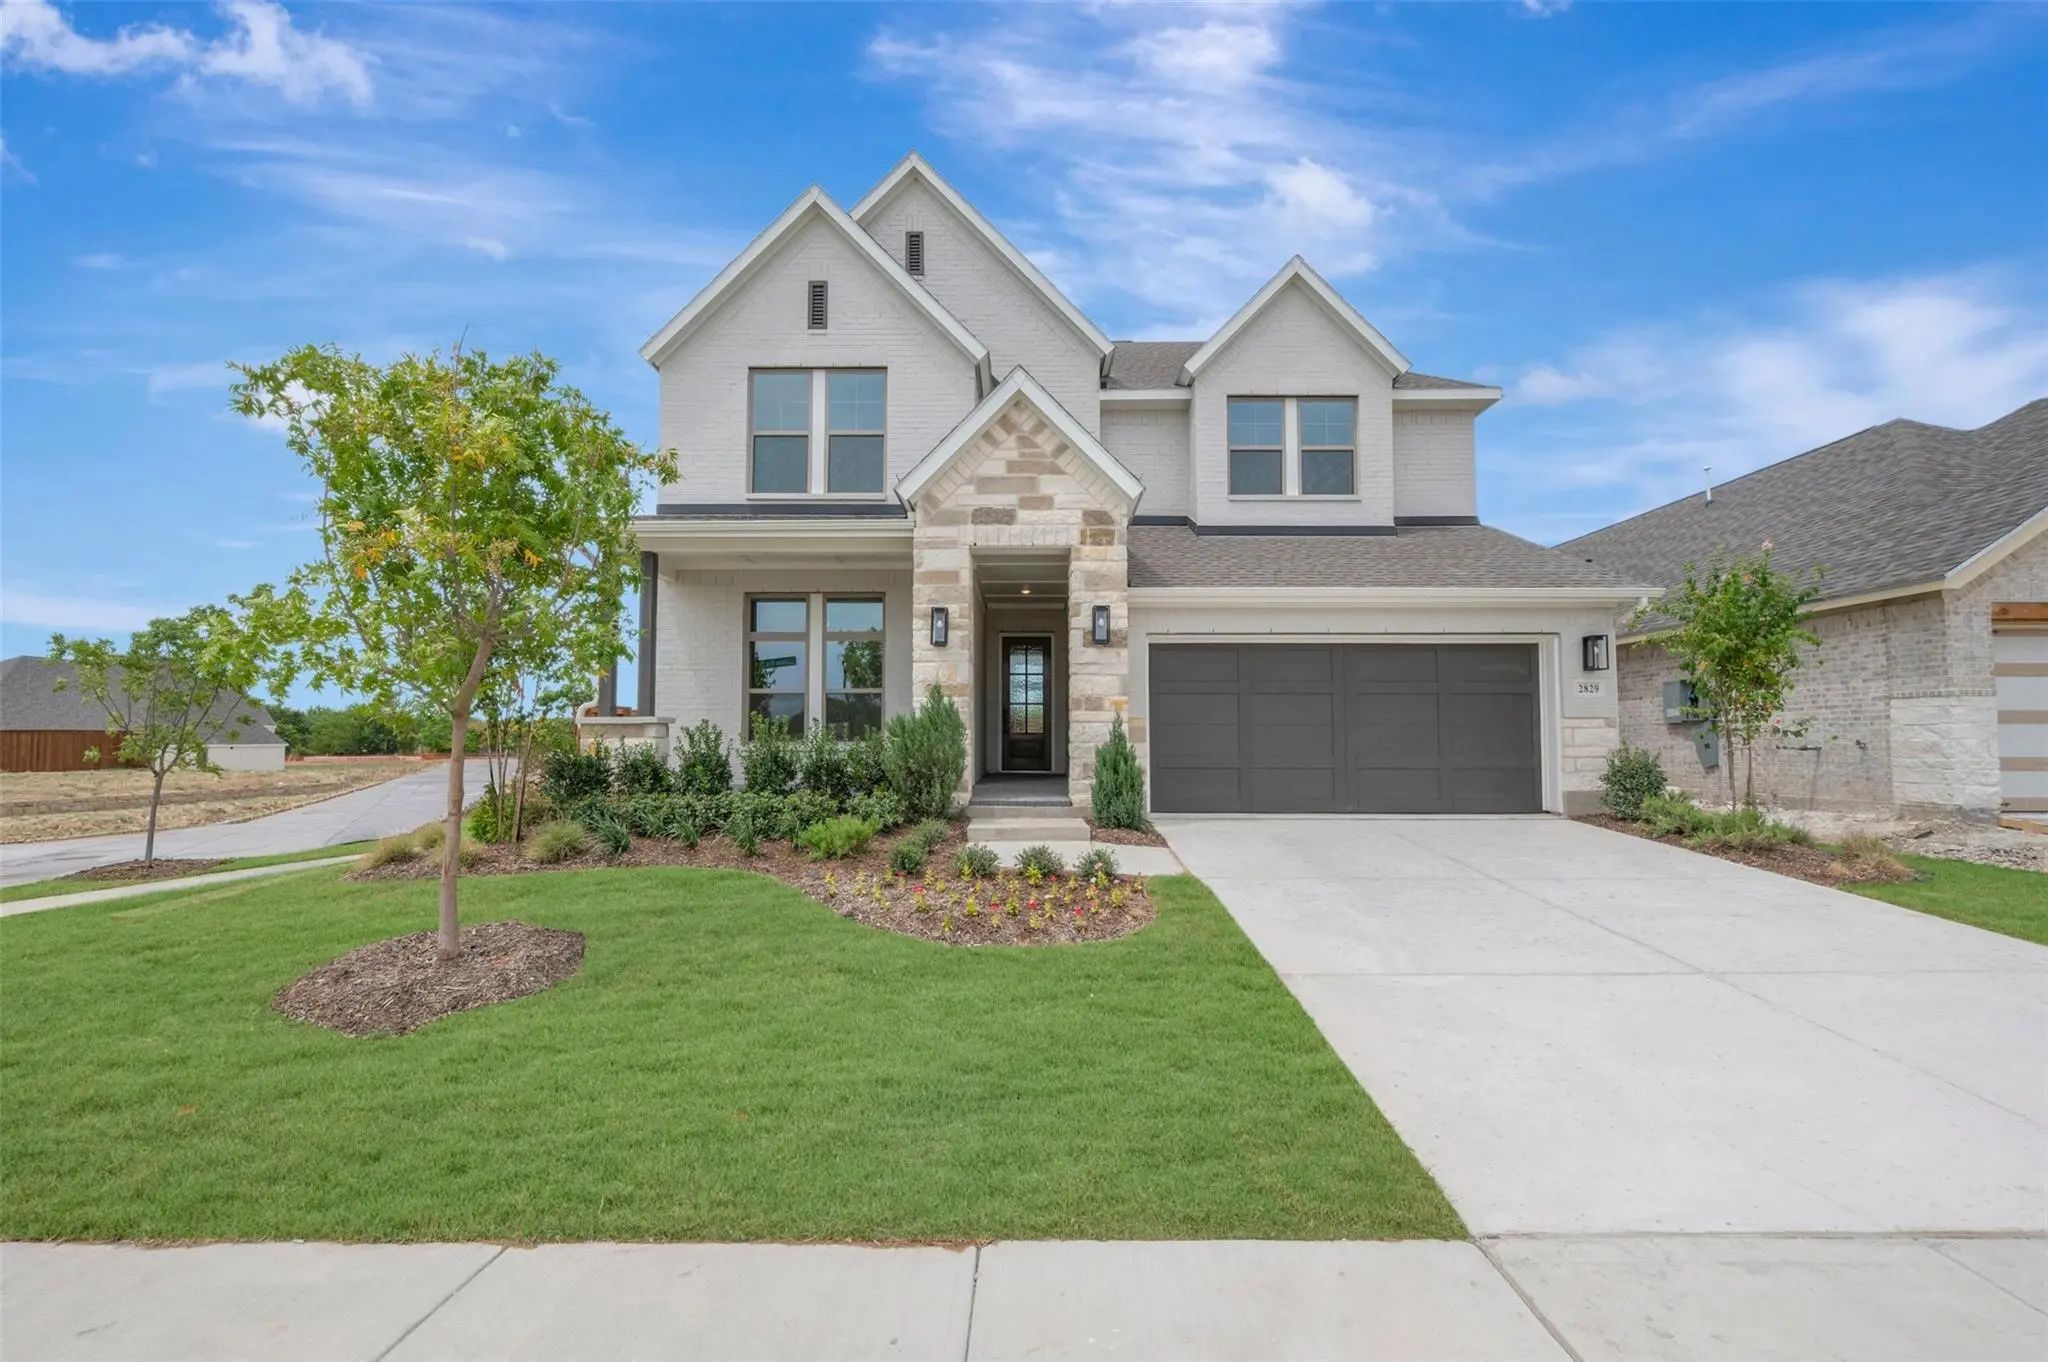
Elegance And Genuine Comforts Combine To Make Each Day Delightful In The Primrose By David Weekley Homes Floor Plan. Sunlight Shines On The Open And Inviting Family And Dining Areas.
The Chef’s Kitchen Provides A Dine-up Island And Plenty Of St...
Home Office With French Doors Set At The Entry With A 12-foot Ceiling. Coffered Extended Entry Leads To Open Family Room, Kitchen, And Dining Area. Family Room Features A Wood Mantel Fireplace And A Wall Of Windows. Kitchen Features Corner Walk-in...
Welcome Home To This Beautifully Maintained Highland Homes Gem In The Highly Sought After
Mustang Lakes Community! Built In 2017 And Energy Certified, This 3,563 Sf Layout Offers An
Unbeatable Floor Plan Featuring Multiple Bedrooms Down, Includi...
Users may not reproduce or redistribute the data found on this site. The data is for viewing purposes only. Data is deemed reliable, but is not guaranteed accurate by the MLS or NTREIS.
Listing information last updated on November 8th, 2026 at 11:53pm CST.


 Free Move-Up Offer For New Home Buyers with a Home to Sell
 New Construction