Contact / Login

Contact ARG Realty LLC

Find us on...

Dashboard

Login using...

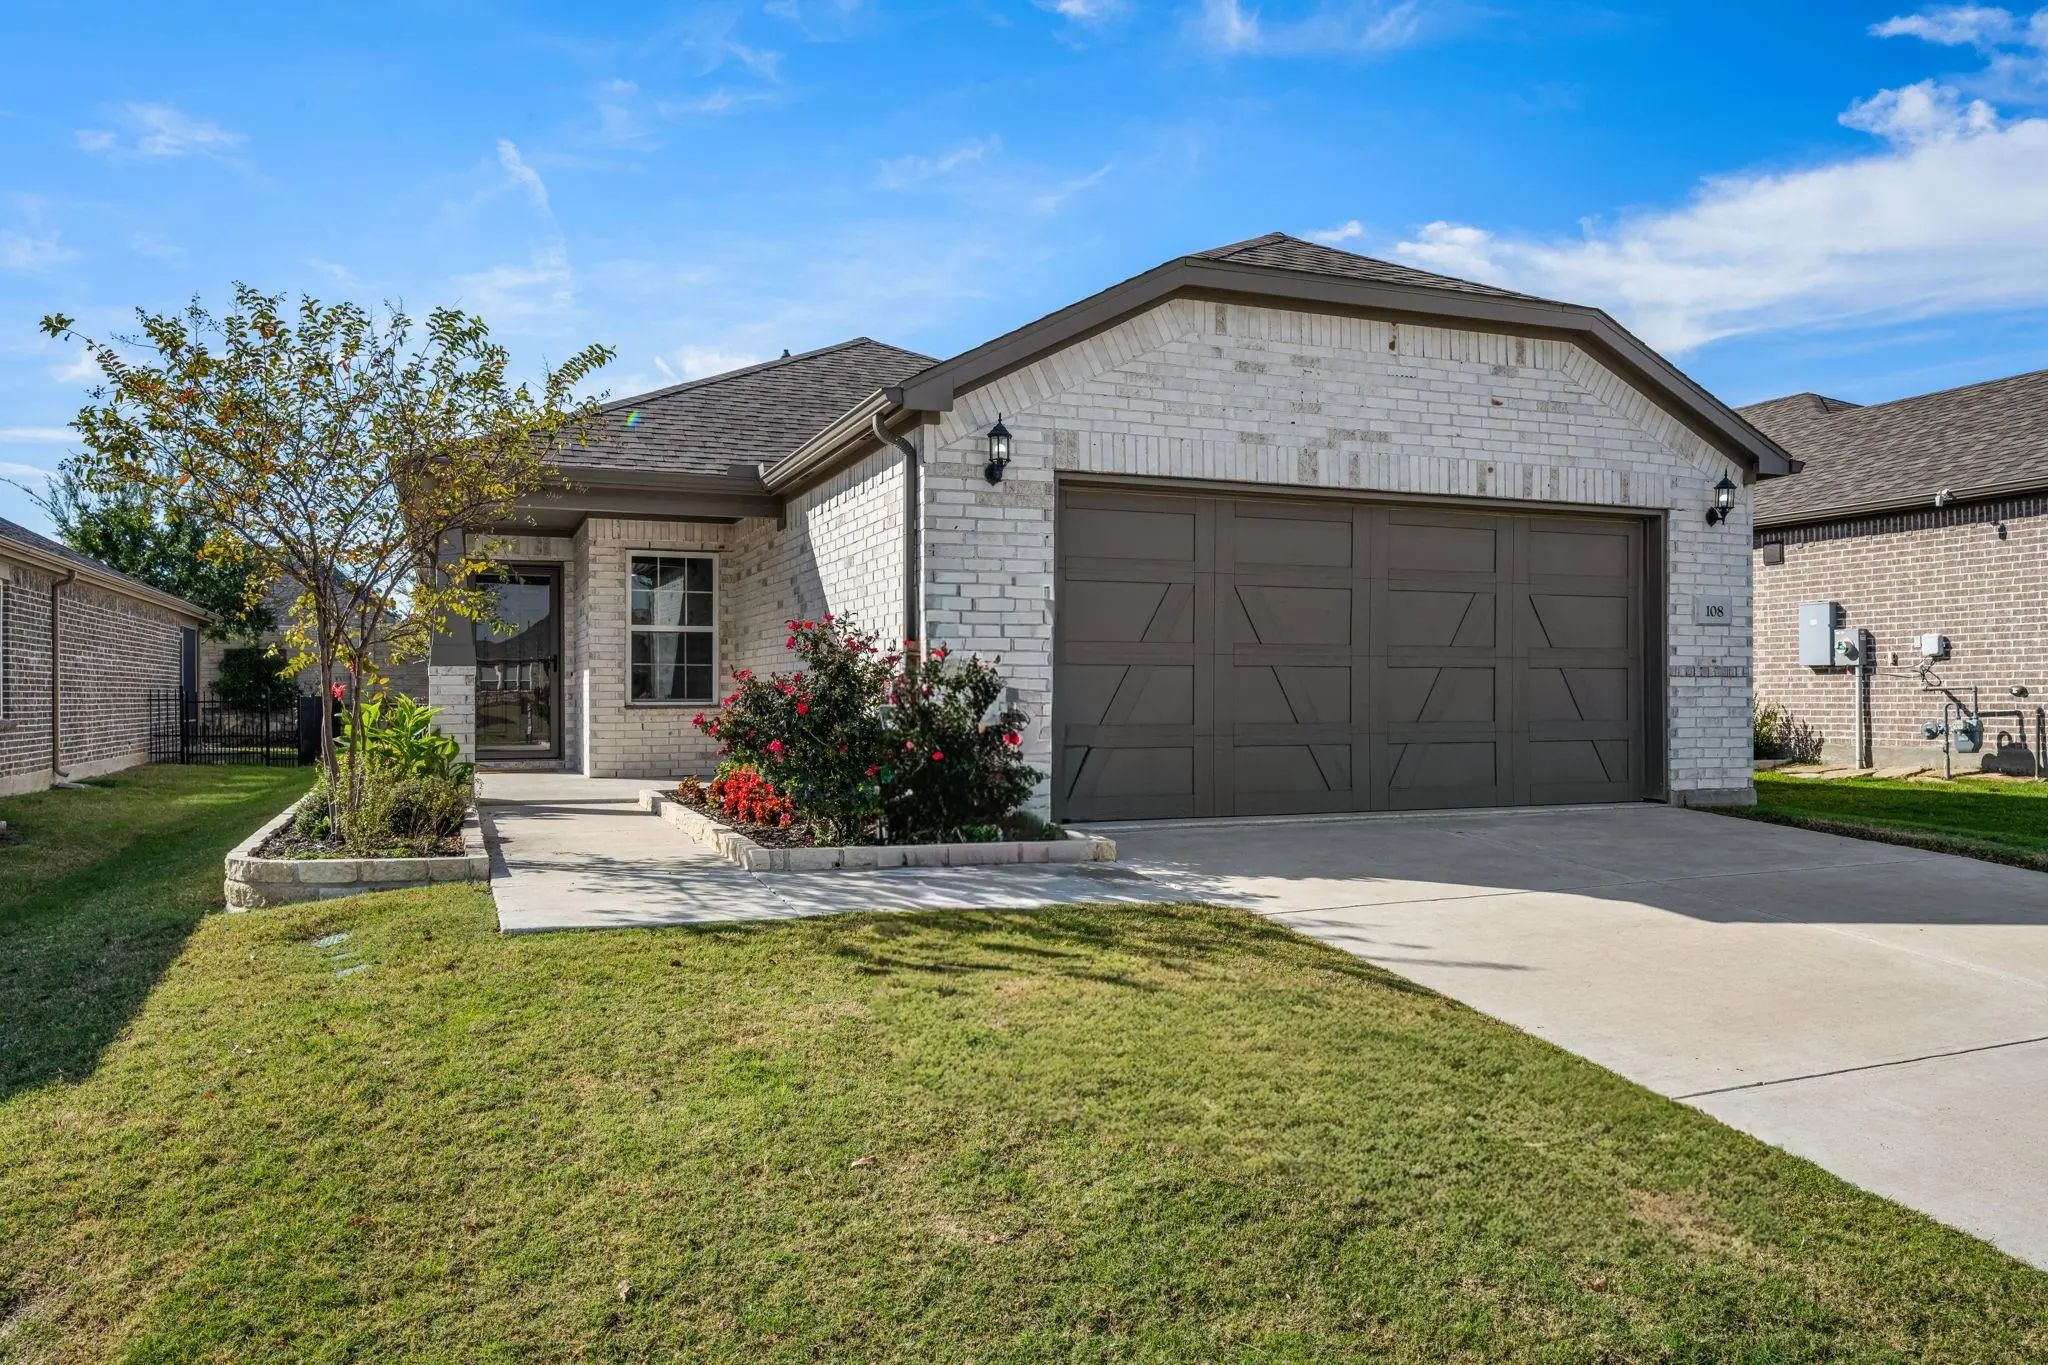
108 Sleepy Willow Lane, McKinney, Texas– $2,550
Unlock Restricted Data For Free!MLS Rules Require Registration - Unlock Now!

  • 2 Beds
  • 2 Baths
  • 1,485 Sqft
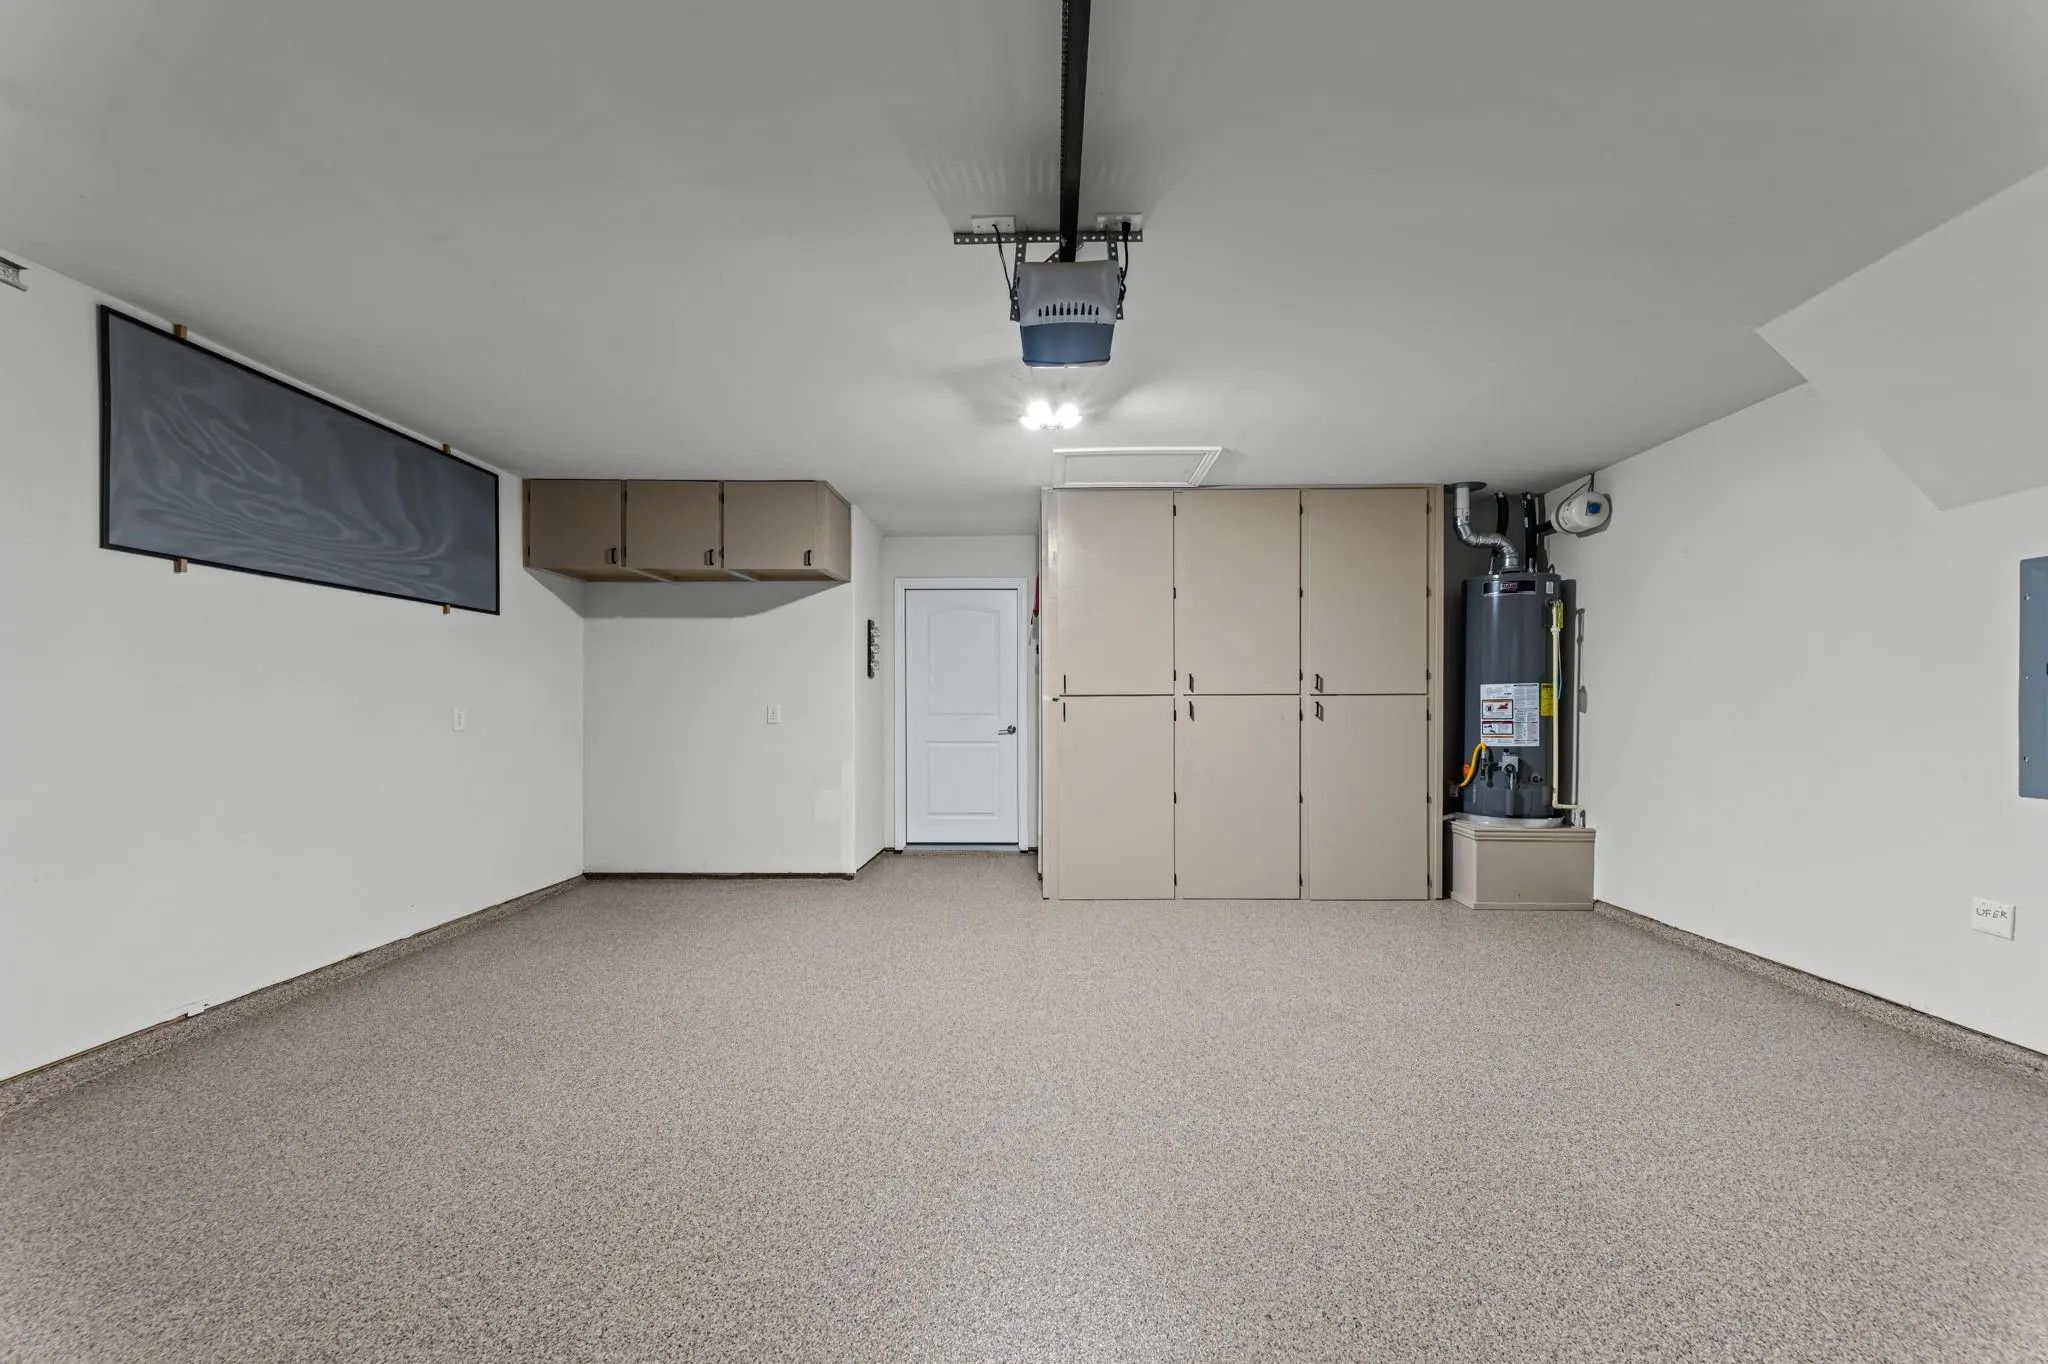
  • 2 Garages
  • .11 Acres
  • 2022 Year Built
  • Study
  • Game Room
  • Media
  • Pool
  • 2 Beds
  • 2 Baths
  • 1,485 Sqft
  • 2 Garages
  • .11 Acres
  • 2022 Year Built
  • Study
  • Game Room
  • Media
  • Pool

108 Sleepy Willow Lane
McKinney, Texas 75071-1713

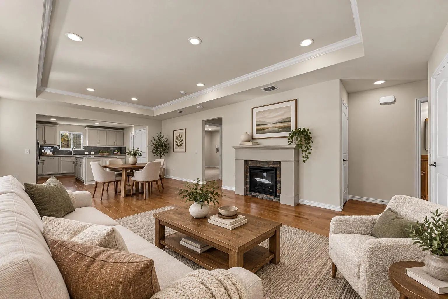
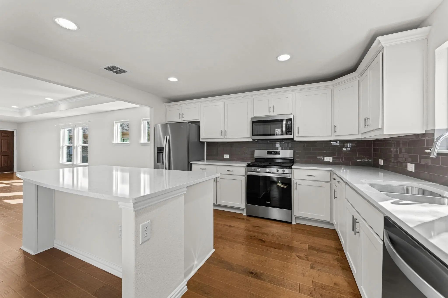
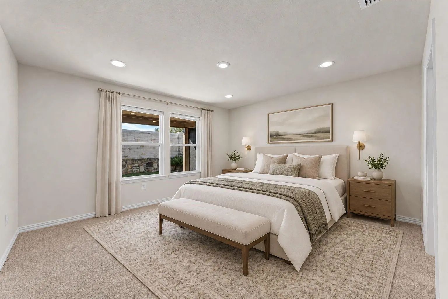
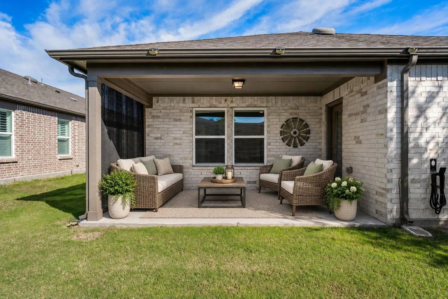
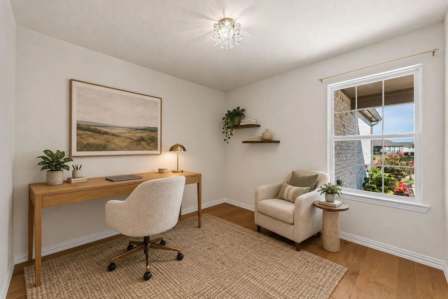
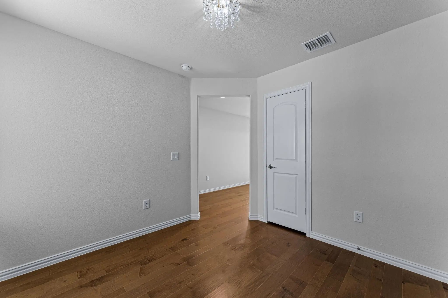
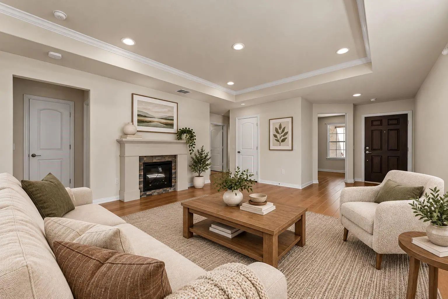
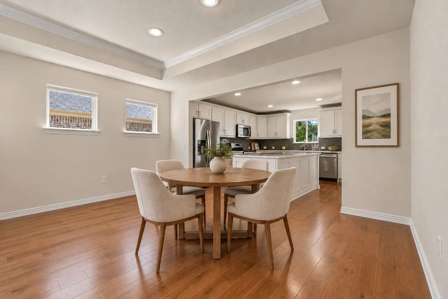
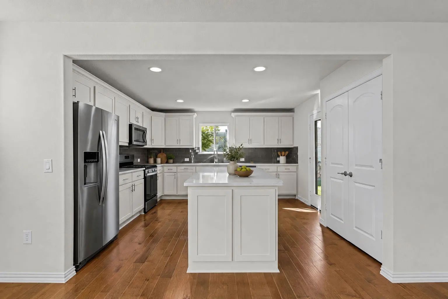
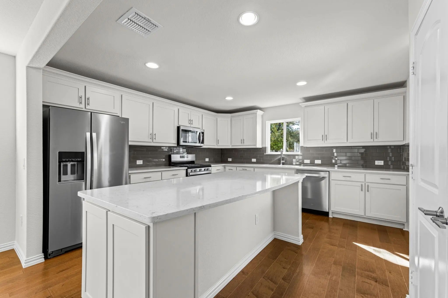
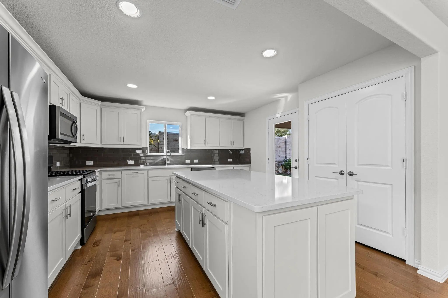
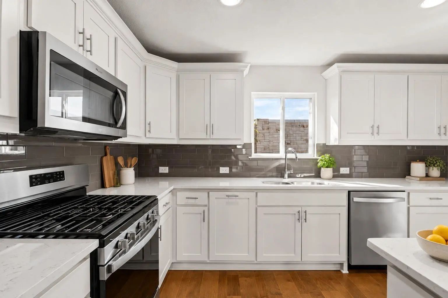
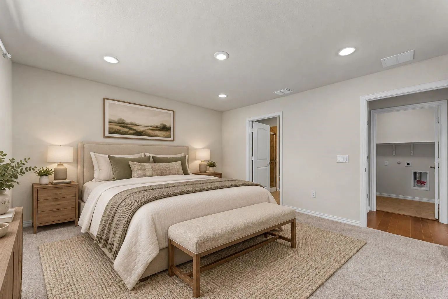
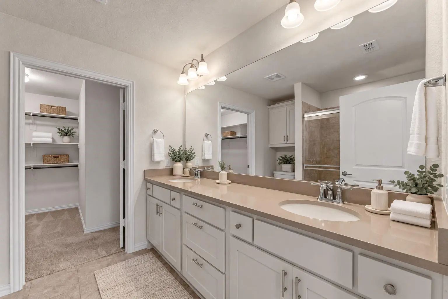
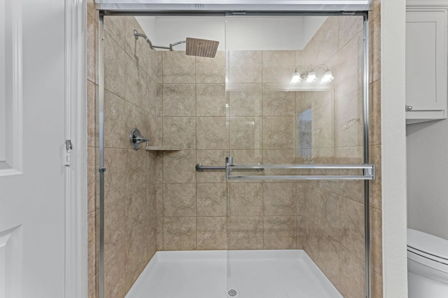
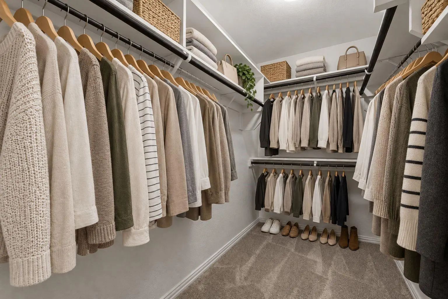
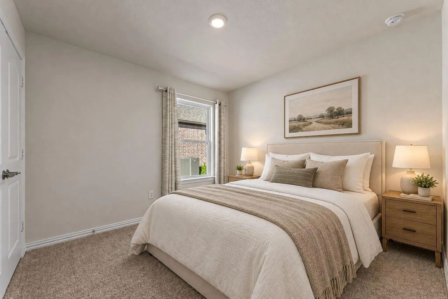
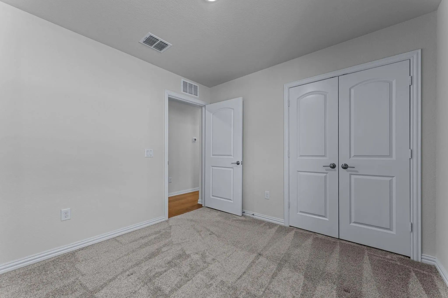
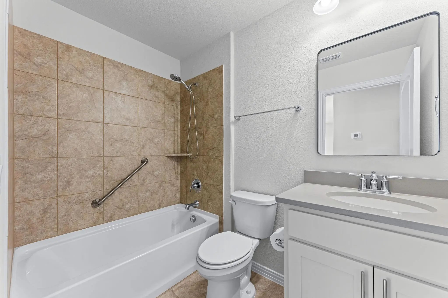
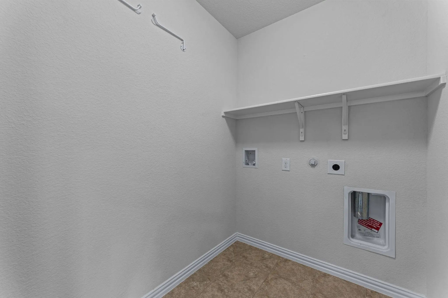
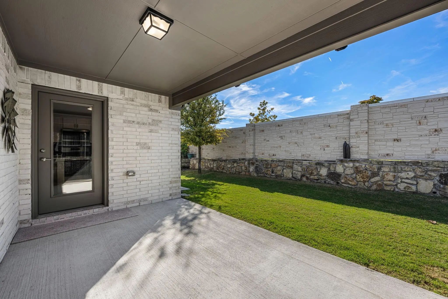
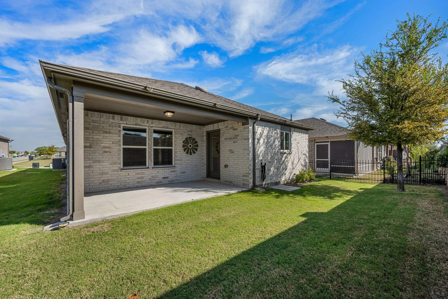
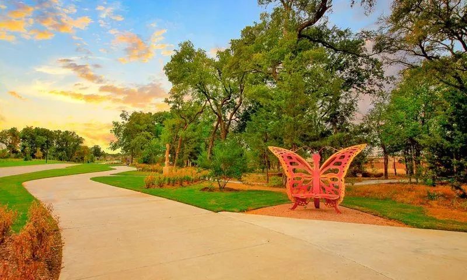
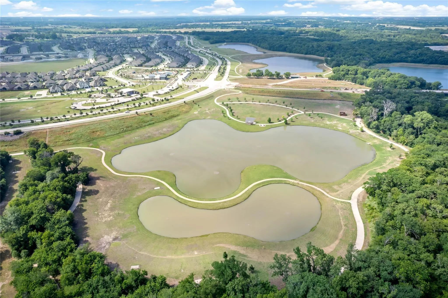
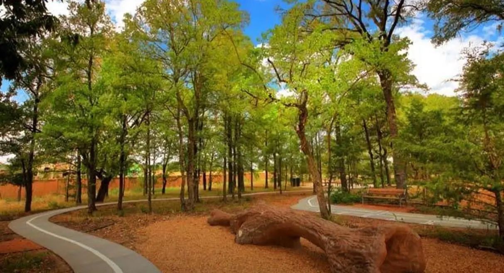
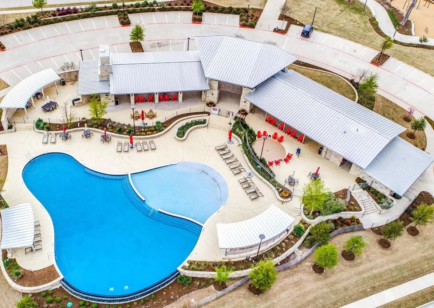
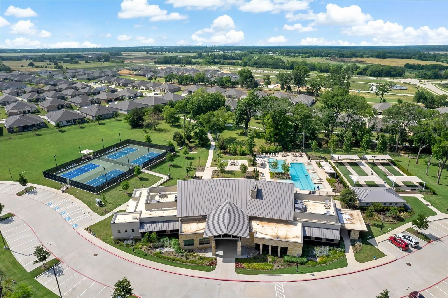
Luxury 55+ Rental in Del Webb at Trinity Falls Private Backyard Taft Street Floor Plan Resort-Style Amenities. Experience resort-style living in Del Webb at Trinity Falls, McKinney's premier 55+ active adult community! This beautifully maintained, like-new Taft Street floor plan offers the perfect combination of luxury, comfort, and low-maintenance living. Featuring 2 bedrooms, a private home office, spacious living and dining areas, and a beautifully landscaped private backyard, this single-story home is ideal for those ready to enjoy an active, carefree lifestyle. Step inside to discover an inviting open-concept design with elegant hardwood floors, tray ceiling in Gathering, and abundant natural light throughout. The gourmet kitchen is the heart of the home, showcasing quartz countertops, a large entertaining island, stylish backsplash, gas range, and generous pantry. The spacious primary suite offers a spa-inspired retreat with dual vanities, an oversized walk-in shower, and a large walk-in closet. Beyond your front door, discover the incredible lifestyle that makes Del Webb at Trinity Falls one of McKinney's most desirable active adult communities. Residents enjoy exclusive access to a 10,000-square-foot amenity center, resort-style swimming pools, fitness facilities, 10 pickleball courts, scenic ponds, and approximately 20 miles of trails. A dedicated lifestyle director coordinates an exciting calendar of social gatherings, clubs, activities, and outings, making it easy to stay active, make new friends, and enjoy every day. Conveniently located near the new H-E-B, Historic Downtown McKinney, exceptional restaurants, shopping, and major highways, this home offers peaceful surroundings without sacrificing convenience. Lease this beautiful home today.

View Virtual Tour

Essential Information

  • Price$2,550
  • Reduced By$50
  • Cumulative Days on MarketUnlock
  • MLS® #21418650
  • Bedrooms2
  • Bathrooms2.00
  • Square Footage1,485
  • Acres0.11
  • Year Built2022
  • Built Desc.Preowned
  • TypeResidential Lease
  • Sub-TypeSingle Family Residence
  • StyleTraditional
  • StatusActive
Please provide a valid email address.

Quick Valuation Analysis from 6 Active and 39 Sold Listings

Pricing Trends from 6 Active Listings in Trinity Falls Planning Unit

This Home's Price $2,550 This Home's Price Per SqFt $
Average Price $2,892 Average Price Per SqFt $
Highest Price $3,550 Highest Price Per SqFt $
Lowest Price $2,500 Lowest Price Per SqFt $

Pricing Trends from 39 Sold Listings in Trinity Falls Planning Unit

This Home's Price $2,550 This Home's Price Per SqFt $
Average Price $3,148 Average Price Per SqFt $
Highest Price $4,700 Highest Price Per SqFt $
Lowest Price $2,150 Lowest Price Per SqFt $

Property Details

School Information

Community

  • Address108 Sleepy Willow Lane
  • SubdivisionTrinity Falls Planning Unit 3 Ph 5c
  • CityMcKinney
  • CountyCollin
  • StateTexas
  • Zip Code75071-1713
  • HOAMandatory
  • HOA Fees$450
  • HOA Fees FrequencyQuarterly
  • FeaturesClub House, Community Pool, Fishing, Fitness Center, Greenbelt, Jogging Path/Bike Path, Park, Pickle Ball Court, Sidewalks
  • UtilitiesCable Available, Electricity Available, Individual Gas Meter, Individual Water Meter

Amenities

  • SecurityCarbon Monoxide Detector(s), Smoke Detector(s)
  • # of Garages2
  • GaragesDriveway

Interior

  • Interior FeaturesEat-in Kitchen, High Speed Internet Available, Kitchen Island, Open Floorplan, Pantry, Walk-In Closet(s)
  • FloorsCarpet, Tile, Wood
  • FireplaceYes
  • # of Fireplaces1
  • FireplacesFamily Room
  • Stories1

Exterior

  • Exterior FeaturesCovered Patio/Porch, Rain Gutters, Private Yard
  • Lot DescriptionSprinkler System

Construction Details / Floorplan

  • Stories1
  • Living Areas1
  • Dining Rooms1
  • Full Baths2
  • ConstructionBrick, Stone Veneer

Energy Efficiency / Green Features / Heating & Cooling

  • HeatingNatural Gas

Private Listing Information (Registration Required)

Listing Details

  • AgentWalker Wagner
  • OfficeReal Broker, Llc

Similar Listings

Photo of Listing #21430031 Just Listed

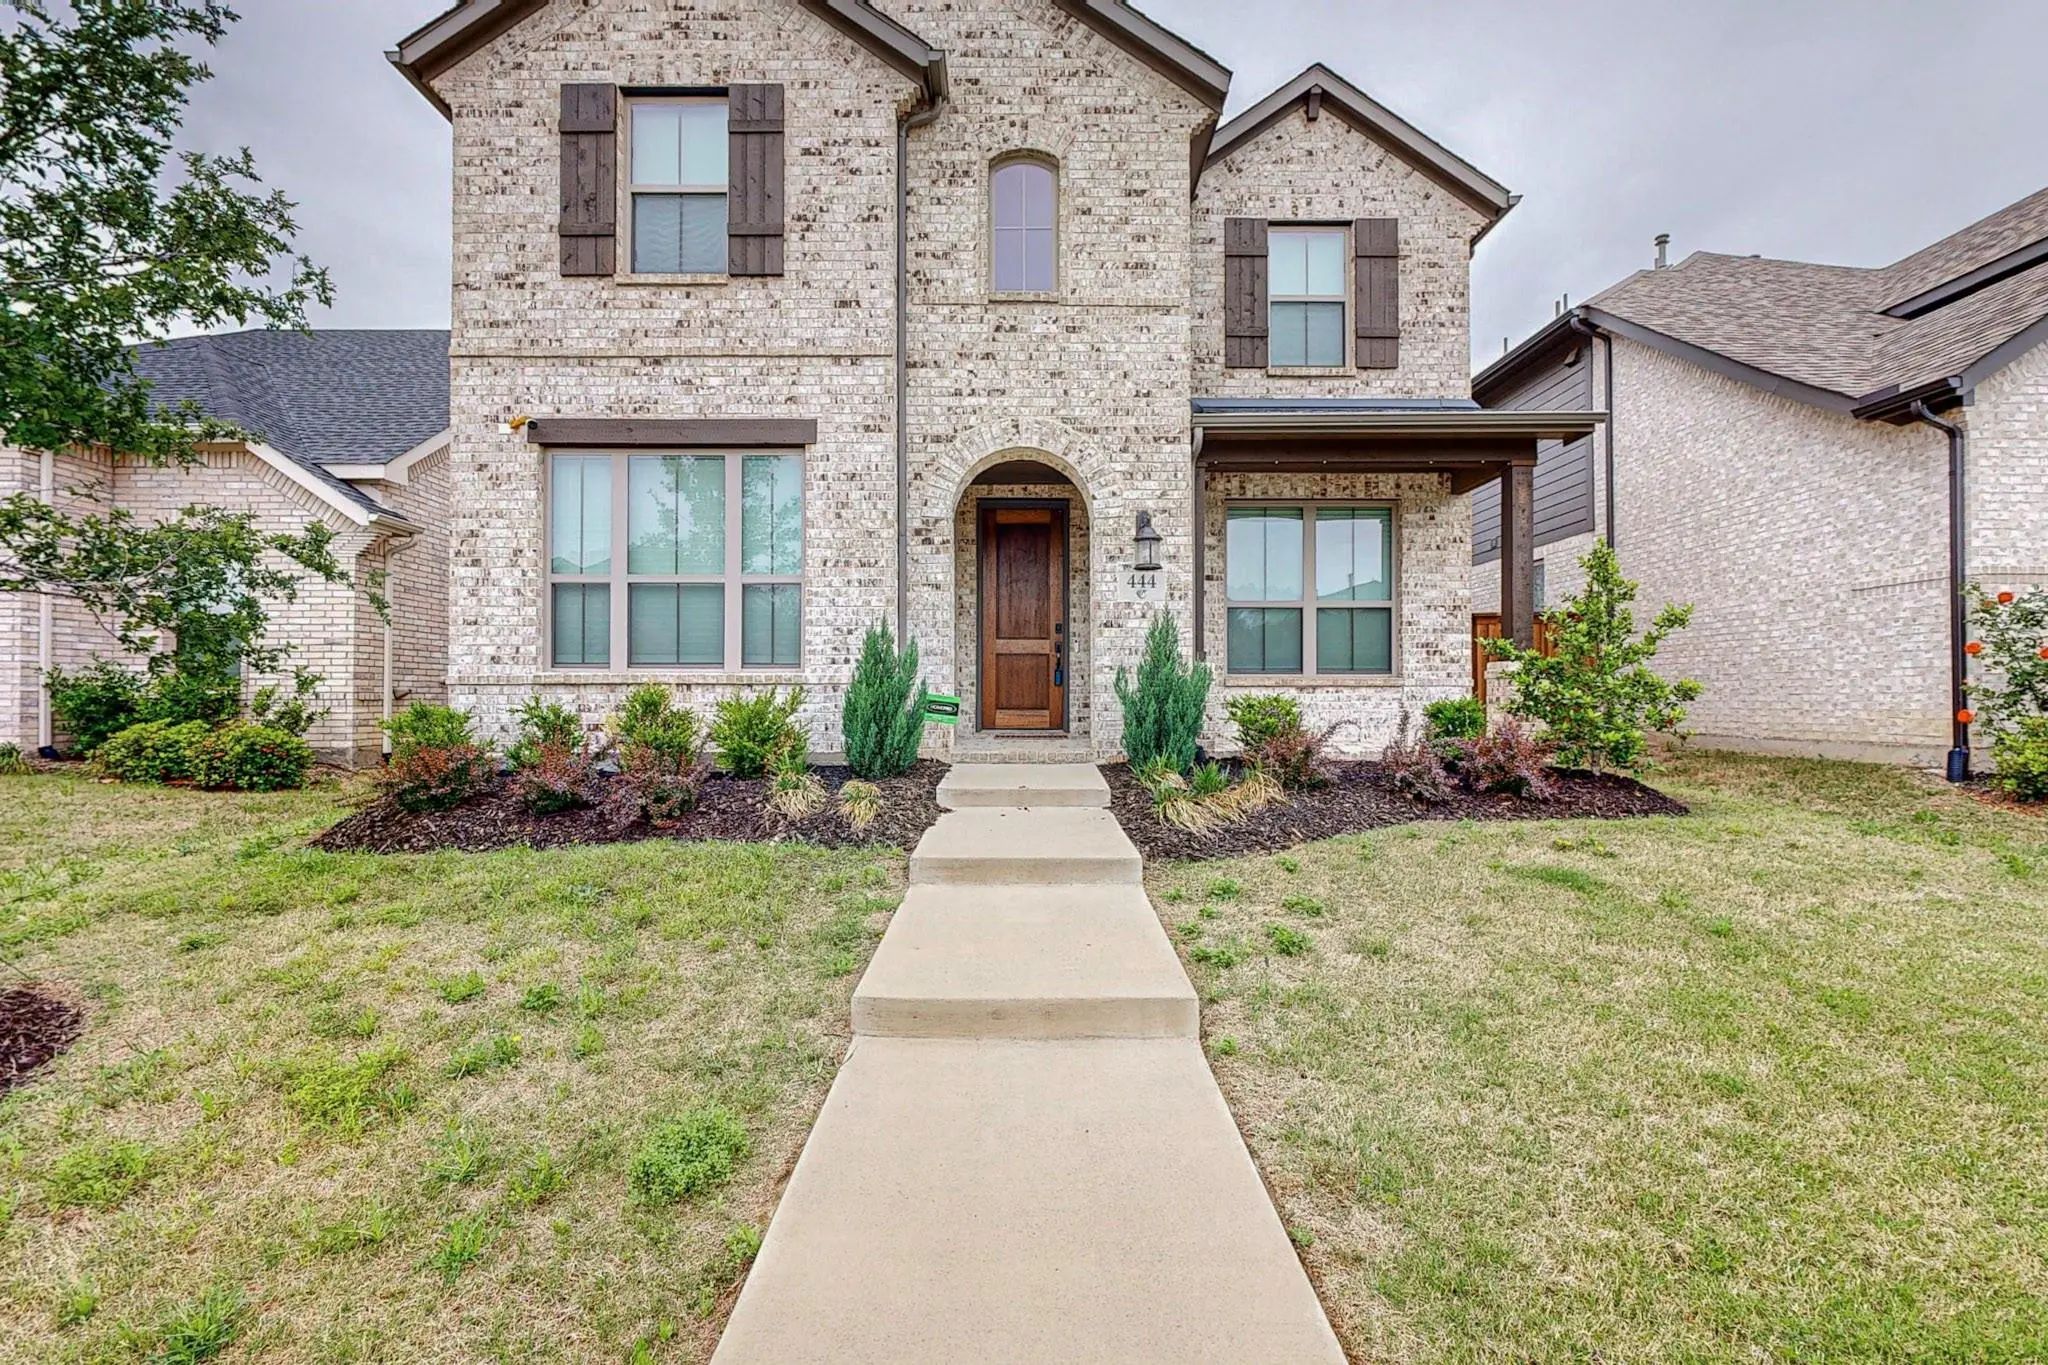
444 Mustang Draw Trail McKinney, Texas 75071-0109 Collin | McKinney ISD Trinity Falls Planning Unit 3 Ph 4b South

- $2,900

Residential Lease, Single Family Residence
  • 3 Beds
  • 3 Baths
  • 2,716 SQFT
  • 2 Car
View details More Photos Save

Experience Exceptional Living In The Highly Desirable Trinity Falls Master-planned Community Of Mckinney! This Beautiful Two-story Home Offers Approximately 2,716 Sq. Ft. Of Thoughtfully Designed Living Space, Featuring 3 Bedrooms, 3 Full Bathroom...

Users may not reproduce or redistribute the data found on this site. The data is for viewing purposes only. Data is deemed reliable, but is not guaranteed accurate by the MLS or NTREIS.

Listing information last updated on November 18th, 2026 at 2:00am CST.