Contact / Login

Contact ARG Realty LLC

Find us on...
Dashboard

Login using...

444 Mustang Draw Trail, McKinney, Texas– $2,900
Unlock Restricted Data For Free!MLS Rules Require Registration - Unlock Now!

  • 3 Beds
  • 3 Baths
  • 2,716 Sqft
  • 2 Garages
  • .13 Acres
  • 2021 Year Built
  • Study
  • Game Room
  • Media
  • Pool
  • 3 Beds
  • 3 Baths
  • 2,716 Sqft
  • 2 Garages
  • .13 Acres
  • 2021 Year Built
  • Study
  • Game Room
  • Media
  • Pool

444 Mustang Draw Trail
McKinney, Texas 75071-0109

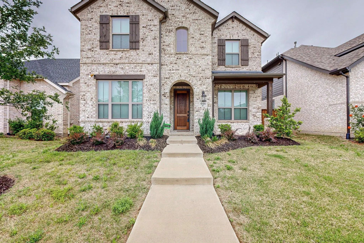
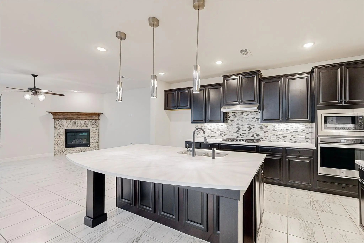
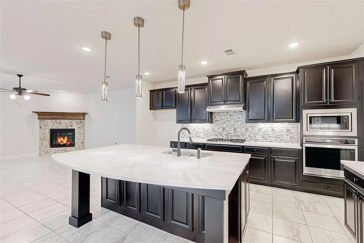
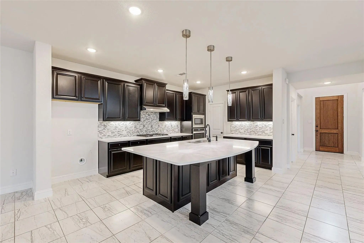
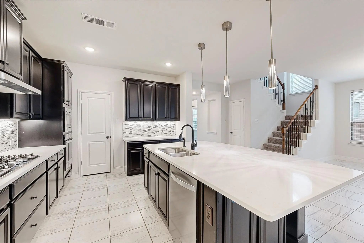
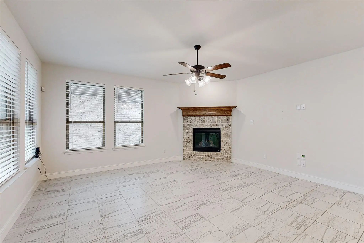
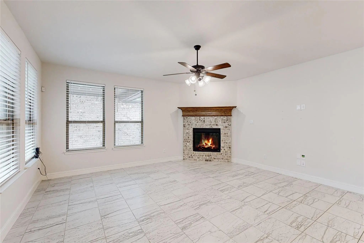
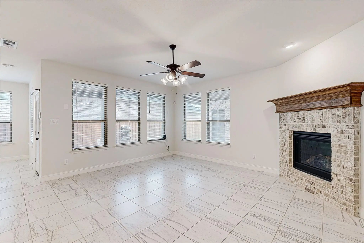
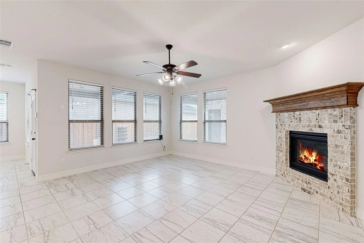
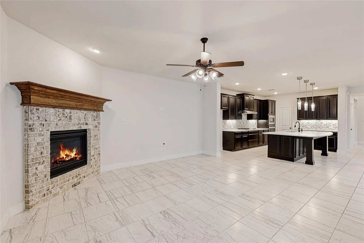
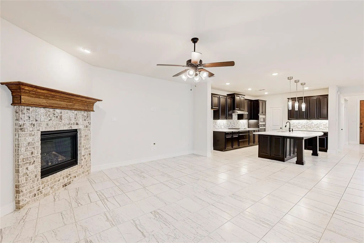
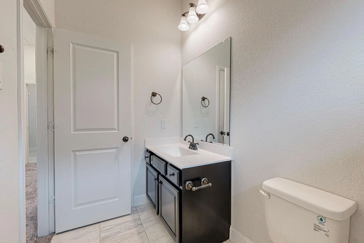
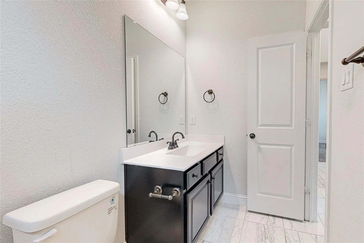
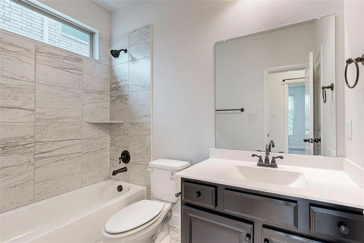
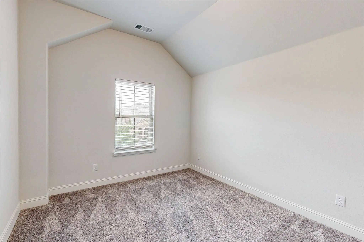
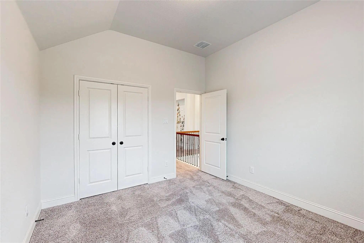
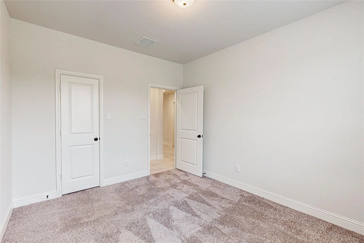
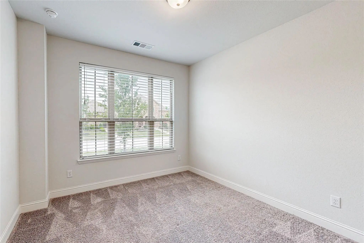
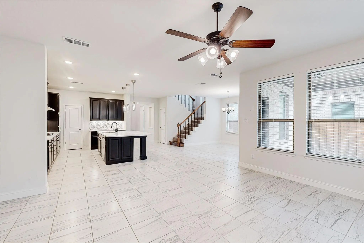
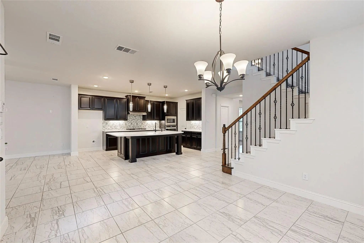
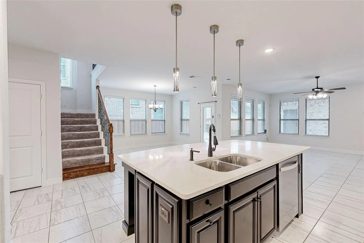
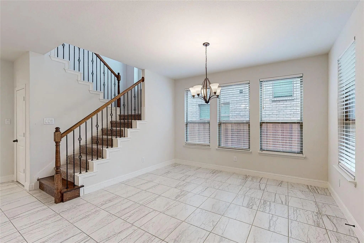
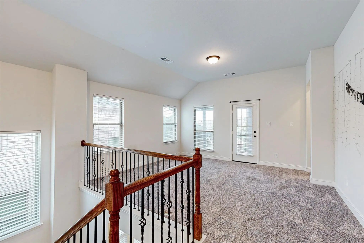
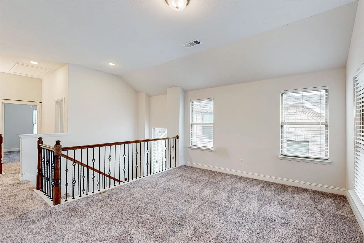
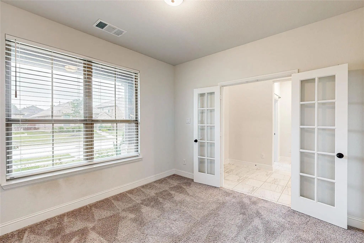
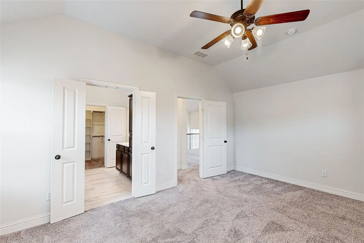
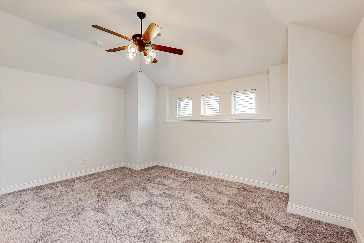
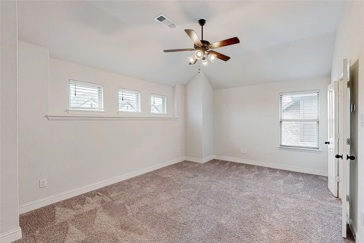
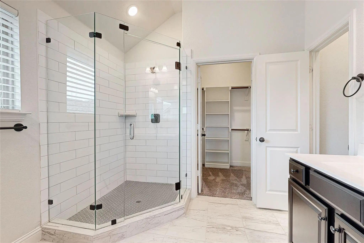
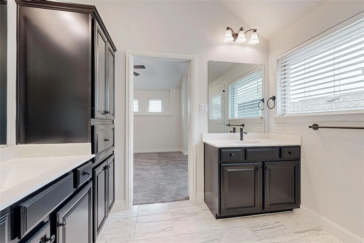
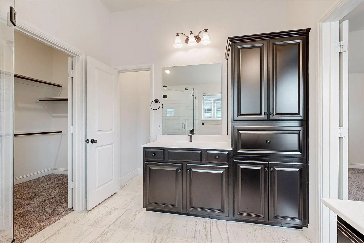
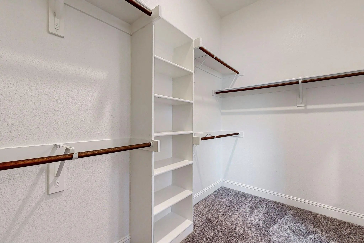
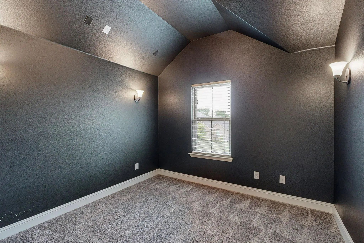
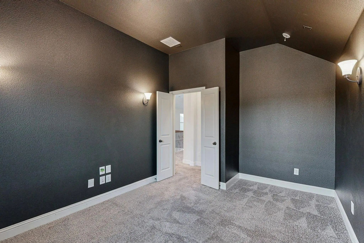
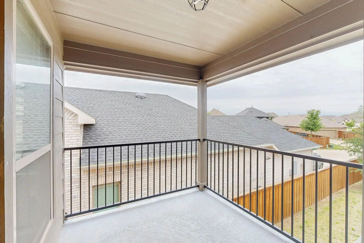
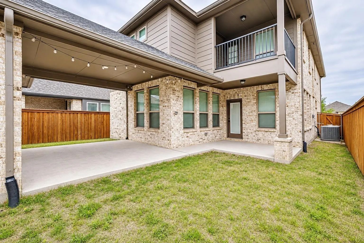
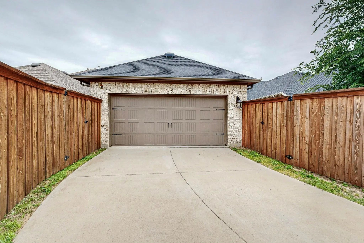
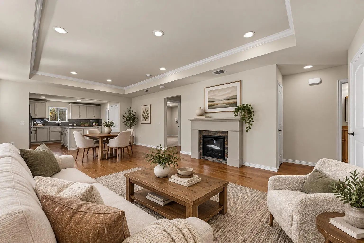
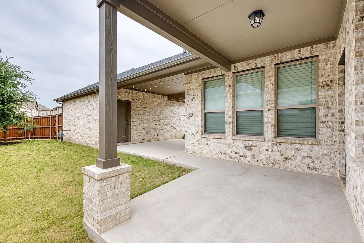
Experience exceptional living in the highly desirable Trinity Falls master-planned community of McKinney! This beautiful two-story home offers approximately 2,716 sq. ft. of thoughtfully designed living space, featuring 3 bedrooms, 3 full bathrooms, a dedicated study, spacious game room, and private media room—providing the perfect blend of comfort, style, and versatility. The inviting open-concept layout showcases a modern kitchen with stainless steel appliances, a generous center island, and seamless flow into the dining and living areas—ideal for everyday living and entertaining. The first floor features a private guest bedroom with a full bathroom and a dedicated study, perfect for working from home. Upstairs, retreat to the spacious primary suite with a private bathroom, along with an additional bedroom, full bath, game room, and media room. Enjoy outdoor living with a covered backyard patio, fenced yard, and an upstairs balcony overlooking the backyard. An attached two-car garage adds everyday convenience. Located in the amenity-rich Trinity Falls community, residents can enjoy an exceptional neighborhood lifestyle with convenient access to McKinney shopping, dining, and major roadways. A rare combination of flexible living spaces, indoor comfort, and outdoor enjoyment—schedule your private showing today! $$$ Start the lease on or before December 1st and get $500 off of your first month rent $$$

View Virtual Tour

Essential Information

  • Price$2,900
  • Cumulative Days on MarketUnlock
  • MLS® #21430031
  • Bedrooms3
  • Bathrooms3.00
  • Square Footage2,716
  • Acres0.13
  • Year Built2021
  • Built Desc.Preowned
  • TypeResidential Lease
  • Sub-TypeSingle Family Residence
  • StyleTraditional
  • StatusActive
Please provide a valid email address.

Quick Valuation Analysis from 6 Active and 39 Sold Listings

Pricing Trends from 6 Active Listings in Trinity Falls Planning Unit

This Home's Price $2,900 This Home's Price Per SqFt $
Average Price $2,892 Average Price Per SqFt $
Highest Price $3,550 Highest Price Per SqFt $
Lowest Price $2,500 Lowest Price Per SqFt $

Pricing Trends from 39 Sold Listings in Trinity Falls Planning Unit

This Home's Price $2,900 This Home's Price Per SqFt $
Average Price $3,148 Average Price Per SqFt $
Highest Price $4,700 Highest Price Per SqFt $
Lowest Price $2,150 Lowest Price Per SqFt $

Property Details

School Information

Community

Amenities

  • SecurityCarbon Monoxide Detector(s), Fire Alarm, Smoke Detector(s)
  • # of Garages2
  • GaragesAlley Access, Concrete, Covered, Garage, Garage Door Opener, Garage Faces Rear, Garage Single Door

Interior

  • FireplaceYes
  • # of Fireplaces1
  • FireplacesGas, Living Room

Exterior

  • Exterior FeaturesCovered Patio/Porch, Rain Gutters
  • FenceFenced, Wood

Construction Details / Floorplan

  • Living Areas1
  • Dining Rooms1
  • Full Baths3
  • RoofShingle
  • FoundationSlab
  • ConstructionBrick, Concrete, Wood

Energy Efficiency / Green Features / Heating & Cooling

  • Green Features12 inch+ Attic Insulation, Appliances, HVAC, Insulation, Lighting, Windows
  • HeatingCentral, Fireplace(s), Natural Gas

Private Listing Information (Registration Required)

Listing Details

  • AgentRanpal Reddy
  • OfficeRekonnection, Llc
  • Office Contact214-620-6040

Similar Listings

Photo of Listing #21418650 Reduced 2%

108 Sleepy Willow Lane McKinney, Texas 75071-1713 Collin | McKinney ISD Trinity Falls Planning Unit 3 Ph 5c

- $2,550

Residential Lease, Single Family Residence
  • 2 Beds
  • 2 Baths
  • 1,485 SQFT
  • 2 Car
View details More Photos Save

Luxury 55+ Rental In Del Webb At Trinity Falls Private Backyard Taft Street Floor Plan Resort-style Amenities. Experience Resort-style Living In Del Webb At Trinity Falls, Mckinney's Premier 55+ Active Adult Community! This Beautifully Maintained,...

Photo of Listing #21381572 Reduced 13%

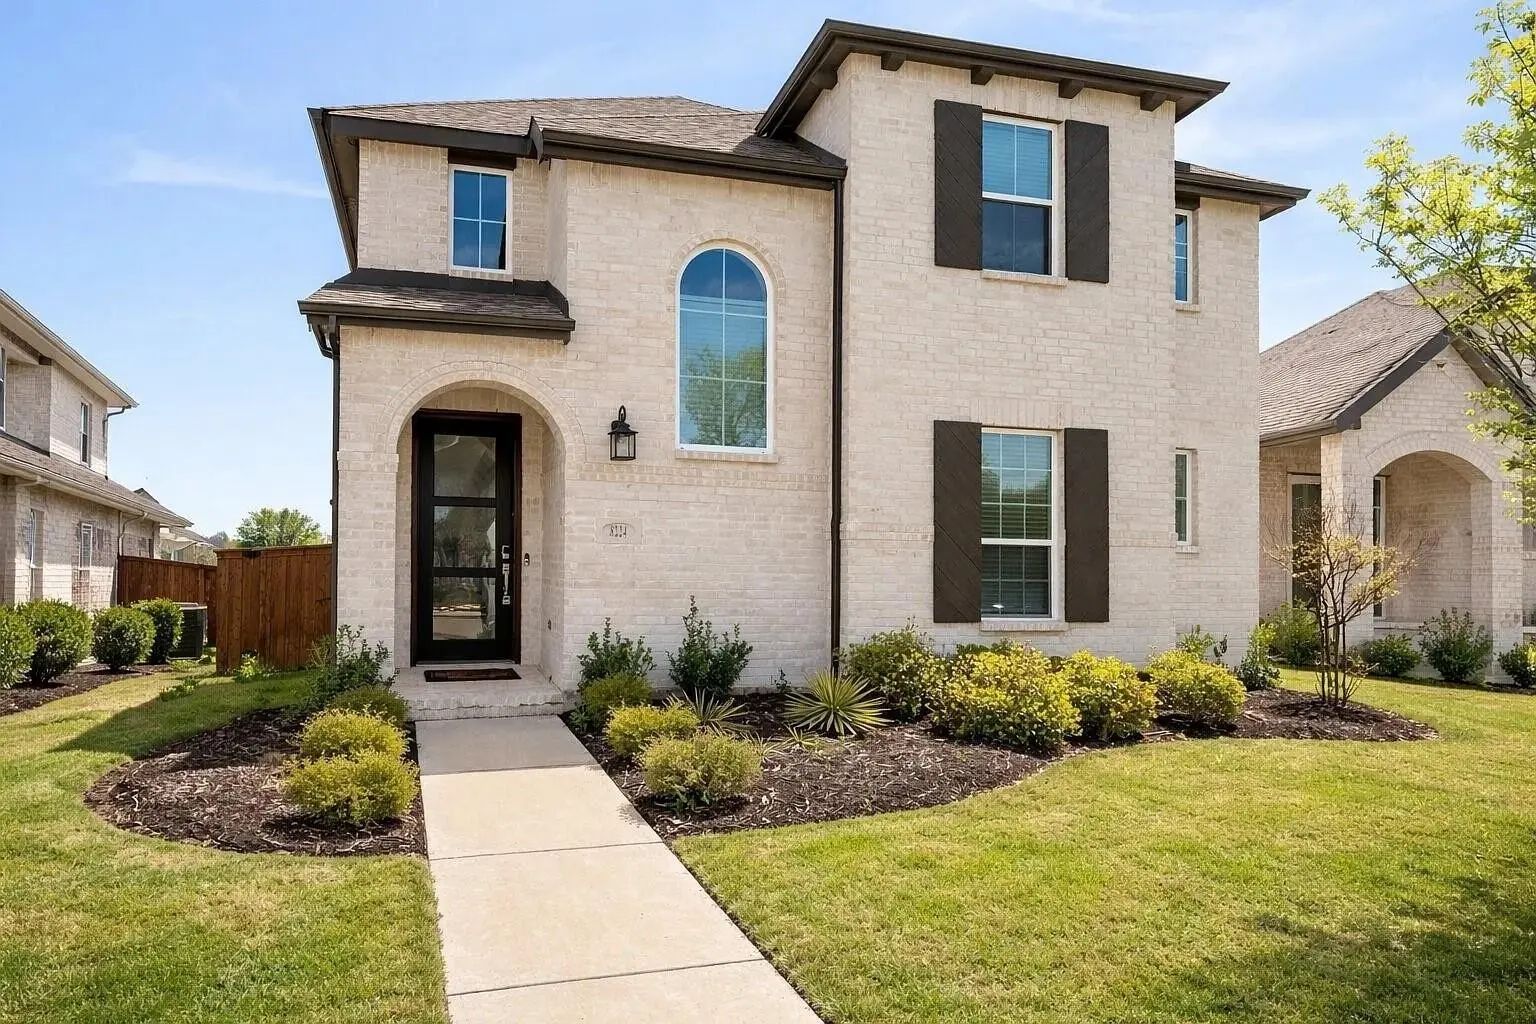
8224 Legacy Trail McKinney, Texas 75071-2379 Collin | McKinney ISD Trinity Falls Planning Unit 7 Ph 2

- $3,250

Residential Lease, Single Family Residence
  • 4 Beds
  • 3 Baths
  • 2,297 SQFT
  • 2 Car
View details More Photos Save

Step Into A Bright, Beautifully Designed Home Where Soaring Ceilings, Abundant Natural Light, And An Open-concept Layout Create An Impressive Sense Of Space. The Main Living Area Features Dramatic Two-story Ceilings, Oversized Windows, And Durable...

Users may not reproduce or redistribute the data found on this site. The data is for viewing purposes only. Data is deemed reliable, but is not guaranteed accurate by the MLS or NTREIS.

Listing information last updated on November 18th, 2026 at 2:45am CST.