Contact / Login

Contact ARG Realty LLC

Find us on...

Dashboard

Login using...

  • 4 Beds
  • 3 Baths
  • 2,953 Sqft
  • 3 Garages
  • .02 Acres
  • 2026 Year Built
  • Study
  • Game Room
  • Media
  • Pool
  • 4 Beds
  • 3 Baths
  • 2,953 Sqft
  • 3 Garages
  • .02 Acres
  • 2026 Year Built
  • Study
  • Game Room
  • Media
  • Pool

3764 Jane Street
Venus, Texas 76084

County: Ellis Goodland

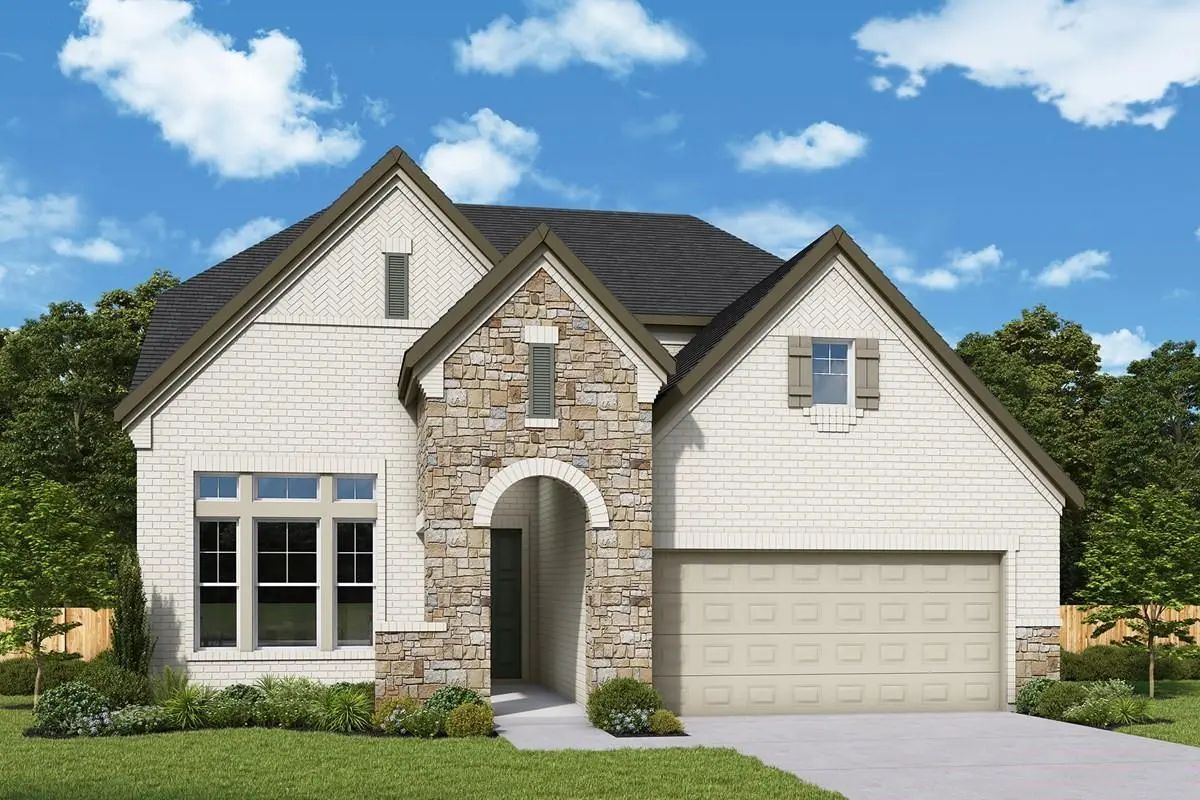
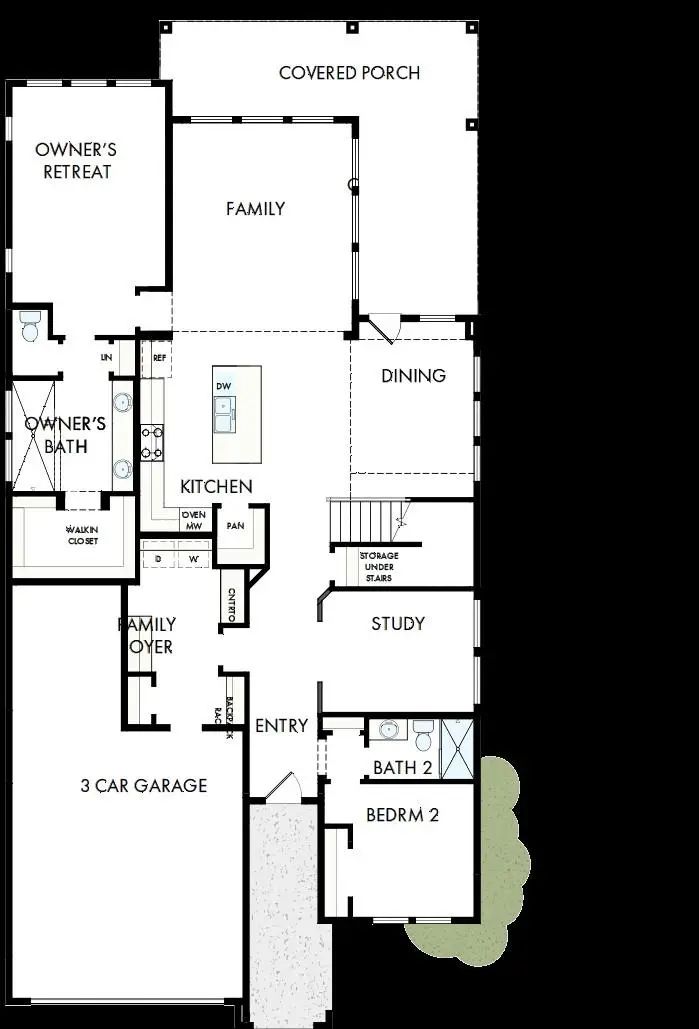
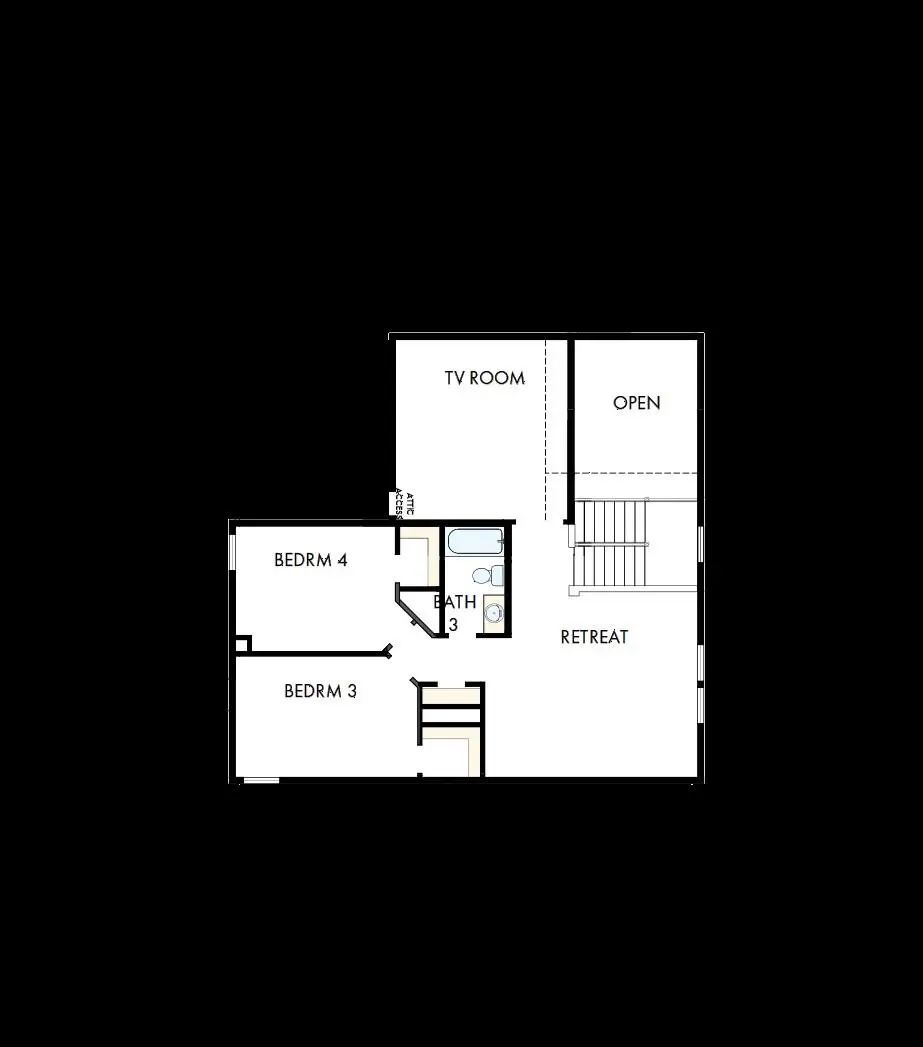
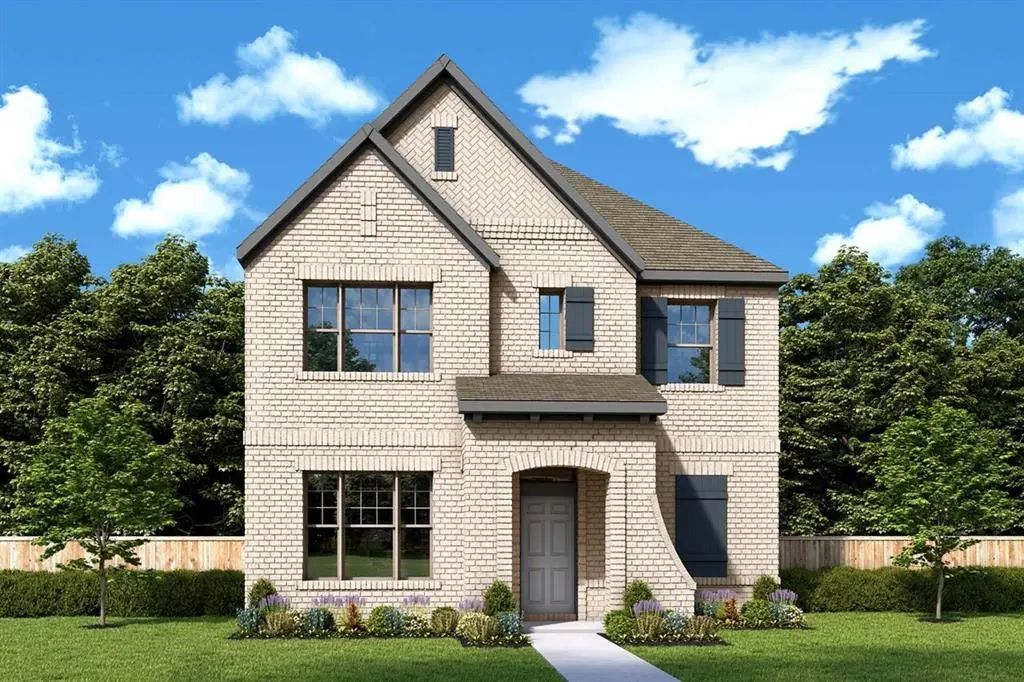
Exceptional craftsmanship and sophistication combine with genuine comforts to make each day delightful in The Lavender floor plan by David Weekley Homes in Goodland. Flex your interior design skills in the limitless lifestyle potential of the sunny family and dining area. Birthday cakes, impressive dinners, and shared memories of holiday treats all begin in the tasteful kitchen nestled at the heart of this home. Craft an inviting lounge in the upstairs and achieve new goals in the front study. A pair of upstairs bedrooms and a first-floor guest room provide wonderful spaces for growing residents to thrive. Retire to the sanctuary of your private Owner’s Retreat, which includes a contemporary en suite Owner’s Bath and walk-in closet. David Weekley Homes’ World-class Customer Service will make the building process of your impressive new home in the Grand Prairie, Texas.

View Virtual Tour

Estimate Your Monthly Payment

Tax Value @ 100% of Sales Price, HOA Included
Tax Value @ 85% of Market Value, HOA Not Included

Essential Information

  • Price$583,990
  • Est. Payment /m
  • Reduced By$32,720
  • Cumulative Days on MarketUnlock
  • MLS® #21247350
  • Bedrooms4
  • Bathrooms3.00
  • Square Footage2,953
  • Acres0.02
  • Year Built2026
  • TypeResidential
  • Sub-TypeSingle Family Residence
  • StyleContemporary/Modern
  • StatusActive
Please provide a valid email address.

Quick Valuation Analysis from 32 Active and 15 Sold Listings

Pricing Trends from 32 Active Listings in Goodland

This Home's Price $583,990 This Home's Price Per SqFt $
Average Price $553,798 Average Price Per SqFt $
Highest Price $649,990 Highest Price Per SqFt $
Lowest Price $439,789 Lowest Price Per SqFt $

Pricing Trends from 15 Sold Listings in Goodland

This Home's Price $583,990 This Home's Price Per SqFt $
Average Price $474,857 Average Price Per SqFt $
Highest Price $549,990 Highest Price Per SqFt $
Lowest Price $399,990 Lowest Price Per SqFt $

Property Details

School Information

Community

  • Address3764 Jane Street
  • SubdivisionGoodland
  • CityVenus
  • CountyEllis
  • StateTexas
  • Zip Code76084
  • HOAMandatory
  • HOA Fees$1,250
  • HOA Fees FrequencyAnnually
  • UtilitiesCable Available, City Sewer

Amenities

  • # of Garages3
  • GaragesDriveway

Interior

  • Interior FeaturesCable TV Available, Decorative Lighting, Kitchen Island, Pantry, Walk-In Closet(s)
  • FireplaceYes
  • # of Fireplaces1
  • FireplacesGas, Gas Logs, Gas Starter

Construction Details / Floorplan

  • Living Areas3
  • Dining Rooms1
  • Full Baths3
  • RoofComposition
  • FoundationSlab
  • ConstructionBrick

Energy Efficiency / Green Features / Heating & Cooling

  • Green Features12 inch+ Attic Insulation, Appliances
  • HeatingCentral

Private Listing Information (Registration Required)

Listing Details

  • AgentJimmy Rado
  • OfficeDavid M. Weekley

Similar Listings

Photo of Listing #21247111 Reduced 7%

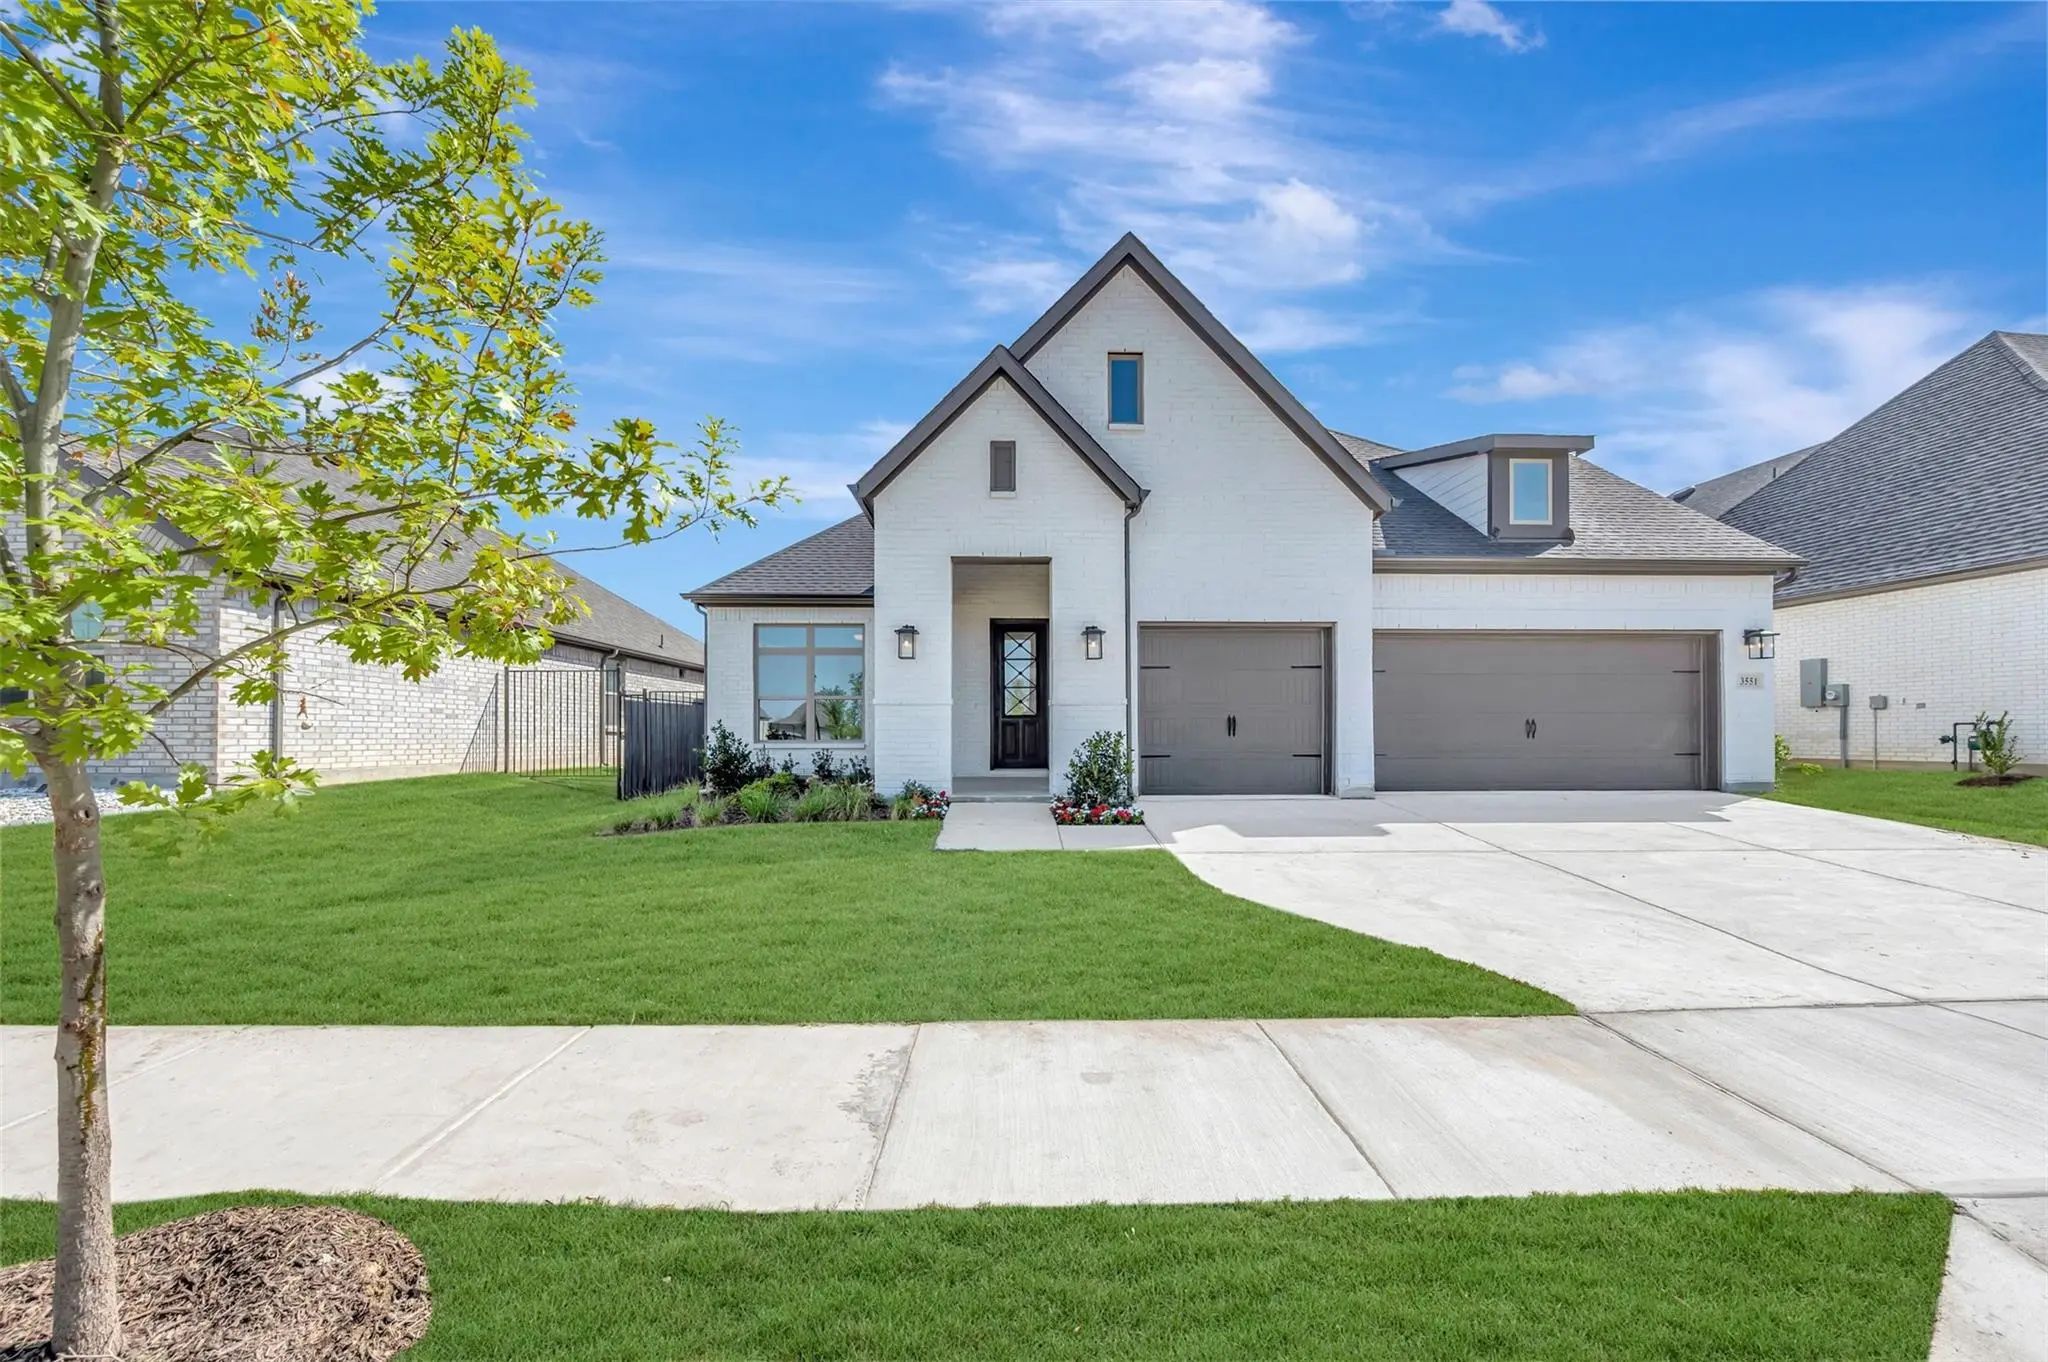
3551 Redbud Flower Trail Venus, Texas 76084 Ellis | Midlothian ISD Goodland

- $574,990

Residential, Single Family Residence
  • 3 Beds
  • 2.1 Baths
  • 2,457 SQFT
  • 3 Car
View details More Photos Save

The Beeville Floor Plan By David Weekley Homes In Goodland Delights Discerning Homeowners And First-time Homebuyers Alike. Start Each Day Refreshed In The Owner’s Retreat, Which Includes A Large Walk-in Closet And A Serene Owner’s Bath. The Ope...

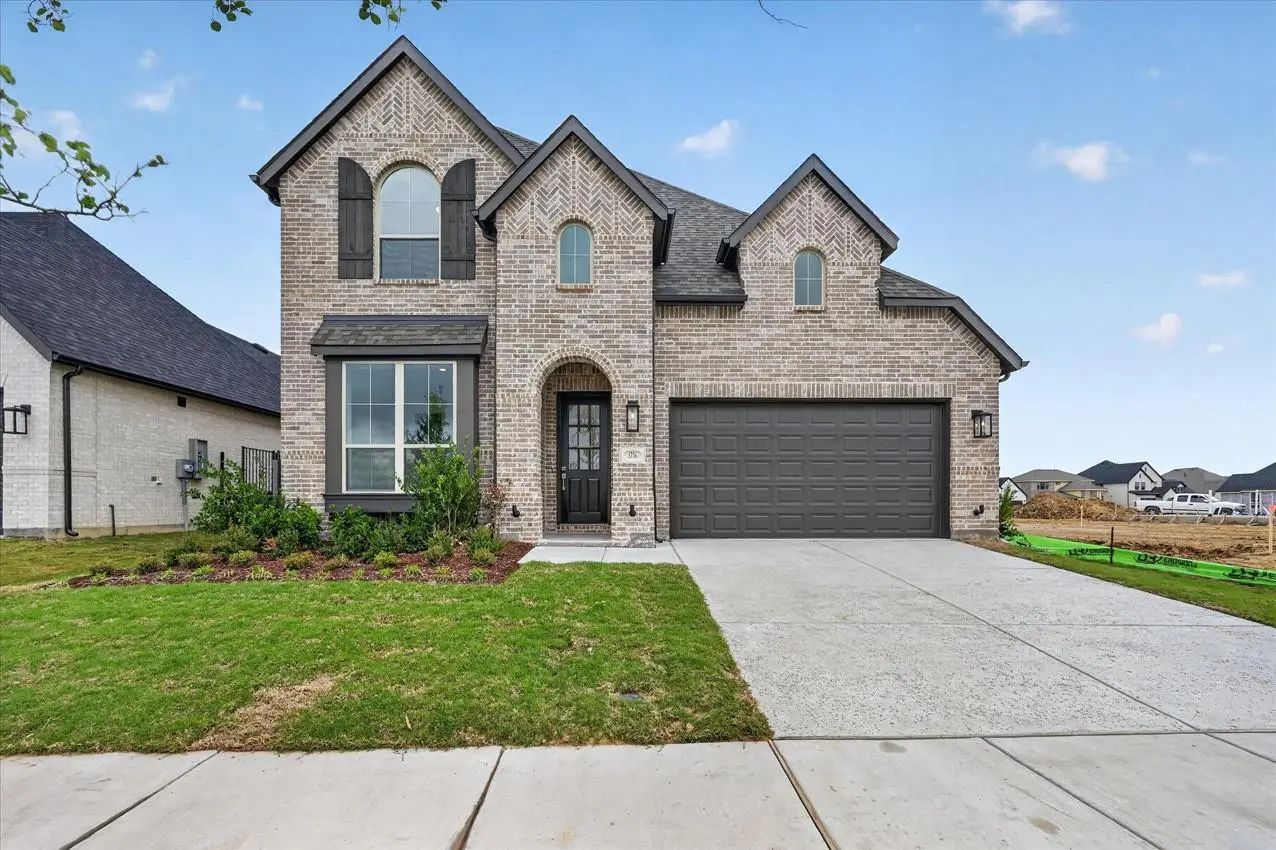
Photo of Listing #21185150 New Construction Reduced 7%

3776 Jane Street Venus, Texas 76084 Ellis | Midlothian ISD Goodland

- $540,000

Residential, Single Family Residence
  • 4 Beds
  • 4 Baths
  • 2,688 SQFT
  • 2 Car
View details More Photos Save

Introducing The Impressive Highland Homes Richmond Plan, Located In The Highly Sought-after Goodland Community. This Beautifully Designed Home Offers 4 Bedrooms, 4 Baths, A 2-car Garage, And A Dedicated Study, Providing Both Functionality And Refi...

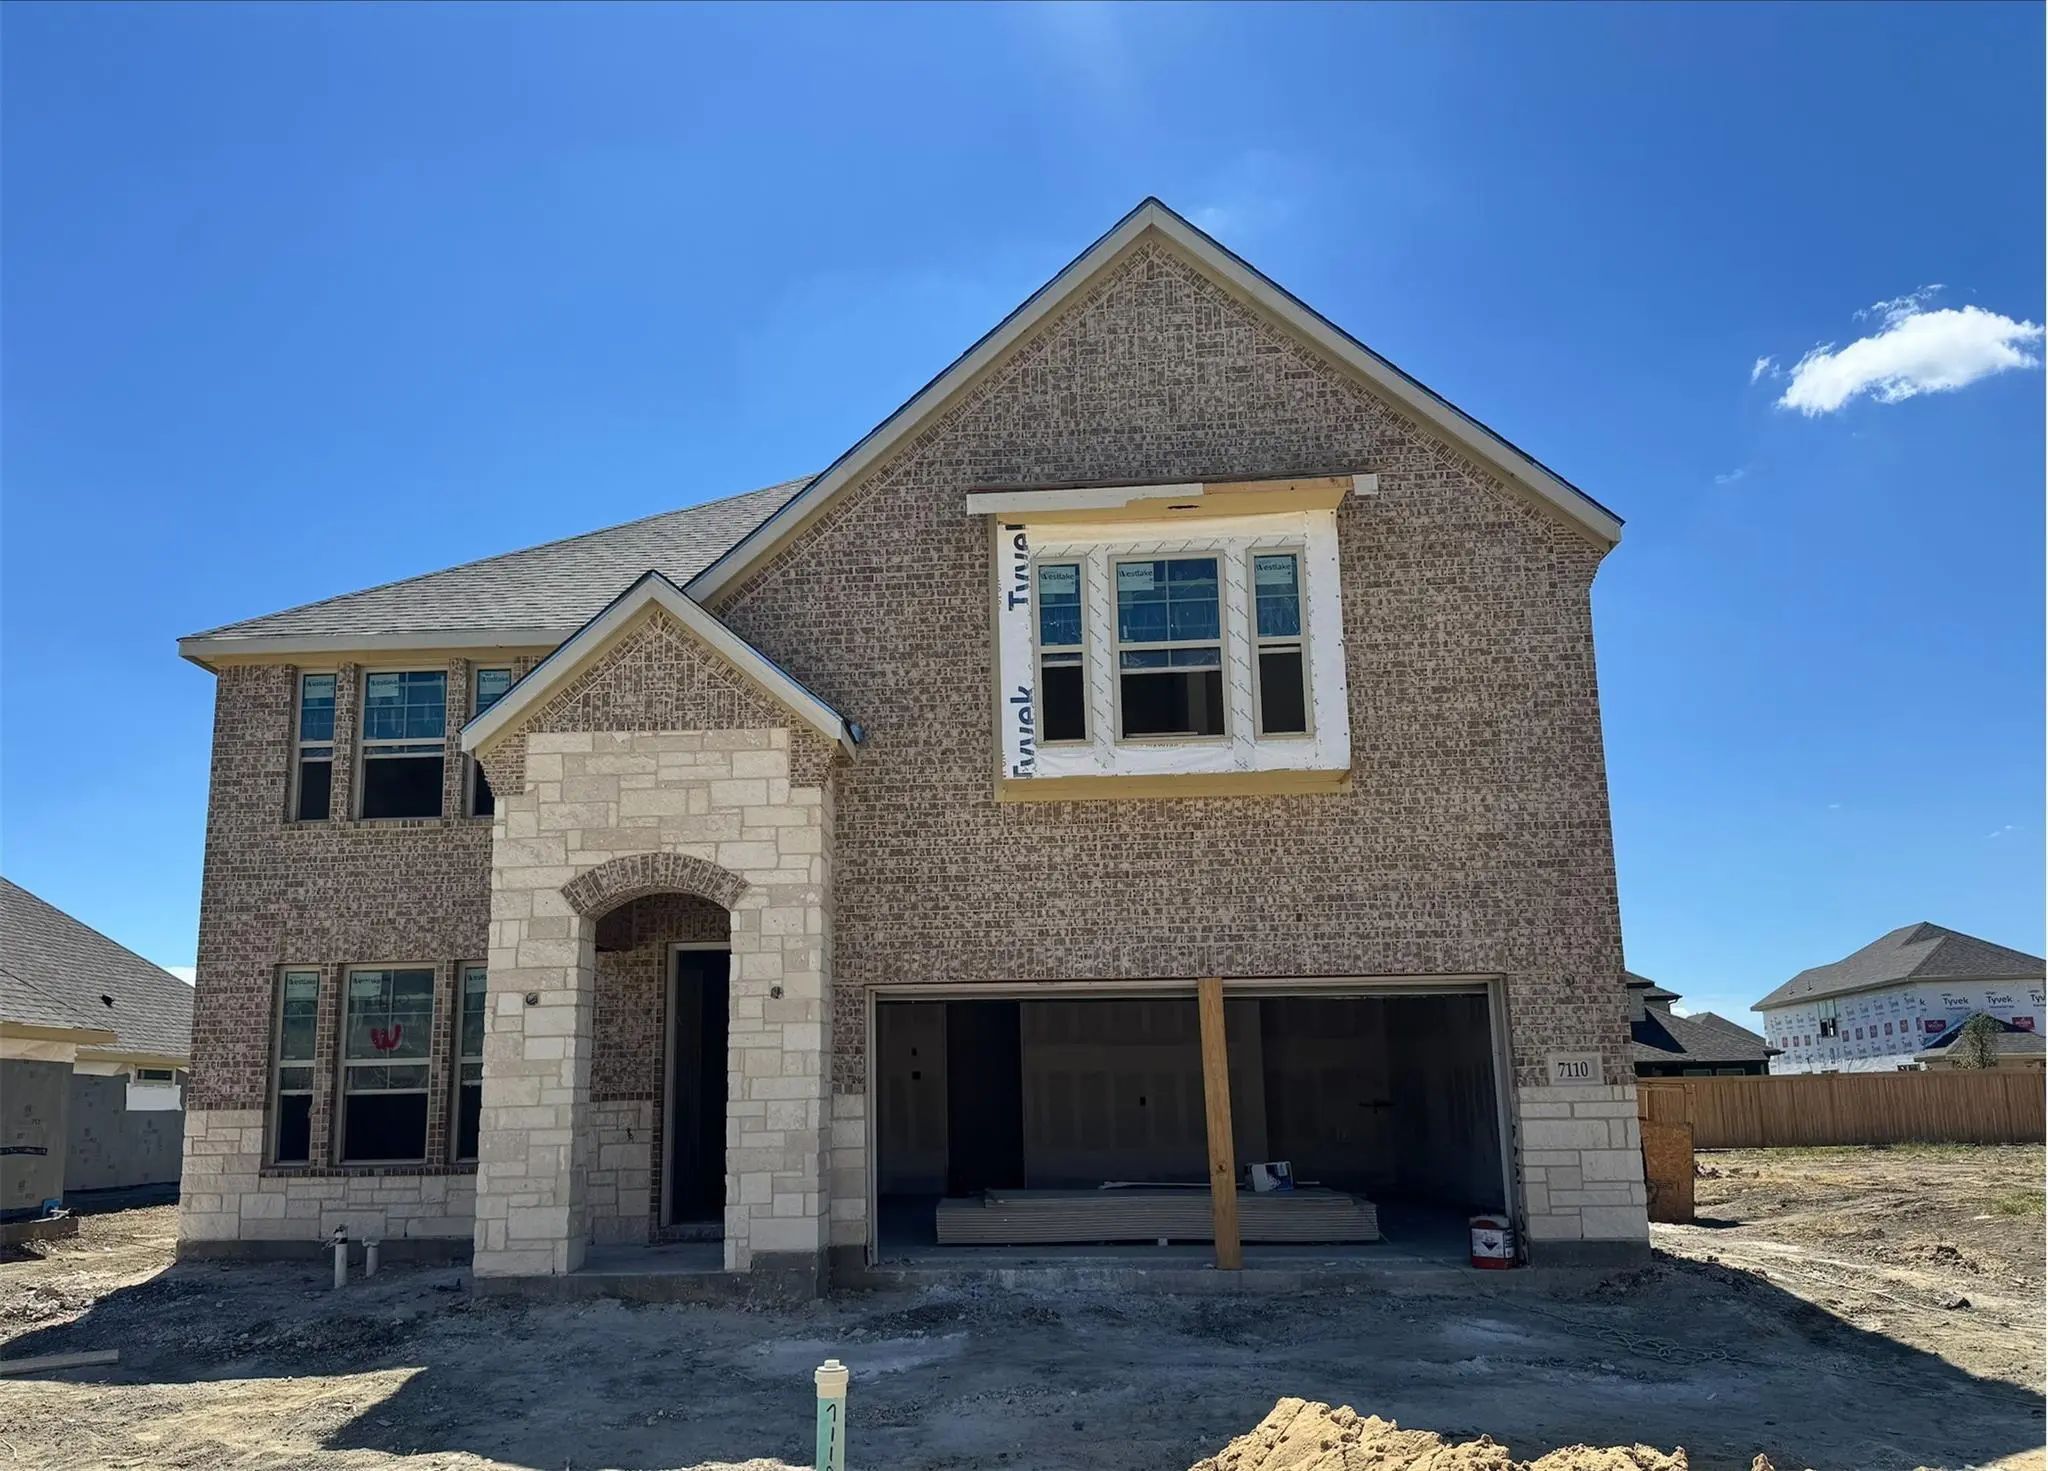
Photo of Listing #21393138 New Construction Reduced 9%

7110 Blackbrush Drive Venus, Texas 76084 Ellis | Midlothian ISD Goodland

- $509,990

Residential, Single Family Residence
  • 4 Beds
  • 3.1 Baths
  • 3,087 SQFT
  • 2 Car
View details More Photos Save

Welcome To The Summit Plan! Step Into This Stunning 4-bedroom, 3.5 Bath Home Designed With Both Style And Functionality In Mind. A Private Study And A Spacious Game Room Provide The Perfect Spaces For Working From Home, Entertaining, Or Relaxing W...

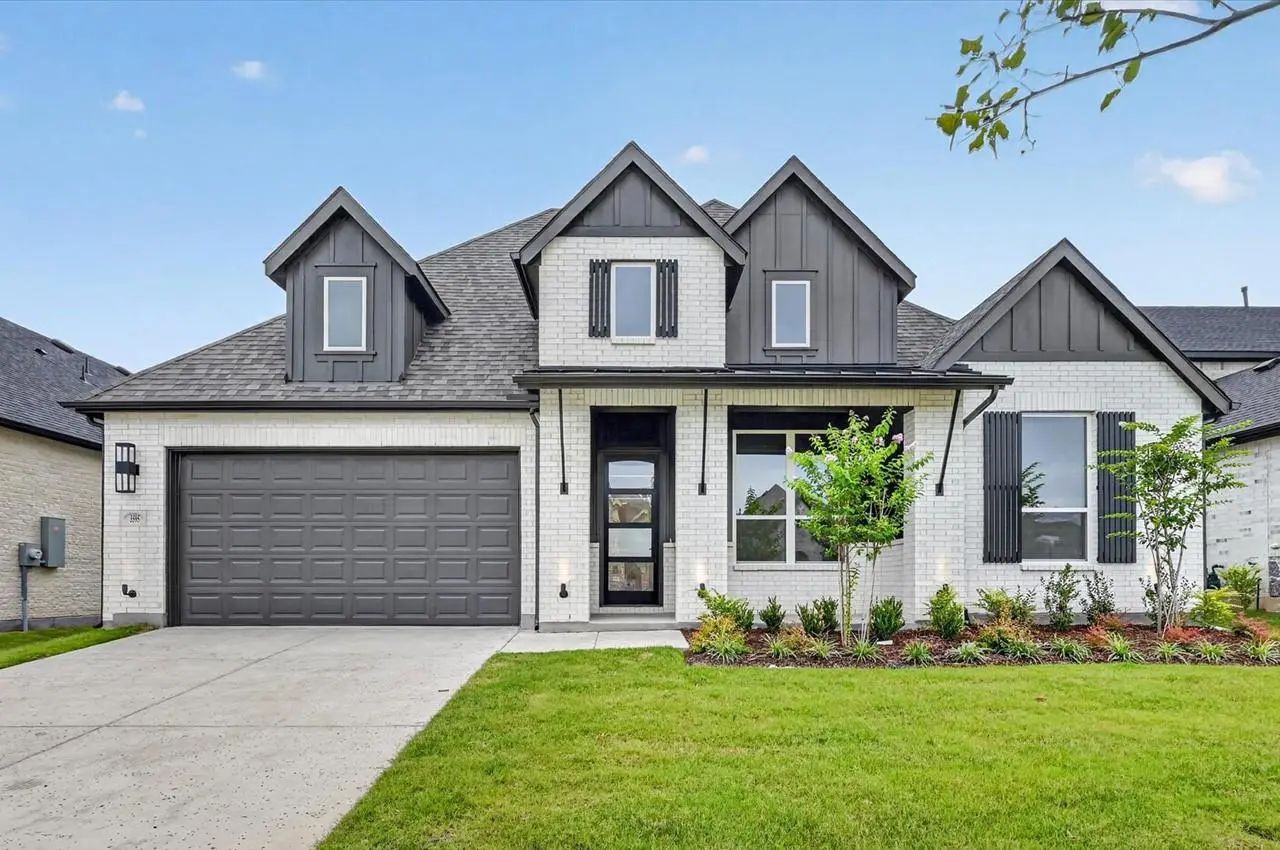
Photo of Listing #21193402 New Construction

3595 Redbud Flower Trail Venus, Texas 76084 Ellis | Midlothian ISD Goodland

- $599,000

Residential, Single Family Residence
  • 4 Beds
  • 3.1 Baths
  • 2,847 SQFT
  • 3 Car
View details More Photos Save

One Level. Zero Compromises. Welcome To This Brand-new Birchwood By Highland Homes, An Award-winning Texas Builder Known For Exceptional Craftsmanship And Customer Satisfaction. Move-in Ready And Thoughtfully Designed For Modern Living, This St...

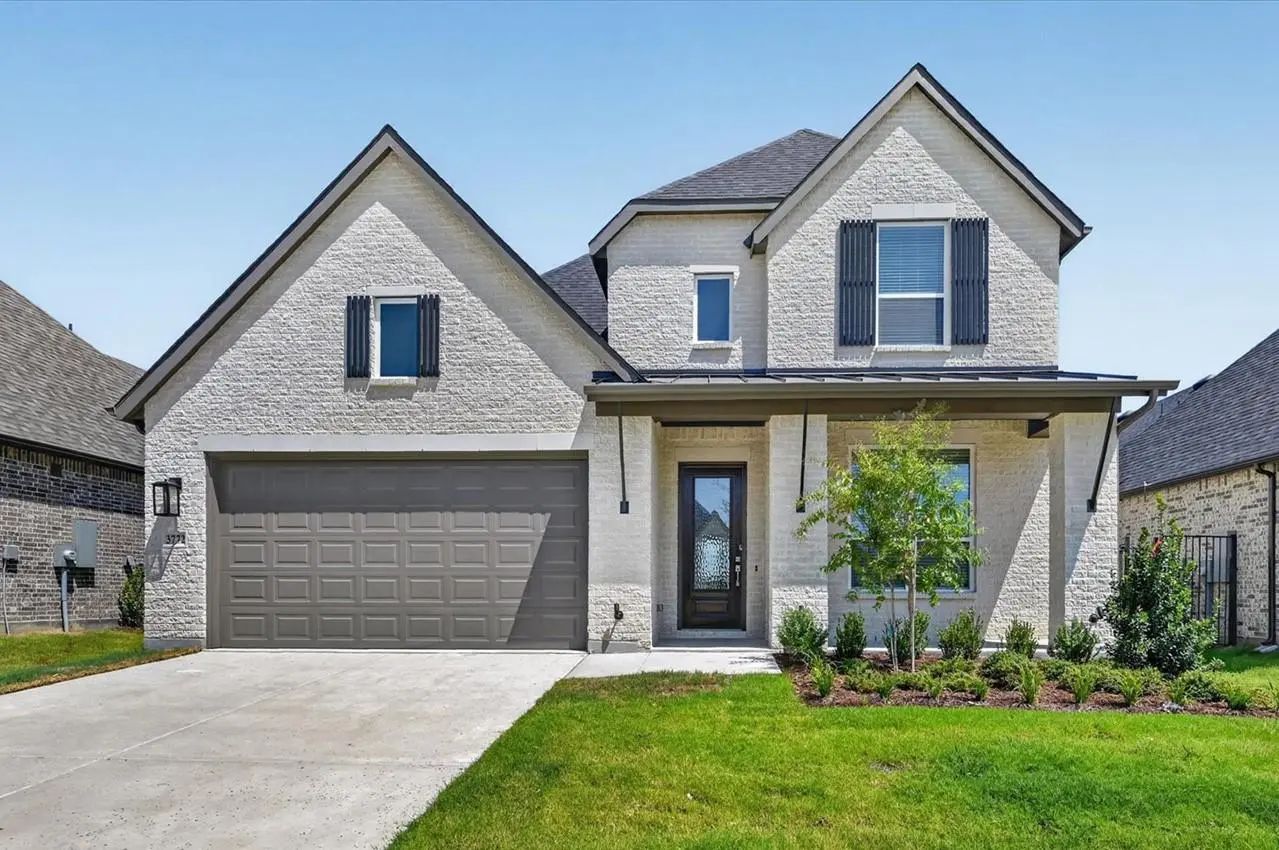
Photo of Listing #21229255 New Construction Reduced 3%

3772 Bermuda Grass Way Venus, Texas 76084 Ellis | Midlothian ISD Goodland

- $600,000

Residential, Single Family Residence
  • 4 Beds
  • 4.1 Baths
  • 3,236 SQFT
  • 2 Car
View details More Photos Save

Discover Refined Living In This Beautifully Designed Highland Home Located In The Sought-after Goodland Community. The Elegant Kent Floorplan Offers A Perfect Blend Of Style, Comfort, And Functionality With 4 Spacious Bedrooms, 4.5 Bathrooms, And ...

Photo of Listing #21233857 Reduced 6%

7516 Prairieside Trail Venus, Texas 76084 Ellis | Midlothian ISD Goodland

- $649,990

Residential, Single Family Residence
  • 3 Beds
  • 2.1 Baths
  • 2,381 SQFT
  • 2 Car
View details More Photos Save

Let Your Design And Décor Inspirations Come Alive In The Beautiful Professionally Decorated And Fully Furnished Hastin Floor Plan By David Weekley Homes. Leave The Outside World Behind And Lavish In The Everyday Elegance Of Your Owner’s Retreat, F...

Users may not reproduce or redistribute the data found on this site. The data is for viewing purposes only. Data is deemed reliable, but is not guaranteed accurate by the MLS or NTREIS.

Listing information last updated on October 22nd, 2026 at 7:47am CDT.