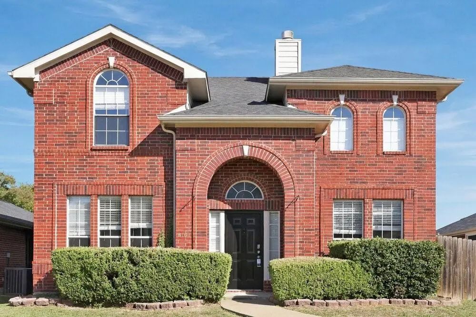
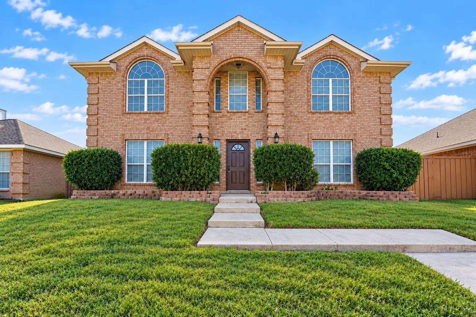
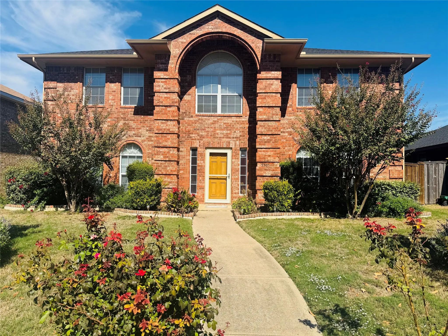
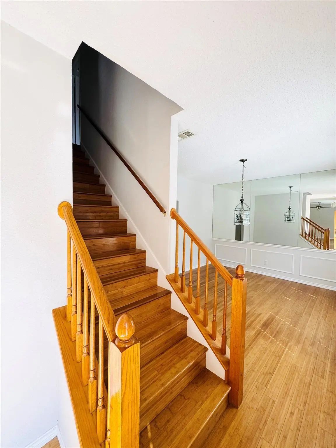
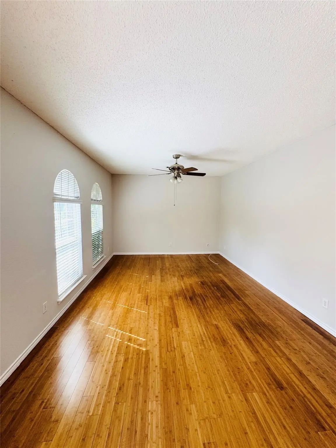
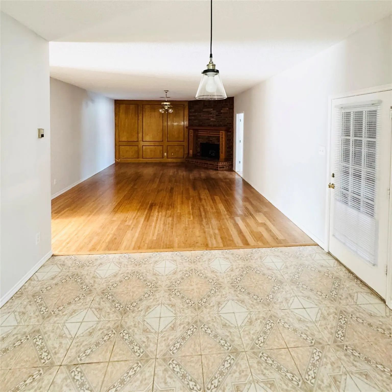
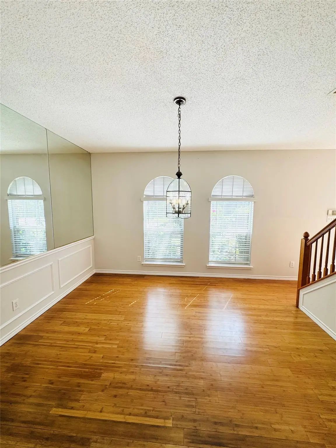
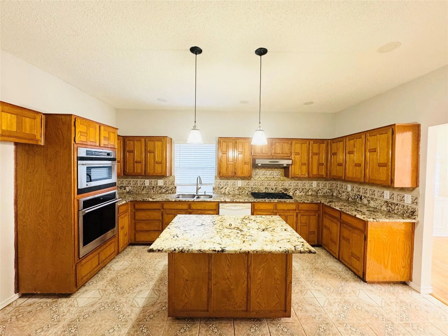
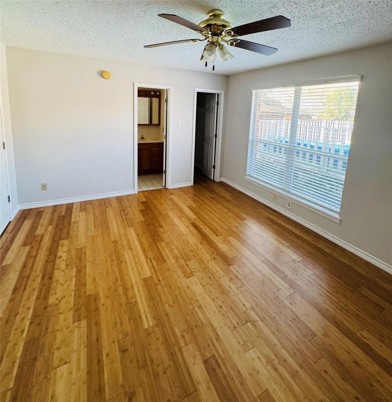
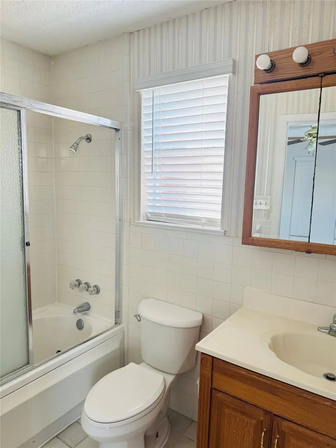
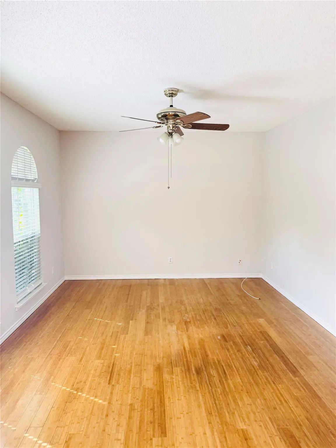
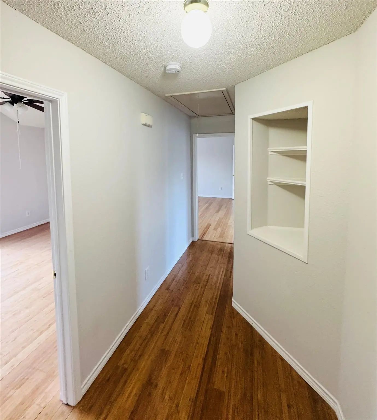
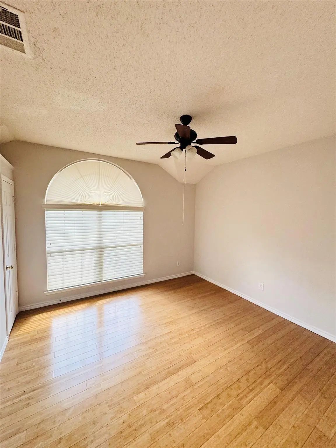
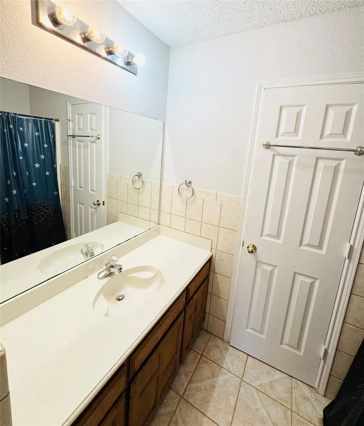
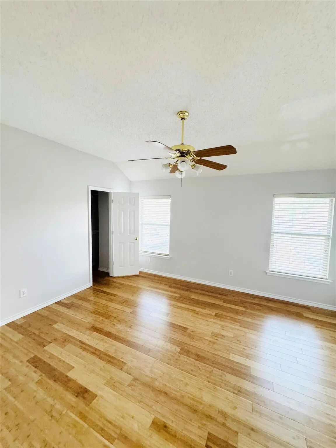
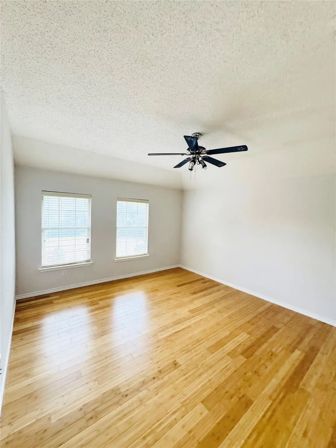
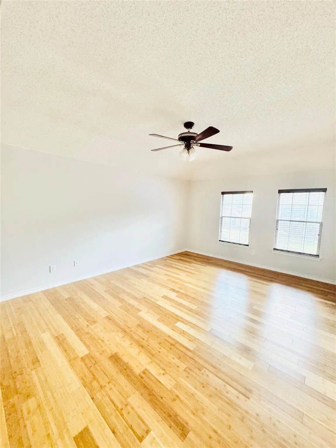
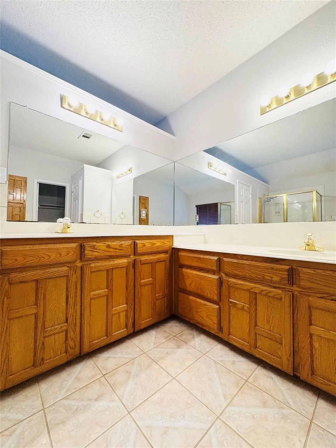
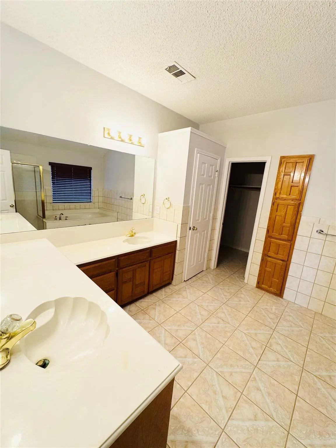
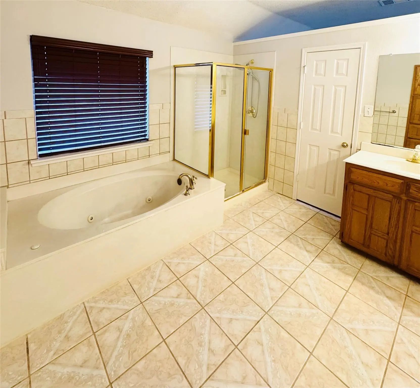
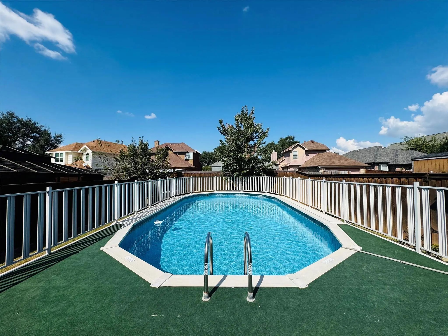
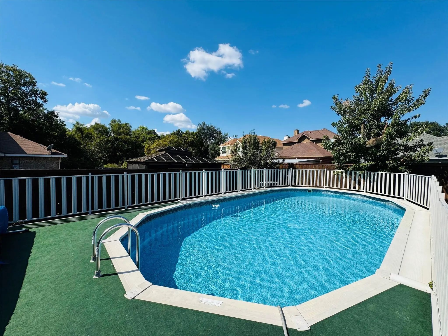
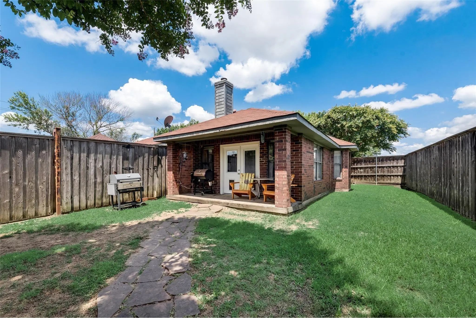
Welcome to this beautiful two-story brick home offering plenty of space, character, and a refreshing backyard pool. perfect for Texas living! Step inside to find bright, open spaces featuring warm wood flooring, neutral paint, and natural light throughout. The inviting entry leads to a formal dining and living area with elegant wall trim and mirrored accents that enhance the spacious feel. The kitchen is a true standout with granite countertops, ample cabinet storage, a center island, and double ovens, making it ideal for cooking and entertaining. The cozy family room features a wood-burning brick fireplace and custom wood paneling, creating a welcoming atmosphere. (The fireplace is decorative only) Upstairs, the home boasts generously sized bedrooms, including a large primary suite with an expansive en-suite bathroom, dual vanities, a soaking tub, and a walk-in closet. Step outside to your private retreat — an above-ground pool with a deck surround, perfect for relaxing or hosting summer gatherings. Additional highlights include: Updated lighting fixtures, spacious layout with versatile living areas, curb appeal with mature landscaping and blooming rose bushes. Don’t miss your chance to make 2305 Buckeye Drive your next home!
**OWNER WILL DO MONTHLY INSPECTIONS** ***RENTERS INSURANCE REQUIRED***
GaragesCovered, Driveway, Enclosed, Garage Door Opener, Garage Faces Rear, On Site
Has PoolYes
PoolAbove Ground
Interior
Interior FeaturesDecorative Lighting, Eat-in Kitchen, Granite Counters, In-Law Suite Floorplan, Kitchen Island, Open Floorplan, Walk-In Closet(s), Second Primary Bedroom
FloorsCeramic Tile, Linoleum
FireplaceYes
# of Fireplaces1
FireplacesDecorative
Stories2
Exterior
FenceBack Yard, Wood
Lot DescriptionCul-De-Sac, Interior Lot
Construction Details / Floorplan
Stories2
Living Areas2
Dining Rooms1
Full Baths3
Half Baths1
RoofComposition
FoundationSlab
ConstructionBrick
Energy Efficiency / Green Features / Heating & Cooling
HeatingElectric
Private Listing Information (Registration Required)
Stock Photos, Welcome To This Inviting 3 Bedroom Home Featuring A Spacious Open Floor Plan Designed For Comfortable Living N Entertaining. 2 Separate Living Areas, Front Living Room Is Connected To The Formal Dining Area, Creating A Welcome Space ...
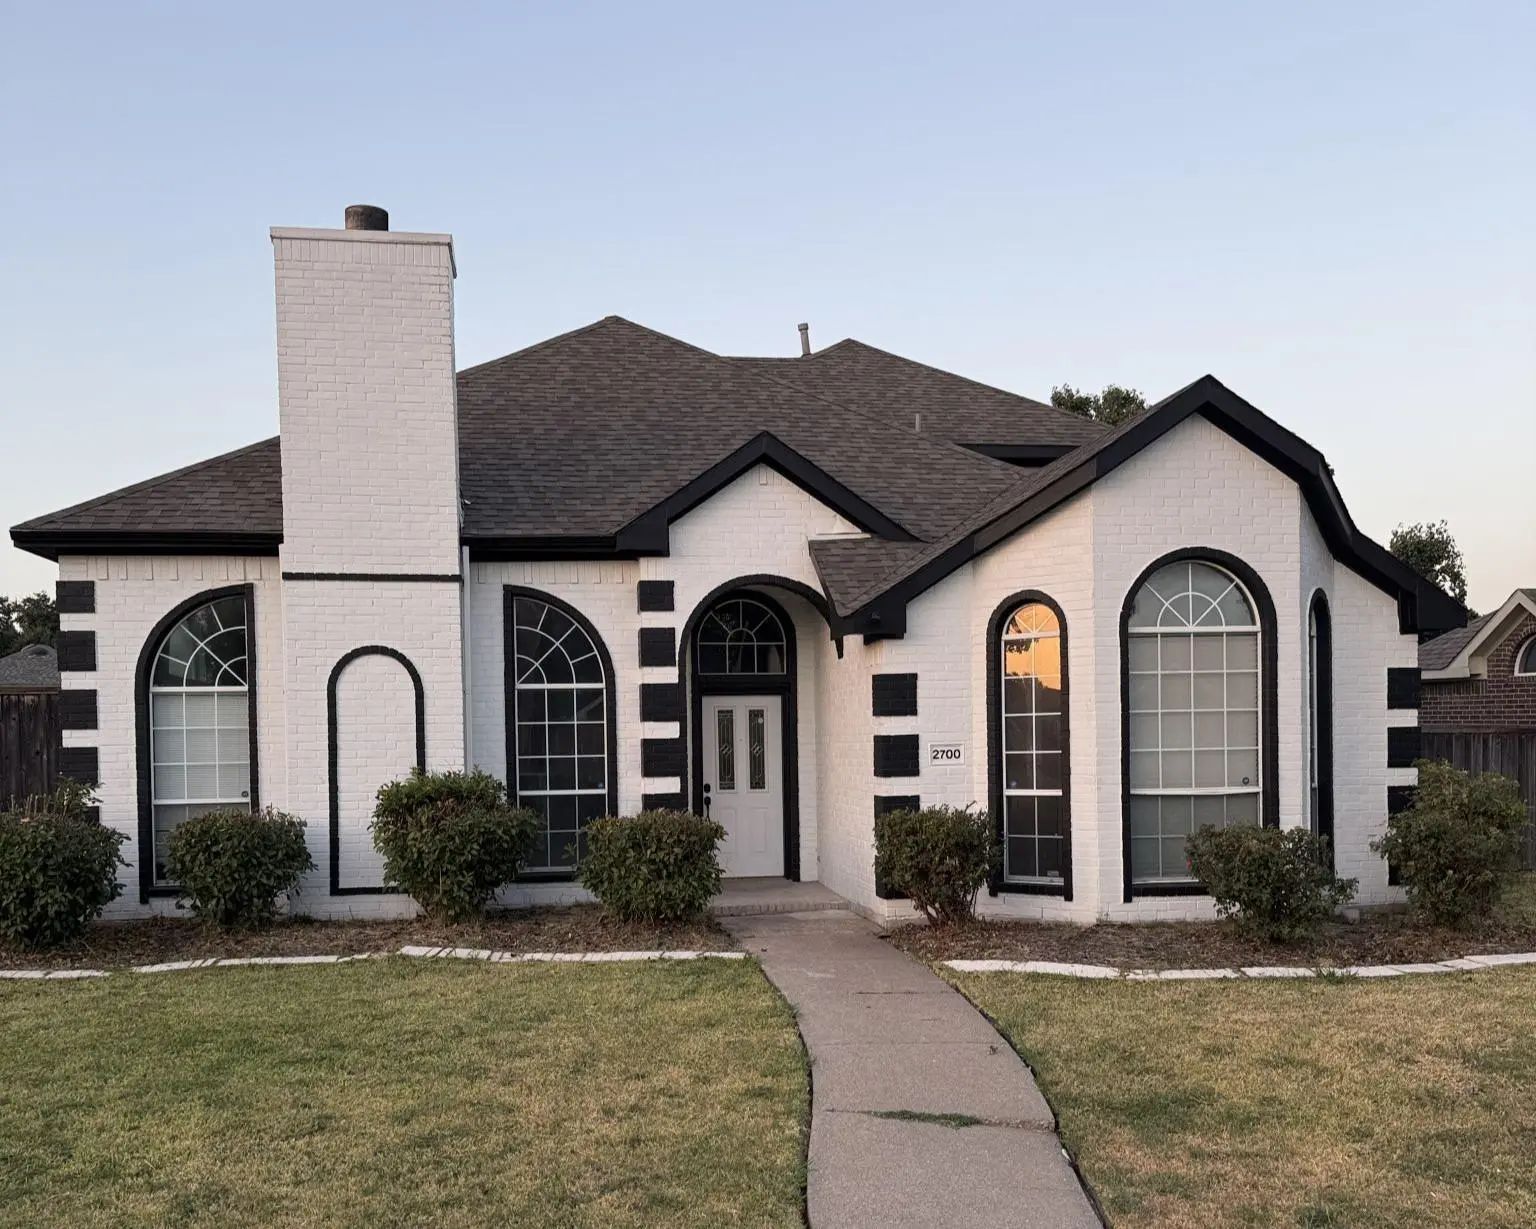
Welcome To 2700 Crystal Falls Drive, Arguably One Of The Most Eye-catching Homes In Creek Crossing Estates! From Its Beautiful Brick Exterior And Dramatic Arched Windows To Its Mature Landscaping And Impressive Curb Appeal, This Is A Home That Sta...
Interested In This Home? You Clearly Have Exceptional Taste. This Charming 4-bedroom, 2.5-bathroom Home Is Not Only Pet-friendly, But Also Equipped With Smart Home Features To Make Everyday Life More Convenient And Connected. Homes Like This Don’t...
Freshly Updated And Move-in Ready! This 5-bedroom, 2.5-bath Two-story Home In Mesquite’s Established Creek Crossing Estates Features Fresh Interior Paint And Brand-new Carpet Throughout. The Open Floor Plan Offers Two Living Areas, Wood Flooring, ...
Users may not reproduce or redistribute the data found on this site. The data is for viewing purposes only. Data is deemed reliable, but is not guaranteed accurate by the MLS or NTREIS.
Listing information last updated on November 8th, 2026 at 6:45am CST.


 Just Listed