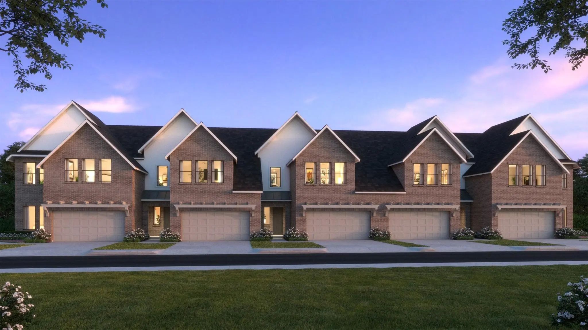
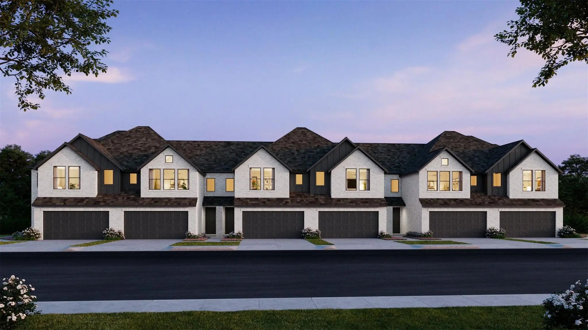
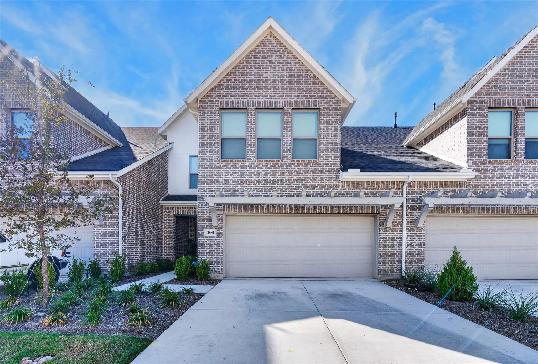
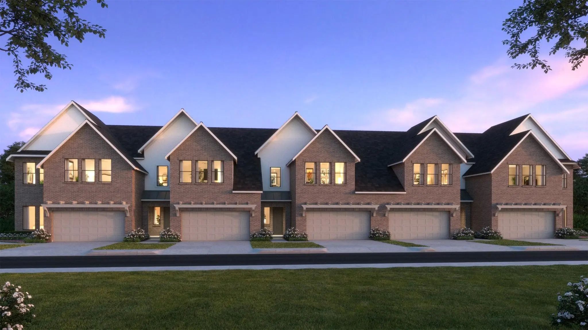
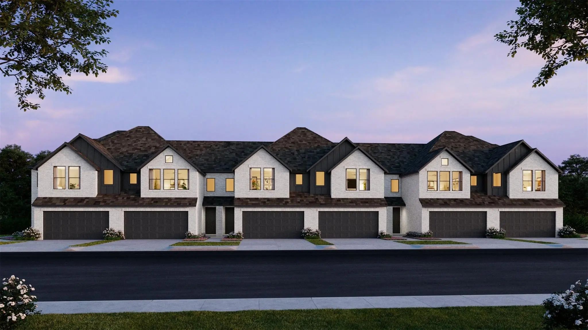
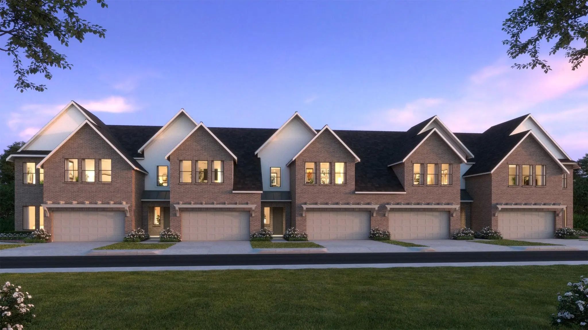
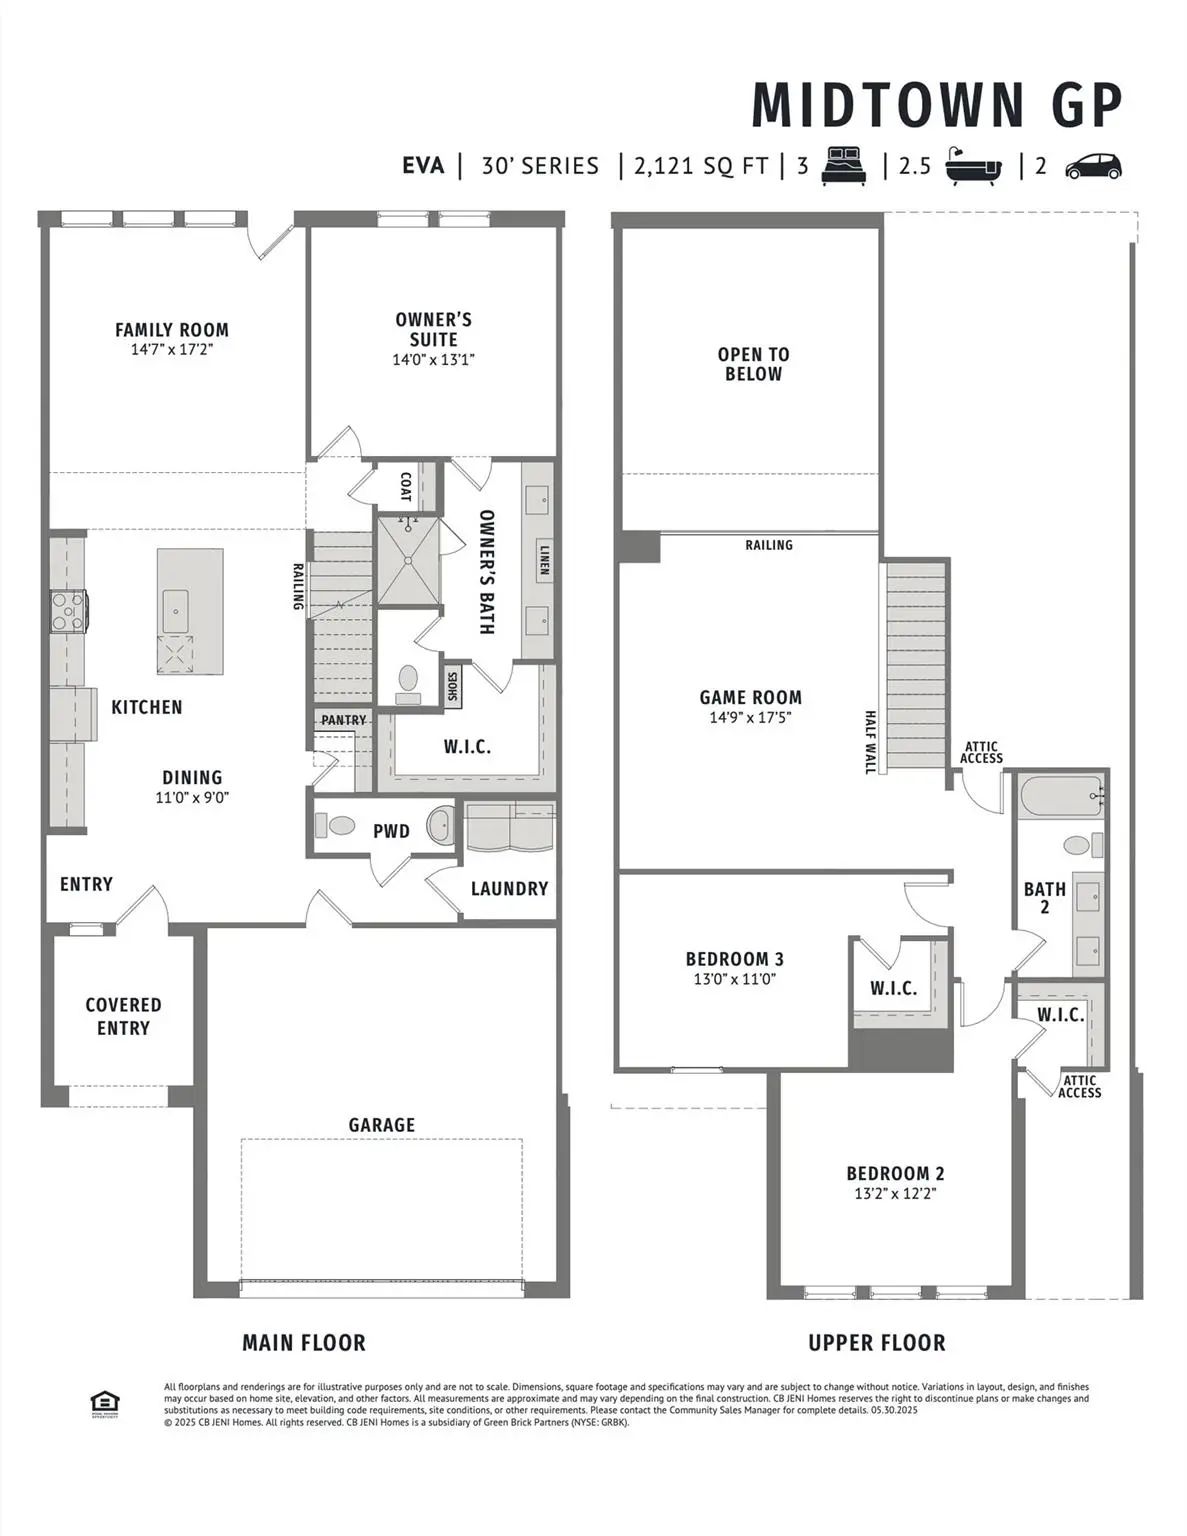
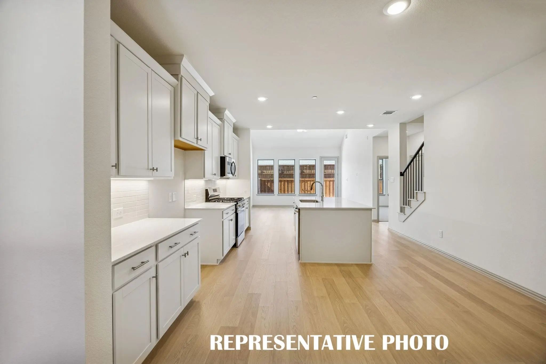
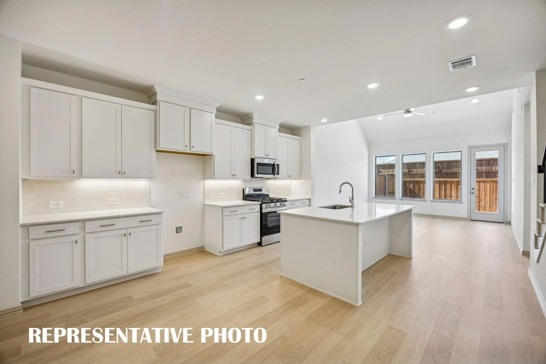
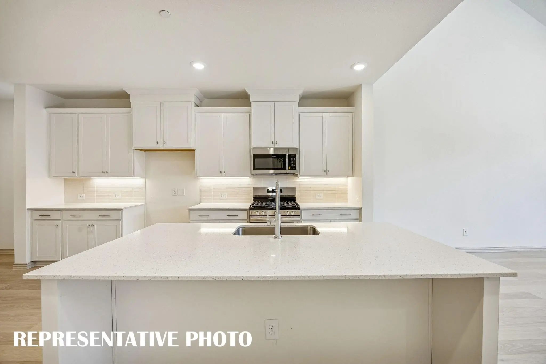
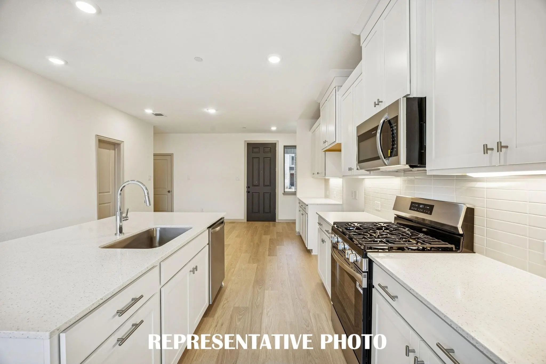
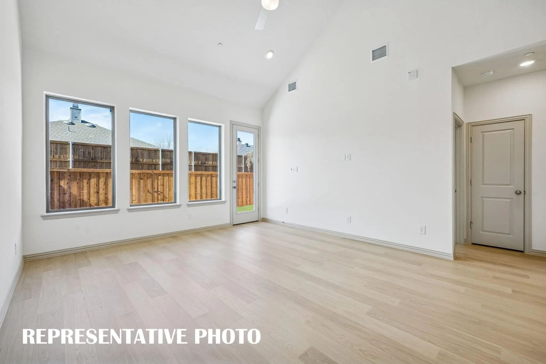
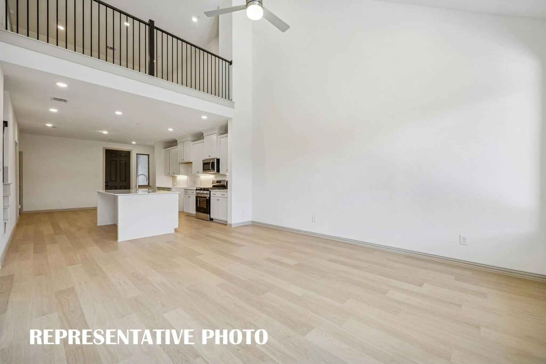
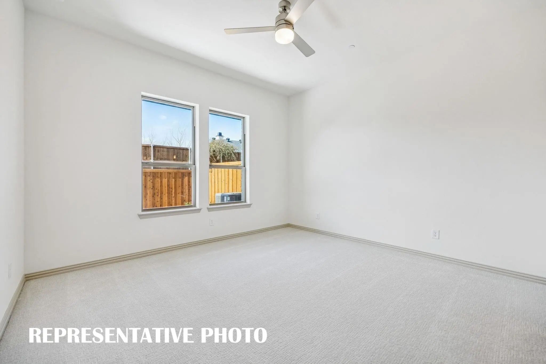
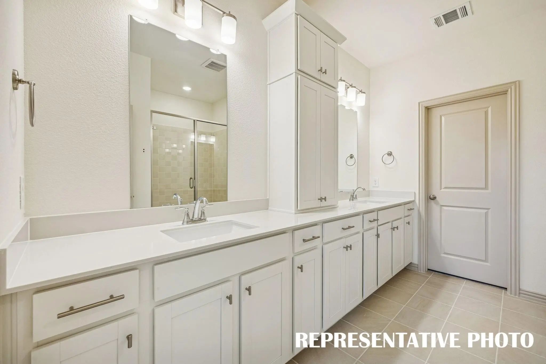
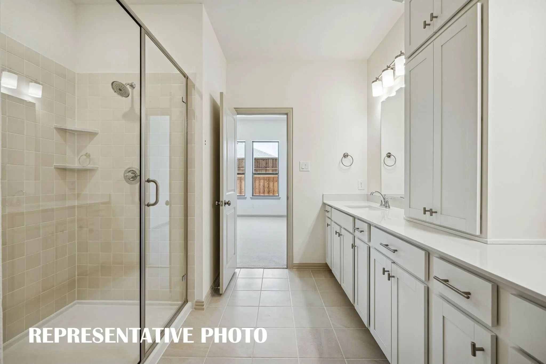
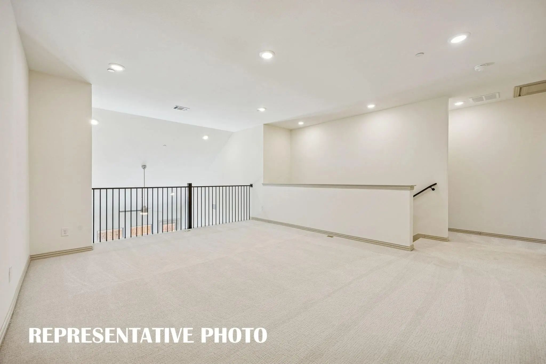
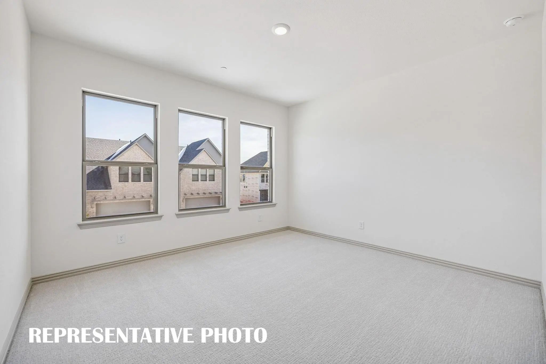
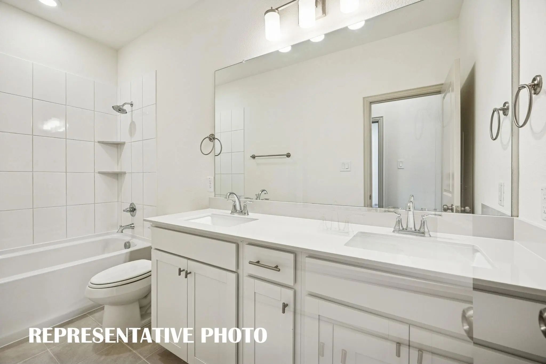
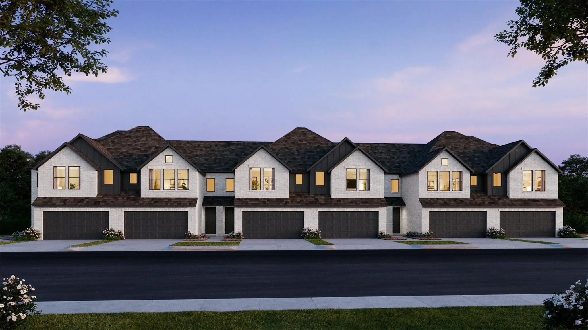
CB JENI HOMES EVA floor plan. Wonderful EVA floor plan offers 3 bedrooms, 2.5 baths, and a highly desirable downstairs primary suite. The home features a dramatic vaulted ceiling in the living room, creating an open, airy atmosphere filled with natural light throughout. The main level showcases elegant hard-surface flooring, an expansive living area, and a gourmet kitchen ideal for both everyday living and entertaining. The kitchen is appointed with an oversized island, sleek quartz countertops, stainless steel appliances, a gas range, and exterior venting. The spacious primary suite on the main level provides a private retreat, complete with an elegant ensuite bathroom featuring dual vanities, a large walk-in shower, and an oversized walk-in closet. Upstairs, you’ll find a generous game room, two well-appointed guest bedrooms—each with walk-in closets—and a large shared bathroom with double vanity. Abundant storage is thoughtfully incorporated throughout the home. Step outside to enjoy the fenced backyard with an oversized patio, perfect for outdoor entertaining or relaxing. With numerous upgrades and design features throughout, this home offers exceptional comfort, style, and functionality.
Cb Jeni Homes Baycliff Floor Plan. The Baycliff! This Stunning Home Offers 2 Bedrooms And 2.5 Baths, Highlighted By A Breathtaking Two-story Living Room That Fills The Space With Natural Light And Architectural Drama. Enjoy Outdoor Living In The ...
Cb Jeni Homes Farley Floor Plan. This Beautifully Designed Farley Floor Plan Offers 3 Bedrooms, 2.5 Baths, And A Highly Desirable Downstairs Primary Suite. A Dramatic Vaulted Ceiling In The Living Room Enhances The Open-concept Layout, Filling Th...
Cb Jeni Homes Channing Floor Plan. A Beautifully Designed Home With Exceptional Space And Style! This Stunning Townhome Features A Gorgeous Open-concept Main Level That Is Perfect For Both Everyday Living And Entertaining. The Spacious Layout Se...
Brand-new Farley Floor Plan With Upgraded Epoxy Garage Floor! Modern Design, Low-maintenance Living, And A Prime Midtown Grand Prairie Location! This Beautifully Designed Townhome Features 3 Bedrooms, An Open-concept Living And Dining Area, And A ...
Cb Jeni Homes Eva Floor Plan. This Beautifully Designed Eva Floor Plan Offers 3 Bedrooms, 2.5 Baths, And A Highly Desirable Downstairs Primary Suite. The Home Features A Dramatic Vaulted Ceiling In The Living Room, Creating An Open, Airy Atmosphe...
Cb Jeni Homes Finley Floor Plan. A Beautifully Designed Home! This Stunning Residence Features A Thoughtfully Designed Open-concept Main Level, Offering Both Style And Functionality. With 3 Bedrooms And 2.5 Baths, This Home Also Includes A Fenced...
Users may not reproduce or redistribute the data found on this site. The data is for viewing purposes only. Data is deemed reliable, but is not guaranteed accurate by the MLS or NTREIS.
Listing information last updated on November 7th, 2026 at 6:18am CST.


 Free Move-Up Offer For New Home Buyers with a Home to Sell
 Just Listed