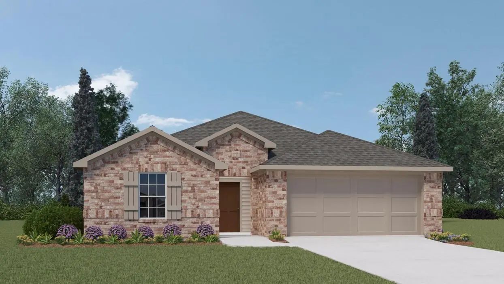
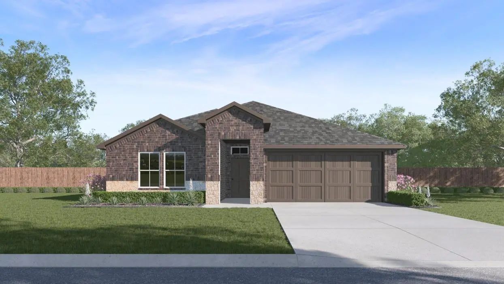
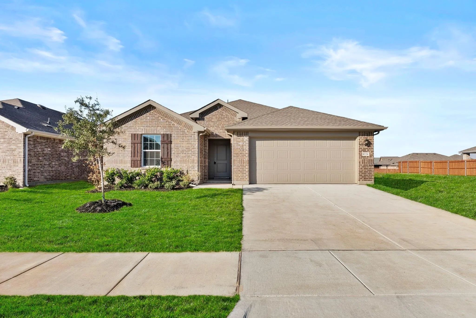
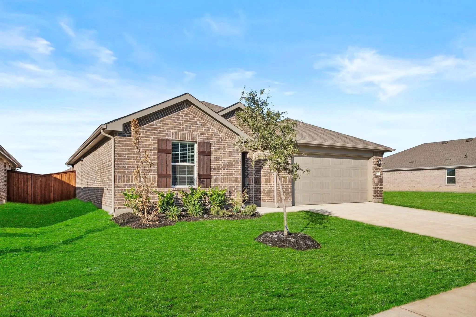
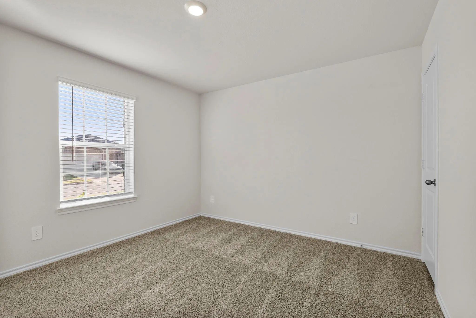
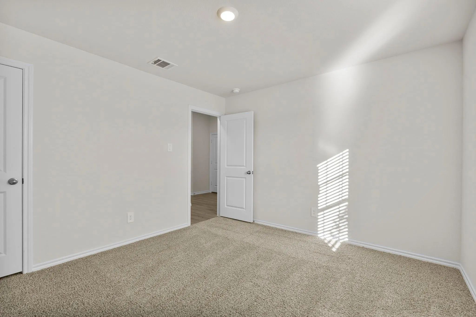
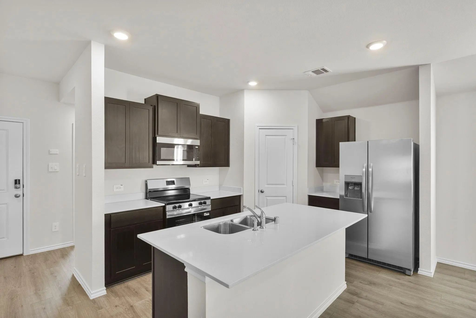
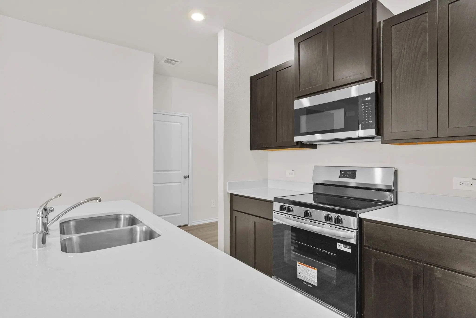
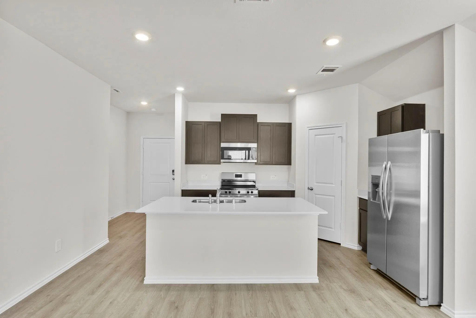
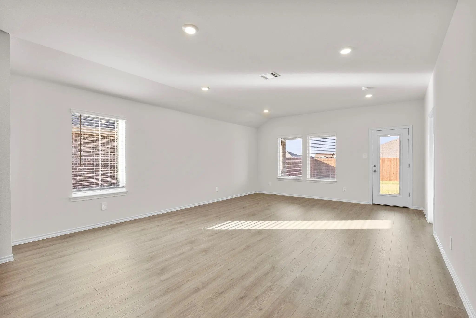
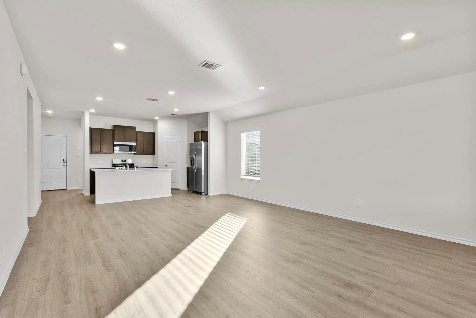
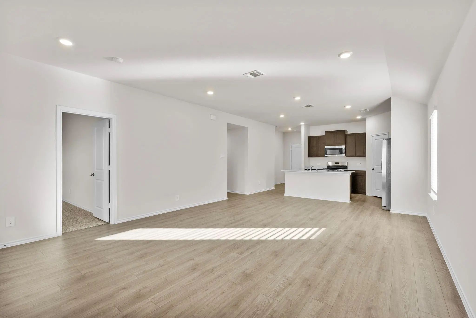
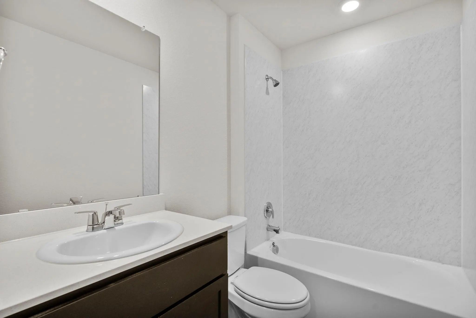
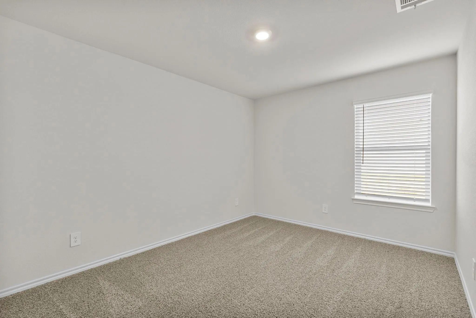
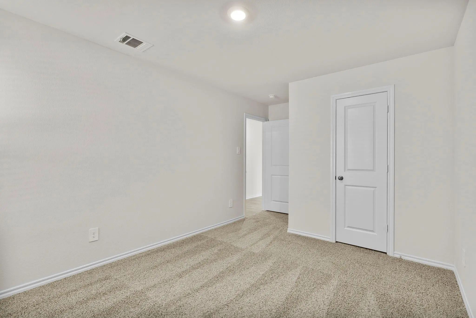
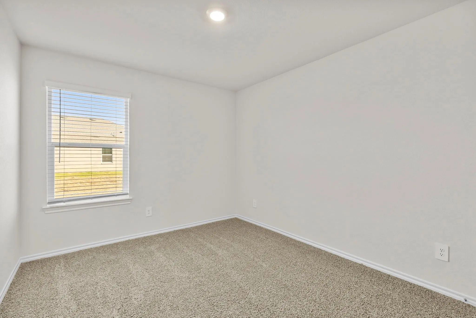
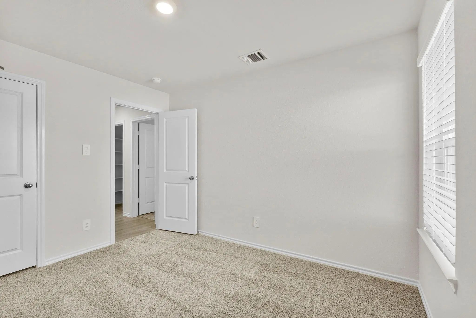
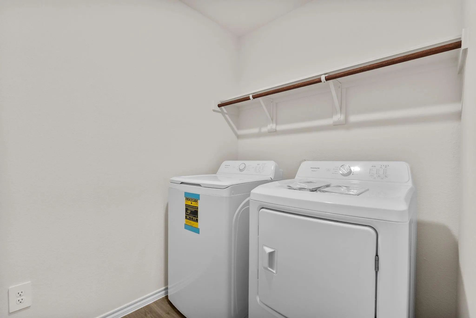
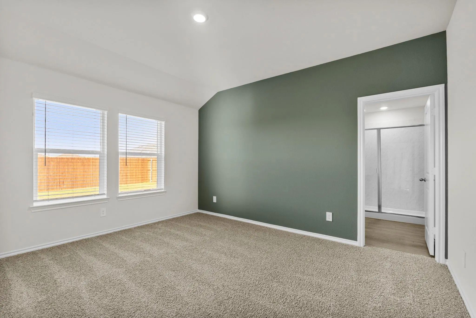
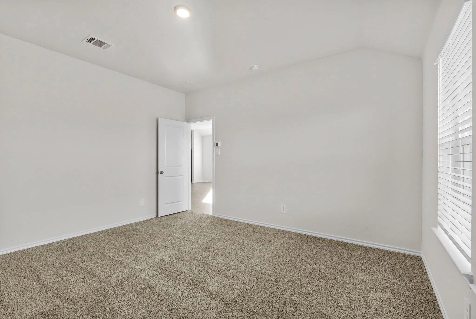
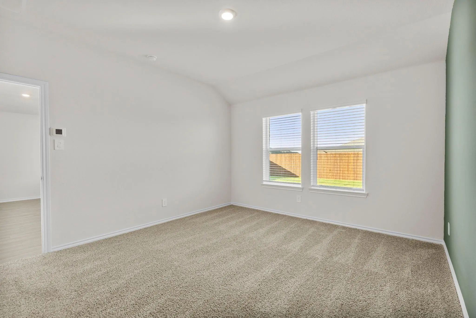
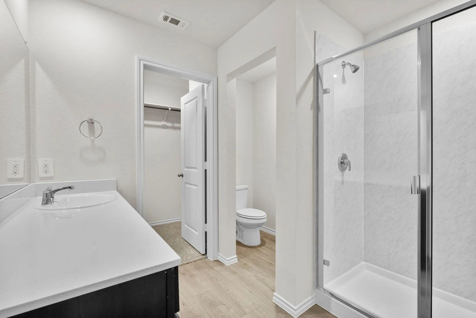
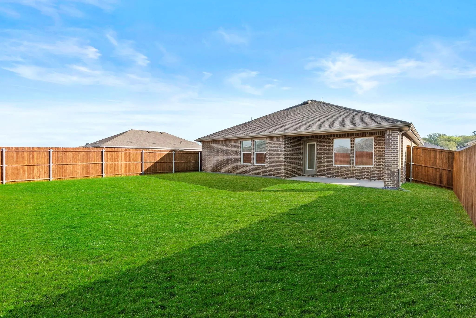
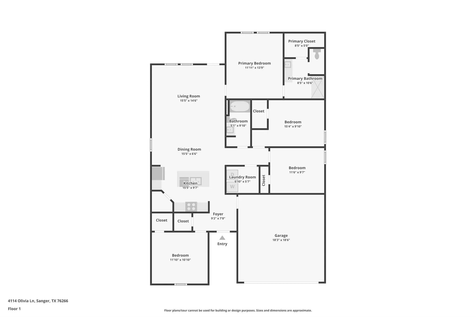
Discover the Elgin Plan by D.R. Horton in Sanger Circle! This single-story home offers 4 bedrooms, 2 bathrooms, and approximately 1,675 square feet of living space. The functional layout features a living room, dining area, and a kitchen, providing comfortable spaces for everyday living and entertaining. The kitchen includes an electric oven, electric range, dishwasher, and disposal. The primary bedroom offers a private retreat, while three additional bedrooms provide flexibility for family, guests, or a home office. Decorative lighting, flat-screen wiring, and a smart home system add modern convenience. An attached two-car garage provides parking and additional storage. Located in Sanger Circle within Sanger ISD, this home offers practical single-story living with a versatile four-bedroom layout.
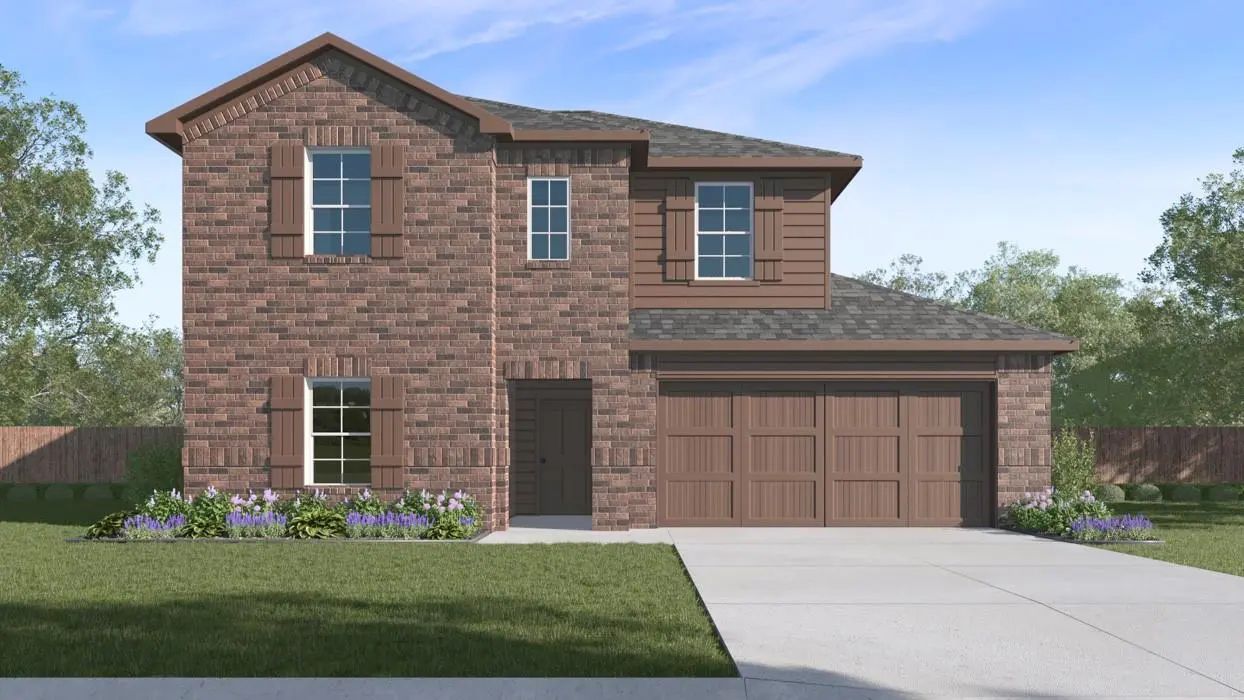
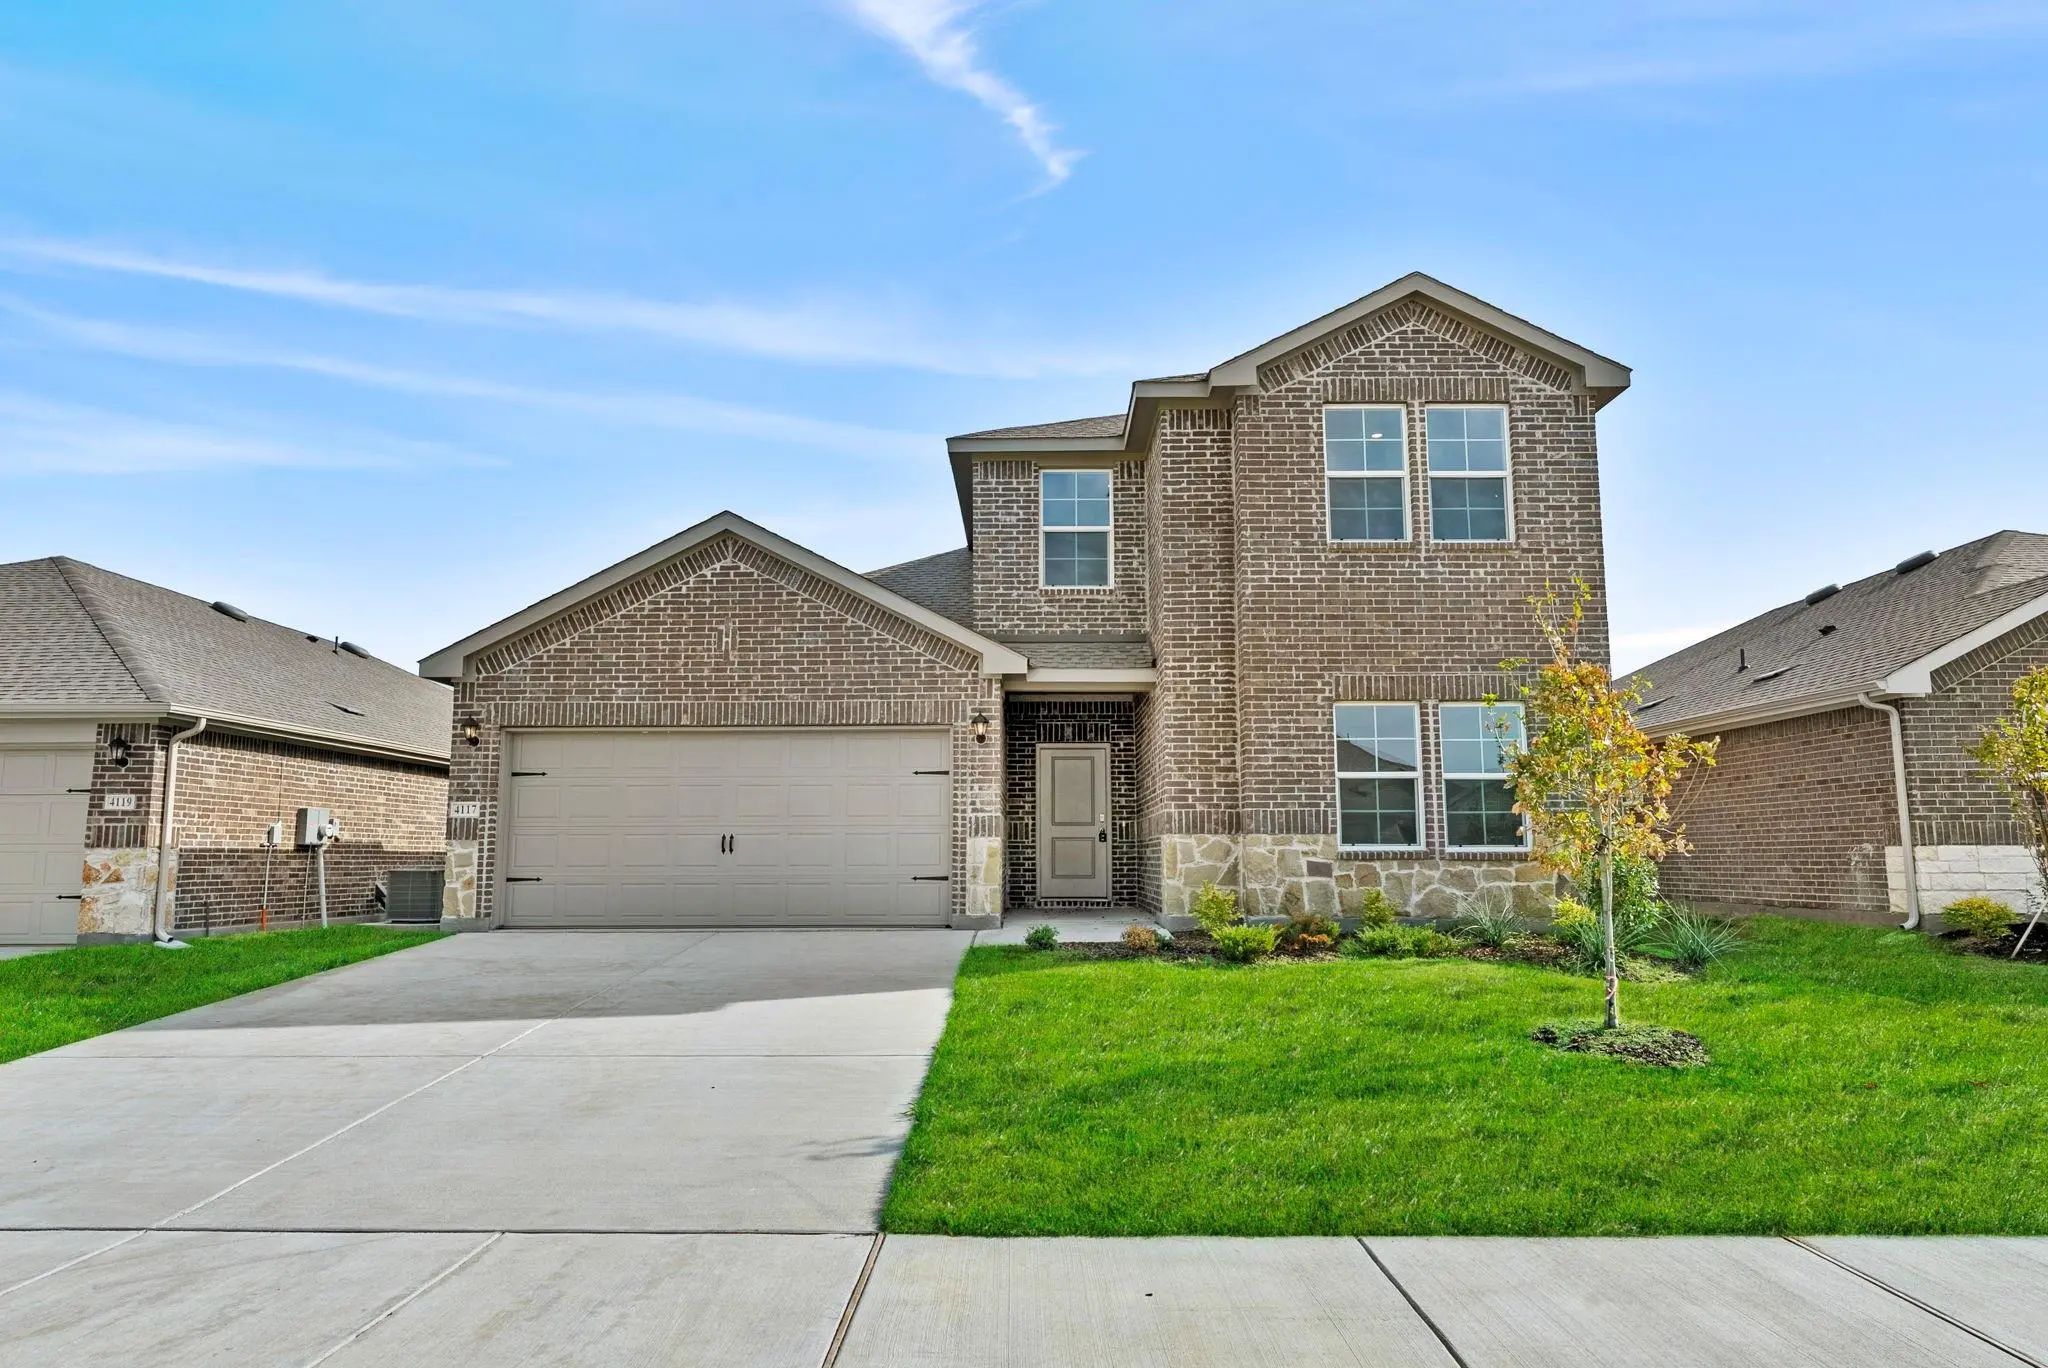
Welcome To This Two-story Home In Sanger Circle! Offering 4 Bedrooms, 2 Full Bathrooms, And Approximately 2,245 Square Feet, This Home Features An Open Floor Plan Designed For Comfortable Everyday Living. The Kitchen Includes An Island And Is Equi...
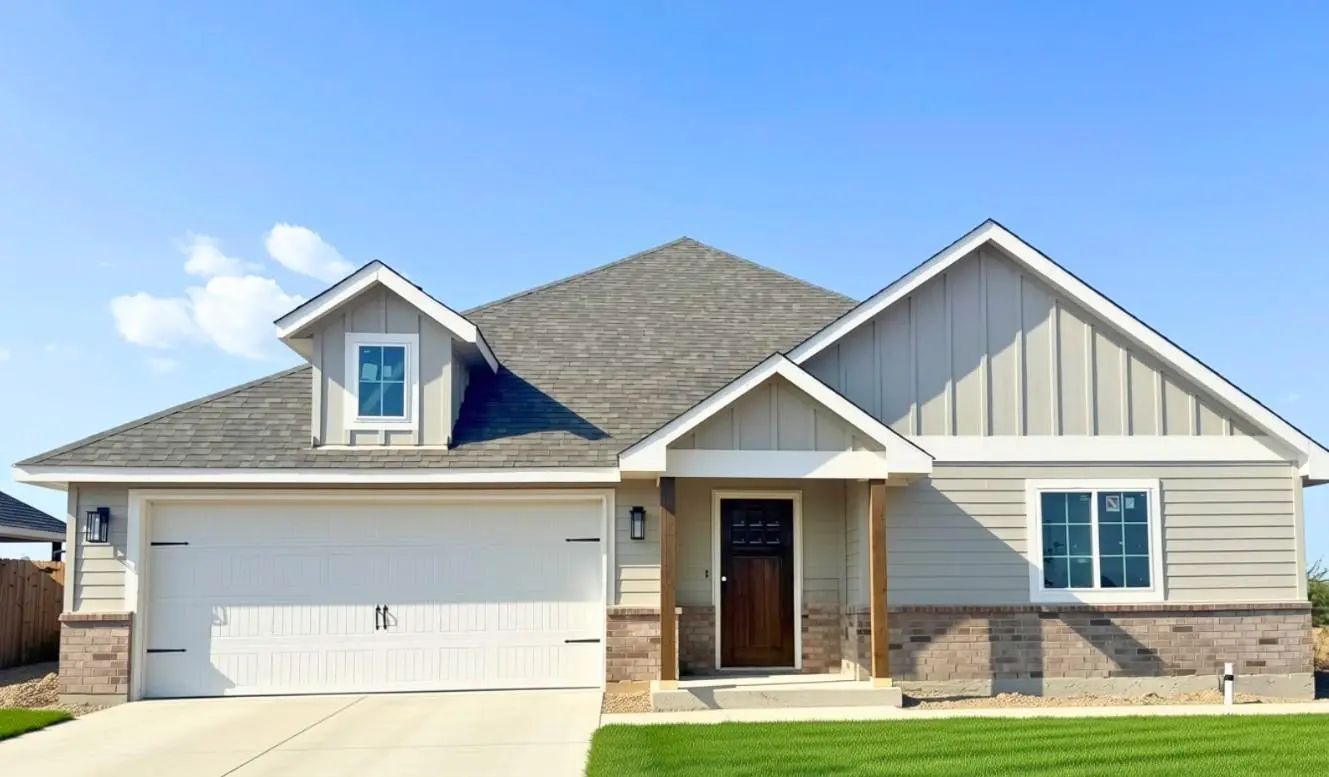
Under Construction In Sanger Circle! This 3-bedroom, 2-bath Home Features An Open-concept Layout, Stylish Finishes, A Spacious Kitchen With An Island, And A 2-car Garage. Thoughtfully Designed With Quality Finishes Throughout And Ready For Its New...
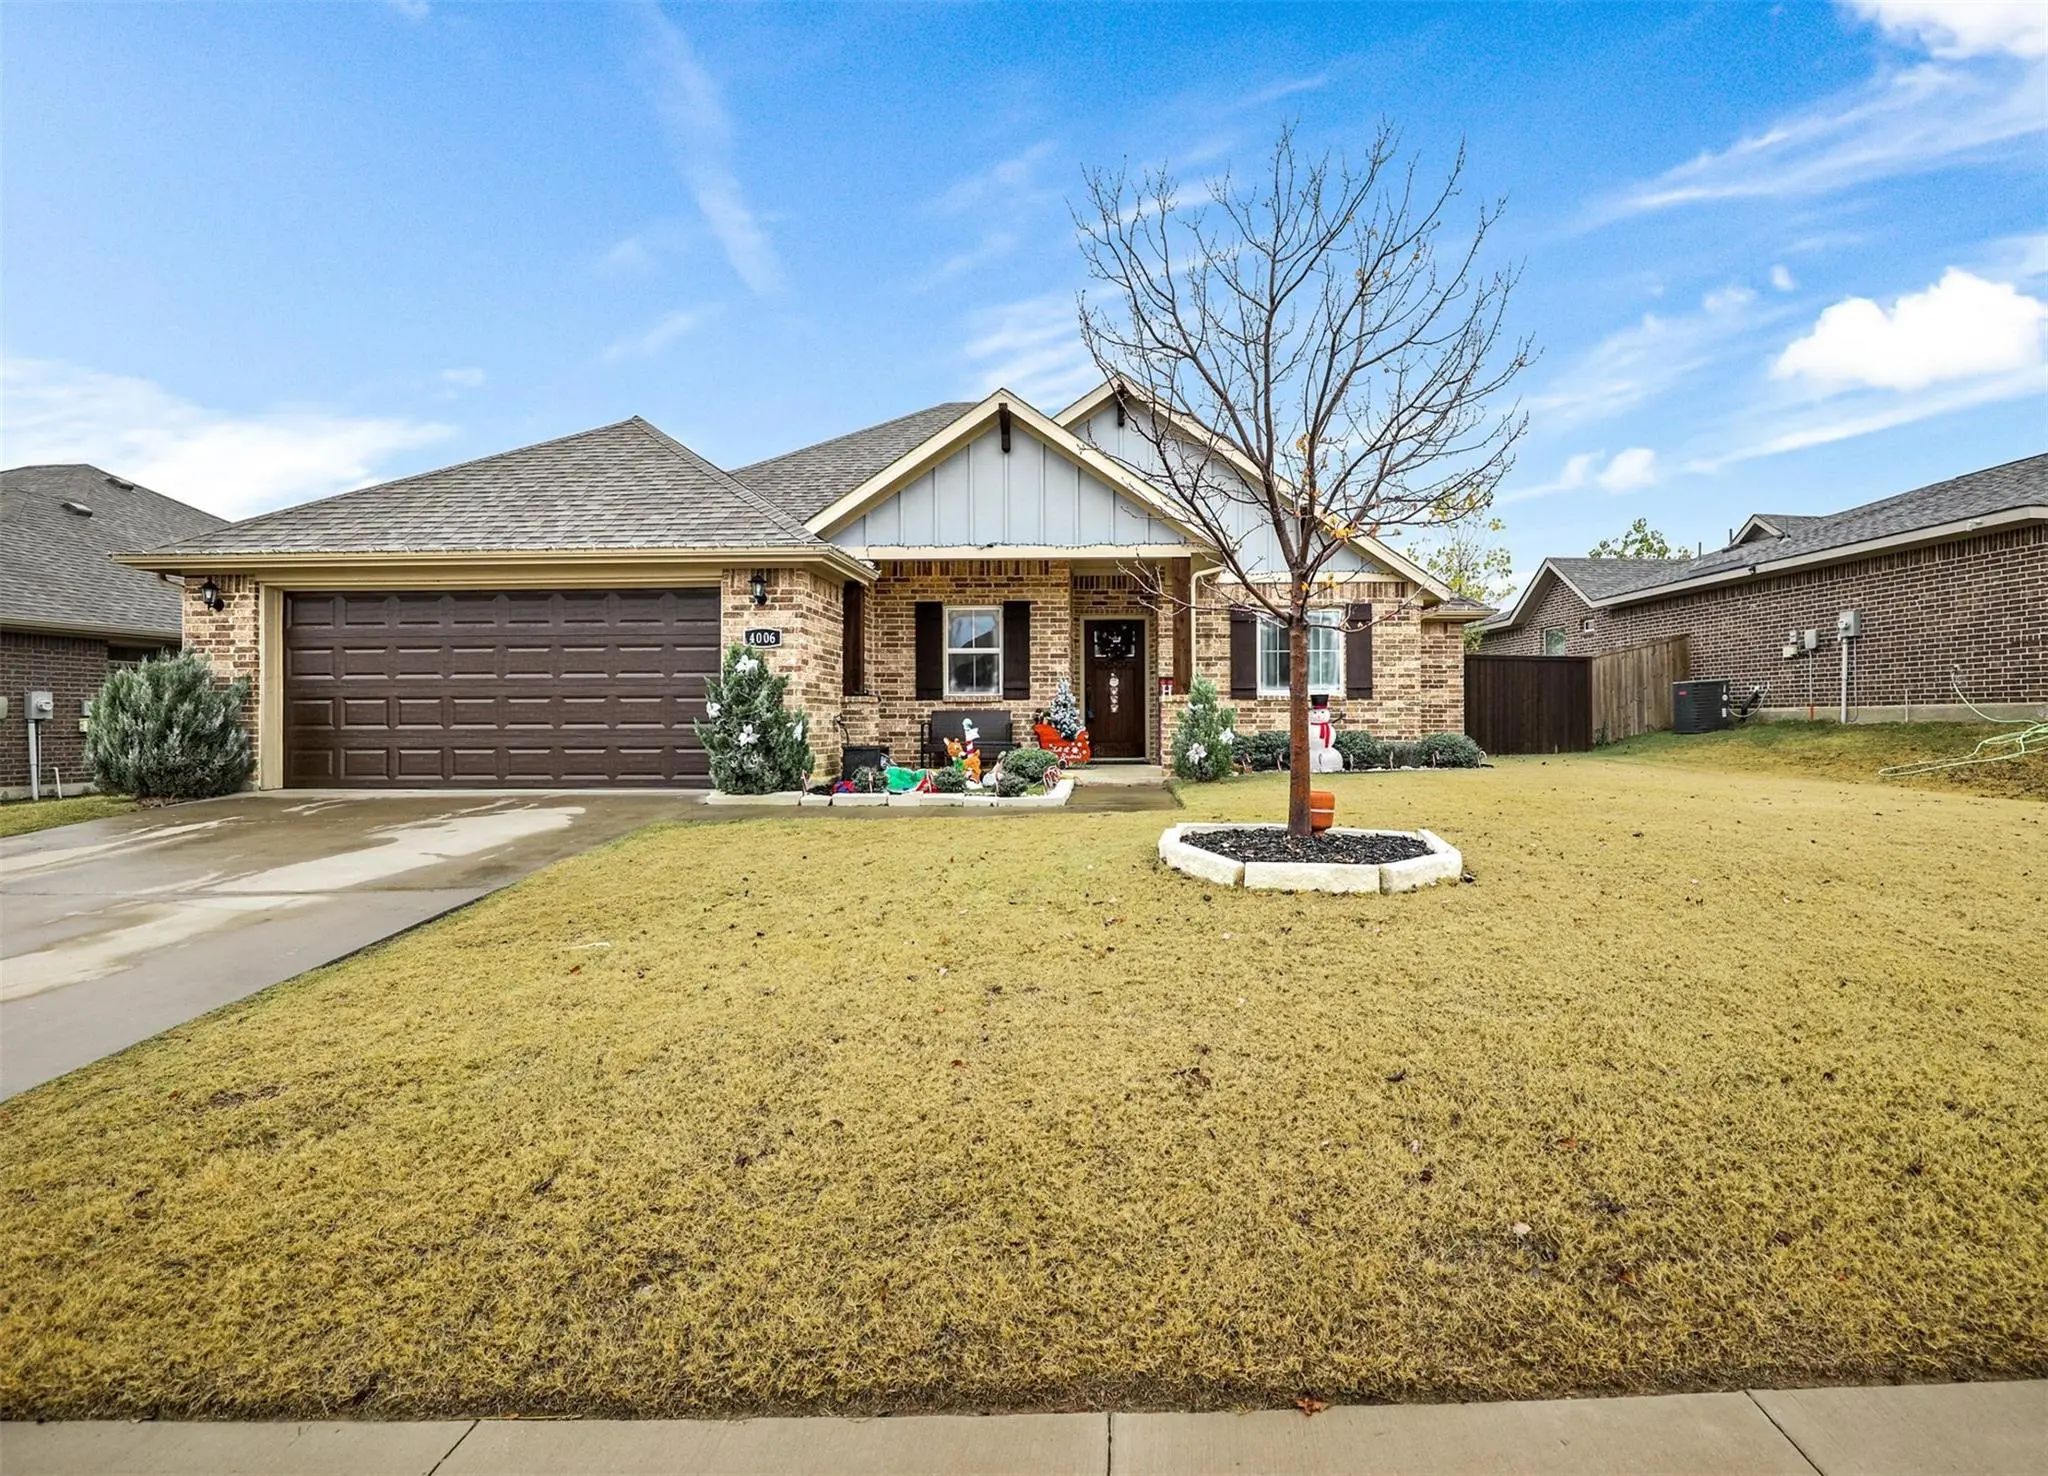
Welcome To This Beautifully Maintained One-story Home In The Growing Community Of Sanger, Texas! Offering 4 Spacious Bedrooms, 2 Full Bathrooms, And A Thoughtfully Designed Open-concept Floor Plan, This Home Blends Modern Finishes With Comfortable...
Users may not reproduce or redistribute the data found on this site. The data is for viewing purposes only. Data is deemed reliable, but is not guaranteed accurate by the MLS or NTREIS.
Listing information last updated on November 2nd, 2026 at 5:30am CST.


 Just Listed