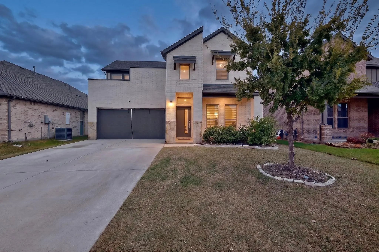
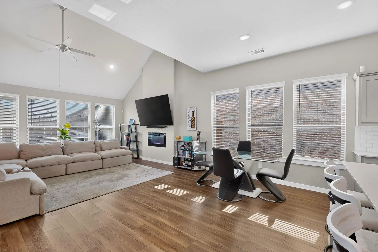
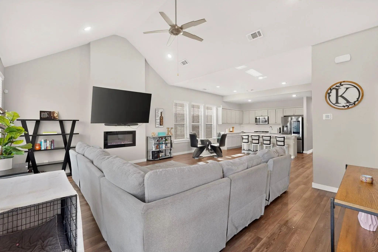
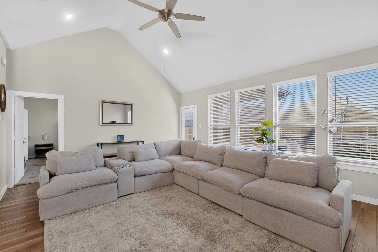
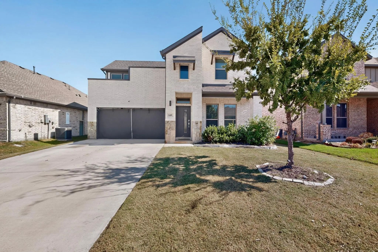
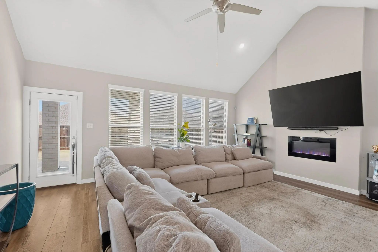
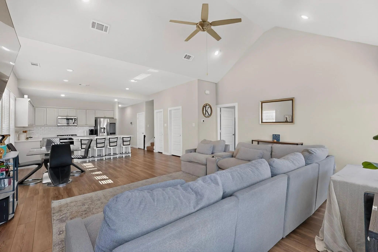
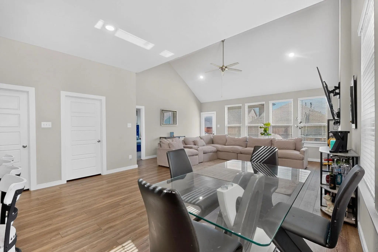
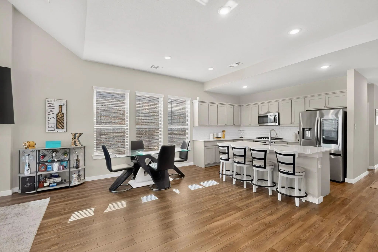
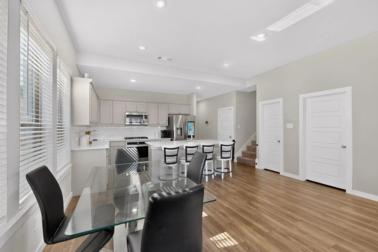
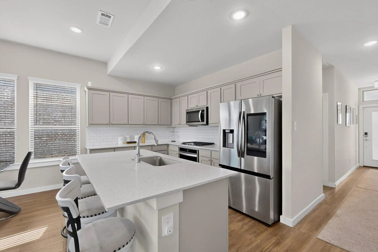
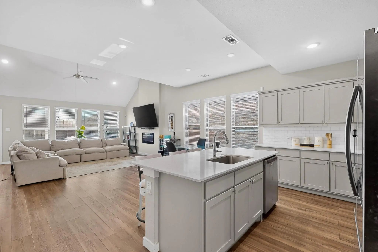
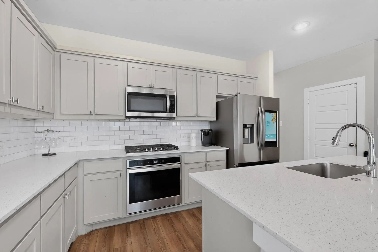
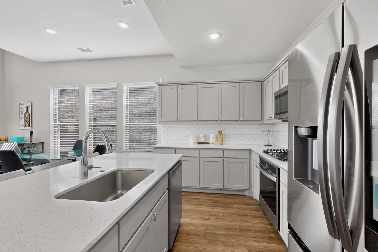
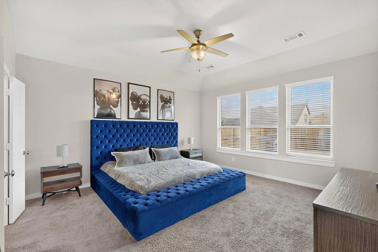
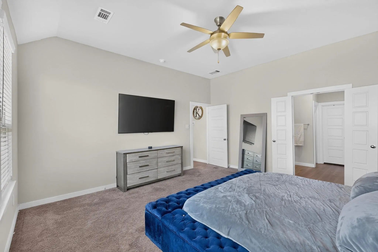
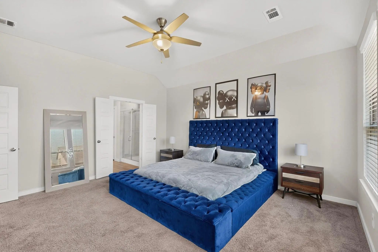
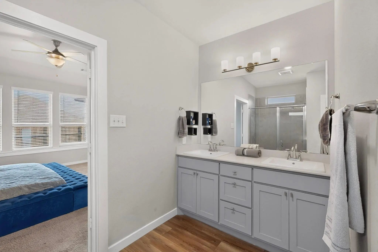
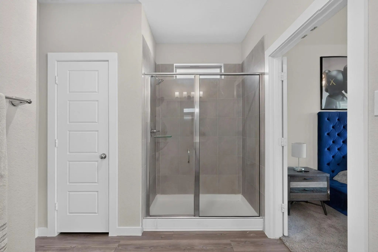
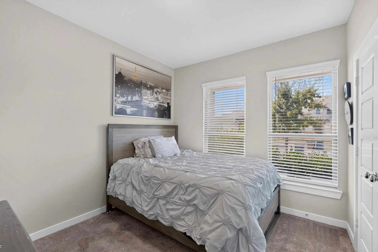
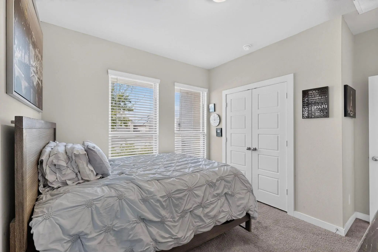
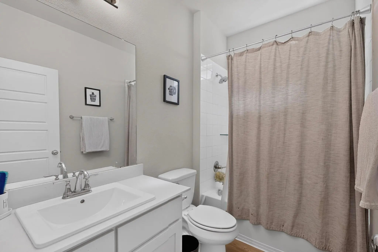
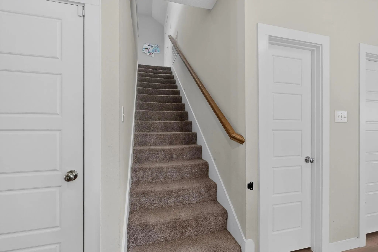
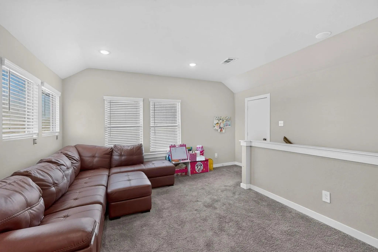
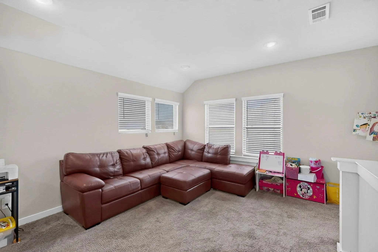
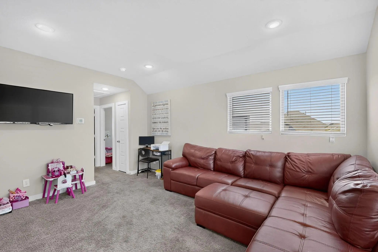
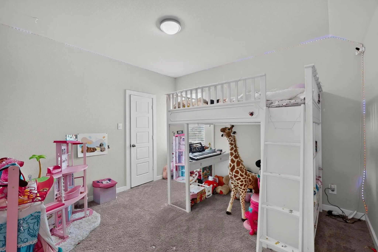
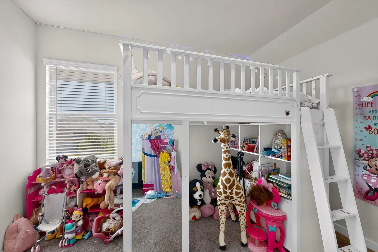
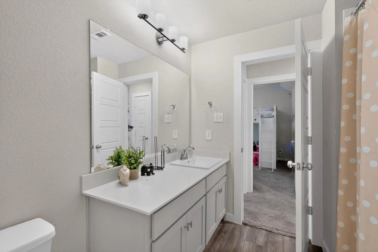
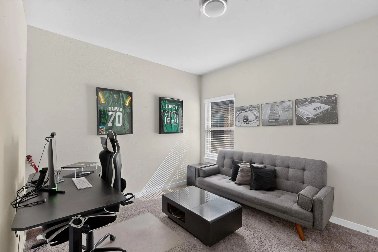
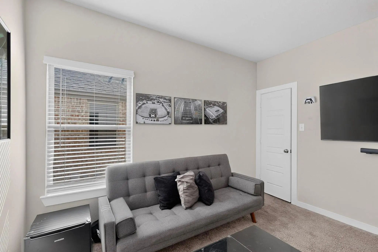
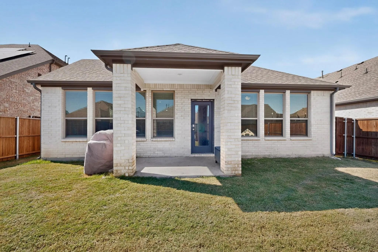
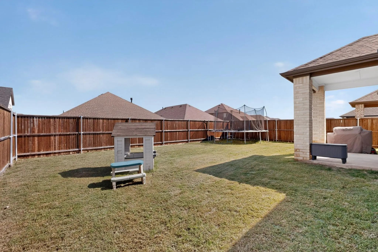
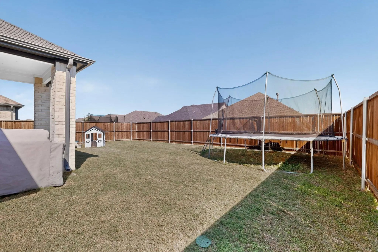
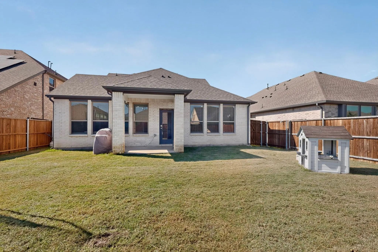
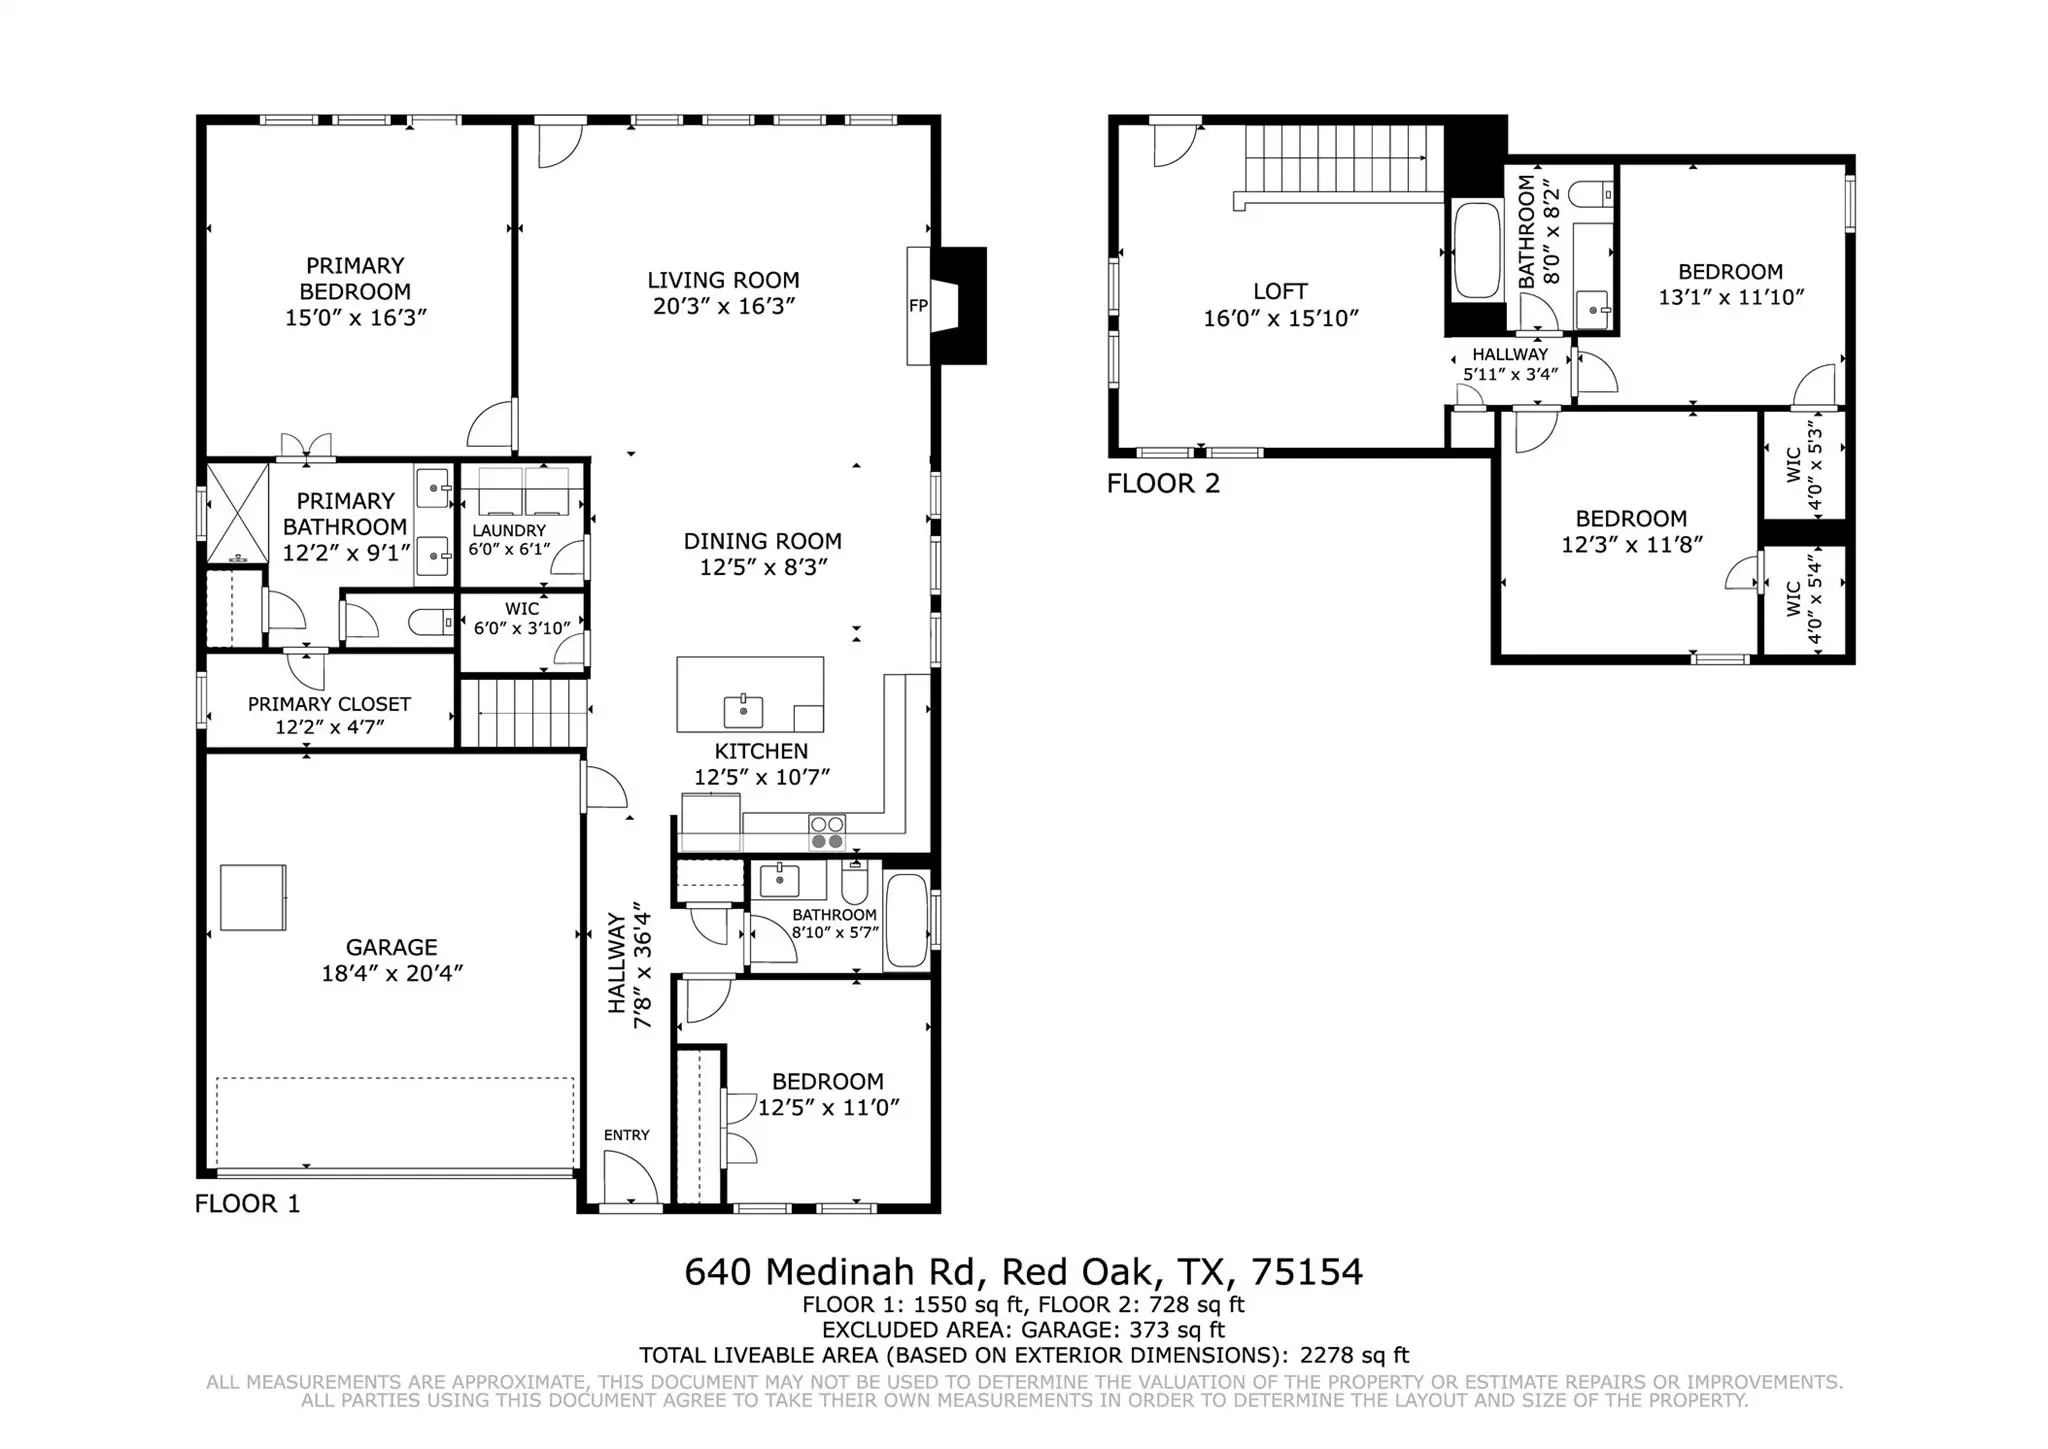
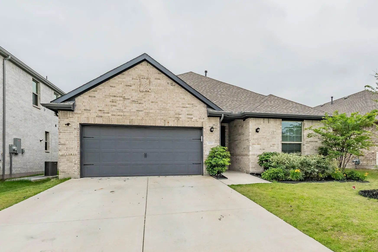
Flexible two-story floor plan – The Stanley floor plan by Trophy Signature Homes. 4 bedrooms and 3 full baths. First-floor primary bedroom with ensuite and a guest bedroom with full bathroom – Great for visitors, a private office, or multigenerational living. Spacious kitchen – Natural stone countertops, stainless steel appliances, and a large center island. Open-concept living area – Large windows bring natural light into the family room with fireplace and dining area. Upstairs. 2 bedrooms and a loft – Additional living space for entertainment, a playroom, or a second lounge. Smart-home features – Equipped with smart-home technology. Outdoor features – Covered porch, fenced backyard, and attached two-car garage. Community – Located in Oakmont Park, within Red Oak ISD. Well maintained, thoughtfully cared for, and ready to welcome its next owners.
Spacious And Well-designed 4-bedroom, 3-bath Home In The Oakmont Park Subdivision Of Red Oak Offering A Versatile Layout Ideal For A Variety Of Living Needs. The Primary Suite Is Privately Situated And Features An Ensuite Bath, Creating A Comforta...
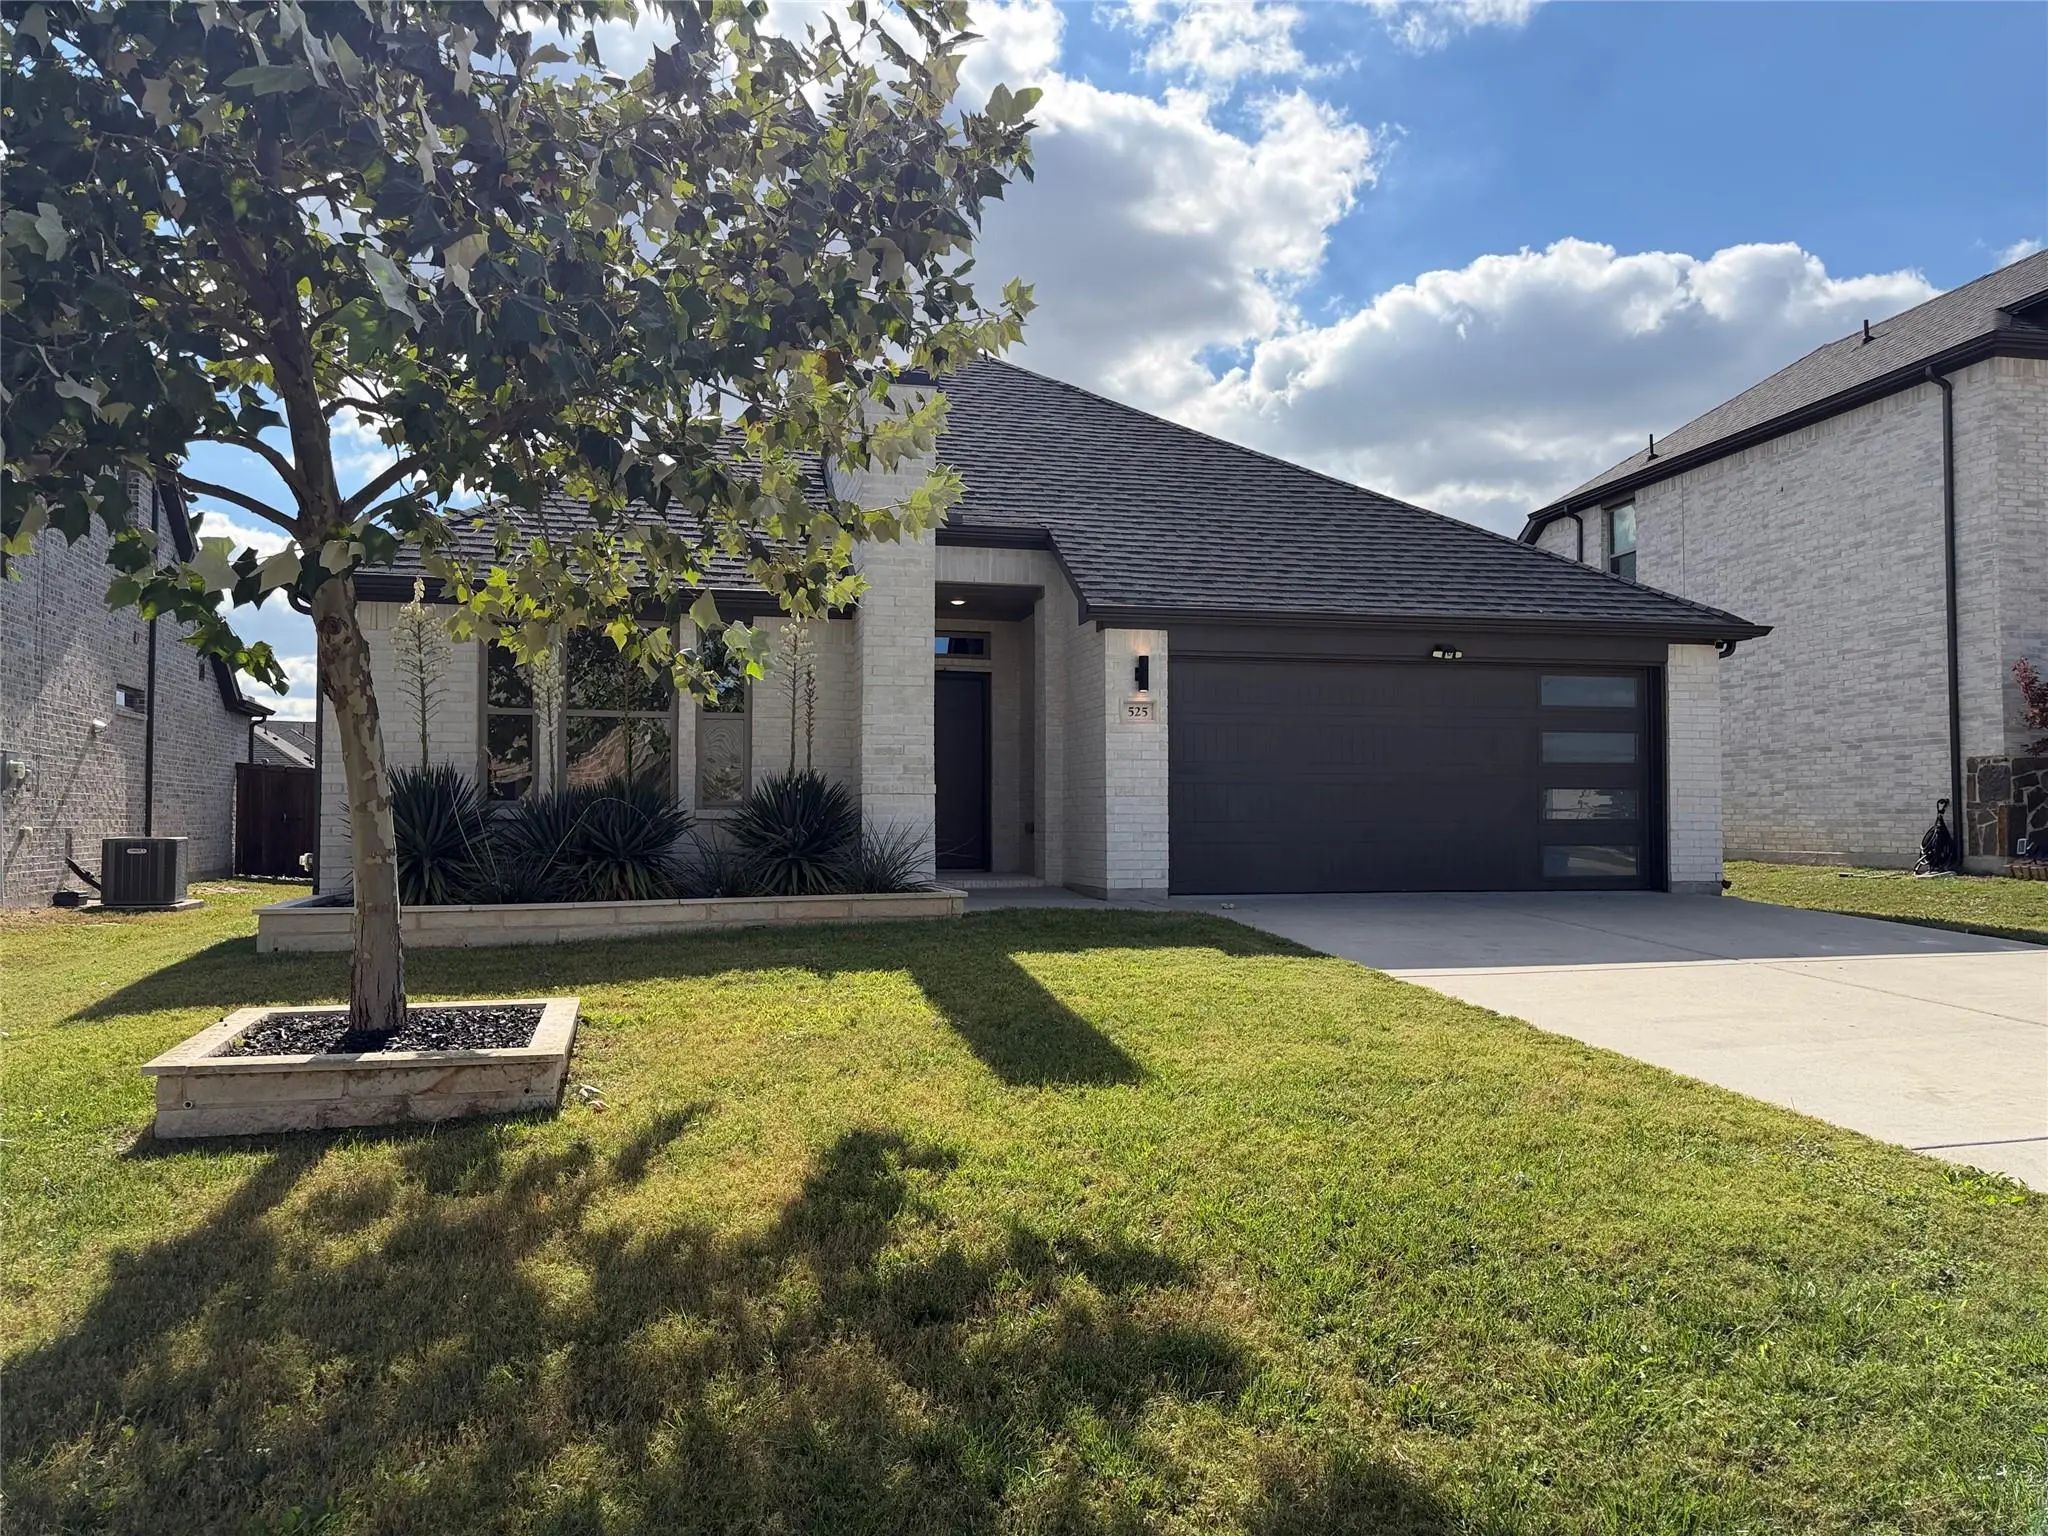
525 Cherry Hill Rd Is A Single-story Red Oak Home Featuring An Open-concept Layout, A Central Kitchen Island, And An Attached Two-car Garage. Inside, The Kitchen Includes Dark Cabinetry, A Subway Tile Backsplash, A Gas Range, Stainless Steel Appli...
Users may not reproduce or redistribute the data found on this site. The data is for viewing purposes only. Data is deemed reliable, but is not guaranteed accurate by the MLS or NTREIS.
Listing information last updated on November 18th, 2026 at 4:03pm CST.