Contact / Login

Contact ARG Realty LLC

Find us on...

Dashboard

Login using...

525 Cherry Hill Road, Red Oak, Texas– $345,000
Unlock Restricted Data For Free!MLS Rules Require Registration - Unlock Now!

  • 3 Beds
  • 2 Baths
  • 2,008 Sqft
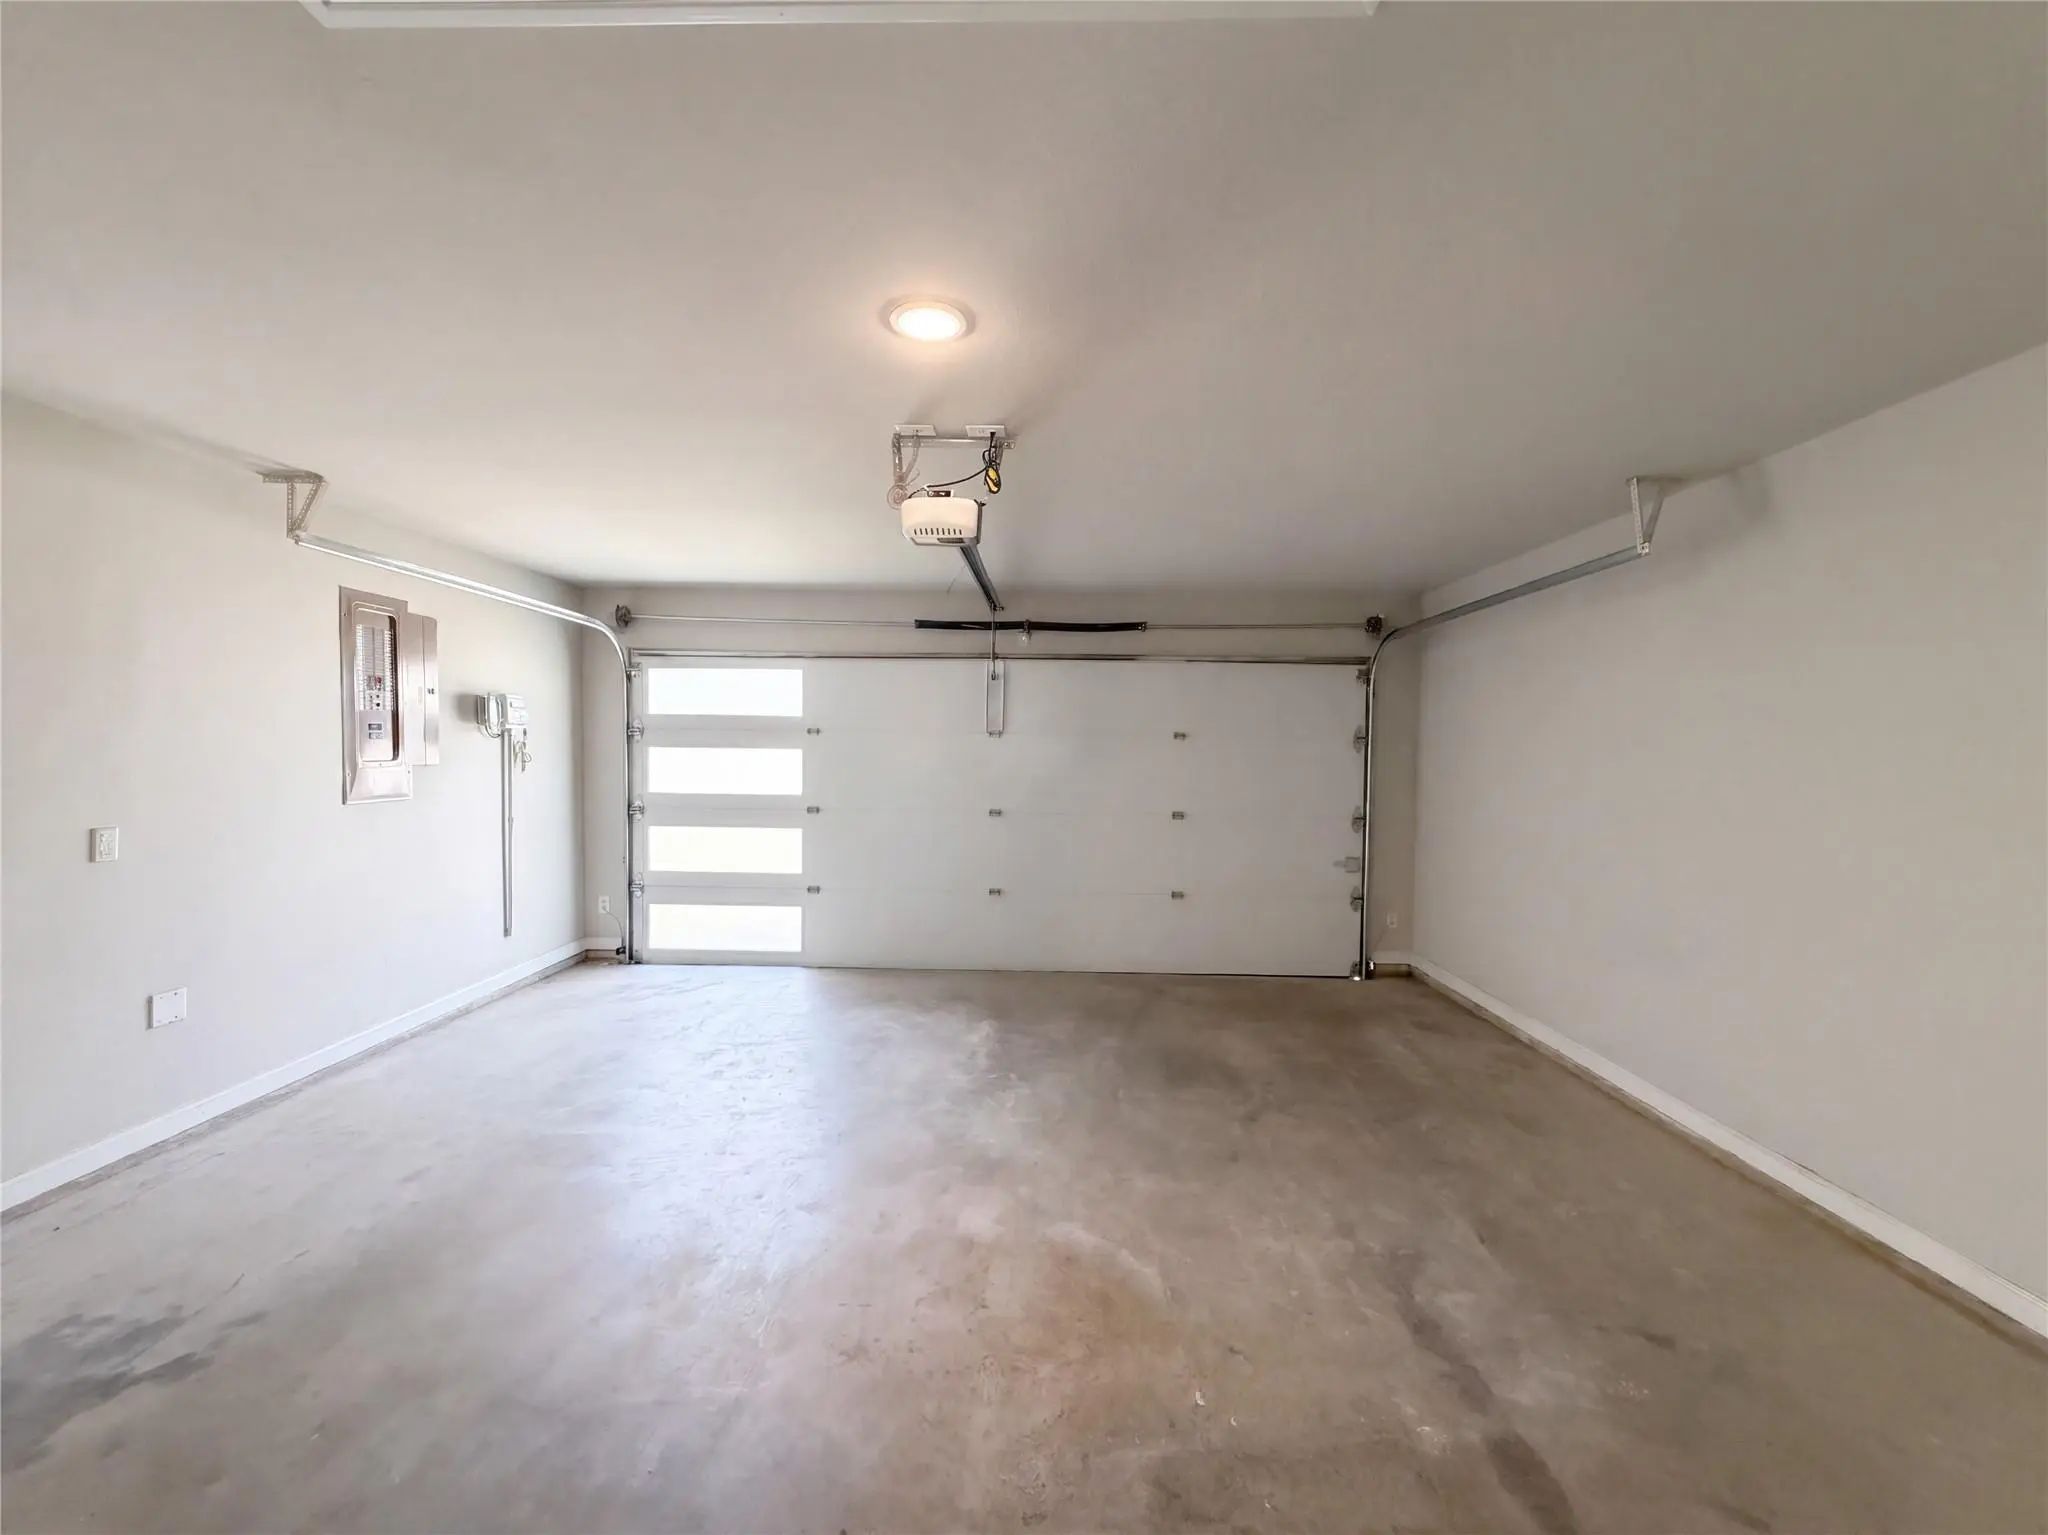
  • 2 Garages
  • .16 Acres
  • 2020 Year Built
  • Study
  • Game Room
  • Media
  • Pool
  • 3 Beds
  • 2 Baths
  • 2,008 Sqft
  • 2 Garages
  • .16 Acres
  • 2020 Year Built
  • Study
  • Game Room
  • Media
  • Pool

525 Cherry Hill Road
Red Oak, Texas 75154-2736

County: Ellis Oakmont Park Sub Ph 1

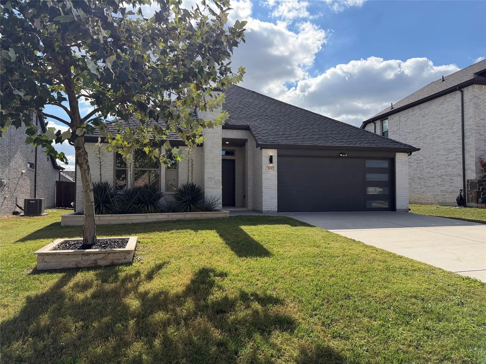
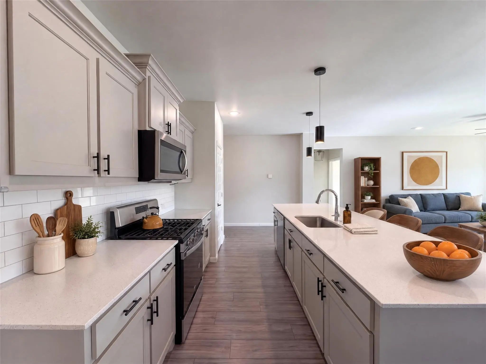
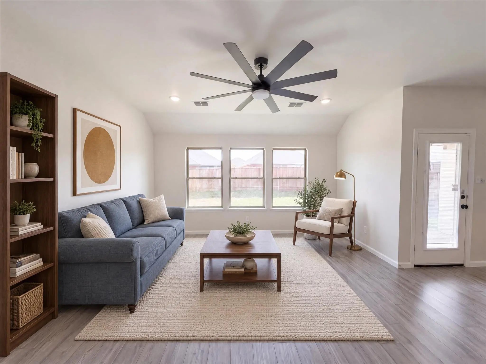
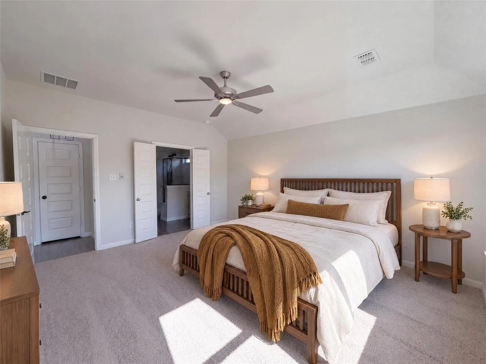
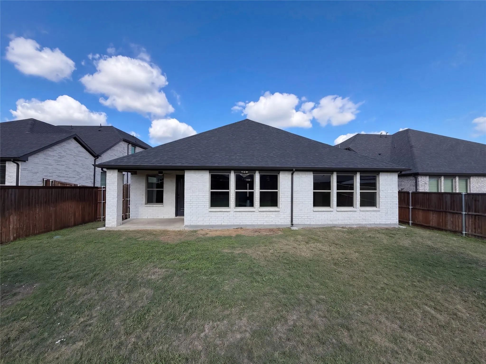
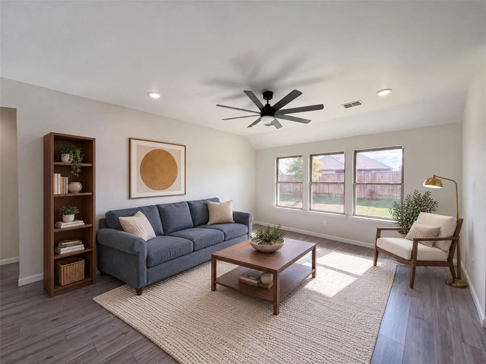
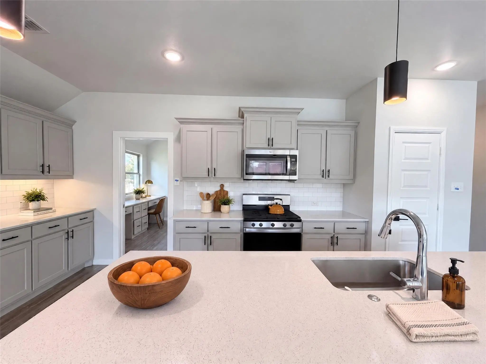
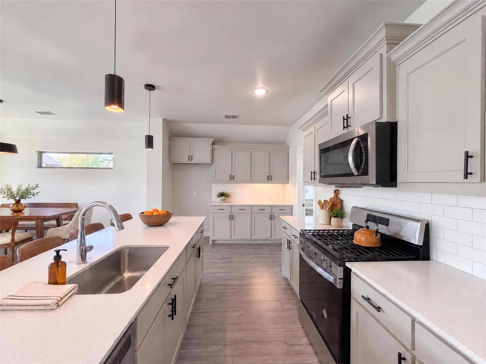
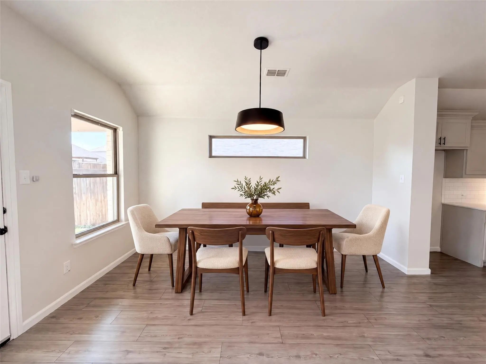
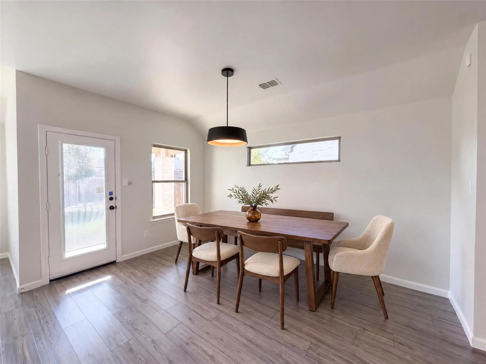
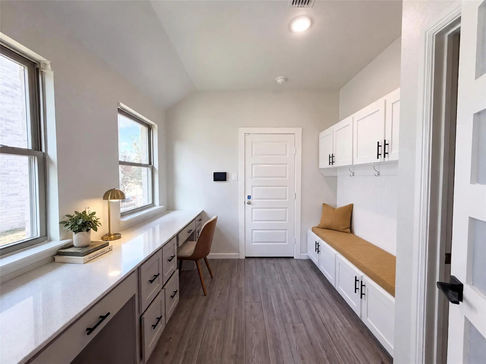
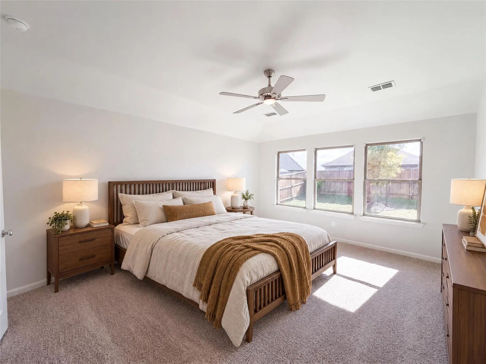
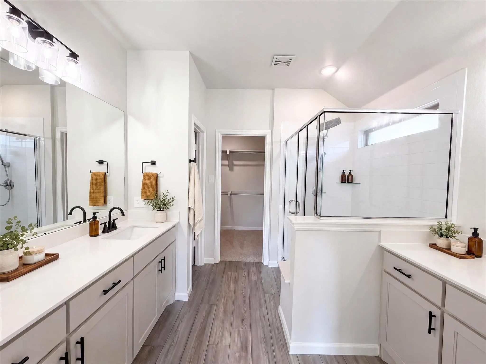
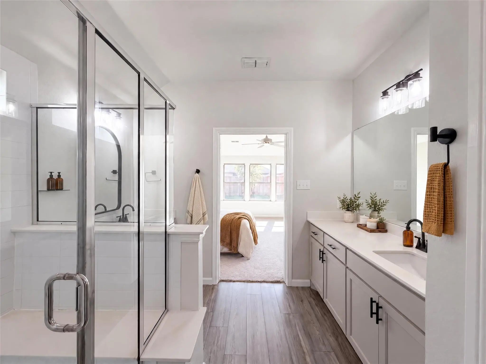
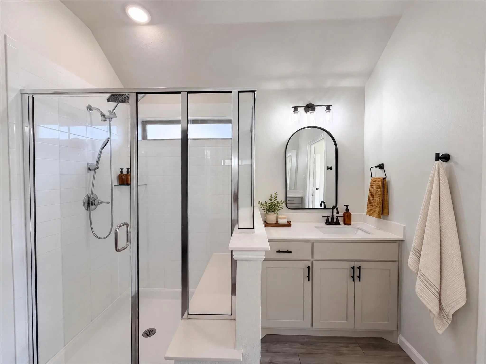
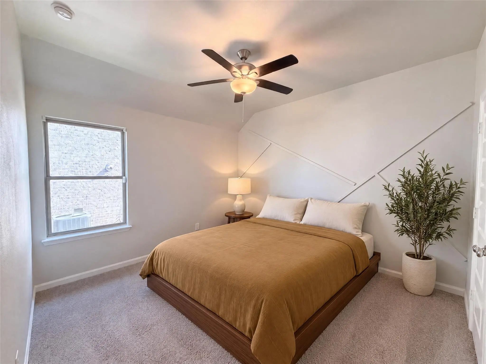
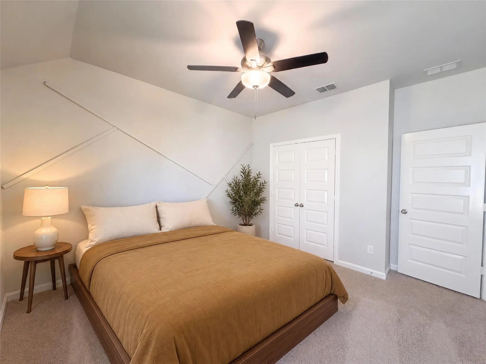
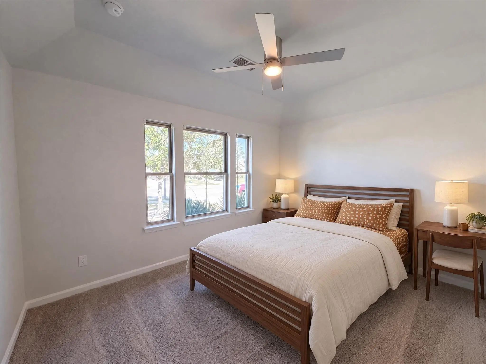
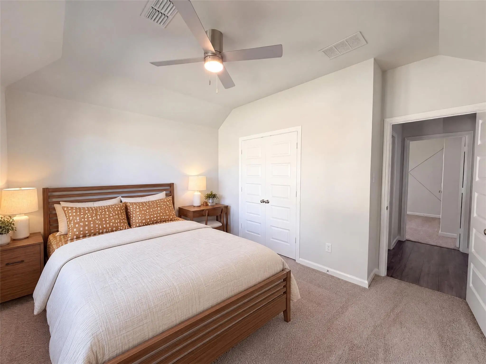
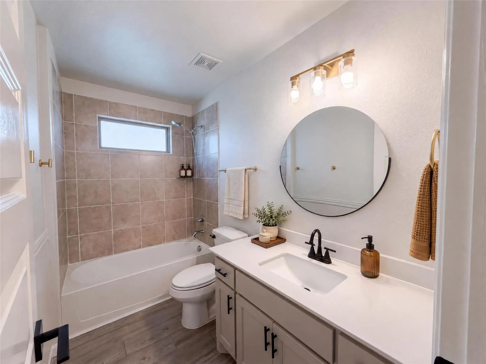
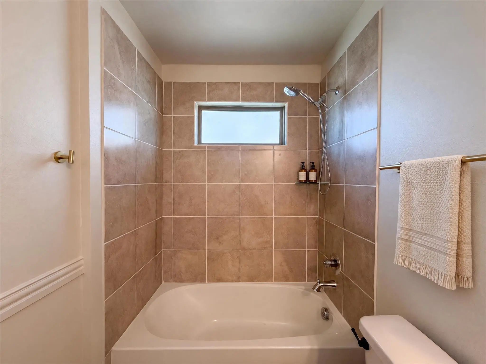
525 Cherry Hill Rd is a single-story Red Oak home featuring an open-concept layout, a central kitchen island, and an attached two-car garage. Inside, the kitchen includes dark cabinetry, a subway tile backsplash, a gas range, stainless steel appliances, and an island with an undermount sink that opens to the main living room and dining area. A dedicated mudroom and workspace area adds a built-in bench, upper cabinetry, and an extended desk beneath a bank of windows. The primary bedroom connects through double doors to an en-suite bathroom with a dual-sink vanity, glass-enclosed walk-in shower, and walk-in closet, while additional bedrooms share a full hall bathroom. Outdoors, a covered back patio overlooks the fenced backyard. INCREDIBLE BUYER INCENTIVES: $5,000 MORTGAGE CONCESSION. Opendoor Home Loans will contribute up to $5,000 towards a permanent interest rate buy-down if you finance with Opendoor Home Loans LLC. One or more photo(s) was virtually staged.

View Virtual Tour

Estimate Your Monthly Payment

Tax Value @ 100% of Sales Price, HOA Included
Tax Value @ 85% of Market Value, HOA Not Included

Essential Information

  • Price$345,000
  • Est. Payment /m
  • Cumulative Days on MarketUnlock
  • MLS® #21436291
  • Bedrooms3
  • Bathrooms2.00
  • Square Footage2,008
  • Acres0.16
  • Year Built2020
  • Built Desc.Preowned
  • TypeResidential
  • Sub-TypeSingle Family Residence
  • StatusActive Under Contract
Please provide a valid email address.

Quick Valuation Analysis from 3 Active and 10 Sold Listings

Pricing Trends from 3 Active Listings in Oakmont Park Sub

This Home's Price $345,000 This Home's Price Per SqFt $
Average Price $339,000 Average Price Per SqFt $
Highest Price $355,000 Highest Price Per SqFt $
Lowest Price $317,000 Lowest Price Per SqFt $

Pricing Trends from 10 Sold Listings in Oakmont Park Sub

This Home's Price $345,000 This Home's Price Per SqFt $
Average Price $366,470 Average Price Per SqFt $
Highest Price $400,000 Highest Price Per SqFt $
Lowest Price $345,000 Lowest Price Per SqFt $

Property Details

School Information

Community

Amenities

  • # of Garages2
  • GaragesDriveway, Garage

Interior

  • Interior FeaturesOther
  • FloorsCarpet, Laminate
  • FireplaceYes
  • # of Fireplaces1
  • FireplacesElectric, Living Room

Exterior

  • FenceBack Yard, Wood

Construction Details / Floorplan

  • Living Areas1
  • Dining Rooms1
  • Full Baths2
  • FoundationSlab

Energy Efficiency / Green Features / Heating & Cooling

  • HeatingCentral

Private Listing Information (Registration Required)

Listing Details

  • AgentAmber Broadway
  • OfficeOpendoor Brokerage, Llc
  • Office Contact480-462-5392

Similar Listings

Photo of Listing #21254975 Reduced 8%

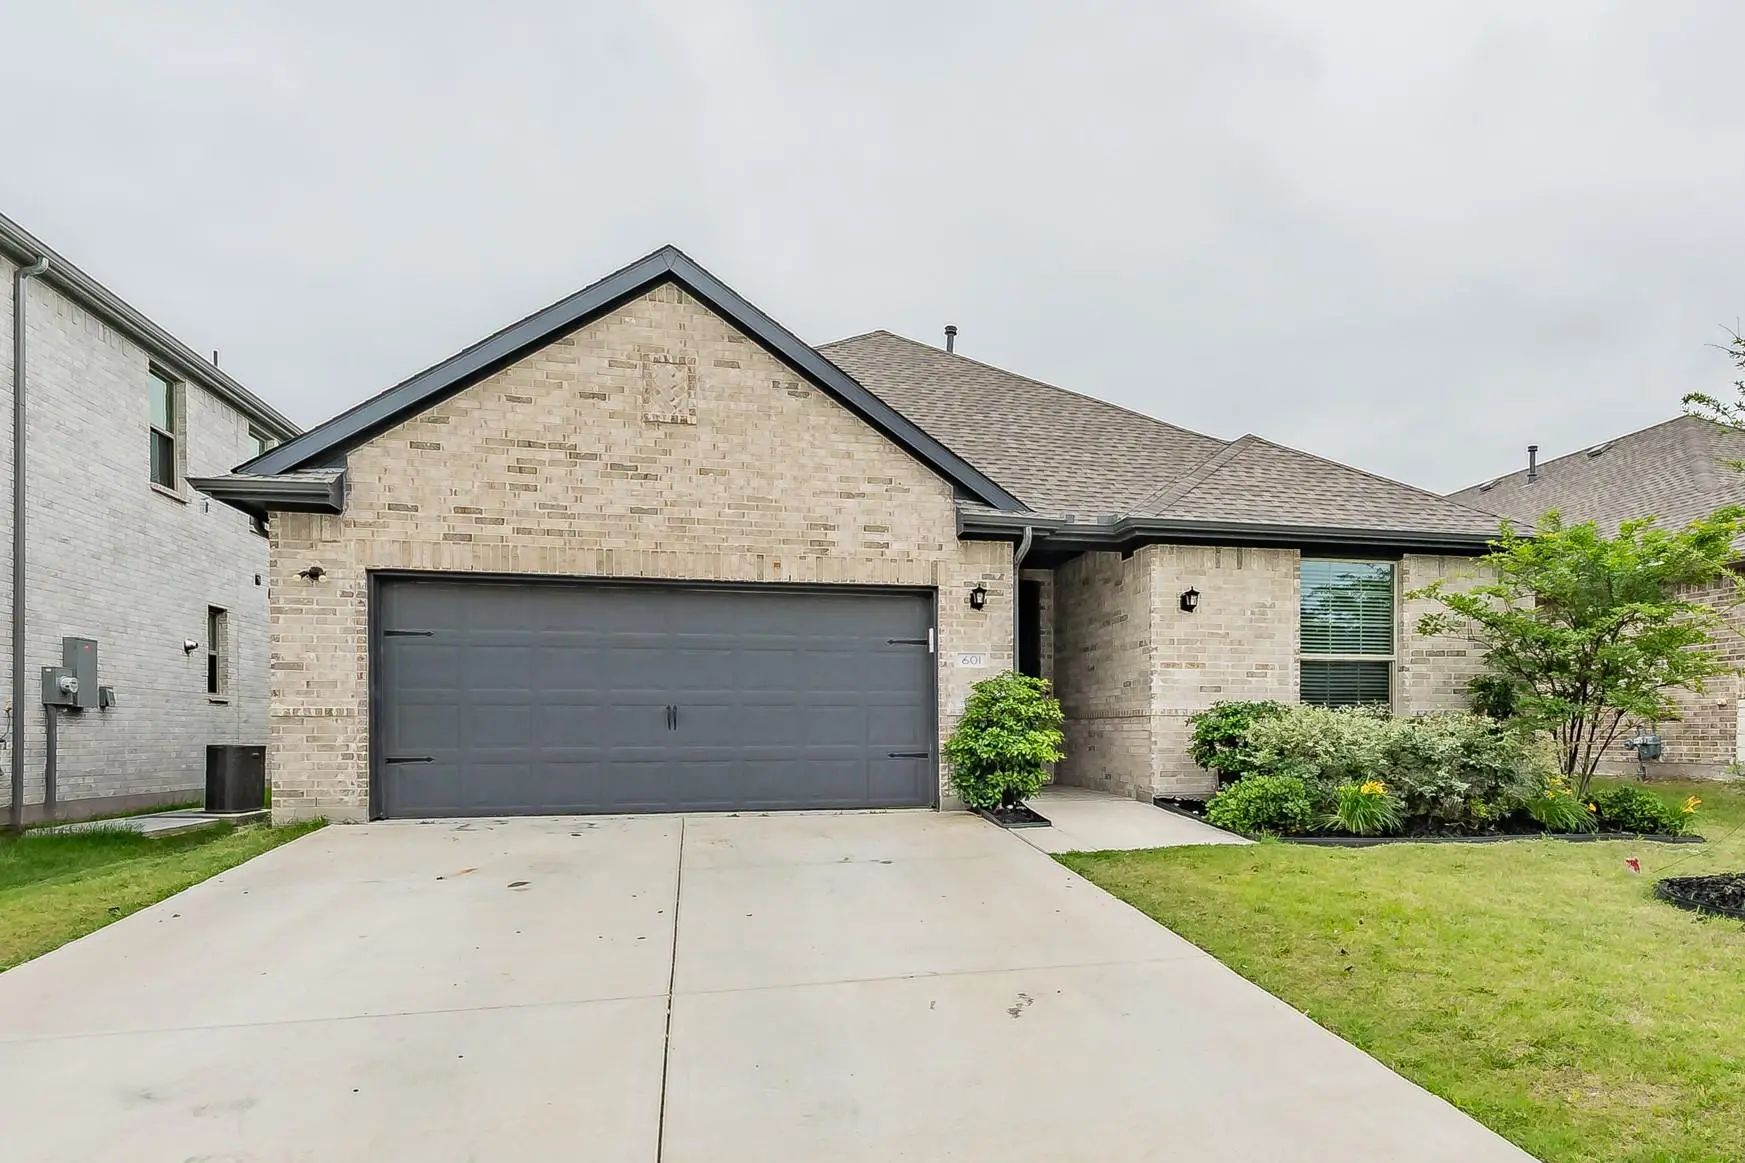
601 Bethpage Drive Red Oak, Texas 75154-2754 Ellis | Red Oak ISD Oakmont Park Sub Ph 3

- $317,000

Residential, Single Family Residence
  • 4 Beds
  • 3 Baths
  • 2,065 SQFT
  • 2 Car
View details More Photos Save

Spacious And Well-designed 4-bedroom, 3-bath Home In The Oakmont Park Subdivision Of Red Oak Offering A Versatile Layout Ideal For A Variety Of Living Needs. The Primary Suite Is Privately Situated And Features An Ensuite Bath, Creating A Comforta...

Photo of Listing #21422420 Just Listed

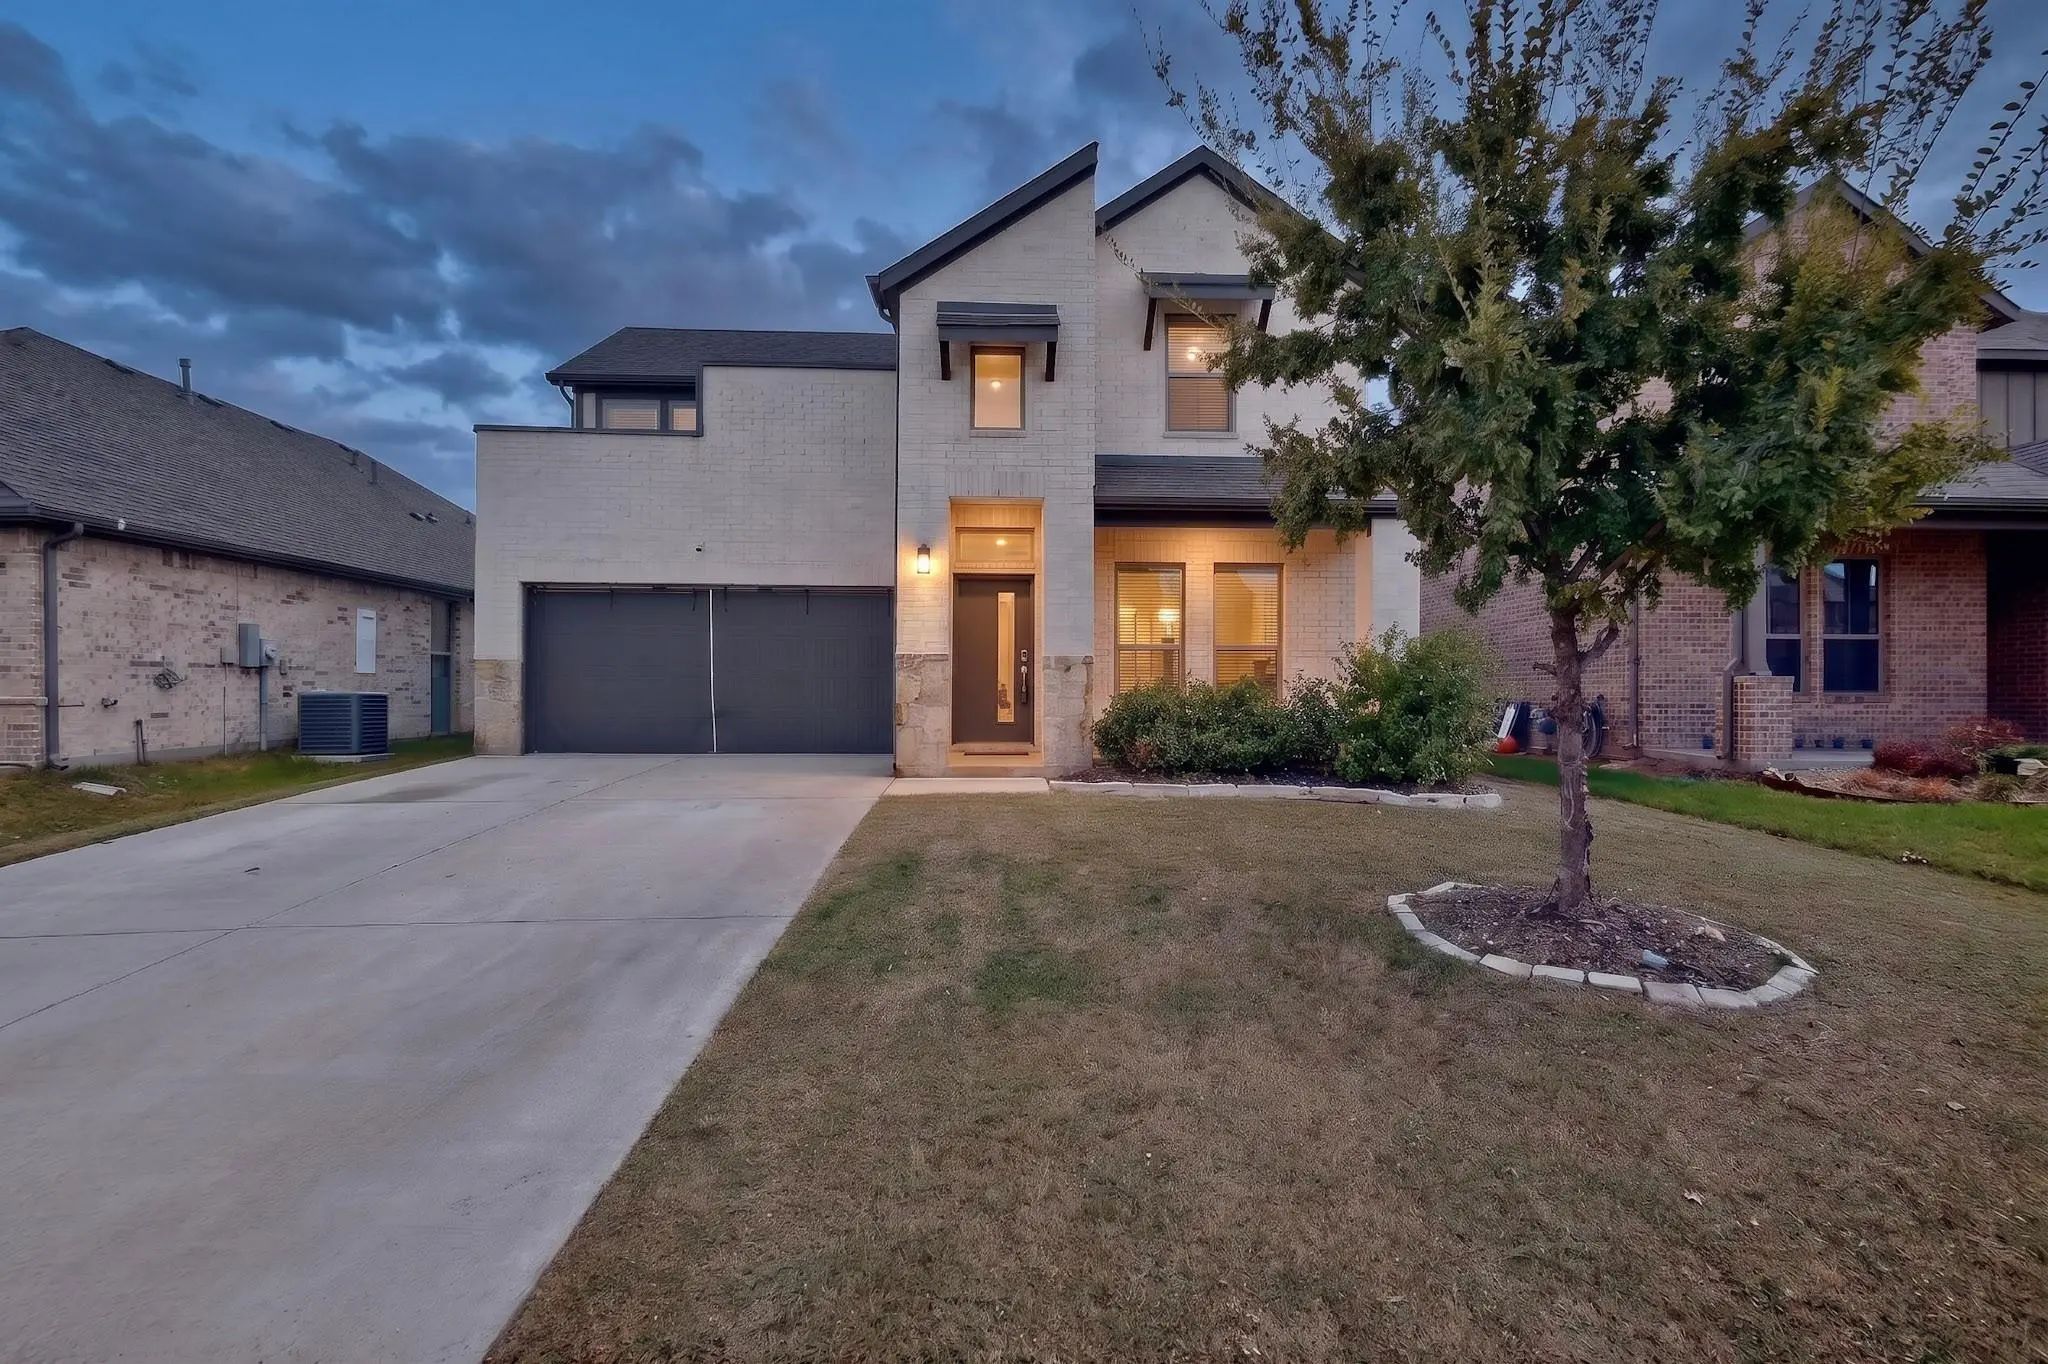
640 Medinah Road Red Oak, Texas 75154-2753 Ellis | Red Oak ISD Oakmont Park Sub Ph 2

- $355,000

Residential, Single Family Residence
  • 4 Beds
  • 3 Baths
  • 2,250 SQFT
  • 2 Car
View details More Photos Save

Flexible Two-story Floor Plan – The Stanley Floor Plan By Trophy Signature Homes. 4 Bedrooms And 3 Full Baths. First-floor Primary Bedroom With Ensuite And A Guest Bedroom With Full Bathroom – Great For Visitors, A Private Office, Or Multigenerat...

Users may not reproduce or redistribute the data found on this site. The data is for viewing purposes only. Data is deemed reliable, but is not guaranteed accurate by the MLS or NTREIS.

Listing information last updated on November 18th, 2026 at 4:33pm CST.