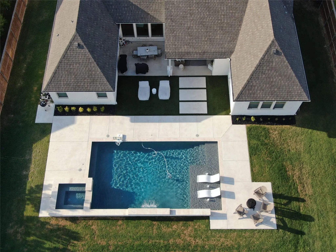
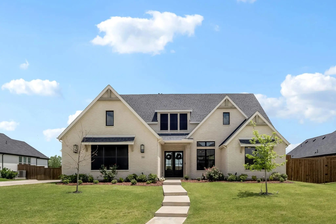
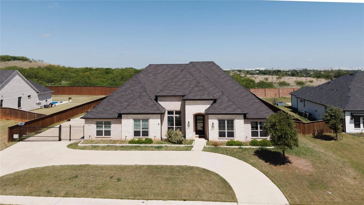
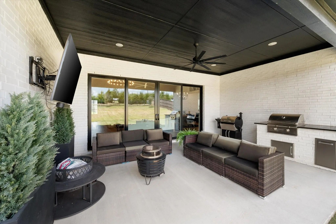
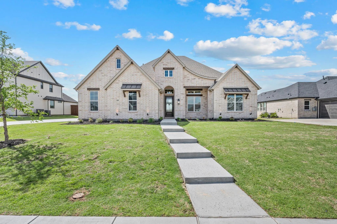
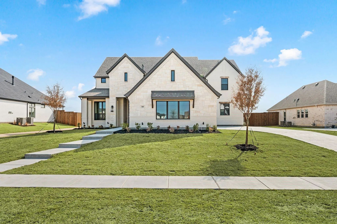
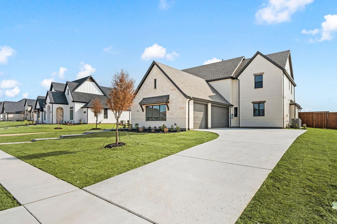
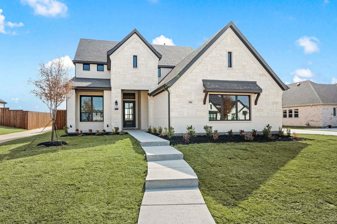
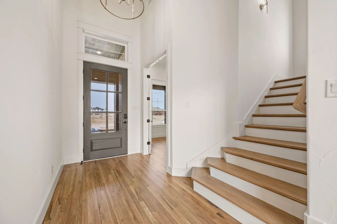
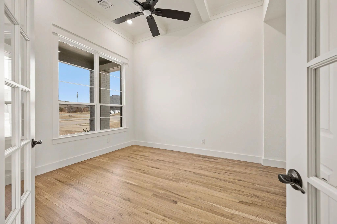
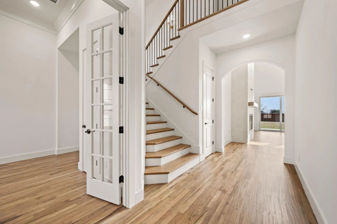
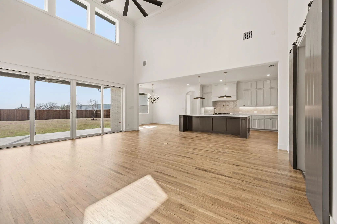
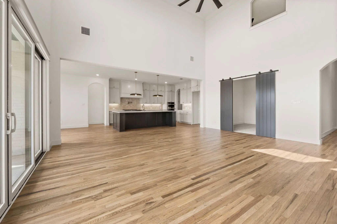
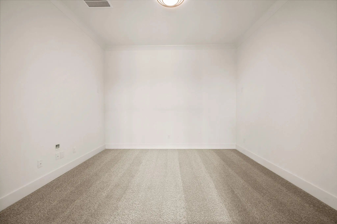
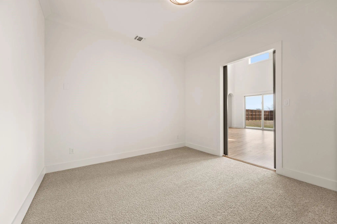
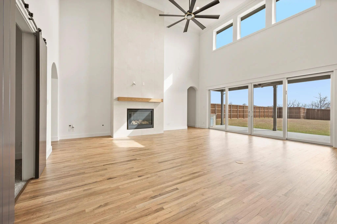
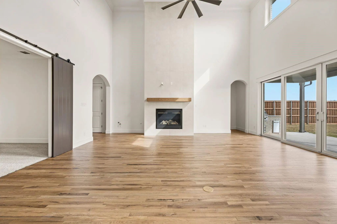
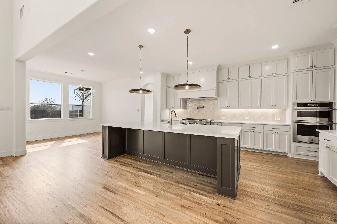
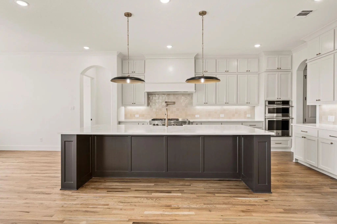
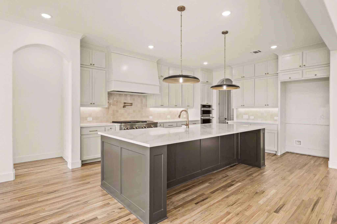
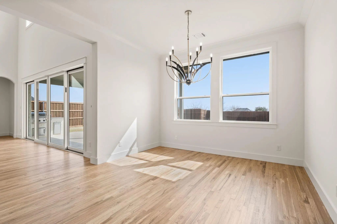
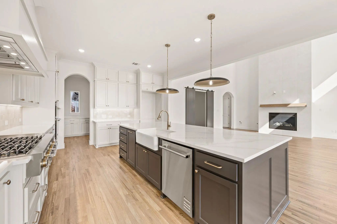
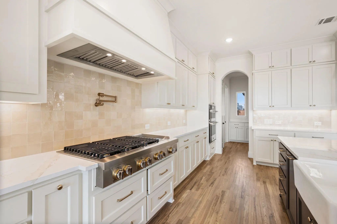
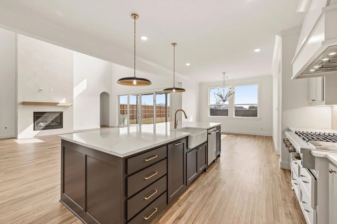
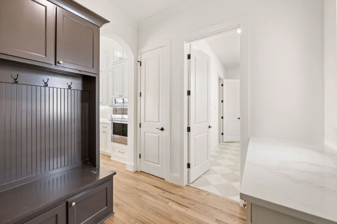
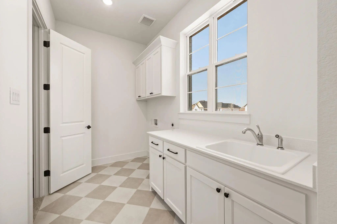
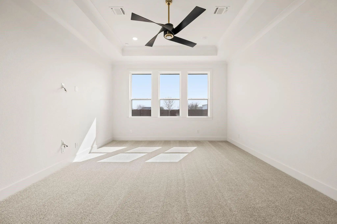
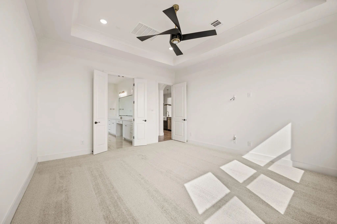
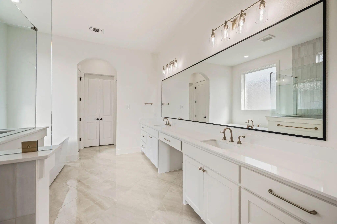
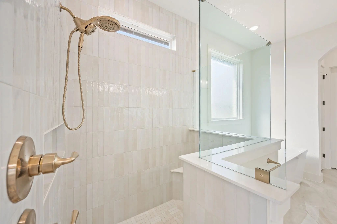
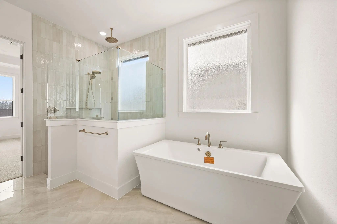
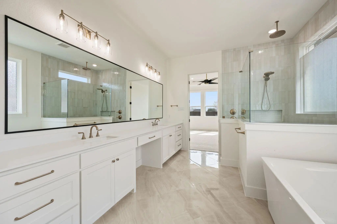
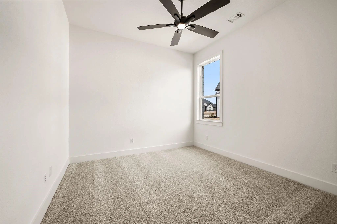
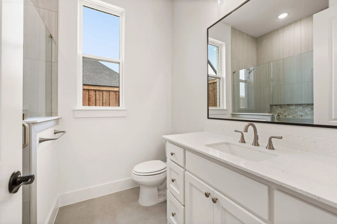
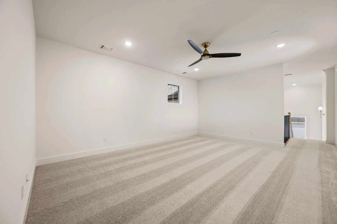
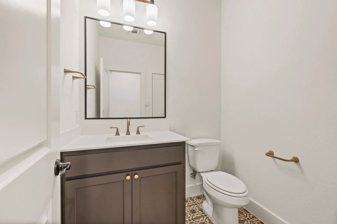
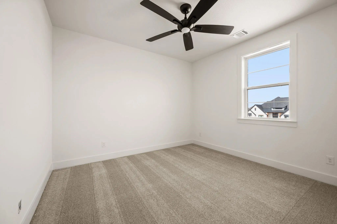
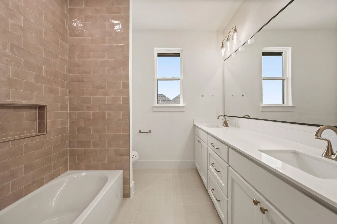
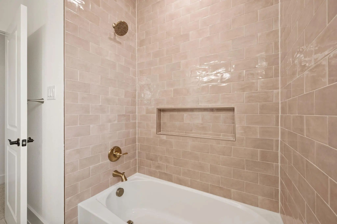
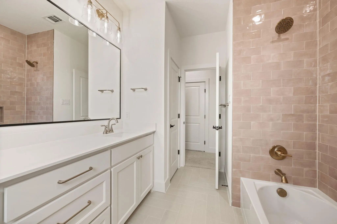
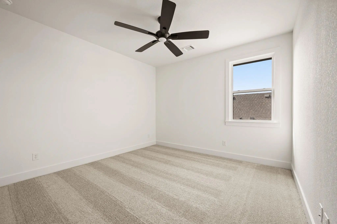
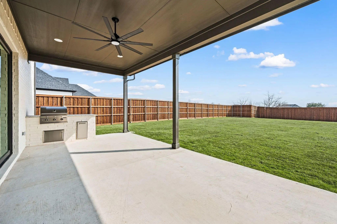
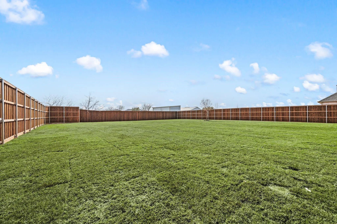
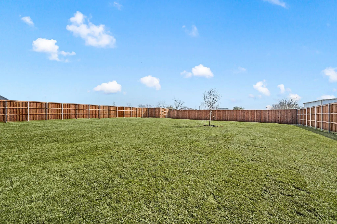
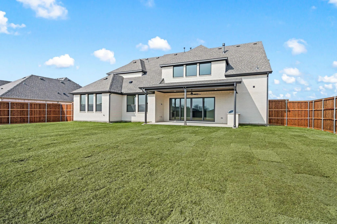
Beautiful custom 2 story home on half acre site with 4 bedrooms, 3.5 baths, media, loft, study and 3 car garage. This home includes both a front and back porch. The large backyard is a fully fenced in private space. This home is included in the Northwest ISD School District. Great location with easy access to 287, I-35 and drive to DFW airport. Just a few miles away from all amenities including grocery stores, restaurants, healthcare, and shopping. This new home is bright and open and includes numerous upgrades through-out. The 2-story family room has a dramatic fireplace and sliding door system to the back covered patio. Back covered patio includes a built-in grill option. Home also includes a 2-story foyer with a beautiful open staircase. Bright open kitchen has extended upper cabinets and a large island. Kitchen also includes a large pantry and built-in spice and utensil pull outs. Upgraded Jenn Air appliances that include a 48-inch cooktop with 6 burners and griddle as well as a large 48-inch hood vent above. Pot filler, built in trash, utensil and spice pull outs are also included. 3 car garage leads into a mud room with a bench and hooks for storage and a bar for keys and mail. 1st floor primary bedroom flows into the primary bathroom with an open shower and stand-alone tub. Easy access into the primary closet which includes an abundance of shelving. The utility room is conveniently located off of the primary closet and mud room. The guest bedroom is also located on the 1st floor, and the full bathroom includes a stand-up shower. Second floor includes a large loft with a half bathroom and 2 bedrooms with a full bathroom. This home is absolutely stunning!
UtilitiesCable Available, City Sewer, City Water, Concrete, Curbs, Electricity Connected, Individual Gas Meter, Individual Water Meter, Natural Gas Available, Phone Available
Taxes1662
Amenities
# of Garages3
GaragesGarage Faces Side, Garage Single Door
Interior
Interior FeaturesDecorative Lighting, Granite Counters, High Speed Internet Available, Kitchen Island, Open Floorplan, Pantry, Vaulted Ceiling(s), Walk-In Closet(s), Wired for Data
FloorsCarpet, Ceramic Tile, Wood
FireplaceYes
# of Fireplaces1
FireplacesGas, Gas Logs, Gas Starter, Glass Doors, Living Room
Construction Details / Floorplan
Living Areas2
Dining Rooms1
Full Baths3
Half Baths1
RoofComposition
FoundationSlab
ConstructionBrick, Frame, Rock/Stone
Energy Efficiency / Green Features / Heating & Cooling
HeatingCentral, Fireplace(s), Natural Gas
Private Listing Information (Registration Required)
Welcome To Wimberley Drive, Where Timeless Farmhouse Charm Meets Modern Luxury On A Peaceful Half Acre Homesite. Designed With Both Everyday Living And Entertaining In Mind, This Thoughtfully Crafted Home Offers An Exceptional Floor Plan Featuring...
Welcome To This Exceptional Less Than Two Year Old Custom Home Where Contemporary Design, Luxury Finishes, And An Expansive Half Acre Lot Come Together To Create The Perfect Place To Call Home. Offering 4 Spacious Bedrooms, 4 Bathrooms, A Dedicate...
This Spacious 5-bedroom, 3-bath Single-family Home In Haslet Offers The Perfect Combination Of Comfort, Functionality, And Outdoor Space. Designed With An Open-concept Layout, The Home Features A Seamless Flow Between The Living, Dining, And Kitch...
**half-acre Designer Retreat - 2023 Construction - 3,696 Sf - 4 Bedrooms + Office**
**skip The Build Process!** Experience Elevated Texas Living In This Stunning, Barely Lived-in Single-story Home Built By Our Country Homes, Perfectly Positioned ...
Beautiful Custom 1 Story Home On A Half-acre Site With 4 Bedrooms, 3.5 Baths, Game Room, Study And 3 Car Garage. Home Includes Both A Front And Back Covered Patios. The Large Backyard Is A Fully Fenced In Private Space With A Sliding Door Access O...
Users may not reproduce or redistribute the data found on this site. The data is for viewing purposes only. Data is deemed reliable, but is not guaranteed accurate by the MLS or NTREIS.
Listing information last updated on November 5th, 2026 at 1:30am CST.


 Free Move-Up Offer For New Home Buyers with a Home to Sell