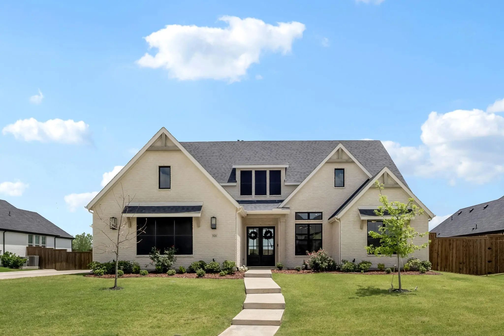
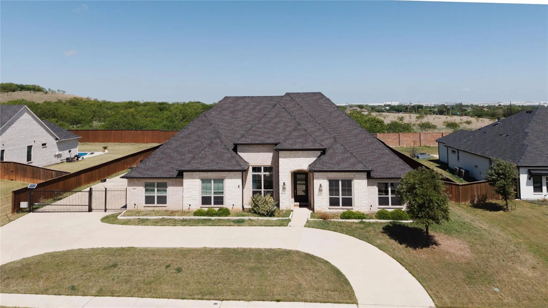
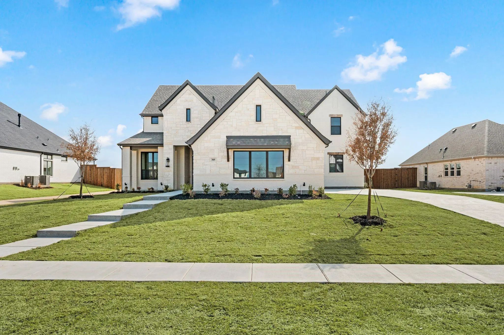
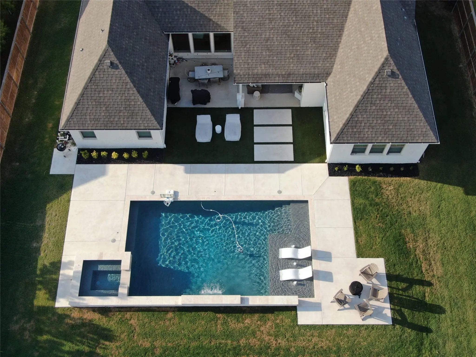
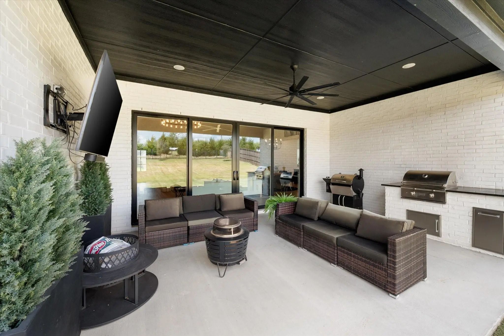
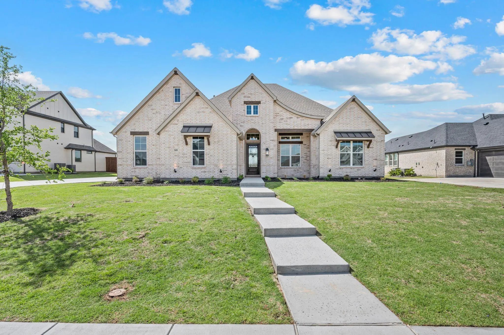
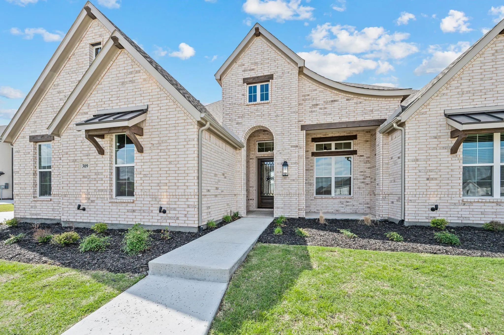
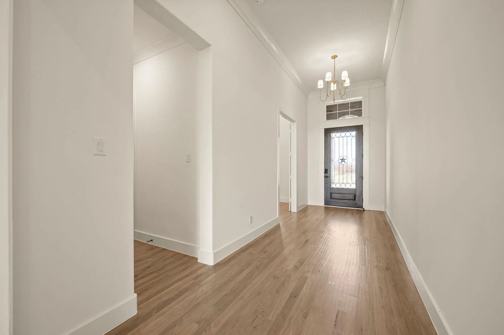
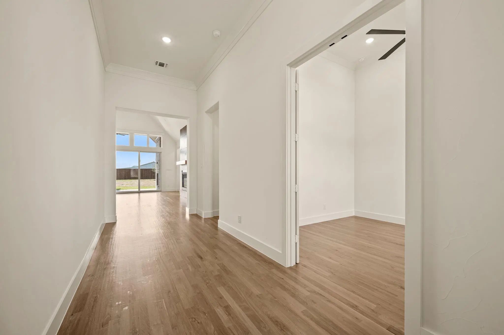
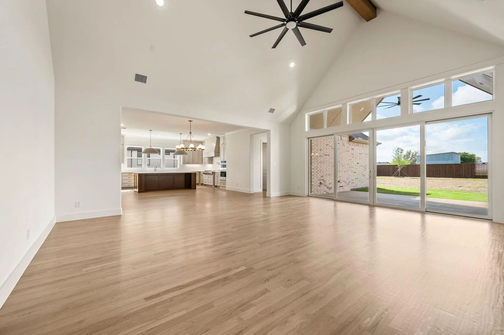
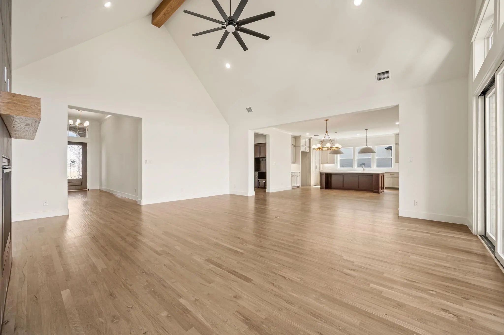
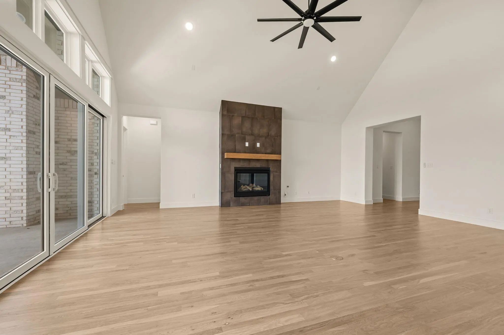
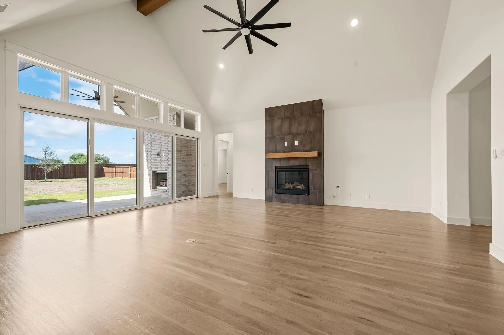
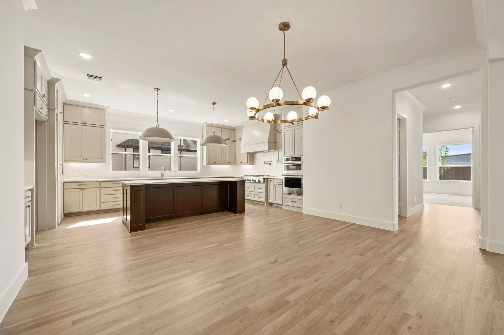
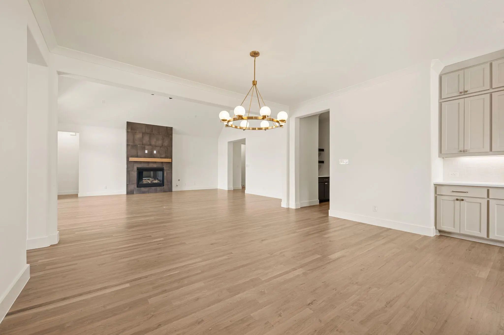
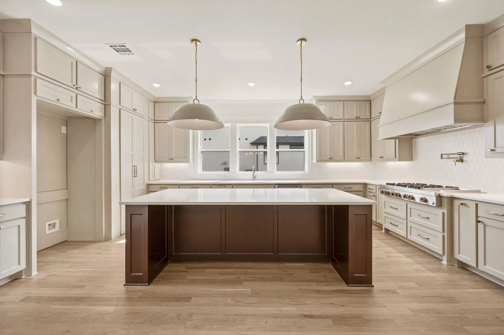
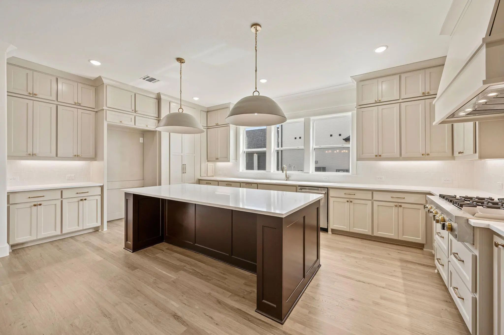
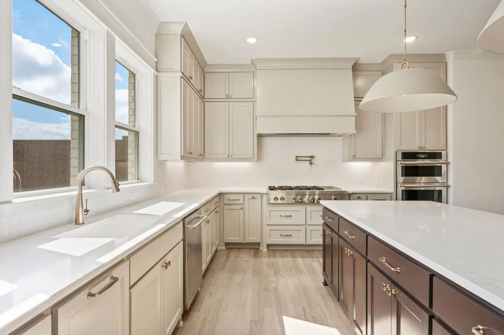
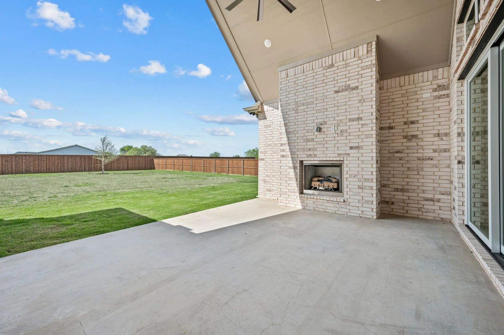
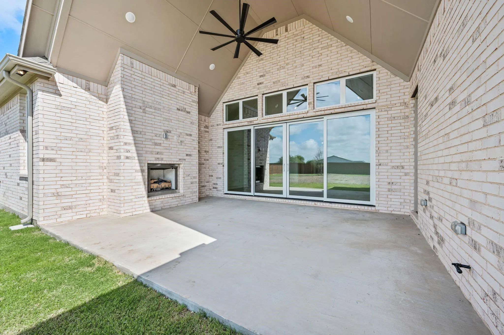
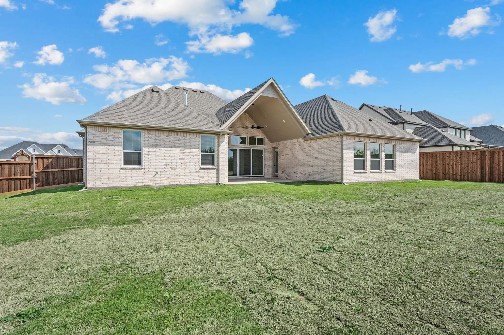
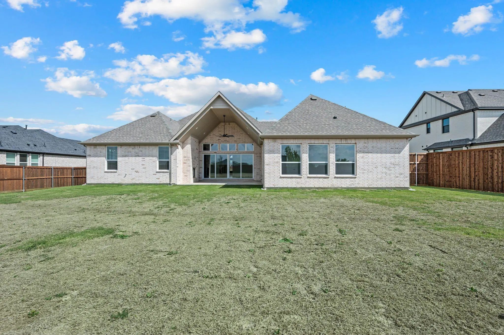
Welcome to your dream home—where luxury meets functionality. Upon entering, you're greeted by the open great room just off the foyer. This open living area features a soaring vaulted ceiling and a wall of slider glass doors. This custom-designed residence boasts an open-concept layout, seamlessly connecting the expansive family room, gourmet kitchen, and elegant dining area—all overlooking the oversized covered patio with an inviting outdoor fireplace, ideal for year-round entertaining.
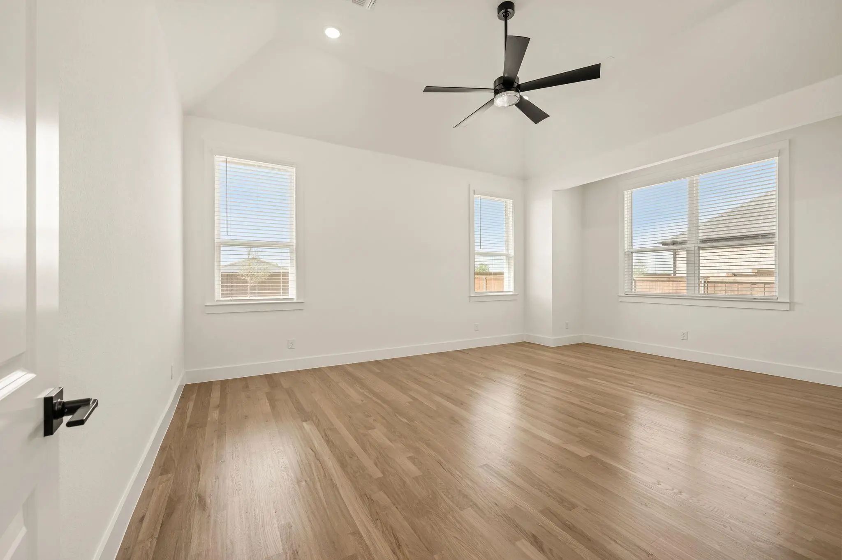
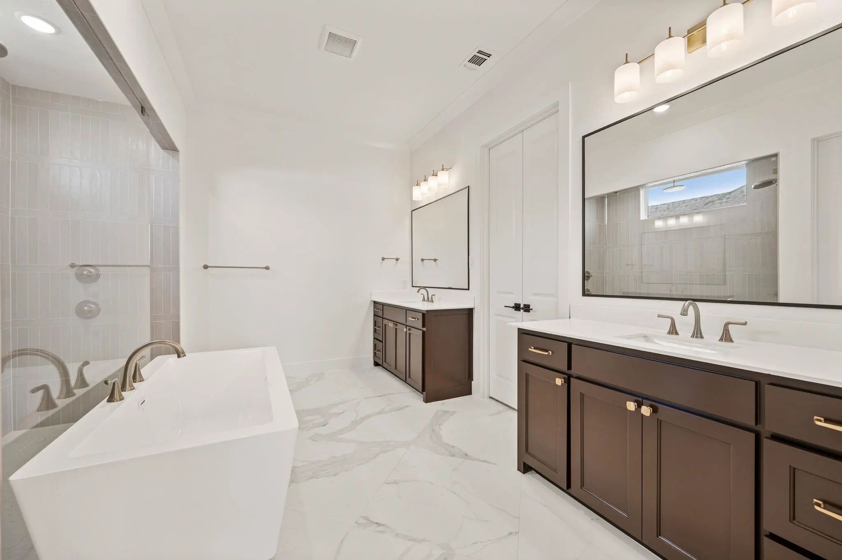
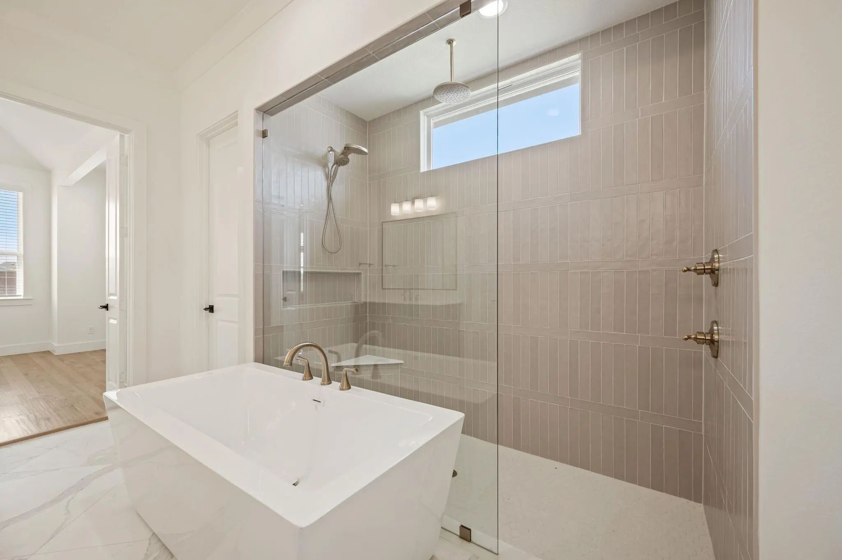
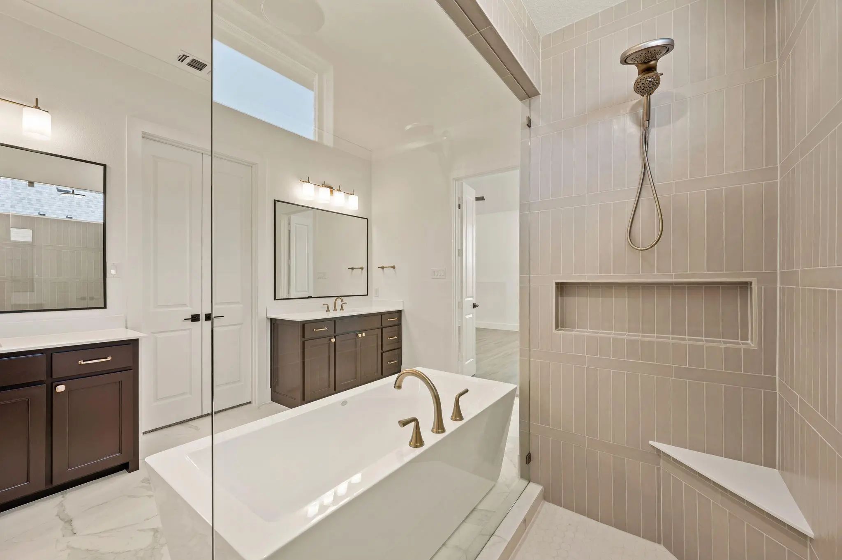
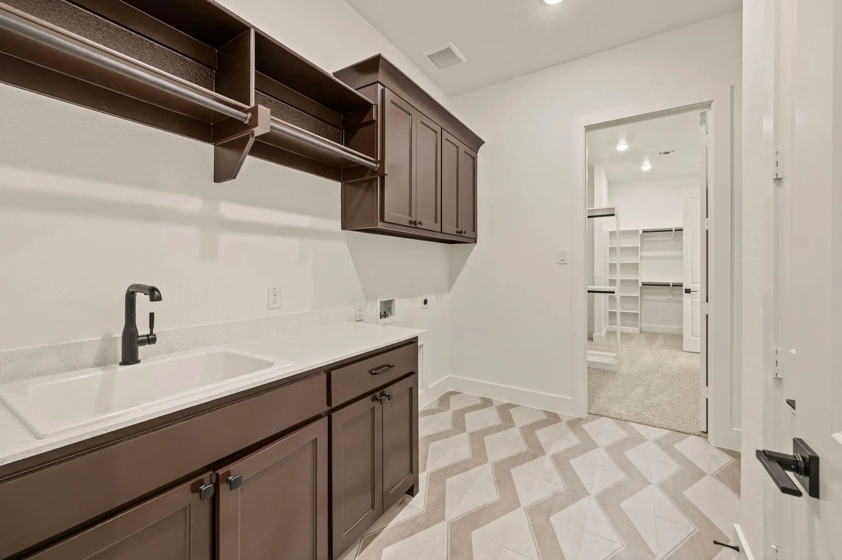
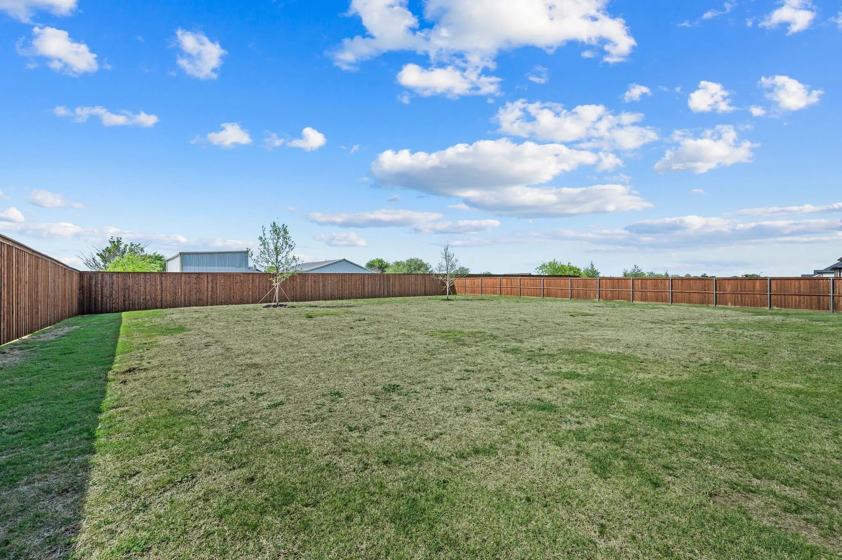
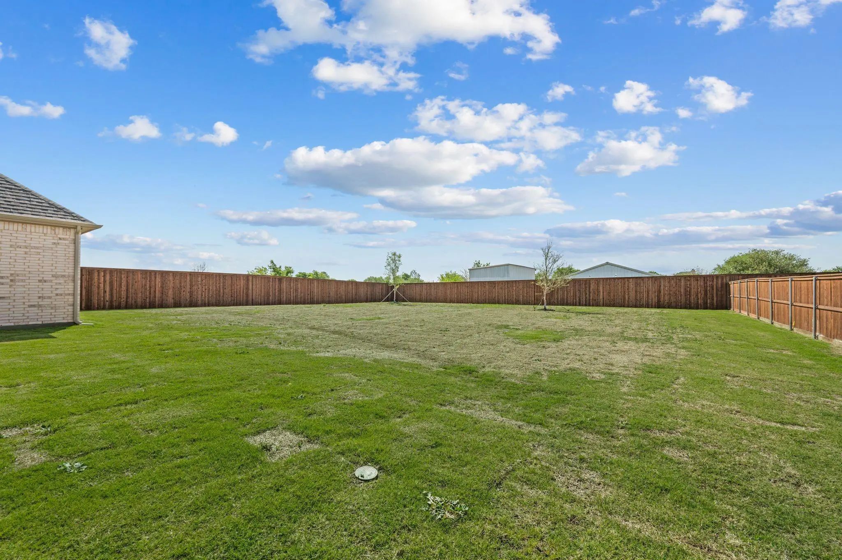
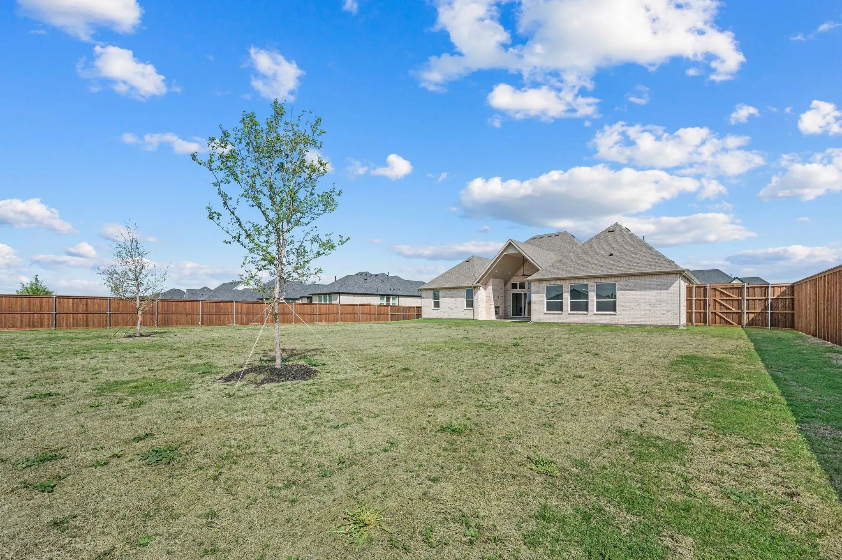
The owner's suite occupies its own private wing on the right side of the home, offering serene views of the lush backyard. The spa-inspired owner's bath features a large walk-through shower, a freestanding soaking tub, dual vanities, and a spacious walk-in closet that conveniently connects to the laundry room.
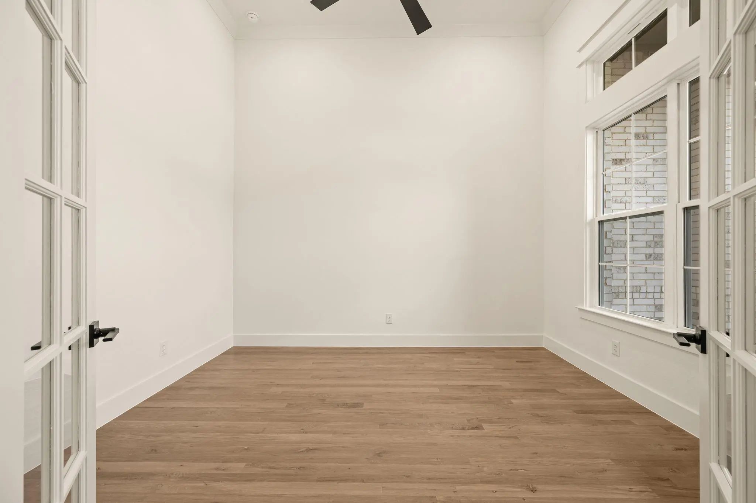
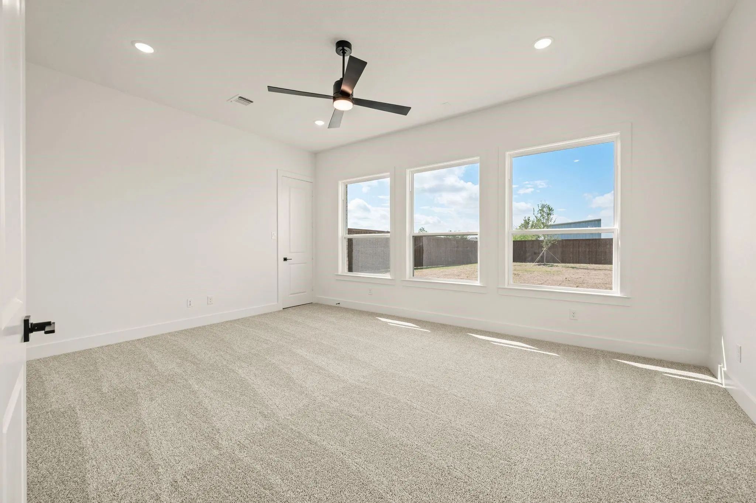
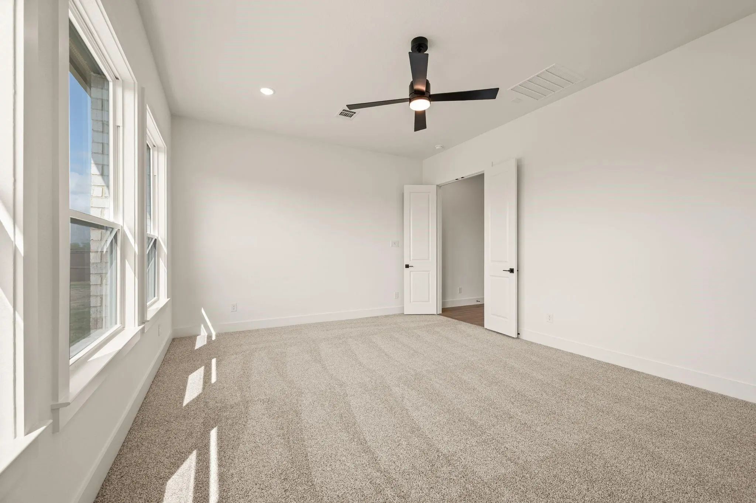
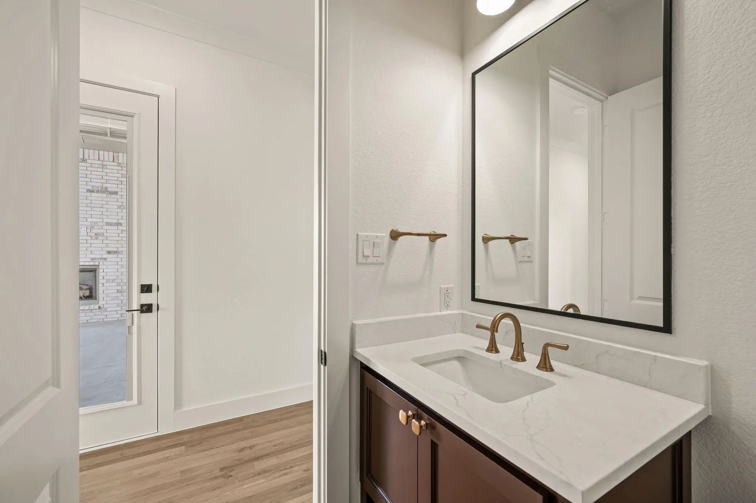
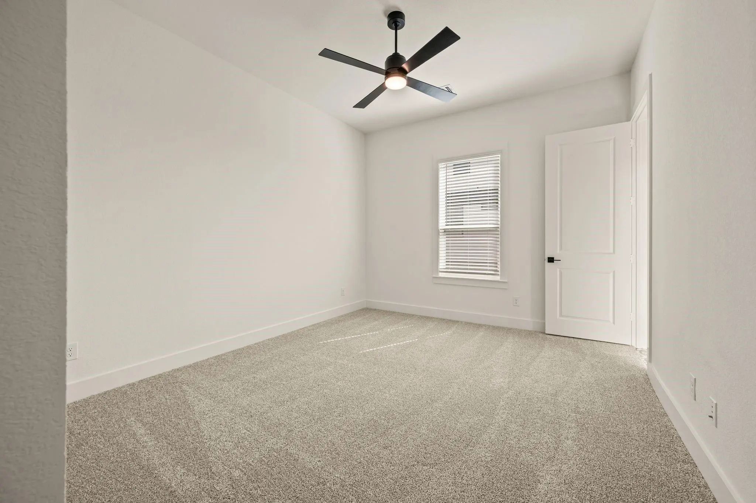
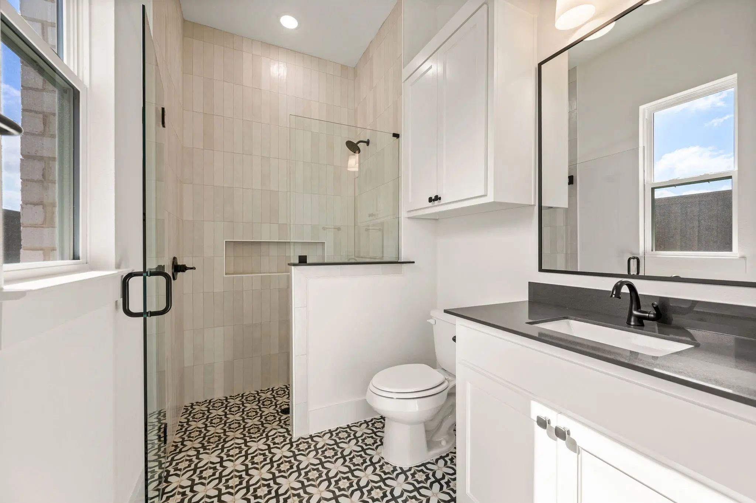
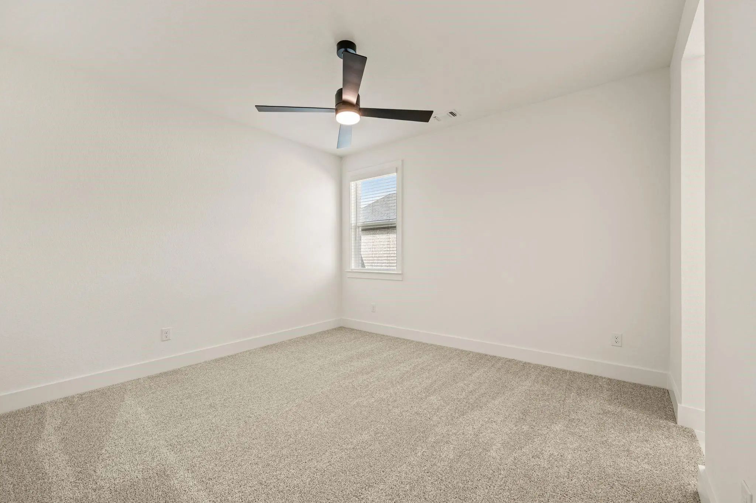
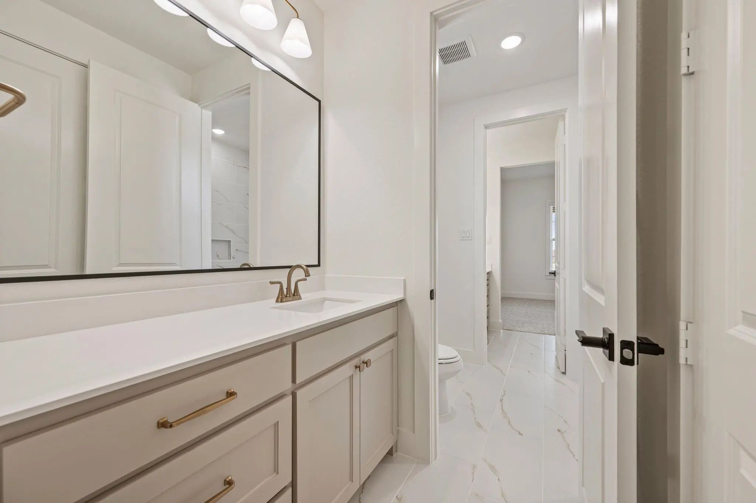
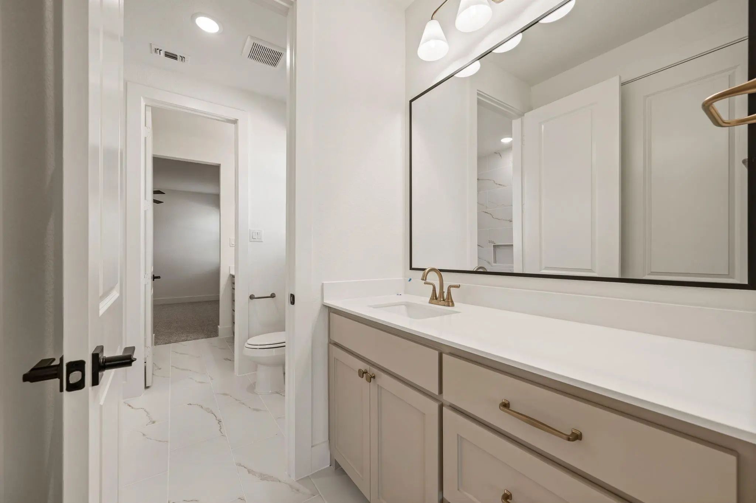
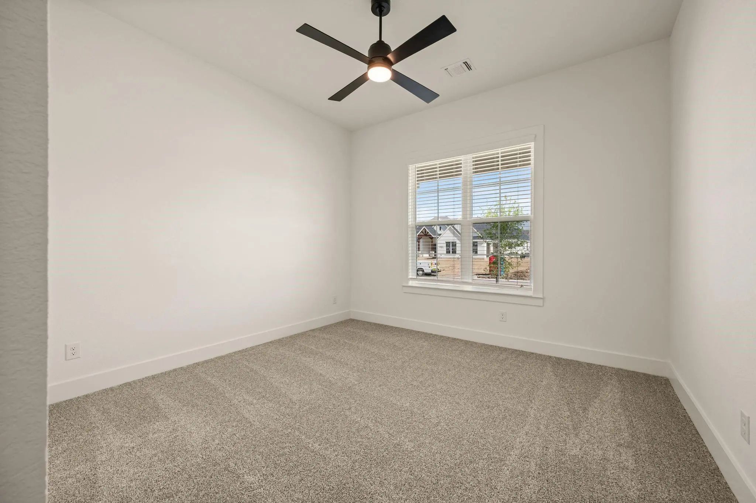
On the front of the home, you'll find two generously sized secondary bedrooms, each with its own walk-in closet and access to a jack and jill bath—providing comfort and privacy. The 4th bedroom is located on the opposite side of the home and features its own private bath and walk-in closet, perfect for guest or mother-in laws suite. A separate game room at the rear of the home offers a perfect retreat for kids or a casual entertaining space.
This exceptional home is complete and ready for your family —a perfect blend of thoughtful design and high-end finishes awaits.
UtilitiesCable Available, City Sewer, City Water, Concrete, Curbs, Electricity Connected, Individual Gas Meter, Individual Water Meter, Natural Gas Available, Phone Available
Taxes1662
Amenities
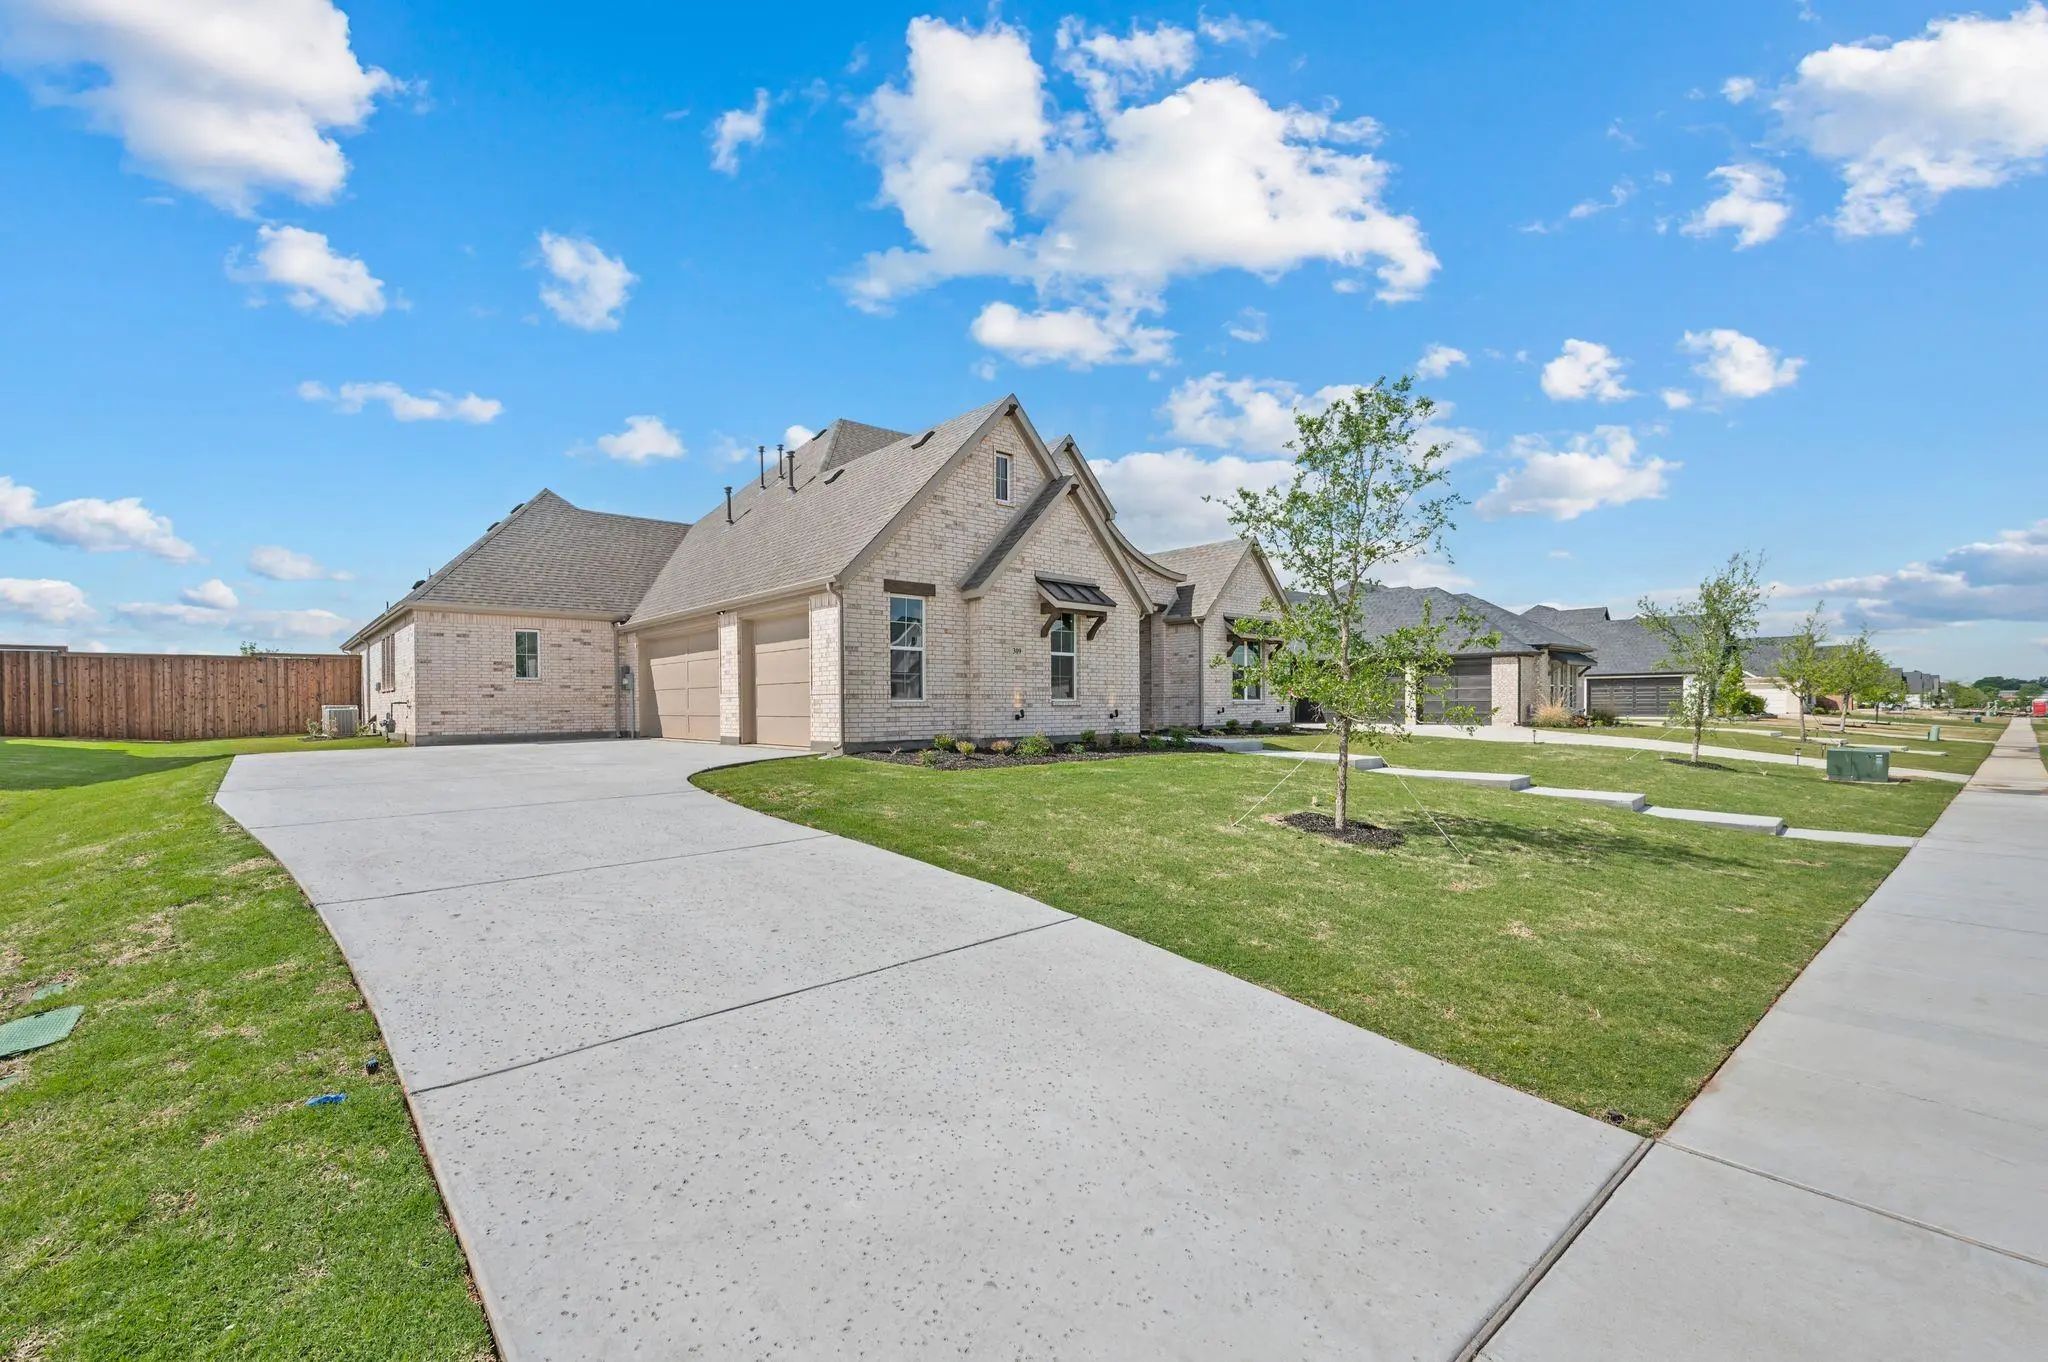
# of Garages3
GaragesGarage Faces Side, Garage Single Door
Interior
Interior FeaturesDecorative Lighting, Granite Counters, High Speed Internet Available, Kitchen Island, Open Floorplan, Pantry, Vaulted Ceiling(s), Walk-In Closet(s), Wired for Data
FloorsCarpet, Ceramic Tile, Wood
FireplaceYes
# of Fireplaces2
FireplacesFamily Room, Gas, Gas Logs, Gas Starter, Glass Doors, Great Room, Outside
Construction Details / Floorplan
Living Areas2
Dining Rooms1
Full Baths3
Half Baths1
RoofComposition
FoundationSlab
ConstructionBrick, Frame, Rock/Stone
Energy Efficiency / Green Features / Heating & Cooling
HeatingCentral, Fireplace(s), Natural Gas
Private Listing Information (Registration Required)
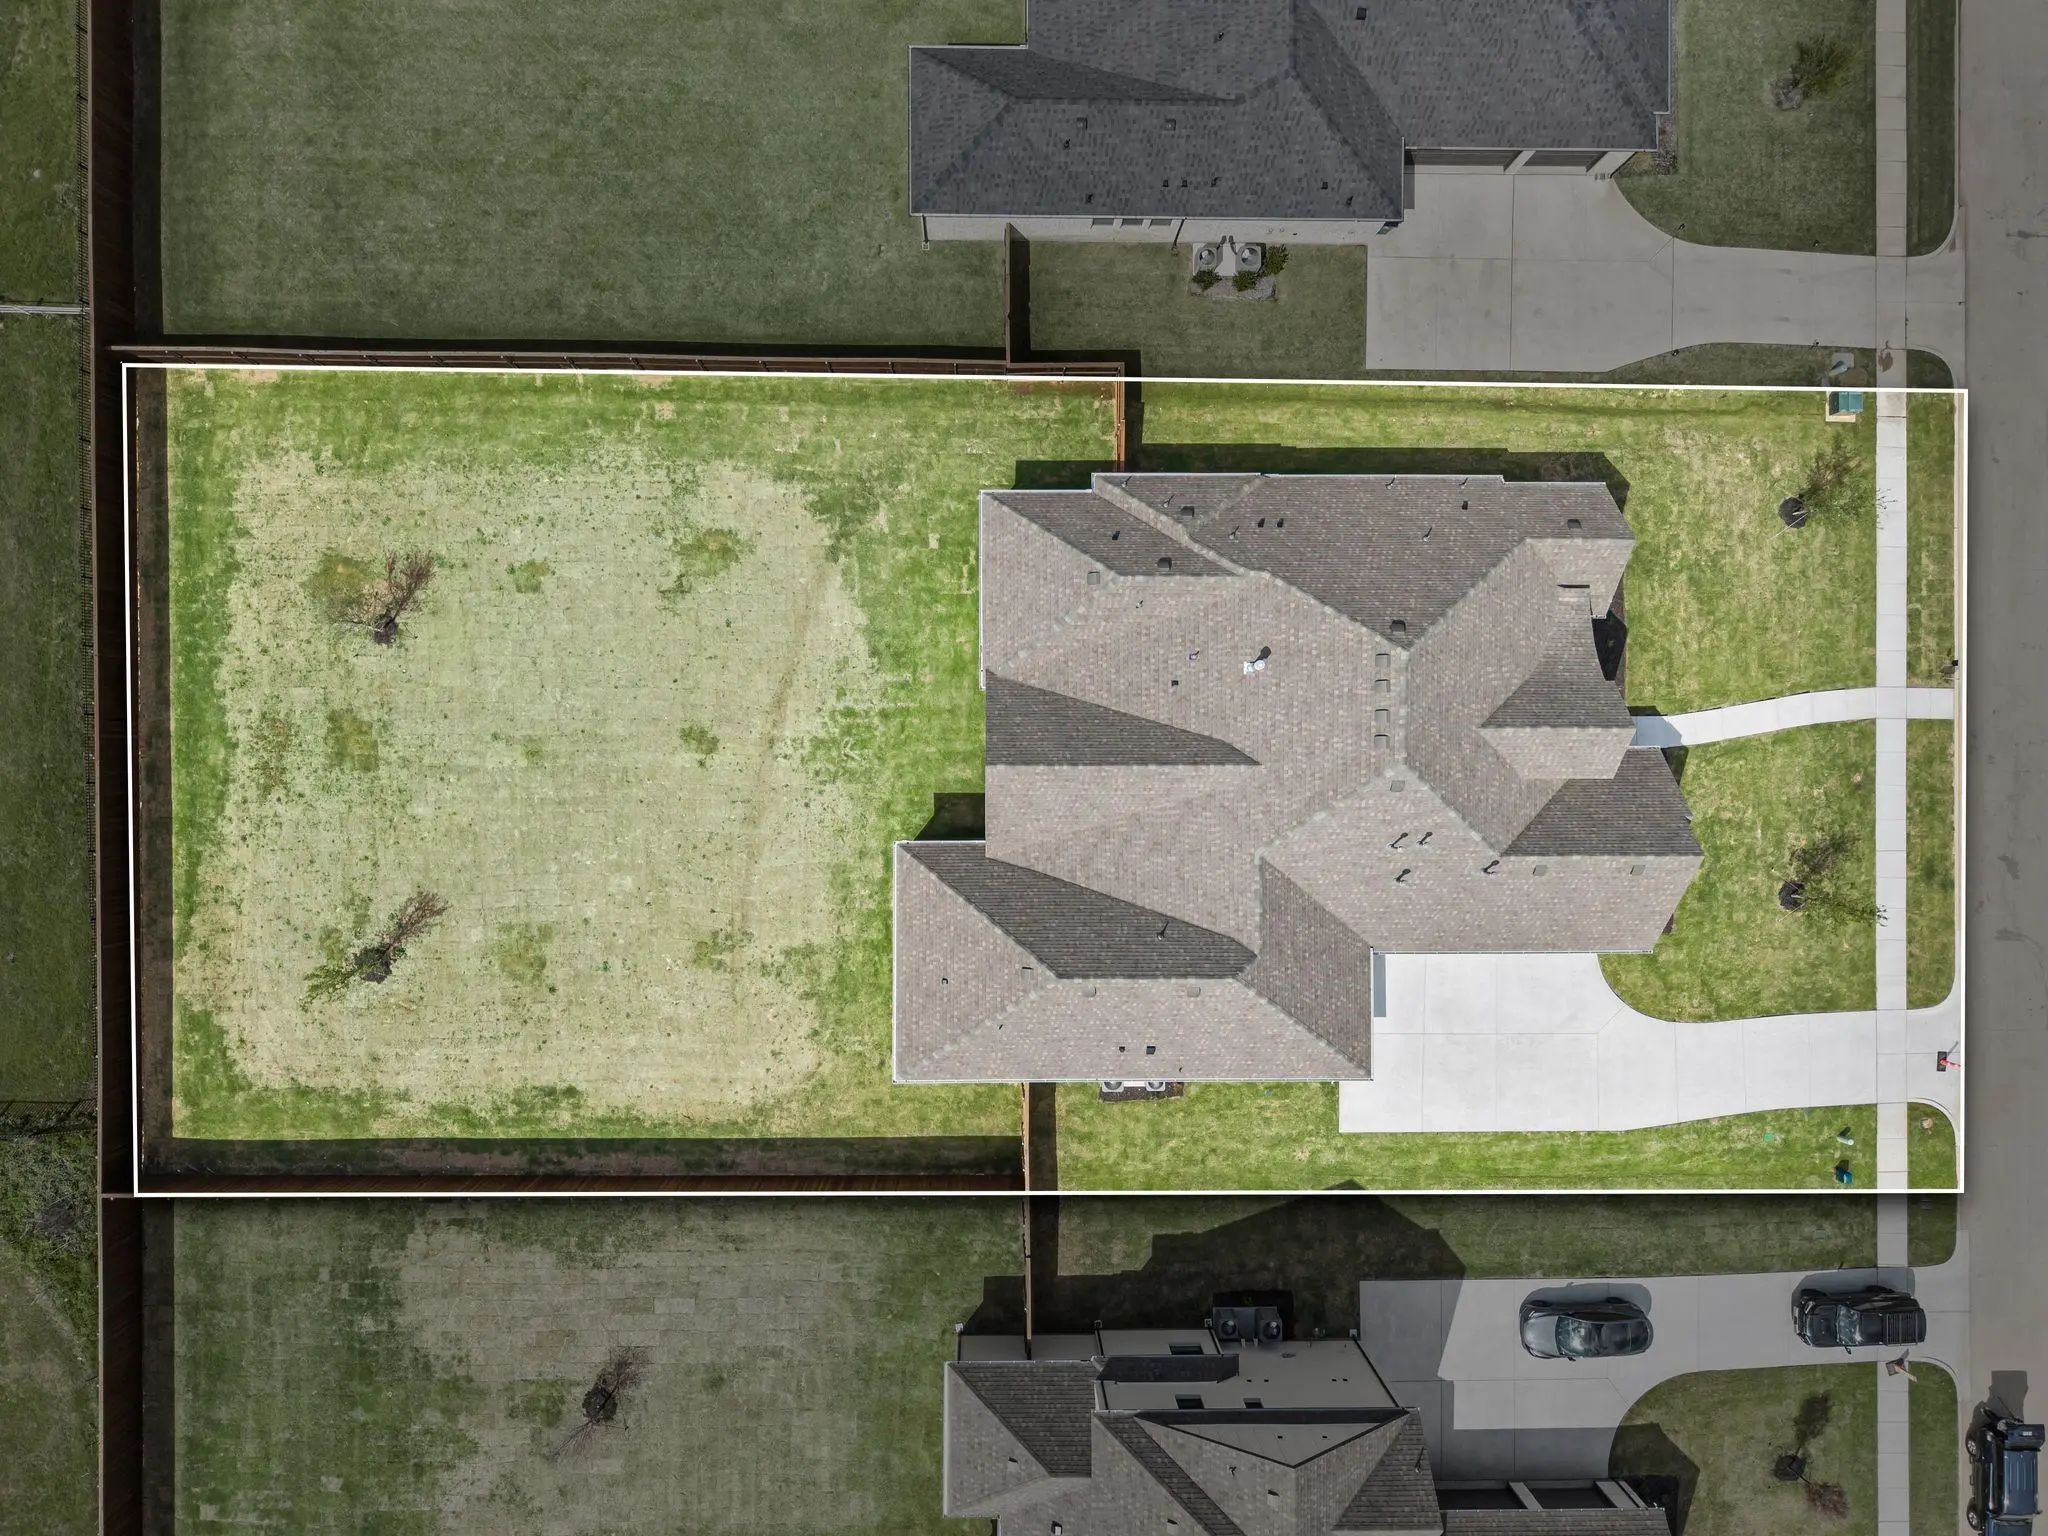
Welcome To This Exceptional Less Than Two Year Old Custom Home Where Contemporary Design, Luxury Finishes, And An Expansive Half Acre Lot Come Together To Create The Perfect Place To Call Home. Offering 4 Spacious Bedrooms, 4 Bathrooms, A Dedicate...
This Spacious 5-bedroom, 3-bath Single-family Home In Haslet Offers The Perfect Combination Of Comfort, Functionality, And Outdoor Space. Designed With An Open-concept Layout, The Home Features A Seamless Flow Between The Living, Dining, And Kitch...
Welcome To Your Dream Home—where Luxury Meets Functionality. Upon Entering, You're Greeted By The Open Great Room Just Off The Foyer. This Open Living Area Features A Wall Of Slider Glass Doors. This Custom-designed Residence Boasts An Open-concep...
Welcome To Wimberley Drive, Where Timeless Farmhouse Charm Meets Modern Luxury On A Peaceful Half Acre Homesite. Designed With Both Everyday Living And Entertaining In Mind, This Thoughtfully Crafted Home Offers An Exceptional Floor Plan Featuring...
**half-acre Designer Retreat - 2023 Construction - 3,696 Sf - 4 Bedrooms + Office**
**skip The Build Process!** Experience Elevated Texas Living In This Stunning, Barely Lived-in Single-story Home Built By Our Country Homes, Perfectly Positioned ...
Users may not reproduce or redistribute the data found on this site. The data is for viewing purposes only. Data is deemed reliable, but is not guaranteed accurate by the MLS or NTREIS.
Listing information last updated on November 2nd, 2026 at 12:53pm CST.


 Free Move-Up Offer For New Home Buyers with a Home to Sell