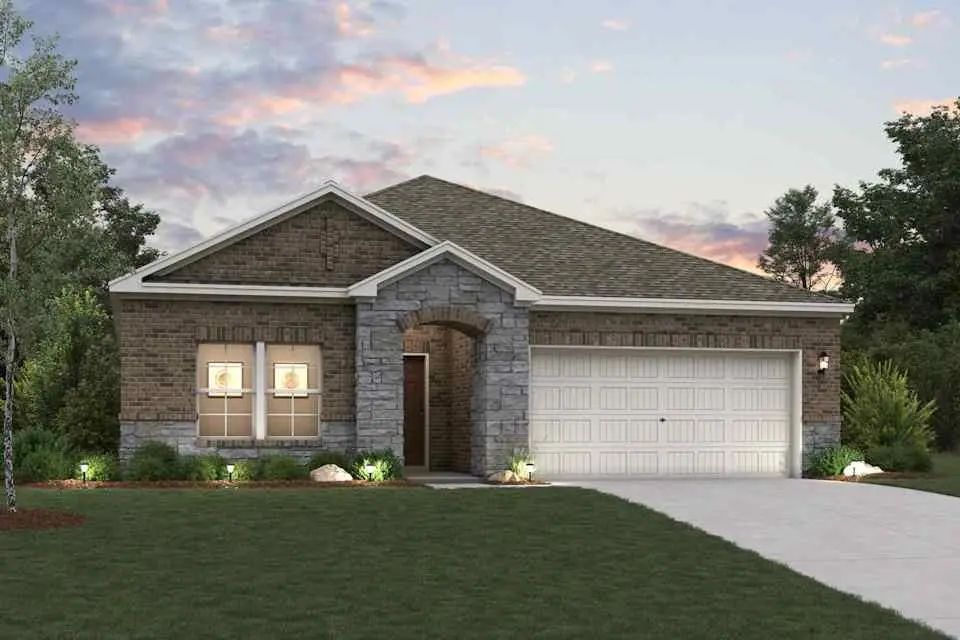
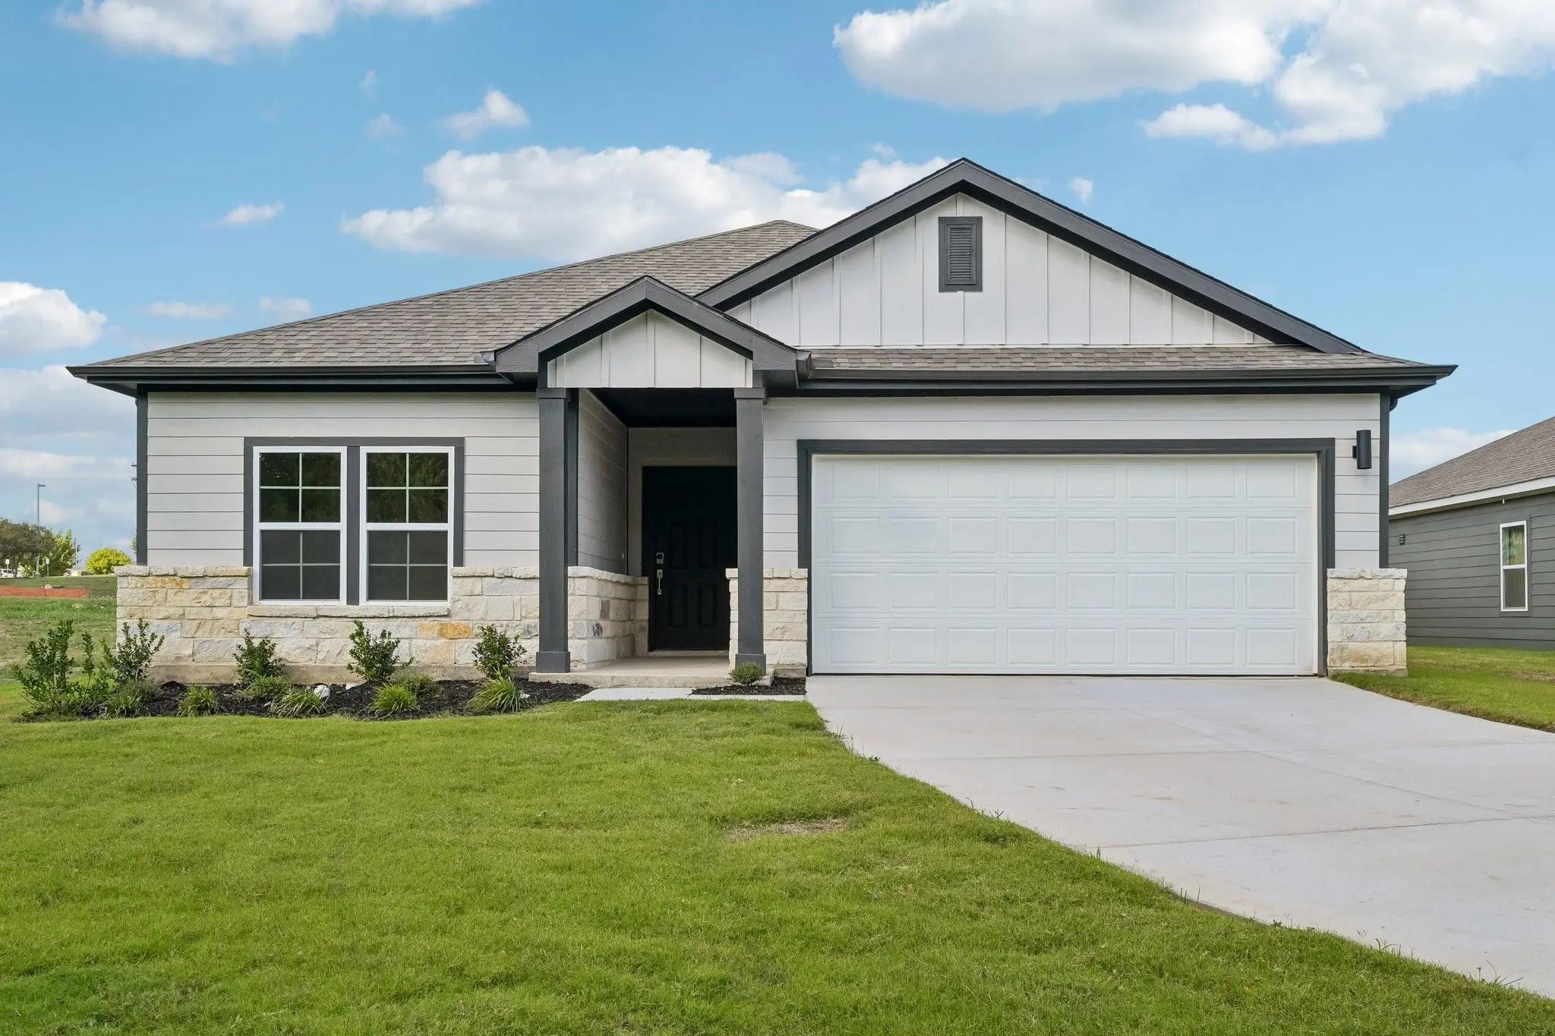
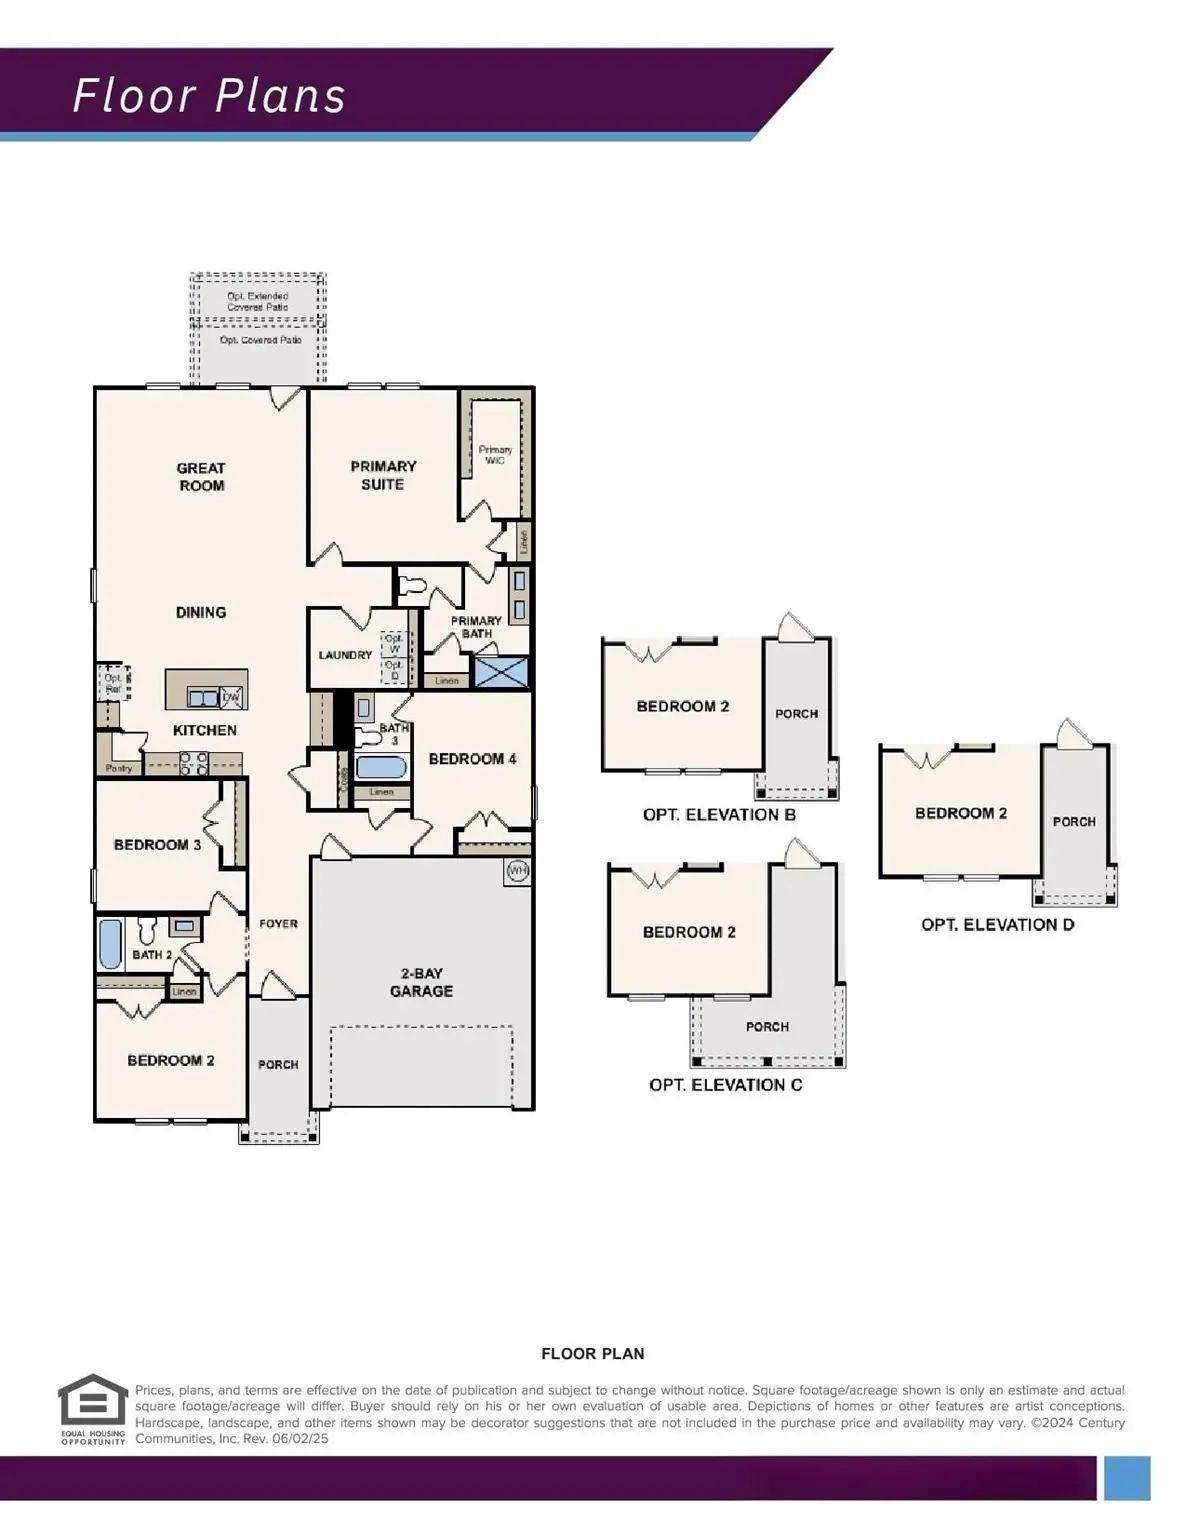
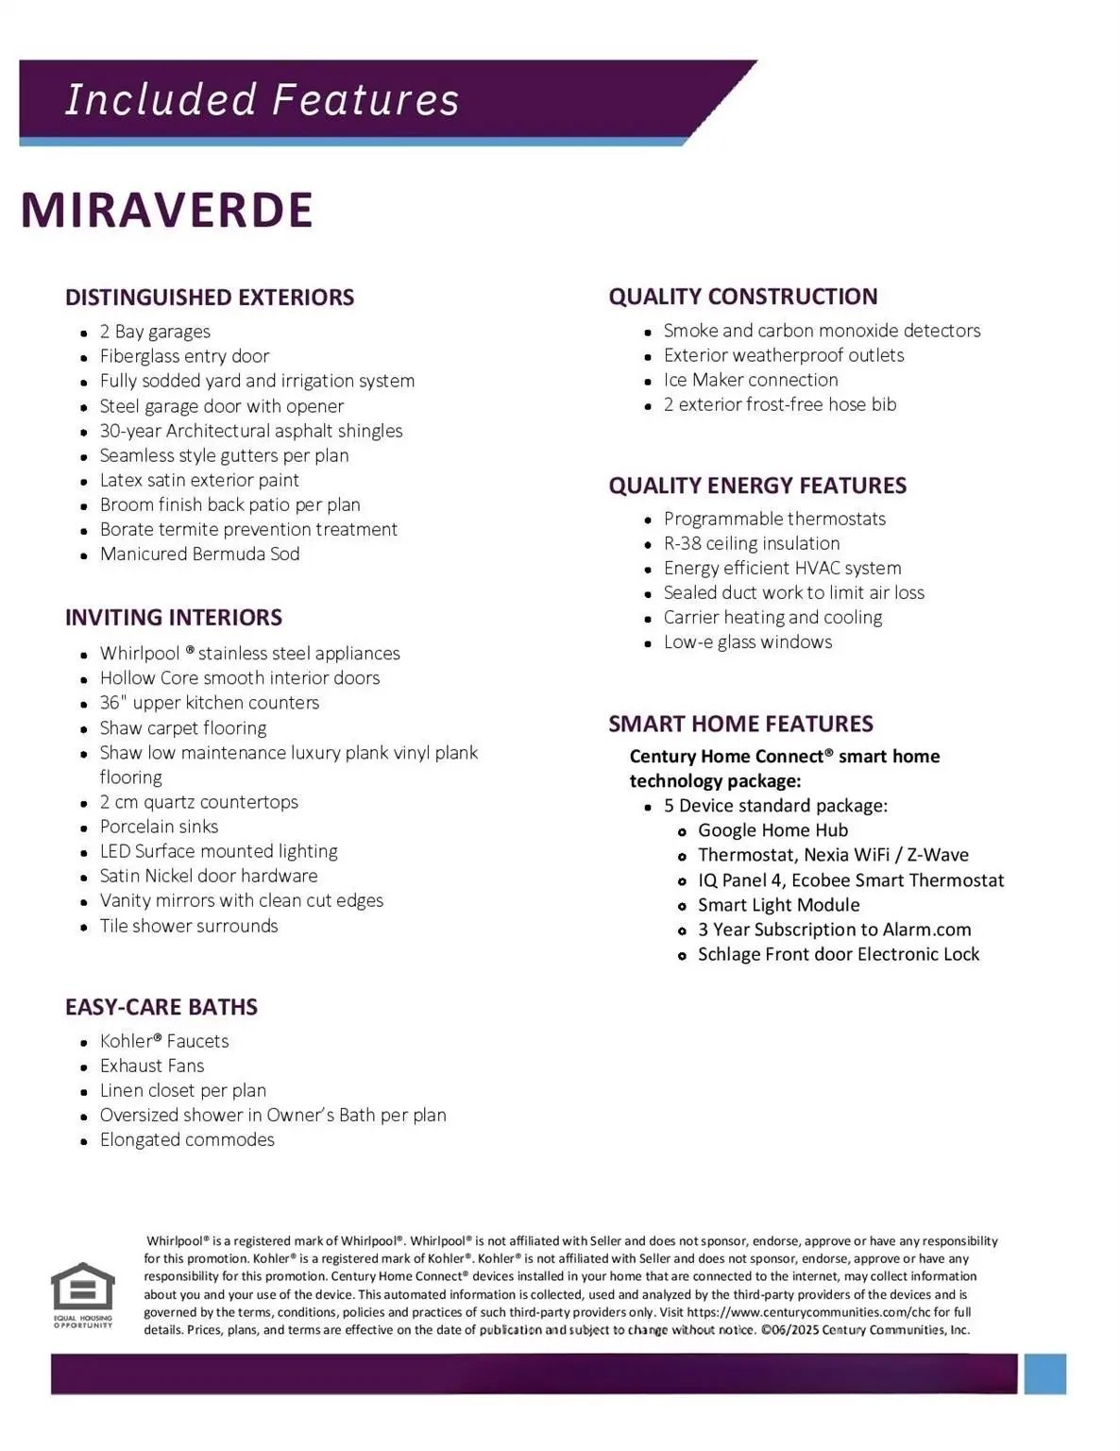
The Geneva floor plan at MiraVerde offers a smart blend of comfort, efficiency, and modern style in a beautifully designed single-story home. With open living spaces, private bedroom separation, and thoughtful details throughout, the Geneva is designed to make everyday living both easy and enjoyable. A welcoming foyer sets the stage as you enter the home, leading past two spacious secondary bedrooms and a full bathroom. These versatile rooms can comfortably accommodate guests, children, hobbies, or a home office, providing flexibility to meet a variety of lifestyle needs. Beyond the entry, the home opens into a bright and inviting living area where the kitchen, dining area, and great room flow seamlessly together to create the heart of the home. Designed for connection and convenience, the open-concept layout allows everyone to stay engaged whether preparing meals, entertaining guests, or relaxing at the end of the day. The kitchen serves as a central gathering space with ample workspace and easy access to both the dining area and great room, while large windows throughout the main living areas help create a bright and welcoming atmosphere. Privately positioned away from the secondary bedrooms, the owner's suite offers a peaceful retreat. The spacious bedroom is complemented by a large walk-in closet and a private bath featuring dual sinks and a walk-in shower, creating a comfortable space to recharge and unwind. Additional home highlights include the Prelude Plus Warm interior package with white cabinets and quartz countertops! Located only 17 miles from downtown Fort Worth, you'll love this prime location near shopping, dining and more! Est. December completion!
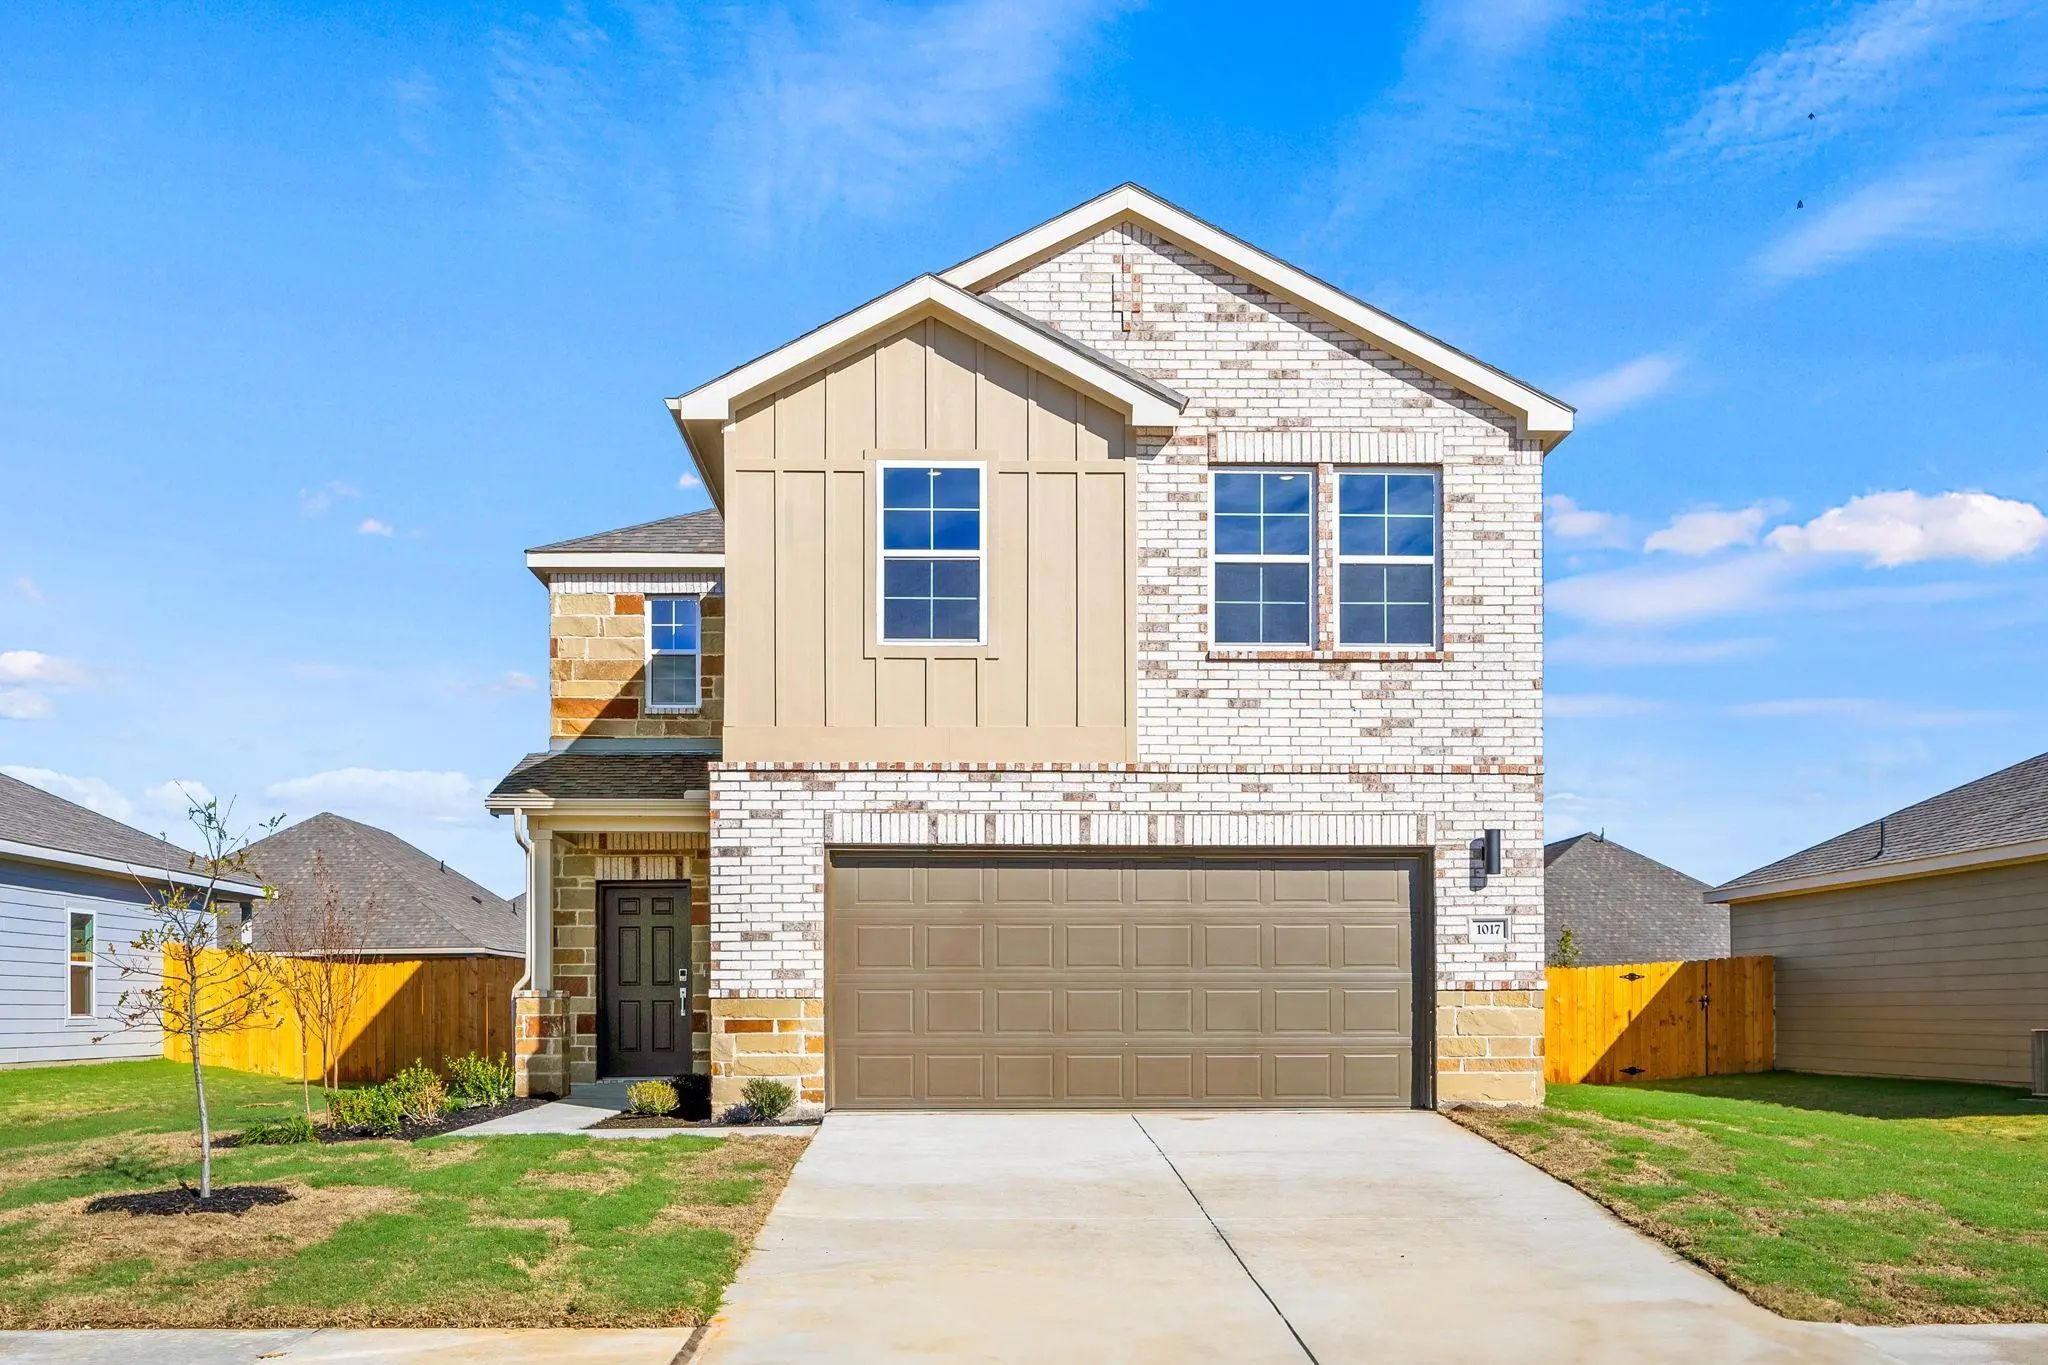
Move In Ready! The Silverbell Floor Plan At Miraverde Combines Open-concept Living, Flexible Spaces, And A Private First-floor Owner's Suite In A Thoughtfully Designed Two-story Home. With Four Bedrooms, Multiple Gathering Areas, And Modern Featur...
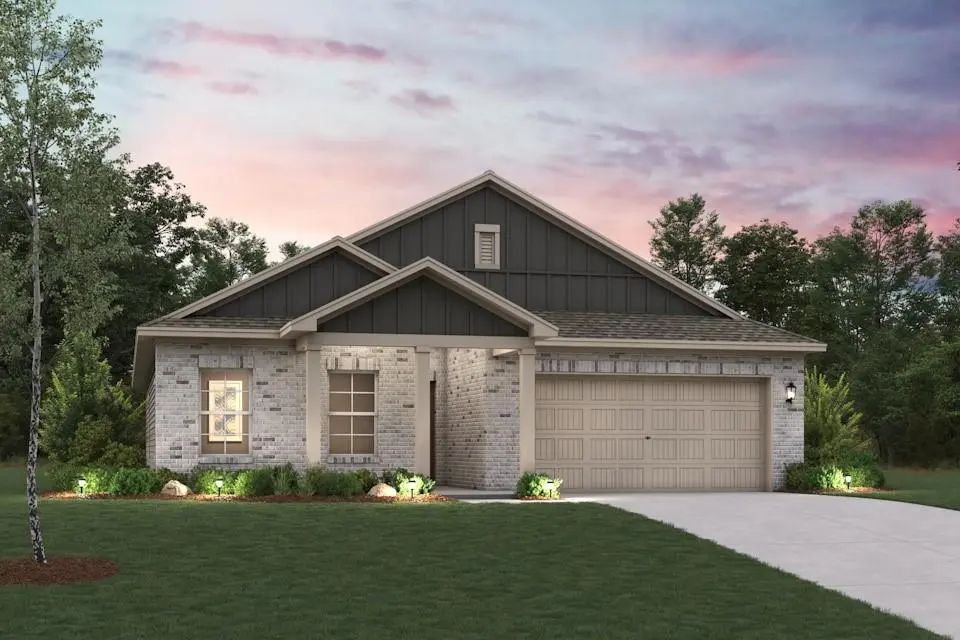
Embrace Modern Living In The Sutherland Floor Plan! This Attractive Plan Begins With A Foyer That Leads Past Two Roomy Bedrooms Flanking A Bath. The Hallway Continues, Opening Up Into A Sunny, Airy Space Centered Around An Inviting Great Room. A F...
Move In Ready! Welcome To The Winning Geneva Plan At Miraverde! This Thoughtfully Designed Plan Opens With A Foyer Leading Past Two Generous Bedrooms Flanking A Bath. The Hall Opens Up Into An Airy, Sunlit Space, Showcasing A Kitchen, A Dining Are...
Move In Ready! The Main Floor Of The Appealing Silverbell Plan Offers A Spacious, Modern Layout. A Well-equipped Kitchen With A Center Island, Wraparound Countertop, And Walk-in Pantry Overlooks A Cozy Dining Area And An Airy Great Room With Acces...
Users may not reproduce or redistribute the data found on this site. The data is for viewing purposes only. Data is deemed reliable, but is not guaranteed accurate by the MLS or NTREIS.
Listing information last updated on November 10th, 2026 at 8:17pm CST.


 Free Move-Up Offer For New Home Buyers with a Home to Sell
 New Construction