Contact / Login

Contact ARG Realty LLC

Find us on...

Dashboard

Login using...

2509 Fairweather Drive, Celina, Texas– $293,000
Unlock Restricted Data For Free!MLS Rules Require Registration - Unlock Now!

  • 3 Beds
  • 2 Baths
  • 1,586 Sqft
  • 2 Garages
  • .11 Acres
  • 2026 Year Built
  • Study
  • Game Room
  • Media
  • Pool
  • 3 Beds
  • 2 Baths
  • 1,586 Sqft
  • 2 Garages
  • .11 Acres
  • 2026 Year Built
  • Study
  • Game Room
  • Media
  • Pool
ARG Client Cash Rebate $5,860

2509 Fairweather Drive
Celina, Texas 75009-5725

County: Collin Magnolia Legacy Hills

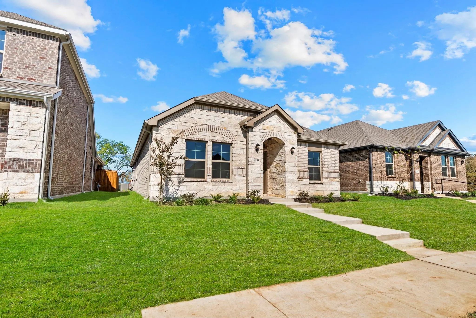
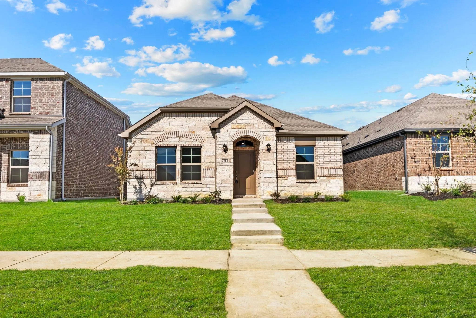
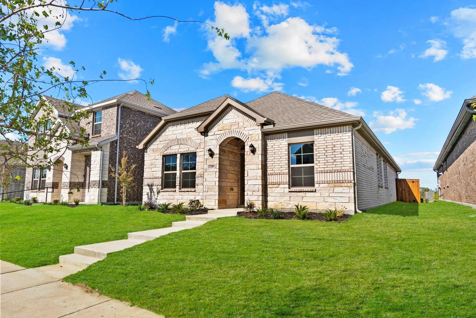
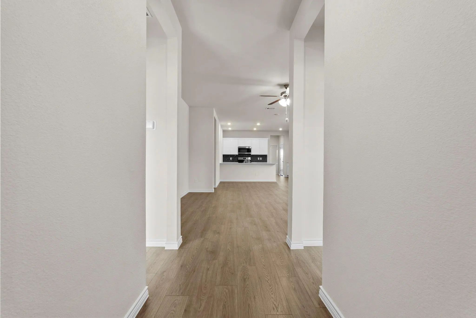
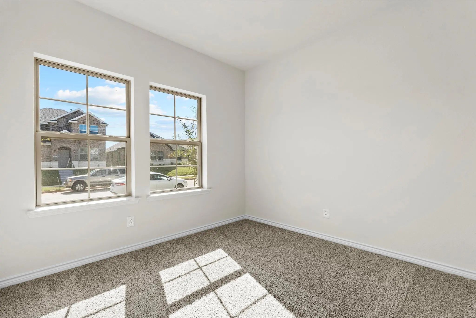
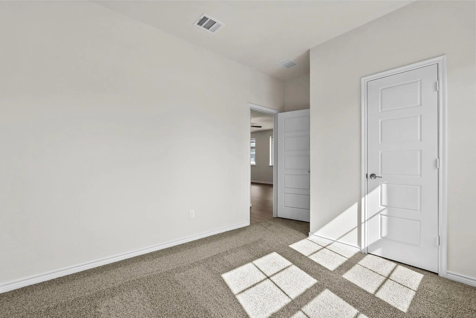
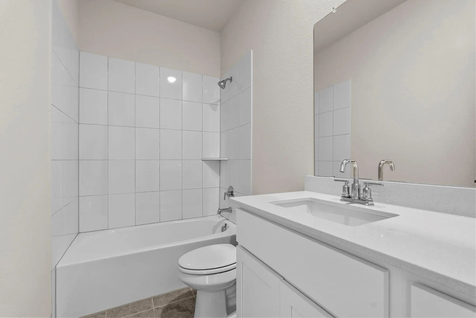
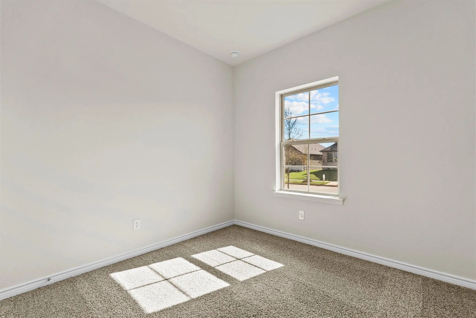
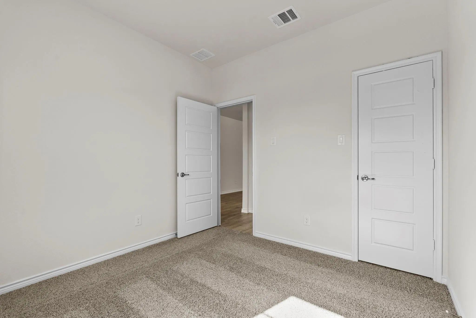
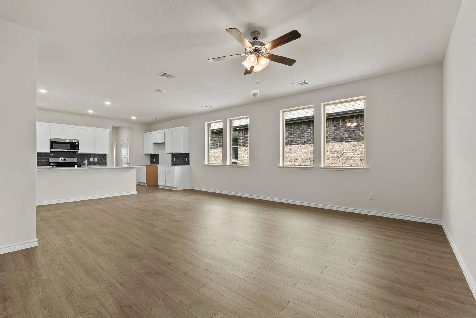
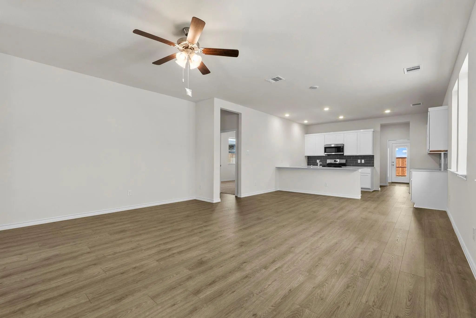
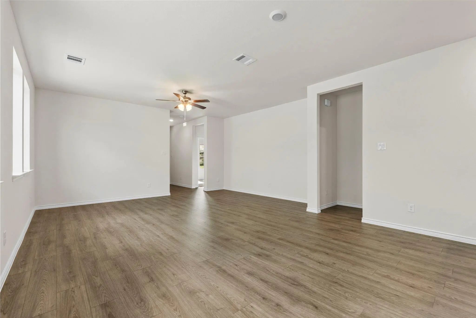
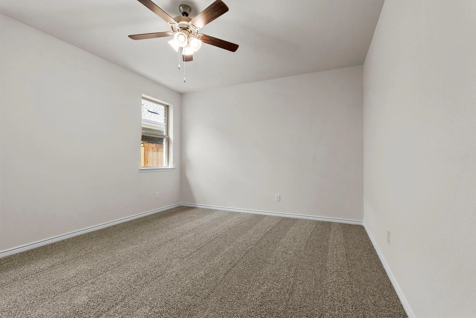
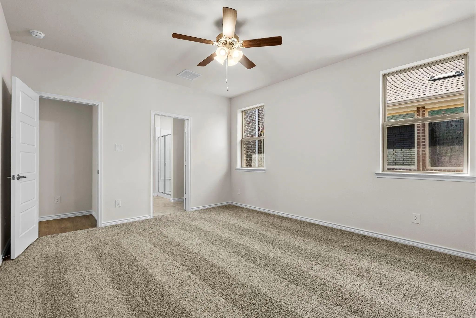
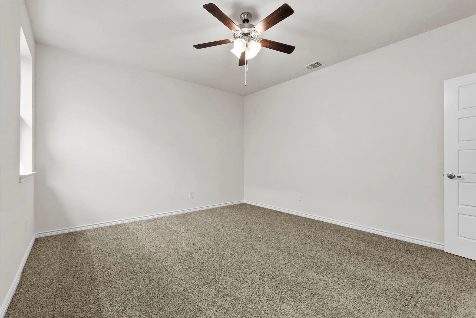
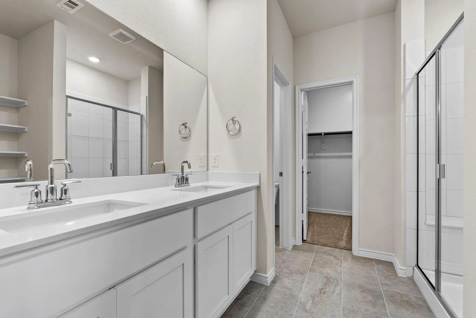
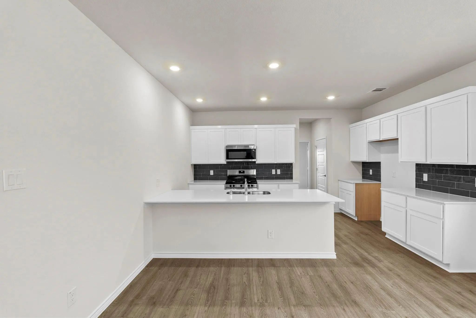
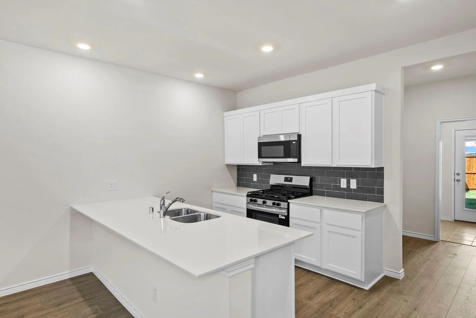
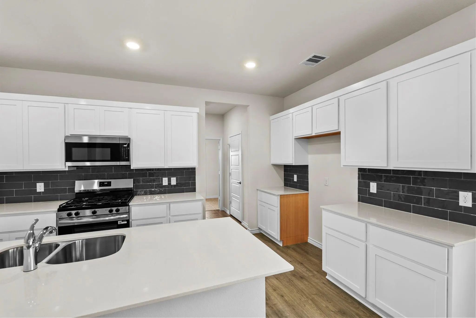
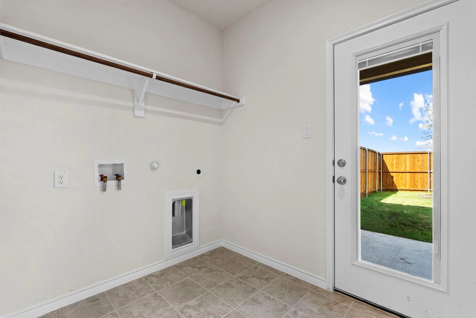
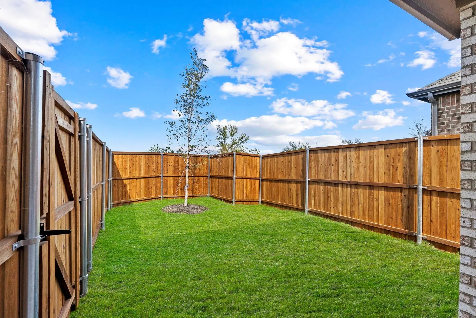
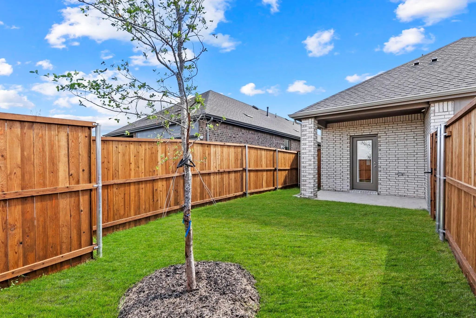
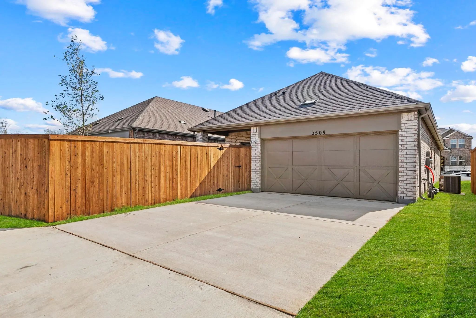
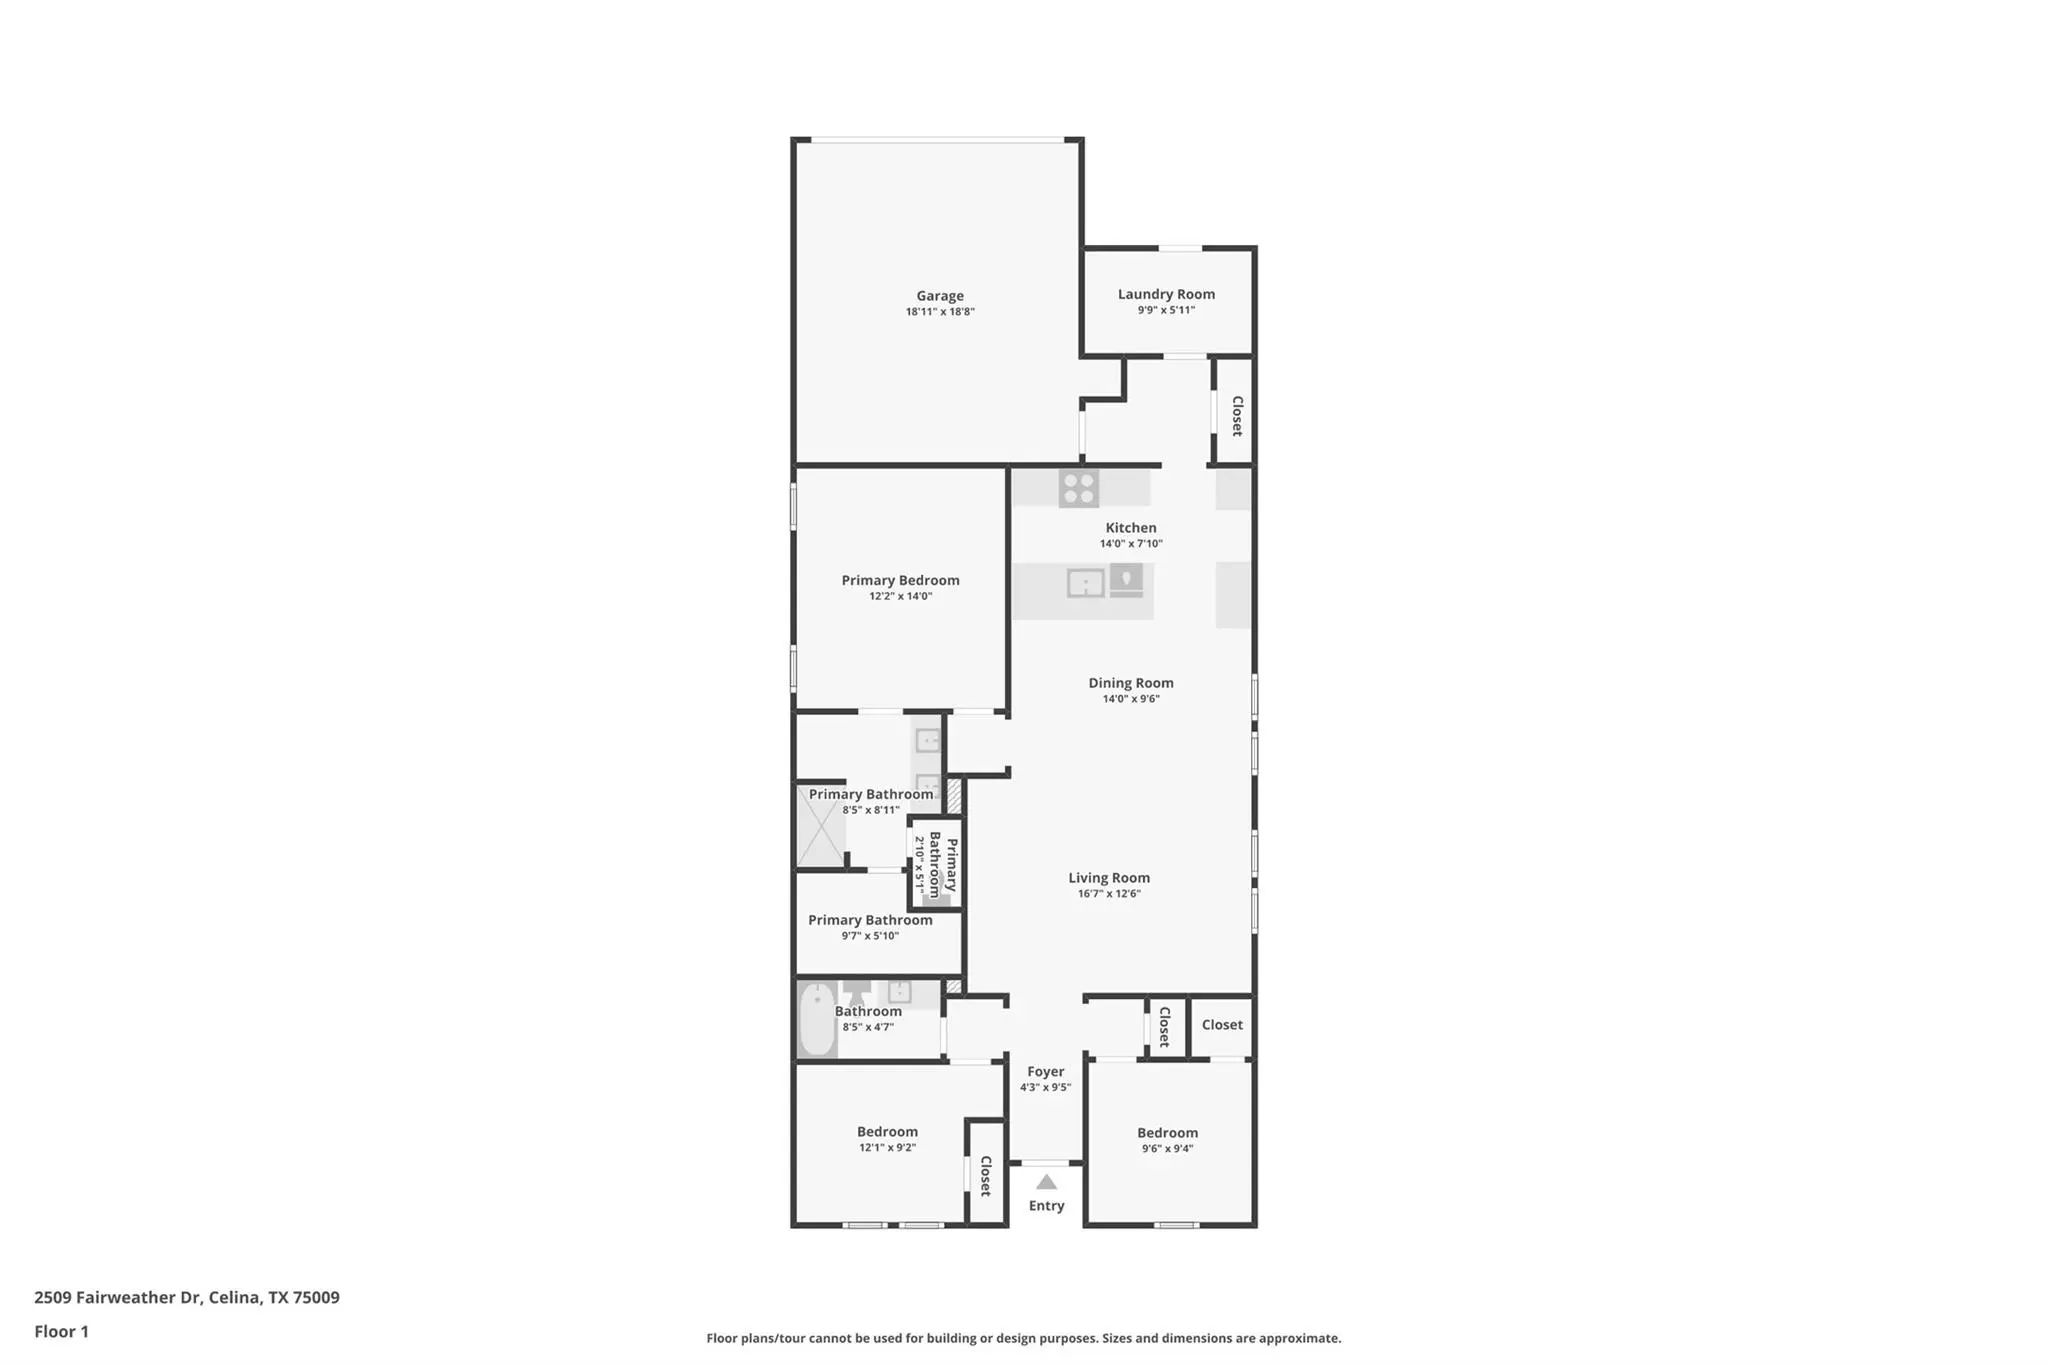
Welcome to this single-story home in Magnolia at Legacy Hills in Celina, TX! Offering 3 bedrooms, 2 full bathrooms, and approximately 1,586 square feet, this home features an open-concept layout that connects the living, dining, and kitchen areas. The kitchen is equipped with a dishwasher and microwave, while the thoughtfully designed interior includes decorative lighting, flat-screen wiring, high-speed internet availability, sound system wiring, and a smart home system. The primary bedroom offers a comfortable private retreat, with two additional bedrooms providing flexibility for family members, guests, or a home office. Enjoy the convenience of a two-car garage and a location within Celina ISD, serving Bobby Ray-Afton Martin Elementary, Jerry & Linda Moore Middle School, and Celina High School.

View Virtual Tour

Estimate Your Monthly Payment

Tax Value @ 100% of Sales Price, HOA Included
Tax Value @ 85% of Market Value, HOA Not Included

Essential Information

  • Price$293,000
  • Est. Payment /m
  • Cumulative Days on MarketUnlock
  • MLS® #21424943
  • Bedrooms3
  • Bathrooms2.00
  • Square Footage1,586
  • Acres0.11
  • Year Built2026
  • Built Desc.New Construction - Complete
  • TypeResidential
  • Sub-TypeSingle Family Residence
  • StyleTraditional
  • StatusActive
Please provide a valid email address.

Quick Valuation Analysis from 3 Active Listings

Pricing Trends from 3 Active Listings in Magnolia Legacy Hills

This Home's Price $293,000 This Home's Price Per SqFt $
Average Price $294,000 Average Price Per SqFt $
Highest Price $296,000 Highest Price Per SqFt $
Lowest Price $293,000 Lowest Price Per SqFt $

Property Details

School Information

Community

  • Address2509 Fairweather Drive
  • SubdivisionMagnolia Legacy Hills
  • CityCelina
  • CountyCollin
  • StateTexas
  • Zip Code75009-5725
  • HOAMandatory
  • HOA Fees$1,130
  • HOA Fees FrequencyAnnually
  • UtilitiesCity Sewer, City Water
  • Taxes1562

Amenities

  • # of Garages2
  • GaragesGarage

Interior

  • Interior FeaturesCable TV Available, Decorative Lighting, Flat Screen Wiring, High Speed Internet Available, Smart Home System, Sound System Wiring
  • FloorsCarpet, Vinyl
  • FireplacesNone

Exterior

  • FenceBack Yard, Fenced

Construction Details / Floorplan

  • Living Areas1
  • Dining Rooms1
  • Full Baths2
  • RoofComposition
  • FoundationSlab
  • ConstructionBlock, Brick, Concrete

Private Listing Information (Registration Required)

Listing Details

  • AgentChristopher Marti
  • OfficeKeller Williams City-view

Similar Listings

Photo of Listing #21425572 Just Listed
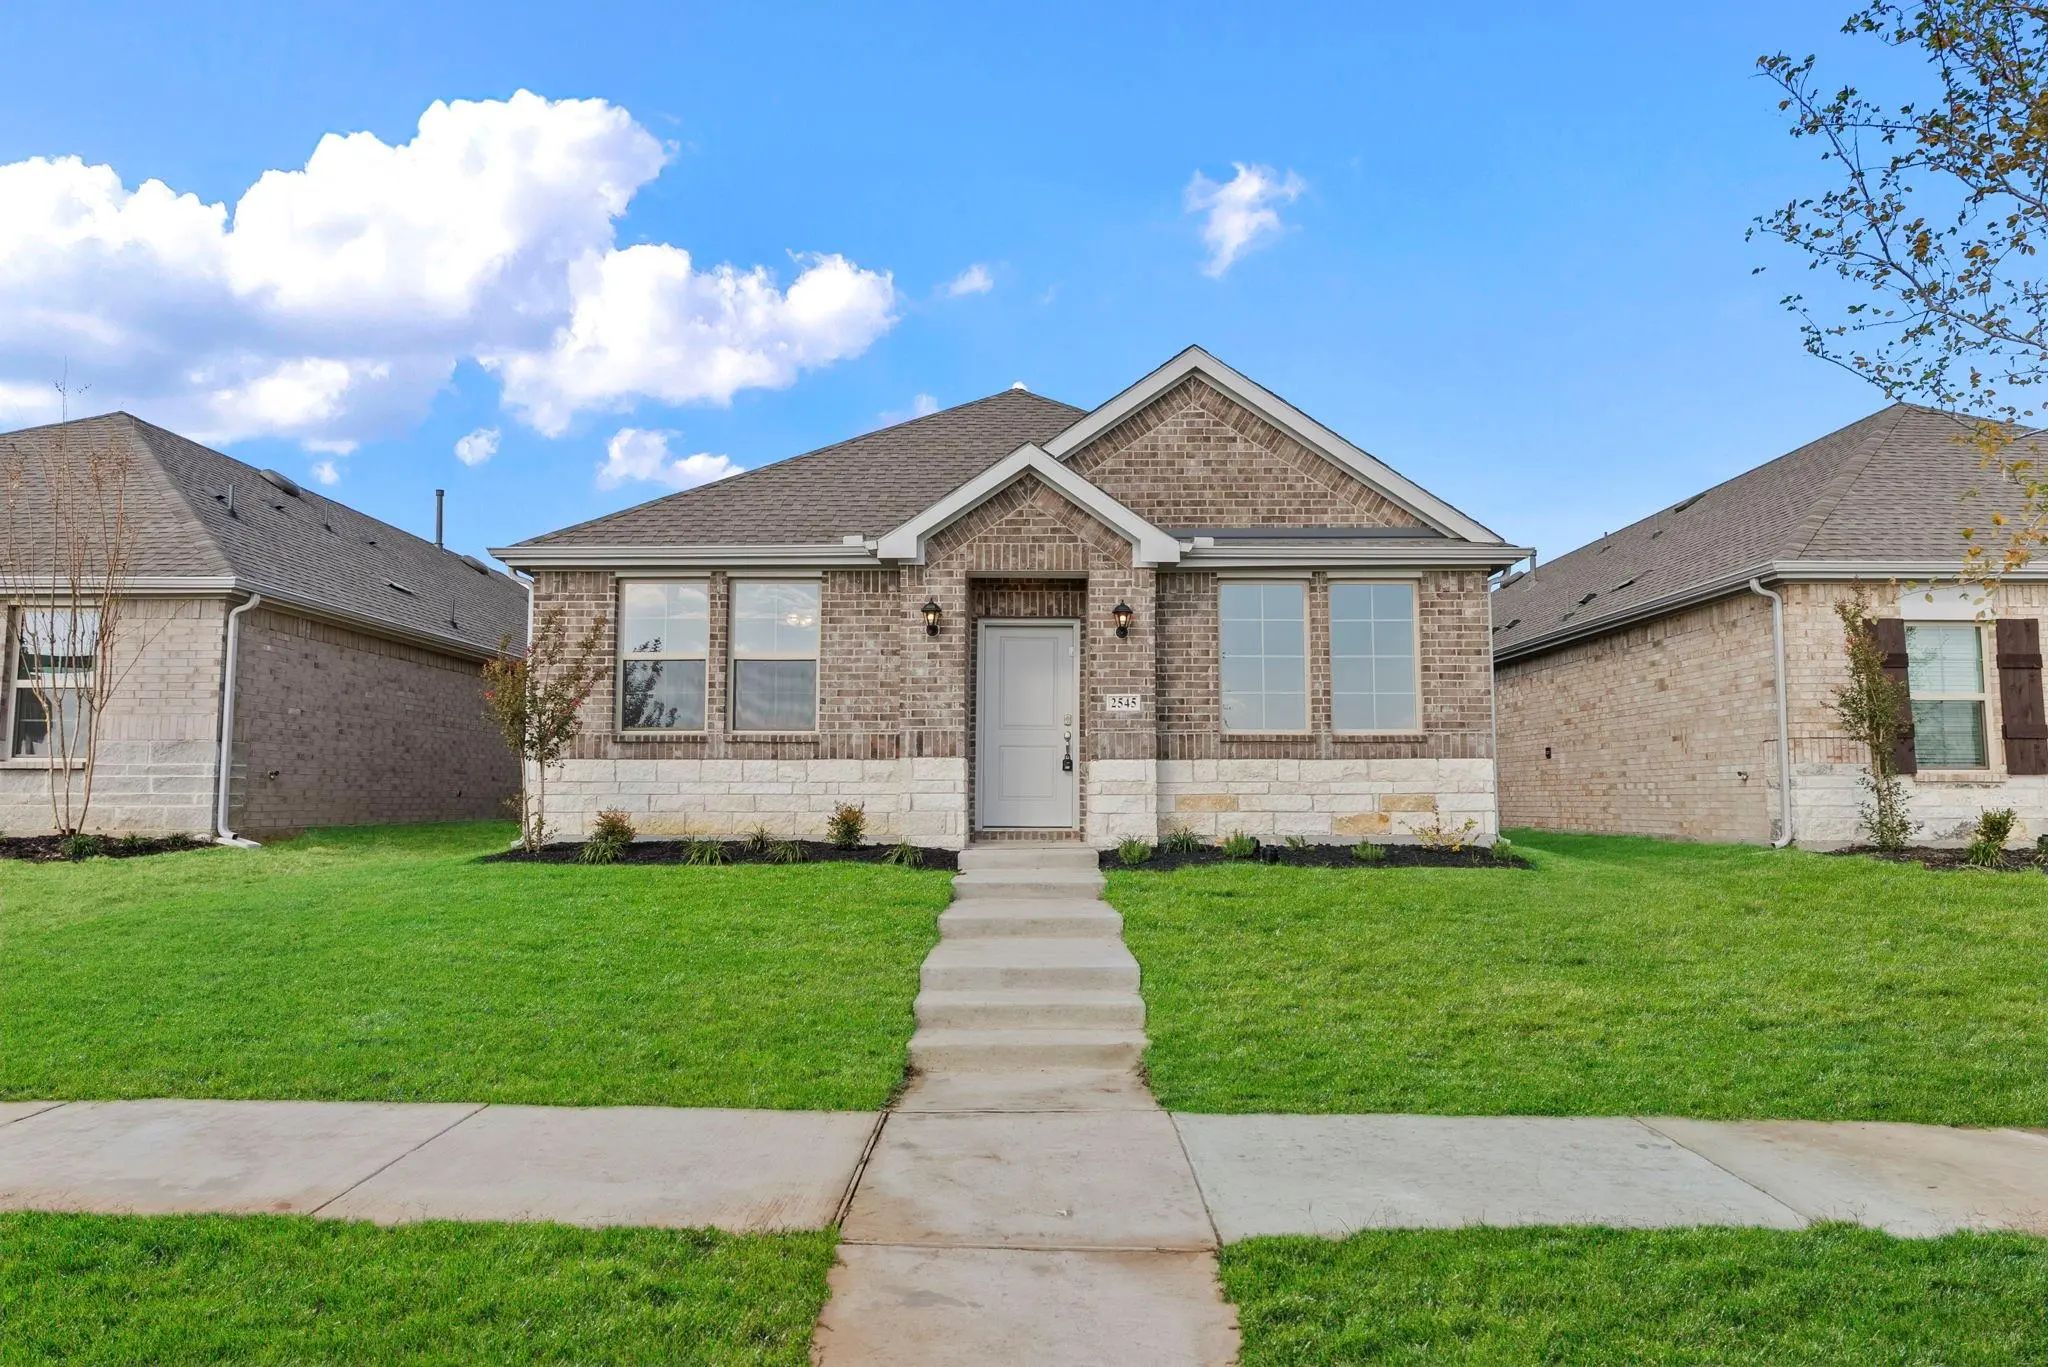
2545 Crestone Drive Celina, Texas 75009-5740 Collin | Celina ISD Register to View Community Name

- $296,000

Residential, Single Family Residence
  • 3 Beds
  • 2 Baths
  • 1,692 SQFT
  • 2 Car
View details More Photos Save

Welcome To This Charming One-story Cambridge Floor Plan In Magnolia At Legacy Hills! This Home Offers 3 Bedrooms, 2 Full Bathrooms, And An Open-concept Layout That Connects The Living, Dining, And Kitchen Areas. The Kitchen Includes A Dishwasher A...

Photo of Listing #21425554 Just Listed

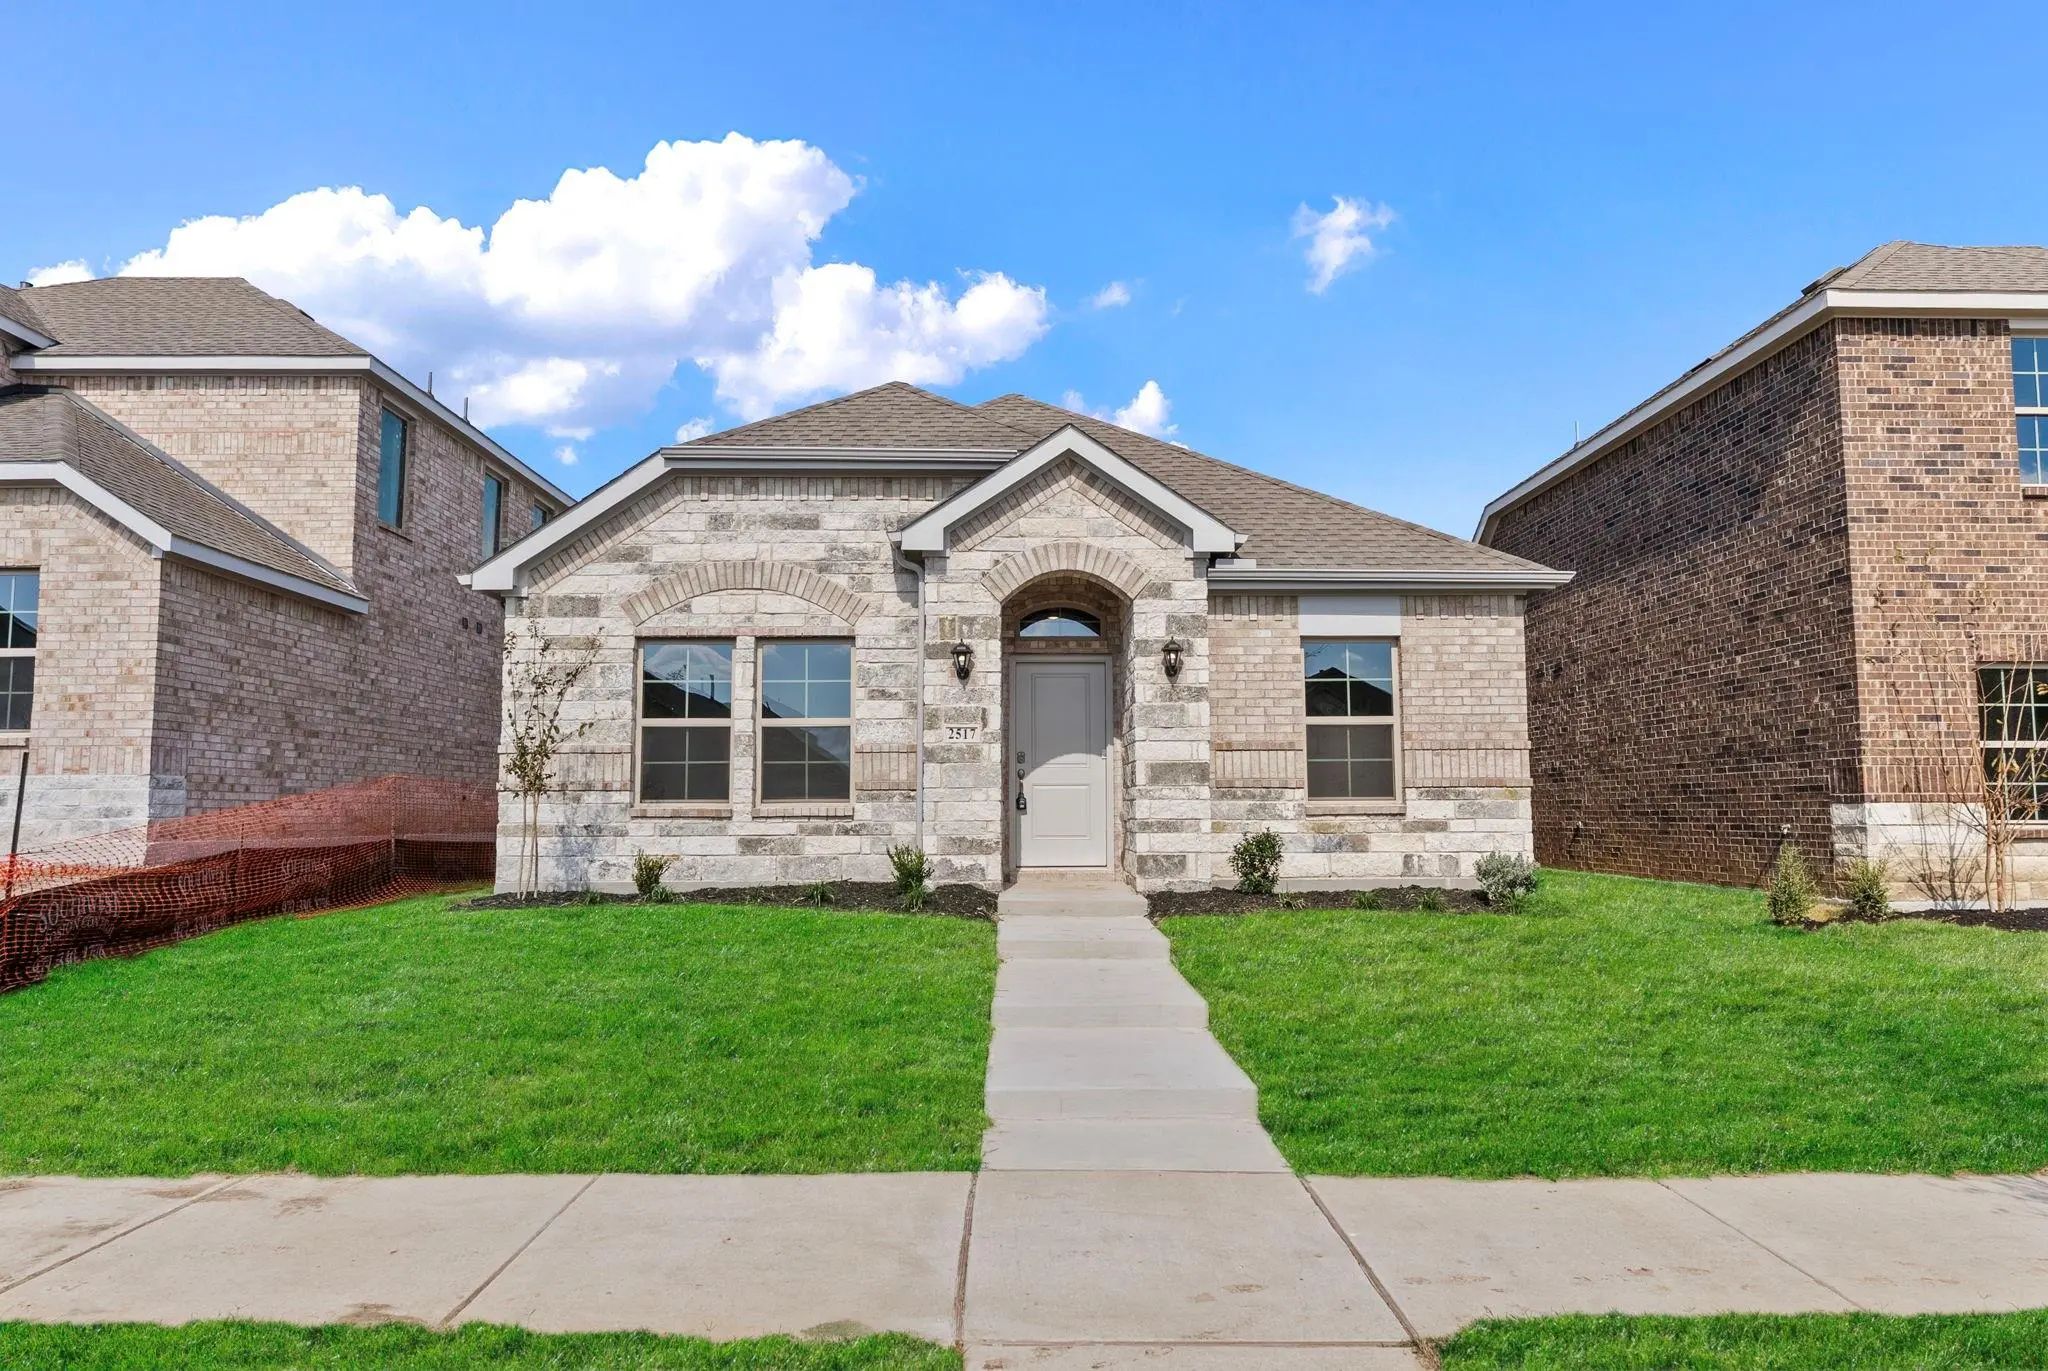
2517 Pikes Peak Way Celina, Texas 75009-5737 Collin | Celina ISD Register to View Community Name

- $293,000

Residential, Single Family Residence
  • 3 Beds
  • 2 Baths
  • 1,984 SQFT
  • 2 Car
View details More Photos Save

Welcome To This Single-story Home In Magnolia At Legacy Hills In Celina, Tx! Offering 3 Bedrooms, 2 Full Bathrooms, And Approximately 1,586 Square Feet, This Home Features An Open Floor Plan Connecting The Living, Dining, And Kitchen Areas. The Ki...

Users may not reproduce or redistribute the data found on this site. The data is for viewing purposes only. Data is deemed reliable, but is not guaranteed accurate by the MLS or NTREIS.

Listing information last updated on November 10th, 2026 at 2:33pm CST.