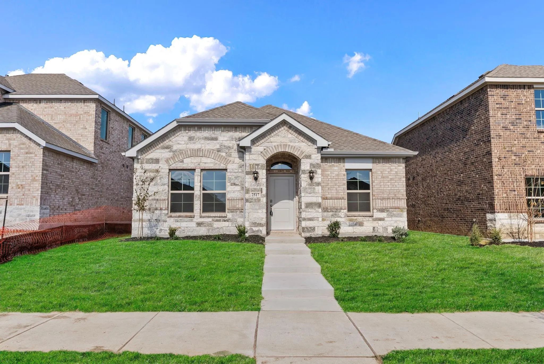
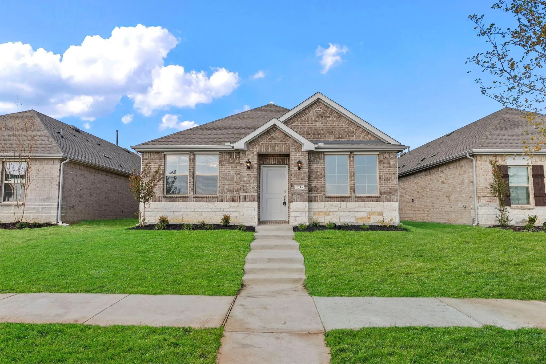
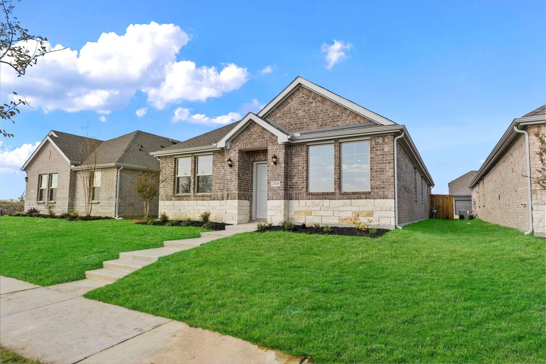
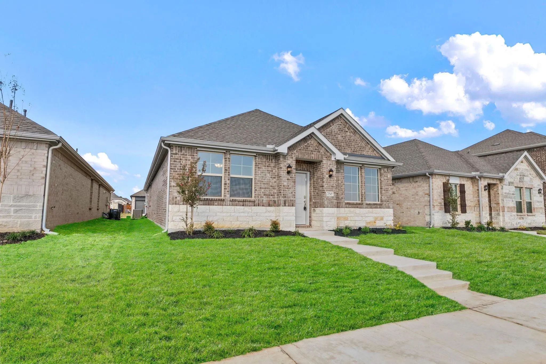
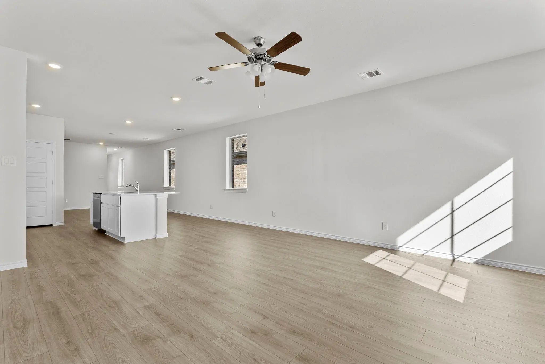
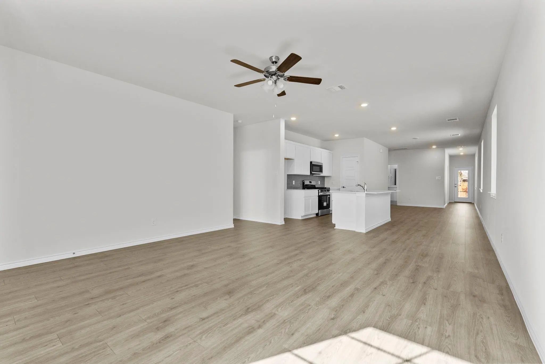
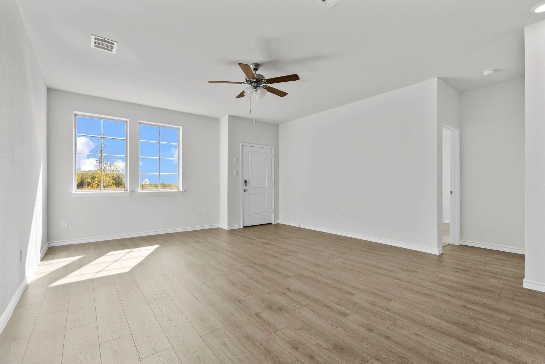
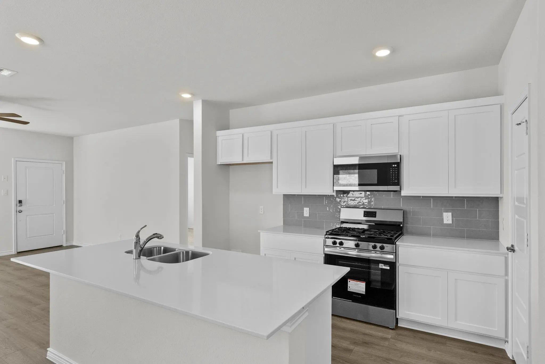
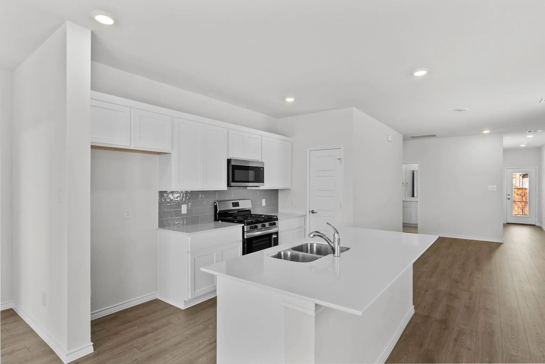
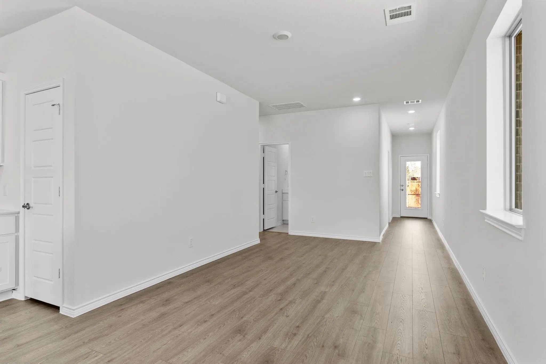
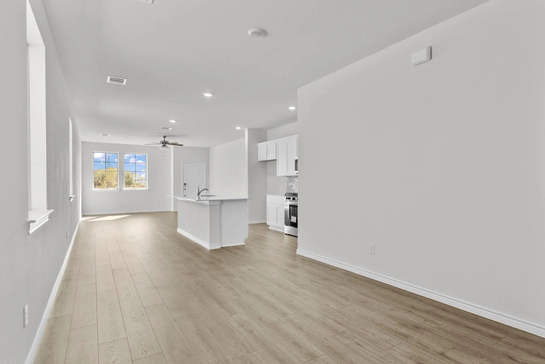
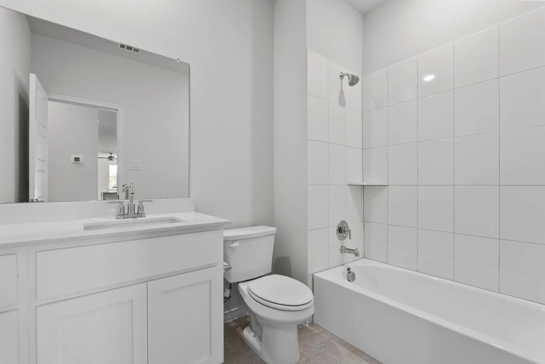
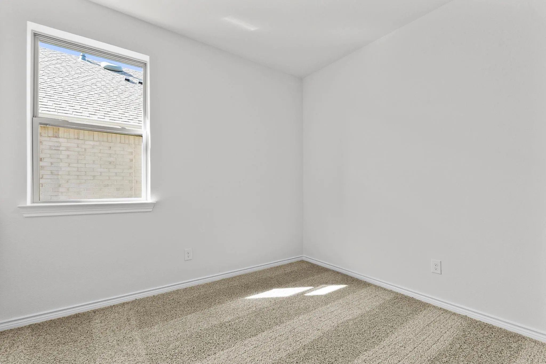
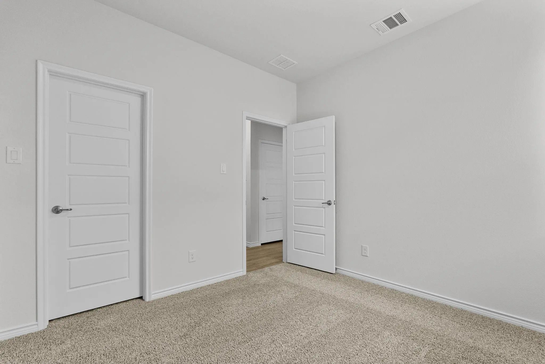
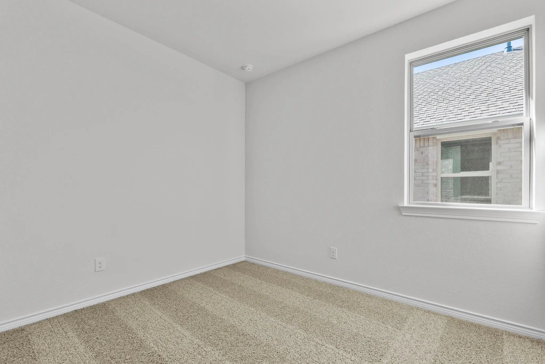
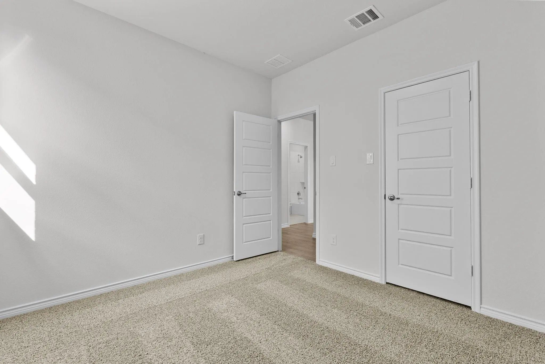
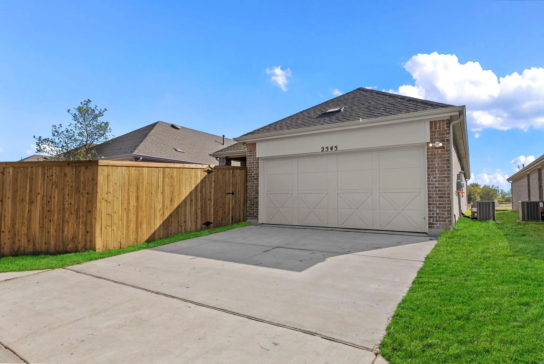
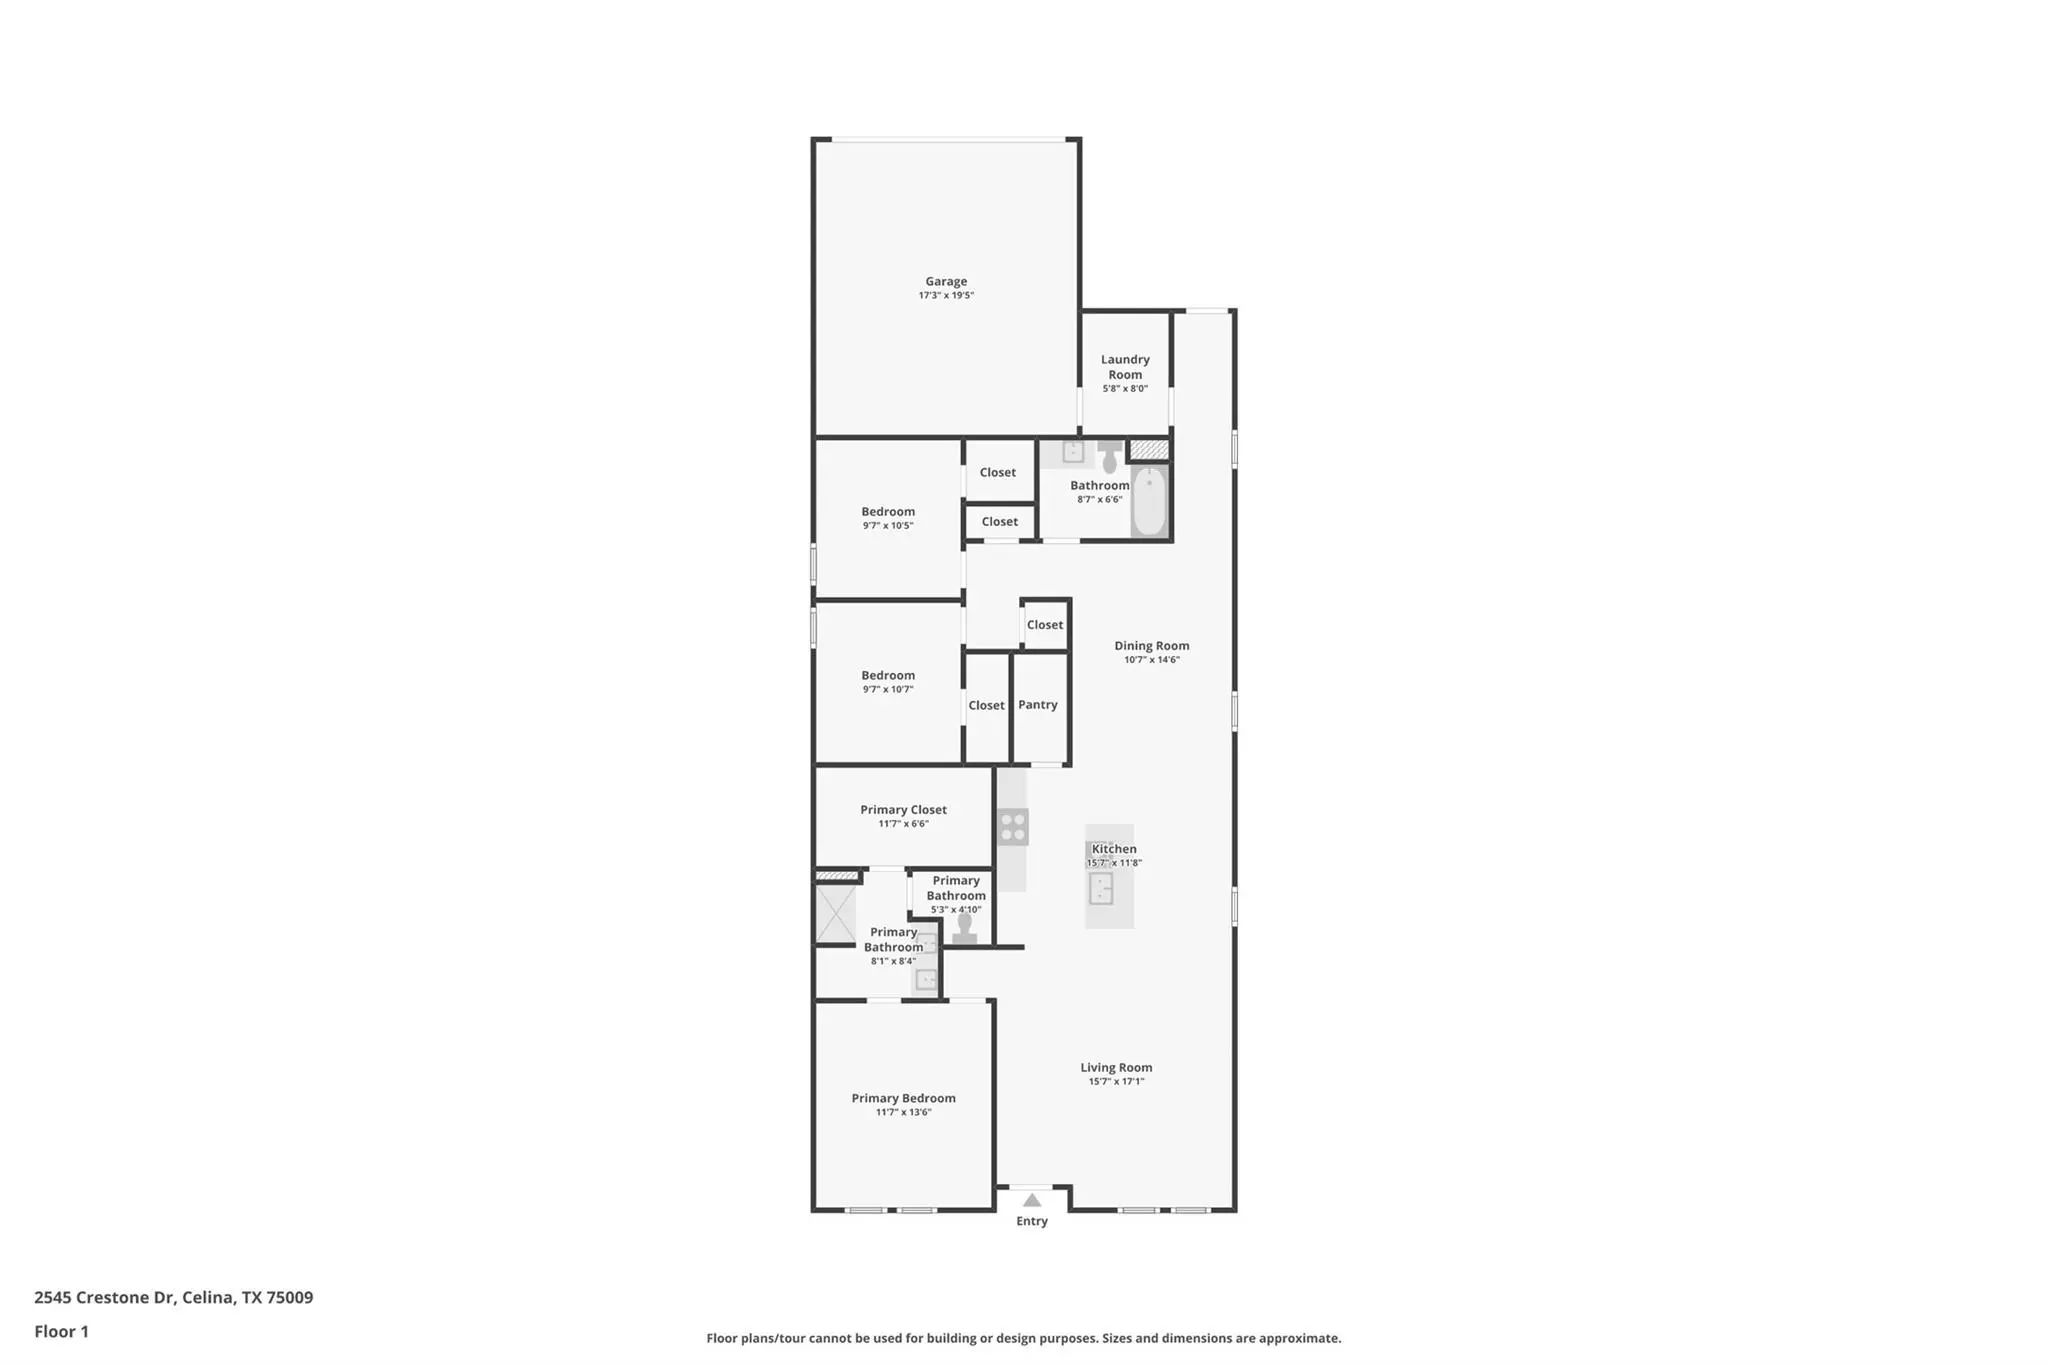
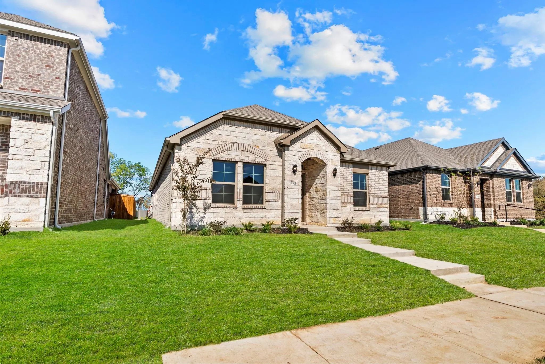
Welcome to this charming one-story Cambridge floor plan in Magnolia at Legacy Hills! This home offers 3 bedrooms, 2 full bathrooms, and an open-concept layout that connects the living, dining, and kitchen areas. The kitchen includes a dishwasher and microwave, while additional interior features include decorative lighting, cable TV availability, flat-screen wiring, high-speed internet availability, smart home system, and sound system wiring. The home also offers a two-car garage and a convenient single-level layout. Located in Celina ISD, this new-construction home is part of Magnolia at Legacy Hills.
Interior FeaturesCable TV Available, Flat Screen Wiring, High Speed Internet Available, Kitchen Island, Smart Home System, Sound System Wiring, Walk-In Closet(s)
FloorsCarpet, Vinyl
FireplacesNone
Exterior
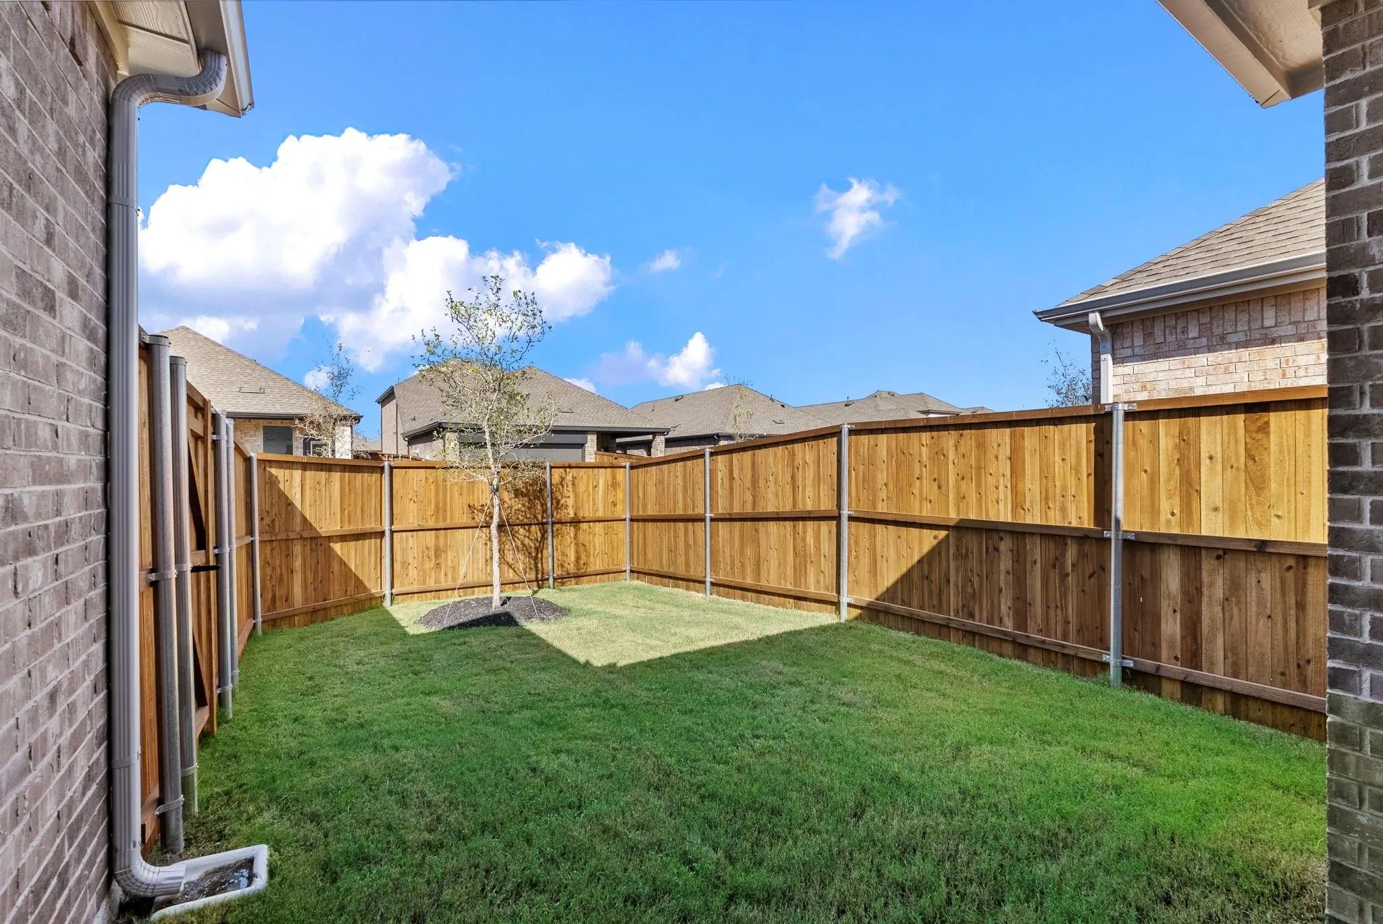
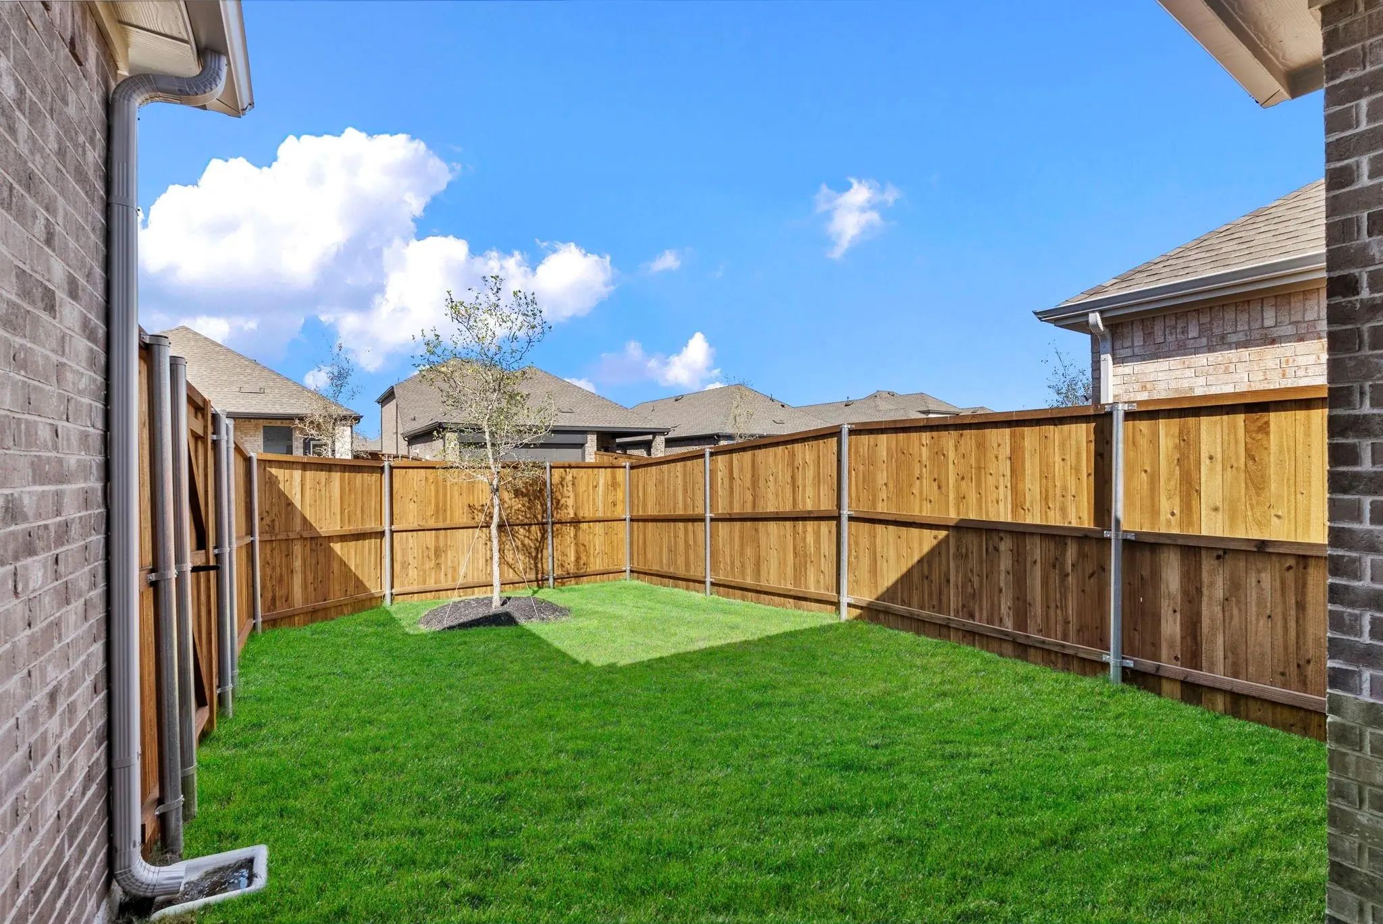
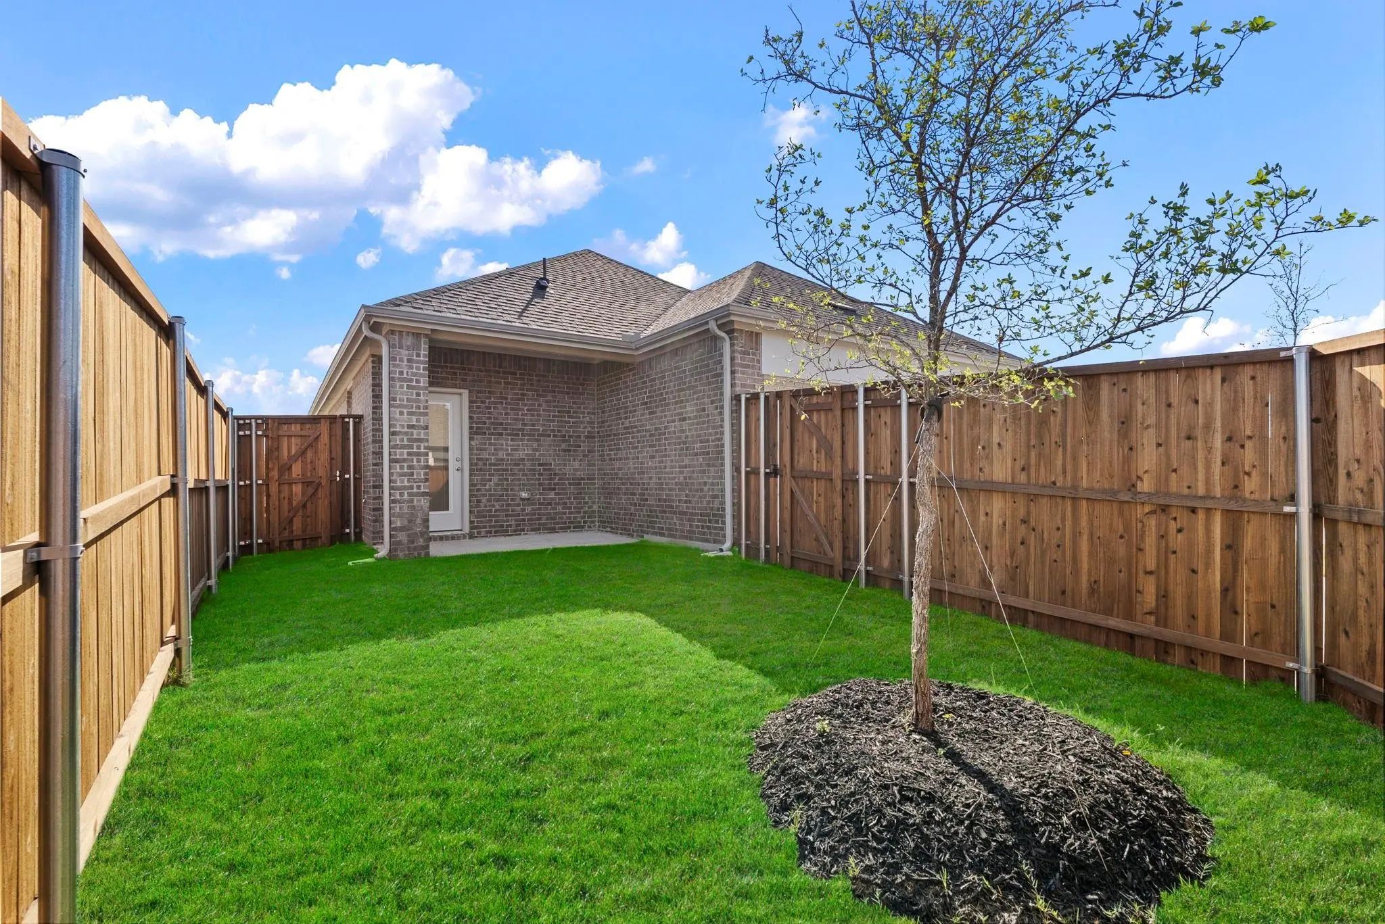
FenceBack Yard, Fenced
Construction Details / Floorplan
Living Areas1
Dining Rooms1
Full Baths2
RoofComposition
FoundationSlab
ConstructionBlock, Brick, Concrete
Private Listing Information (Registration Required)
Welcome To This Single-story Home In Magnolia At Legacy Hills In Celina, Tx! Offering 3 Bedrooms, 2 Full Bathrooms, And Approximately 1,586 Square Feet, This Home Features An Open-concept Layout That Connects The Living, Dining, And Kitchen Areas....
Welcome To This Single-story Home In Magnolia At Legacy Hills In Celina, Tx! Offering 3 Bedrooms, 2 Full Bathrooms, And Approximately 1,586 Square Feet, This Home Features An Open Floor Plan Connecting The Living, Dining, And Kitchen Areas. The Ki...
Users may not reproduce or redistribute the data found on this site. The data is for viewing purposes only. Data is deemed reliable, but is not guaranteed accurate by the MLS or NTREIS.
Listing information last updated on November 2nd, 2026 at 1:38am CST.


 Just Listed