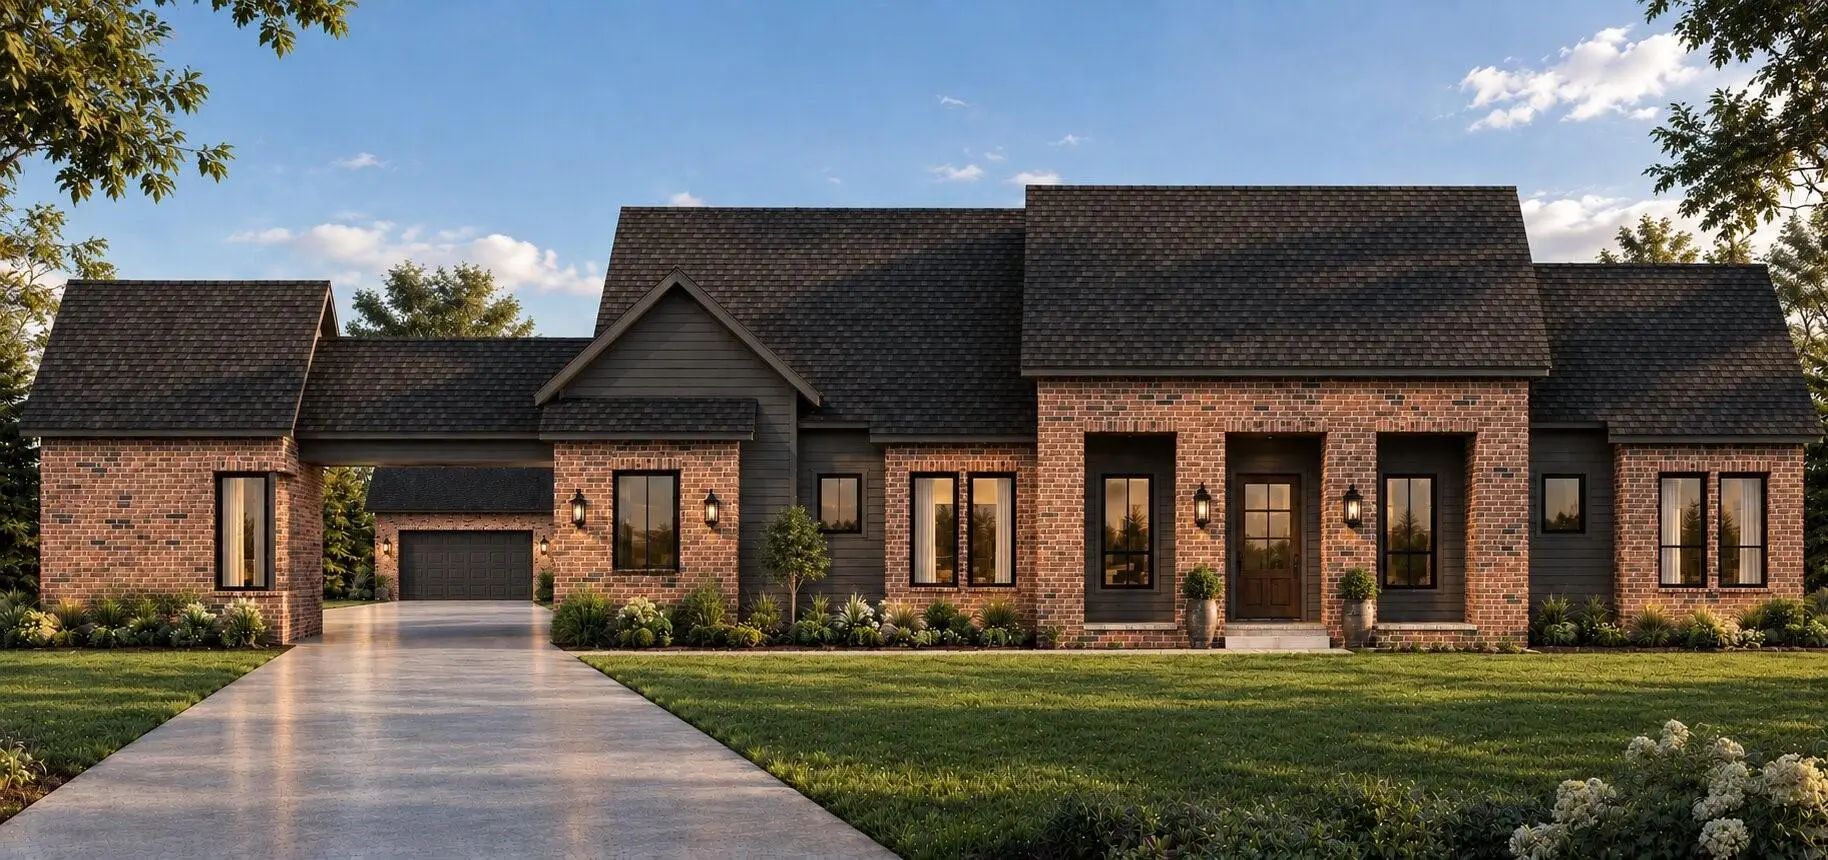
Brand-new AGC Custom Homes build on a cul-de-sac lot in West Highland Estates, zoned to acclaimed Midlothian ISD! This single-story home offers 3,285 sq ft with 4 bedrooms, 3.5 baths, a study, a game room, and a three-car garage plus porte cochere. Classic brick and lap siding, black-framed windows, and a stained wood front door welcome you from the covered front porch. The living room features a 15-ft ceiling, stained beams, and a raised-hearth fireplace, flowing into the dining area with a 12-ft pop-up ceiling. The kitchen boasts a large seating island, apron-front sink, 36-in propane cooktop, double ovens, and a walk-in pantry with appliance counter. The primary suite offers a 15-ft vaulted ceiling, an adjacent private courtyard, a spa bath with soaking tub, walk-in shower and private water closet, and an 18-ft walk-in closet. A mud hall with bench, foam insulation, and tankless water heaters add everyday ease. Entertain outdoors on two covered back porches with tongue-and-groove ceilings and a brick fireplace. Schedule your private showing today and make this custom home yours! Completion scheduled for March 2027. Contract now and pick your colors and finishes!
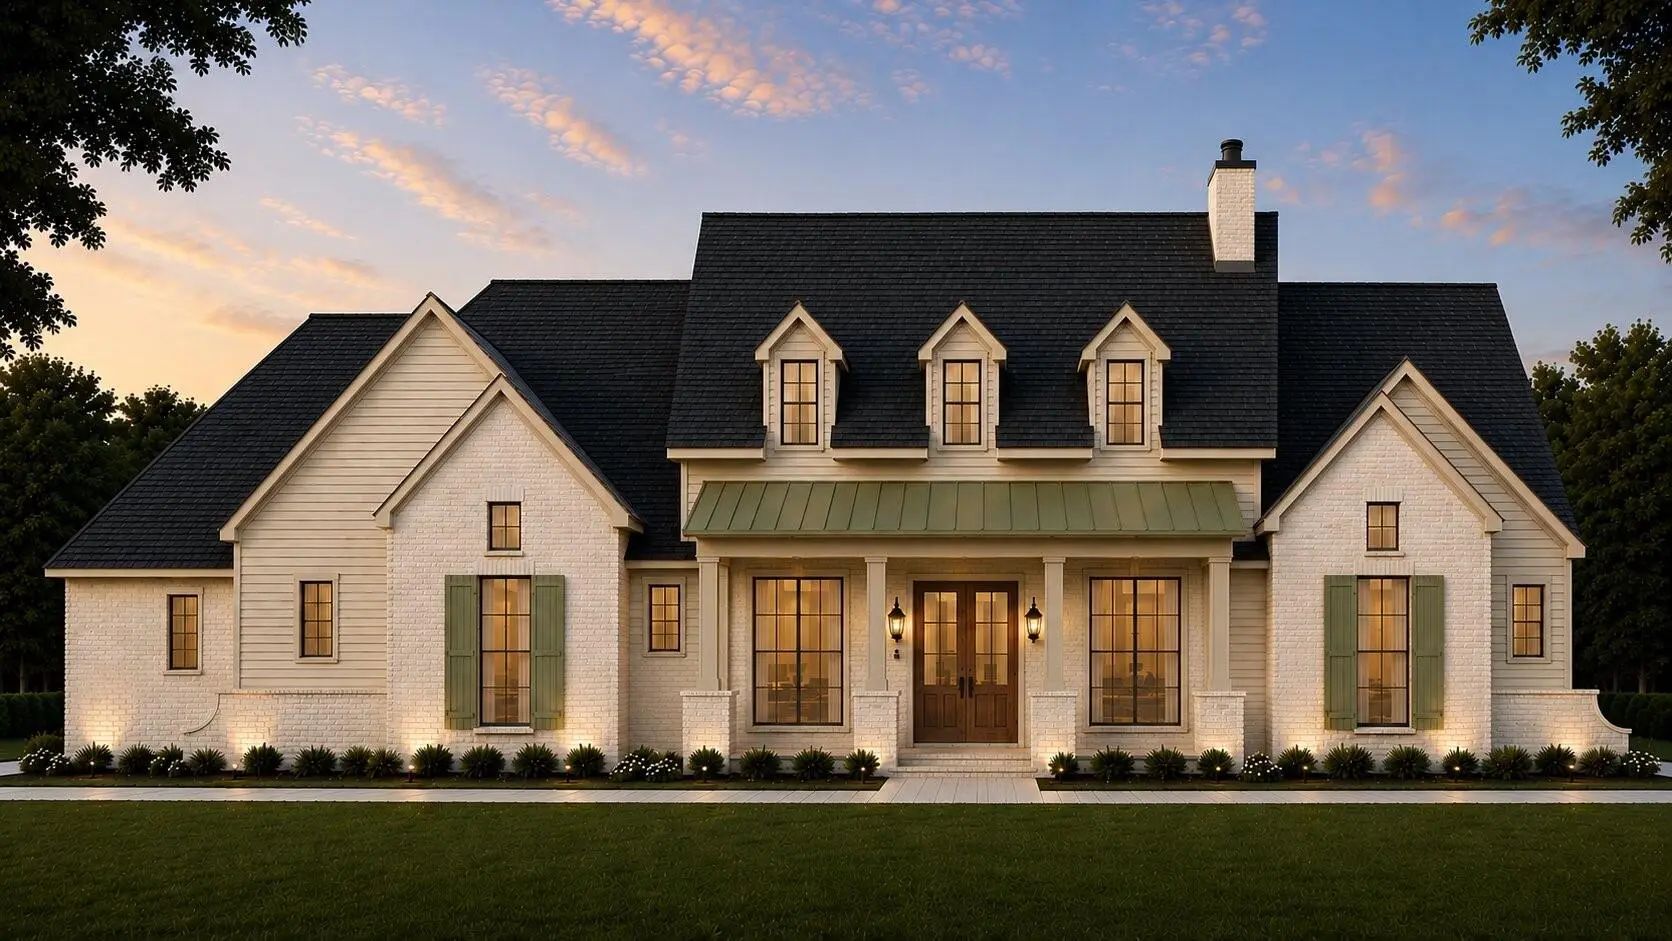
Brand-new Agc Custom Homes Build In West Highland Estates, Zoned To Acclaimed Midlothian Isd! This Single-story Home Offers 3,110 Sq Ft With 4 Bedrooms, 3.5 Baths, A Study, A Game Room, And A Three-car Garage. Painted Brick And Lap Siding, Dormers...
Users may not reproduce or redistribute the data found on this site. The data is for viewing purposes only. Data is deemed reliable, but is not guaranteed accurate by the MLS or NTREIS.
Listing information last updated on November 21st, 2026 at 8:46am CST.


 Free Move-Up Offer For New Home Buyers with a Home to Sell
 Just Listed