Contact / Login

Contact ARG Realty LLC

Find us on...

Dashboard

Login using...

6021 Lindenwood Drive, Midlothian, Texas– $732,000
Unlock Restricted Data For Free!MLS Rules Require Registration - Unlock Now!

  • 4 Beds
  • 3.1 Baths
  • 3,110 Sqft
  • 3 Garages
  • 1.02 Acres
  • 2026 Year Built
  • Study
  • Game Room
  • Media
  • Pool
  • 4 Beds
  • 3.1 Baths
  • 3,110 Sqft
  • 3 Garages
  • 1.02 Acres
  • 2026 Year Built
  • Study
  • Game Room
  • Media
  • Pool
ARG Client Cash Rebate $14,640

6021 Lindenwood Drive
Midlothian, Texas 76065-7596

County: Ellis West Hlnd Ests

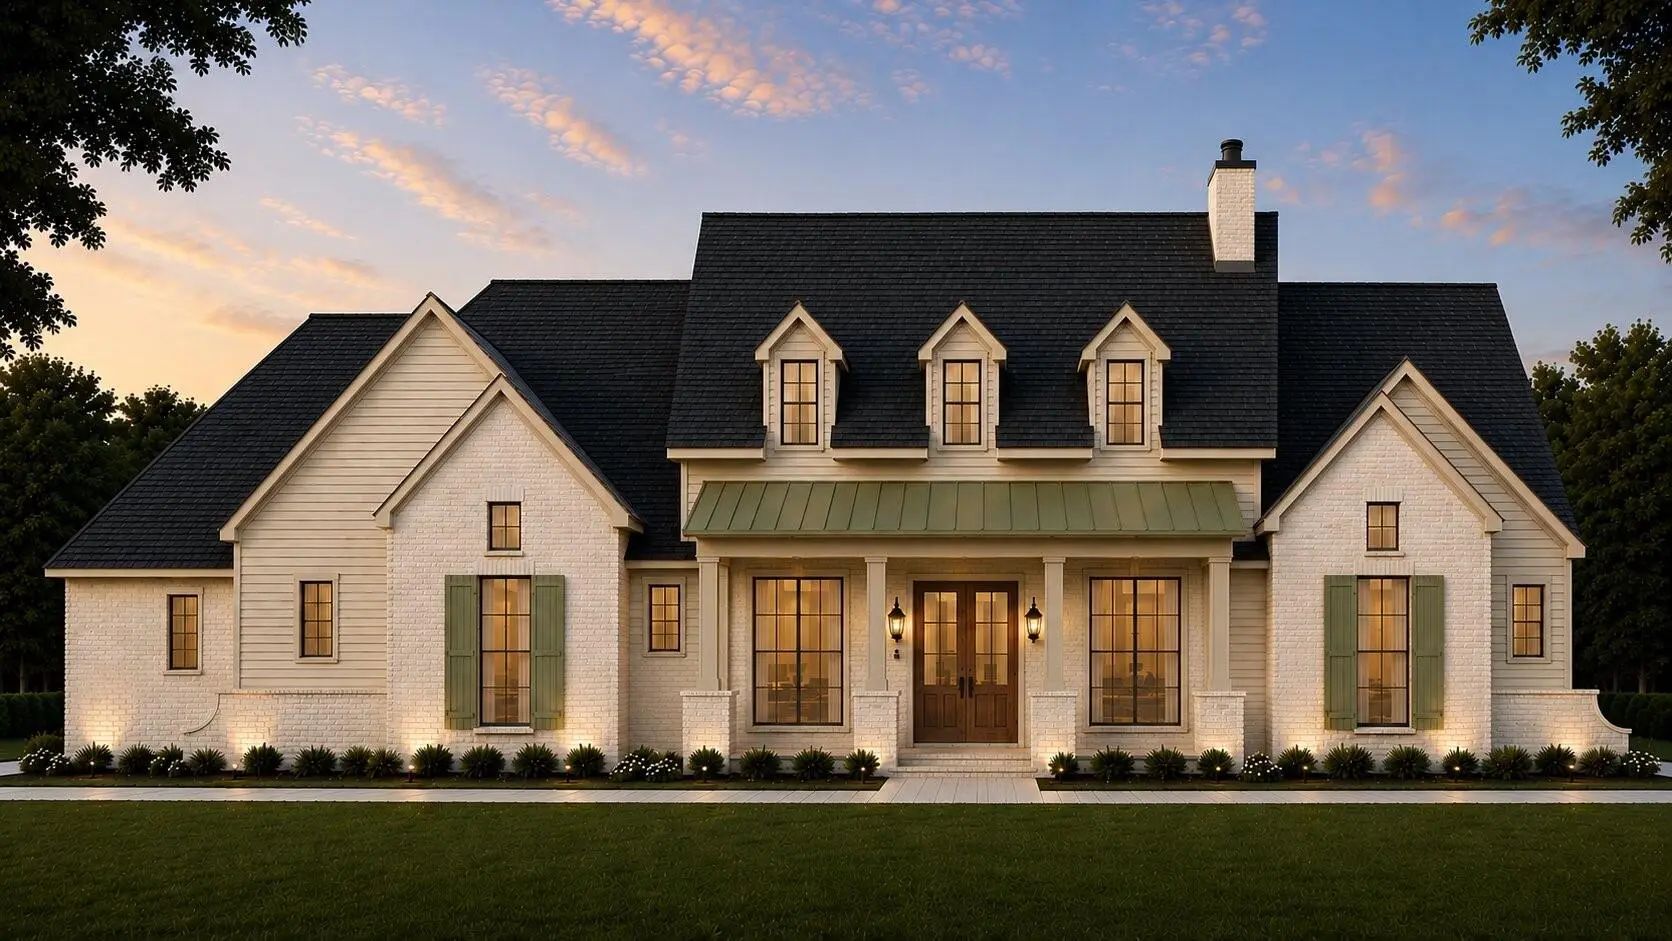
Brand-new AGC Custom Homes build in West Highland Estates, zoned to acclaimed Midlothian ISD! This single-story home offers 3,110 sq ft with 4 bedrooms, 3.5 baths, a study, a game room, and a three-car garage. Painted brick and lap siding, dormers, sage shutters, black-framed windows, a standing-seam metal porch roof, and double stained wood doors create stunning curb appeal. The living room features a 19-ft ceiling, stained wood beams, and a fireplace, open to dining with a 13-ft ceiling. The kitchen boasts a large island, apron-front sink, 36-in gas cooktop, double ovens, and a walk-in pantry. The study offers a 12-ft ceiling and a glass door. The vaulted primary suite includes a spa bath with soaking tub, rain shower, dual vanities, and a walk-in closet. A mud bench, foam insulation, and tankless water heaters add everyday ease. Entertain on the oversized, vaulted covered back patio. New construction in Midlothian ISD won’t last long, so call today to schedule your private showing! Completion Scheduled for April 2027. Contract now and pick your colors and finishes!

Estimate Your Monthly Payment

Tax Value @ 100% of Sales Price, HOA Included
Tax Value @ 85% of Market Value, HOA Not Included

Essential Information

  • Price$732,000
  • Est. Payment /m
  • MLS® #21426980
  • Bedrooms4
  • Bathrooms3.10
  • Square Footage3,110
  • Acres1.02
  • Year Built2026
  • Built Desc.New Construction - Incomplete
  • TypeResidential
  • Sub-TypeSingle Family Residence
  • StatusActive
Please provide a valid email address.

Quick Valuation Analysis from 2 Active and 2 Sold Listings

Pricing Trends from 2 Active Listings in West Hlnd Ests

This Home's Price $732,000 This Home's Price Per SqFt $
Average Price $752,000 Average Price Per SqFt $
Highest Price $772,000 Highest Price Per SqFt $
Lowest Price $732,000 Lowest Price Per SqFt $

Pricing Trends from 2 Sold Listings in West Hlnd Ests

This Home's Price $732,000 This Home's Price Per SqFt $
Average Price $764,000 Average Price Per SqFt $
Highest Price $769,000 Highest Price Per SqFt $
Lowest Price $759,000 Lowest Price Per SqFt $

Free Move-Up Offer For New Home Buyers with a Home to Sell
Find Out Your Cost To Sell Your Home When You Buy This Home Through ARG!
Total Cost Includes Buyer & Seller Agents

Property Details

School Information

Community

  • Address6021 Lindenwood Drive
  • SubdivisionWest Hlnd Ests
  • CityMidlothian
  • CountyEllis
  • StateTexas
  • Zip Code76065-7596
  • HOAMandatory
  • HOA Fees$600
  • HOA Fees FrequencyAnnually
  • UtilitiesAerobic Septic, Cable Available, Co-op Electric
  • Taxes2221

Amenities

  • SecurityPrewired
  • # of Garages3
  • GaragesGarage

Interior

  • Interior FeaturesCable TV Available, Decorative Lighting, High Speed Internet Available, Kitchen Island, Vaulted Ceiling(s)
  • FloorsCarpet, Ceramic Tile, Wood
  • FireplaceYes
  • # of Fireplaces1
  • FireplacesBrick, Wood Burning

Exterior

  • FenceNone

Construction Details / Floorplan

  • Living Areas1
  • Dining Rooms1
  • Full Baths3
  • Half Baths1
  • RoofComposition, Metal, Mixed
  • FoundationSlab

Energy Efficiency / Green Features / Heating & Cooling

  • HeatingCentral

Private Listing Information (Registration Required)

Listing Details

  • AgentChris Oliver
  • OfficeOliver Realty

Similar Listings

Photo of Listing #21425181 Just Listed

6011 Lindenwood Drive Midlothian, Texas 76065-7596 Ellis | Midlothian ISD West Hlnd Ests

- $772,000

Residential, Single Family Residence
  • 4 Beds
  • 3.1 Baths
  • 3,285 SQFT
  • 3 Car
View details More Photos Save

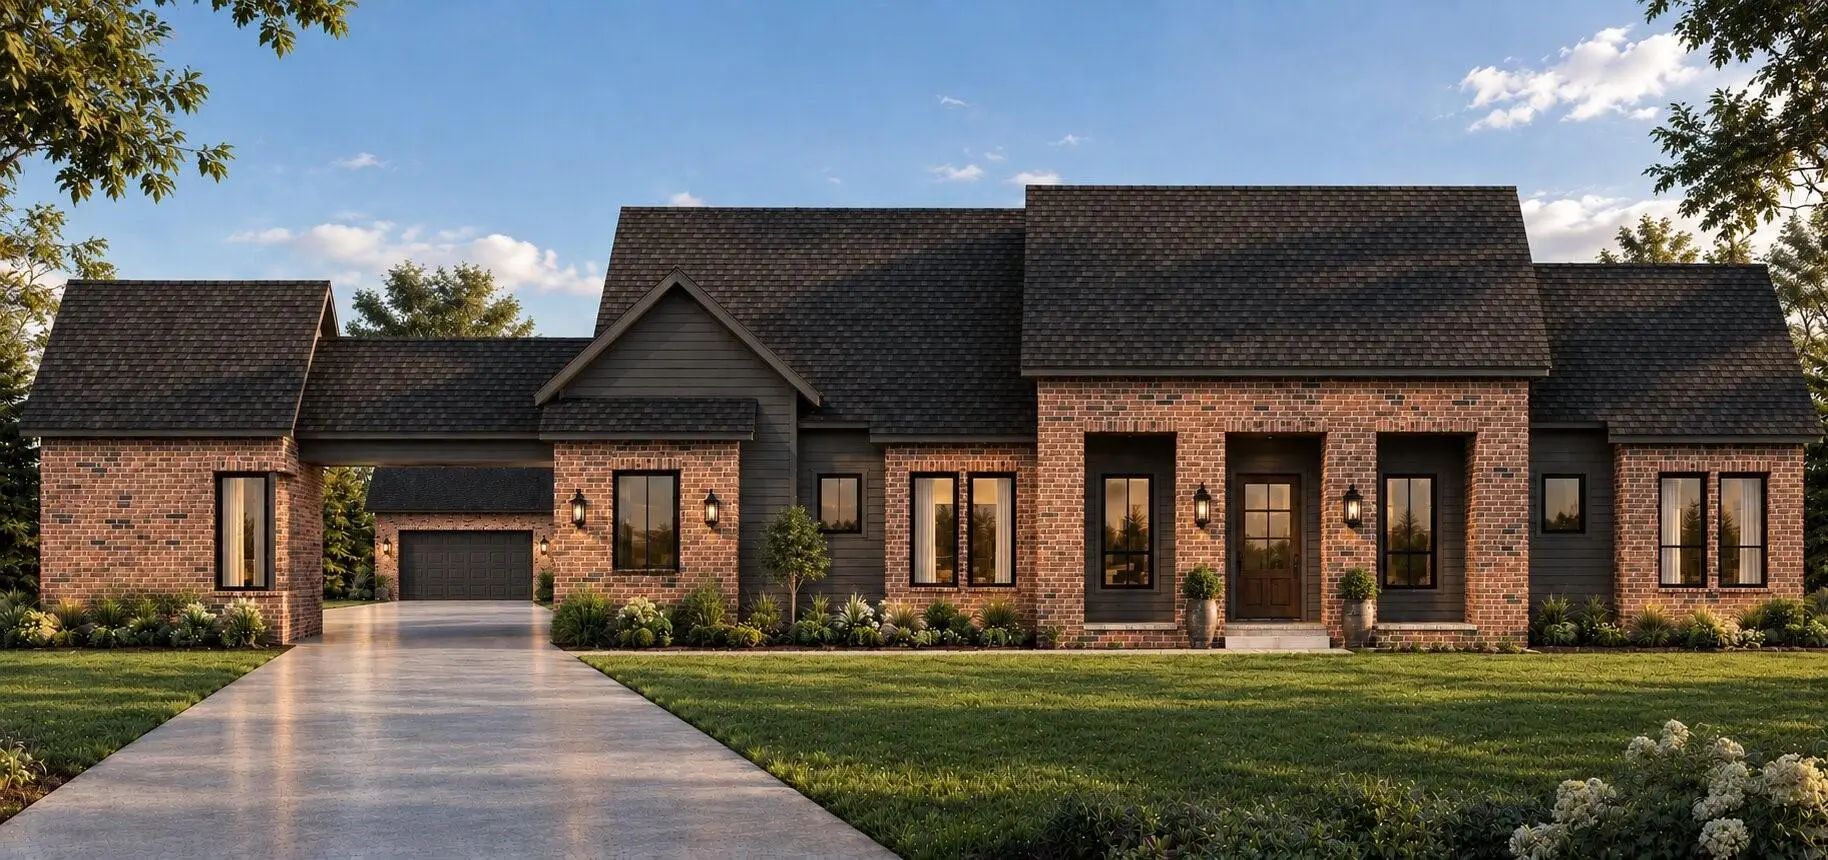
Brand-new Agc Custom Homes Build On A Cul-de-sac Lot In West Highland Estates, Zoned To Acclaimed Midlothian Isd! This Single-story Home Offers 3,285 Sq Ft With 4 Bedrooms, 3.5 Baths, A Study, A Game Room, And A Three-car Garage Plus Porte Cochere...

Users may not reproduce or redistribute the data found on this site. The data is for viewing purposes only. Data is deemed reliable, but is not guaranteed accurate by the MLS or NTREIS.

Listing information last updated on November 18th, 2026 at 9:45pm CST.