*FOR RENT available 12-1-2026 WITH refrigerator, washer & dryer*
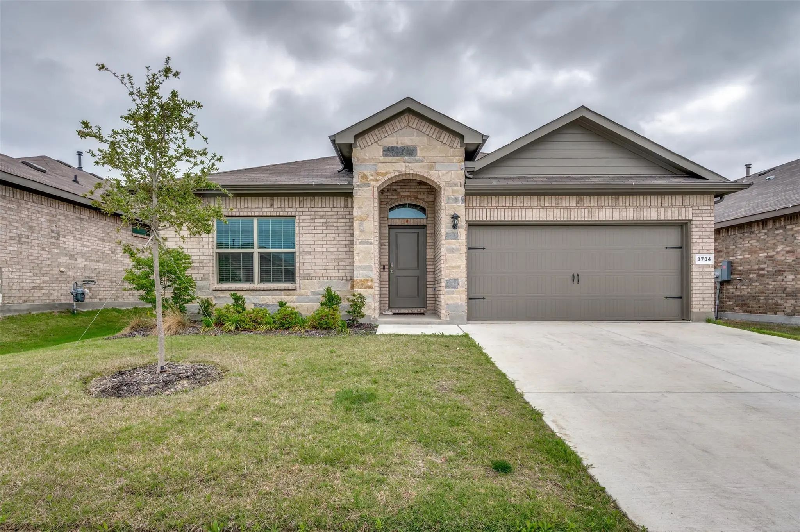
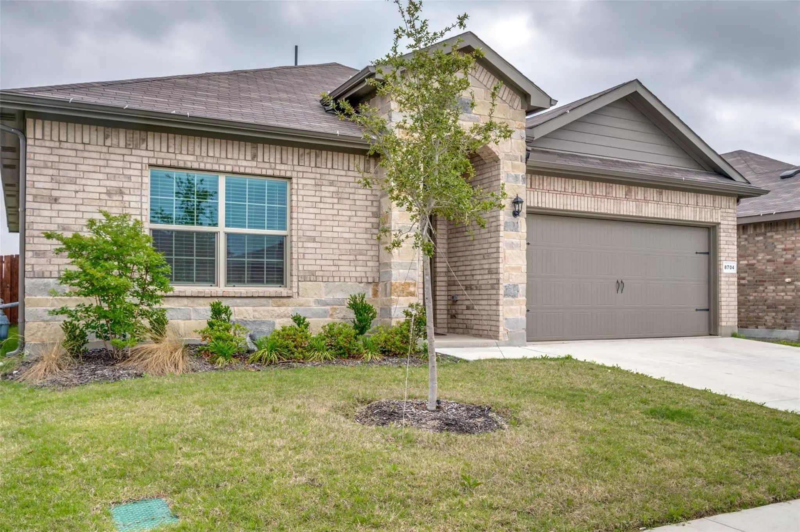
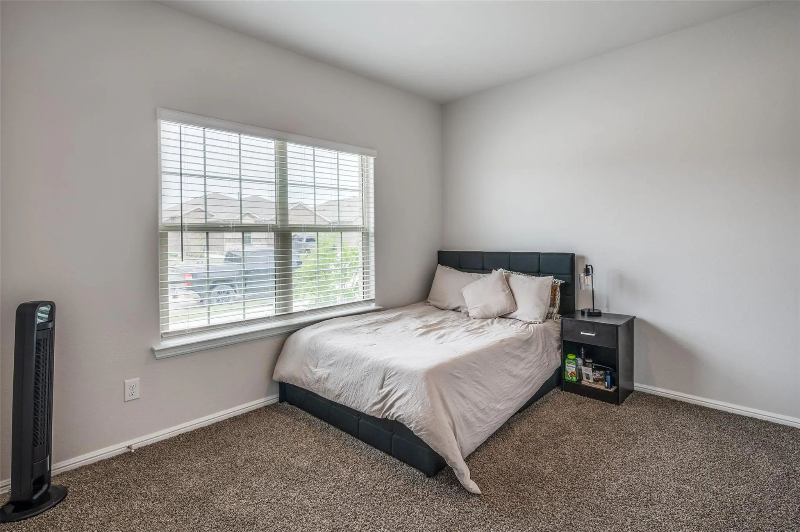
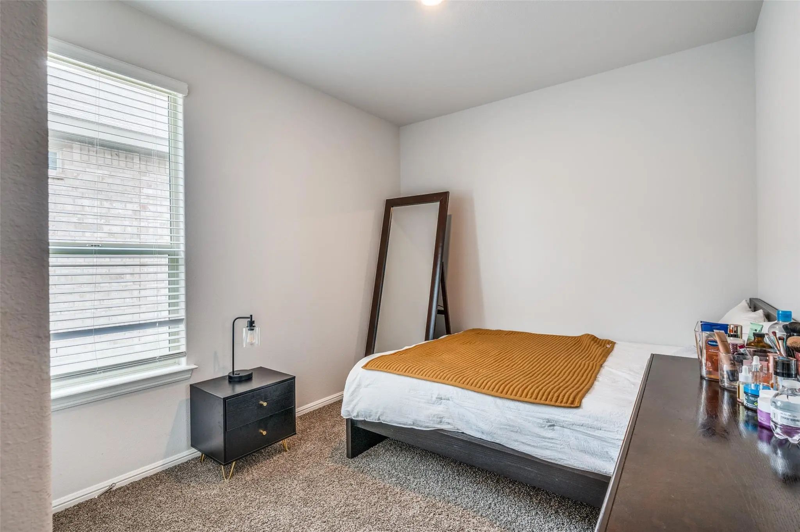
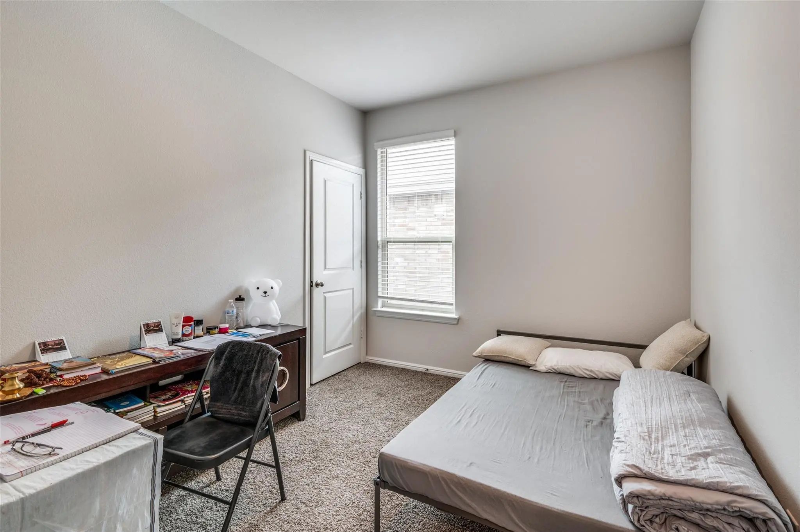
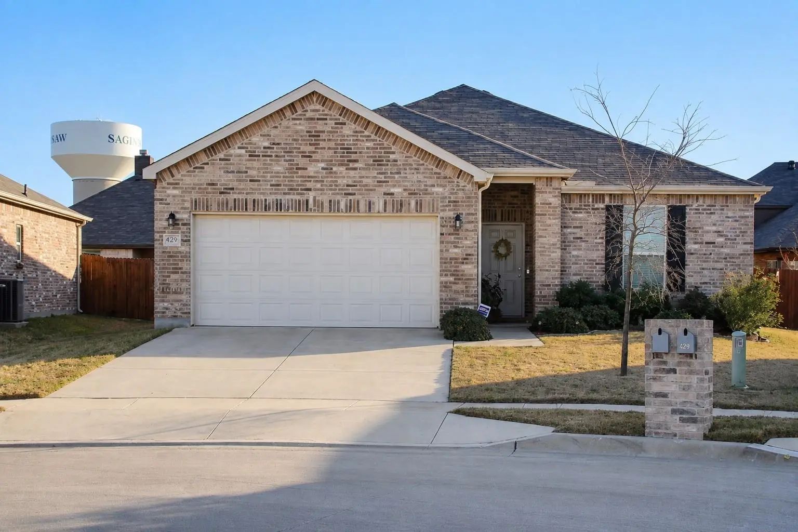
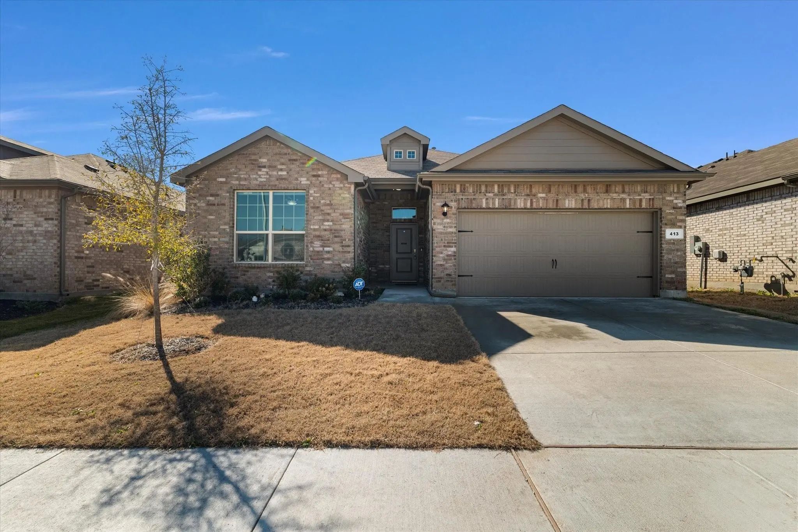
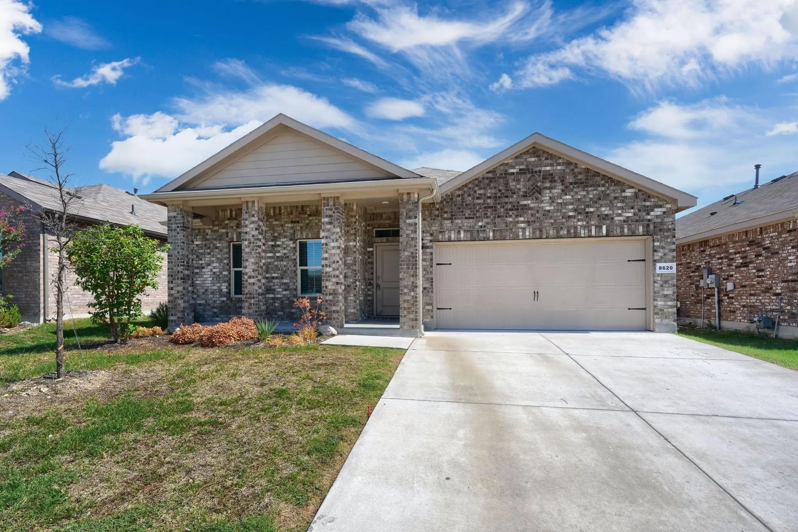
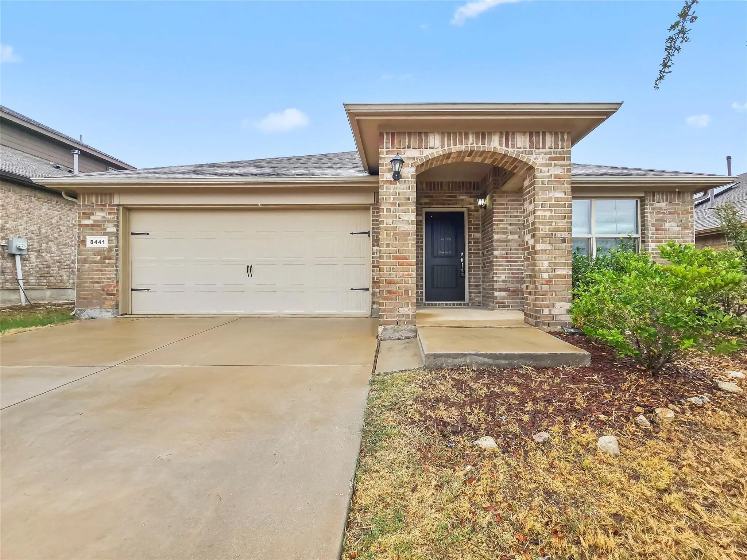
THIS fantastic, 4-year-young D R Horton's 1-story, 4 bed, 2 bath home is now available for you to call it home!
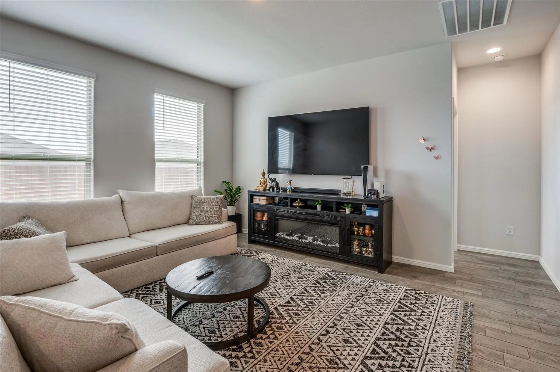
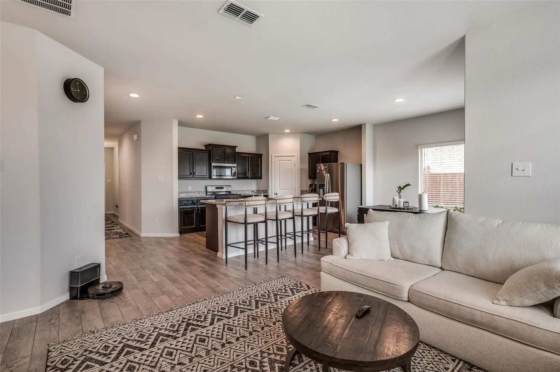
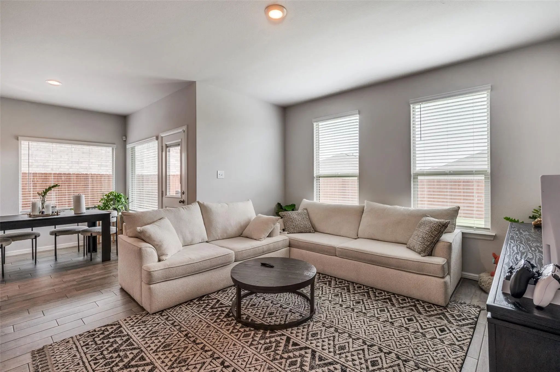
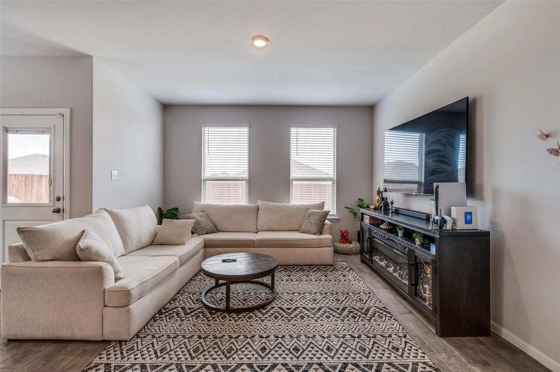
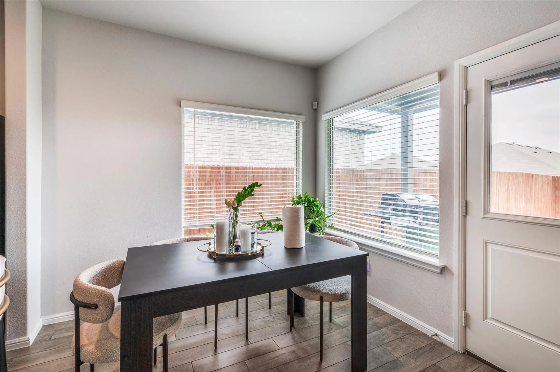
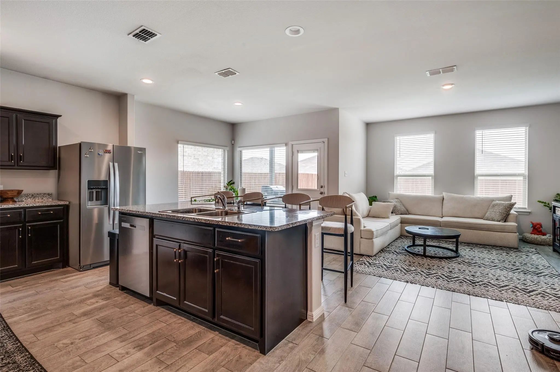
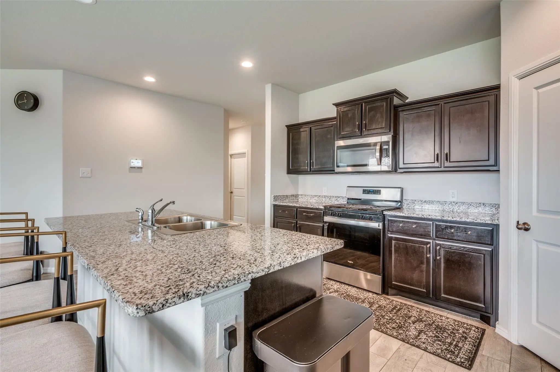
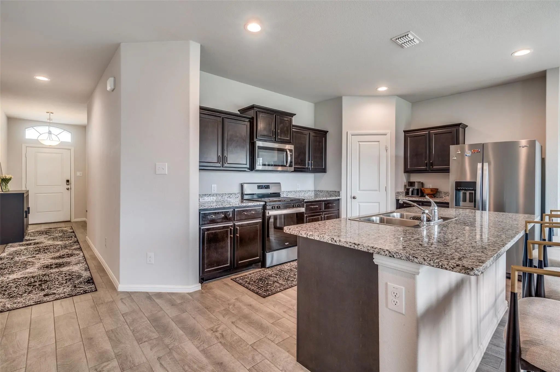
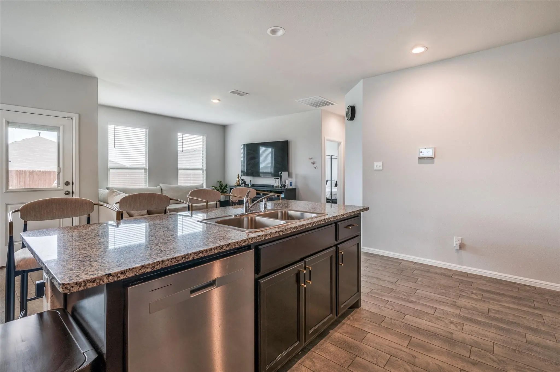
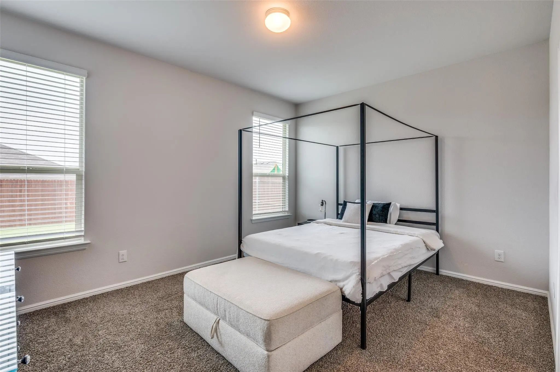
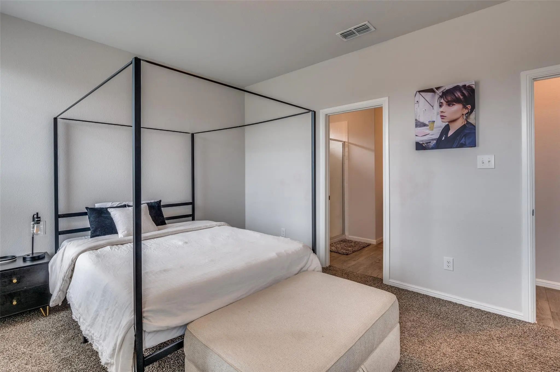
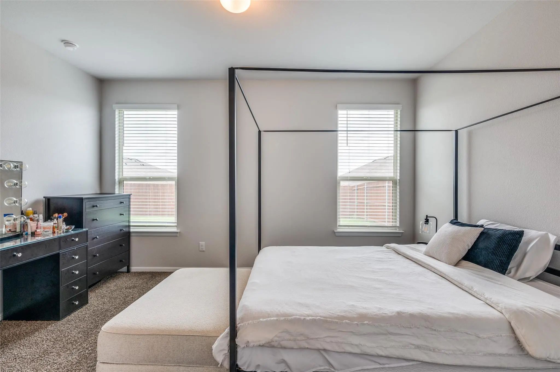
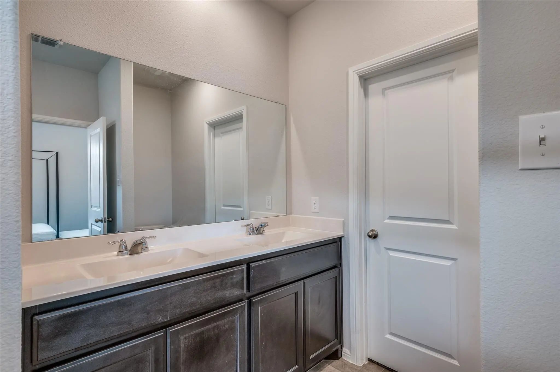
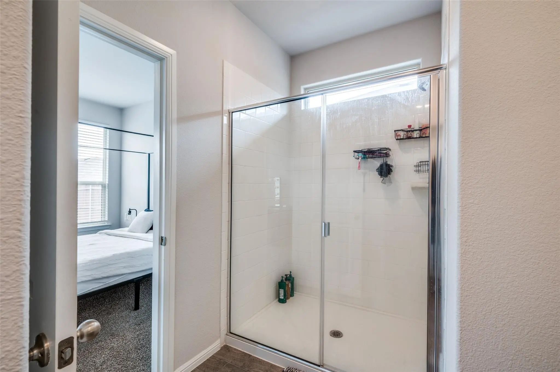
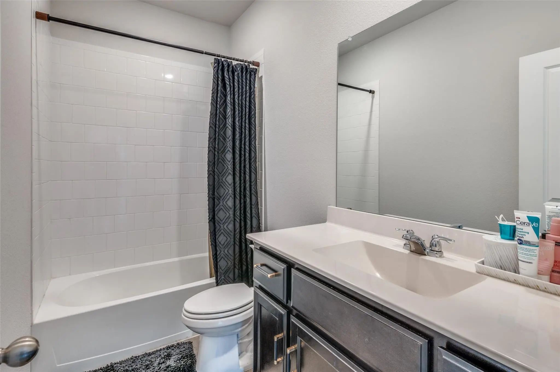
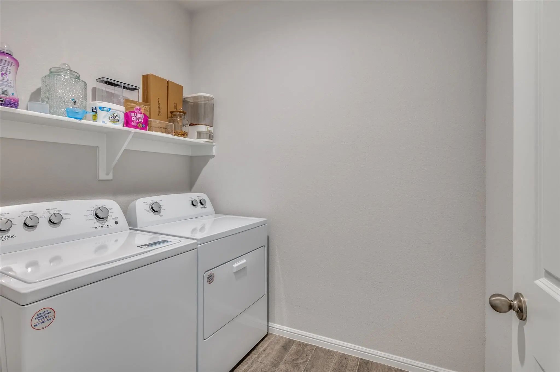
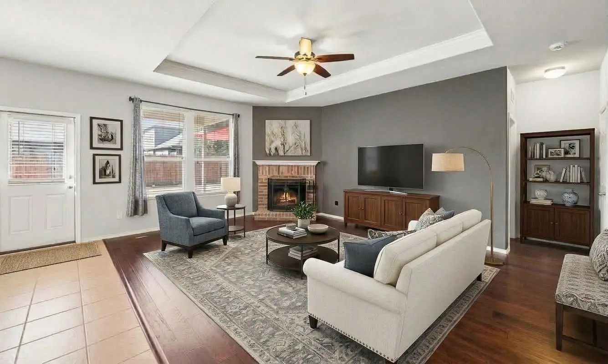
HOME features Kitchen with granite countertops, stainless steel appliances including refrigerator, gas range, lots of cabinets; 2 dining options - dining area and breakfast bar; spacious living room; master suite with walk-in closet and ensuite bath with dual sinks, shelves & oversize standing shower; 3 other non-master bedrooms with decent size closets; a full bath; an full size laundry with washer and dryer.
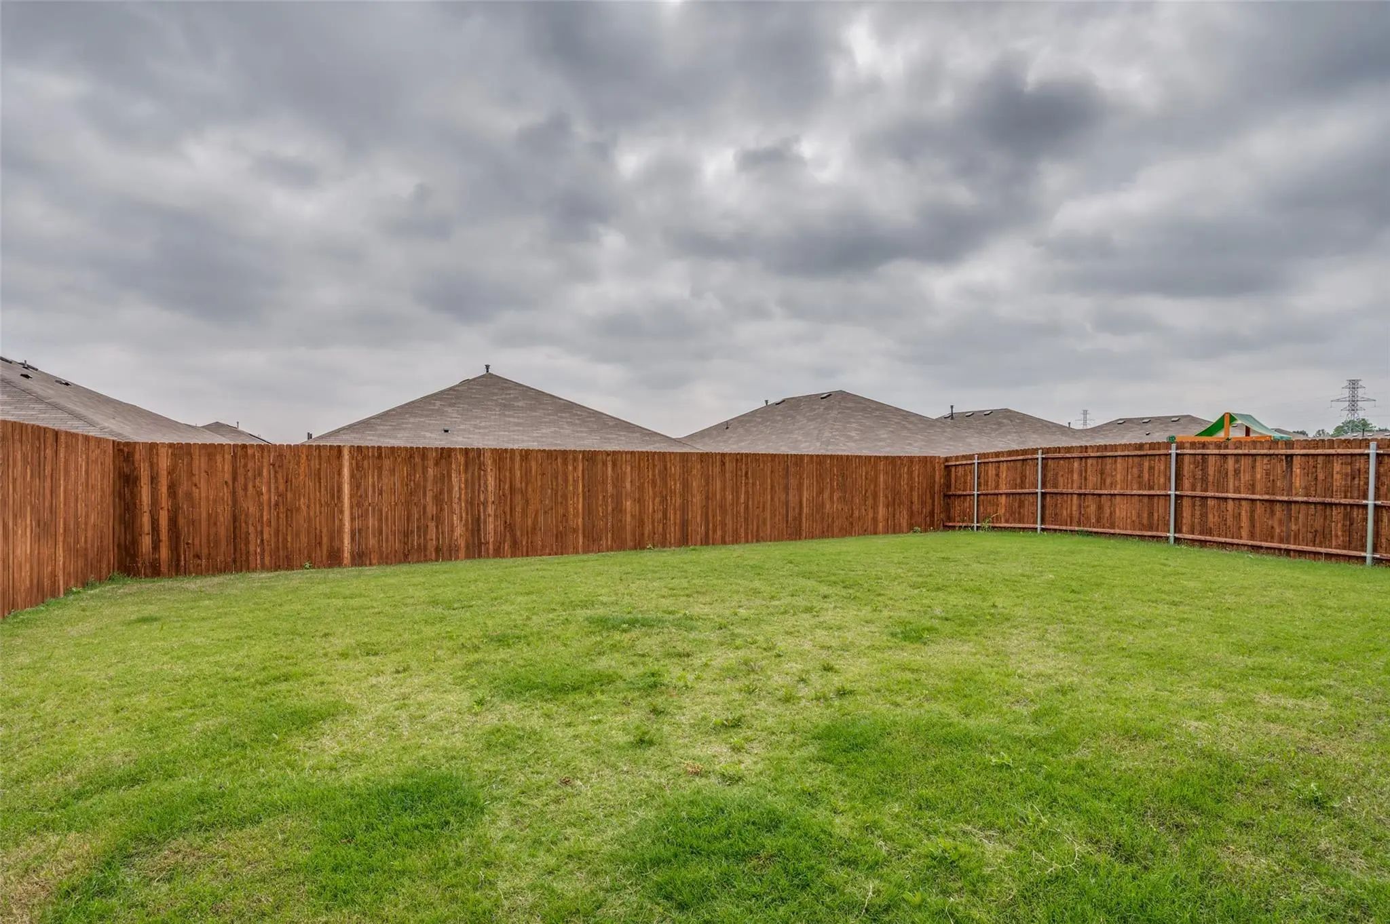
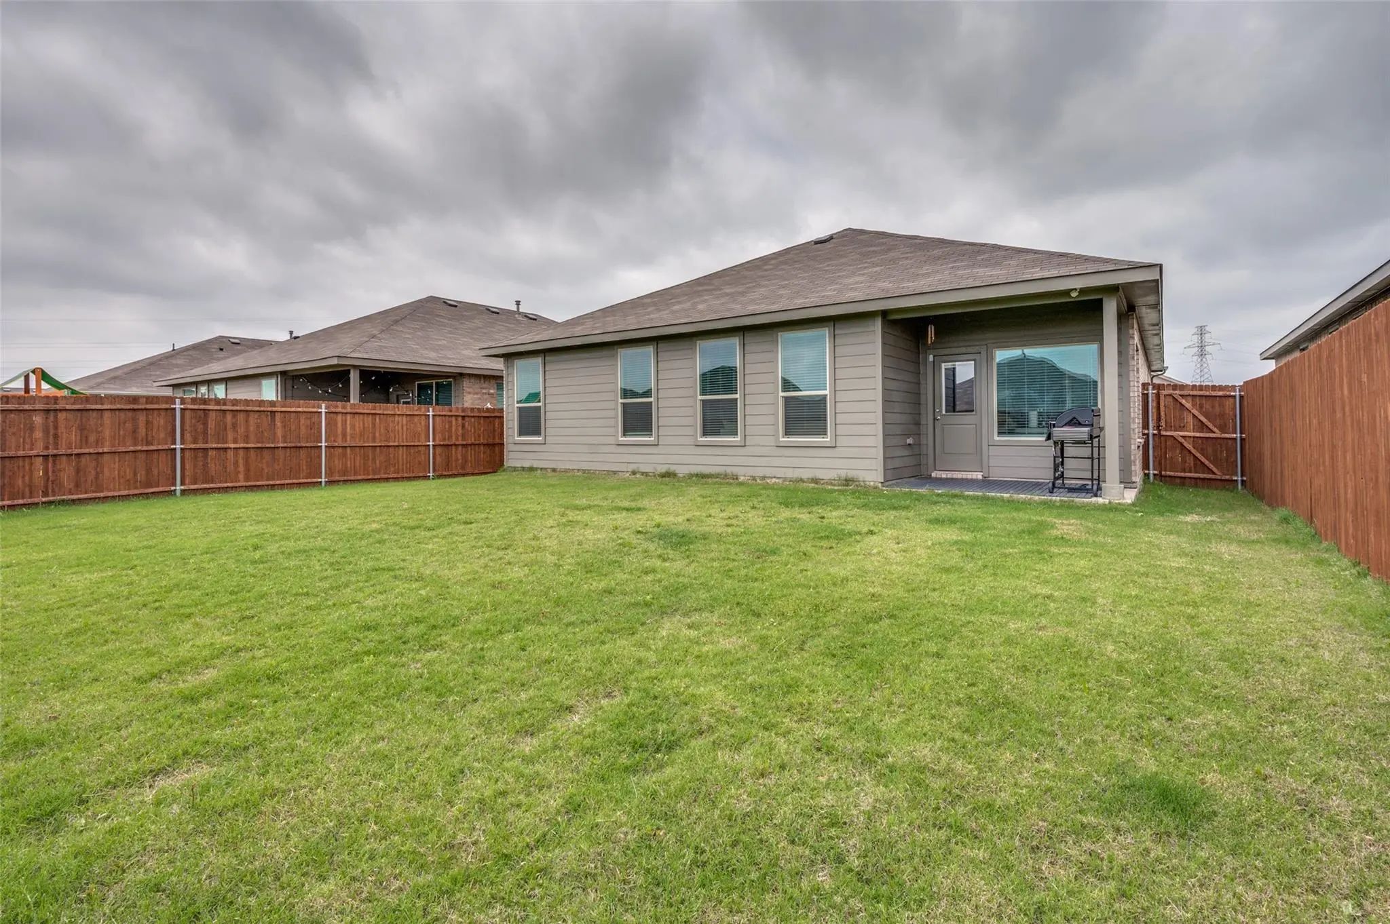
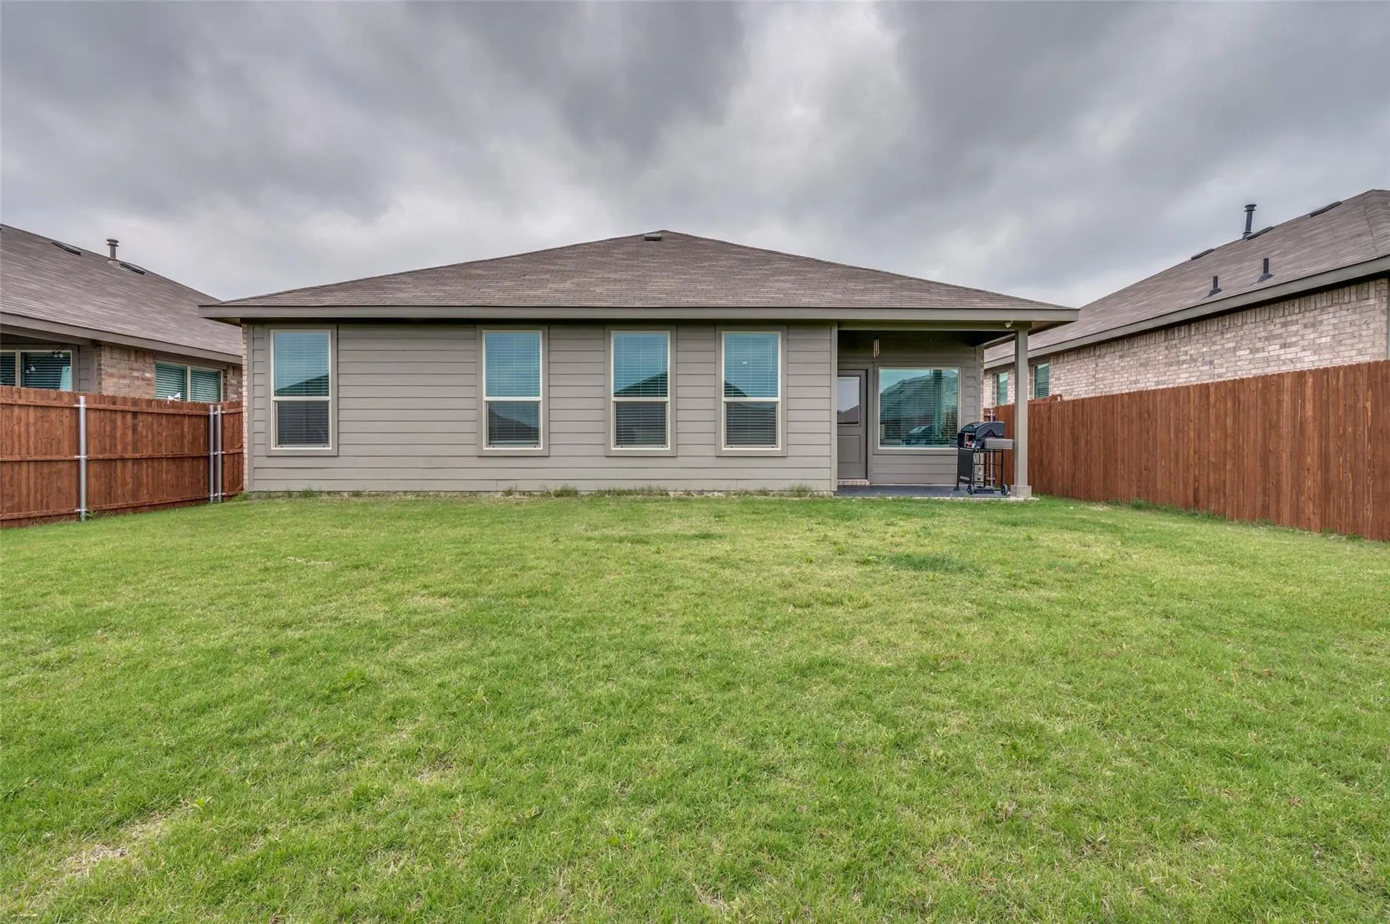
LOTS of natural light, open floor plan, nice size garage and spacious backyard.
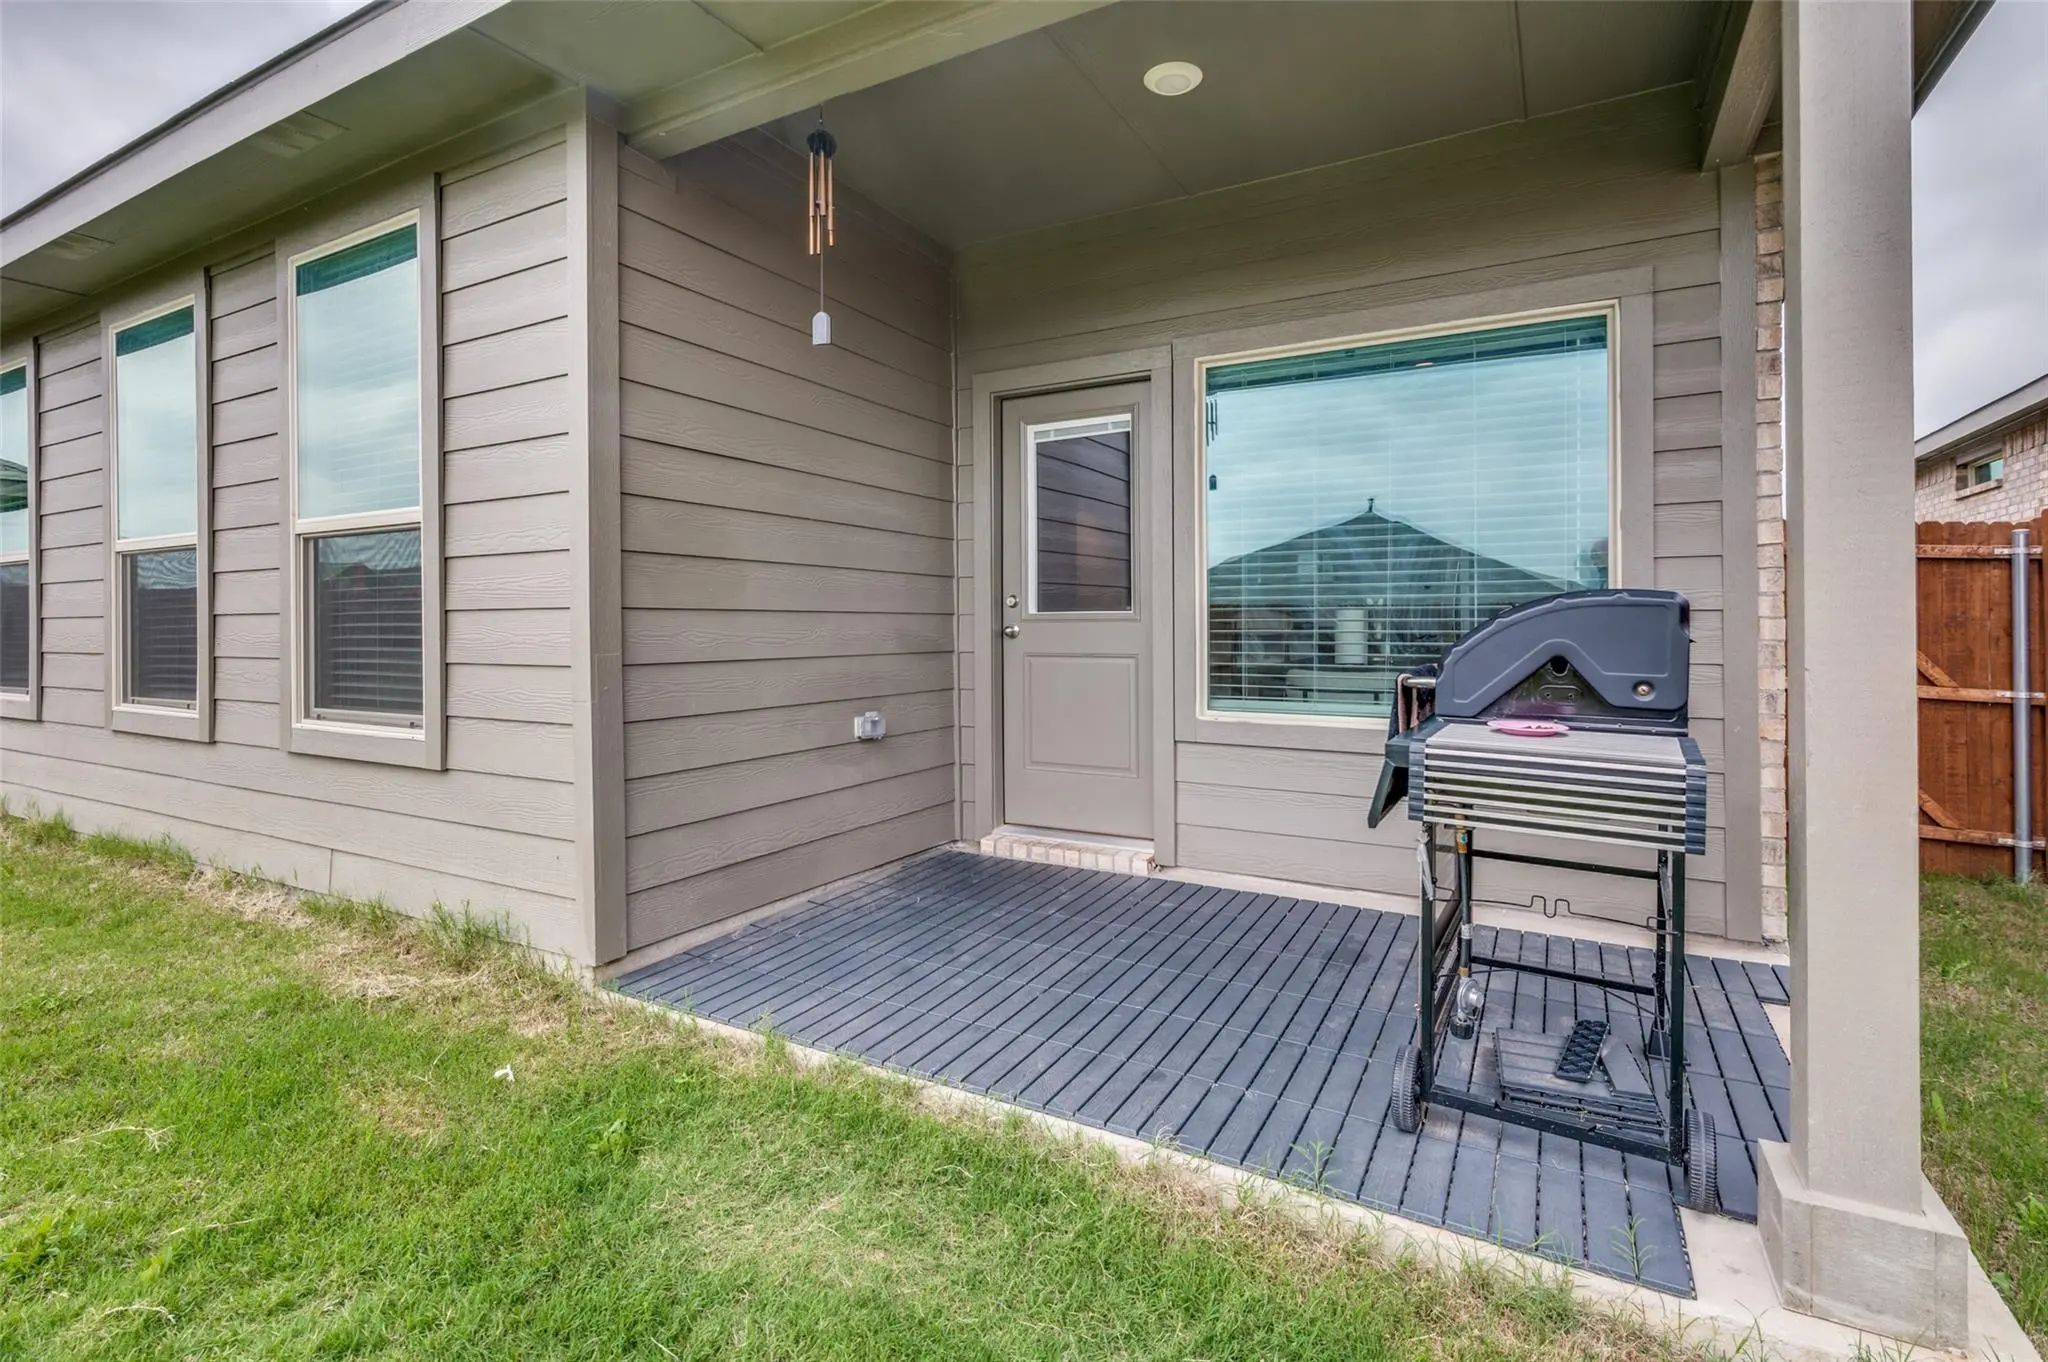
NON-REALTY: Refrigerator, washer, dryer, grill in the back patio & vegetable bed in the backyard can convey.
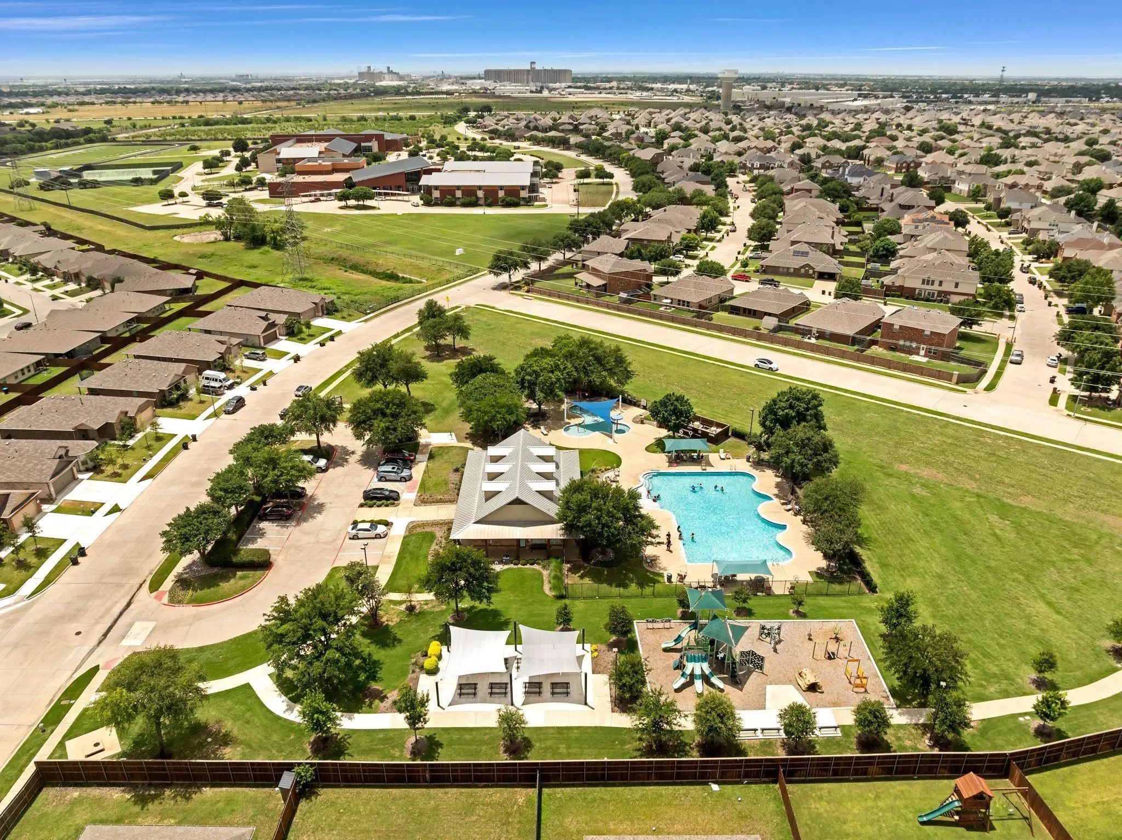
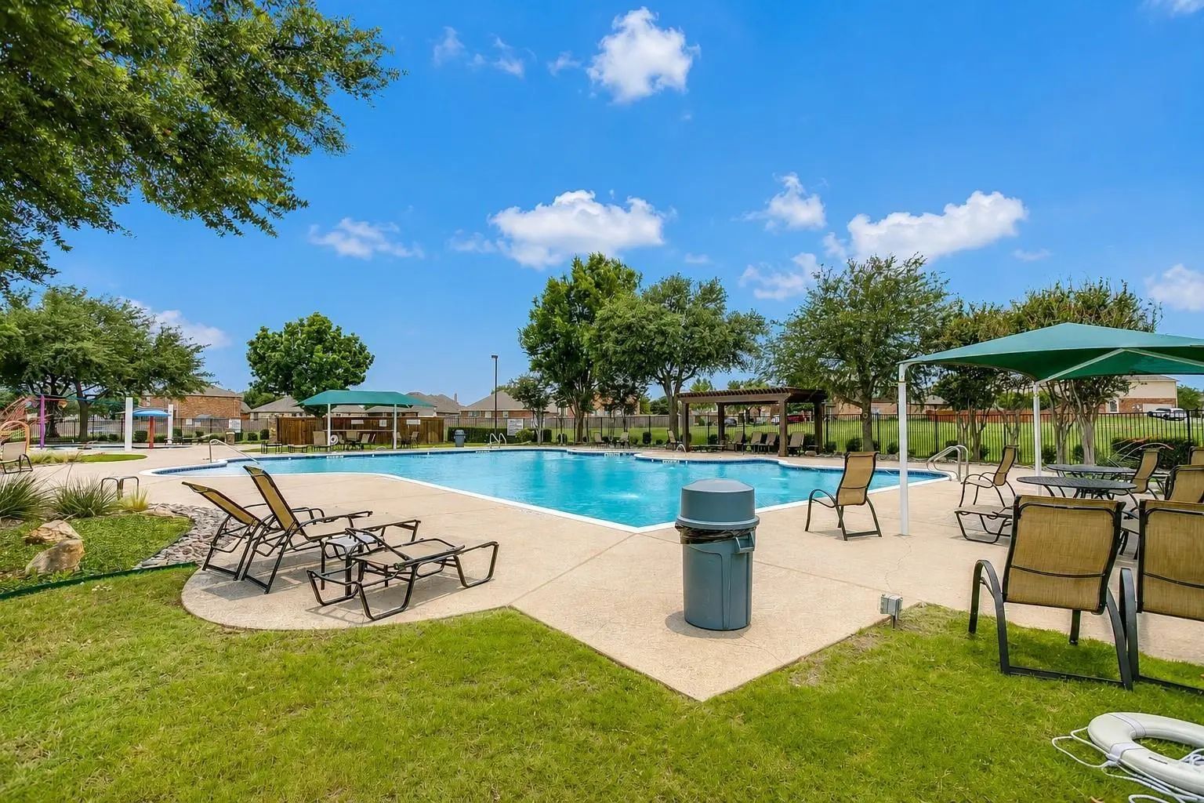
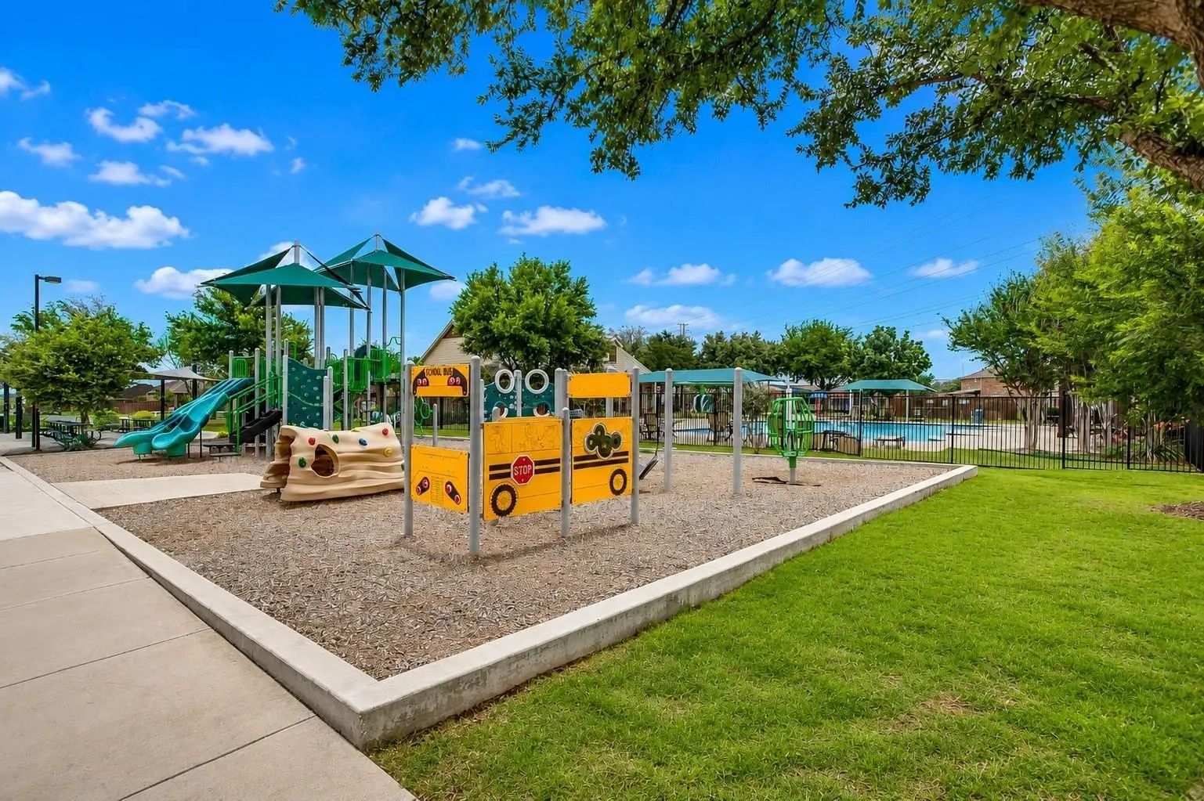
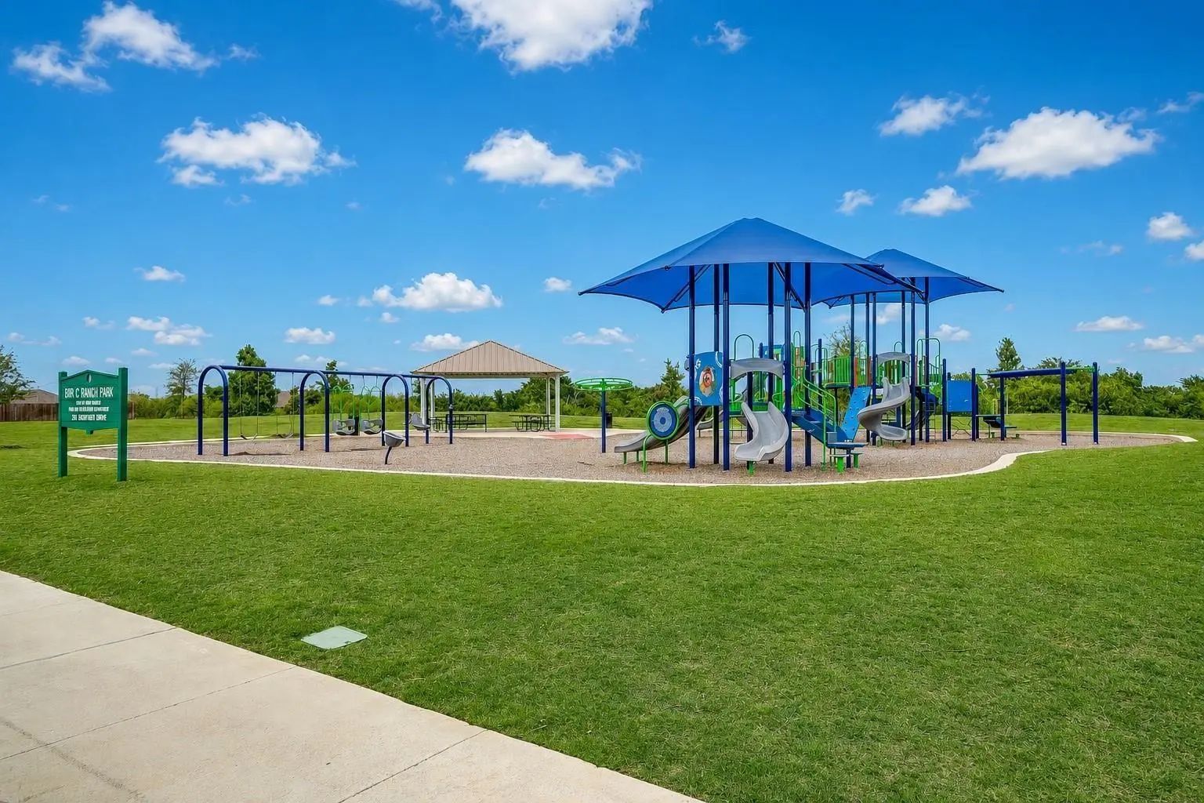
HOA includes club house, community pool and kids' playground.
JUST 2-minute drive to Elementary & Middle schools. Quick access to local businesses and Hwys 287 and I-35W.
SMARTHOME FEATURES alarm dot com door bell, ADT surveillance camera & surveillance system (Tenant needs to get ADT subscription separately).
ANIMAL-friendly: dogs ok, cats ok, $25 per month per pet less than 50 lbs or $50+ per month per pet 50 lb or higher, $250 refundable pet deposit, $250 non-refundable pet fee.
UtilitiesAll Weather Road, Cable Available, City Sewer, City Water, Community Mailbox, Concrete, Curbs, Electricity Available, Individual Gas Meter, Individual Water Meter, Natural Gas Available, Phone Available, Sidewalk, Underground Utilities
GaragesConcrete, Covered, Driveway, Garage, Garage Door Opener, Garage Faces Front, Garage Single Door, On Street
Interior
Interior FeaturesBuilt-in Features, Cable TV Available, Eat-in Kitchen, Flat Screen Wiring, Granite Counters, High Speed Internet Available, Kitchen Island, Open Floorplan, Pantry, Smart Home System, Walk-In Closet(s), Wired for Data
FloorsCarpet, Ceramic Tile
Stories1
Disability FeaturesSmart Technology
Exterior
Exterior FeaturesRain Gutters, Private Yard
FenceWood
Lot DescriptionInterior Lot, Landscaped, Level, Sprinkler System, Subdivision
Construction Details / Floorplan
Stories1
Living Areas1
Dining Rooms1
Full Baths2
RoofComposition
FoundationSlab
ConstructionBrick, Siding
Energy Efficiency / Green Features / Heating & Cooling
Open & Bright Floor Plan With Fresh Interior Paint. 3 Bedrooms, 2 Baths, 2 Car Garage. Spacious Eat In Kitchen With Plenty Of Storage Offers Granite Counter Tops, Large Island Breakfast Bar Overlooking Living Area With A Tray Ceiling, & Wood Burn...
Stunning, Move-in Ready Home In Bar C Ranch Subdivision!
Step Into Luxury With This Beautifully Upgraded 1-story, 4-bedroom, 2-bath Home In The Highly Desirable Bar C Ranch Community Of Fort Worth. Designed With An Open-concept Layout, This Home ...
A Must-see, Beautiful 1,587 Sq. Ft. Single-story, Open-concept 4-bedroom Home Featuring Spacious Living And Dining Areas And A Large Chef's Kitchen With Granite Countertops, Stainless Steel Whirlpool Appliances, Gas Range, Seating Island, And Walk...
For Lease Or Sale (mls#: 21376168)! Beautifully Updated 3-bedroom, 2-bath Home For Sale In Fort Worth’s Desirable Bar C Ranch Community, Offering 1,657 Square Feet Of Single-story Living, An Open-concept Floor Plan, Spacious Kitchen, Private Backy...
Welcome To This Stunning 3-bedroom, 2-bathroom Home Located At 8441 Comanche Springs Dr In Fort Worth, Offering 1,686 Square Feet Of Beautifully Designed Living Space. Step Inside To Discover A Bright, Airy Open-concept Layout That Effortlessly Bl...
Users may not reproduce or redistribute the data found on this site. The data is for viewing purposes only. Data is deemed reliable, but is not guaranteed accurate by the MLS or NTREIS.
Listing information last updated on November 6th, 2026 at 9:46pm CST.