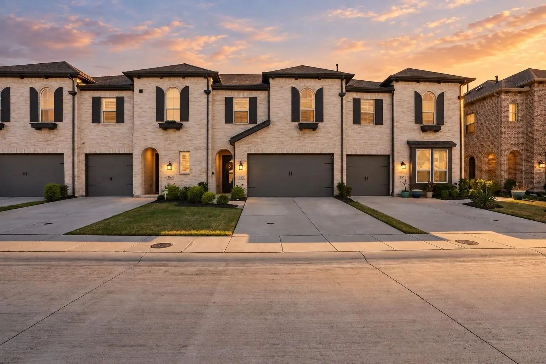
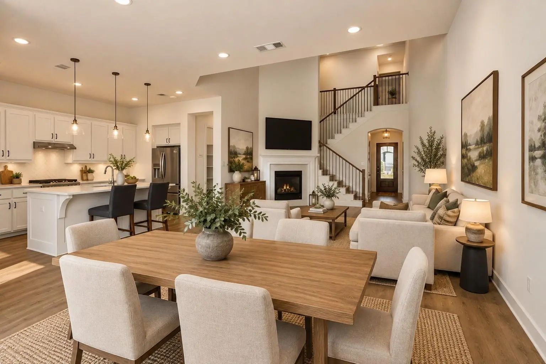
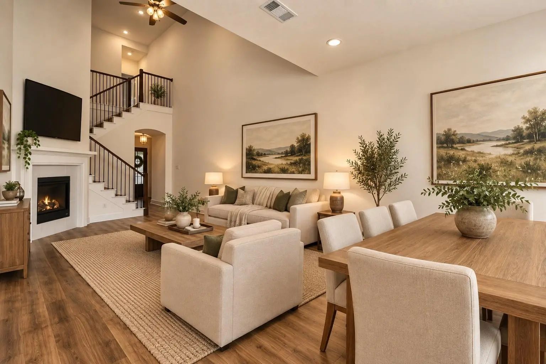
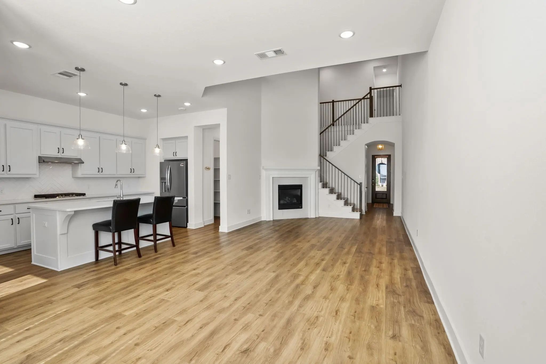
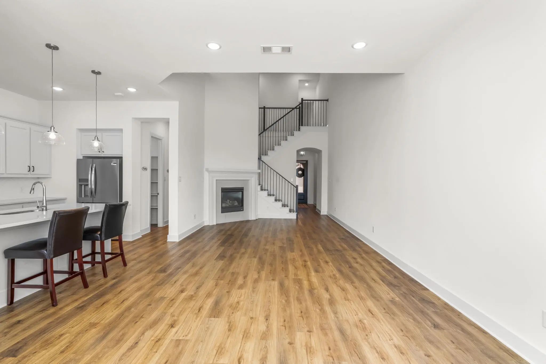
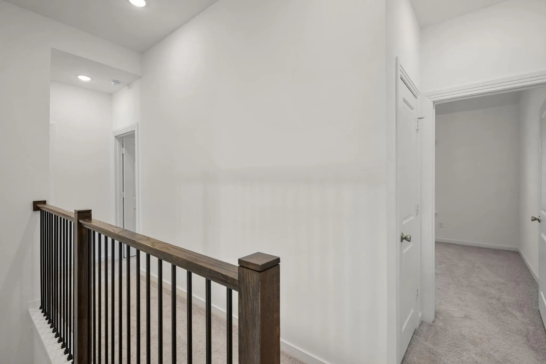
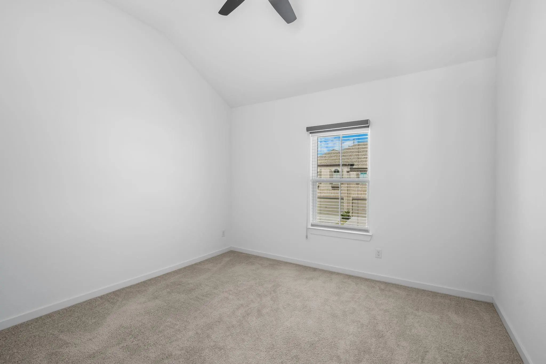
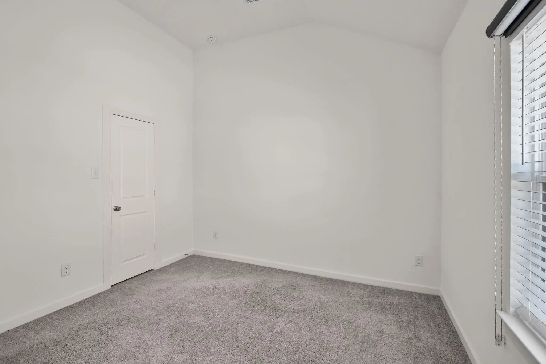
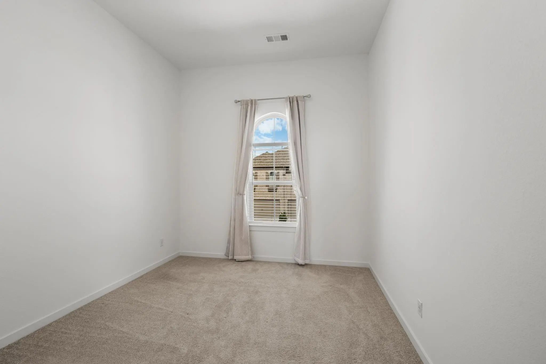
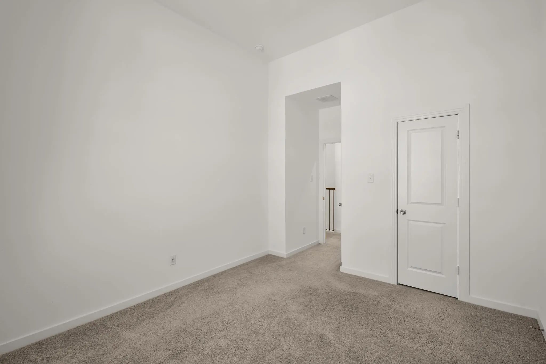
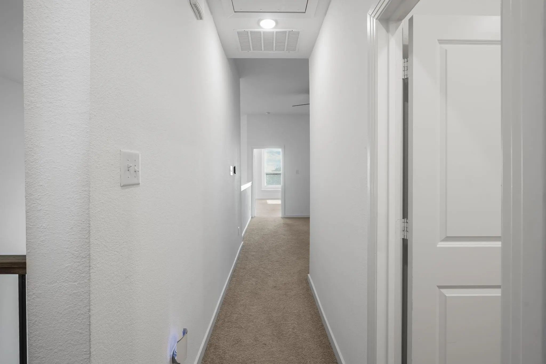
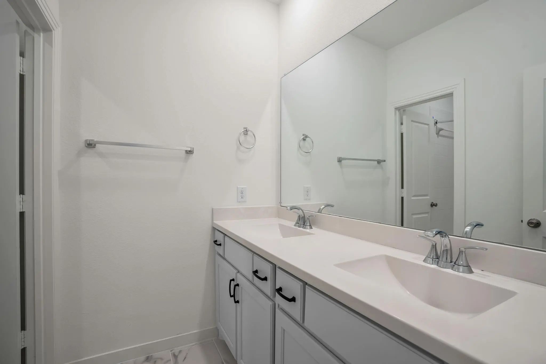
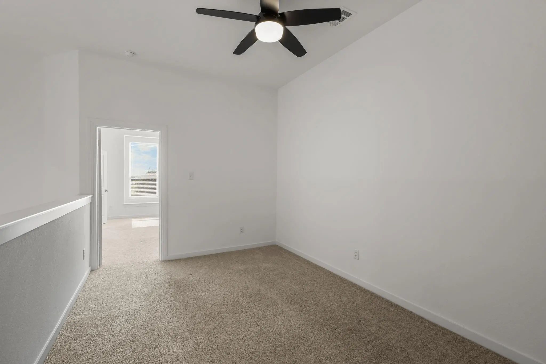
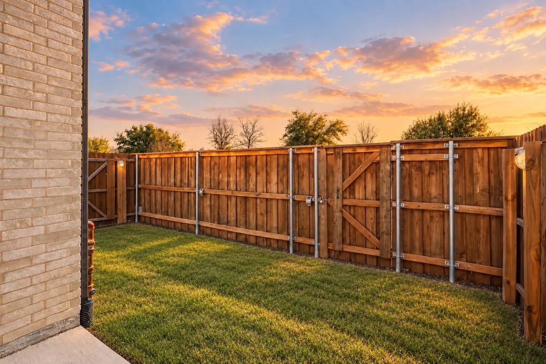
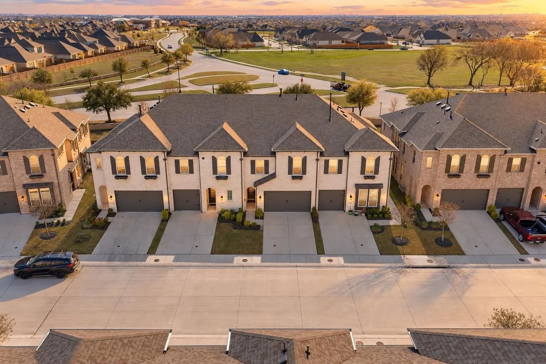
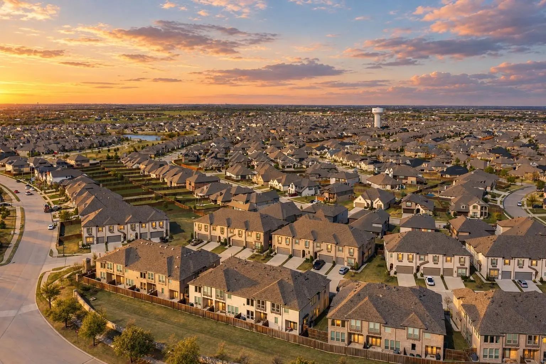
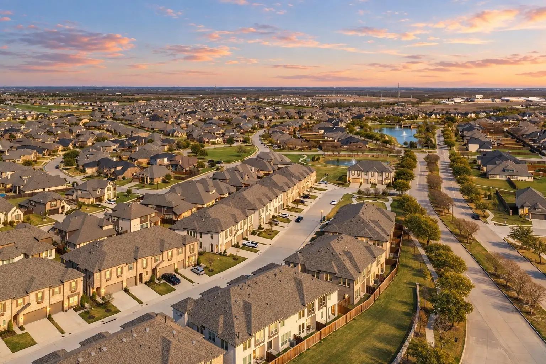
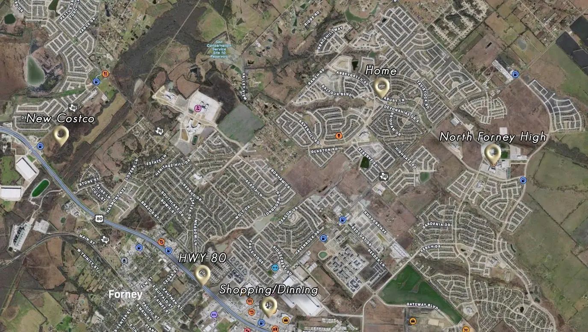
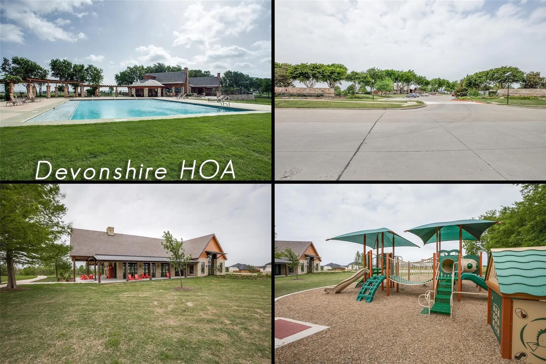
Spend less time on upkeep and more time enjoying life in Devonshire. Built by Highland Homes, this move-in-ready townhome pairs stylish finishes with a location directly across from the community clubhouse, pool, and playground.
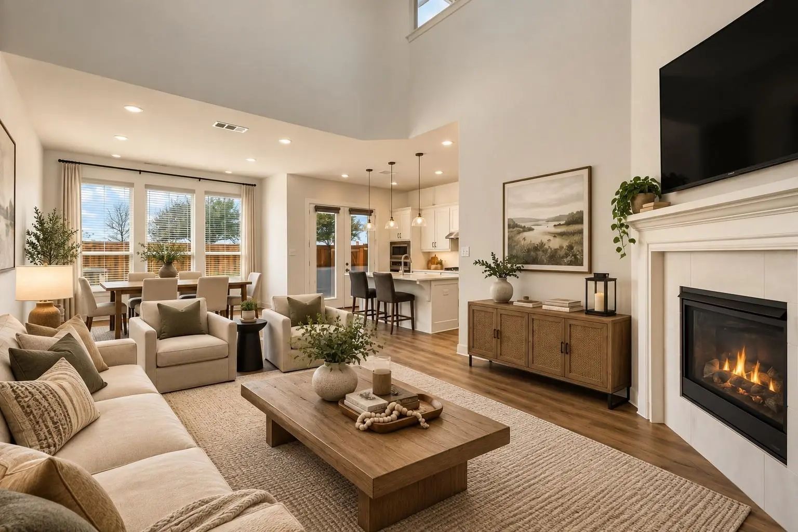
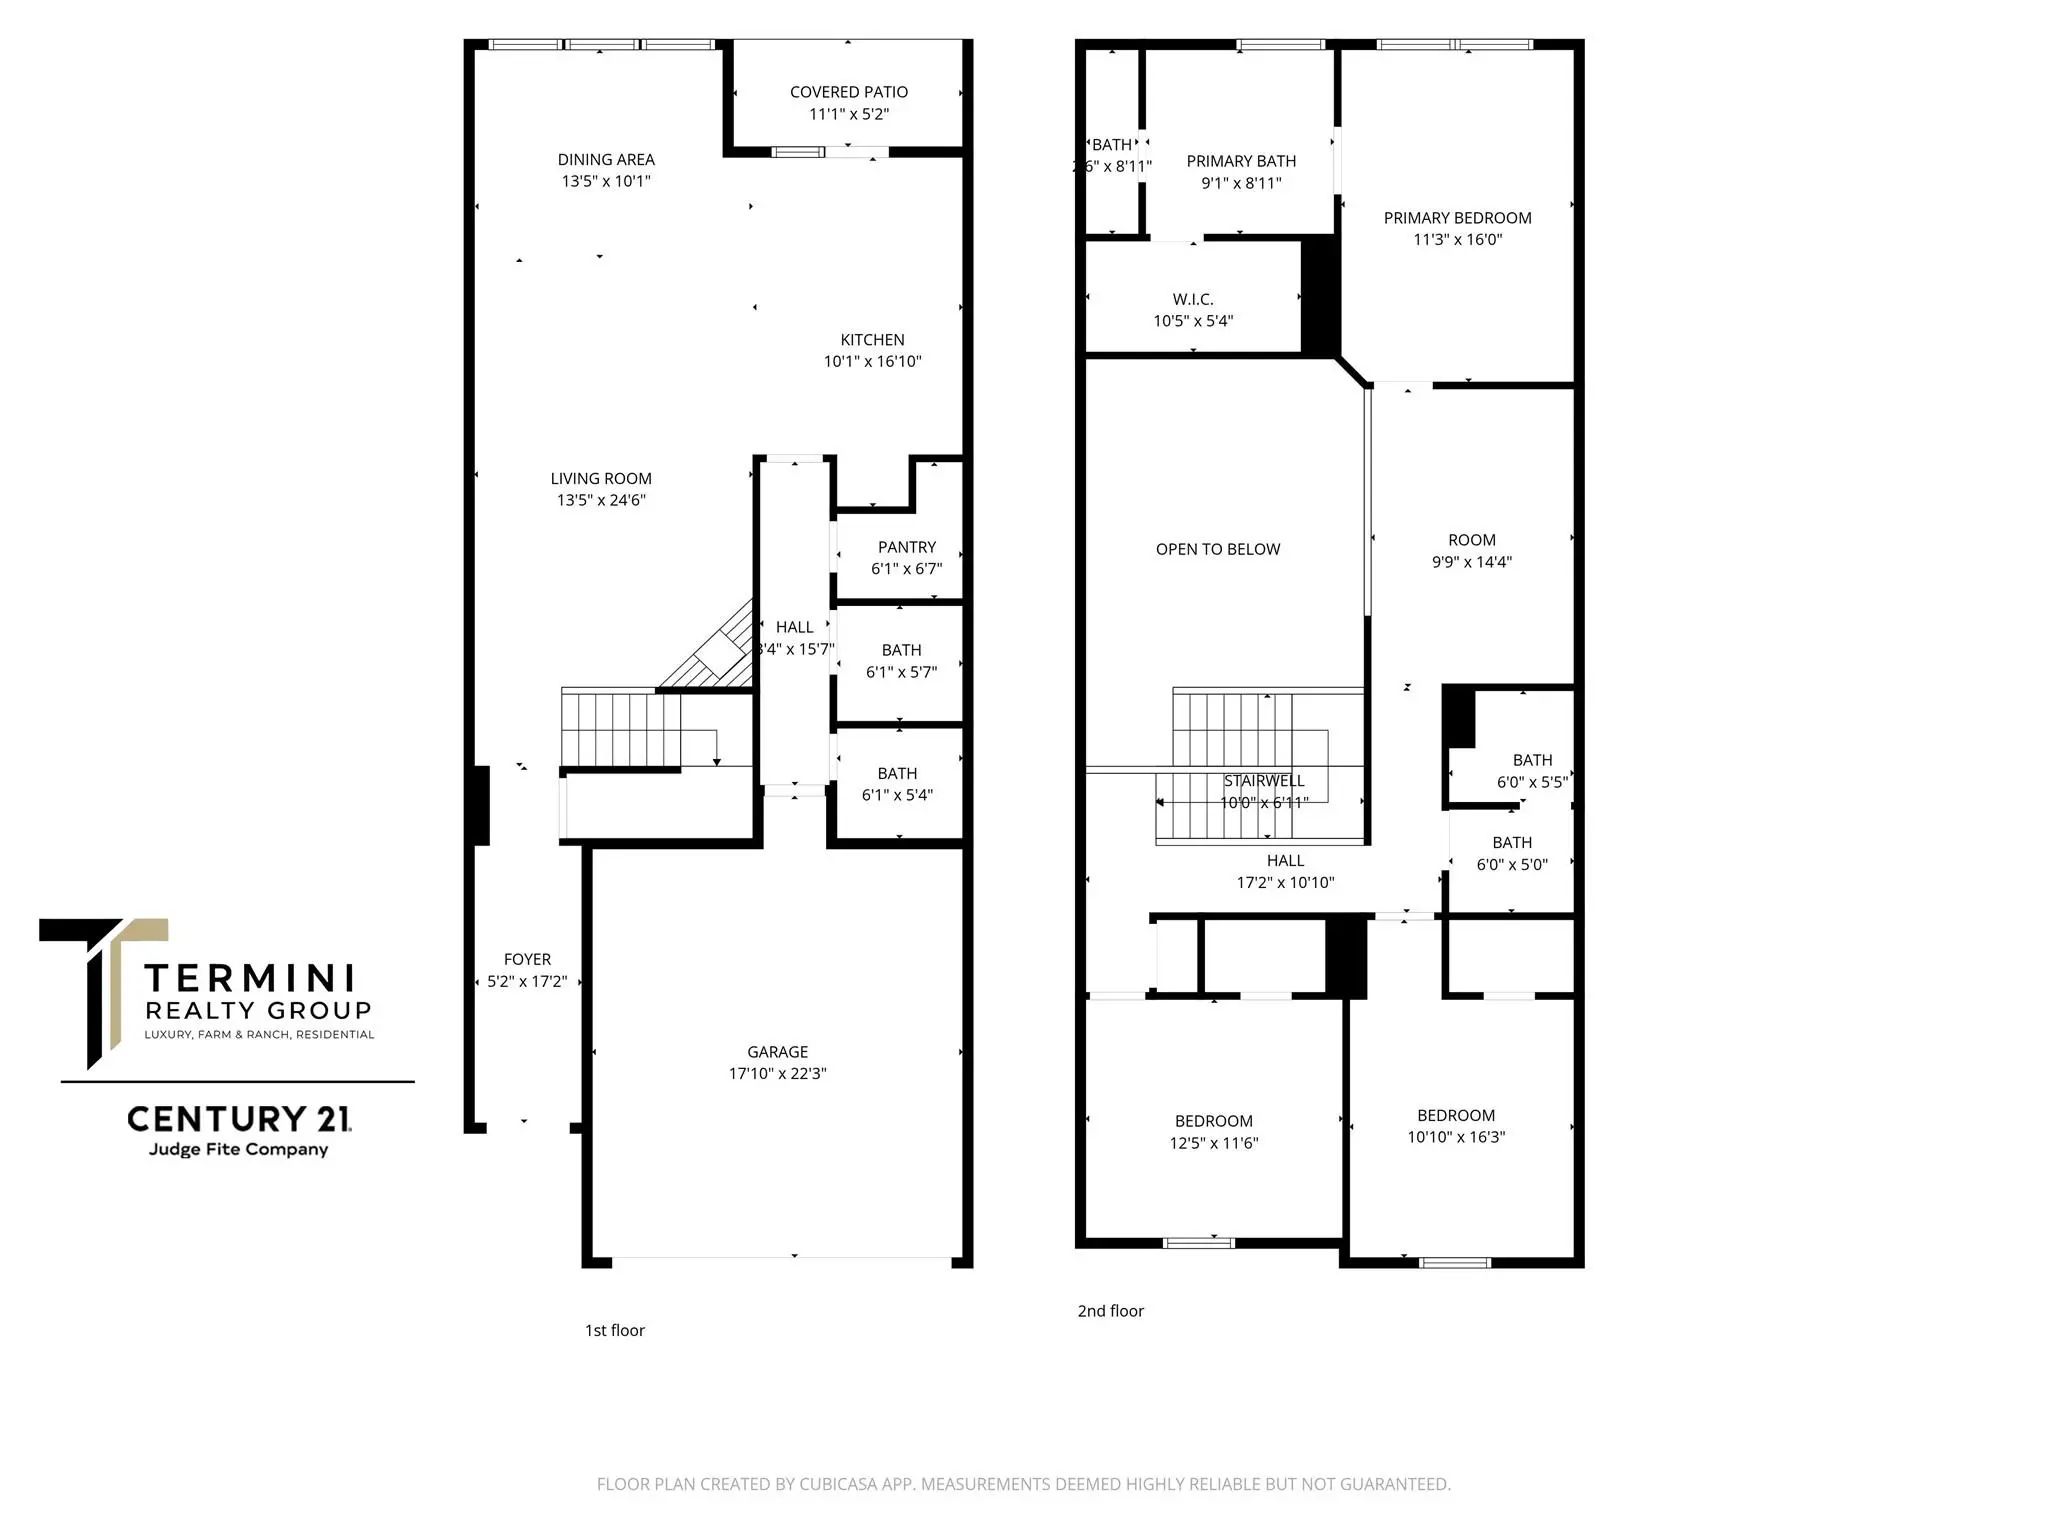
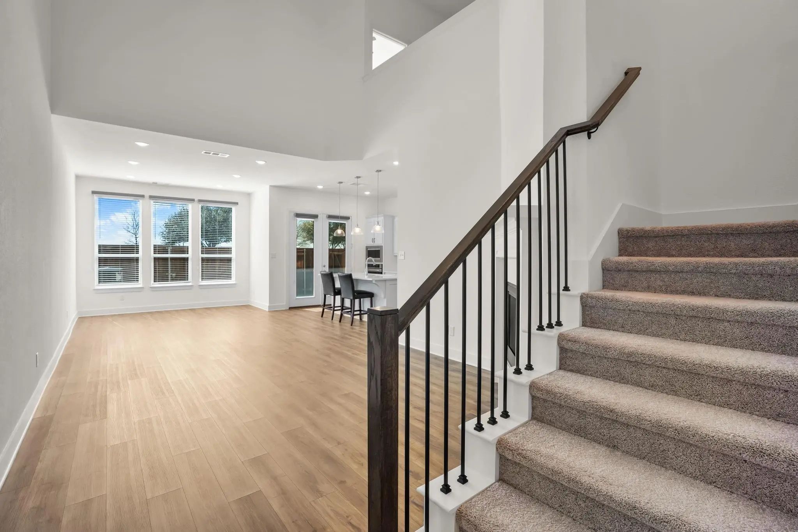
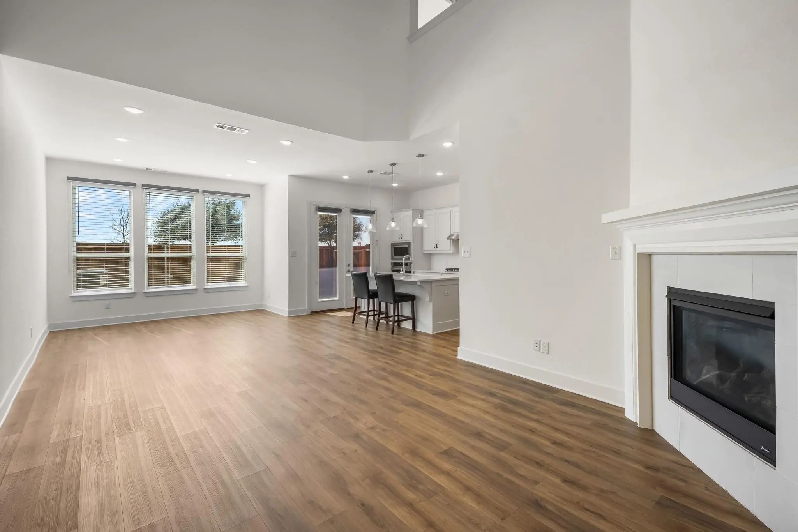
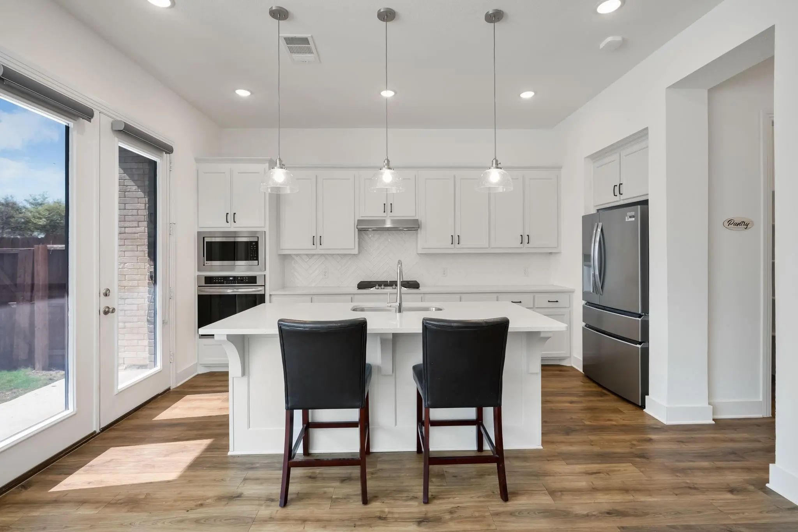
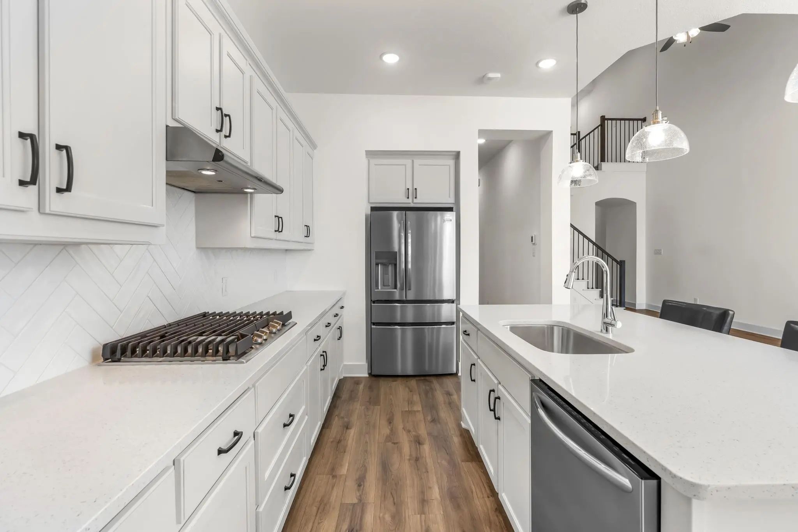
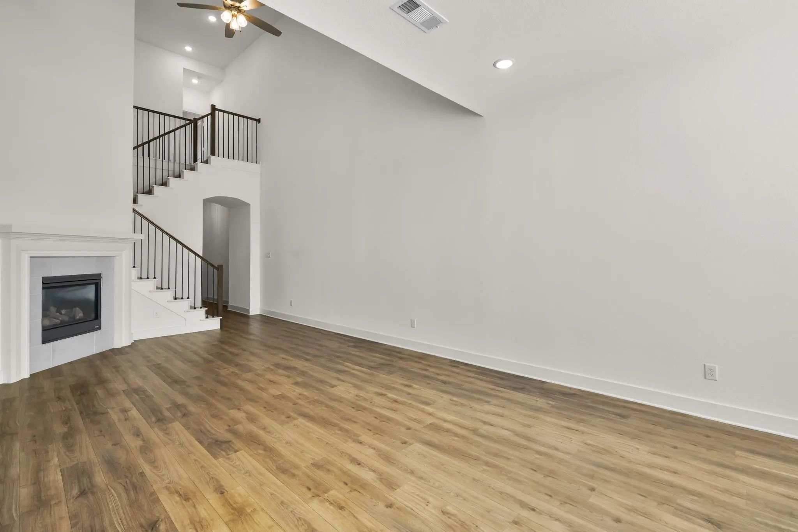
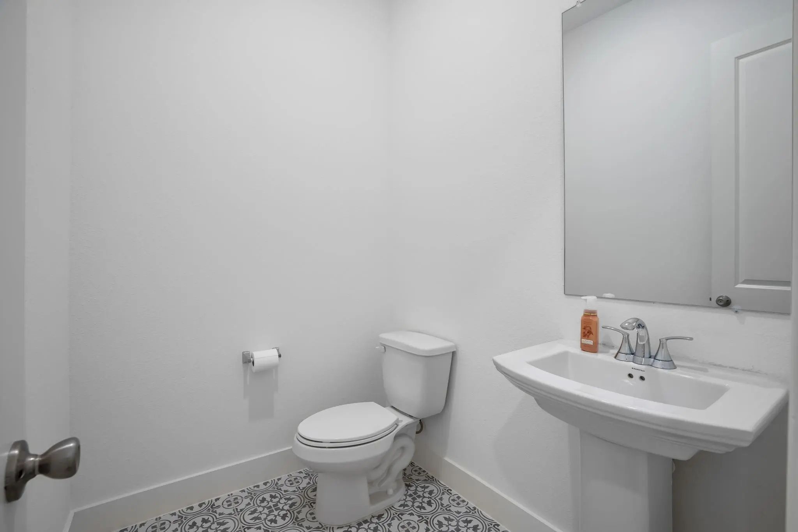
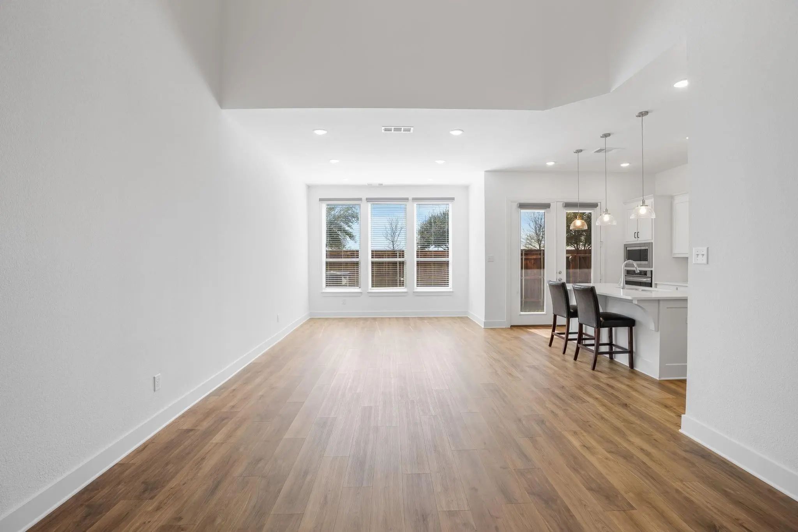
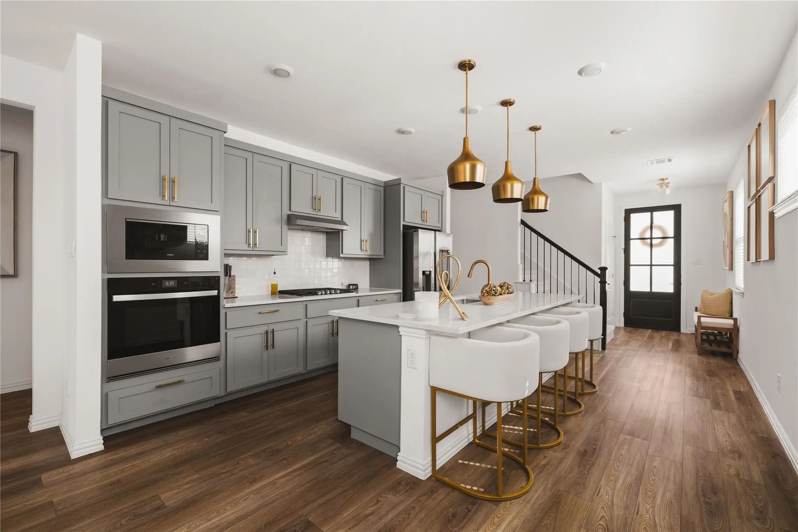
With 2,125 square feet, 3 bedrooms, and 2.5 baths, the thoughtfully designed layout offers room to gather and space to retreat. Soaring vaulted ceilings make an inviting first impression, while the open kitchen, dining, and living areas keep everyone connected. A large kitchen island anchors the space for casual meals and entertaining, complemented by stainless steel appliances, a gas cooktop, and an included refrigerator. Luxury vinyl plank flooring and a cozy fireplace bring warmth to the main living areas.
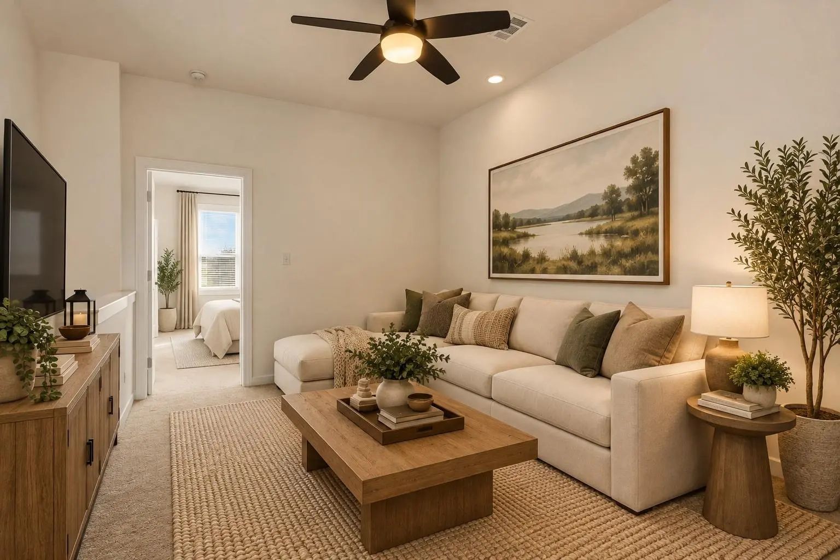
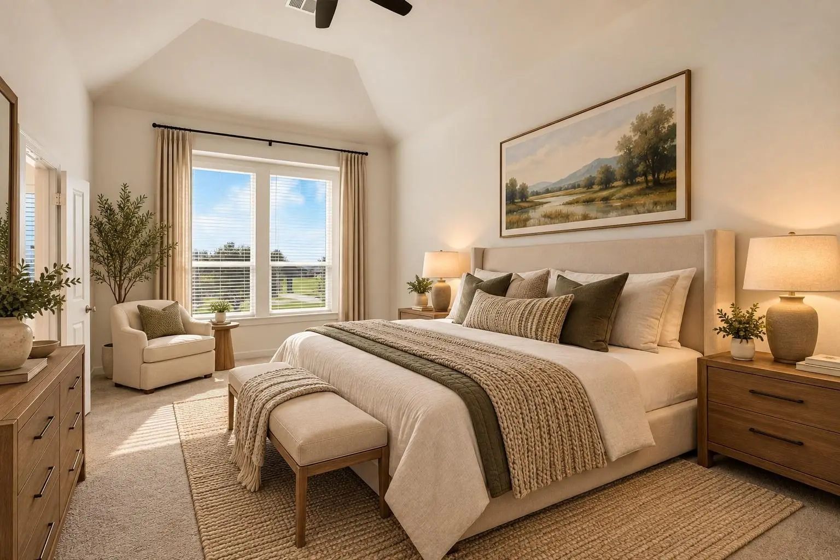
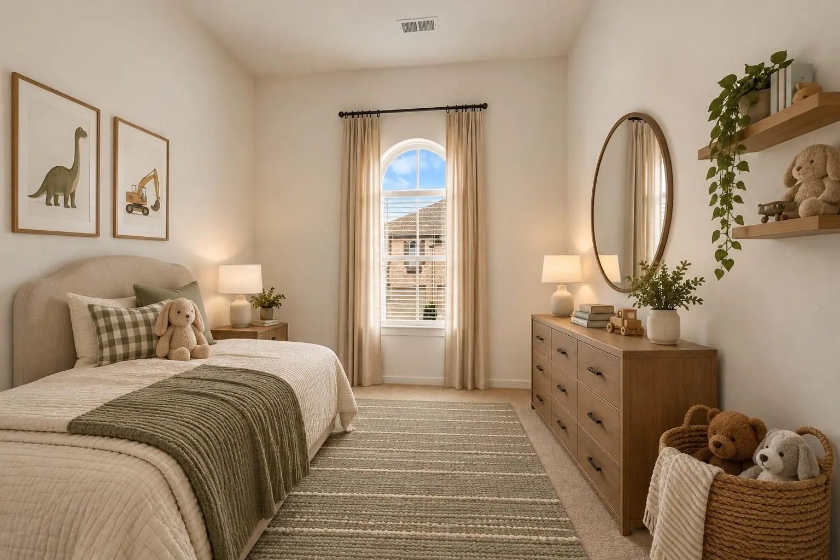
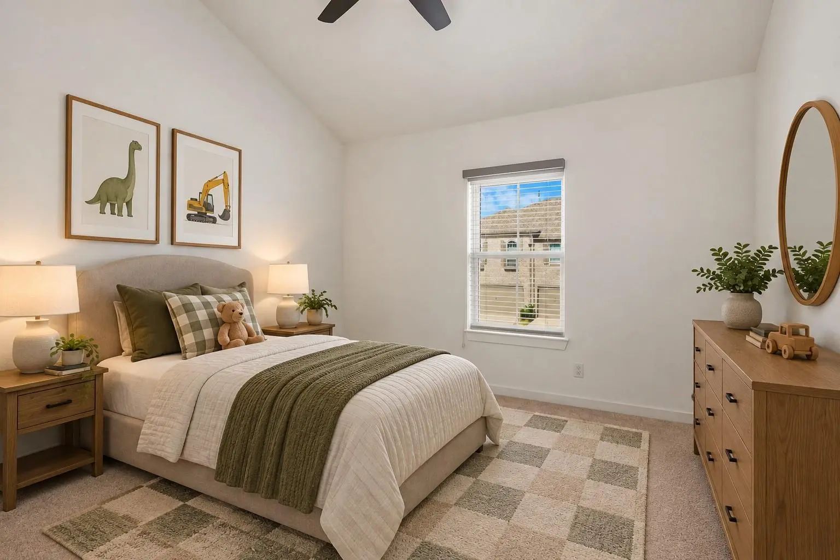
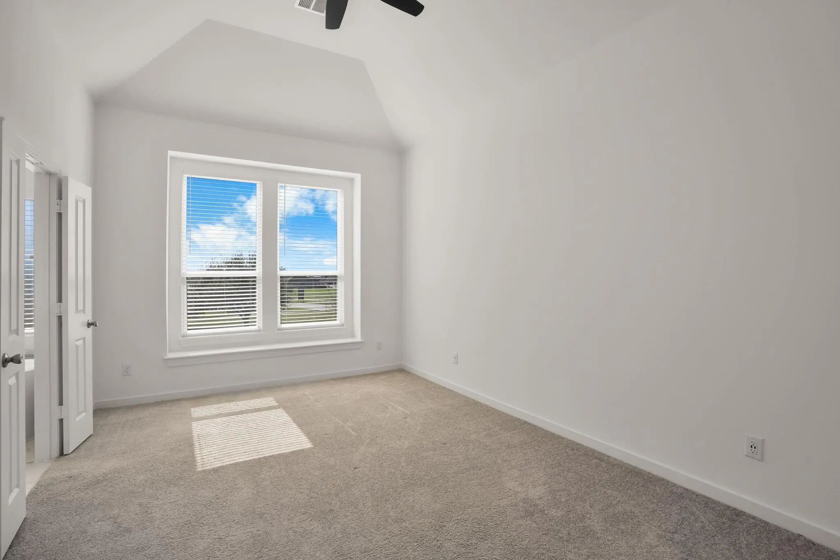
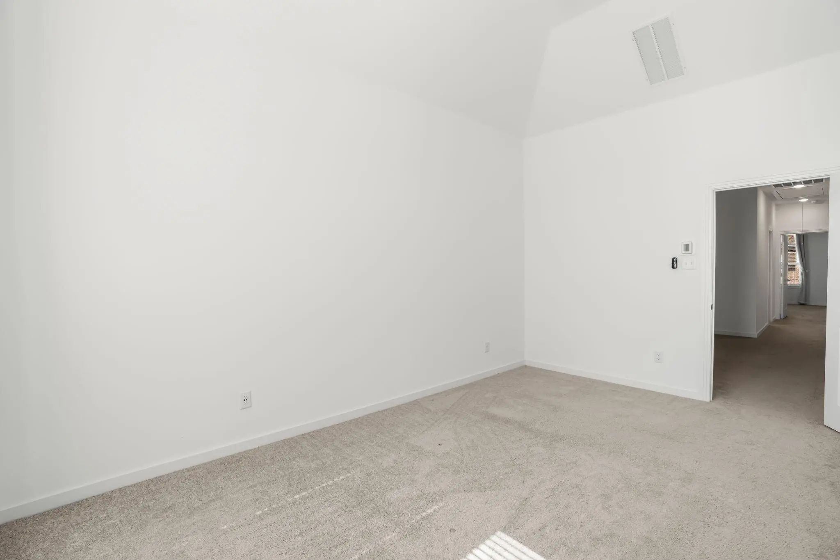
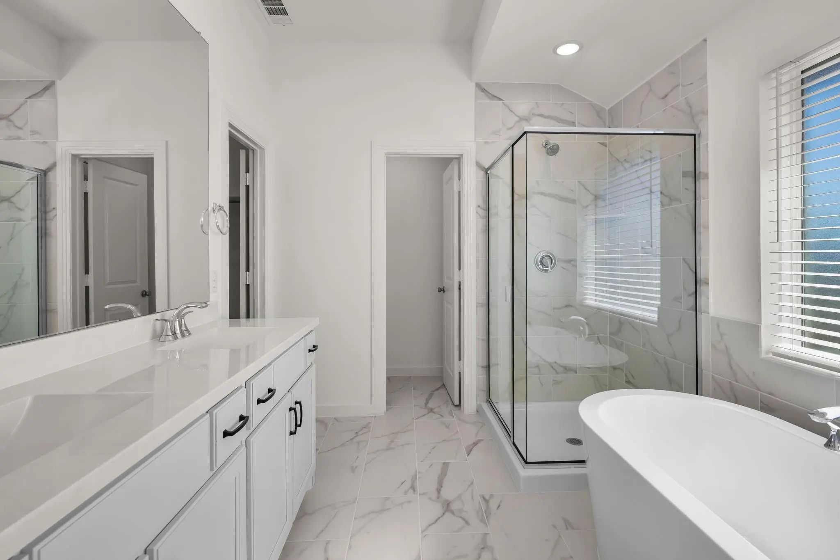
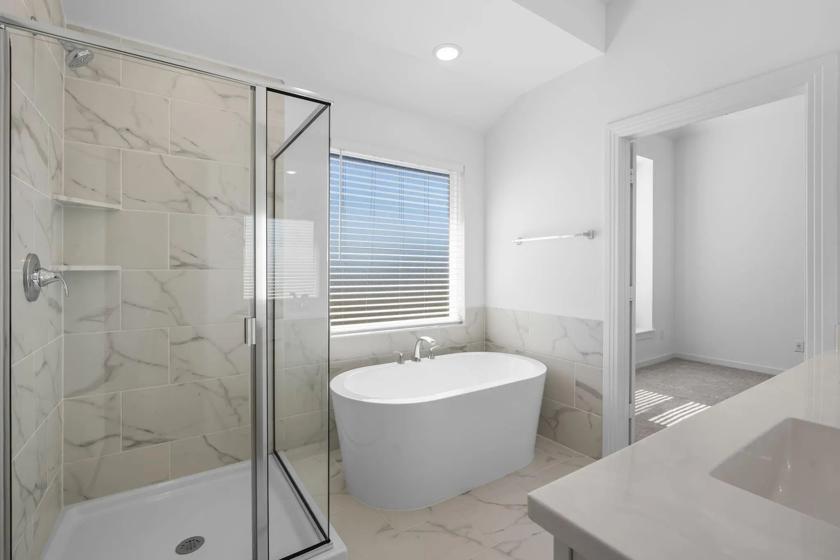
Upstairs, a versatile loft creates options for a home office, game room, or additional lounge space. Unwind in the spacious primary suite, where a soaking tub, separate walk-in shower, and oversized walk-in closet make daily routines feel a little more luxurious. Both secondary bedrooms also feature walk-in closets.
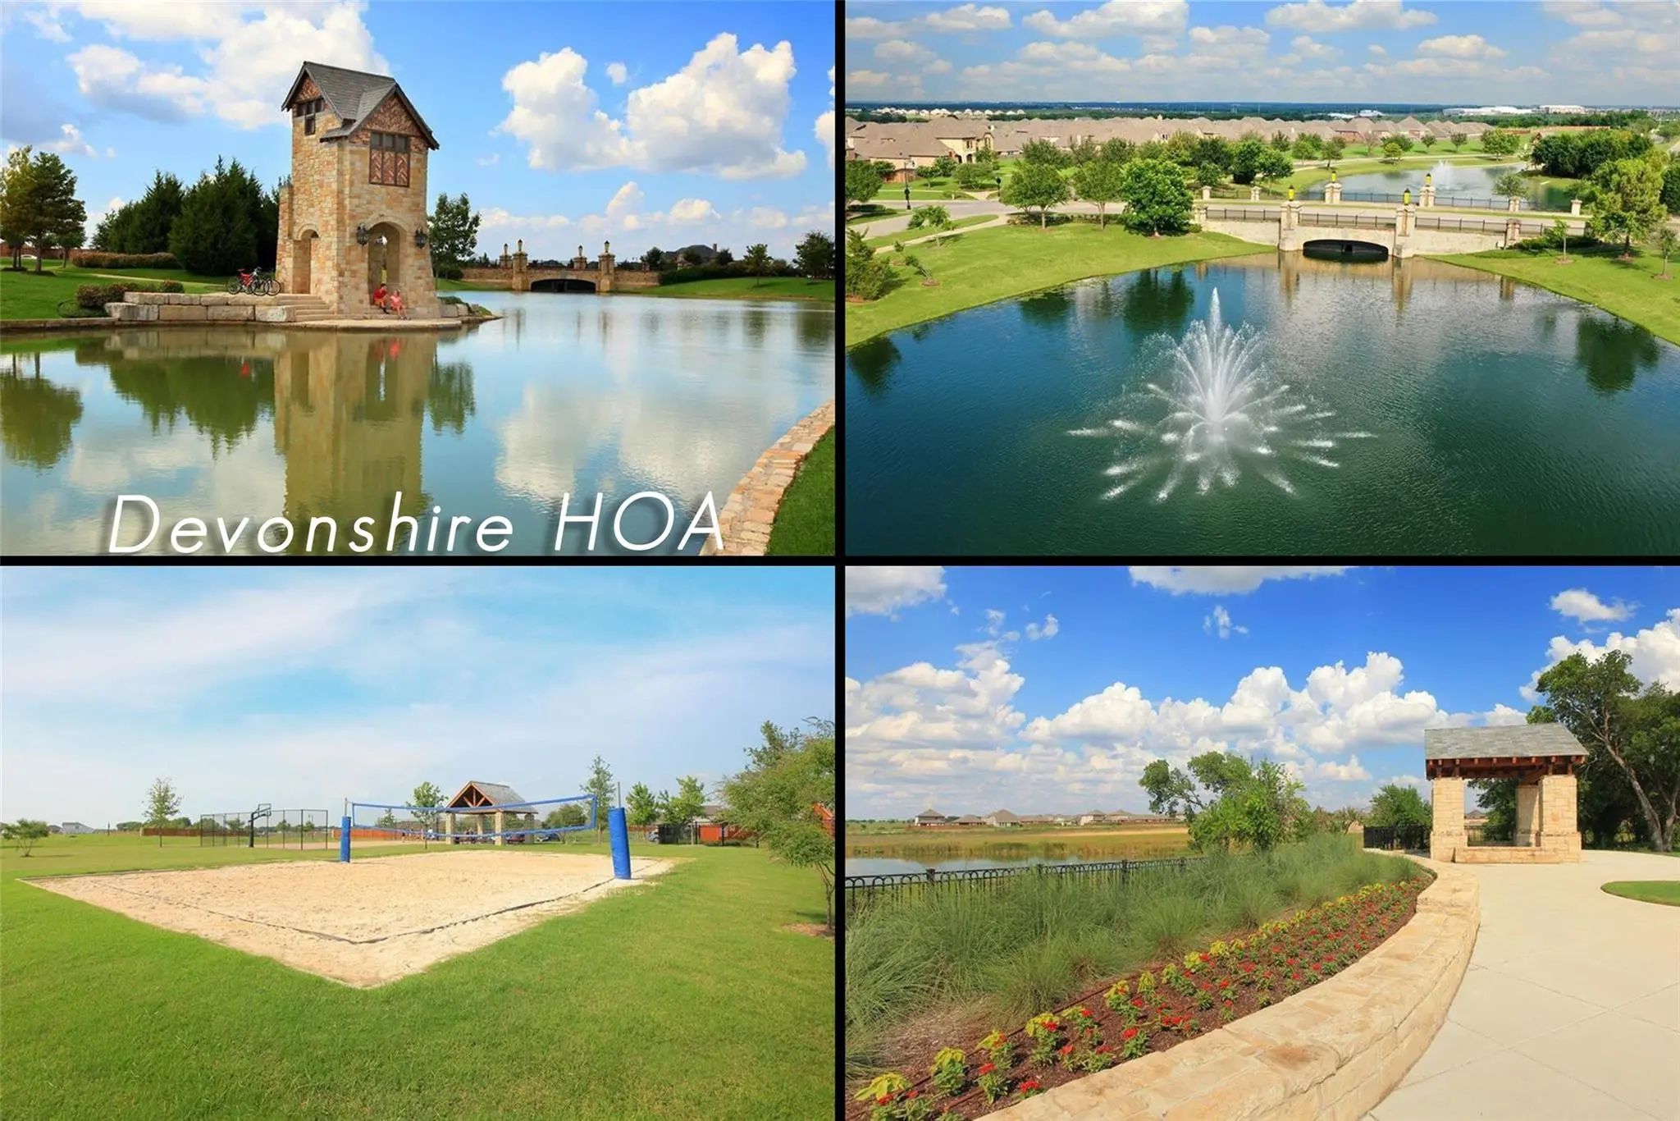
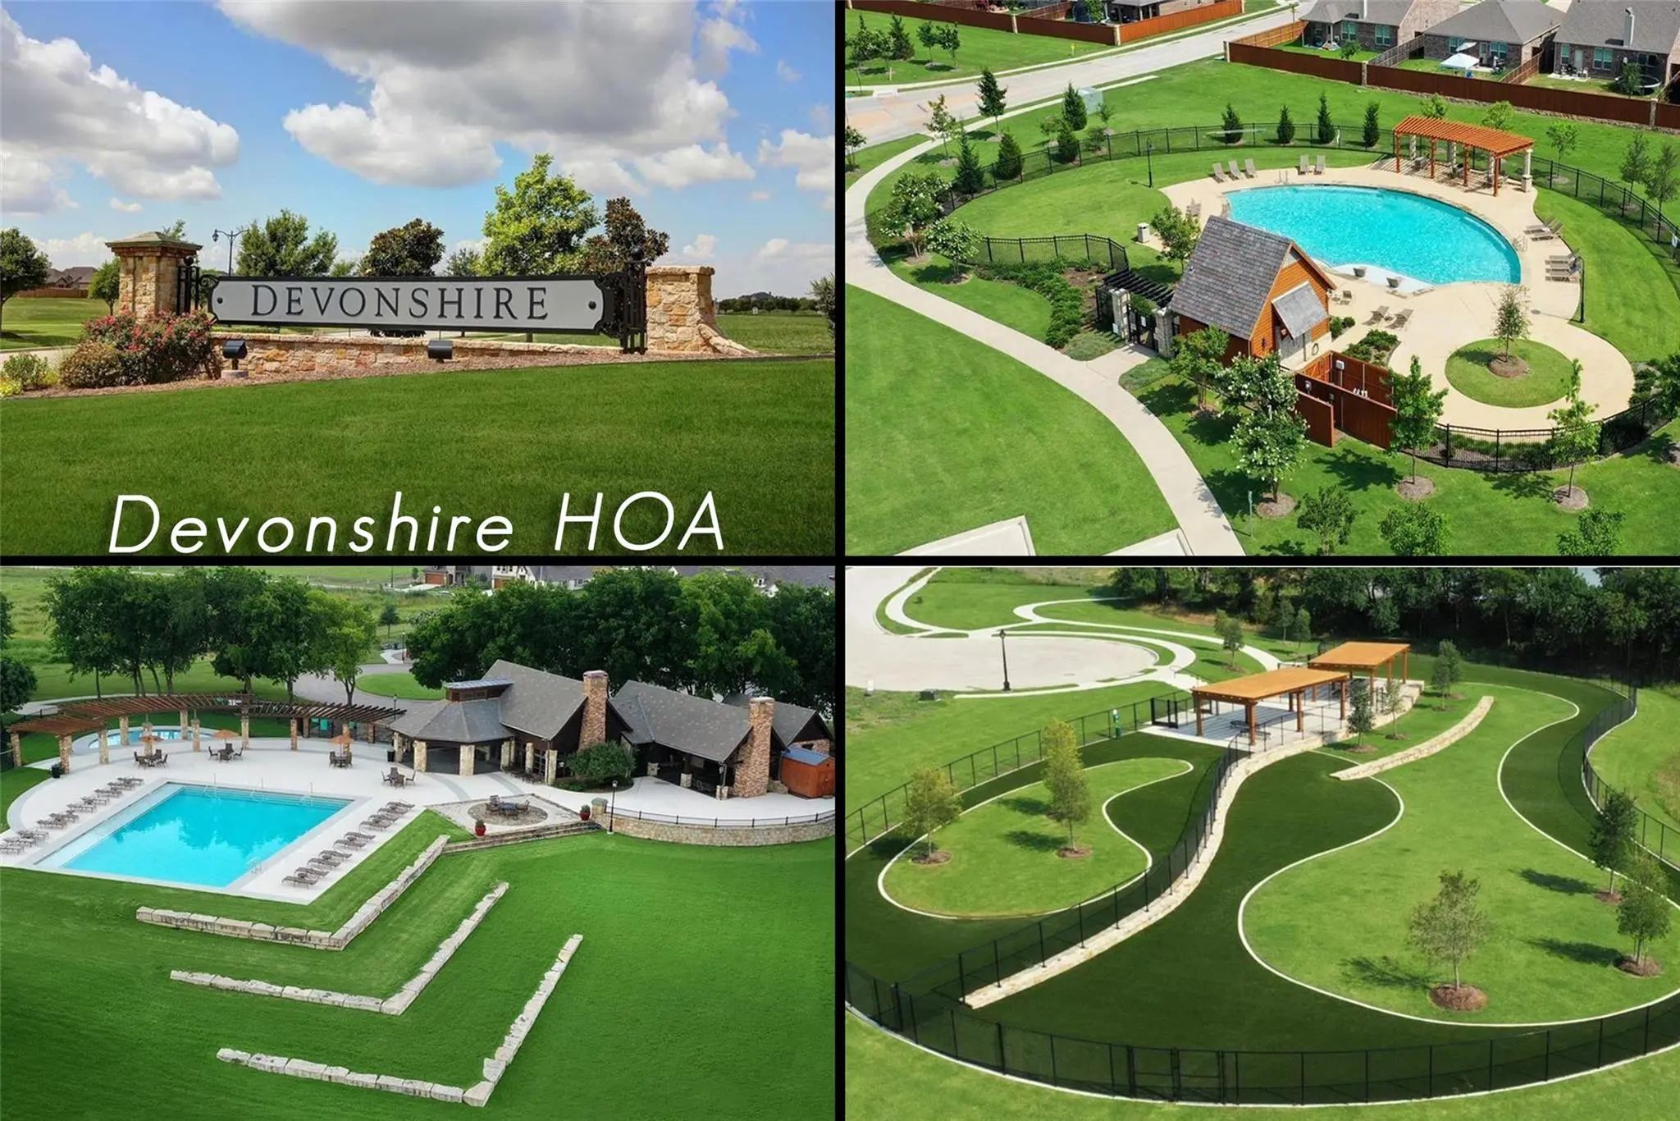
Devonshire extends your living space beyond the front door with walking trails, dog parks, fishing ponds, and an onsite elementary school. Meet neighbors at the pool, take an evening stroll, or enjoy the convenience of having community amenities just across the street.
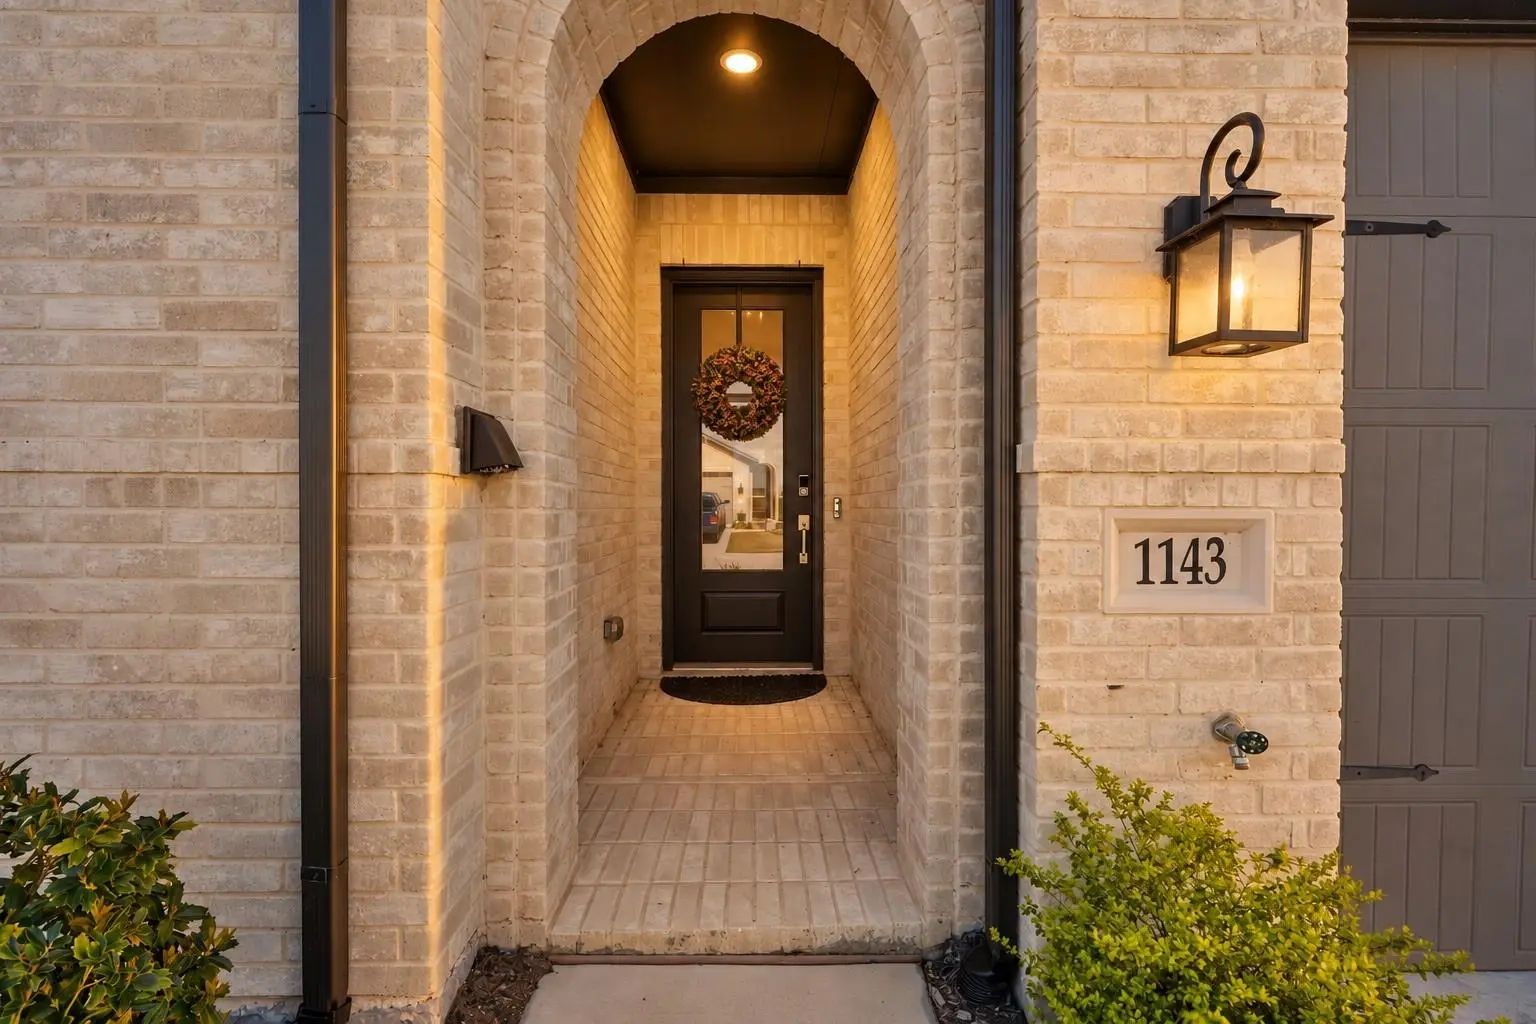
Nearby shopping, dining, and major highways keep everyday errands and commuting convenient. Whether you are settling into your first home or looking for a lifestyle with less upkeep, 1143 Queensdown Way brings together comfort, flexibility, and a community built for enjoying the everyday.
FeaturesClub House, Community Pool, Curbs, Fishing, Greenbelt, Jogging Path/Bike Path, Lake, Park, Playground, Pool, Sidewalks
UtilitiesIndividual Gas Meter, Individual Water Meter, MUD Sewer, MUD Water
Taxes9961
Amenities
SecuritySecurity Service, Smoke Detector(s)
# of Garages2
GaragesCovered, Driveway, Enclosed, Garage, Garage Faces Front
Interior
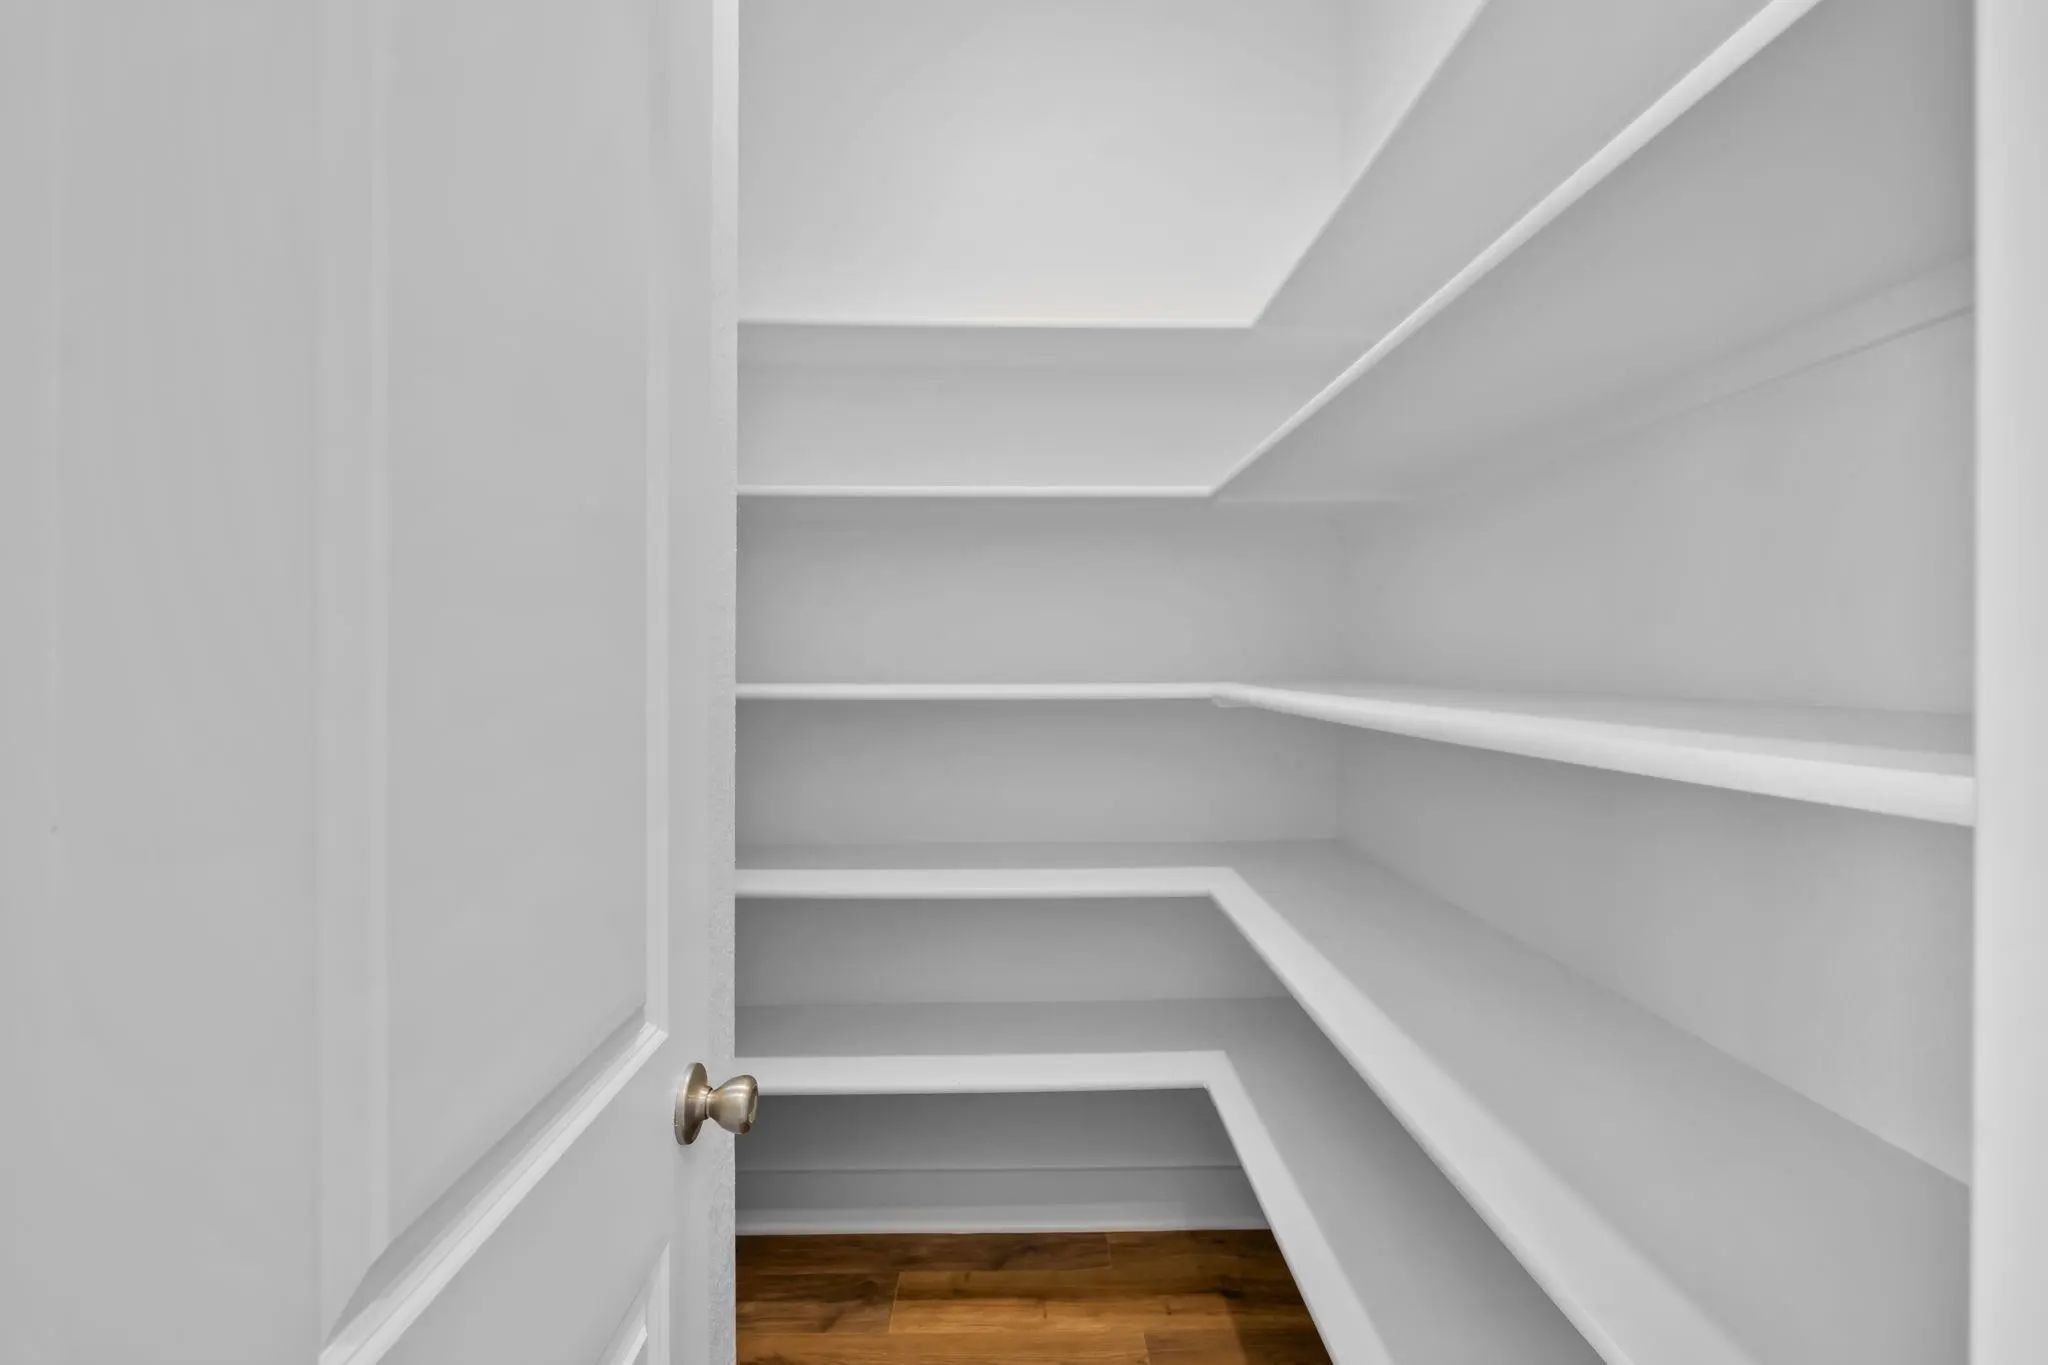
Interior FeaturesBuilt-in Features, Decorative Lighting, Eat-in Kitchen, High Speed Internet Available, Kitchen Island, Loft, Open Floorplan, Pantry, Vaulted Ceiling(s)
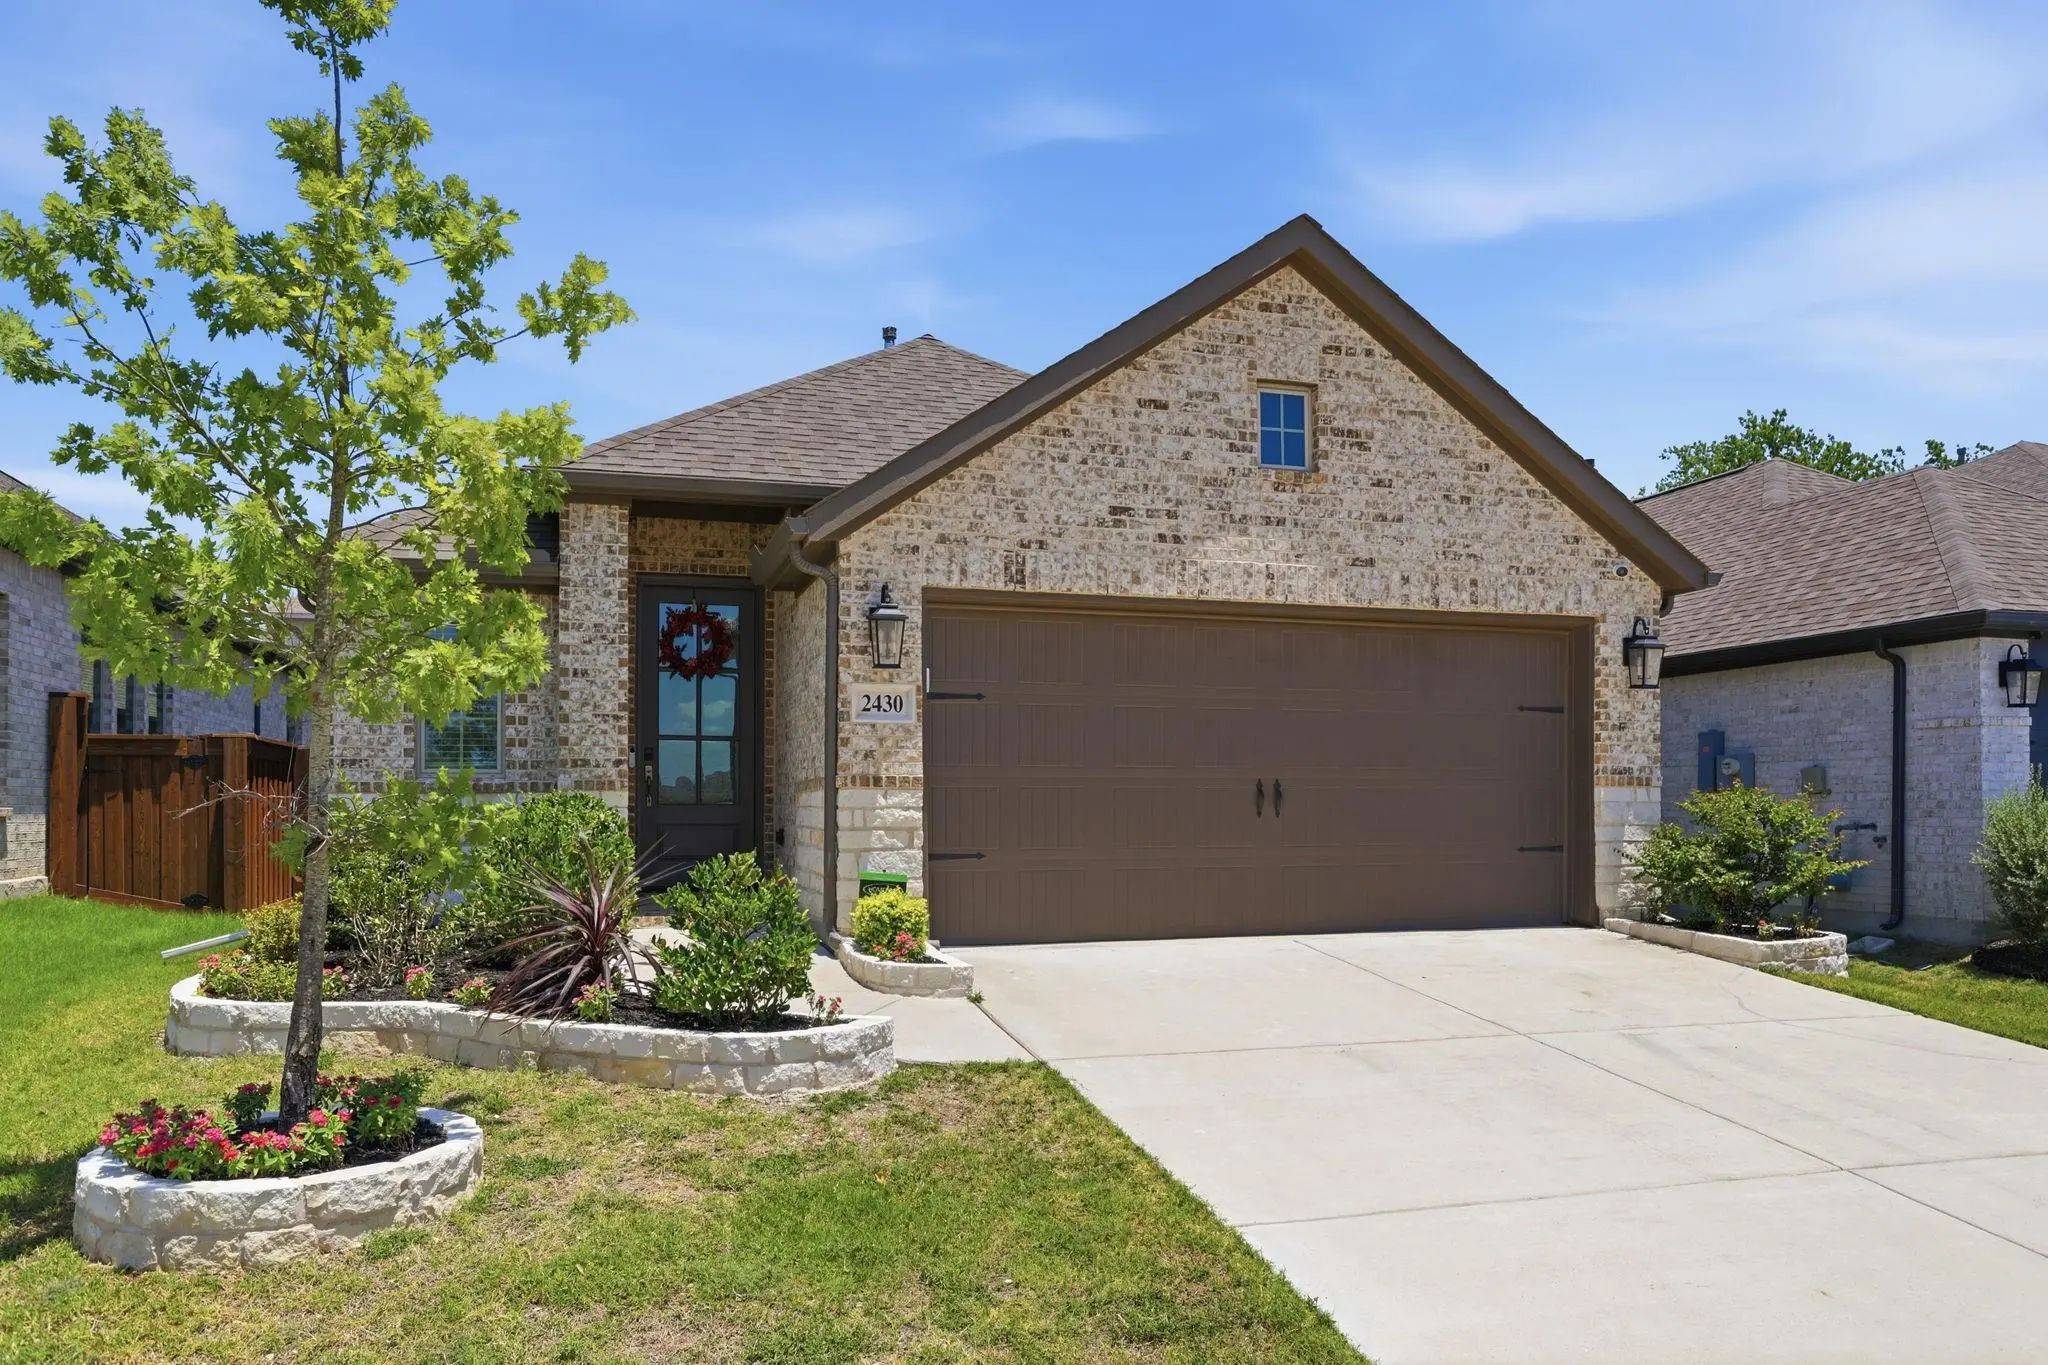
Welcome To This Beautiful Perry Homes Preowned Home, Built In 2023 And Offering 1,743 Square Feet Of Thoughtfully Designed Living Space. This Move-in Ready Home Features 3 Bedrooms, 2 Bathrooms, And A Dedicated Home Office, All Within A Bright, Op...
Reduced 1%
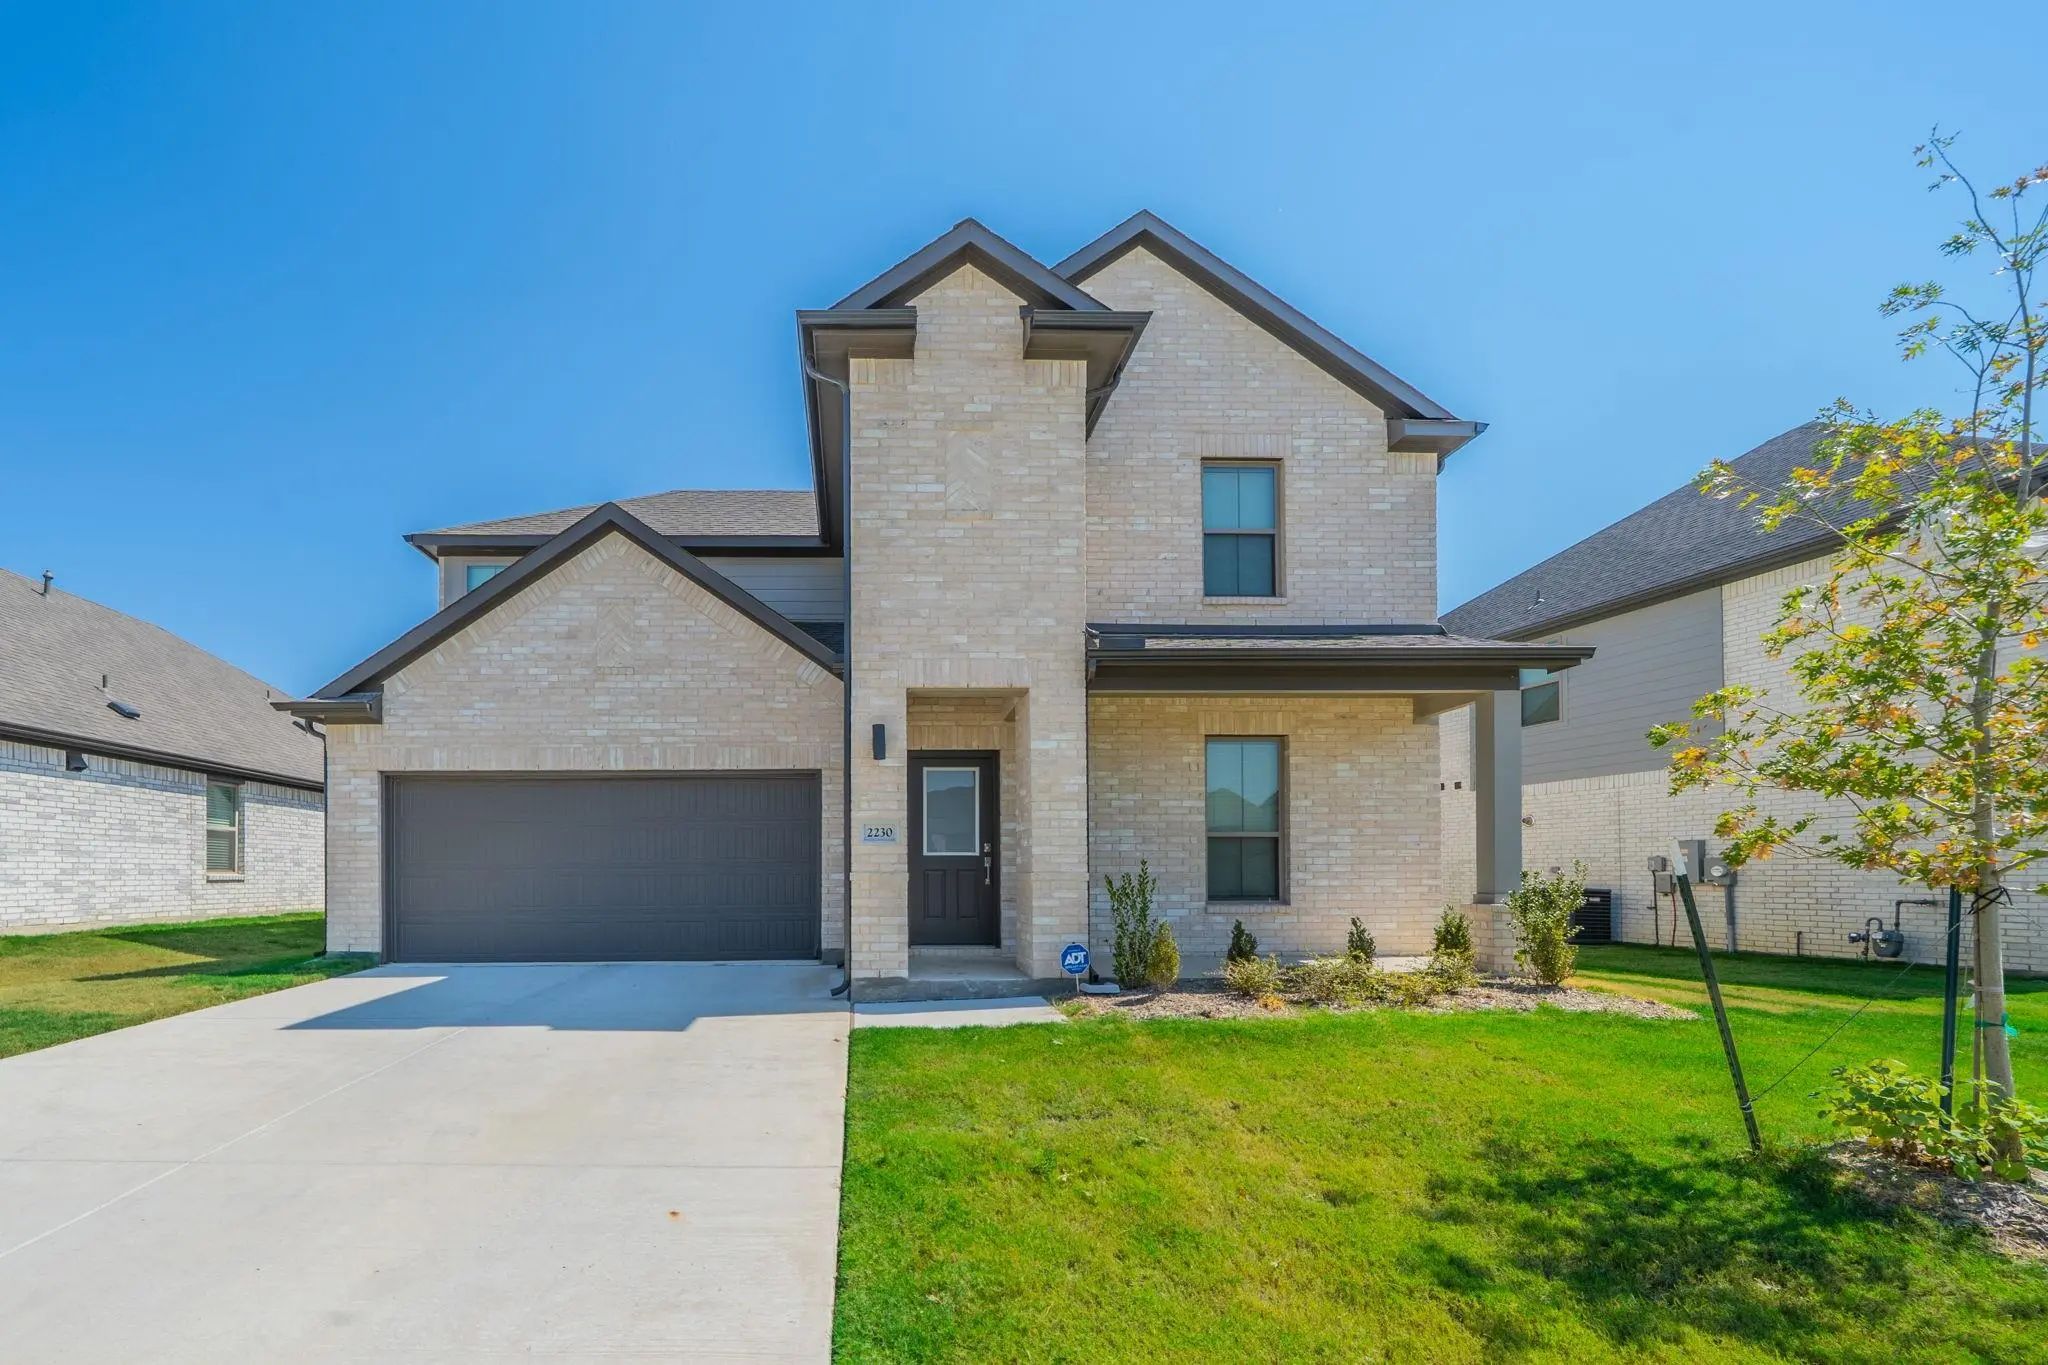
2125 Mossfield Lane Forney, Texas 75126
Kaufman |
Forney ISD
Devonshire Village 20
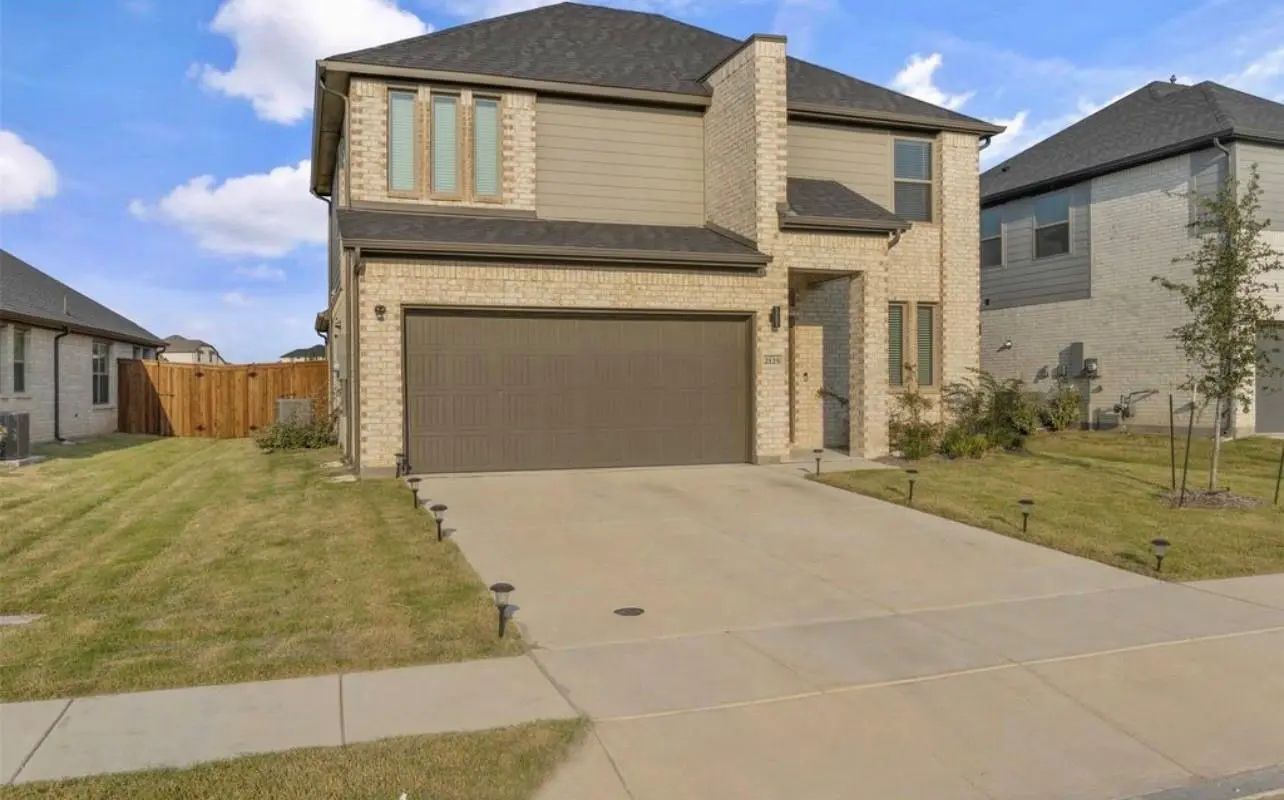
Discover Your Dream Home In Forney, Texas! This Stunning Two-story, 4-bed, 3-bath Residence Plus Office, Built At The End Of 2023, Combines Modern Elegance With Practical Design. Enjoy An Open-concept Layout With Two Spacious Living Areas & Beauti...
Just Listed
1456 Martingale Lane Forney, Texas 75126-4199
Kaufman |
Forney ISD
Devonshire Village 20
Stylish Finishes, Abundant Natural Light, And An Inviting Open Layout Define This Beautifully Designed Blanton Floor Plan By Ashton Woods. Thoughtfully Arranged Spaces Make The Home Equally Suited To Entertaining And Comfortable Everyday Living.
...
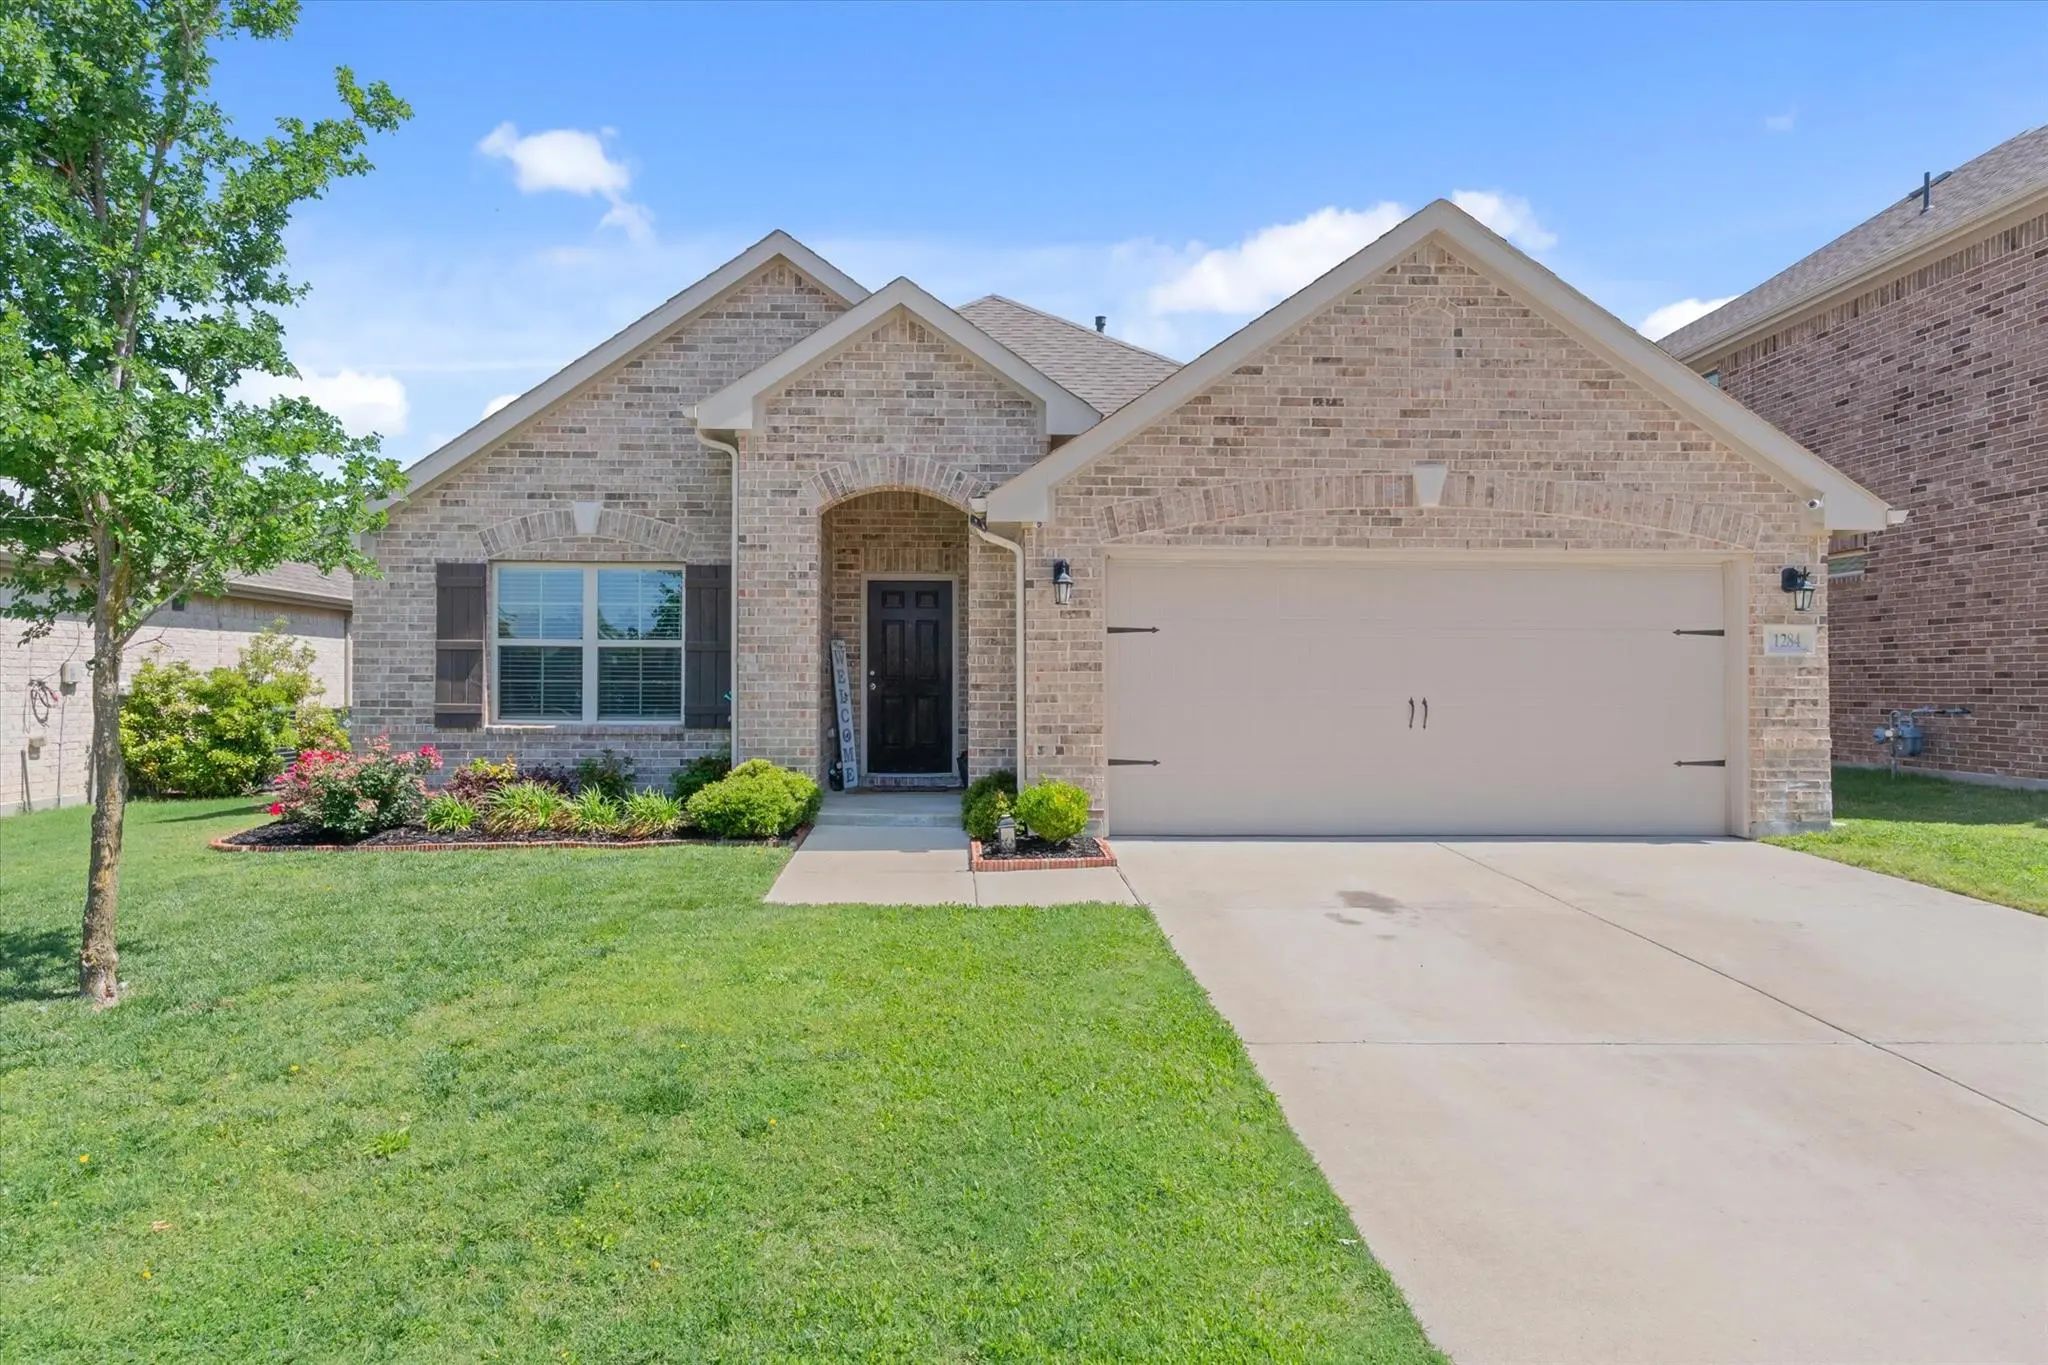
Beautifully Maintained And Exceptionally Clean 3-bedroom, 2-bath Home Located In The Highly Sought-after Devonshire Neighborhood. This Thoughtfully Designed Home Features An Open Kitchen, Dining, And Living Area With Many Added Features, Raised Ce...
Reduced 2%
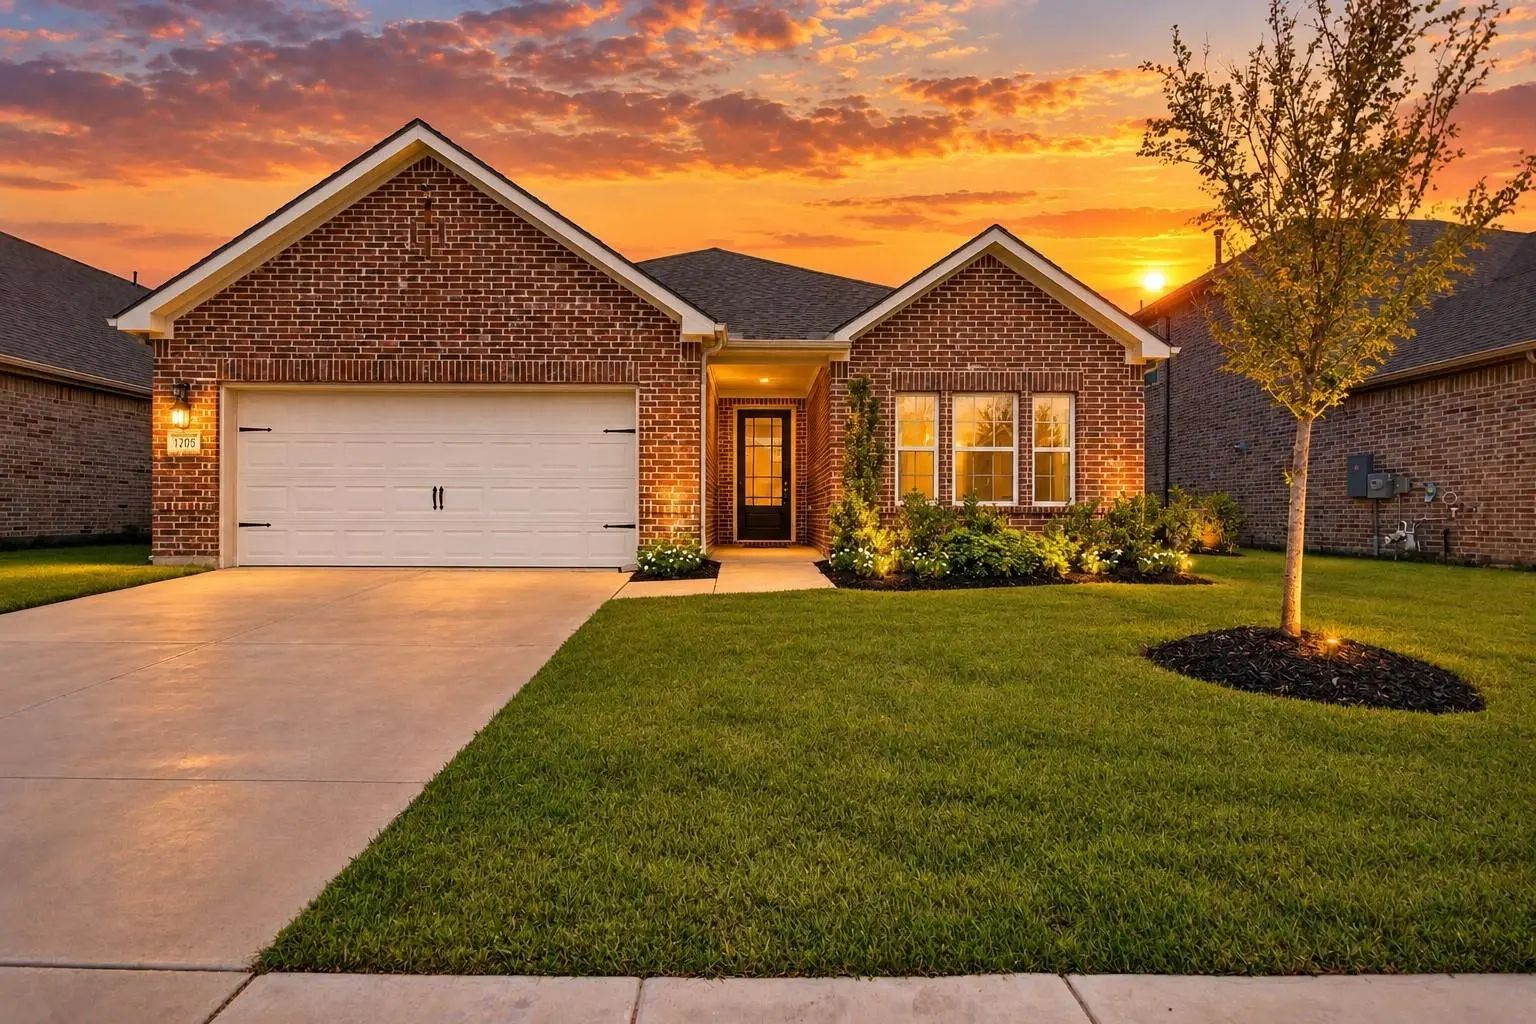
1205 Cider Mill Lane Forney, Texas 75126-4274
Kaufman |
Forney ISD
Devonshire Village 20
**$0 Down Available Or Rate Buy Down With Preferred Lender**with A Preferred Lender, Seller Is Offering A One Year Interest Rate Buydown For Qualified Buyers! Welcome To 1205 Cider Mill Lane In The Highly Sought After Devonshire Community Of Forne...
Step Into This Beautiful 2025-built Home Featuring 4 Bedrooms And 3 Full Bathrooms! Enjoy The Benefits Of A Nearly New Home With Fresh Contemporary Finishes, A Bright Modern Layout And Plenty Of Space For Family And Guests! Step Out Back To A Spac...
Users may not reproduce or redistribute the data found on this site. The data is for viewing purposes only. Data is deemed reliable, but is not guaranteed accurate by the MLS or NTREIS.
Listing information last updated on November 4th, 2026 at 8:46pm CST.