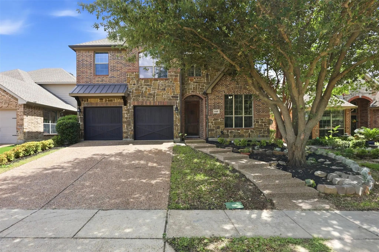
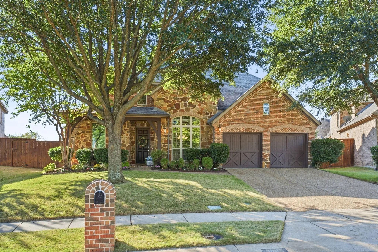
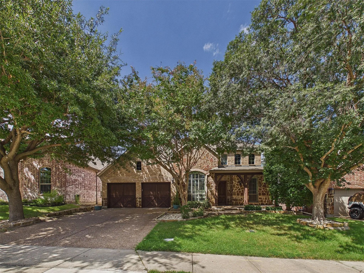
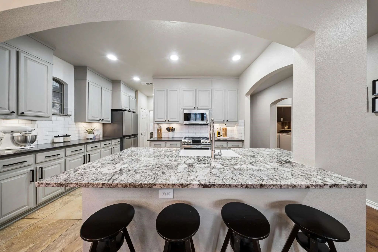
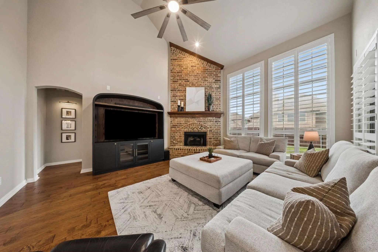
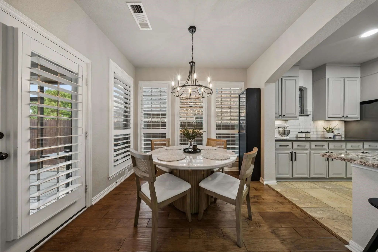
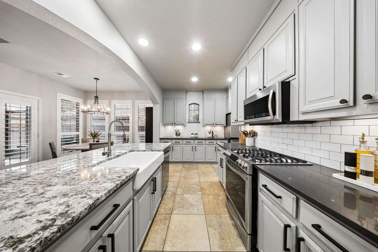
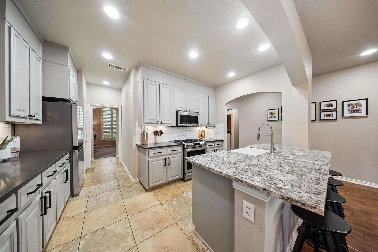
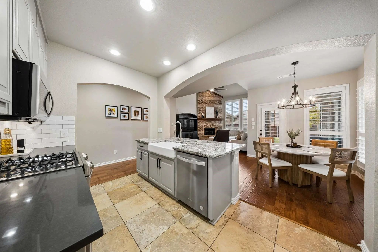
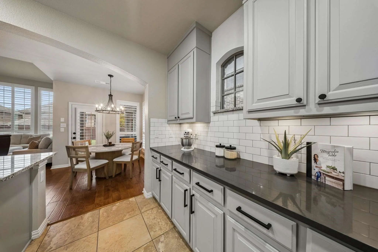
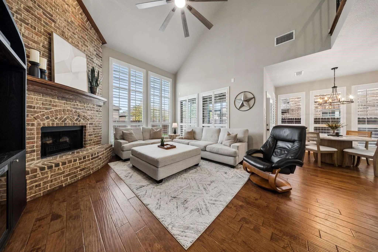
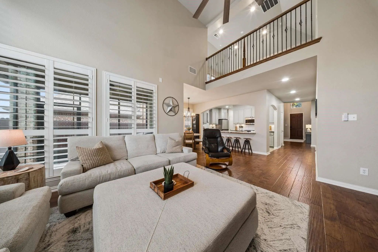
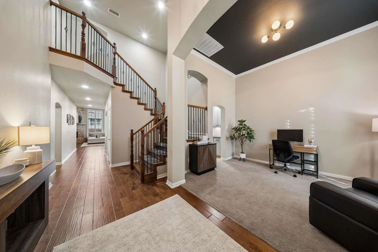
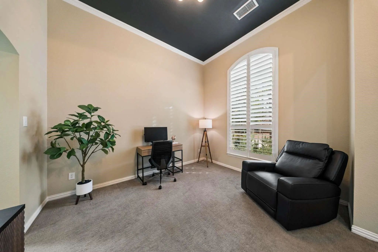
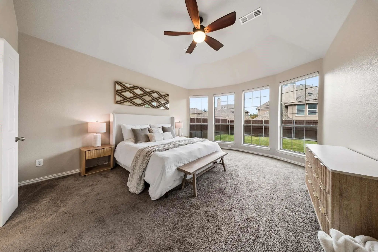
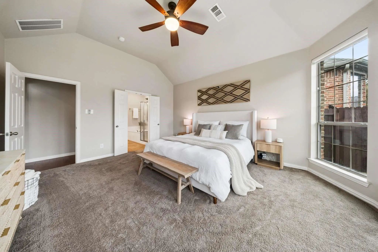
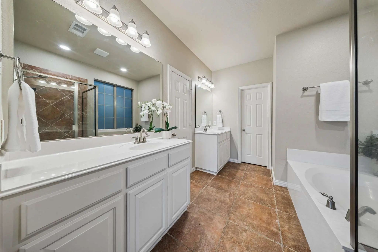
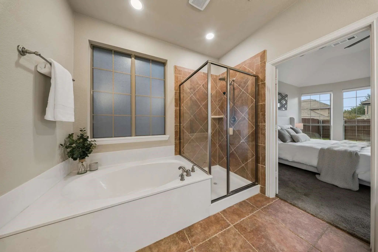
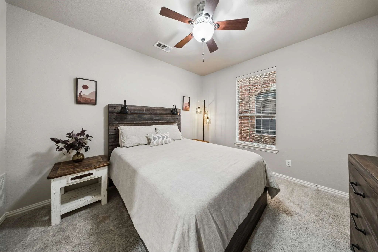
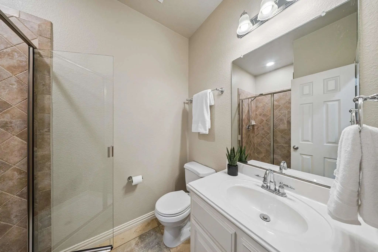
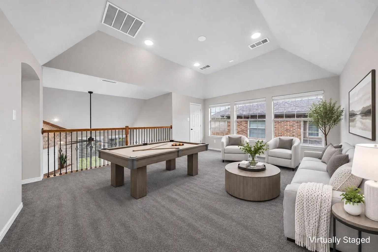
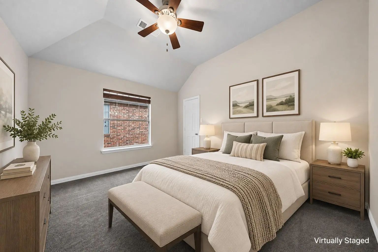
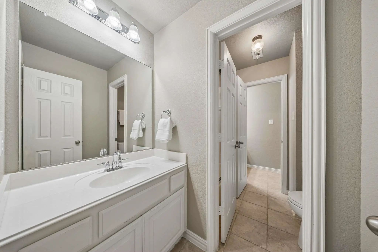
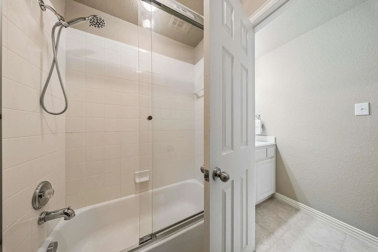
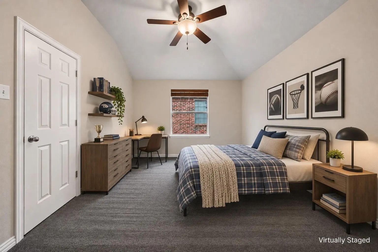
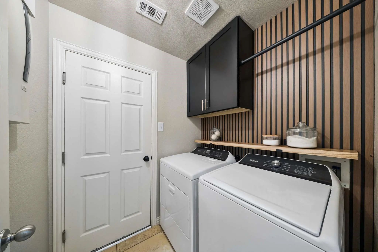
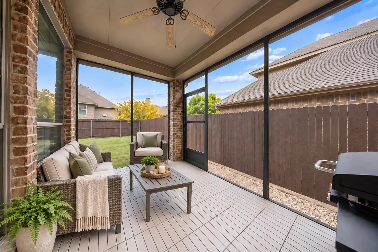
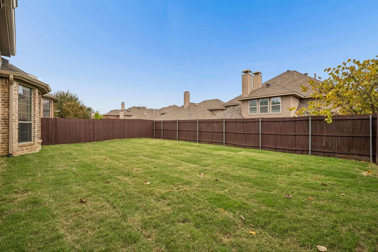
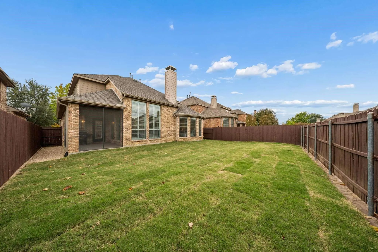
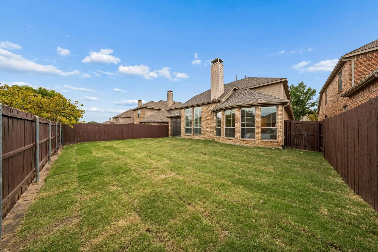
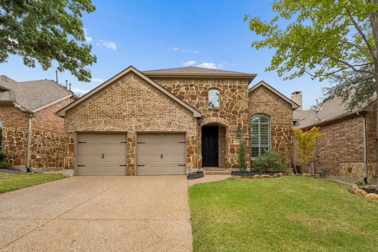
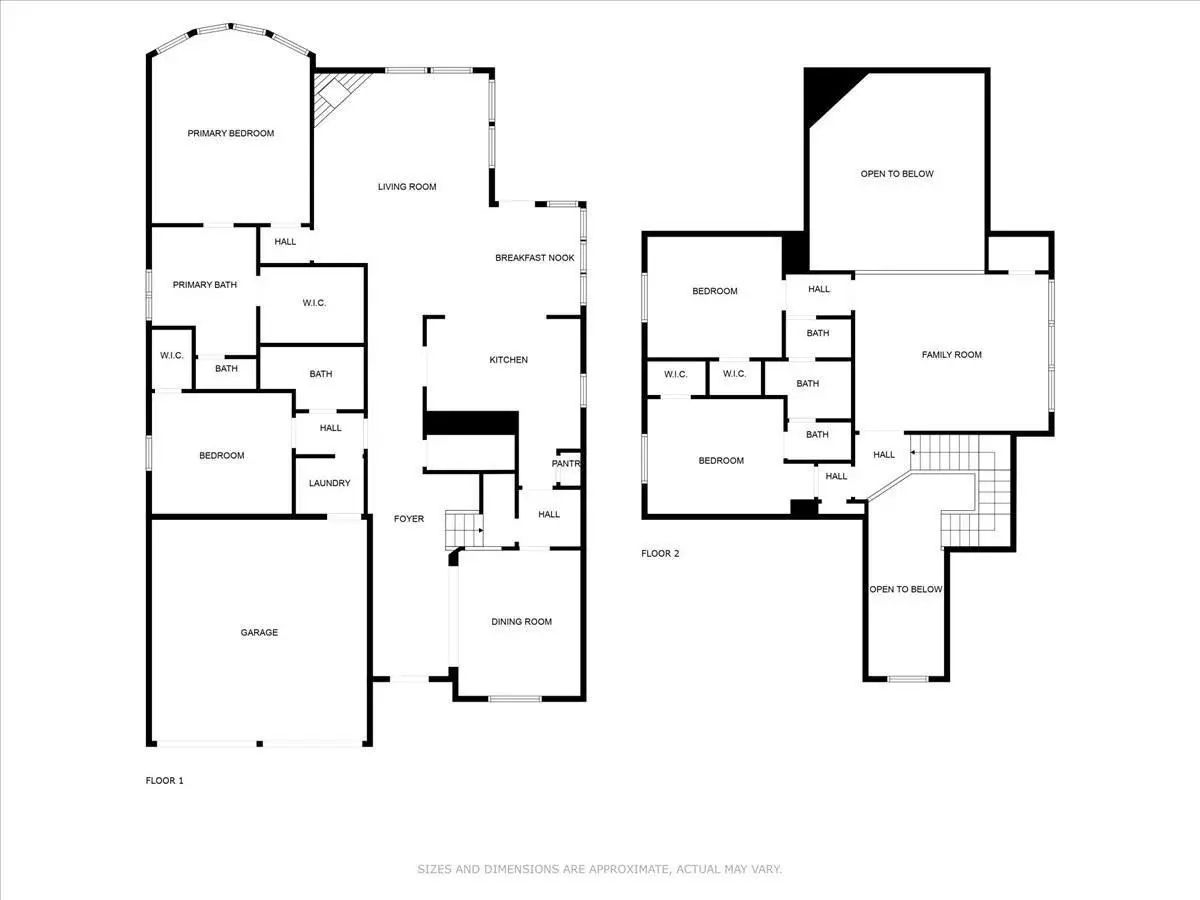
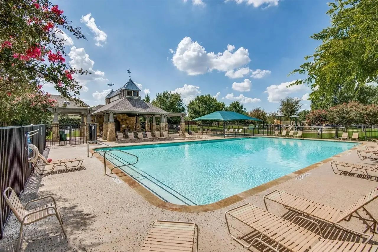
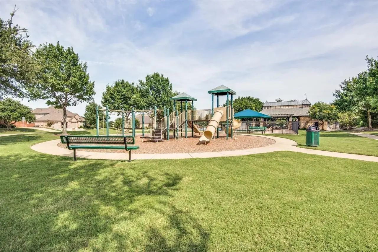
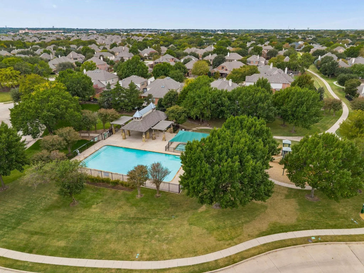
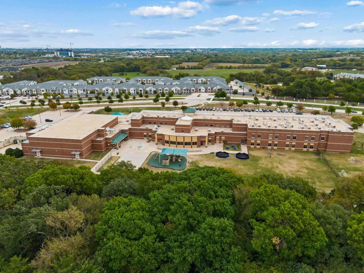
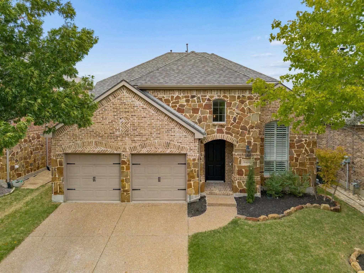
A remodeled kitchen, newly installed Class 3 hail-resistant roof, and two bedrooms downstairs make this Highland Home a standout in McKinney's Ridgecrest community! With 4 bedrooms, 3 full baths, an oversized game room, and a screened-in porch overlooking the backyard, this home offers a compelling combination of features. The kitchen features quartz countertops, a contrasting granite island with porcelain farmhouse sink, painted cabinetry with black hardware, subway tile backsplash with dark gray grout, and stainless-steel appliances including a gas range. Wood floors extend through the open living area, where a vaulted ceiling, custom shutters, and brick gas-log fireplace with mantel create a welcoming gathering space. The breakfast area opens directly to the screened-in porch, ideal for enjoying the backyard without the Texas mosquitoes. The formal dining room currently serves as a home office and includes an adjoining butler's area perfect for a coffee bar. The downstairs primary suite features bay windows, separate vanities, soaking tub, shower, and walk-in closet. A second downstairs bedroom has access to a full bath with shower. Upstairs, two bedrooms share a Jack and Jill bath, while the oversized game room offers flexibility for movie nights, games, or a second living area. The utility room includes an accent wall, floating shelf, and cabinetry. A Class 3 hail-resistant roof, gutters, and window screens were installed in May 2026. Outside, find a spacious backyard with newly laid sod, freshly stained fence, and smart exterior lighting. Ridgecrest amenities include a junior Olympic-sized swimming pool, playground, and jogging and bike trails. Zoned to McKinney ISD with an elementary school nearby, this home puts neighborhood recreation close to home.
FeaturesCommunity Pool, Jogging Path/Bike Path, Park, Playground
UtilitiesCable Available, City Sewer, City Water, Individual Gas Meter, Individual Water Meter, Sidewalk
Taxes8905
Amenities
SecuritySmoke Detector(s)
# of Garages2
GaragesElectric Vehicle Charging Station(s), Garage Door Opener
Interior
Interior FeaturesCable TV Available, Decorative Lighting, Double Vanity, Granite Counters, High Speed Internet Available, Kitchen Island, Open Floorplan, Vaulted Ceiling(s), Walk-In Closet(s)
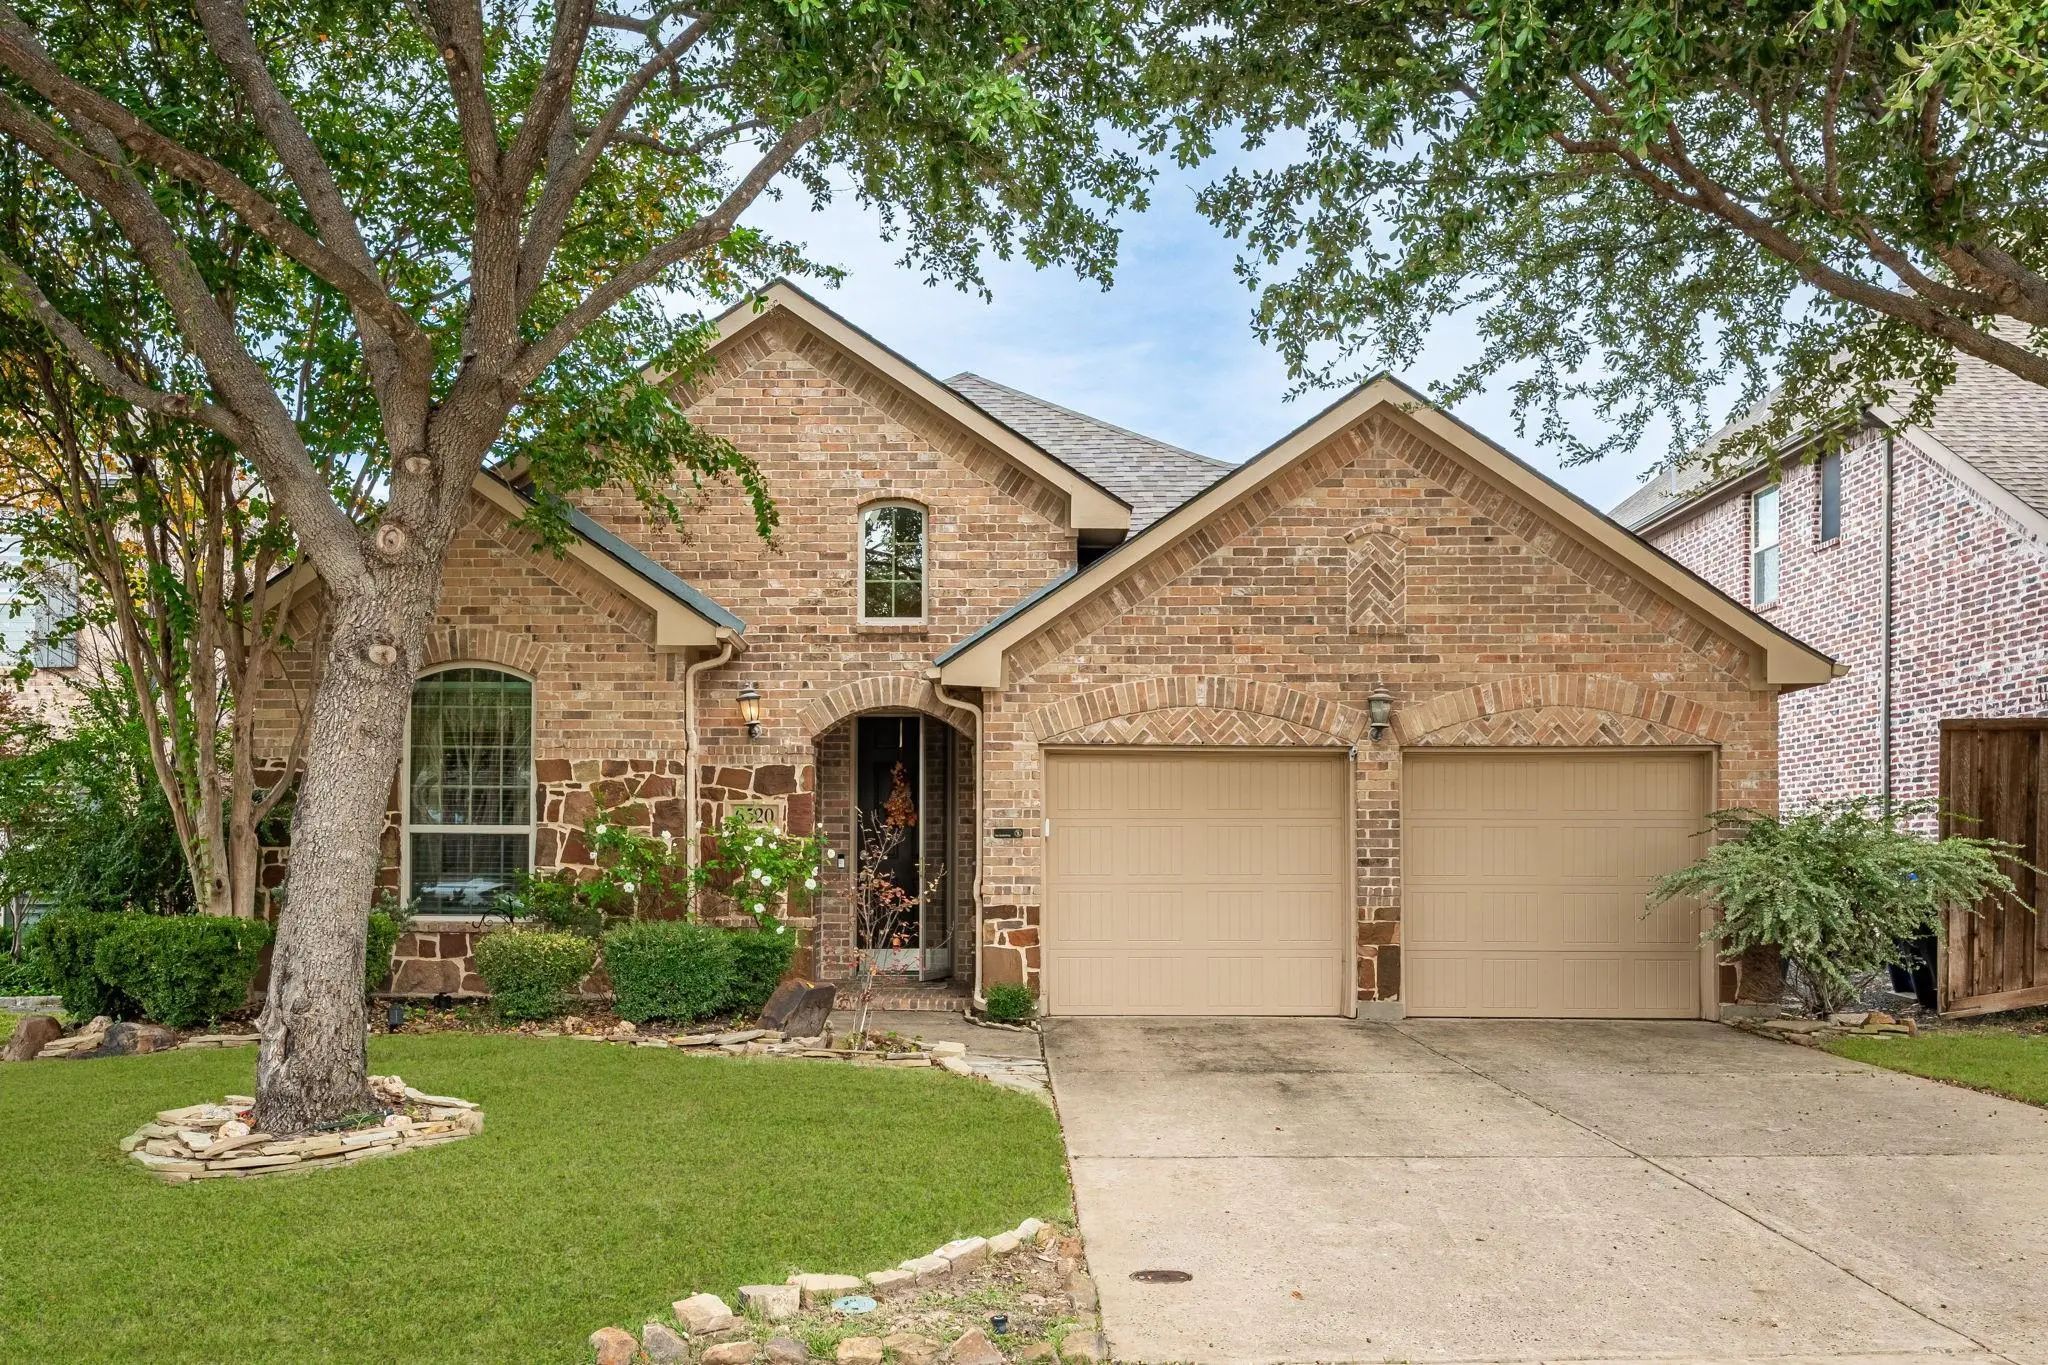
This Is A Well-maintained Highland Single Story Home In Mckinney’s Wonderful Ridgecrest Neighborhood. This 4 Bedroom Floor Plan Offers A Three Way Split Bedroom Layout With A Large Private Primary Bedroom At The Back. The Fourth Bedroom Is At The ...
Seller Offering $20,000 Concessions To Buy Down Rate Or Remodel With Acceptable Offer! 3588 Square Feet For Under $600,000! This Former Drees Model Home Is Loaded With Designer Upgrades And Fresh Updates! Now Move-in Ready With All New Paint And B...
Sellers Are Original Owners And Their Pride Of Ownership Really Shows! Located In The Sought-after Ridgecrest Community, This Beautifully Maintained Highland Home Is Impeccable And Impressive! The Spacious Floor Plan Offers 4 Bedrooms, A Dedicated...
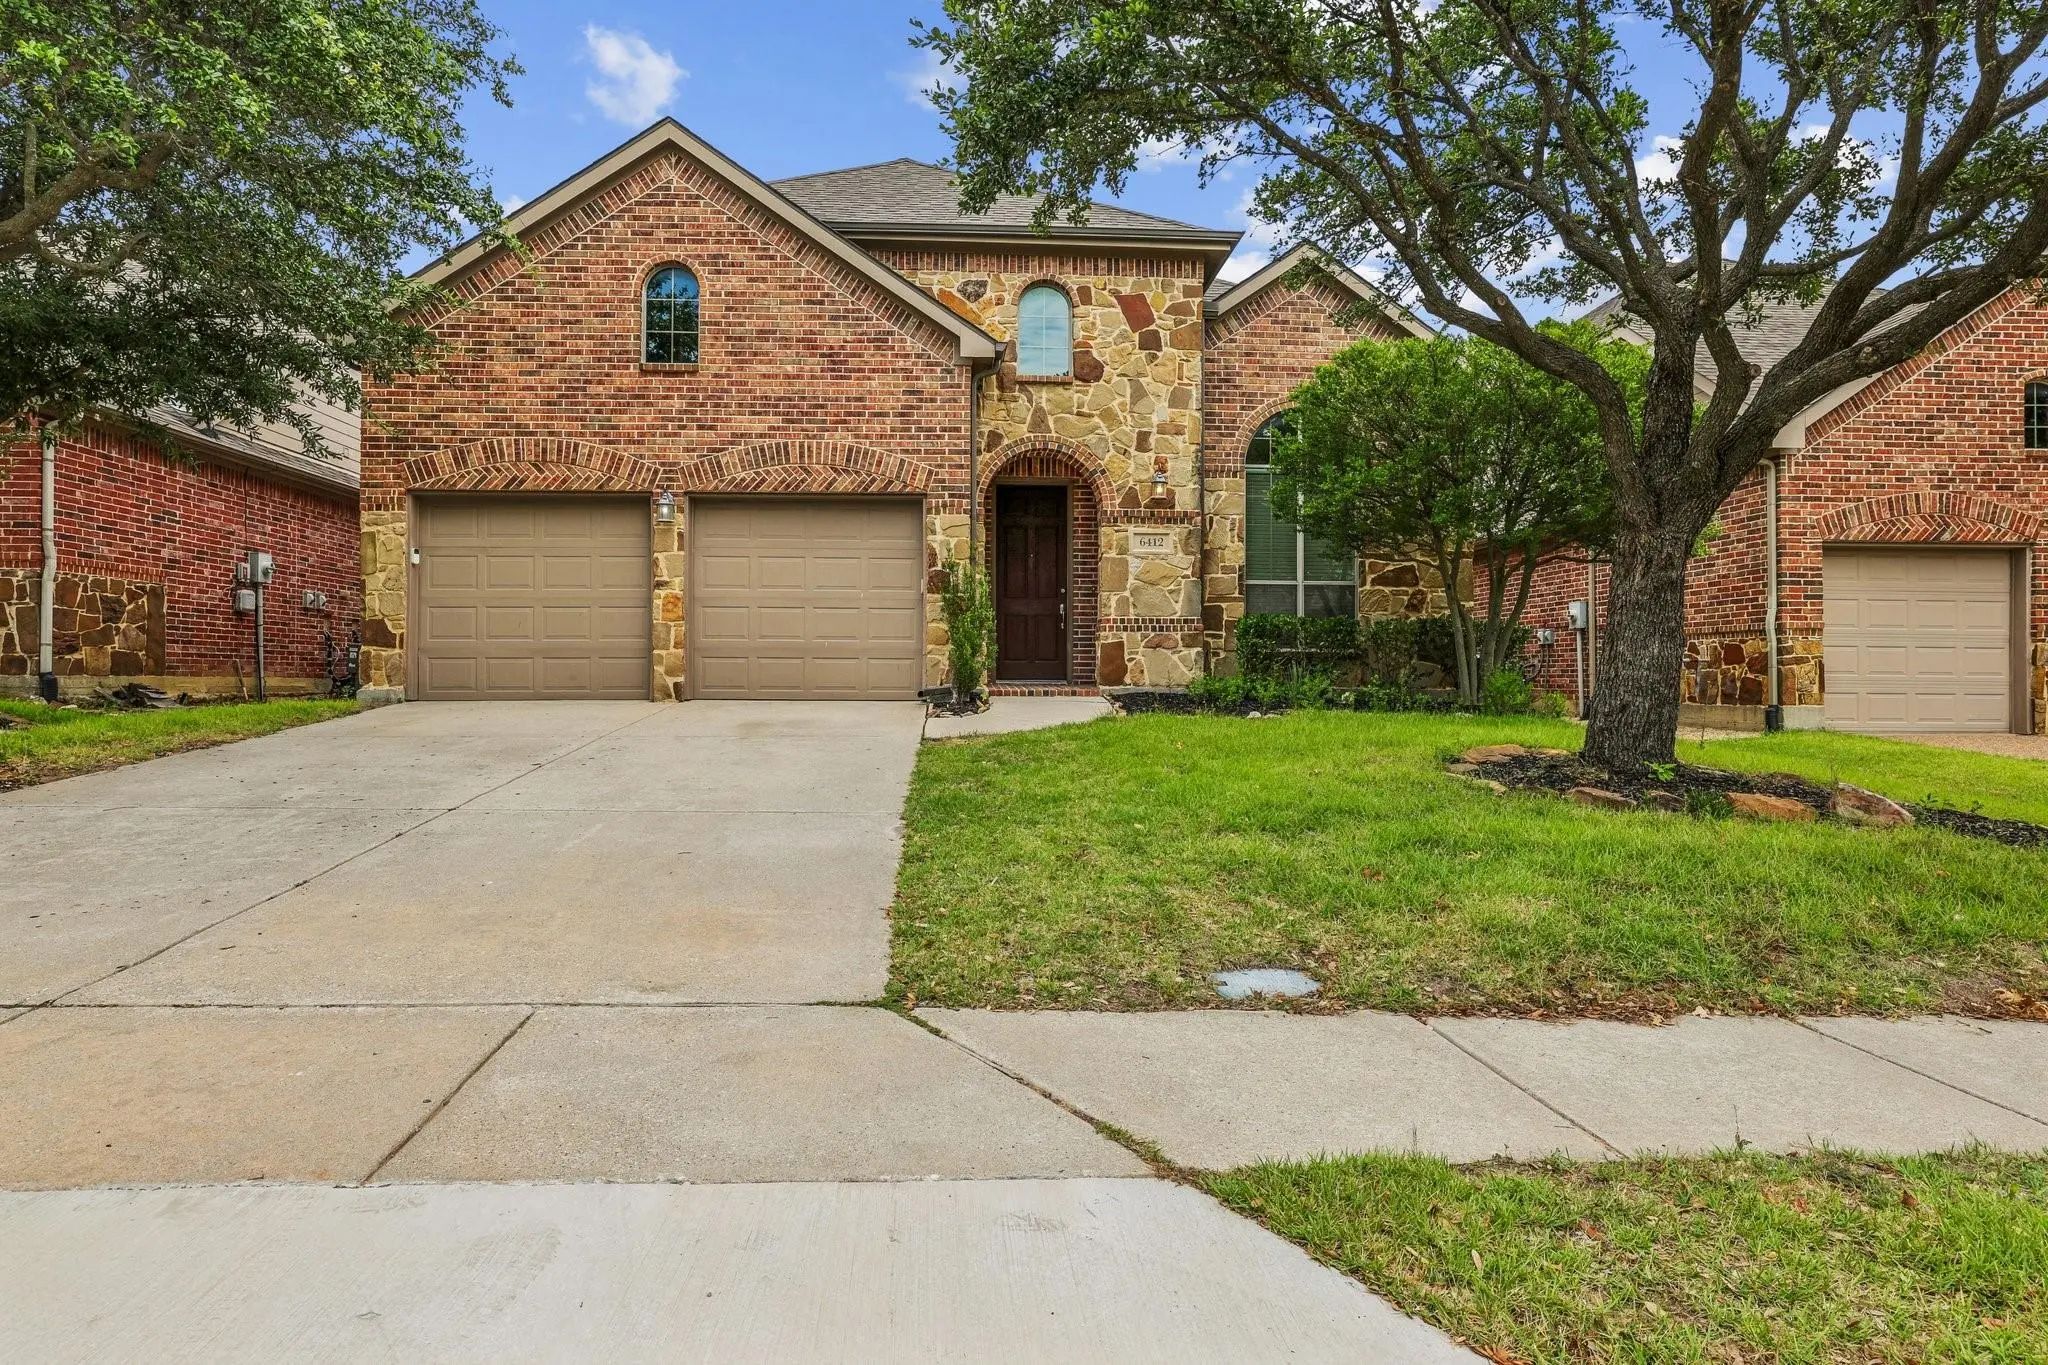
6412 Falcon Ridge Lane McKinney, Texas 75071-4678
Collin |
McKinney ISD
Ridgecrest Ph II
Interest Rate Buy Down Options Available! Welcome To This Spacious 5-bedroom Home In Mckinney's Ridgecrest Neighborhood! With 3,389 Square Feet, This Home Has Plenty Of Room For Everyday Living And Entertaining. The Space Offers An Open Living Roo...
Reduced 15%
6400 Castle Rock Circle McKinney, Texas 75071-7613
Collin |
McKinney ISD
Ridgecrest Ph II
Two-story Brick Traditional In Ridgecrest, West Mckinney. 3,500 Square Feet, 4 Bedrooms, 3.5 Baths. The Plan Lives Larger Than The Bedroom Count Suggests: A Game Room And A Separate Media Room Upstairs, Plus A Downstairs Office And Flex Space. Pri...
Users may not reproduce or redistribute the data found on this site. The data is for viewing purposes only. Data is deemed reliable, but is not guaranteed accurate by the MLS or NTREIS.
Listing information last updated on November 21st, 2026 at 11:47am CST.


 Just Listed