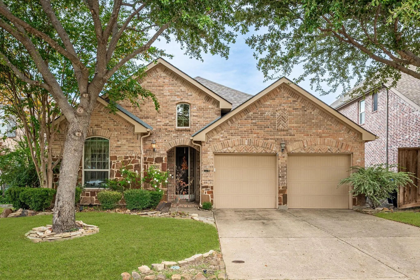
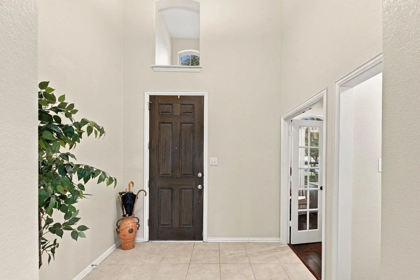
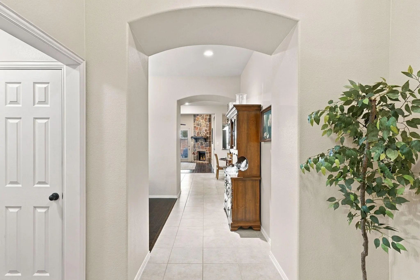
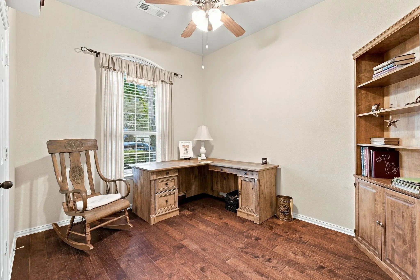
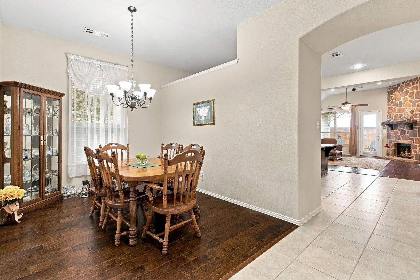
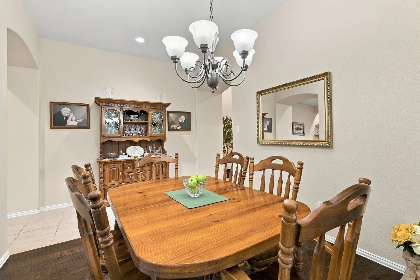
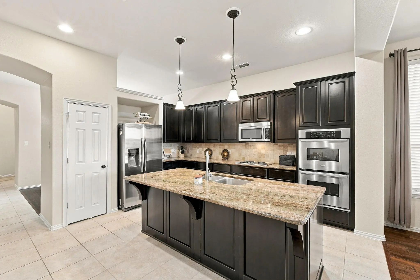
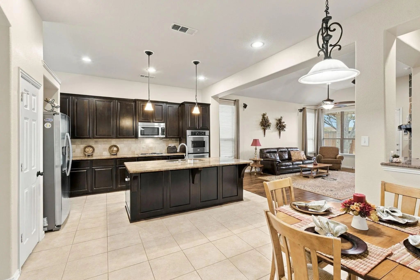
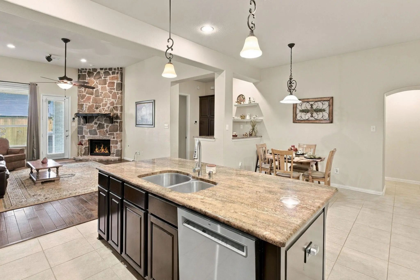
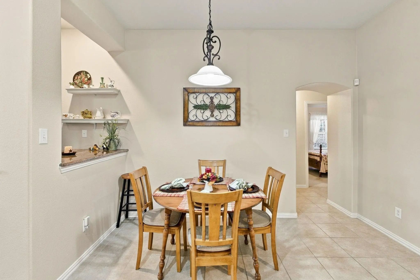
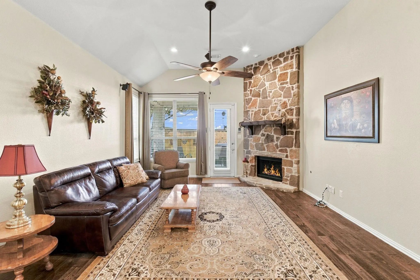
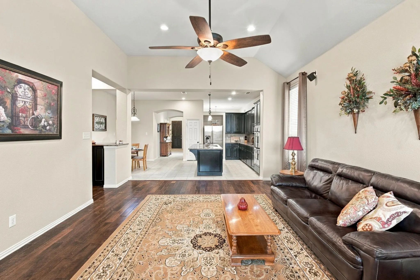
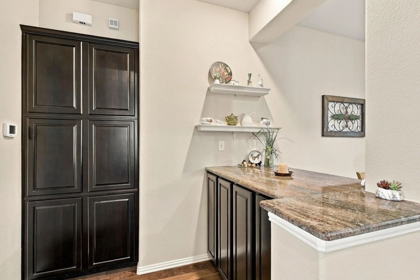
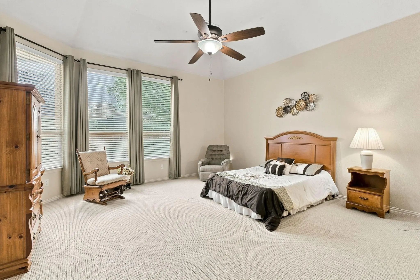
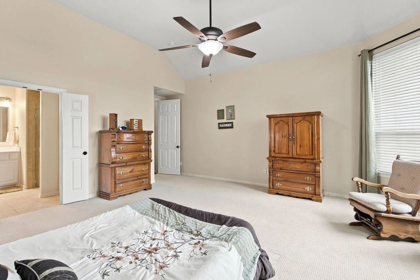
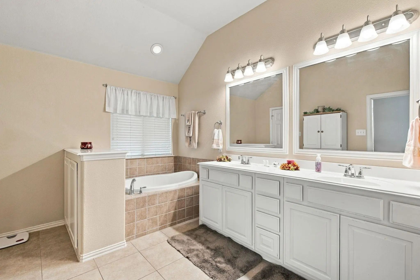
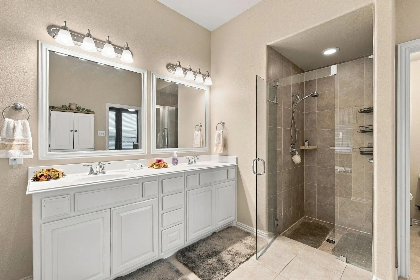
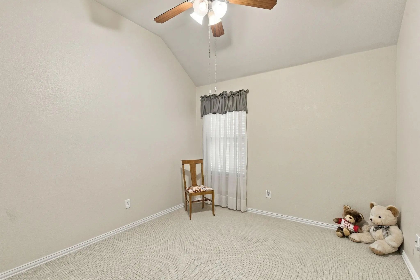
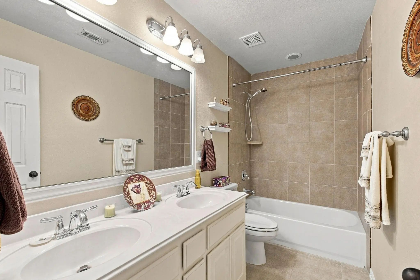
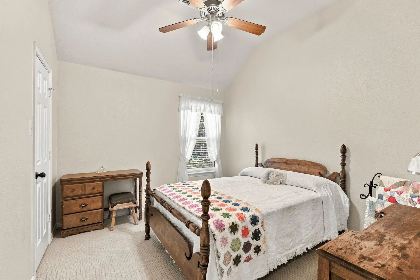
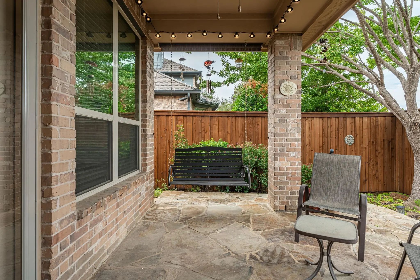
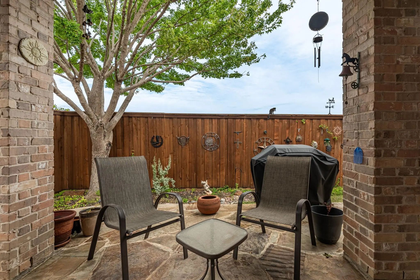
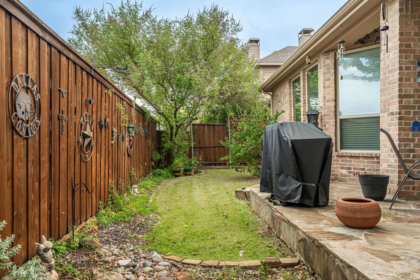
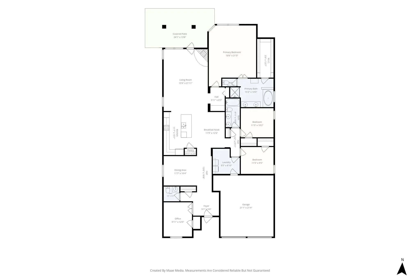
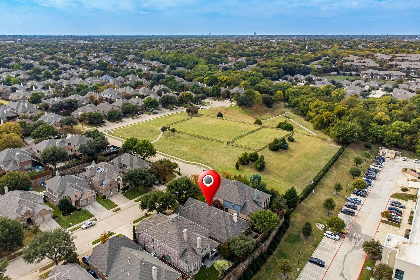
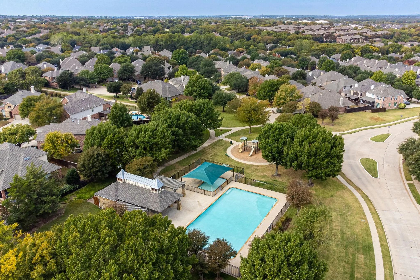
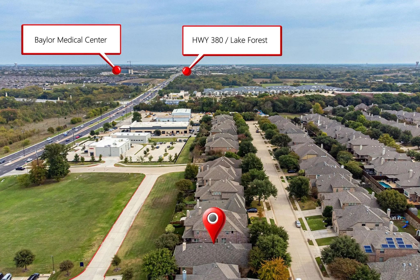
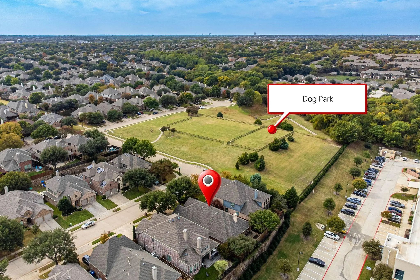
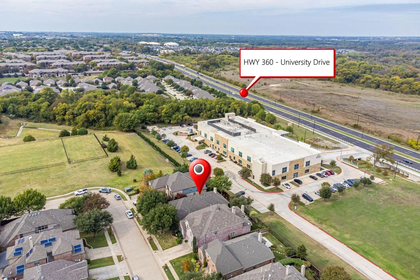
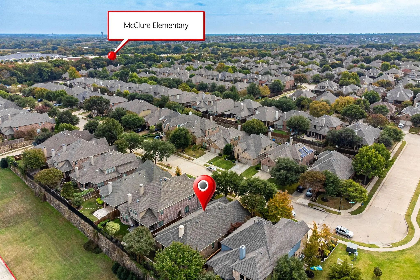
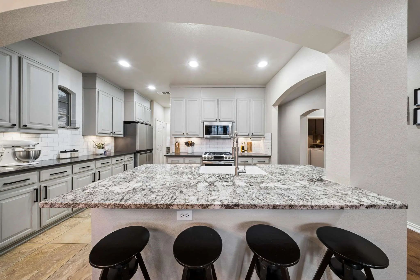
This is a well-maintained Highland single story home in McKinney’s wonderful Ridgecrest neighborhood. This 4 bedroom floor plan offers a three way split bedroom layout with a large private primary bedroom at the back. The fourth bedroom is at the front of the home and can also be used as a home office. The kitchen features granite counter tops, an abundance of cabinets, stainless steel appliances with a double oven and a built in microwave. The cooktop is electric and the kitchen is also plumbed for gas. The home has wood flooring in the front bedroom or office, the formal dining room, and in the large living area. The beautiful corner stone fireplace in the living area features a gas log. The private back yard offers an extended stone patio that is partially covered that is perfect for morning coffee. The Ridgecrest neighborhood offers a pool, a playground and a large fenced dog park. This is a great location with easy access to highways, parks, golf courses, and shopping.
UtilitiesCable Available, City Sewer, City Water, Co-op Electric, Individual Gas Meter, Underground Utilities
Taxes8563
Amenities
SecurityBurglar, Smoke Detector(s)
# of Garages2
GaragesGarage Door Opener, Garage Faces Front
Interior
Interior FeaturesCable TV Available, Eat-in Kitchen, Granite Counters, High Speed Internet Available, Kitchen Island, Open Floorplan, Pantry, Sound System Wiring, Vaulted Ceiling(s), Walk-In Closet(s)
A Remodeled Kitchen, Newly Installed Class 3 Hail-resistant Roof, And Two Bedrooms Downstairs Make This Highland Home A Standout In Mckinney's Ridgecrest Community! With 4 Bedrooms, 3 Full Baths, An Oversized Game Room, And A Screened-in Porch Ove...
Users may not reproduce or redistribute the data found on this site. The data is for viewing purposes only. Data is deemed reliable, but is not guaranteed accurate by the MLS or NTREIS.
Listing information last updated on November 21st, 2026 at 1:03pm CST.