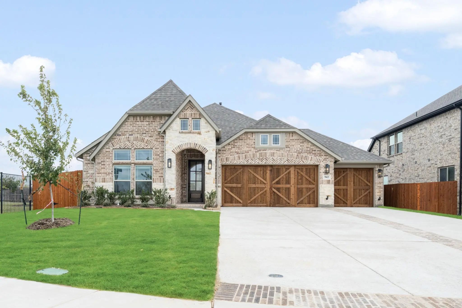
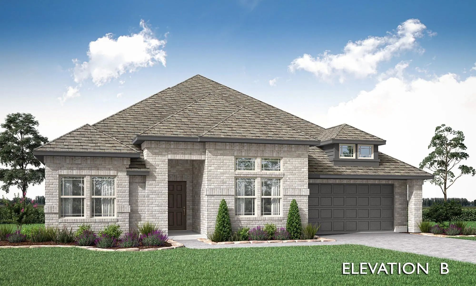
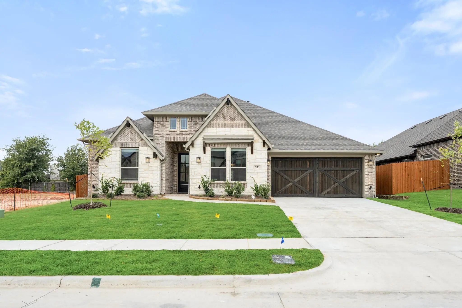
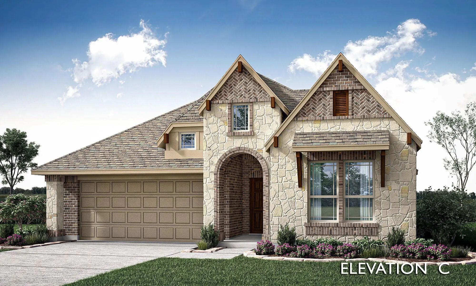
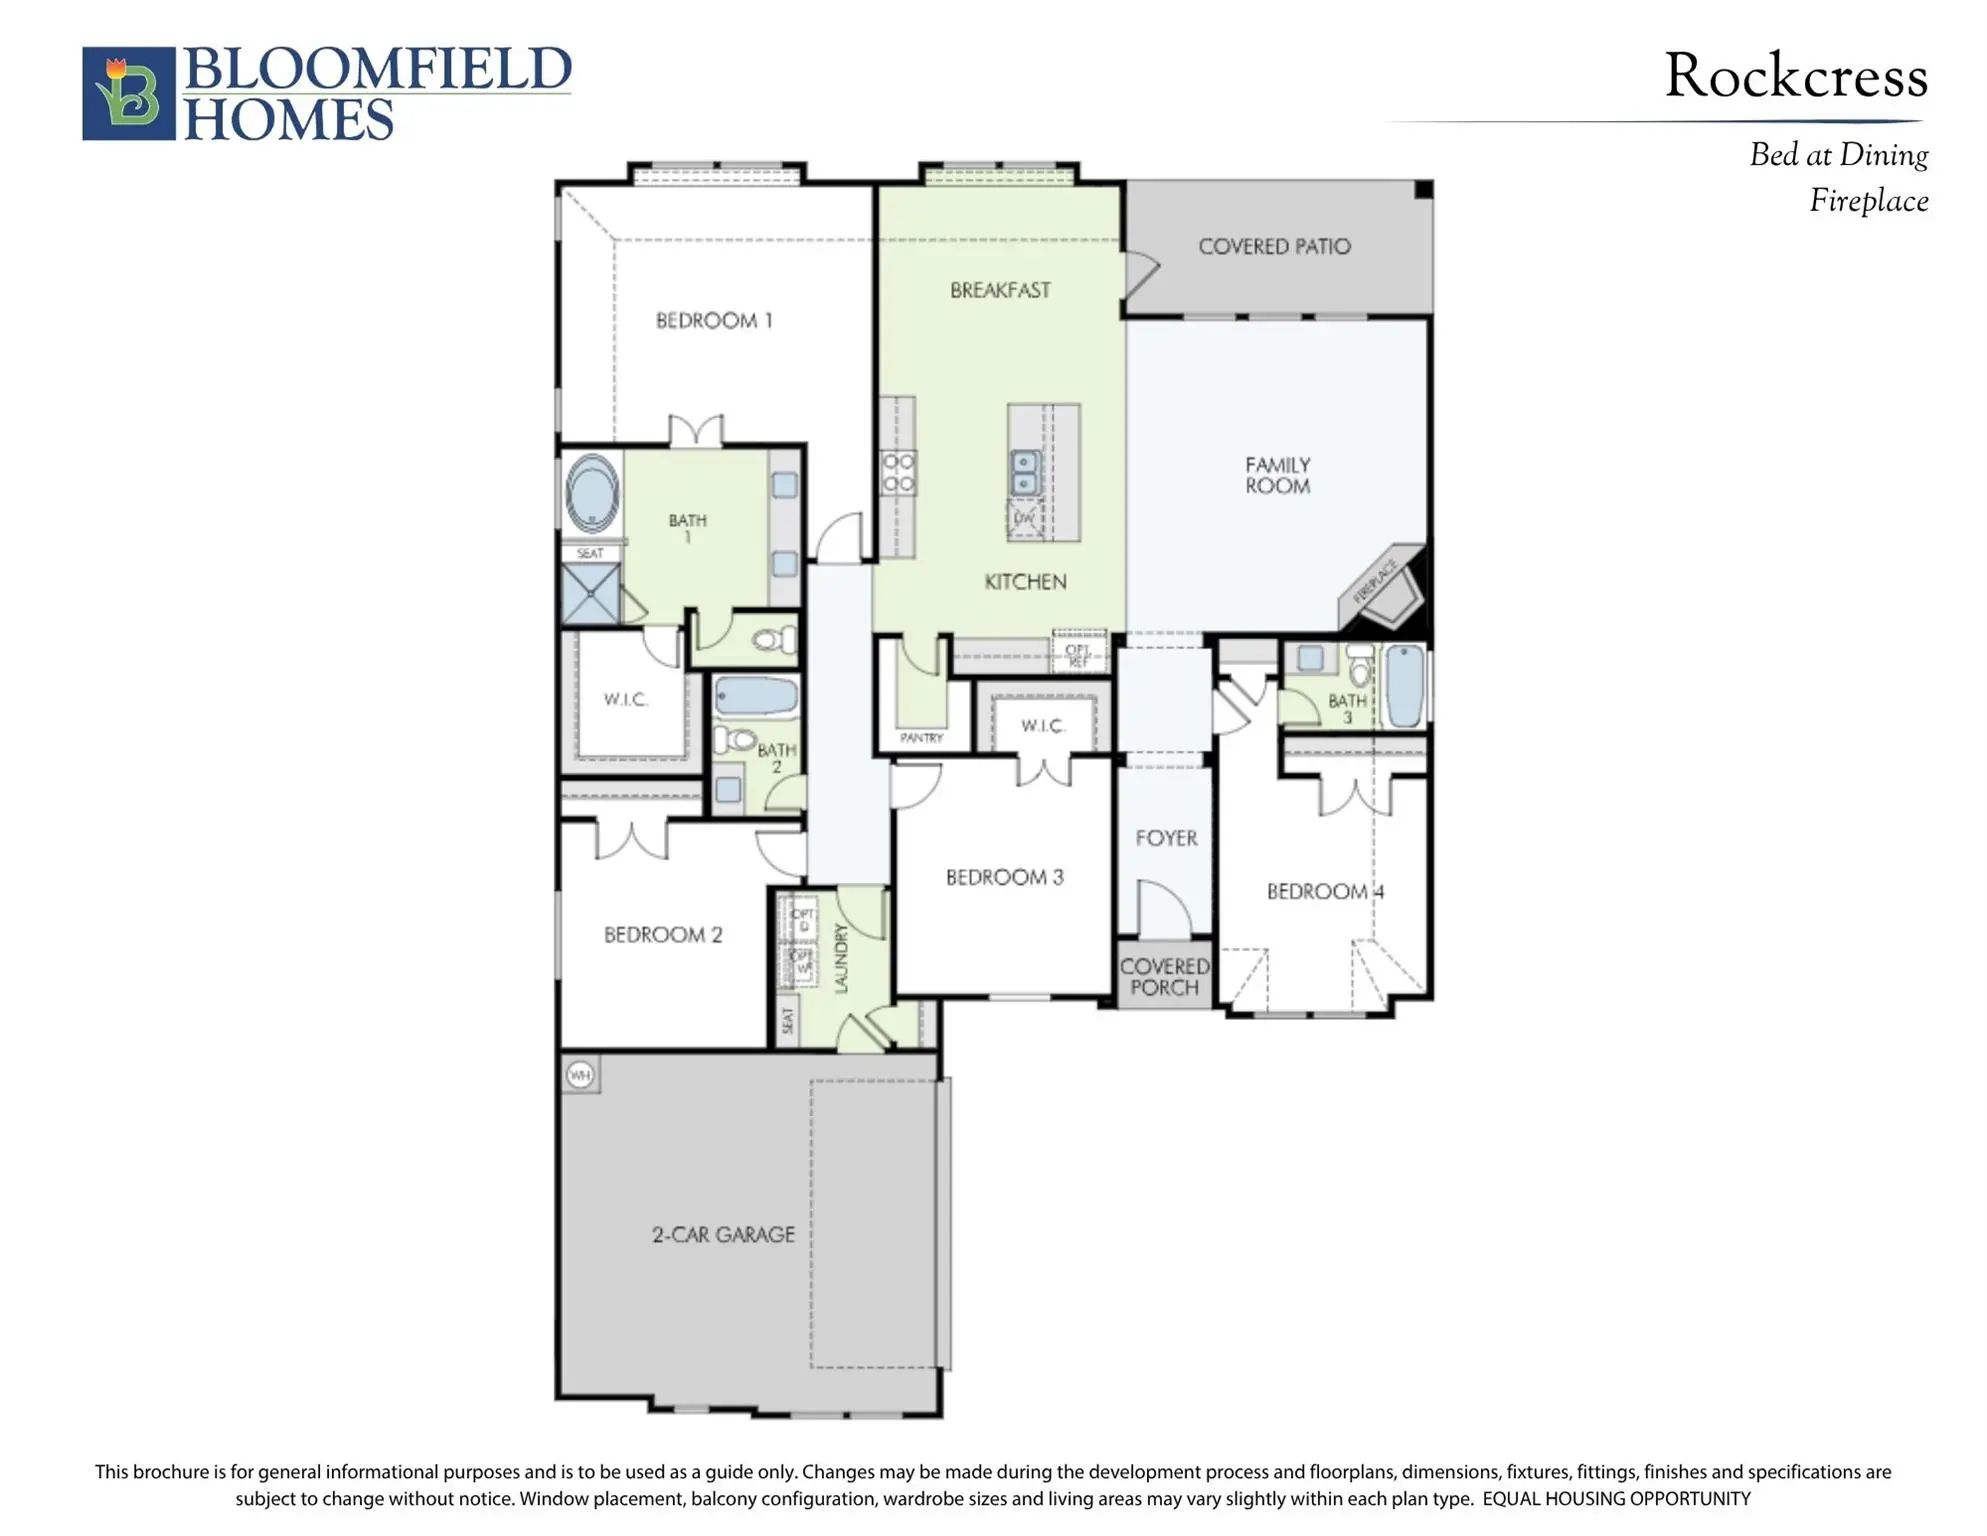
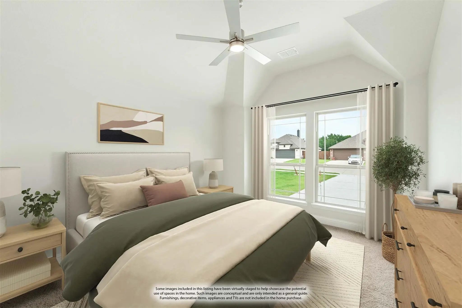
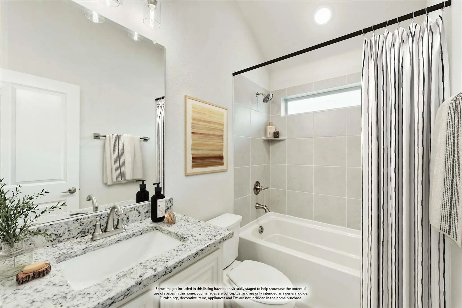
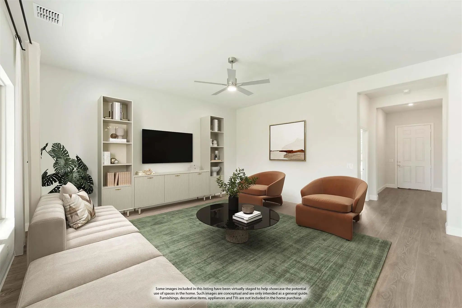
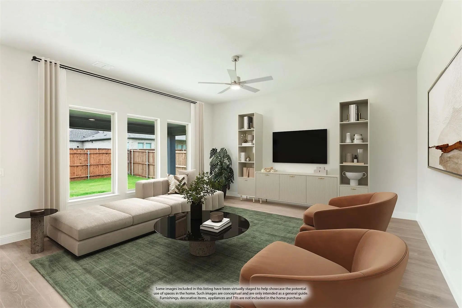
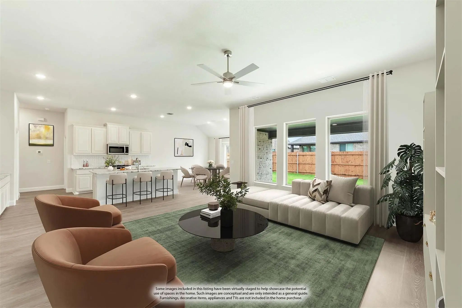
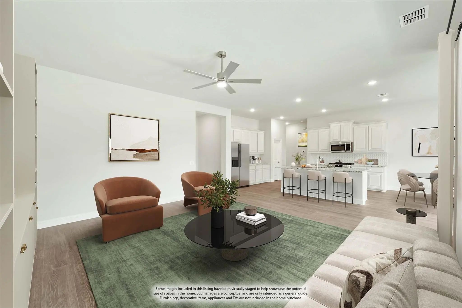
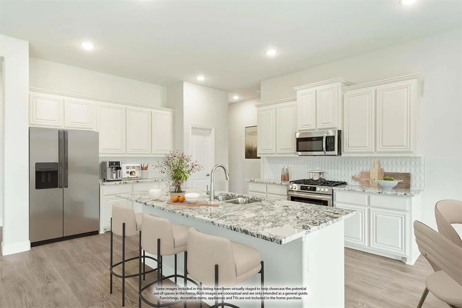
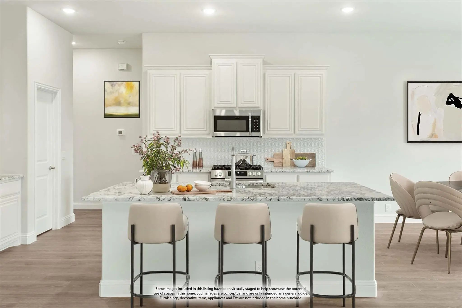
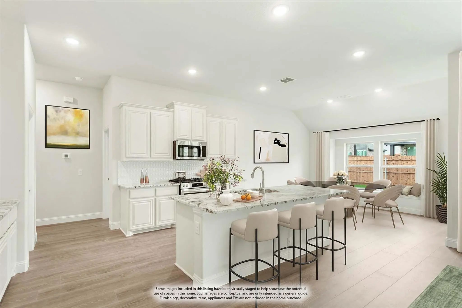
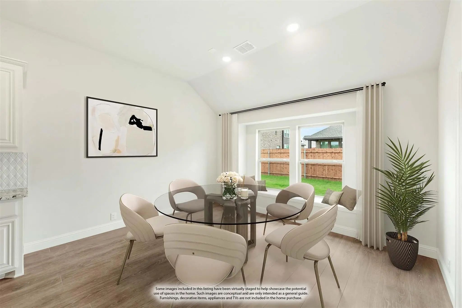
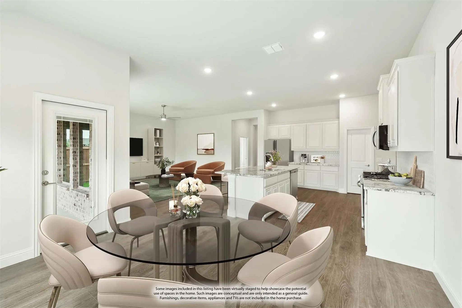
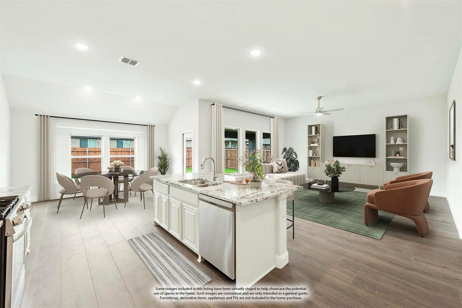
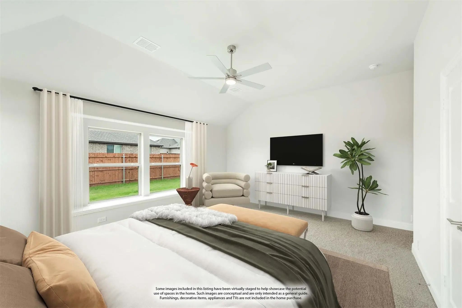
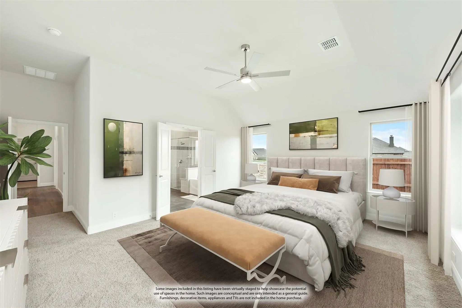
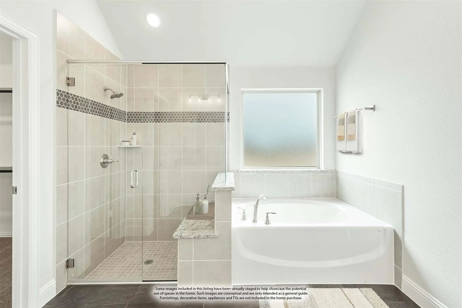
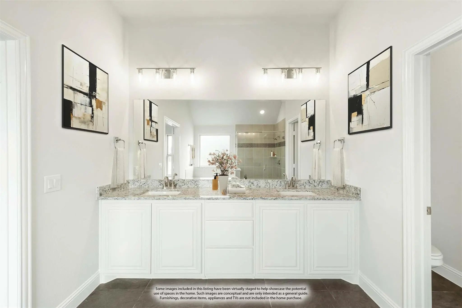
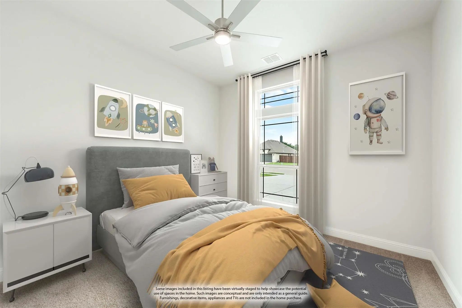
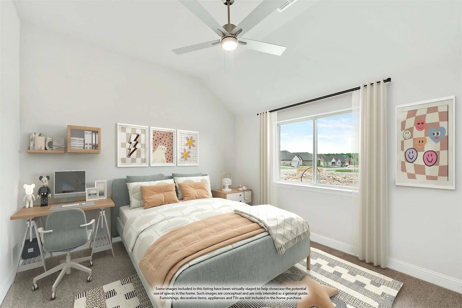
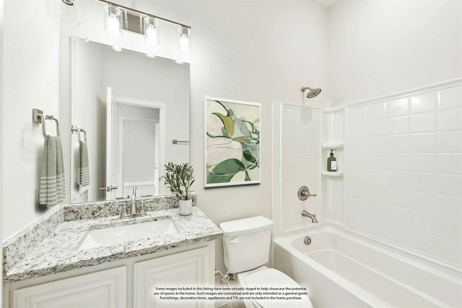
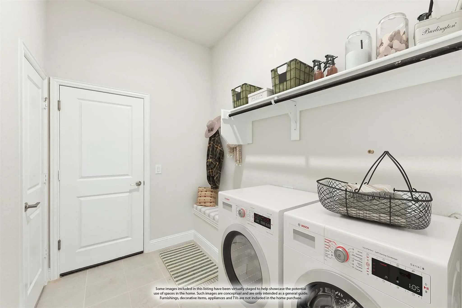
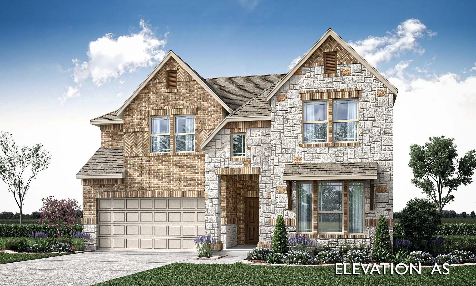
NEW! NEVER LIVED IN. Ready Now! The refrigerator, washer, and dryer with pedestals are included, leaving more of your move-in budget for making the space your own. Bloomfield Homes' Rockcress showcases 4 bedrooms, 3 full baths, and a 2-car garage in a one-story design on an interior lot in Mockingbird Heights. Wood-look tile runs throughout, giving the rooms a consistent finish. The Deluxe Kitchen makes a strong impression with painted cabinets extending to the ceiling, quartz counters, and a wrapped island beneath 2 pendant lights. A 5-burner gas cooktop, double ovens, a vent hood reaching the ceiling, under-cabinet lighting, and a trash rollout add function behind the finish. The walk-in pantry keeps supplies nearby. The family room rises beneath high-rising ceilings, with a gas log fireplace carrying stone to the ceiling and a cedar mantel adding texture. The breakfast area includes a window seat and opens to a covered patio, supplemented by a 17-by-10-foot uncovered extension for more seating or dining outdoors. The primary suite sits at the rear, with a window seat, walk-in closet, separate bath vanities, a soaking tub, and a shower with a seat. Upgraded shower tile adds detail here and in the secondary baths. Three secondary bedrooms occupy separate sections near the front, with 2 full baths serving them. A mud bench and upper laundry cabinets create useful storage near the garage entry. The exterior gets its own finishing touches through an 8-foot front door, cedar garage door, 6 uplights, and 4 coach lights. Visit Bloomfield Homes' Mockingbird Heights model to explore this Rockcress today! *Photos are a representation of finished product. Materials will vary.*
GaragesCovered, Direct Access, Driveway, Enclosed, Garage, Garage Door Opener, Garage Faces Side
Interior
Interior FeaturesBuilt-in Features, Cable TV Available, Decorative Lighting, Double Vanity, Eat-in Kitchen, High Speed Internet Available, Kitchen Island, Open Floorplan, Pantry, Walk-In Closet(s)
New! Never Lived In. Estimated Completion December 2026. Bloomfield Homes' Violet Iv Offers 5 Bedrooms, 4 Full Baths, And A 3-car Garage In A Two-story Design On An Interior Lot In Mockingbird Heights. The Outdoor Setup Deserves A Moment: A Covere...
New! Never Lived In. Ready Now! This Beautifully Designed Single-story Jasmine Floor Plan Offers 2,098 Square Feet, 4 Bedrooms, 3 Full Baths, And A Rare 3-car Garage On A Premium Greenbelt Homesite In Mockingbird Heights. Backing To Farmland, The ...
New! Never Lived In. Estimated Completion November 2026. Bloomfield Homes’ Caraway Offers 4 Bedrooms, 3 Full Baths, And An Extra-deep 2-car Garage In A One-story Layout At 3414 Nightingale Lane. Wood-look Tile Continues Into The Primary Bedroom, C...
New & Never Lived In! Bloomfield Homes Caraway Plan, Ready To Close Quick! This Thoughtfully Designed Single-story Home Has 3 Roomy Bedrooms, 3 Full Baths, A Media Room, And An Upgraded Deep Garage In Sought-after Mockingbird Heights. The Versatil...
New! Never Lived In. Bloomfield Homes Has Built The Violet, A Two-story Plan With 3 Bedrooms, 2.5 Baths, A Study, A Game Room, And A 3-car Garage. The Home Sits On An Interior Lot Backing To A Farm, So There's Open Land Behind You Instead Of Anoth...
New! Never Lived In. Finishing December 2026! Bloomfield Homes' Jasmine Is A Single-story Plan With 4 Bedrooms, 3 Full Baths, And A 3-car Garage, Packed With Upgrades From The Curb All The Way Through The Backyard. Cedar Garage Doors, An 8' Front ...
Users may not reproduce or redistribute the data found on this site. The data is for viewing purposes only. Data is deemed reliable, but is not guaranteed accurate by the MLS or NTREIS.
Listing information last updated on November 6th, 2026 at 1:05pm CST.


 Free Move-Up Offer For New Home Buyers with a Home to Sell
 New Construction