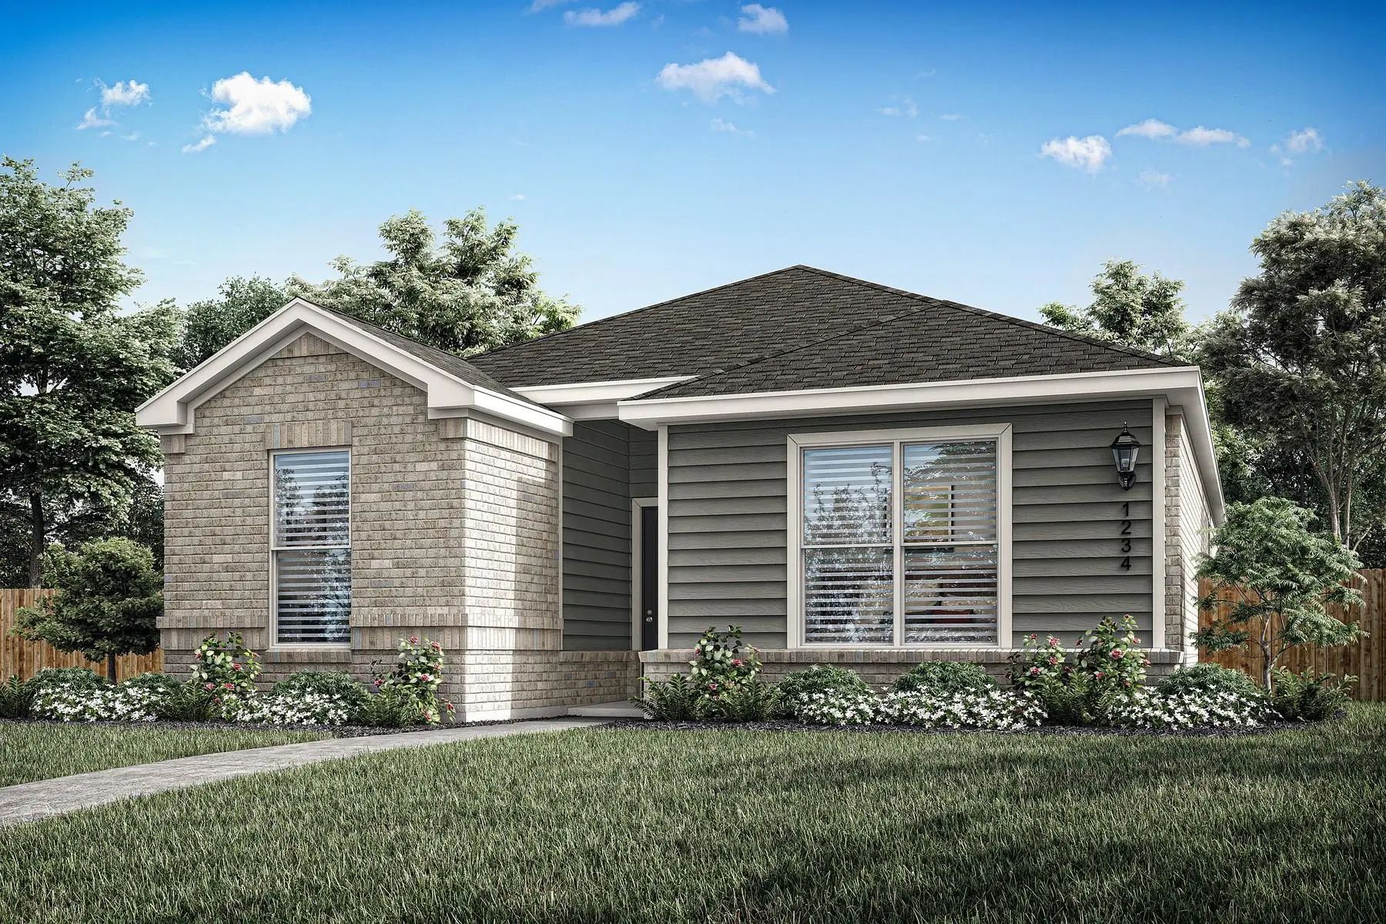
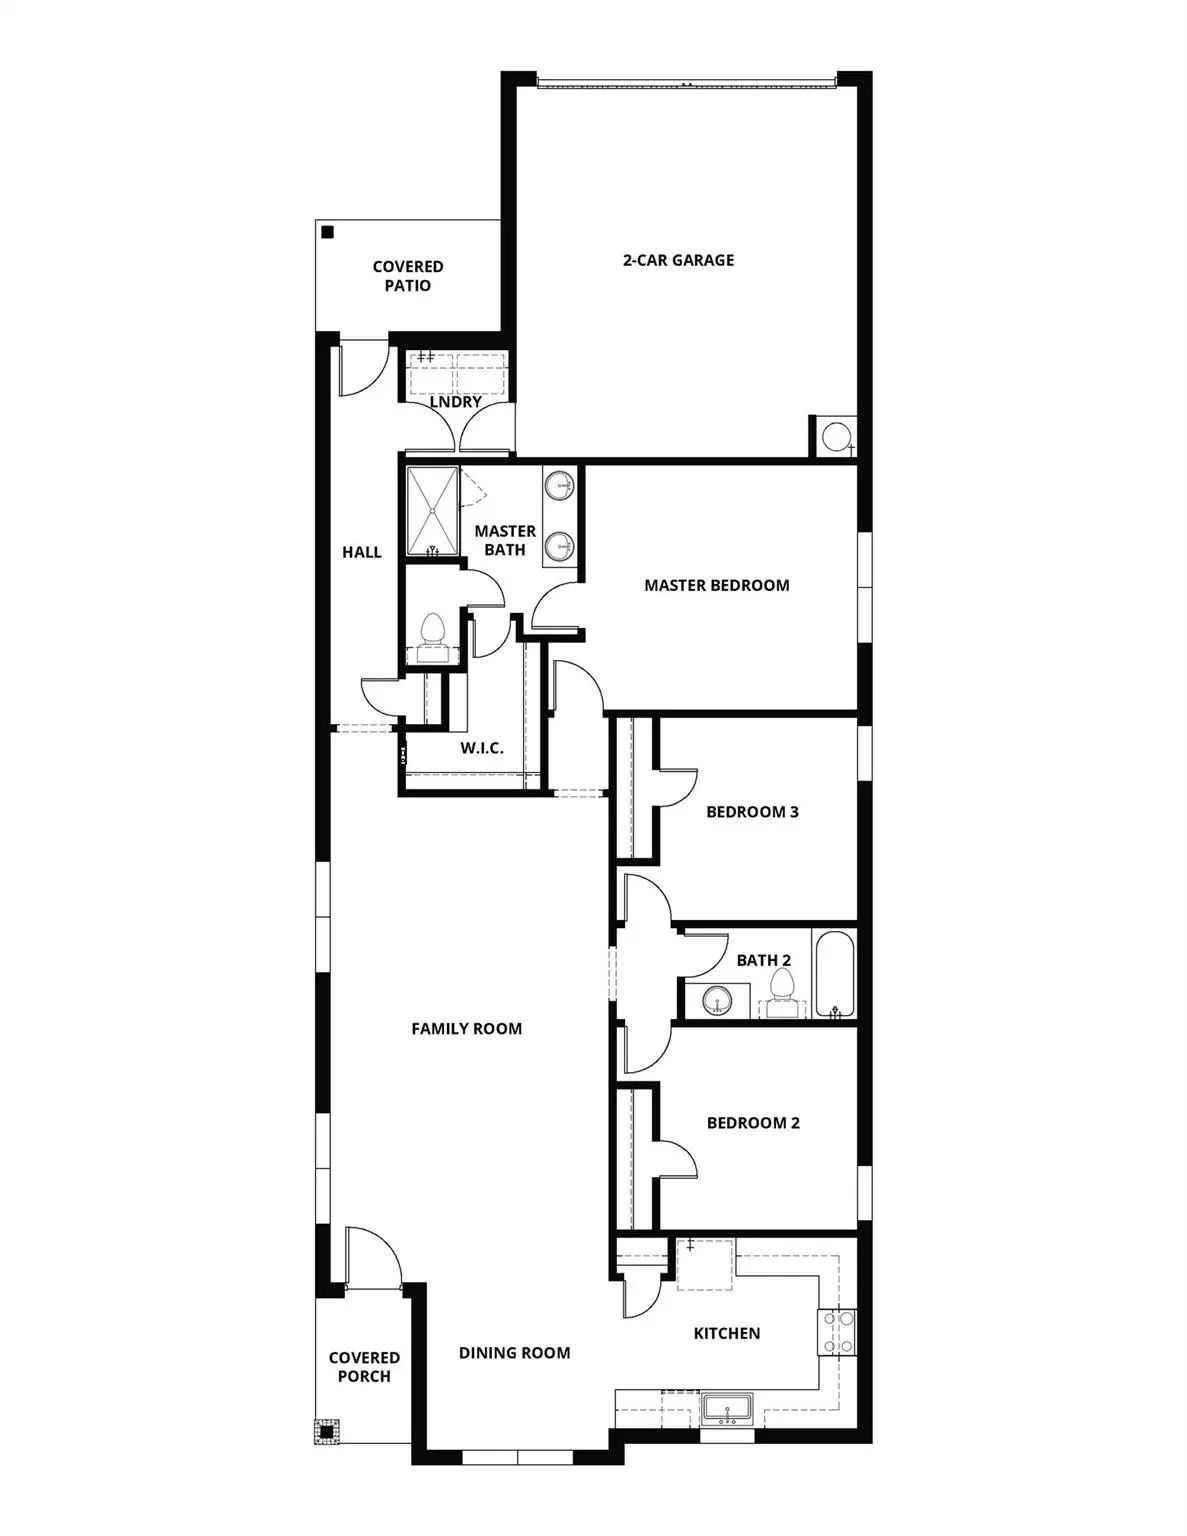
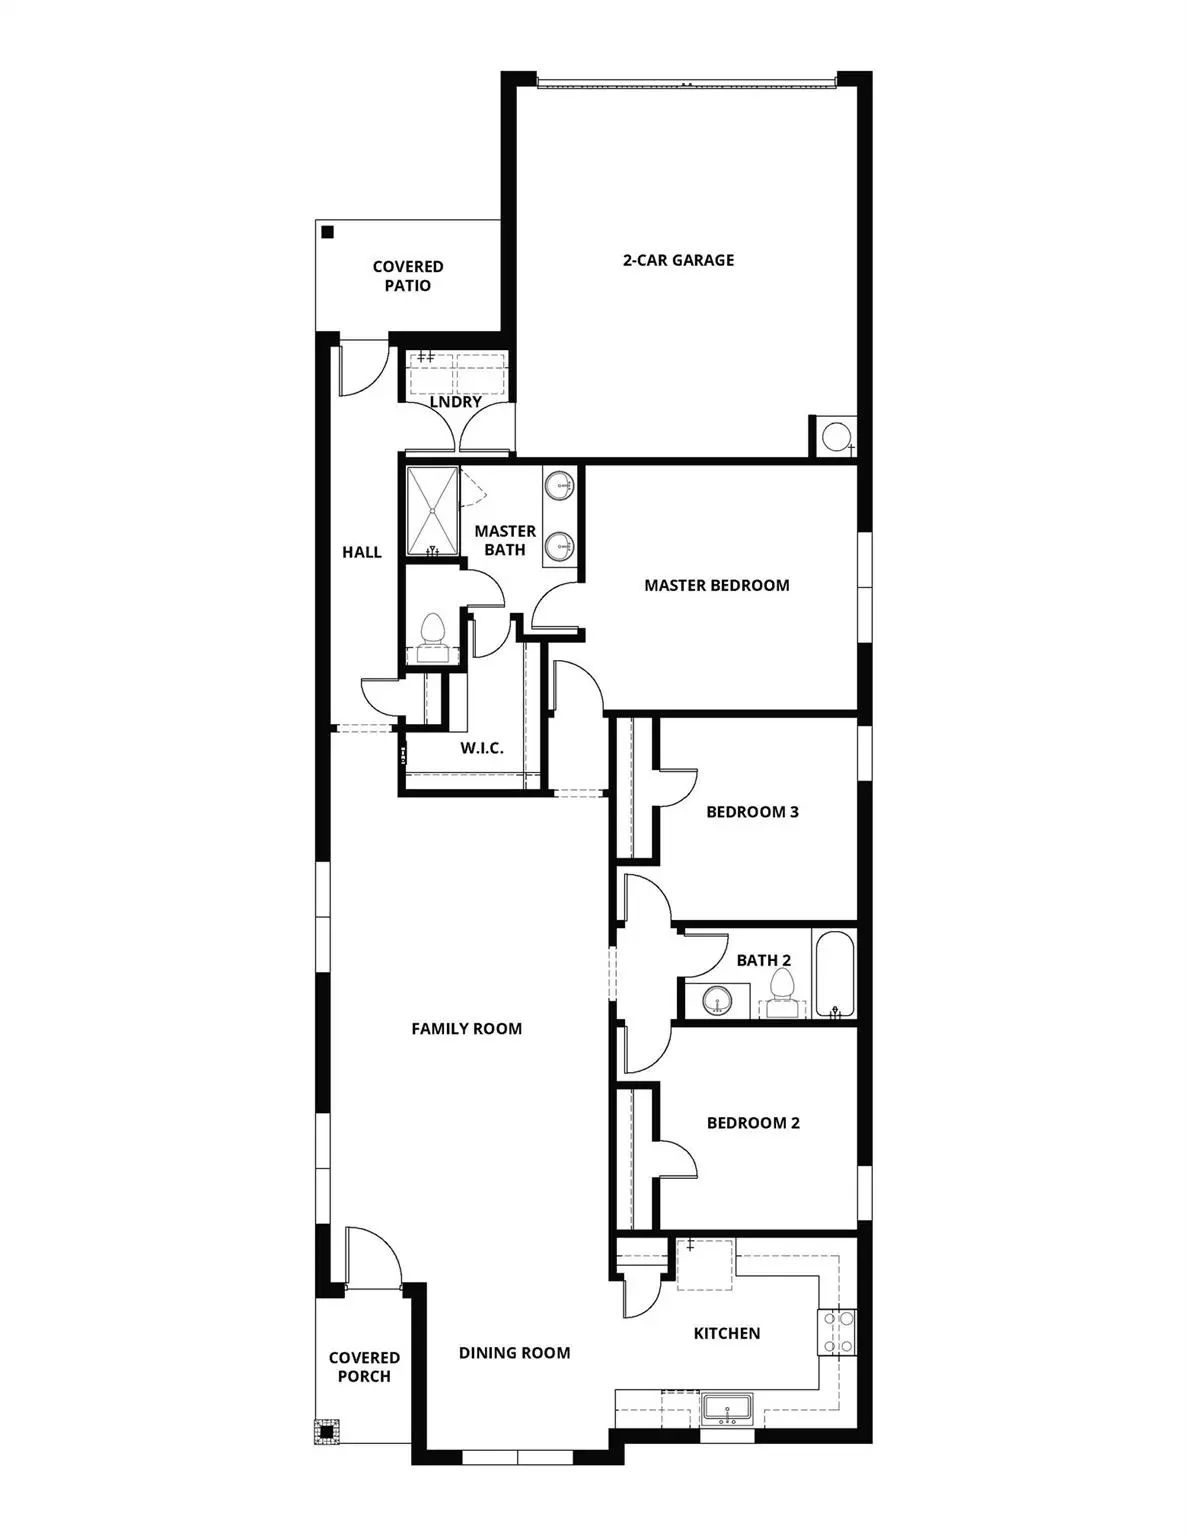
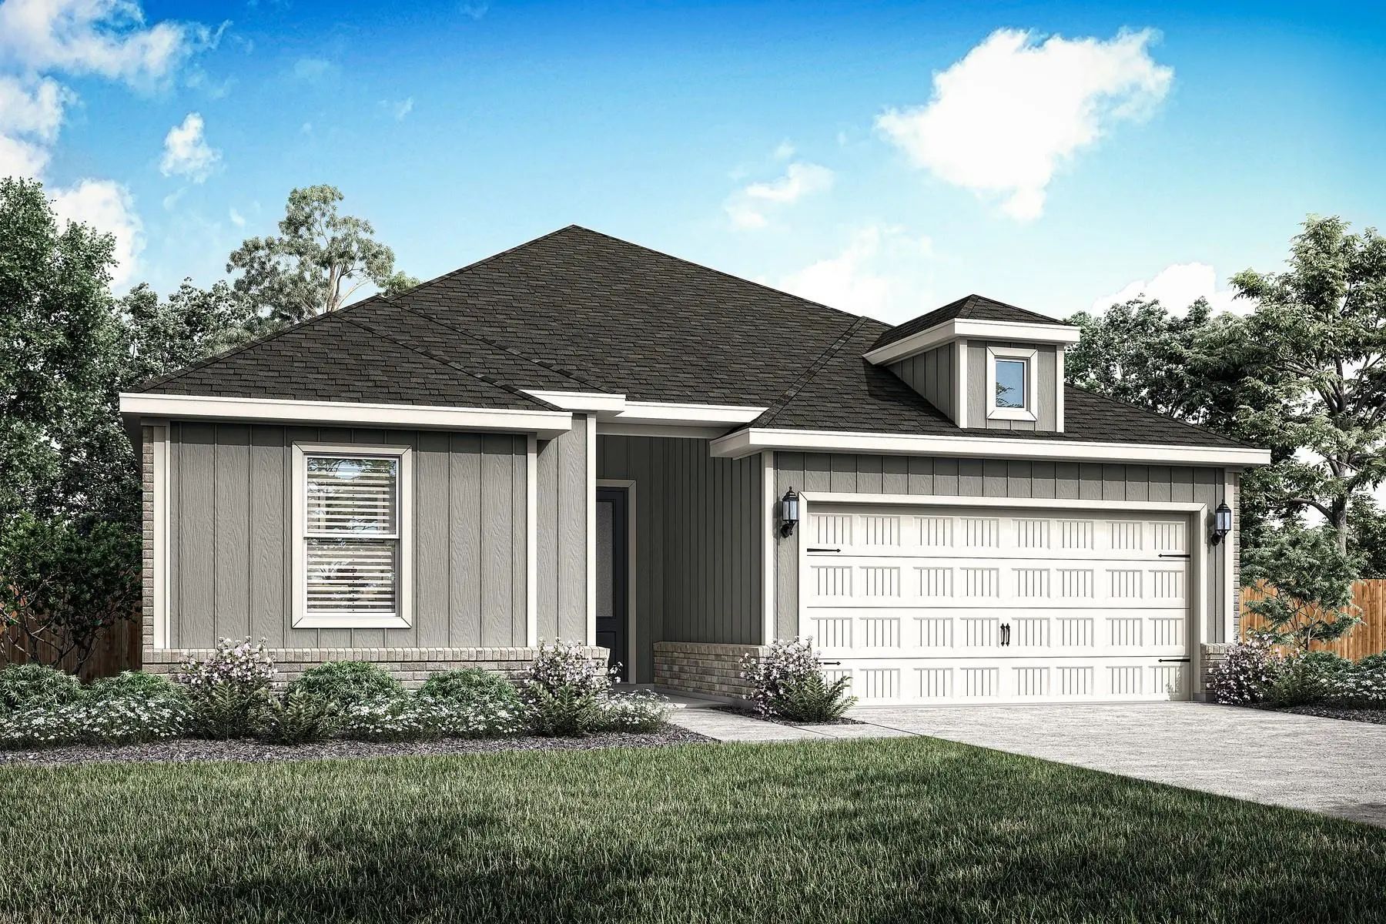
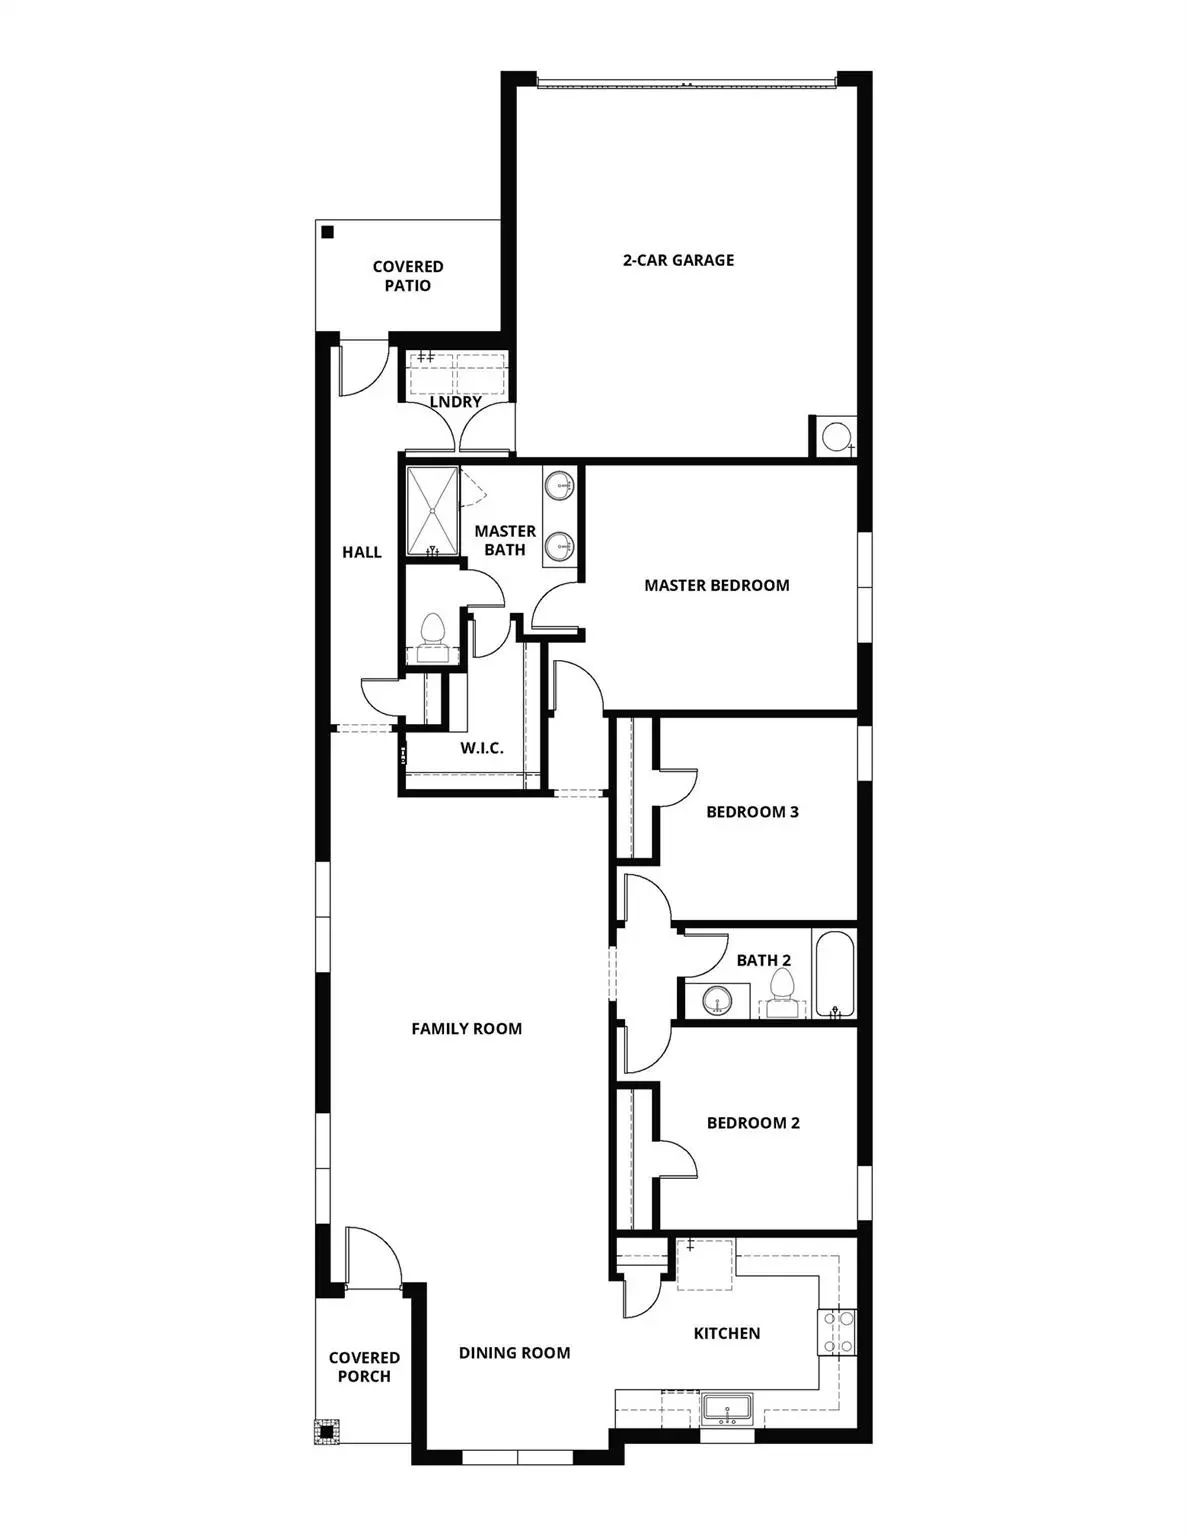
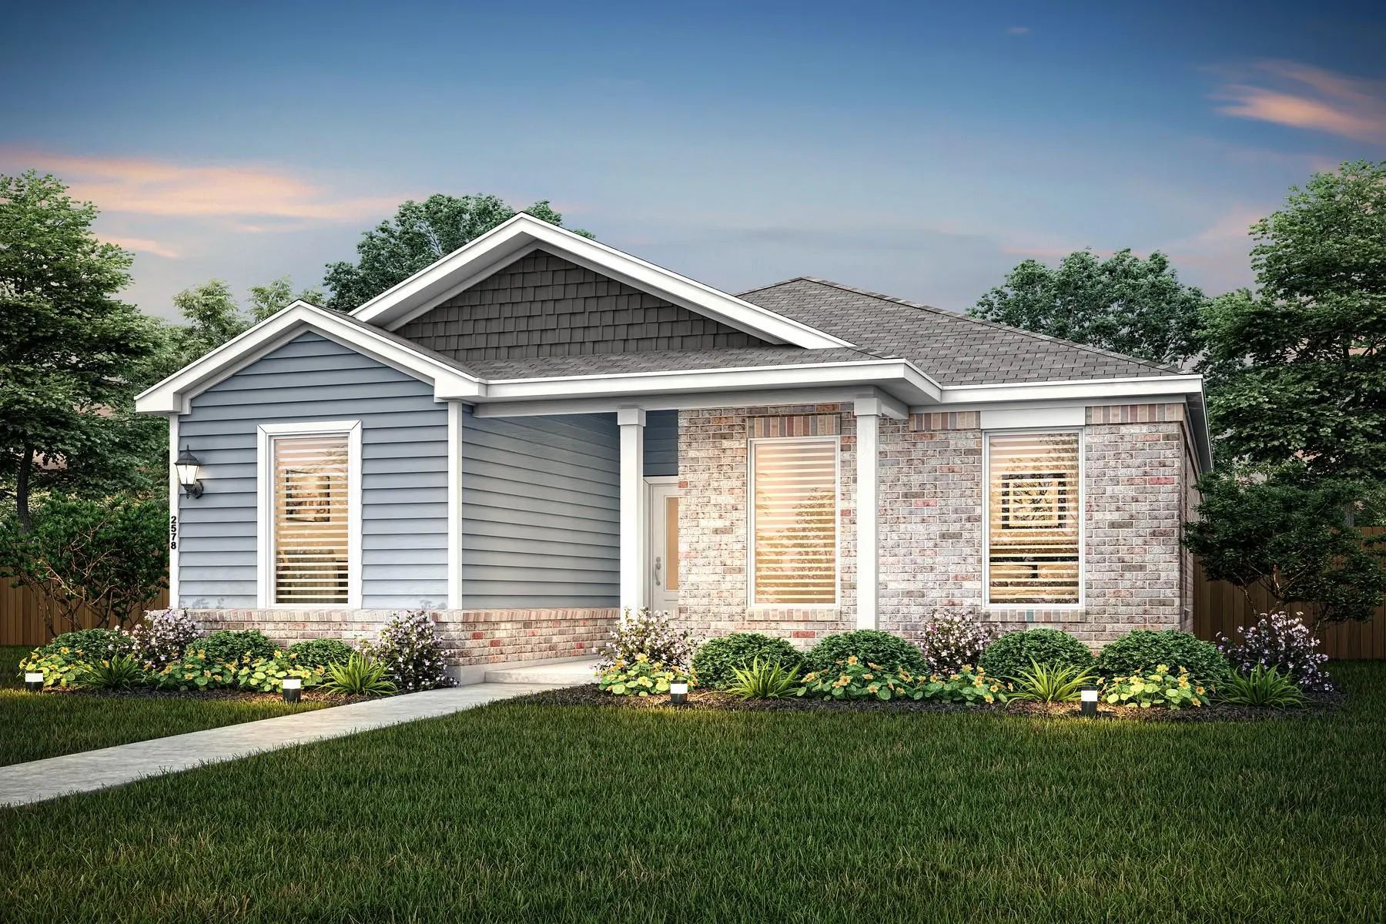
The Thistle Floor Plan is a remarkable one-story home that seamlessly blends functionality and style. Featuring three bedrooms, two bathrooms, an open family room, and a chef-ready kitchen, every corner is thoughtfully designed to meet your family’s needs. The open kitchen boasts a generous granite countertop—perfect for gatherings—while the adjacent dining area offers an inviting space for shared meals. The spacious family room is filled with natural light, creating an airy and welcoming atmosphere for relaxation and entertaining. The thoughtfully designed primary suite and secondary bedrooms ensure comfort and privacy for everyone. Designer-selected upgrades and energy-efficient features come included at no additional cost, making this home both beautiful and practical.
The Rio Grande Floor Plan Is A Charming Three-bedroom, Two-bathroom Home That Blends Comfort, Style, And Functionality. Its One-story Layout Features Eye-catching Curb Appeal And Beautifully Manicured Landscaping. Inside, Bright And Open Living Sp...
The Orchid Floor Plan Offers Three Bedrooms, Two Bathrooms, And A Spacious Open-concept Layout Designed For Comfortable Everyday Living. The Chef-inspired Kitchen Features Beautiful Finishes And Wood Cabinetry, Flowing Seamlessly Into The Dining A...
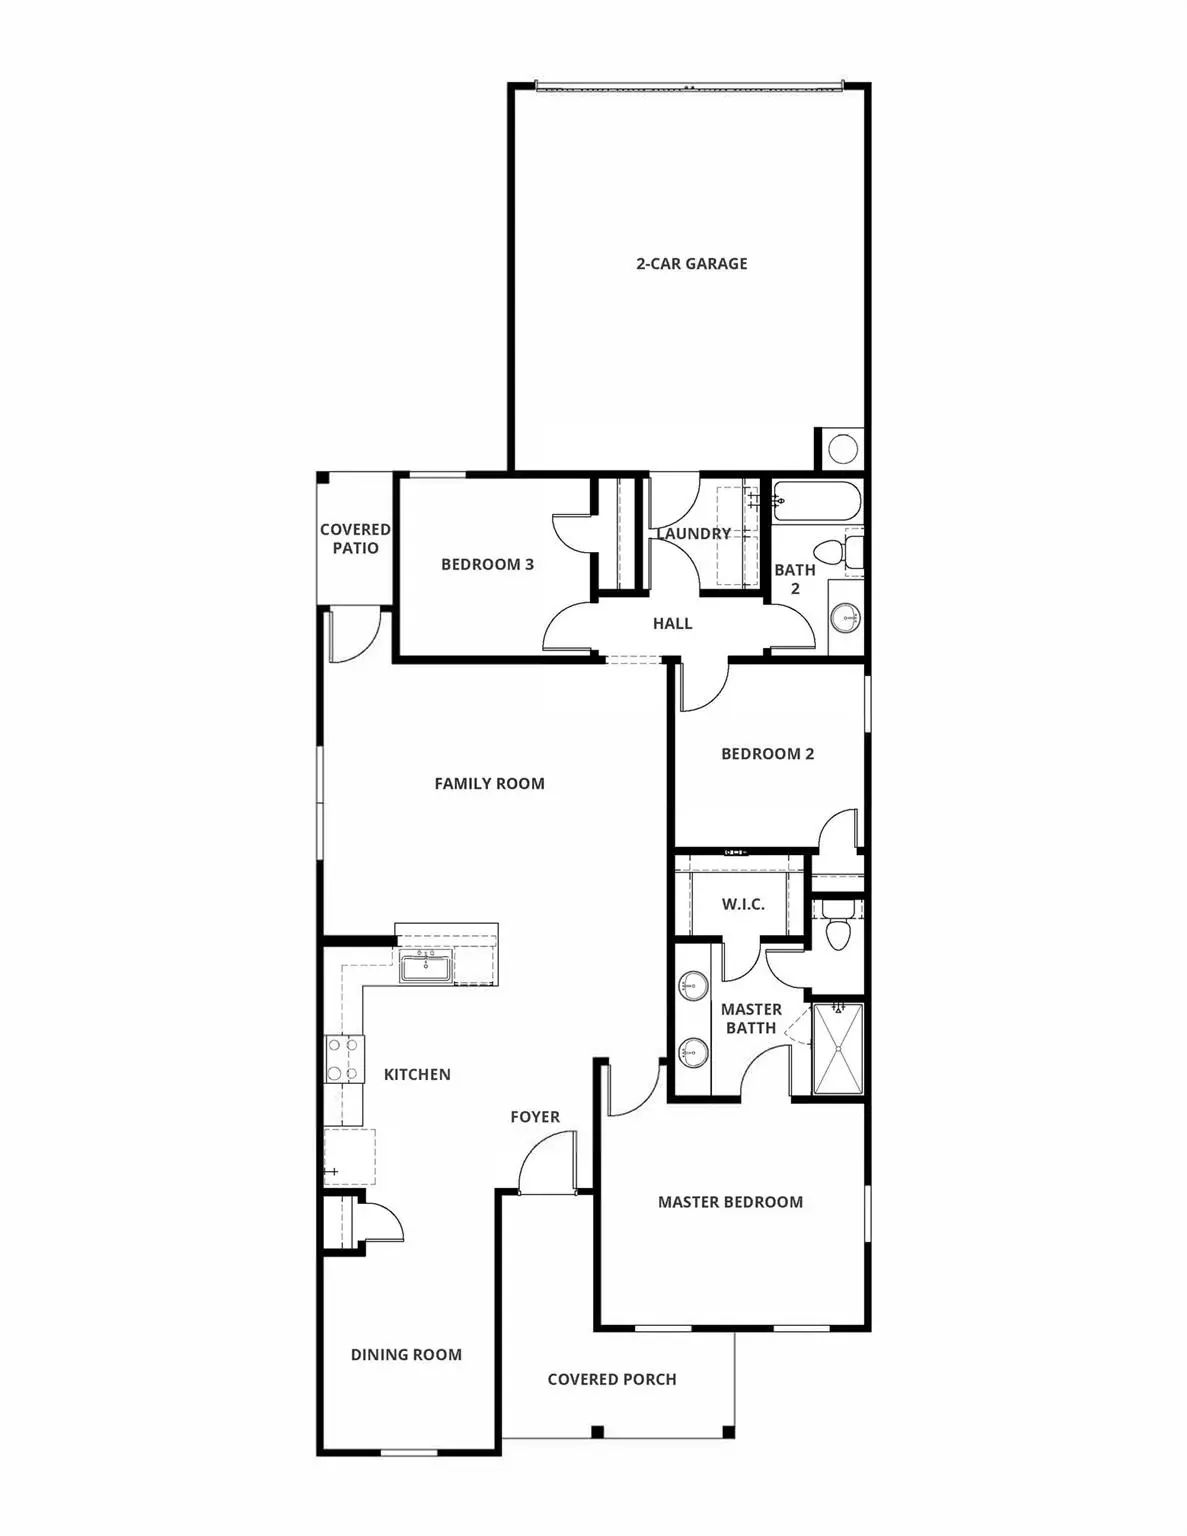
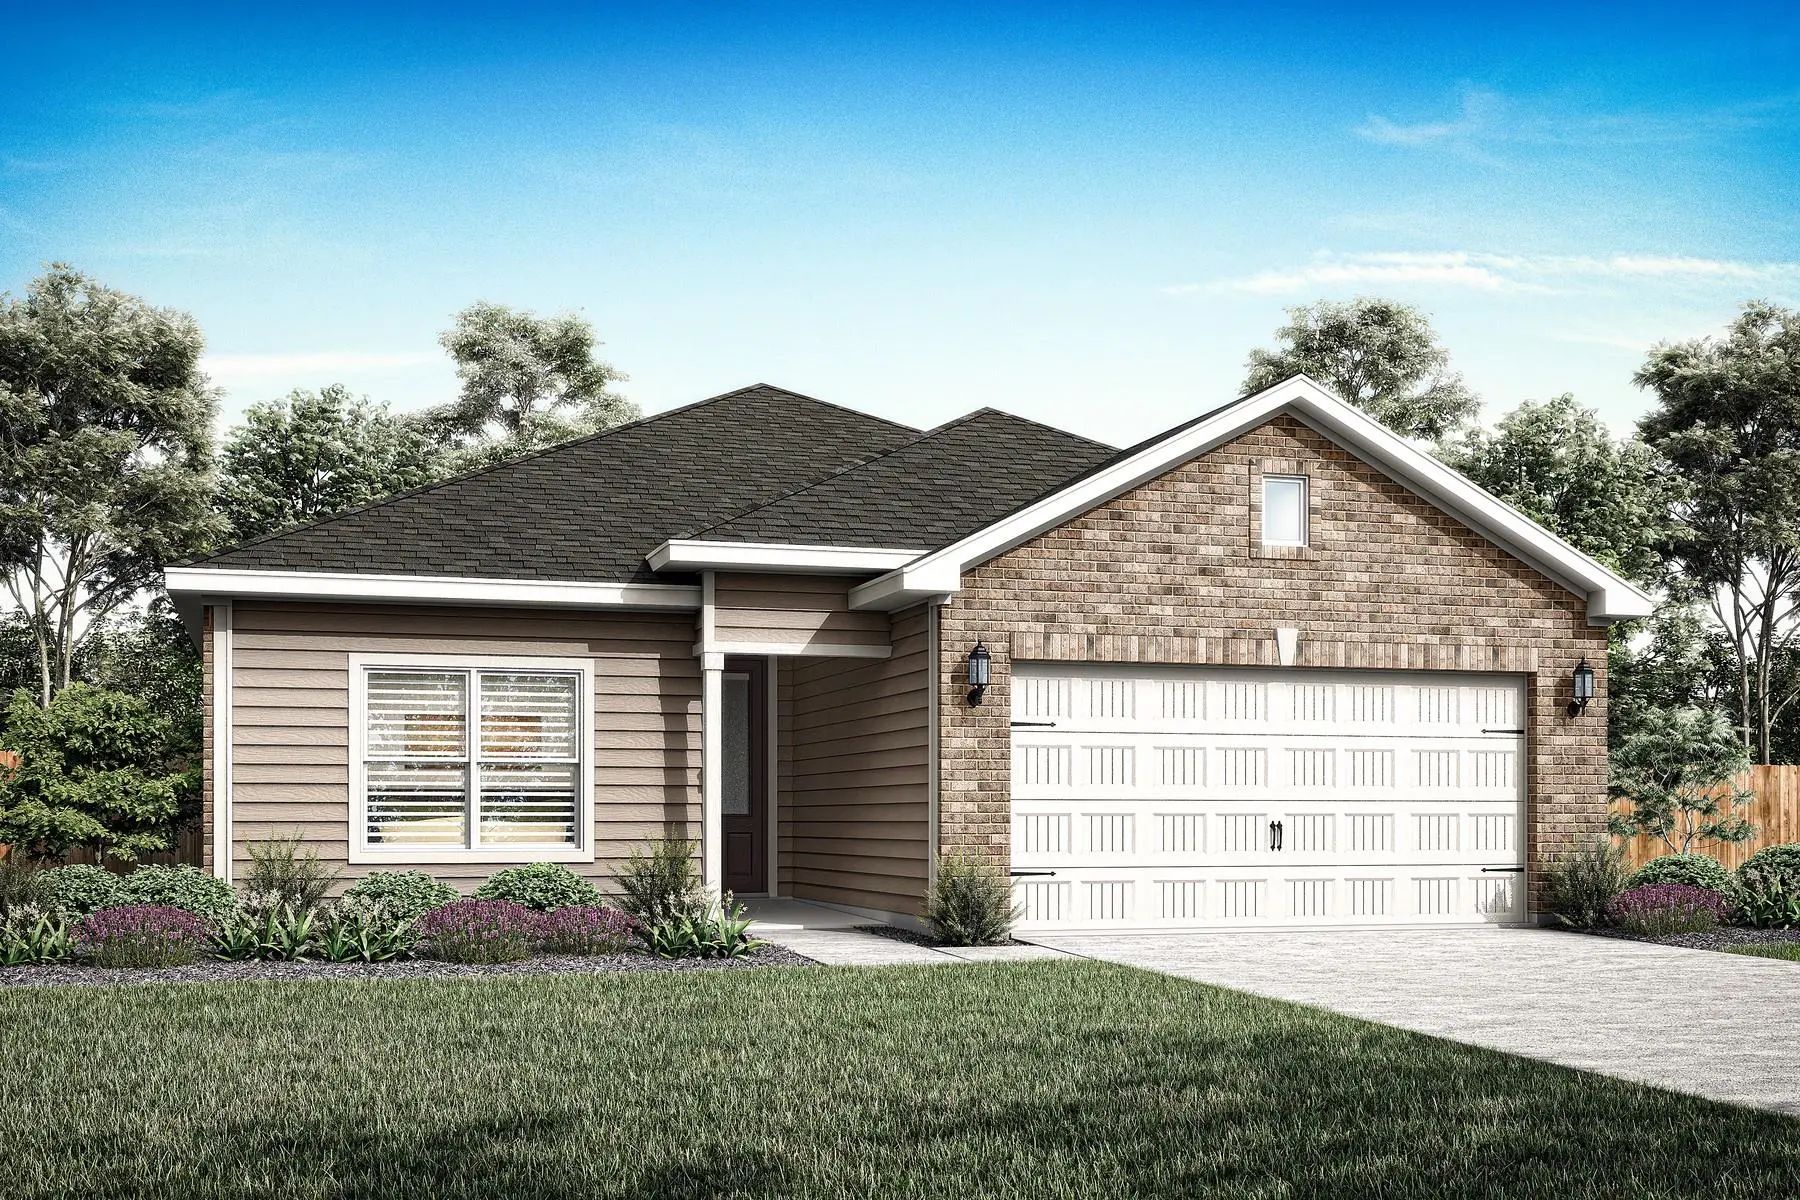
The Tulip Plan Has Three Bedrooms, Two Bathrooms, And Open Living Spaces Designed For Everyday Living. The Upgraded Kitchen Features Designer Cabinetry, Granite Countertops, And Energy-efficient Appliances For Easy Cooking And Cleanup. The Connect...
The Tulip Plan Has Three Bedrooms, Two Bathrooms, And Open Living Spaces Designed For Everyday Living. The Upgraded Kitchen Features Designer Cabinetry, Granite Countertops, And Energy-efficient Appliances For Easy Cooking And Cleanup. The Connect...
The Reed Plan Is A Remarkable Single-story Home, Seamlessly Harmonizing Functionality And Style. With Four Bedrooms, Two Bathrooms, An Open Family Room, And A Chef-ready Kitchen, Every Corner Is Tailored To Your Family’s Needs. The Open Kitchen Fe...
The Tulip Plan Has Three Bedrooms, Two Bathrooms, And Open Living Spaces Designed For Everyday Living. The Upgraded Kitchen Features Designer Cabinetry, Granite Countertops, And Energy-efficient Appliances For Easy Cooking And Cleanup. The Connect...
Users may not reproduce or redistribute the data found on this site. The data is for viewing purposes only. Data is deemed reliable, but is not guaranteed accurate by the MLS or NTREIS.
Listing information last updated on November 10th, 2026 at 7:32pm CST.


 Free Move-Up Offer For New Home Buyers with a Home to Sell
 Just Listed