Contact / Login

Contact ARG Realty LLC

Find us on...

Dashboard

Login using...

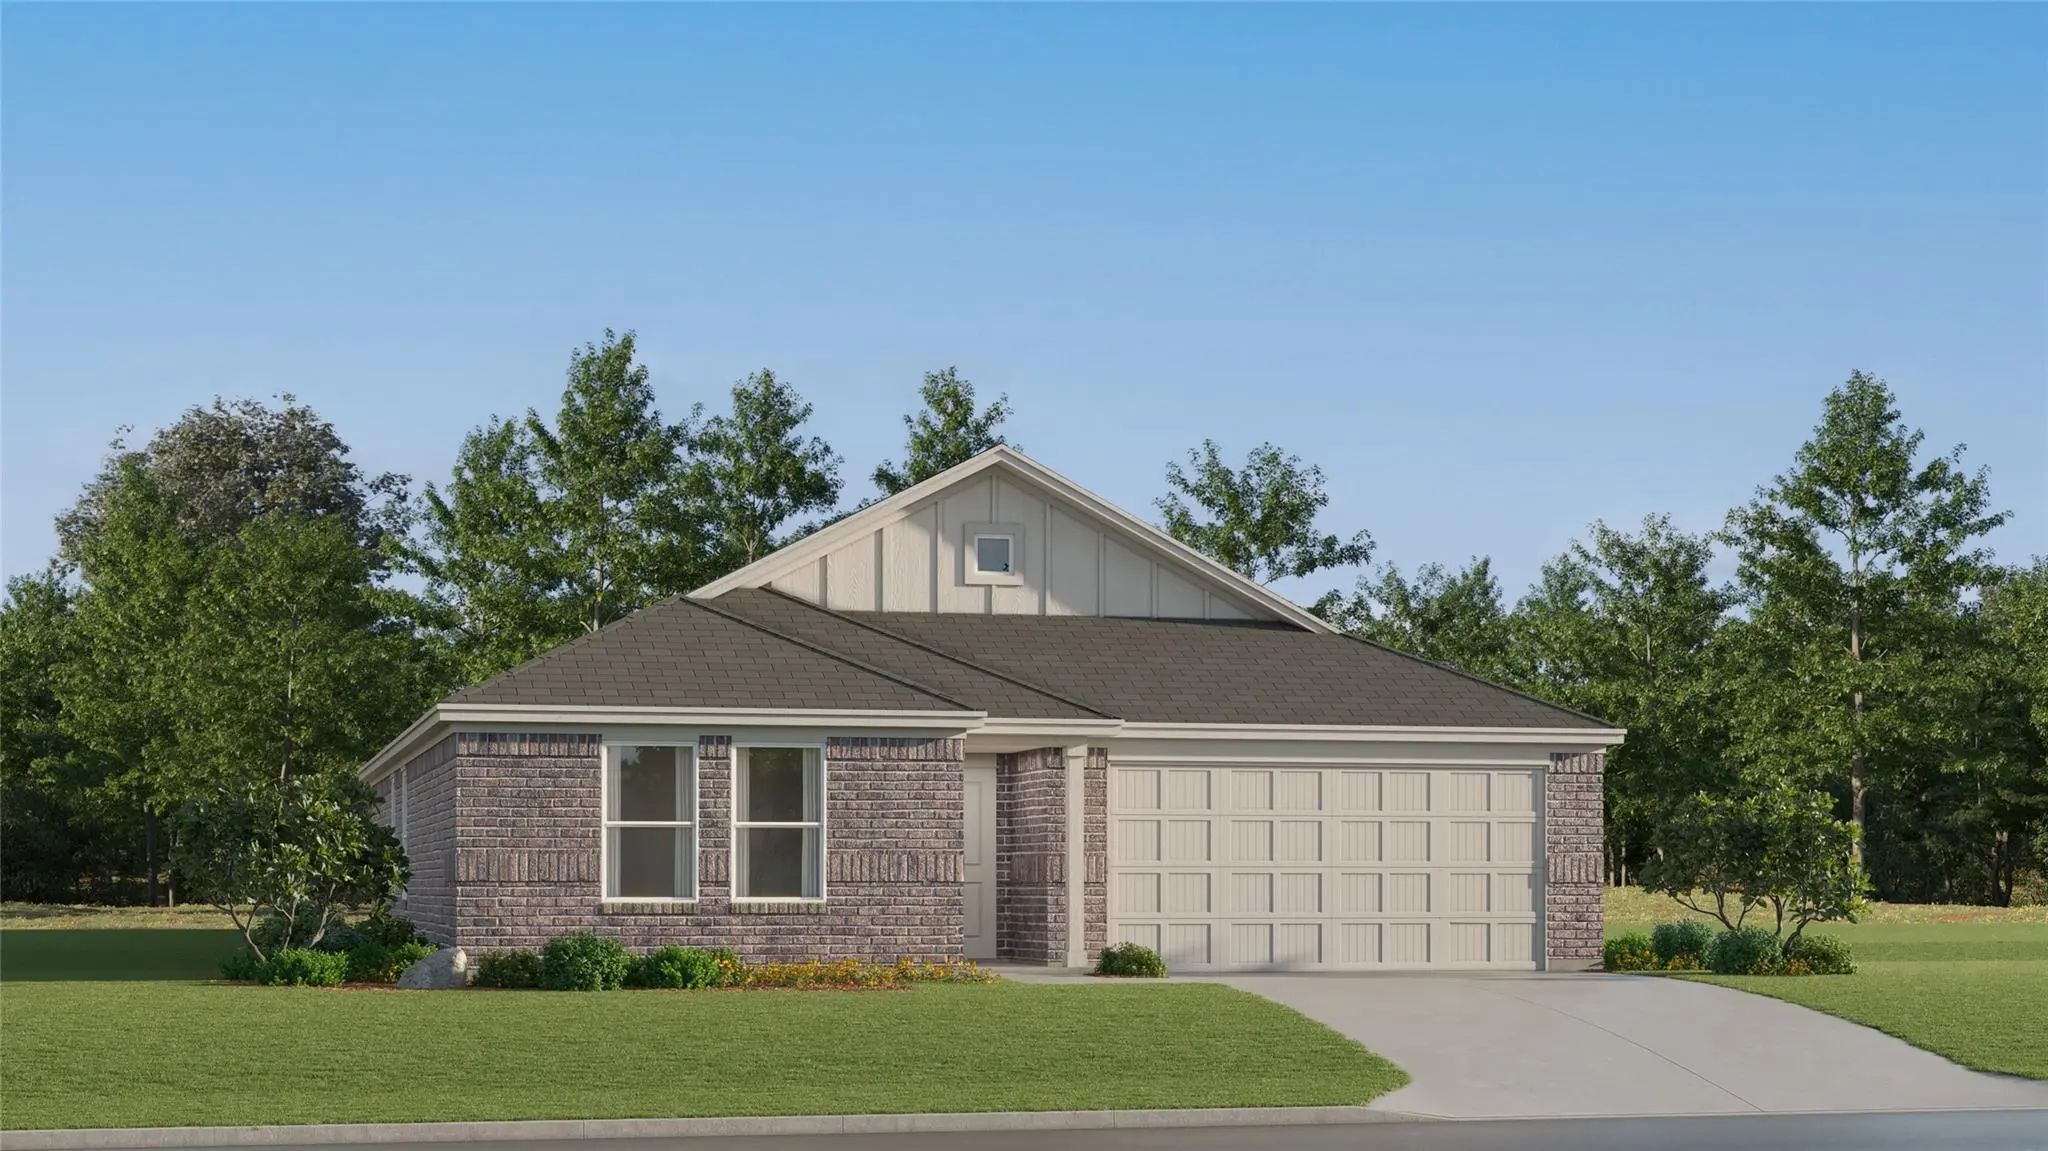
9717 Char Vale Lane, Fort Worth, Texas– $250,499
Unlock Restricted Data For Free!MLS Rules Require Registration - Unlock Now!

  • 3 Beds
  • 2 Baths
  • 1,402 Sqft
  • 2 Garages
  • ½ Acres
  • 2026 Year Built
  • Study
  • Game Room
  • Media
  • Pool
  • 3 Beds
  • 2 Baths
  • 1,402 Sqft
  • 2 Garages
  • ½ Acres
  • 2026 Year Built
  • Study
  • Game Room
  • Media
  • Pool
ARG Client Cash Rebate $6,262

9717 Char Vale Lane
Fort Worth, Texas 76179

County: Tarrant Northpointe

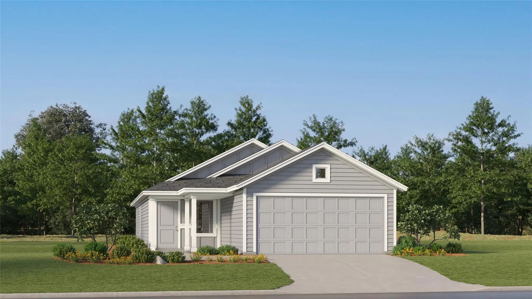
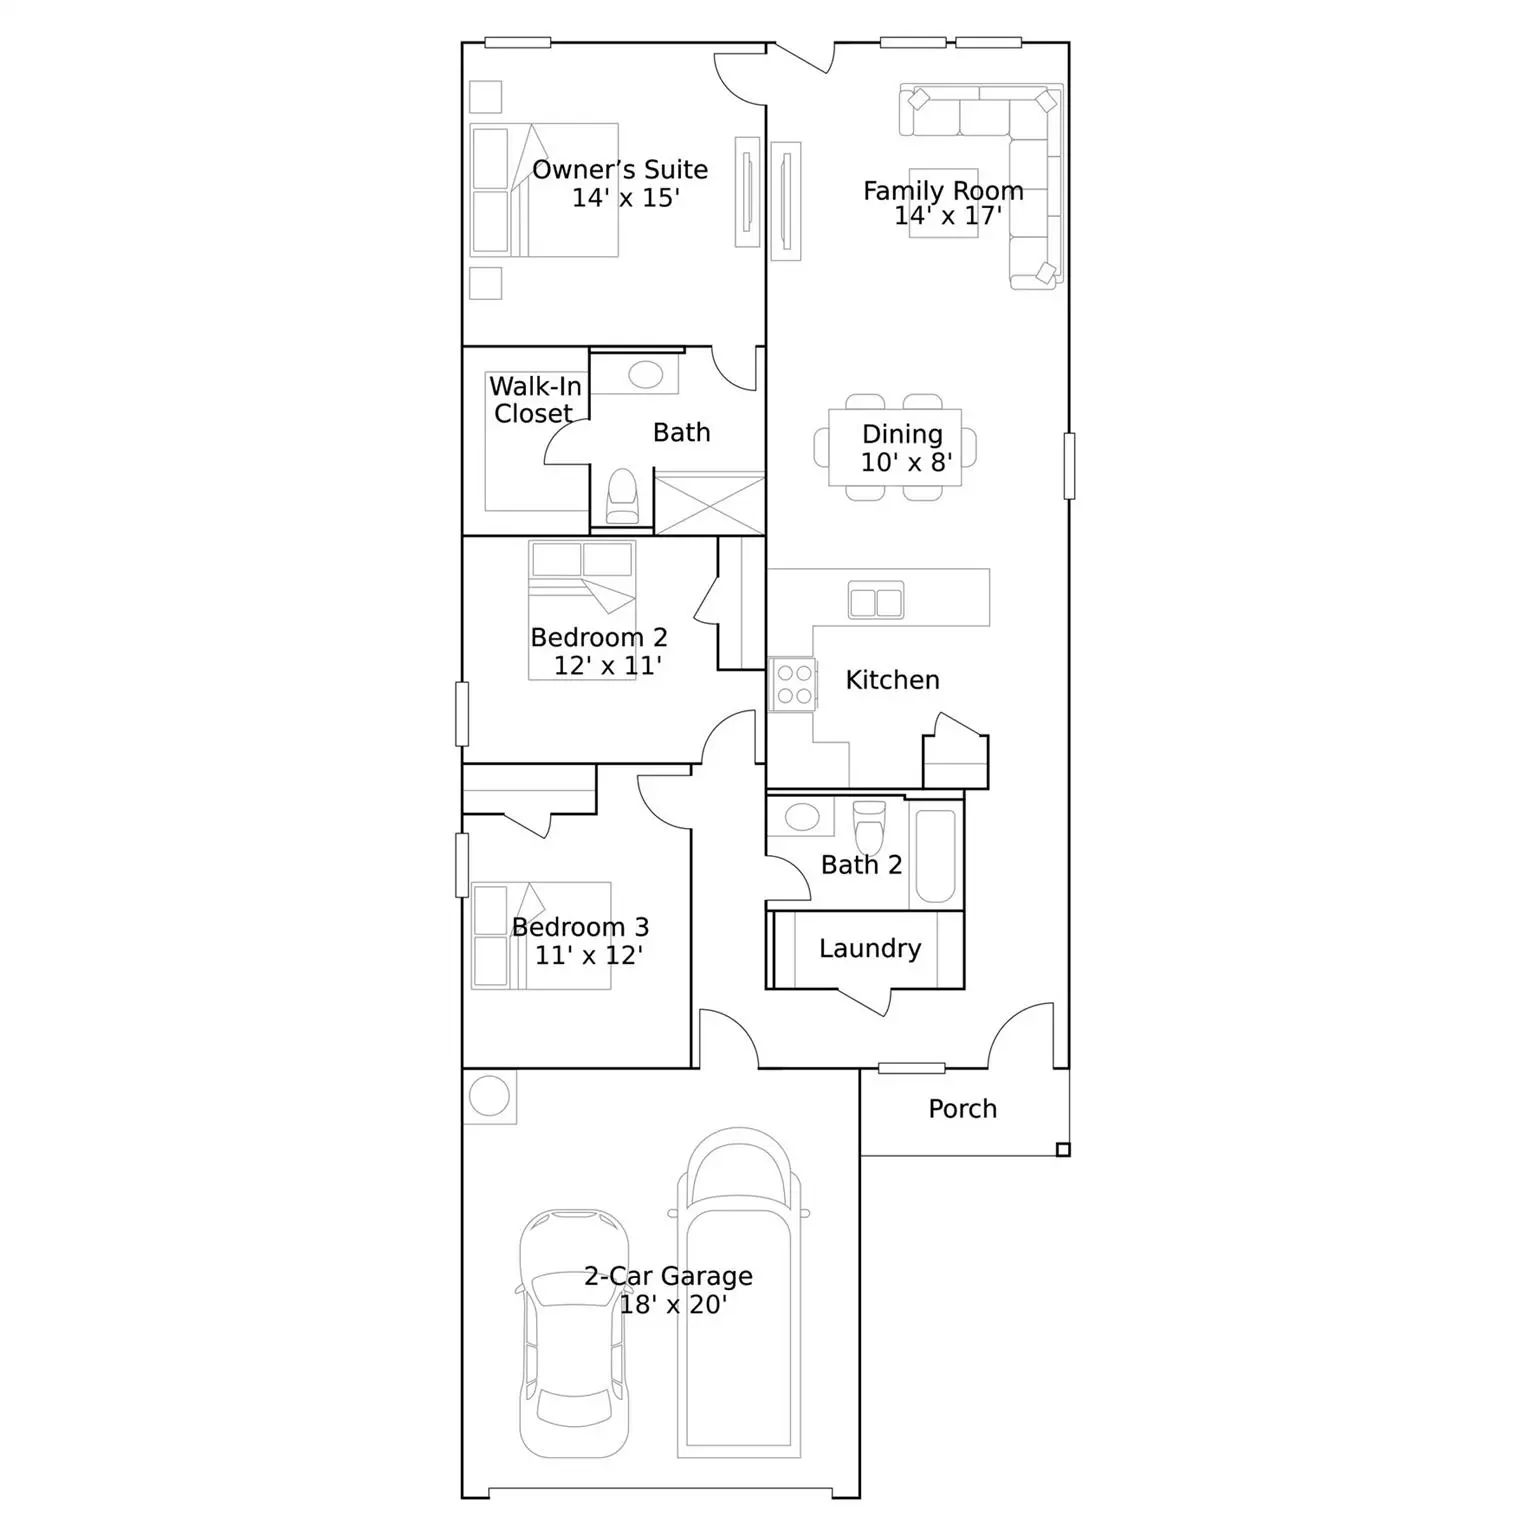
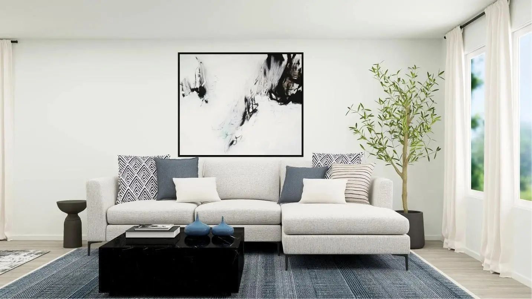
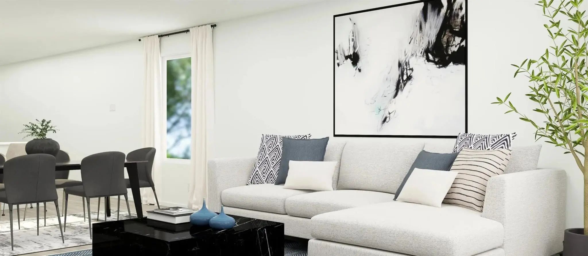
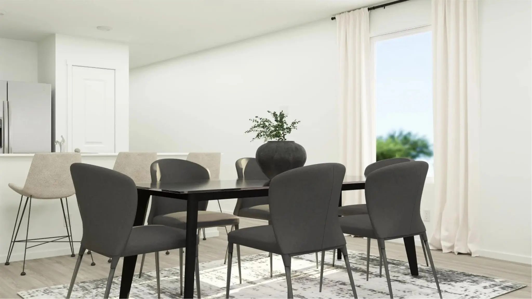
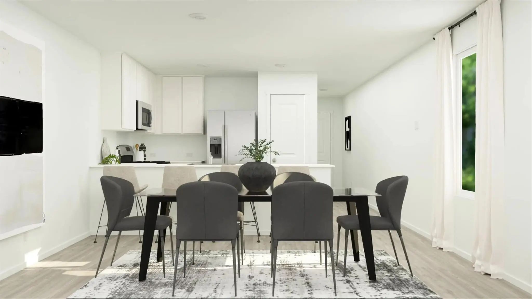
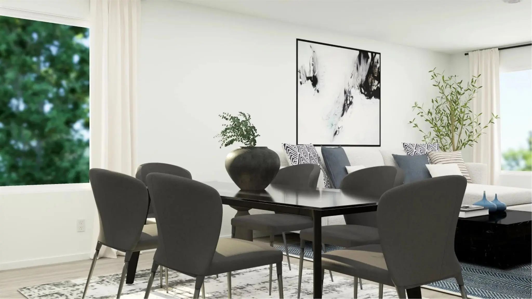
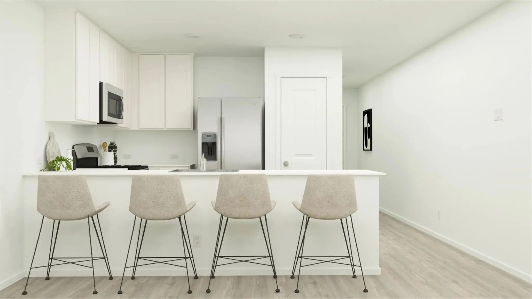
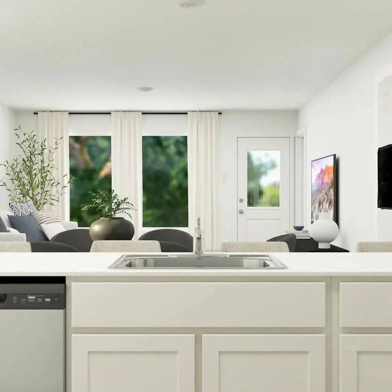
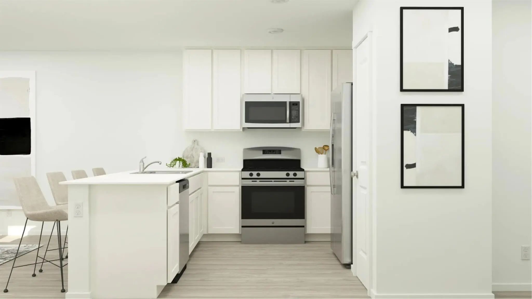
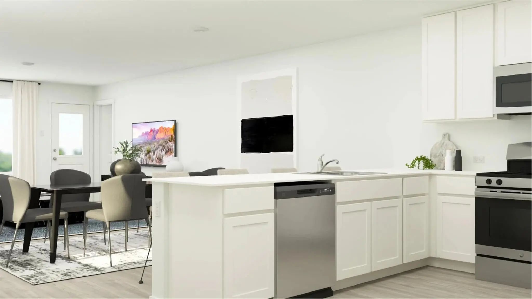
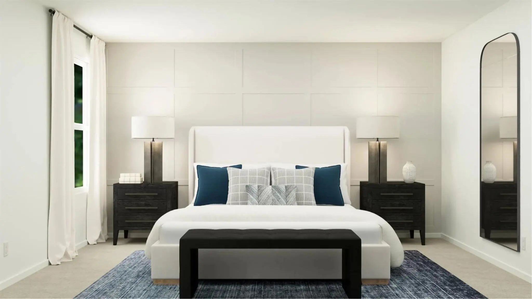
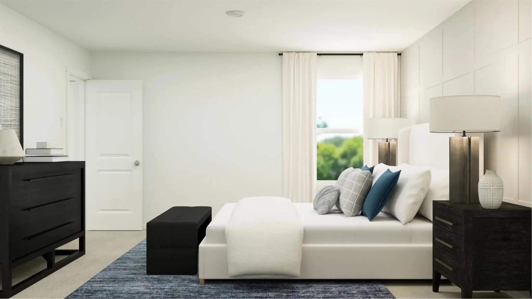
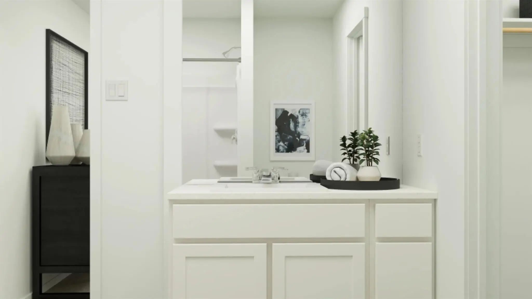
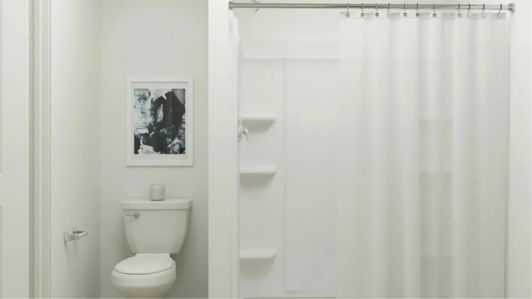
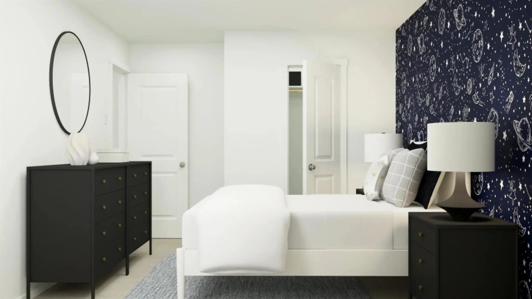
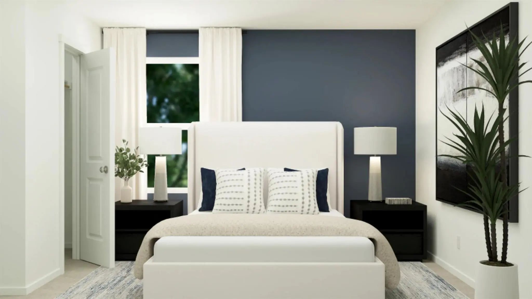
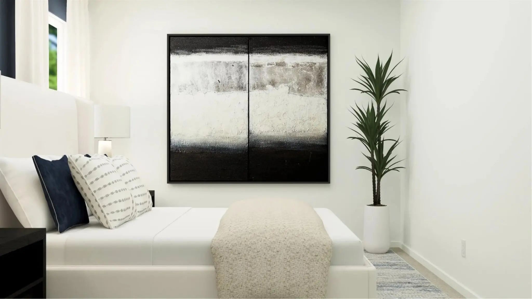
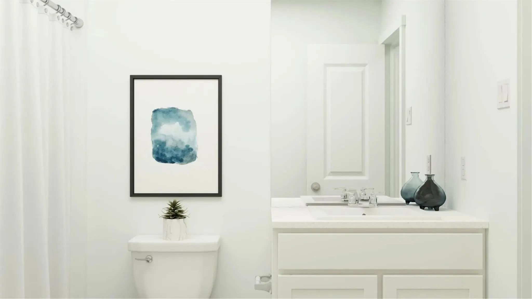
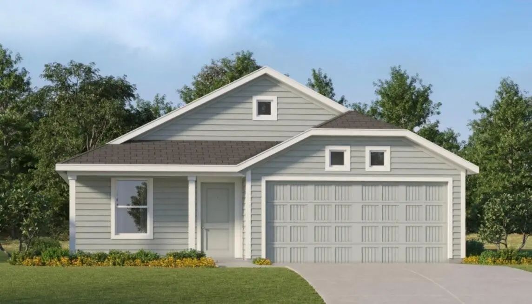
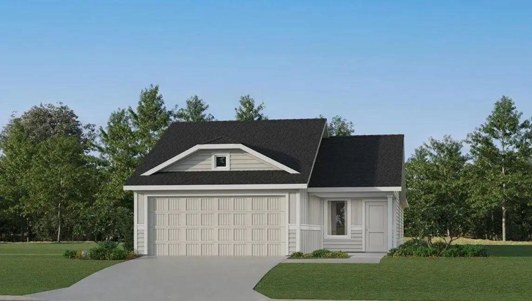
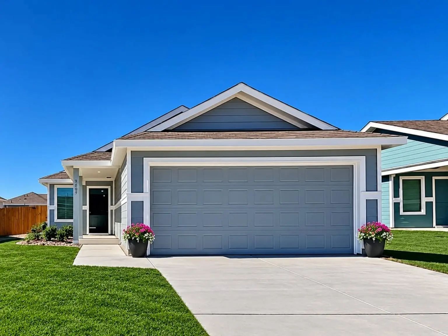
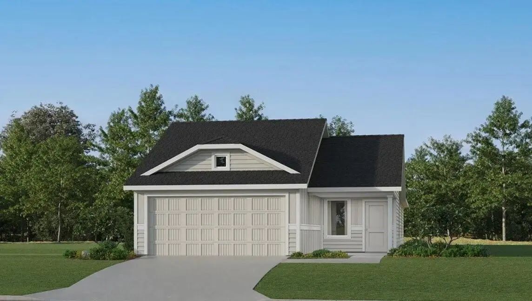
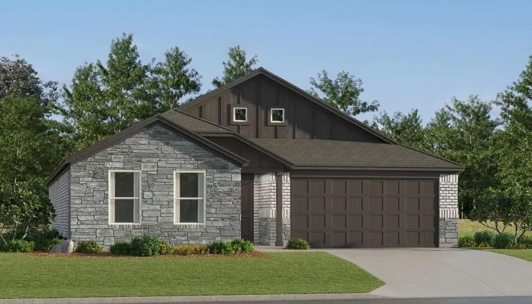
New Construction Lennar Home - The Kitson Floor Plan - This single-level home showcases a spacious open floorplan shared between the kitchen, dining area and family room for easy entertaining during gatherings. An owner’s suite enjoys a private location in a rear corner of the home, complemented by an en-suite bathroom and walk-in closet. There are two secondary bedrooms along the side of the home, which are comfortable spaces for household members and overnight guests. The completion date, prices and features may vary and are subject to change. Please verify with Lennar directly. Photos are for illustrative purposes only.

View Virtual Tour

Estimate Your Monthly Payment

Tax Value @ 100% of Sales Price, HOA Included
Tax Value @ 85% of Market Value, HOA Not Included

Essential Information

  • Price$250,499
  • Est. Payment /m
  • Reduced By$15,000
  • Cumulative Days on MarketUnlock
  • MLS® #21432361
  • Bedrooms3
  • Bathrooms2.00
  • Square Footage1,402
  • Acres0.05
  • Year Built2026
  • Built Desc.New Construction - Incomplete
  • TypeResidential
  • Sub-TypeSingle Family Residence
  • StyleTraditional
  • StatusActive
Please provide a valid email address.

Quick Valuation Analysis from 68 Active and 282 Sold Listings

Pricing Trends from 68 Active Listings in Northpointe

This Home's Price $250,499 This Home's Price Per SqFt $
Average Price $356,292 Average Price Per SqFt $
Highest Price $619,900 Highest Price Per SqFt $
Lowest Price $241,999 Lowest Price Per SqFt $

Pricing Trends from 282 Sold Listings in Northpointe

This Home's Price $250,499 This Home's Price Per SqFt $
Average Price $332,084 Average Price Per SqFt $
Highest Price $509,999 Highest Price Per SqFt $
Lowest Price $238,859 Lowest Price Per SqFt $

Free Move-Up Offer For New Home Buyers with a Home to Sell
Find Out Your Cost To Sell Your Home When You Buy This Home Through ARG!
Total Cost Includes Buyer & Seller Agents

Property Details

School Information

Community

  • Address9717 Char Vale Lane
  • SubdivisionNorthpointe
  • CityFort Worth
  • CountyTarrant
  • StateTexas
  • Zip Code76179
  • HOAMandatory
  • HOA Fees$650
  • HOA Fees FrequencyAnnually
  • UtilitiesCity Sewer, City Water

Amenities

  • # of Garages2
  • GaragesNone

Interior

  • Interior FeaturesWalk-In Closet(s)
  • FloorsCarpet, Vinyl

Exterior

  • FenceBack Yard

Construction Details / Floorplan

  • Dining Rooms1
  • Full Baths2
  • RoofComposition
  • FoundationSlab
  • ConstructionFiber Cement

Energy Efficiency / Green Features / Heating & Cooling

  • HeatingCentral

Private Listing Information (Registration Required)

Listing Details

  • AgentChristopher Marti
  • OfficeKeller Williams City-view
  • Office Contact210-696-9996

Similar Listings

2900 Serenity Grove Lane Fort Worth, Texas 76179 Tarrant | Eagle MT-Saginaw ISD Register to View Community Name

- $276,999

Residential, Single Family Residence
  • 3 Beds
  • 2 Baths
  • 1,621 SQFT
  • 2 Car
View details More Photos Save

New Construction Lennar Home - The Mays Floor Plan - This New Single-story Home Offers A Low-maintenance Layout Designed For Modern Lifestyles. Two Secondary Bedrooms Are Located Off The Foyer, Surrounding A Full Bathroom. An Open-concept Floorpla...

9261 Schram Road Fort Worth, Texas 76179 Tarrant | Eagle MT-Saginaw ISD Register to View Community Name

- $266,999

Residential, Single Family Residence
  • 3 Beds
  • 2 Baths
  • 1,474 SQFT
  • 2 Car
View details More Photos Save

New Construction Lennar Home - The Newlin Floor Plan - This Single-level Home Showcases A Spacious Open Floorplan Shared Between The Kitchen, Dining Area And Family Room For Easy Entertaining. An Owner’s Suite Enjoys A Private Location In A Rear C...

9720 Anaba Way Fort Worth, Texas 76179 Tarrant | Eagle MT-Saginaw ISD Register to View Community Name

- $256,499

Residential, Single Family Residence
  • 3 Beds
  • 2 Baths
  • 1,411 SQFT
  • 2 Car
View details More Photos Save

New Construction Lennar Houston Home - The Idlewood Floor Plan - This Single-level Home Showcases A Spacious Open Floorplan Shared Between The Kitchen, Dining Area And Family Room For Easy Entertaining, Along With Access To An Outdoor Space. An Ow...

9809 Papillion Way Fort Worth, Texas 76179-1734 Tarrant | Eagle MT-Saginaw ISD Register to View Community Name

- $260,000

Residential, Single Family Residence
  • 3 Beds
  • 2 Baths
  • 1,247 SQFT
  • 2 Car
View details More Photos Save

Welcome To Northpointe Ph 2 . This 2023 Like New Lennar Windhaven Plan Keeps Everything On One Level: Three Bedrooms, Two Baths, And An Open Concept Family Room, Dining Area, And Kitchen At The Center Of The Home. Quartz Counters, A Center Island,...

9713 Anaba Way Fort Worth, Texas 76179 Tarrant | Eagle MT-Saginaw ISD Register to View Community Name

- $251,499

Residential, Single Family Residence
  • 3 Beds
  • 2 Baths
  • 1,411 SQFT
  • 2 Car
View details More Photos Save

New Construction Lennar Houston Home - The Idlewood Floor Plan - This Single-level Home Showcases A Spacious Open Floorplan Shared Between The Kitchen, Dining Area And Family Room For Easy Entertaining, Along With Access To An Outdoor Space. An Ow...

2913 Serenity Grove Lane Fort Worth, Texas 76179 Tarrant | Eagle MT-Saginaw ISD Register to View Community Name

- $293,499

Residential, Single Family Residence
  • 4 Beds
  • 2 Baths
  • 1,867 SQFT
  • 2 Car
View details More Photos Save

New Construction Lennar Home - The Dimaggio Floor Plan - This New Single-story Home Boasts A Convenient And Low-maintenance Layout. Three Bedrooms Are Secluded Near The Front Of The Home, Leading To A Spacious And Flexible Open-concept Layout Wher...

Users may not reproduce or redistribute the data found on this site. The data is for viewing purposes only. Data is deemed reliable, but is not guaranteed accurate by the MLS or NTREIS.

Listing information last updated on November 17th, 2026 at 1:00am CST.