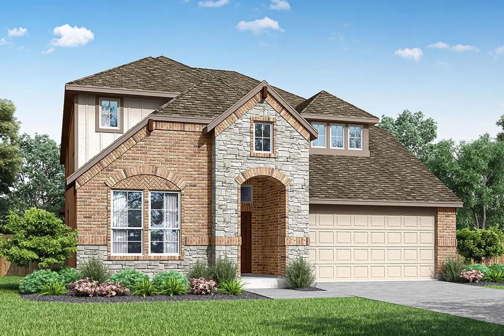
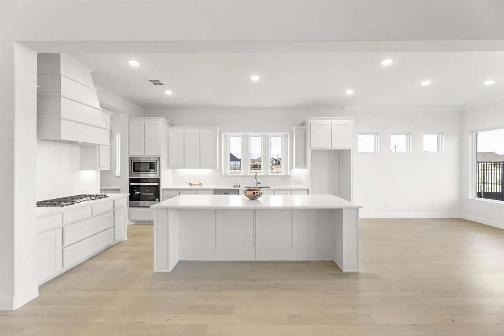
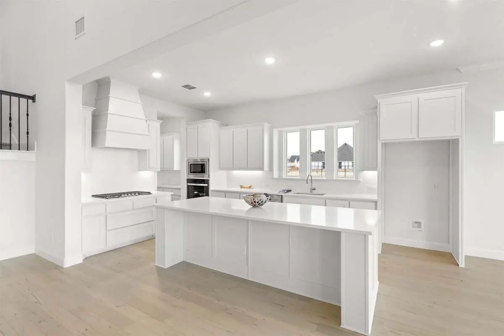
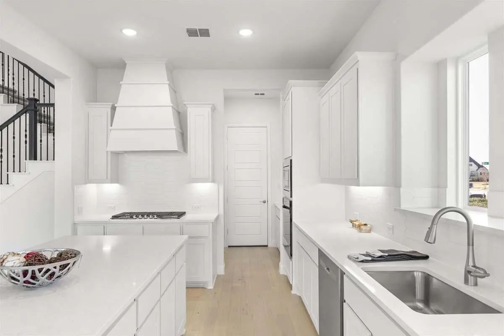
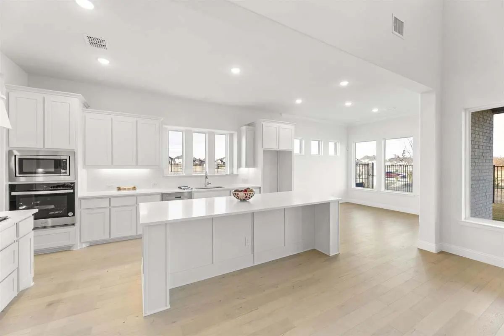
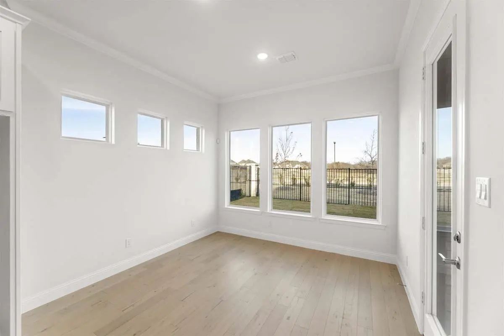
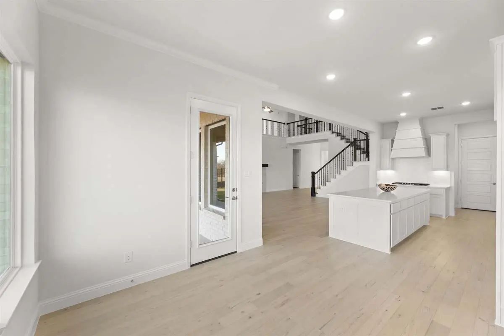
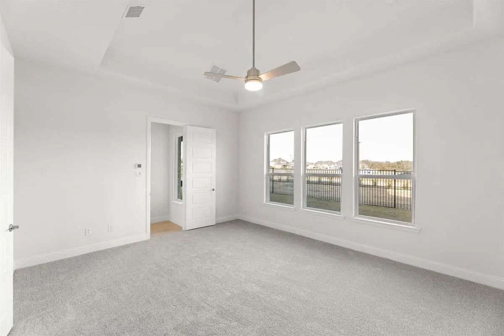
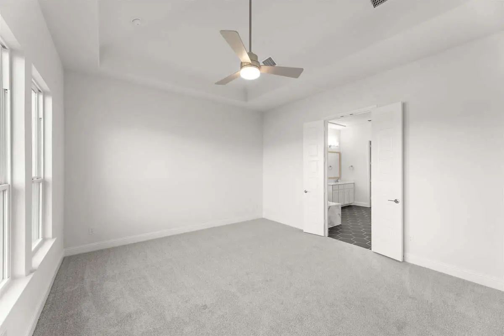
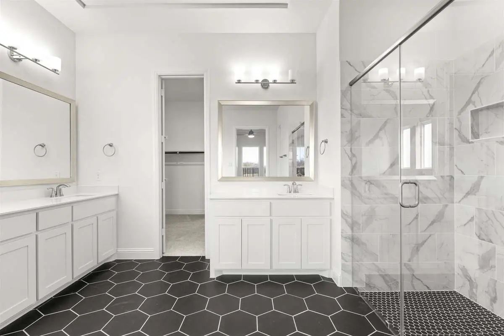
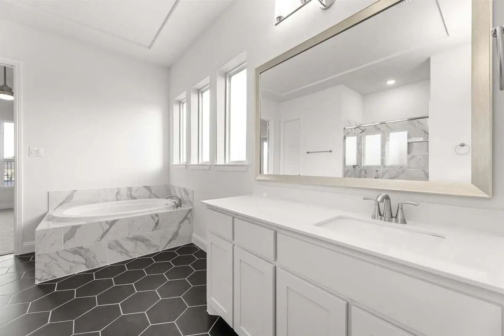
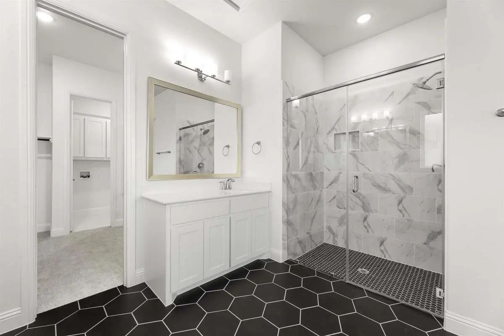
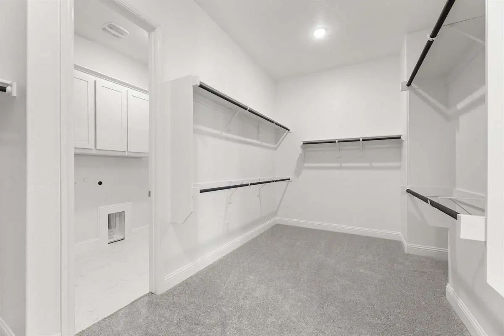
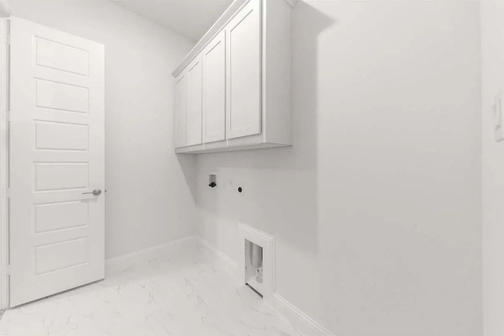
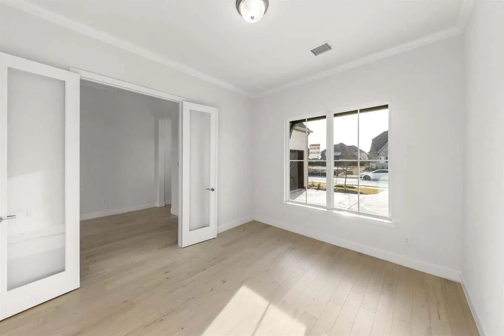
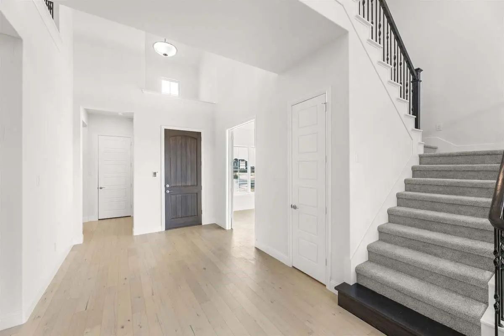
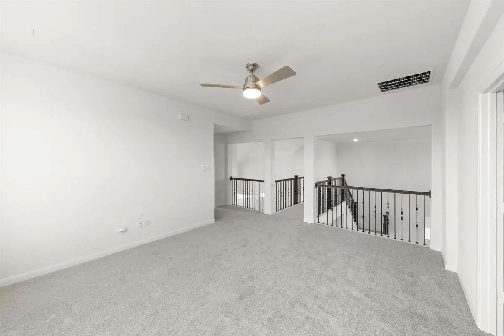
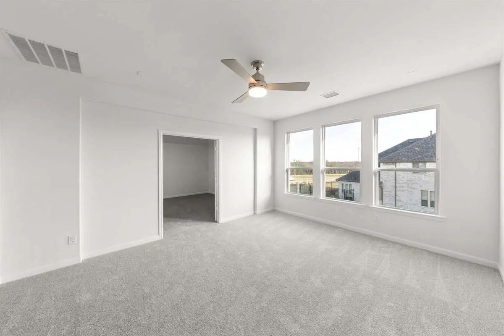
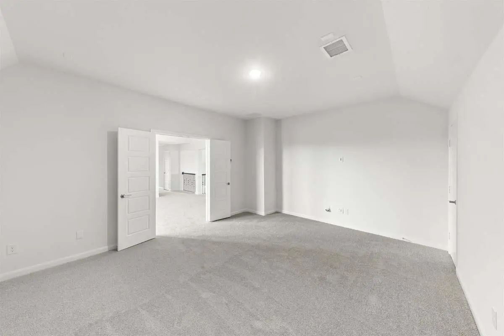
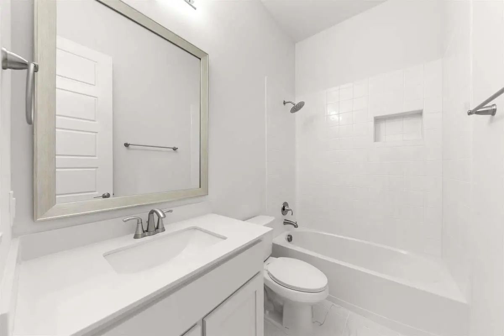
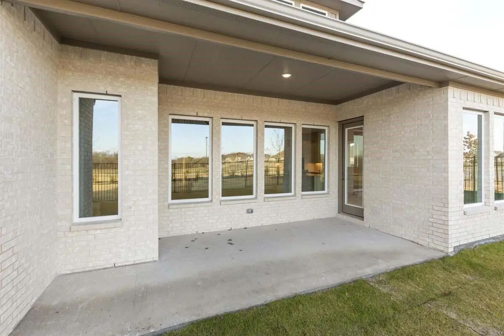
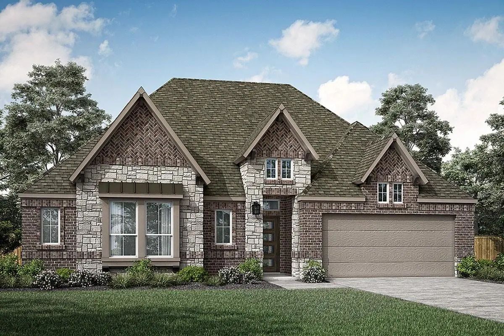
MLS# 21432449 - Built by Pacesetter Homes - Dec 2026 completion! ~ 1713 Tuscan Place features the Driscoll floor plan with 4 bedrooms, 3 bathrooms, a study, game room, media room, and a 3-car garage. The master bedroom is located at the rear of the first floor and includes a pop-up ceiling, box window, and a luxury bathroom with separate sinks, a separate tub and shower, and two walk-in closets. Added windows in the dining area bring additional natural light into the home. Designed with space for both relaxing and entertaining, the second-floor game room overlooks the family room below and features its own pop-up ceiling. The deluxe kitchen includes stainless steel appliances and is complemented by a convenient butler’s pantry. Added LED disk lighting in the living room, game room, study, and master bedroom enhances the home’s main living spaces, while brushed nickel light fixtures provide a clean, timeless finish.The home is also pre-wired for wall-mounted TVs in the living room, game room, media room, and master bedroom, making it easy to set up entertainment throughout the home. Outside, enjoy the extended covered patio with a gas drop, offering additional space for outdoor living and gatherings.
FeaturesCommunity Pool, Greenbelt, Jogging Path/Bike Path, Playground, Sidewalks
UtilitiesUnderground Utilities
Amenities
SecurityPrewired, Smoke Detector(s)
# of Garages3
GaragesTandem
Interior
Interior FeaturesDouble Vanity, Granite Counters, High Speed Internet Available, Kitchen Island, Loft, Open Floorplan, Pantry, Vaulted Ceiling(s), Walk-In Closet(s)
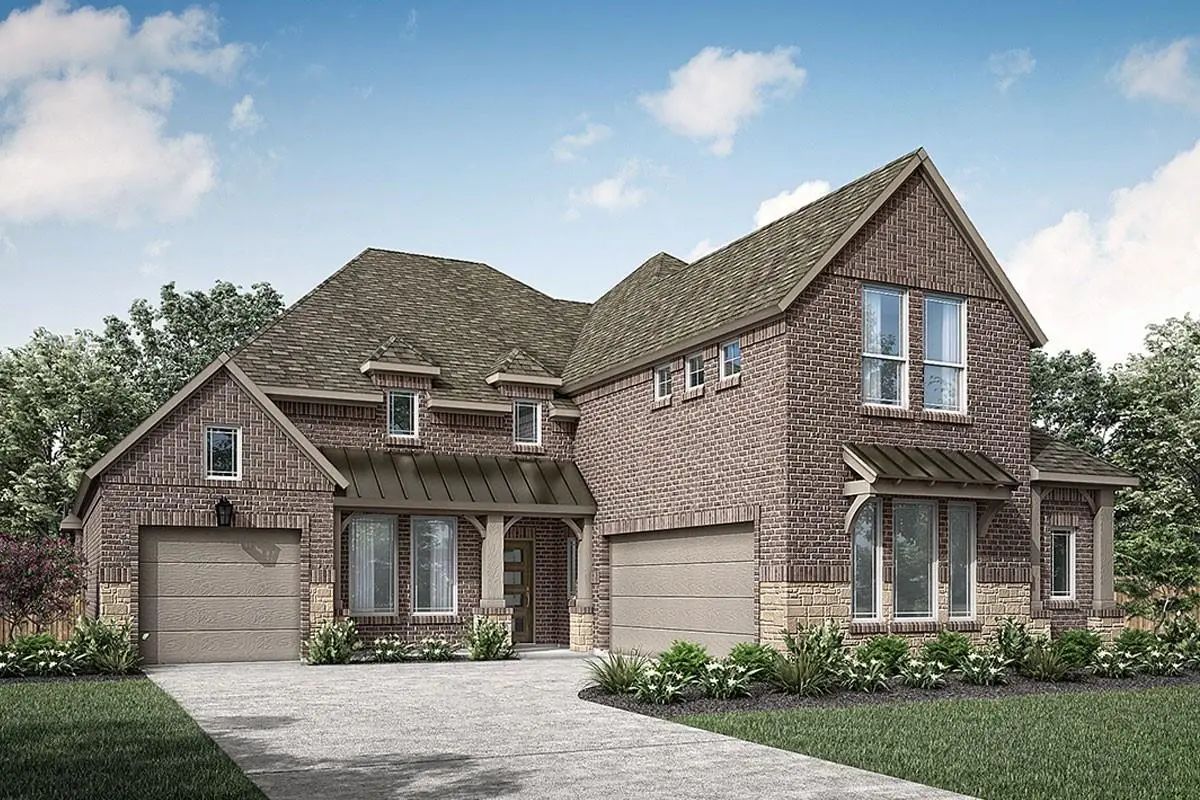
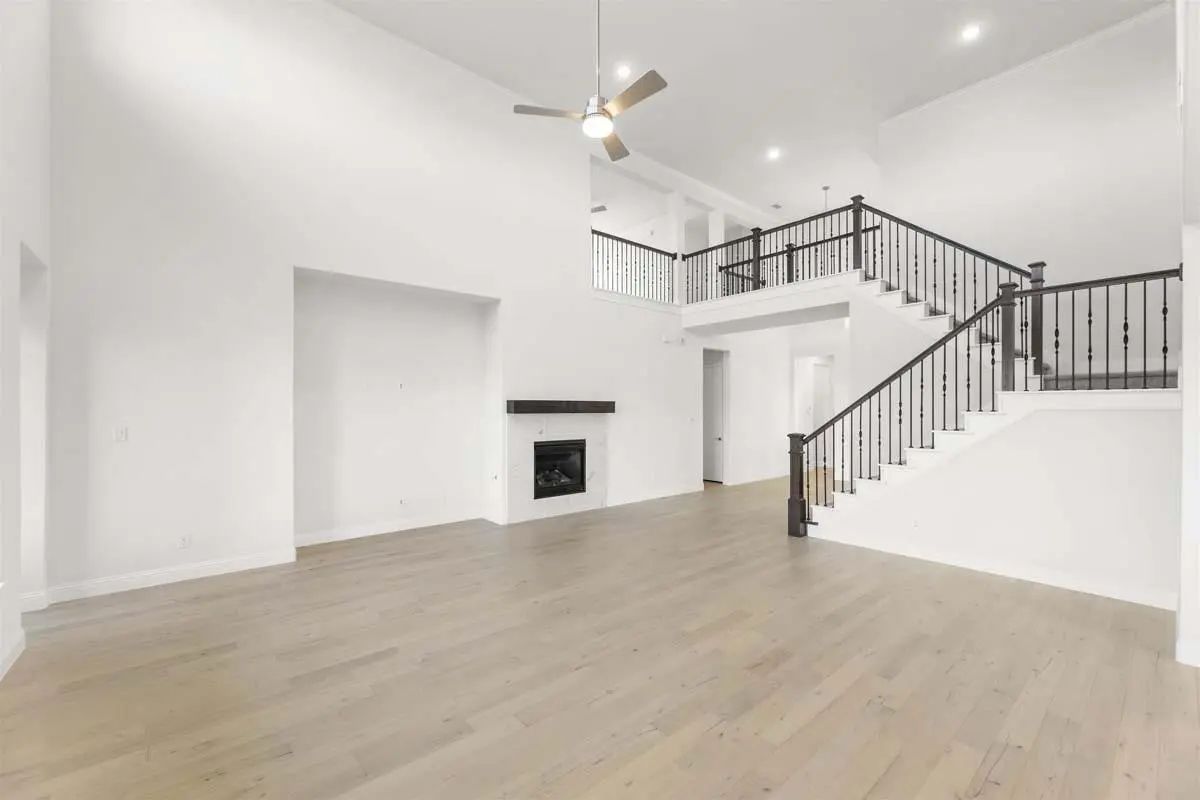
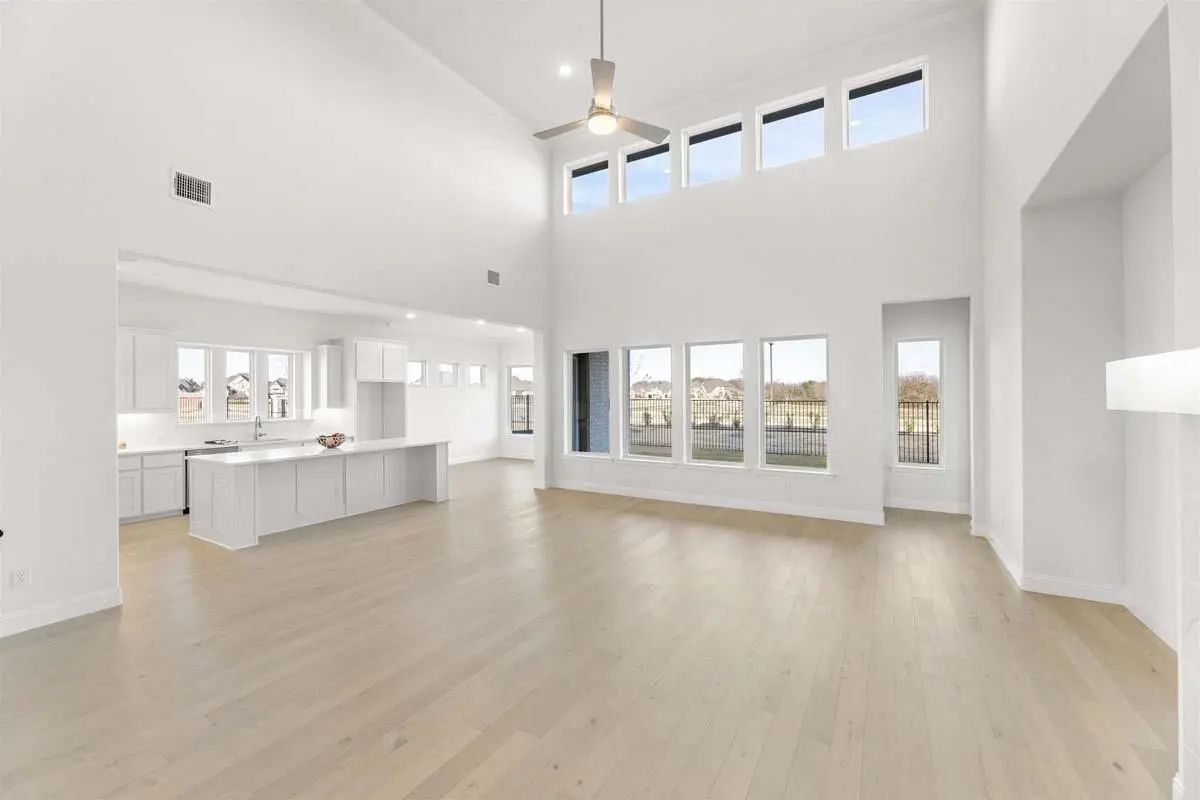
Mls# 21249647 - Built By Pacesetter Homes - Ready Now! ~ 1705 Tuscan Place Features The Highly Desirable Brighton Floor Plan With 4 Bedrooms, 3.5 Bathrooms, A Study, A Game Room, And A Spacious 3-car Garage. The Family Room Makes A Statement With ...
New ConstructionReduced 9%
2112 Naples Street Celina, Texas 75009
Denton |
Celina ISD
La Terra at Uptown Celina
Mls# 21249633 - Built By Pacesetter Homes - Ready Now! ~ 2112 Napels Street Features The Popular Richardson Floor Plan. A Private Study And Abundant Windows In The Family Room Create A Bright, Flexible Layout Ideal For Modern Living. The Deluxe Ki...
Users may not reproduce or redistribute the data found on this site. The data is for viewing purposes only. Data is deemed reliable, but is not guaranteed accurate by the MLS or NTREIS.
Listing information last updated on November 10th, 2026 at 1:49pm CST.


 New Construction