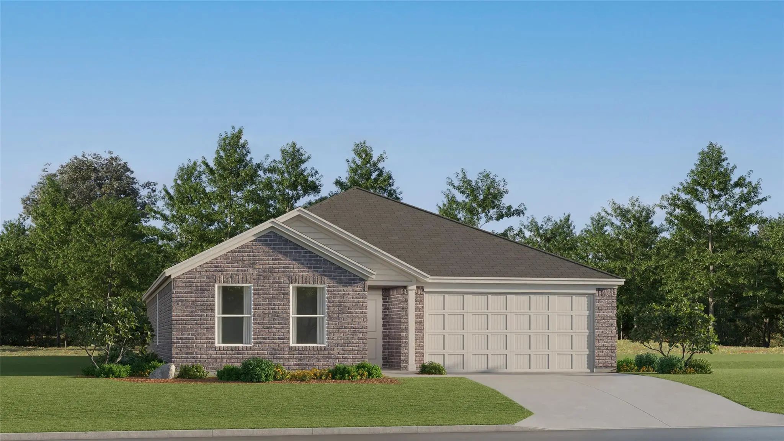
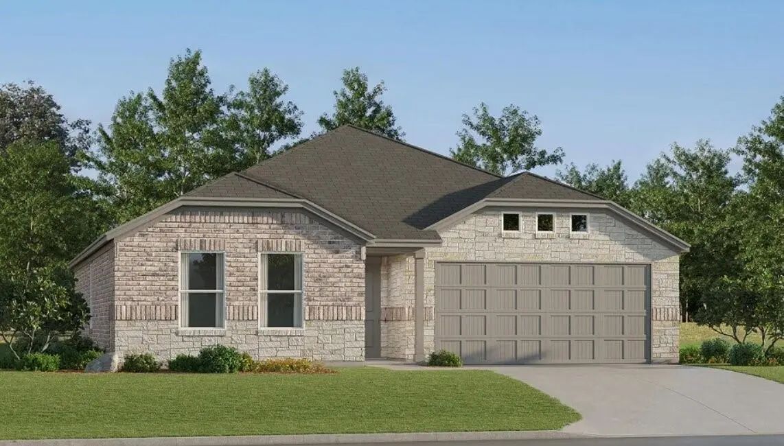
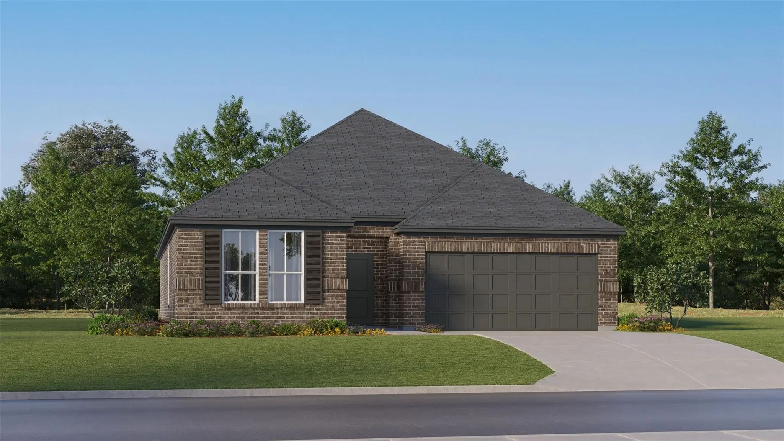
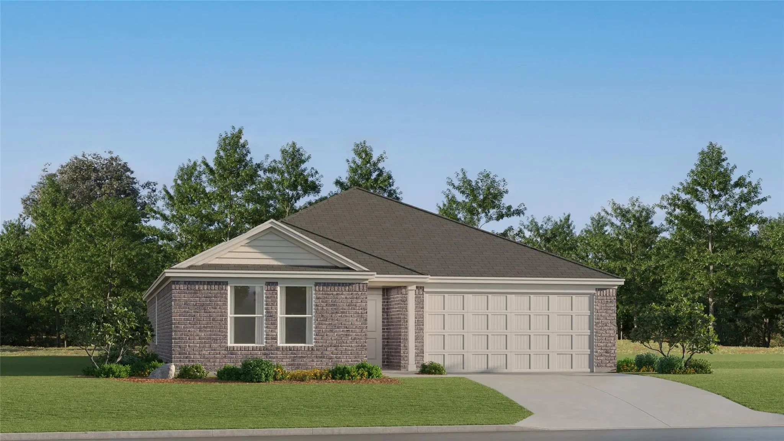
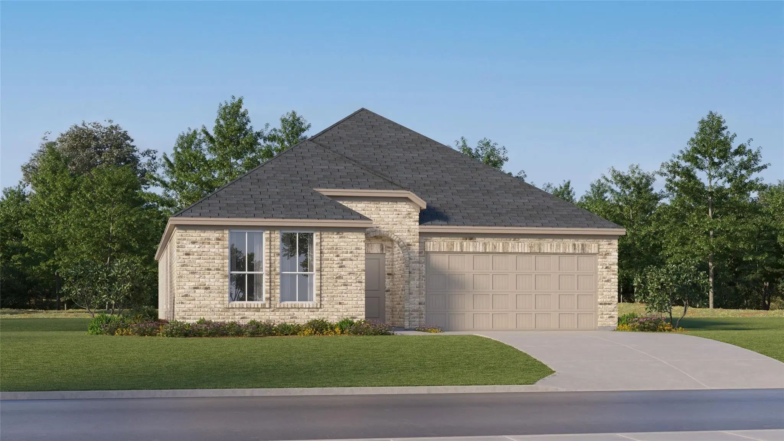
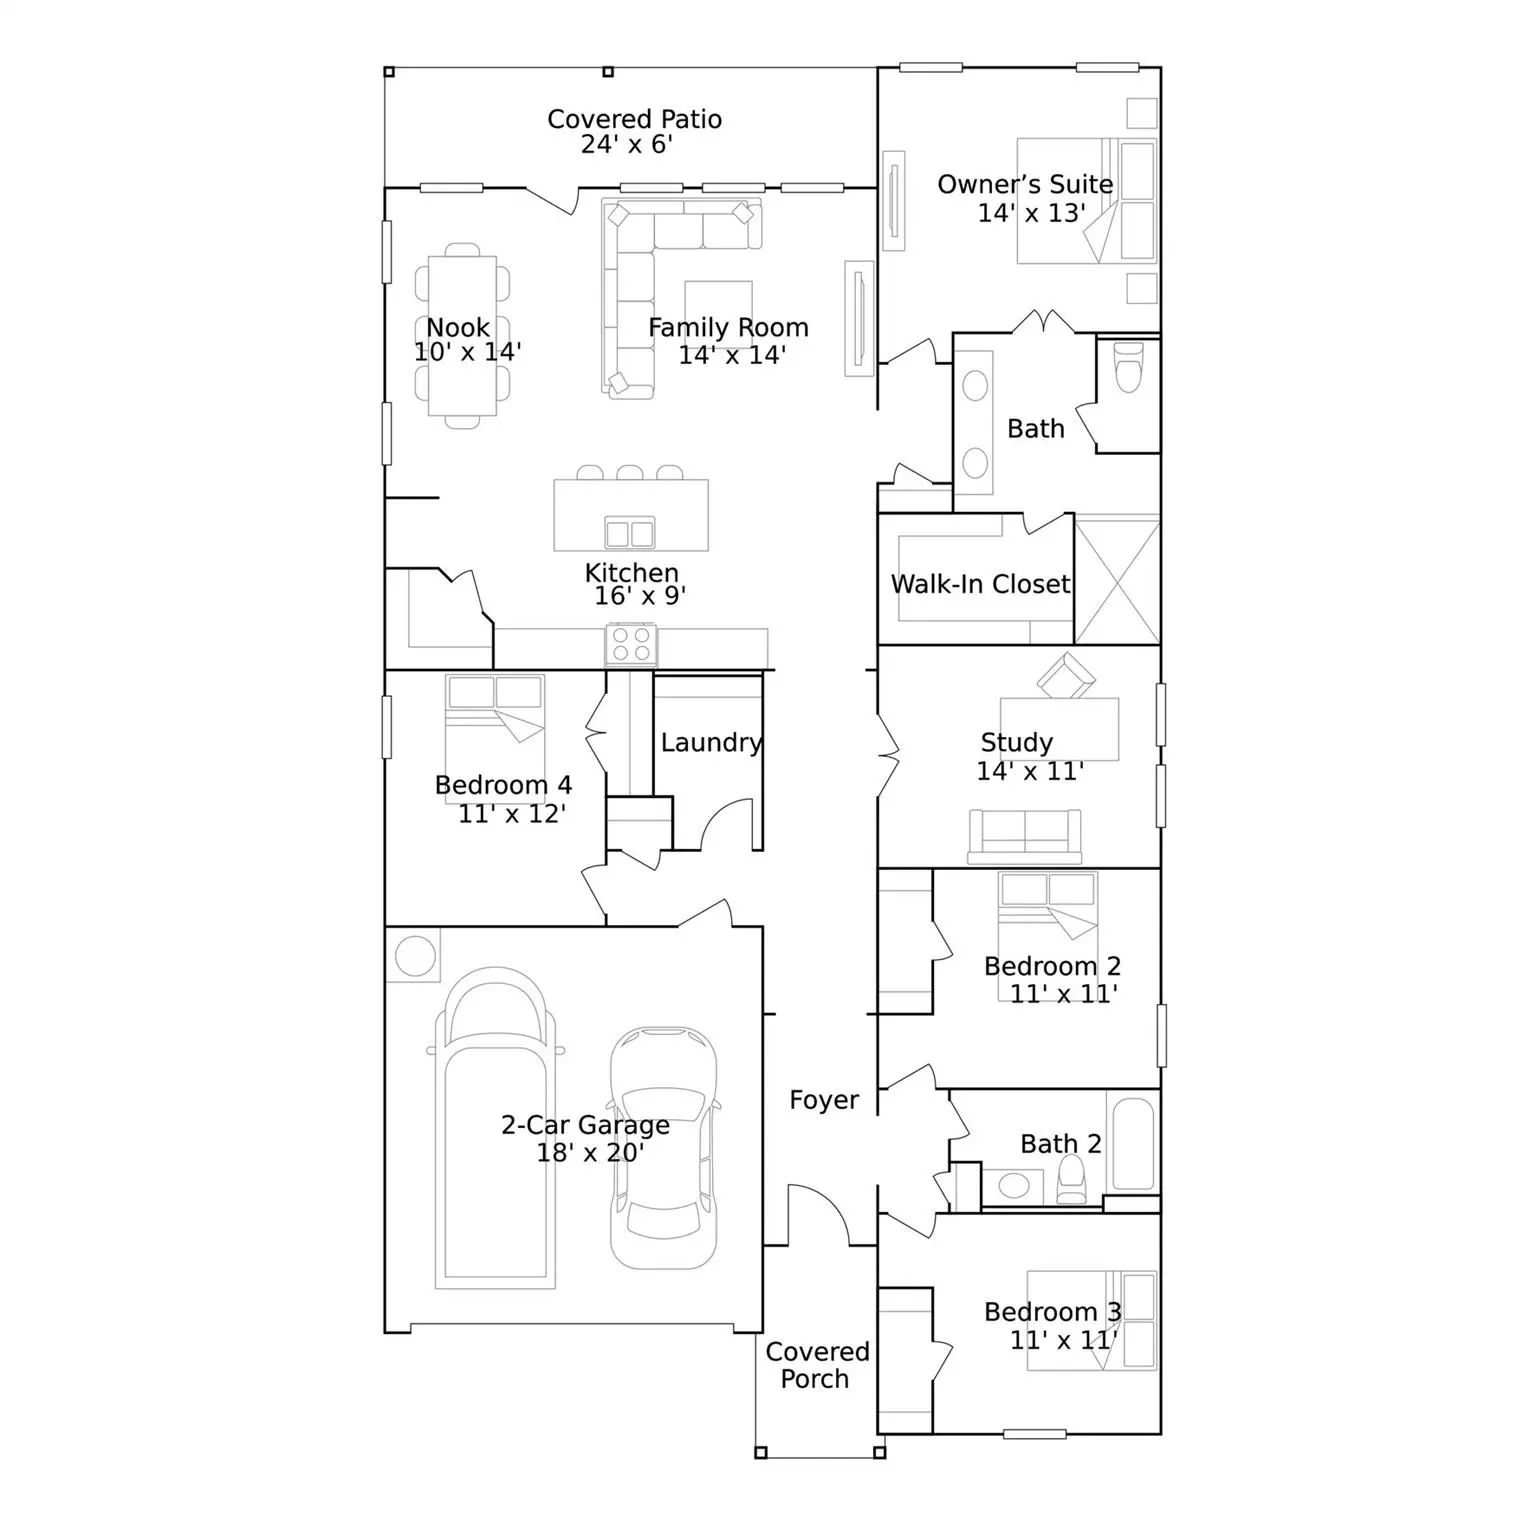
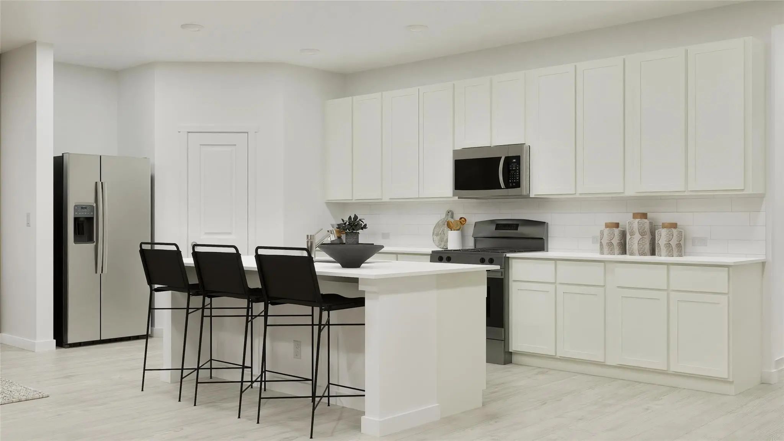
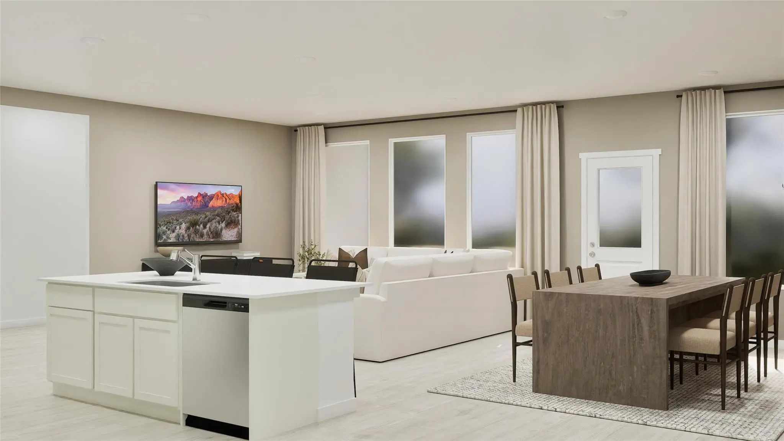
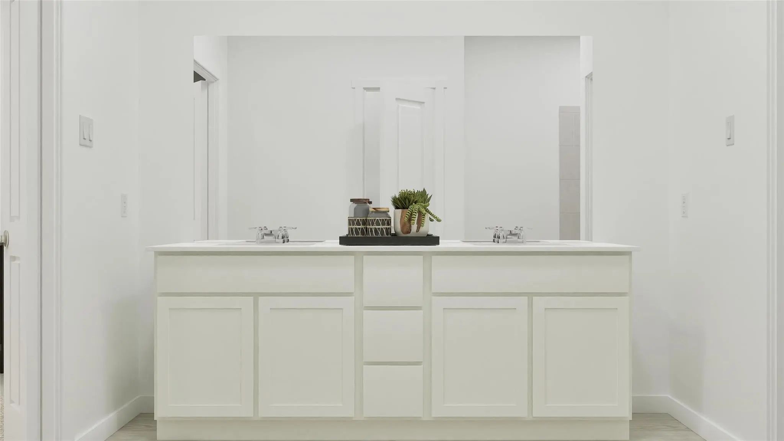
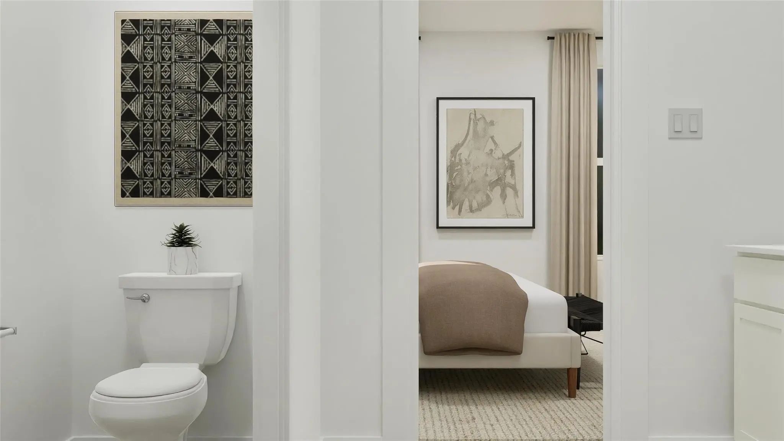
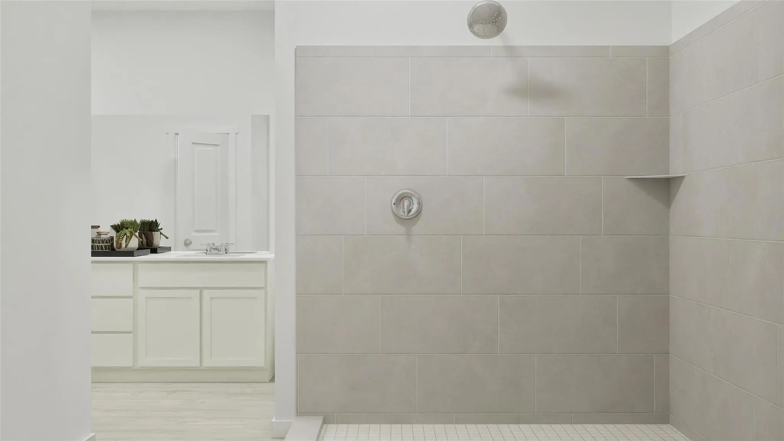
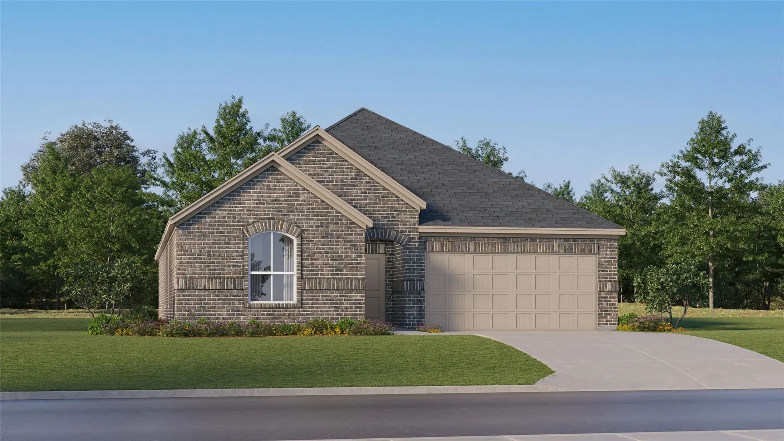
New Construction Lennar Home - The Springsteen Floor Plan - This single-story home shares an open layout between the kitchen, nook and family room for easy entertaining, along with access to the covered patio for year-round outdoor lounging. A luxe owner's suite is in a rear of the home and comes complete with an en-suite bathroom and walk-in closet. There are three secondary bedrooms near the front of the home, ideal for household members and overnight guests, as well as a versatile flex space that can transform to meet the homeowner’s needs. The completion date, prices and features may vary and are subject to change. Please verify with Lennar directly. Photos are for illustrative purposes only.
New Construction Lennar Home - The Springsteen Floor Plan - This Single-story Home Shares An Open Layout Between The Kitchen, Nook And Family Room For Easy Entertaining, Along With Access To The Covered Patio For Year-round Outdoor Lounging. A Lux...
New Construction Lennar Home - The Dimaggio Floor Plan - This New Single-story Home Boasts A Convenient And Low-maintenance Layout. Three Bedrooms Are Secluded Near The Front Of The Home, Leading To A Spacious And Flexible Open-concept Layout Wher...
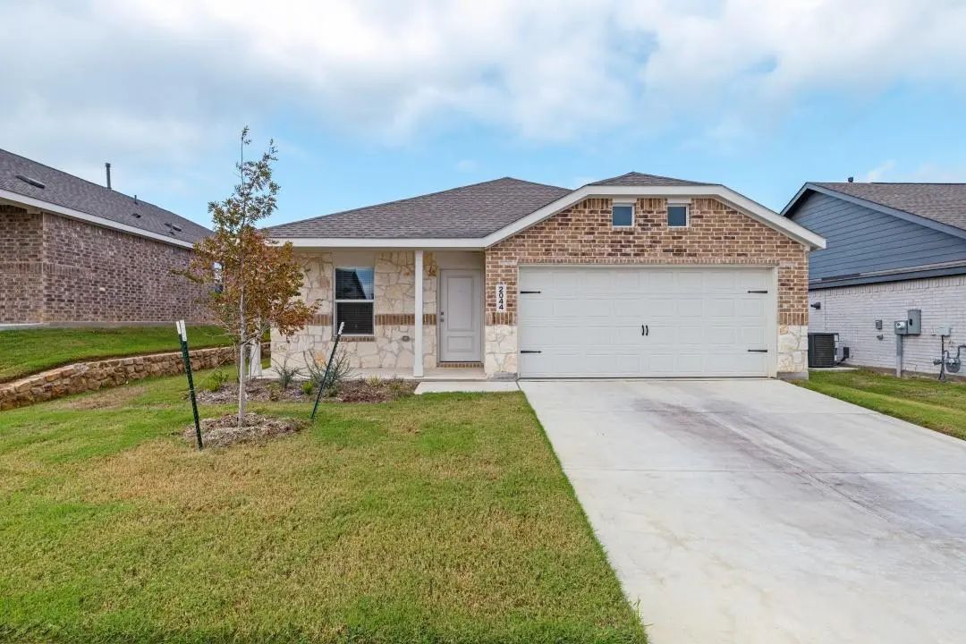
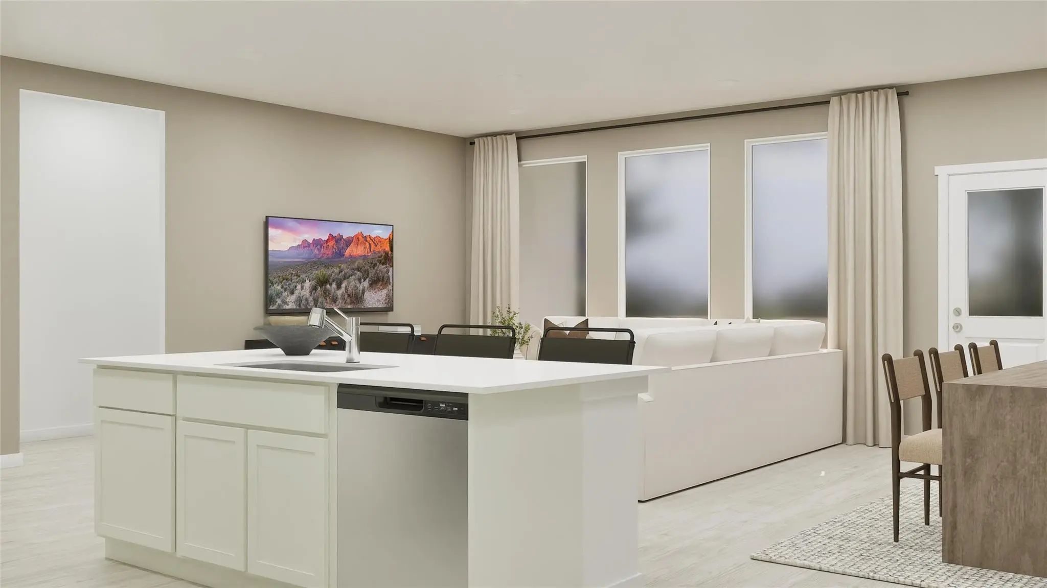
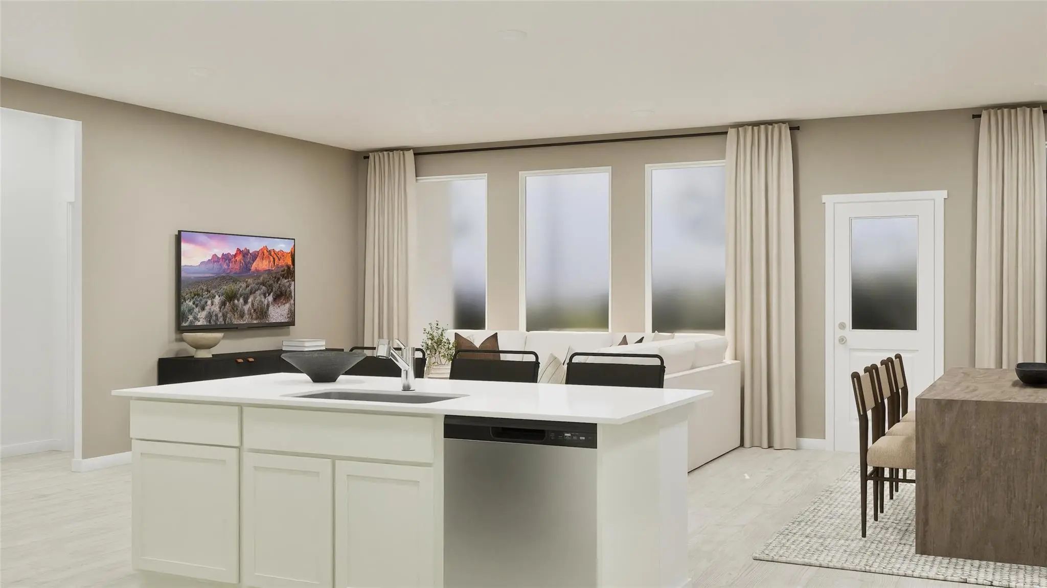
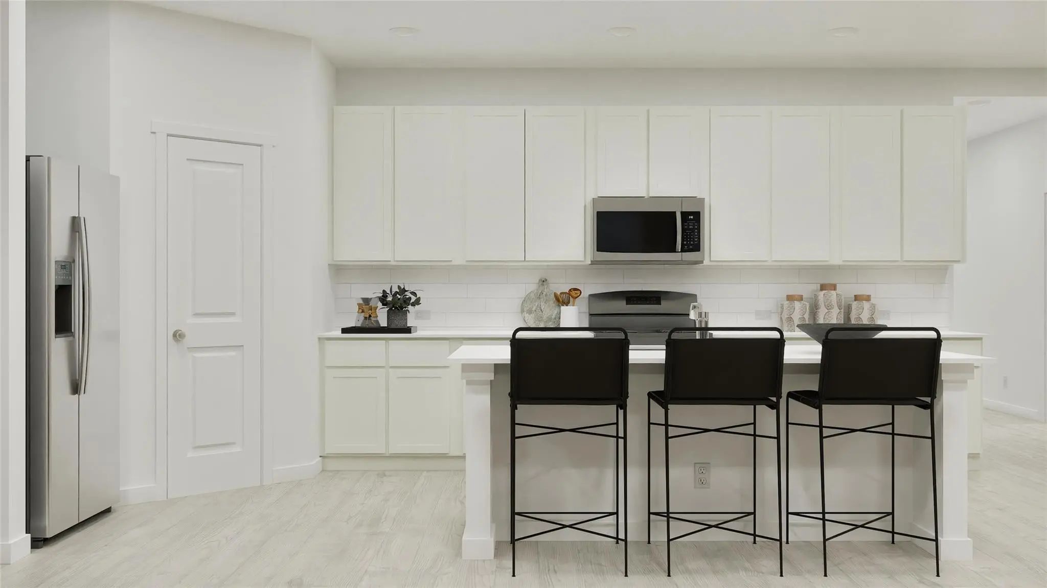
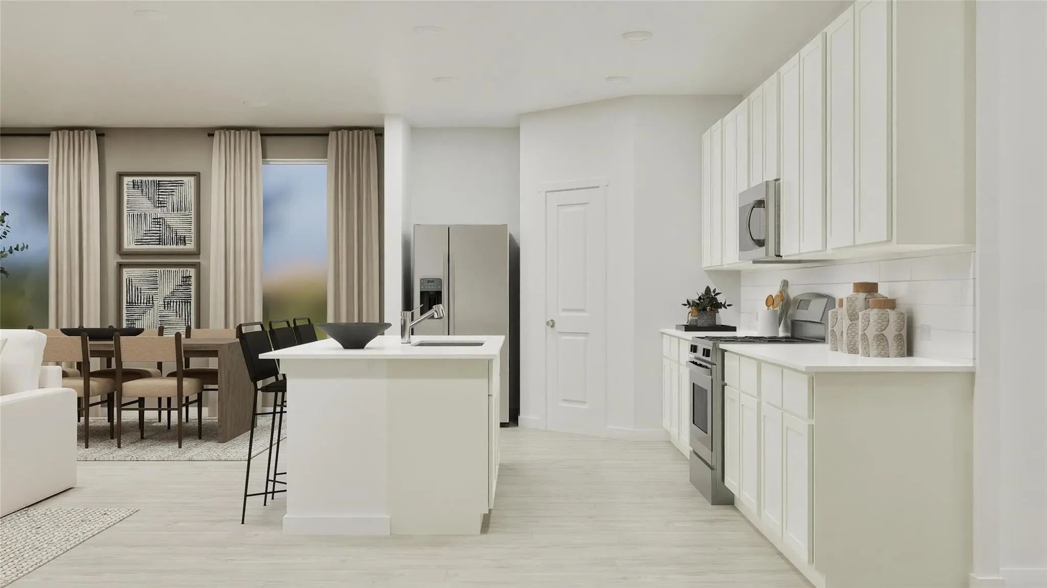
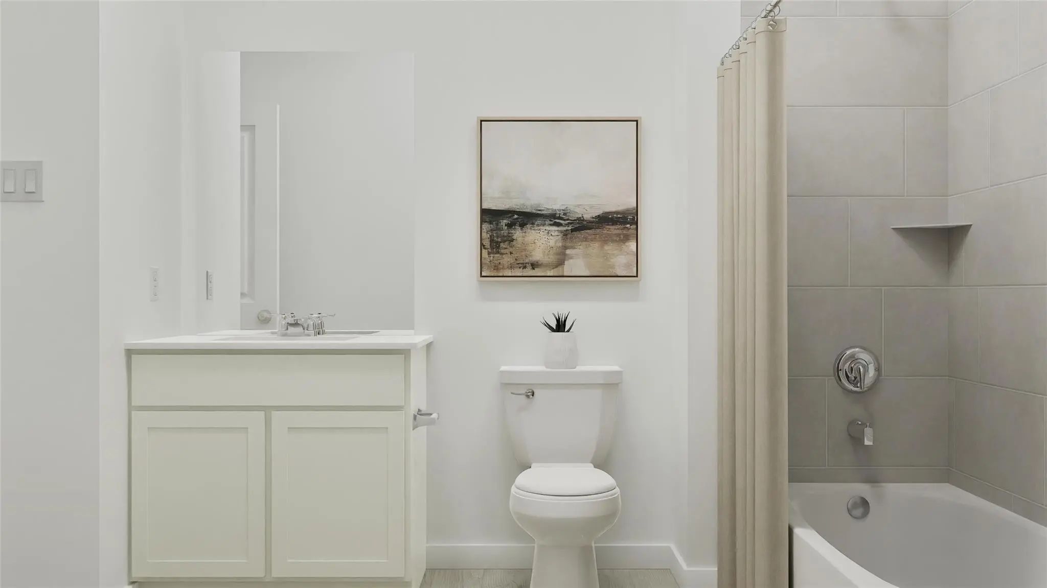
Discover Your Dream Home In The Desirable Highpointe Ranch Community In Aubrey! This Stunning Single-story Residence, Built In 2025, Features 3 Bedrooms And 2 Baths Within 1,302 Square Feet Of Open-concept Living Space. The Spacious Family Room Fl...
New Construction Lennar Home - The Wagner Floor Plan - This New Three-bedroom Home Offers Convenient Single-story Living, Ideal For Modern Lifestyles. Two Bedrooms Are Located Near The Front Of The Home Surrounding A Full Bathroom, Adjacent To A S...
Just Listed
648 Arabian Lane Aubrey, Texas 76227
Denton |
Aubrey ISD
Highpointe Ranch
New Construction Lennar Home - The Nash Floor Plan - This Single-story Home Shares An Open Layout Between The Kitchen, Nook And Family Room For Easy Entertaining, Along With Access To The Covered Patio For Year-round Outdoor Lounging. A Luxe Owner...
New Construction Lennar Home - The Gehrig Floor Plan - This New Four-bedroom Home Offers Convenient Single-story Living. An Inviting Open-concept Floorplan Encourages Simple Transitions And Multitasking Between The Kitchen, Dining Room And Family ...
Users may not reproduce or redistribute the data found on this site. The data is for viewing purposes only. Data is deemed reliable, but is not guaranteed accurate by the MLS or NTREIS.
Listing information last updated on November 17th, 2026 at 8:02am CST.



















 Free Move-Up Offer For New Home Buyers with a Home to Sell
 New Construction