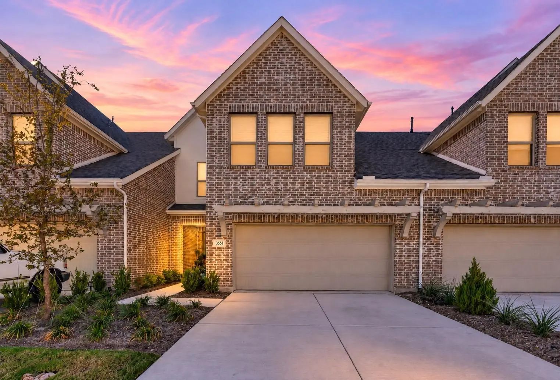
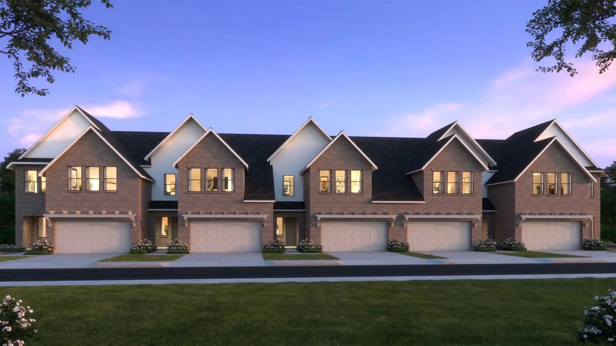
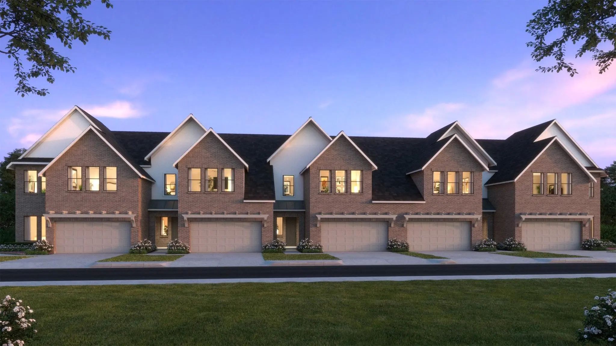
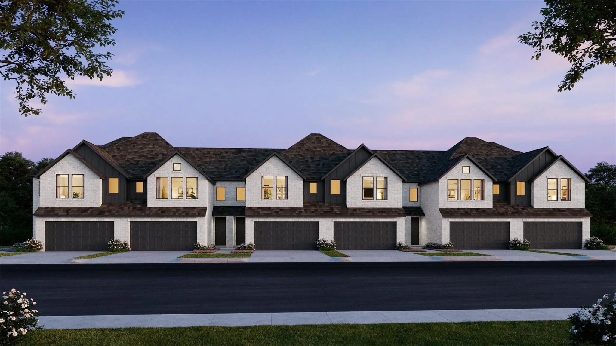
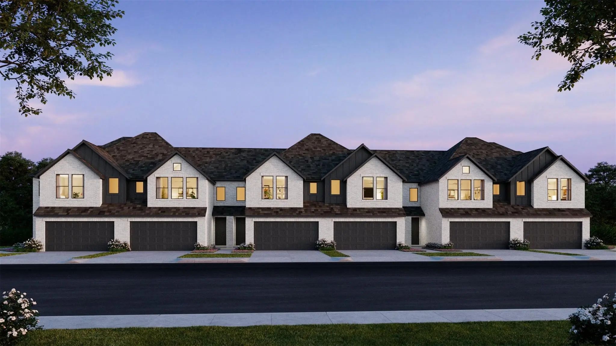
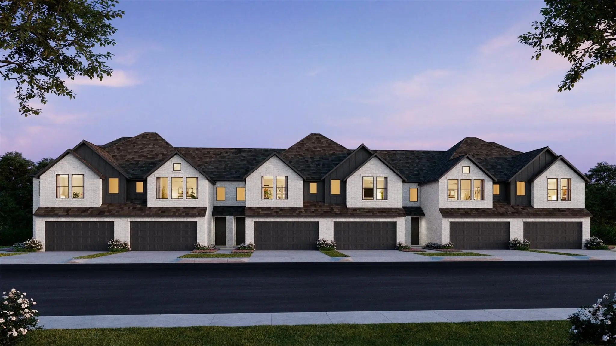
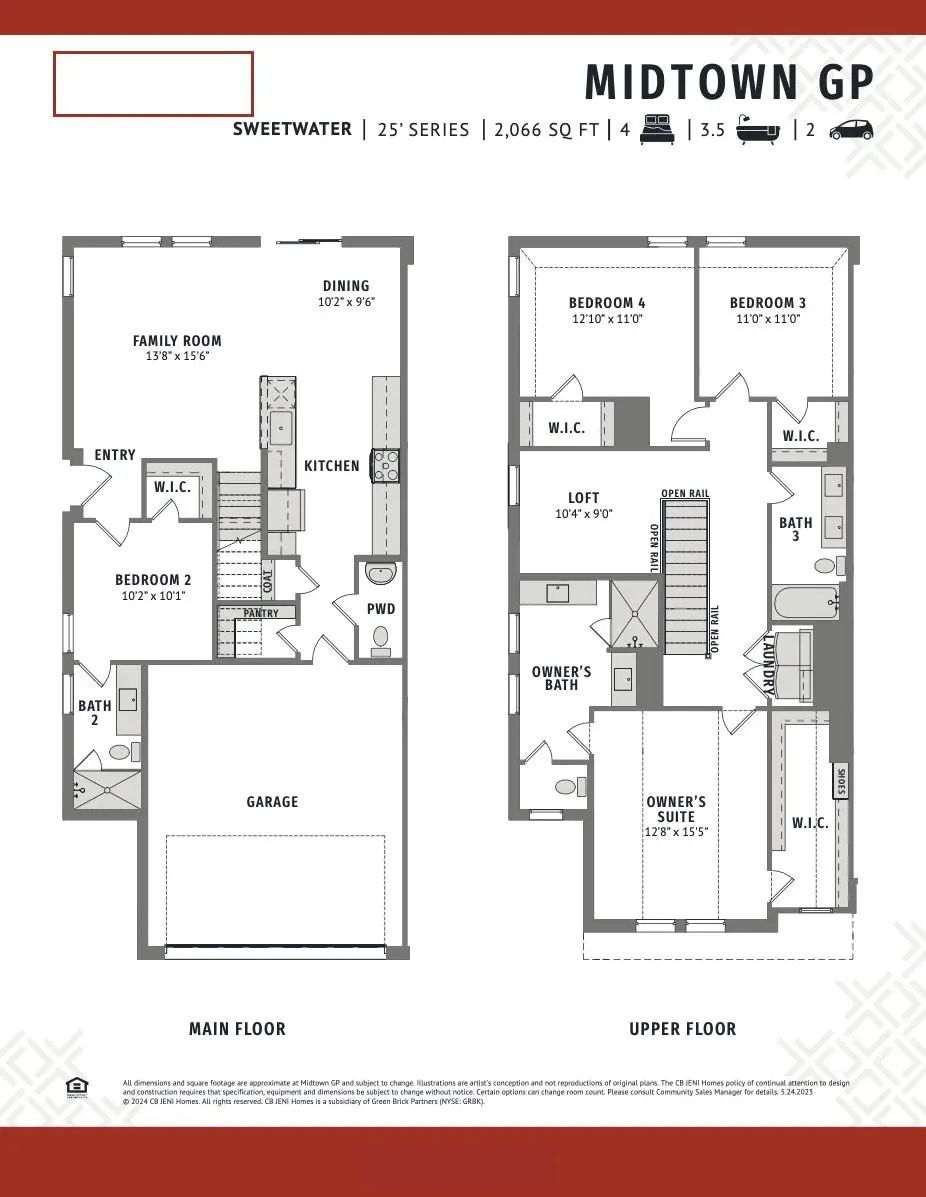
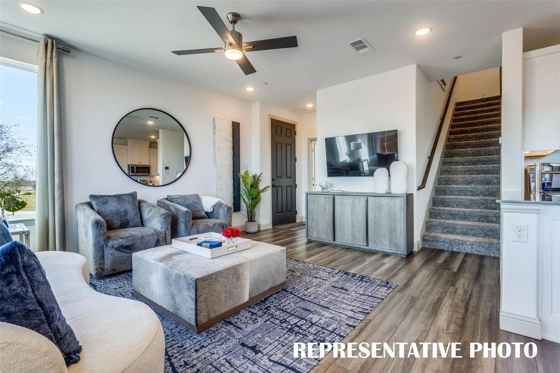
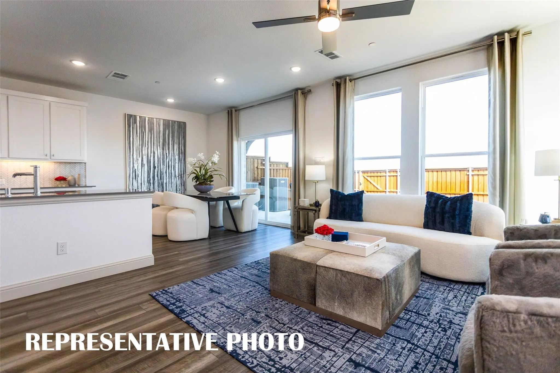
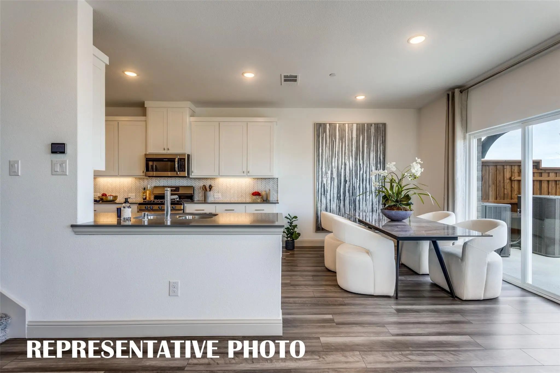
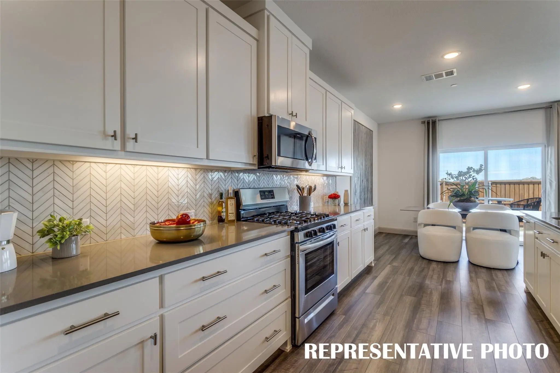
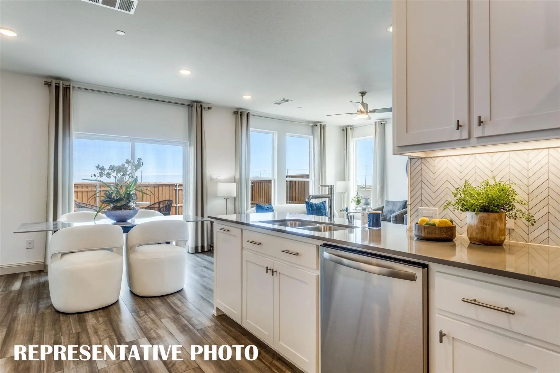
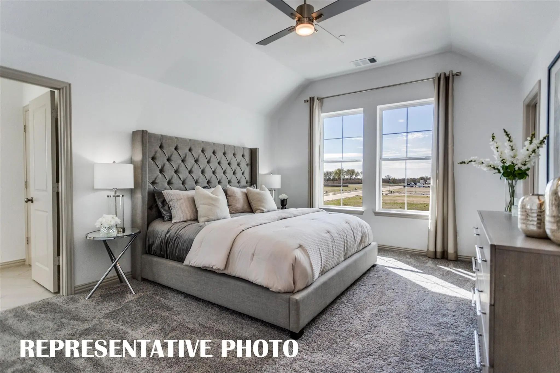
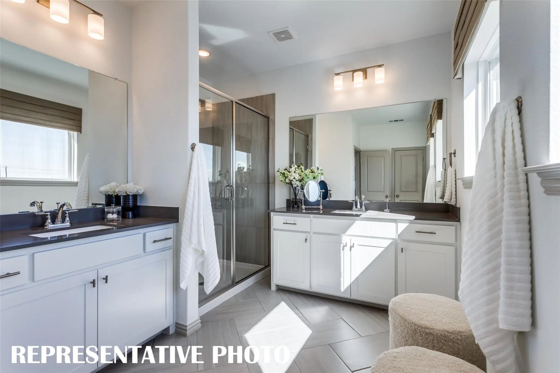
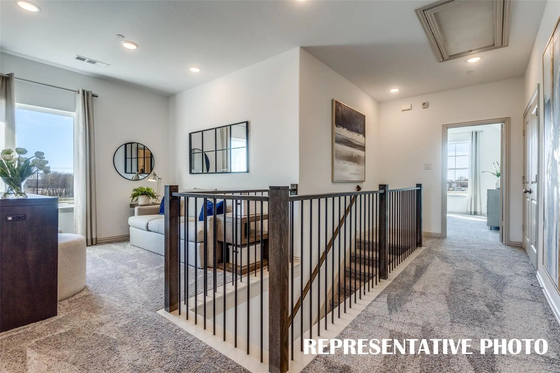
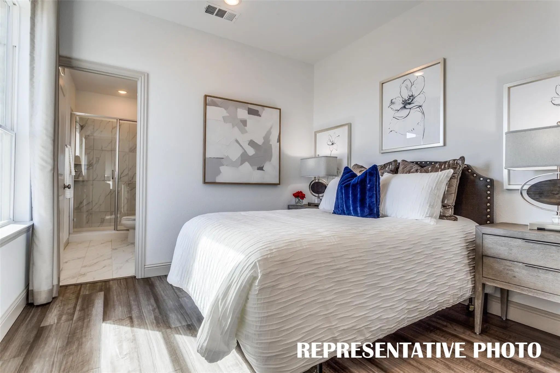
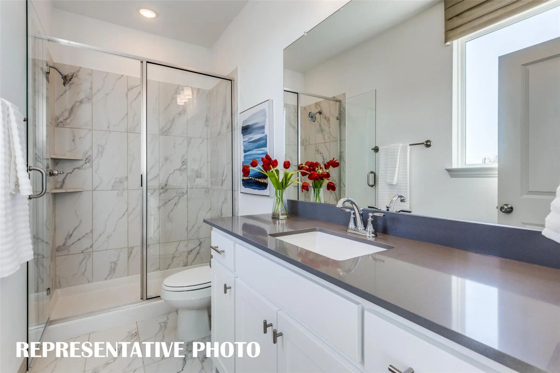
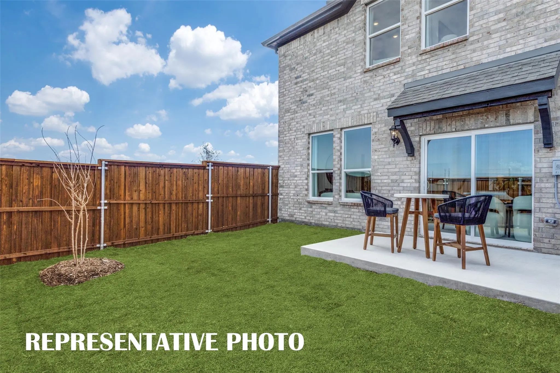
CB JENI HOMES SWEETWATER floor plan. Spacious, stylish, and designed for modern living! This beautifully designed home features a gorgeous open-concept main level that seamlessly connects the gourmet kitchen, dining area, and family room, creating the perfect space for everyday living and entertaining. The chef-inspired kitchen includes stainless steel appliances, a gas range with exterior venting, and generous counter space. Elegant hard-surface flooring throughout the main level adds both style and durability. This home offers four spacious bedrooms and three and a half baths, including a first-floor guest suite with a full bath, perfect for visitors or multi-generational living. Upstairs, you’ll find additional bedrooms along with a versatile loft space that can easily serve as a home office, media room, or play area. Step outside to enjoy your private fenced backyard, ideal for relaxing or entertaining. With beautiful finishes and thoughtful design throughout, the Sweetwater plan offers the perfect blend of comfort, functionality, and style
Cb Jeni Homes Farley Floor Plan. This Beautifully Designed Farley Floor Plan Offers 3 Bedrooms, 2.5 Baths, And A Highly Desirable Downstairs Primary Suite. A Dramatic Vaulted Ceiling In The Living Room Enhances The Open-concept Layout, Filling Th...
Same Floor Plan, $30k Less Than The Builder! This Is Not A Builder Spec. It's A 2025 Farley Townhome Being Sold By Owners Who Are Relocating. The Builder Is Asking $400k For This Same Plan, And Here You Get The Upgrades Already Done, Including An ...
Cb Jeni Homes Walker Floor Plan. End-unit Floor Plan Offering 4 Bedrooms, 3.5 Baths, And A Highly Sought-after Downstairs Primary Suite. Designed With Both Style And Functionality In Mind, The Home Features A Dramatic Vaulted Ceiling In The Livin...
Cb Jeni Homes Eva Floor Plan. This Beautifully Designed Eva Floor Plan Offers 3 Bedrooms, 2.5 Baths, And A Highly Desirable Downstairs Primary Suite. The Home Features A Dramatic Vaulted Ceiling In The Living Room, Creating An Open, Airy Atmosphe...
Cb Jeni Homes Baycliff Floor Plan. The Baycliff! This Stunning Home Offers 2 Bedrooms And 2.5 Baths, Highlighted By A Breathtaking Two-story Living Room That Fills The Space With Natural Light And Architectural Drama. Enjoy Outdoor Living In The ...
Cb Jeni Homes Finley Floor Plan. A Beautifully Designed Home! This Stunning Residence Features A Thoughtfully Designed Open-concept Main Level, Offering Both Style And Functionality. With 3 Bedrooms And 2.5 Baths, This Home Also Includes A Fenced...
Users may not reproduce or redistribute the data found on this site. The data is for viewing purposes only. Data is deemed reliable, but is not guaranteed accurate by the MLS or NTREIS.
Listing information last updated on November 15th, 2026 at 7:30am CST.


 Free Move-Up Offer For New Home Buyers with a Home to Sell
 New Construction