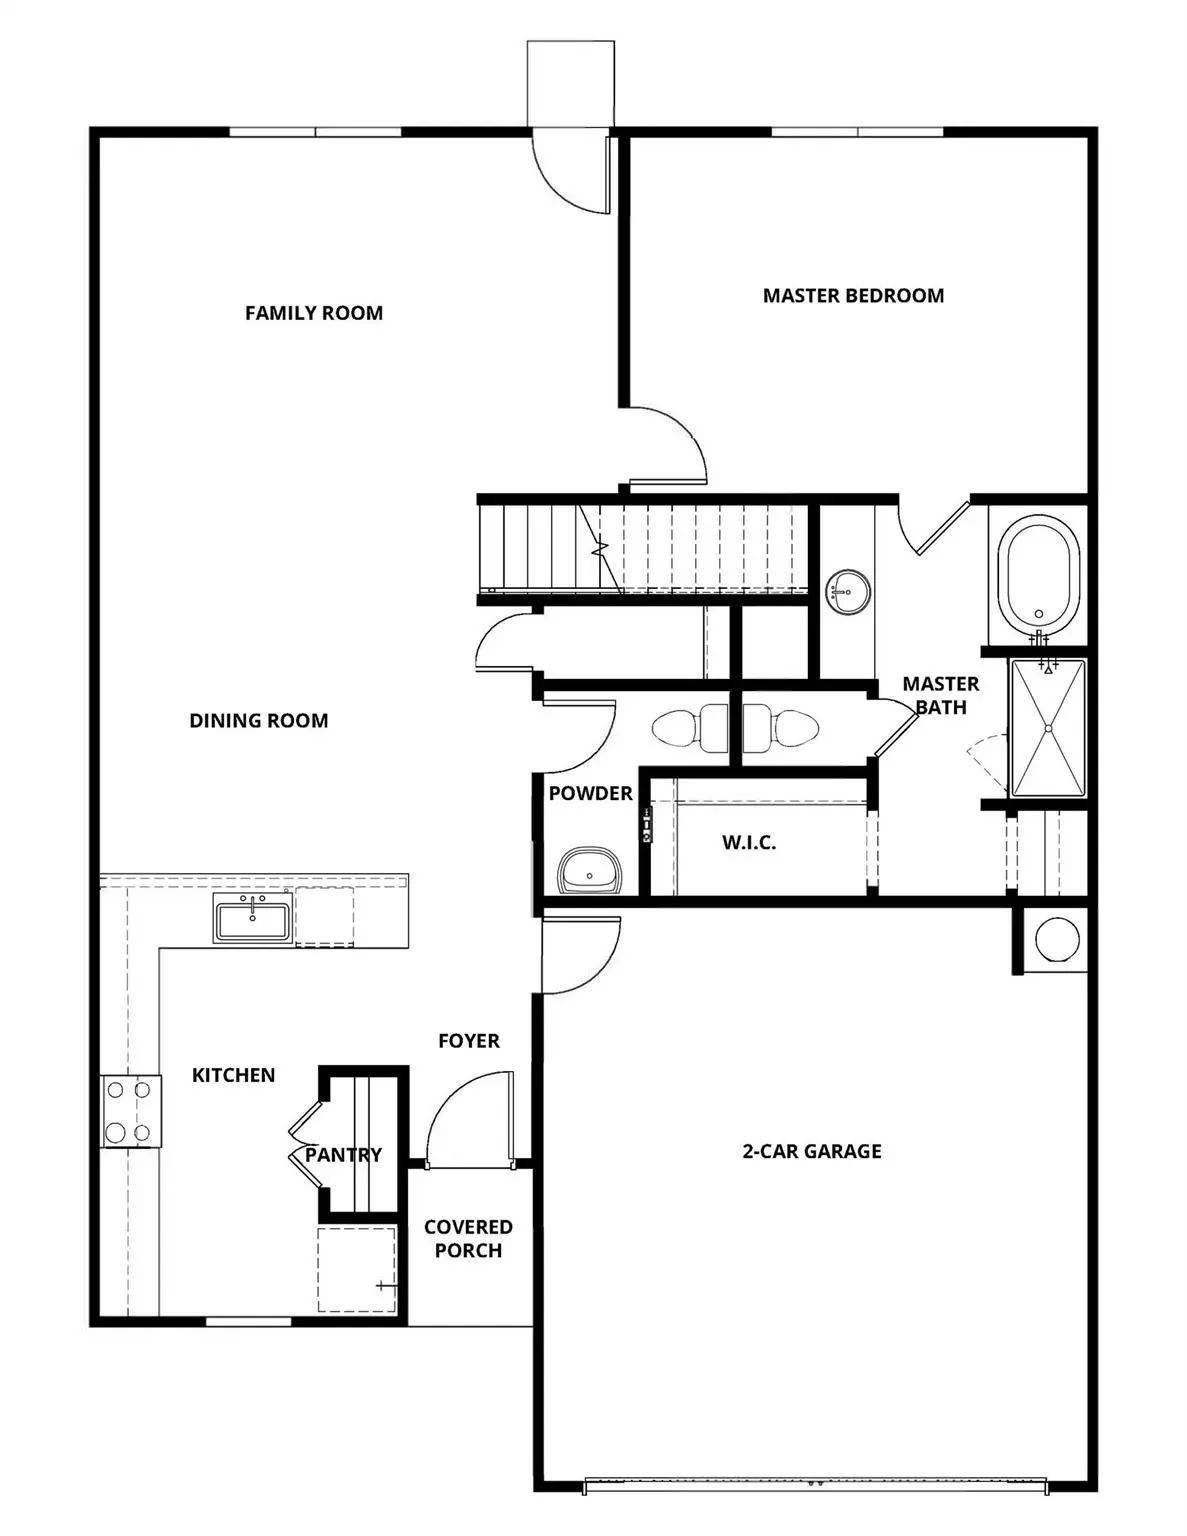
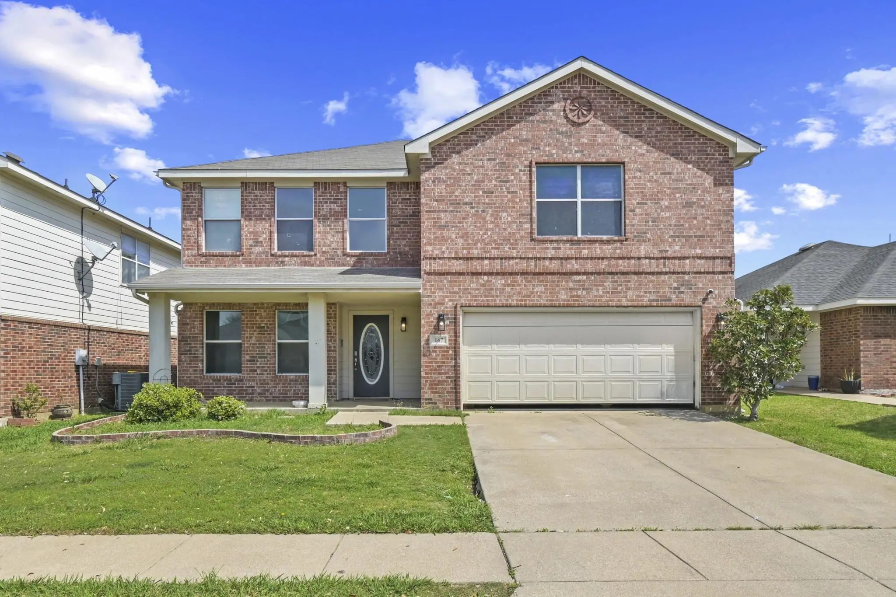
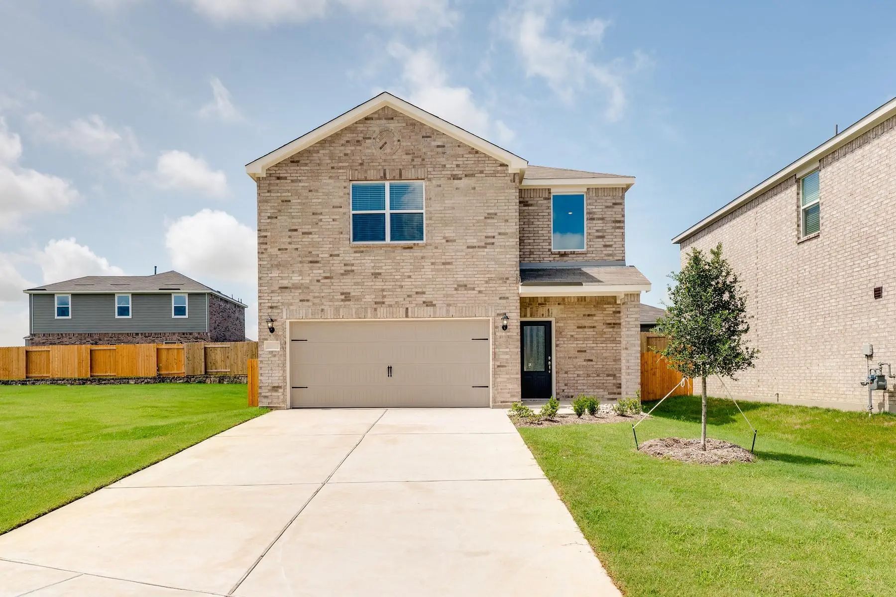
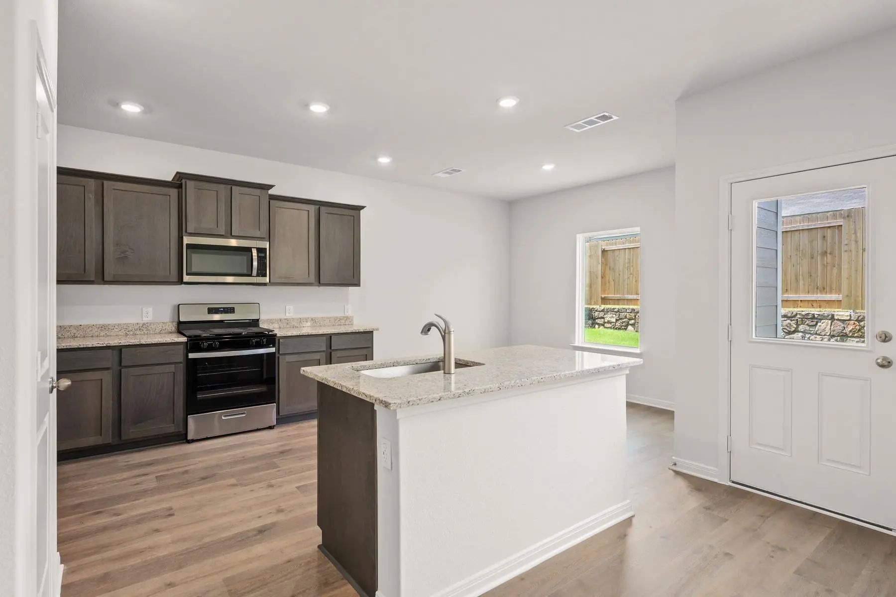
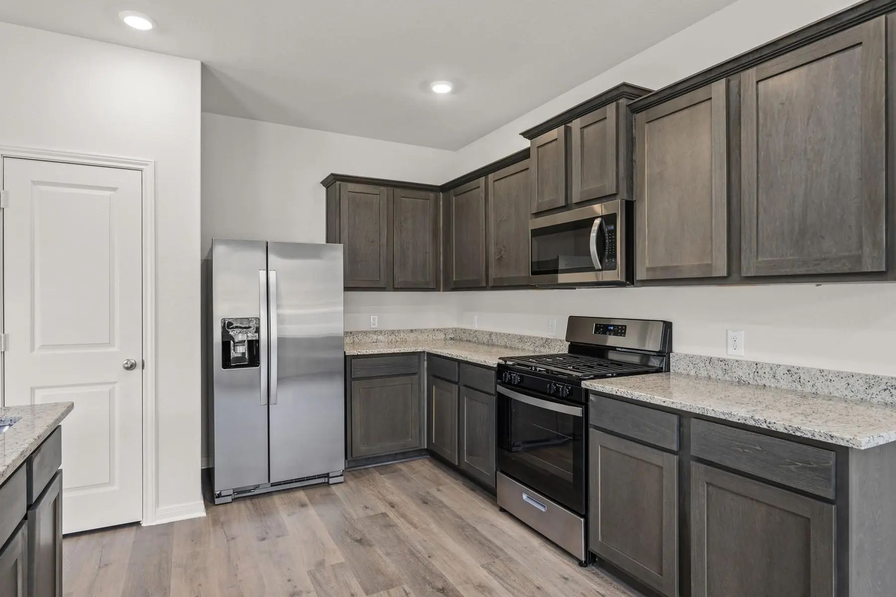
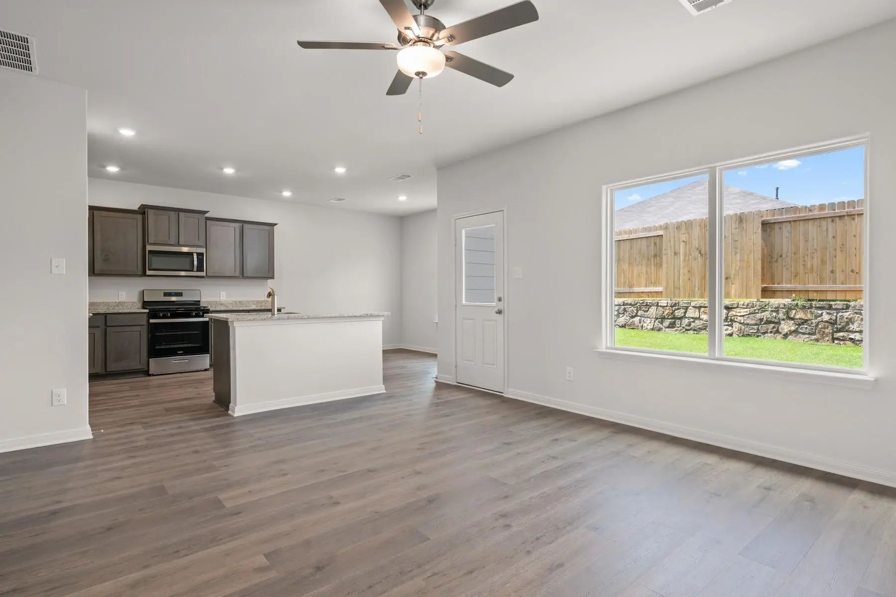
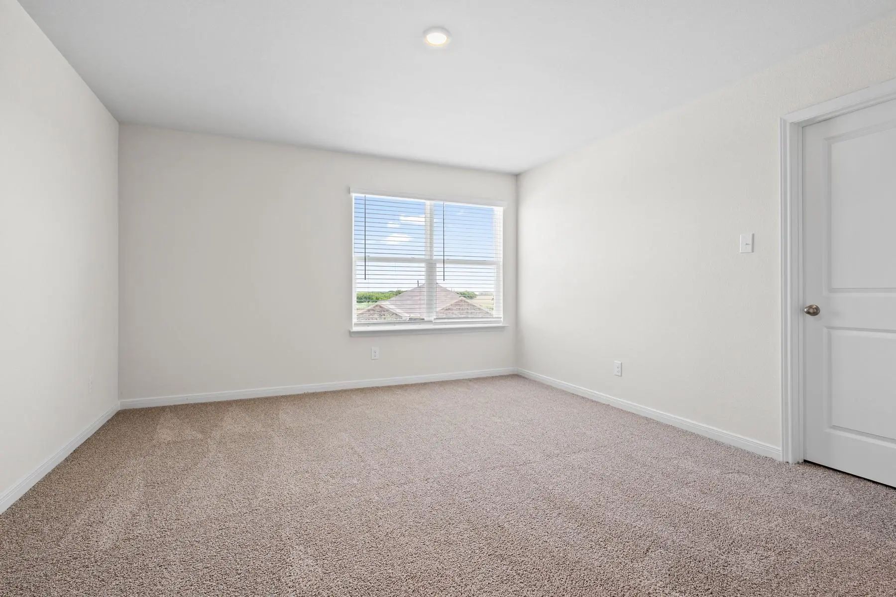
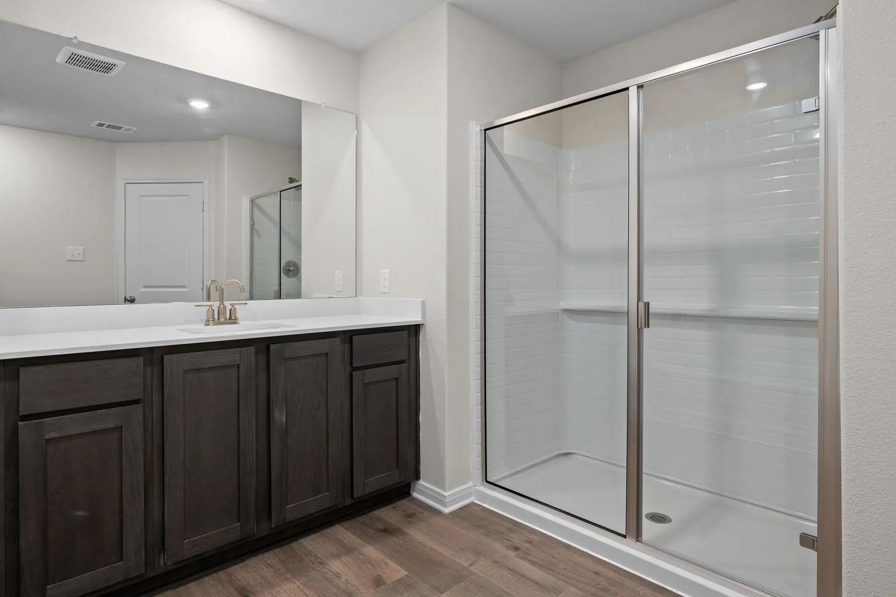
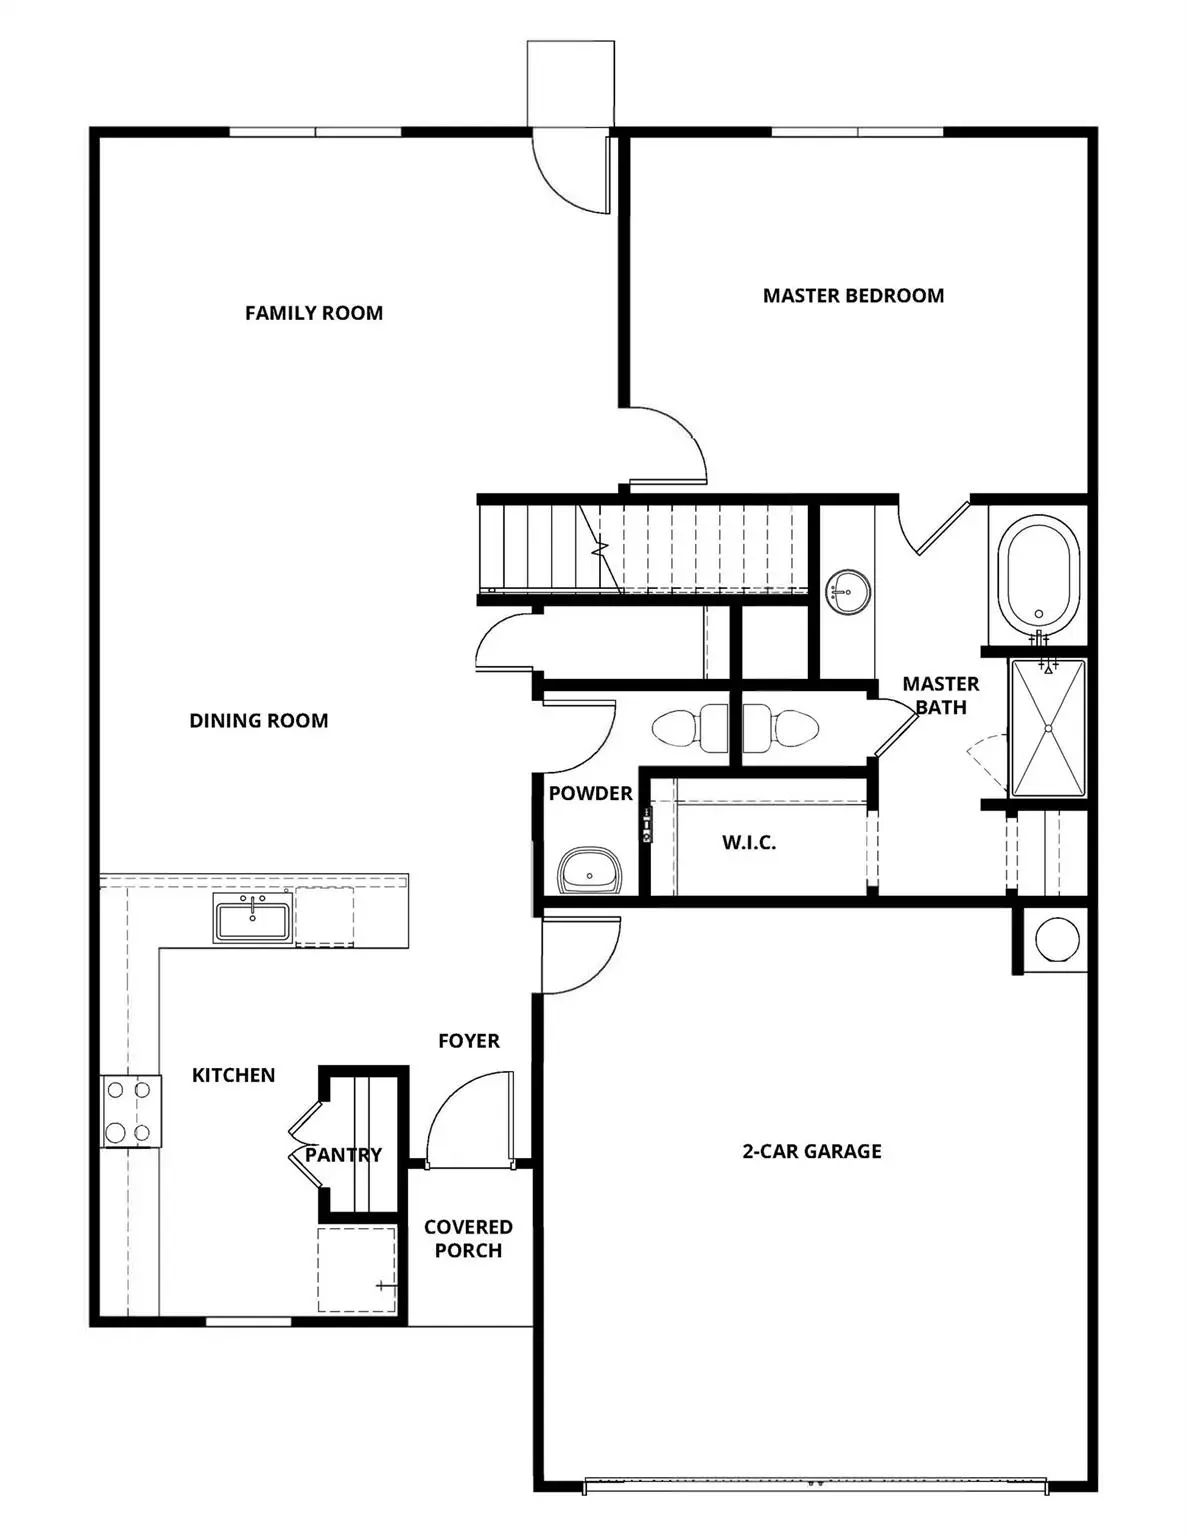
This stunning two-story home combines modern style, functional design, and a prime location within the highly sought-after Patriot Estates community. Offering three spacious bedrooms, two-and-a-half bathrooms, and a two-car garage, the Colorado floor plan features an open layout that effortlessly connects the kitchen, dining area, and family room—perfect for both daily living and entertaining. The bright dining room is filled with natural light from a large window and sits just off the chef-ready kitchen, creating a warm and inviting space for family meals or get-togethers. Designed with today’s homeowner in mind, this home includes energy-efficient appliances, stylish upgrades, and smart home features throughout.
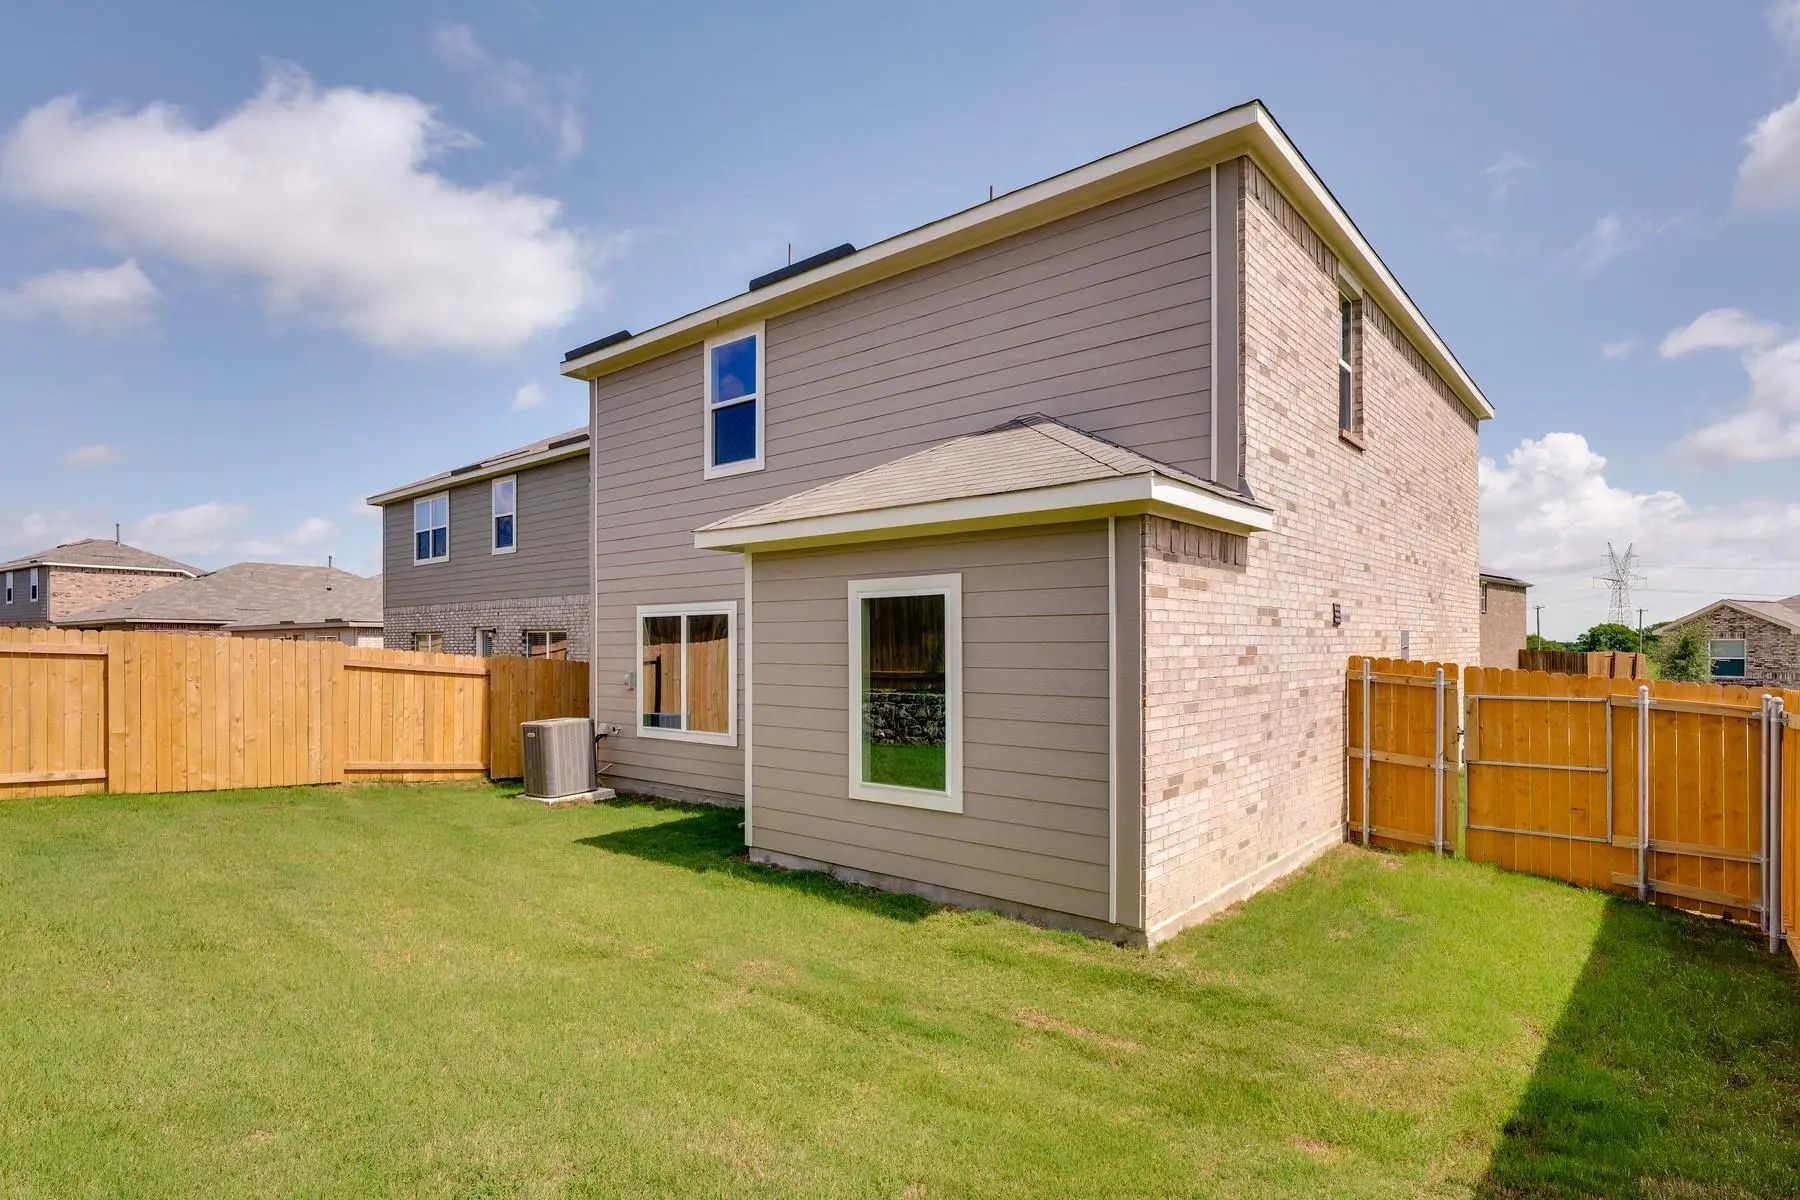
Step outside to a fully fenced backyard, offering added privacy and room to relax or play. Directly across the street, a large green space provides an open, peaceful view and extra room to enjoy the outdoors. Best of all, this home is within walking distance of the community playground, gazebo, and private splash pad—perfect for connecting with neighbors and making the most of this vibrant community.
FeaturesCommunity Pool, Park, Playground, Sidewalks, Other
UtilitiesCable Available, City Sewer, City Water, Community Mailbox, Curbs, Electricity Available, Individual Gas Meter, Individual Water Meter, Natural Gas Available, Sidewalk
Beautiful Five-bedroom, 2.5-bath Home Featuring An Open-concept Floor Plan, Spacious Family Room, And Well-appointed Kitchen With Stainless Steel Appliances And Expansive Granite Countertops. The Private Primary Suite Offers A Relaxing Retreat, Wh...
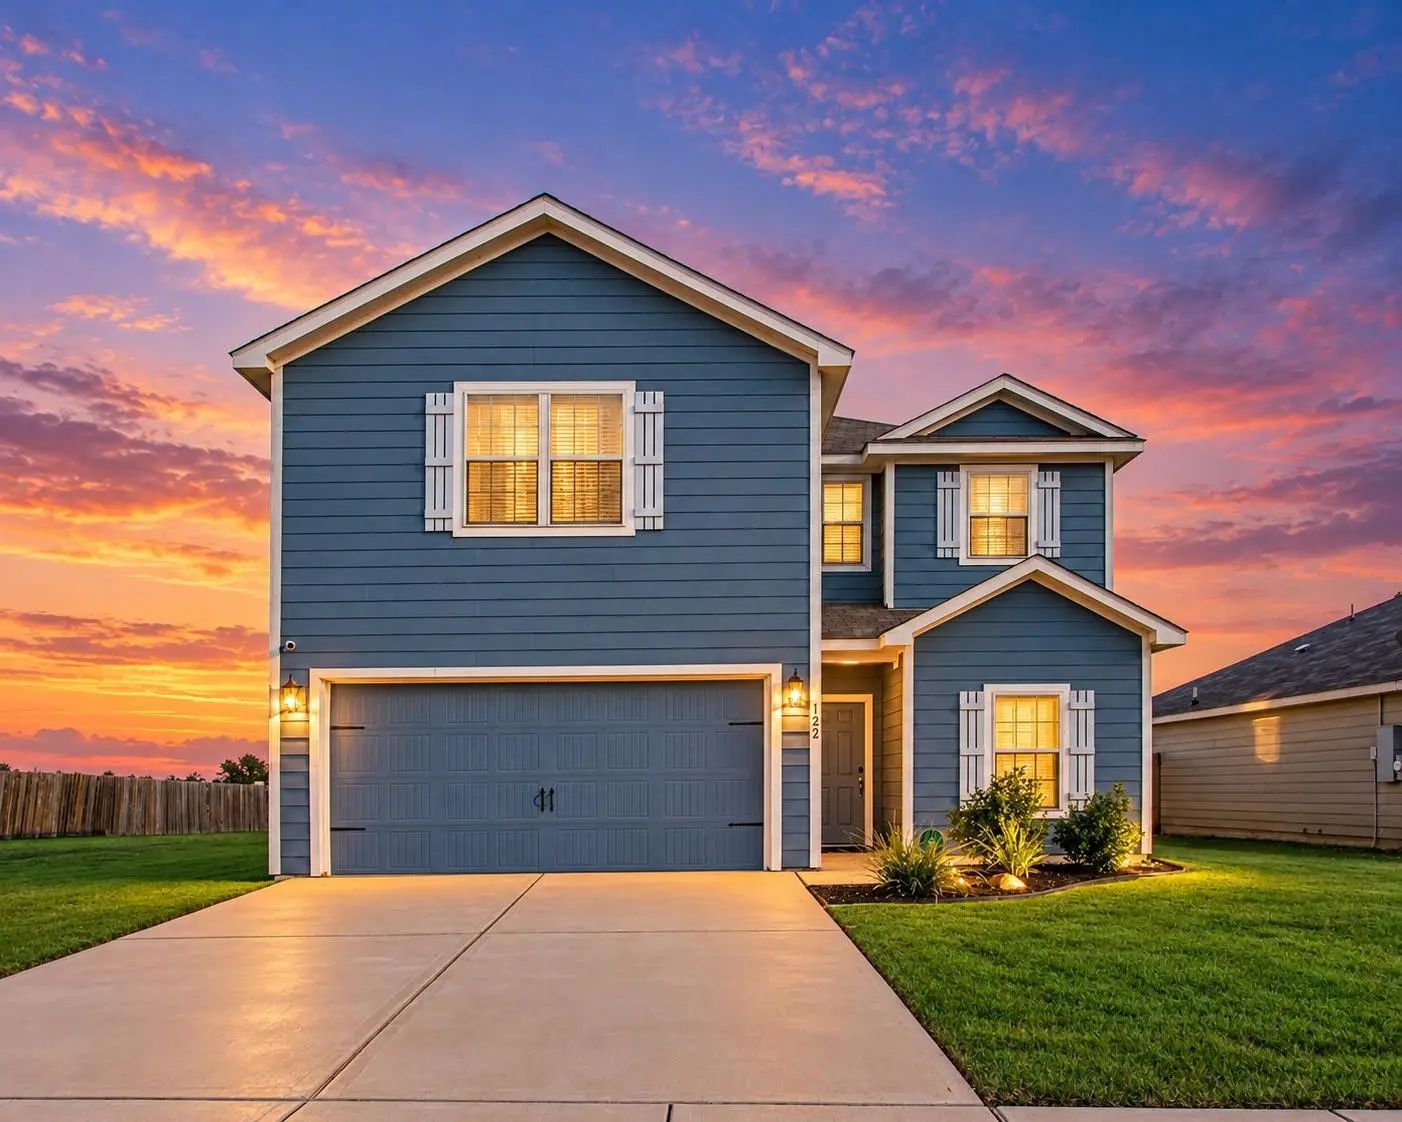
Generous Proportions And A Flexible Two-story Layout Make 122 Crockett Way An Appealing Place To Settle In Venus. Offering Five Bedrooms, Two And One-half Baths, And 2,502 Square Feet, Giving Everyone Room To Gather, Work, Rest, Or Pursue Hobbies....
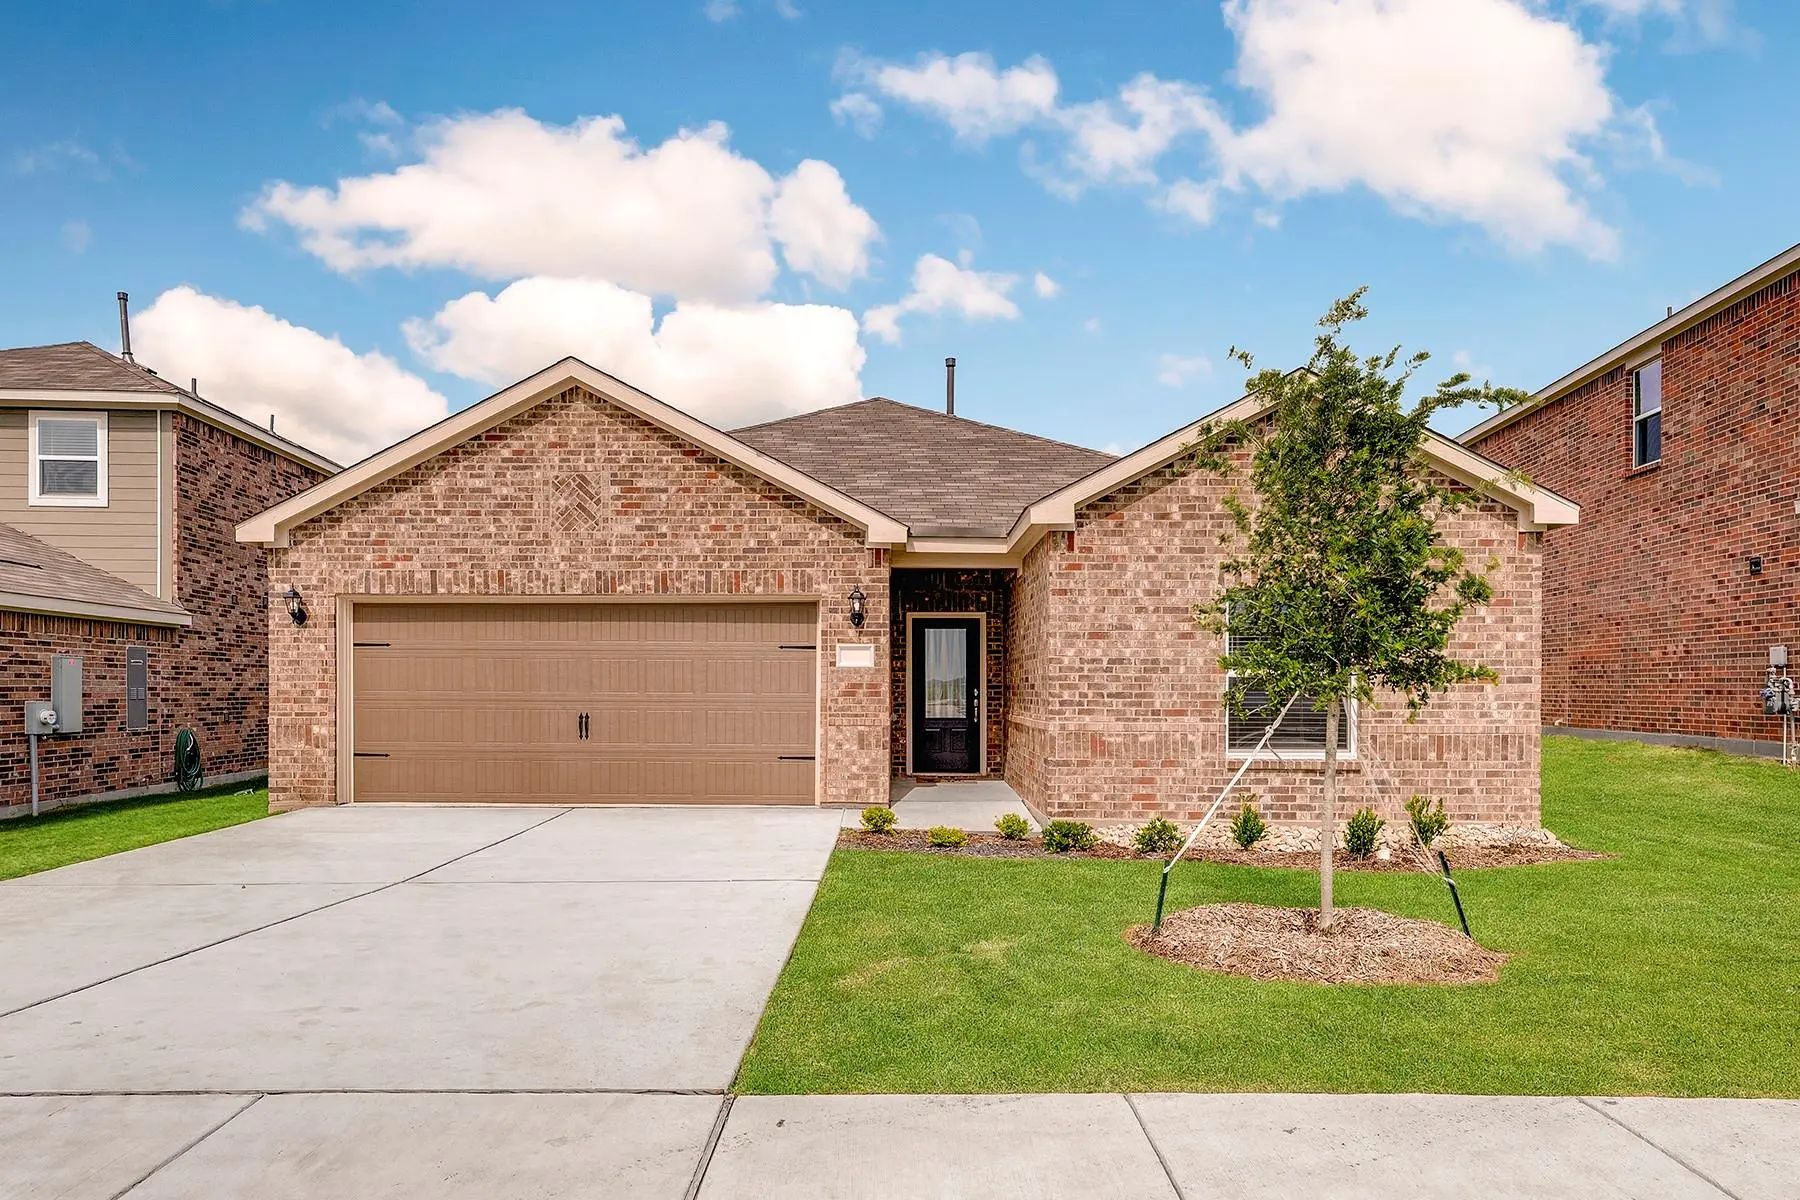
Make First Impressions Count With This Beautiful Three Bedroom Home At Patriot Estates. Showcasing An Incredible Open Layout With A Chef-ready Kitchen, Charming Dining Room And A Huge Family Room, This Home Is Perfect For Entertaining. Just Off Fr...
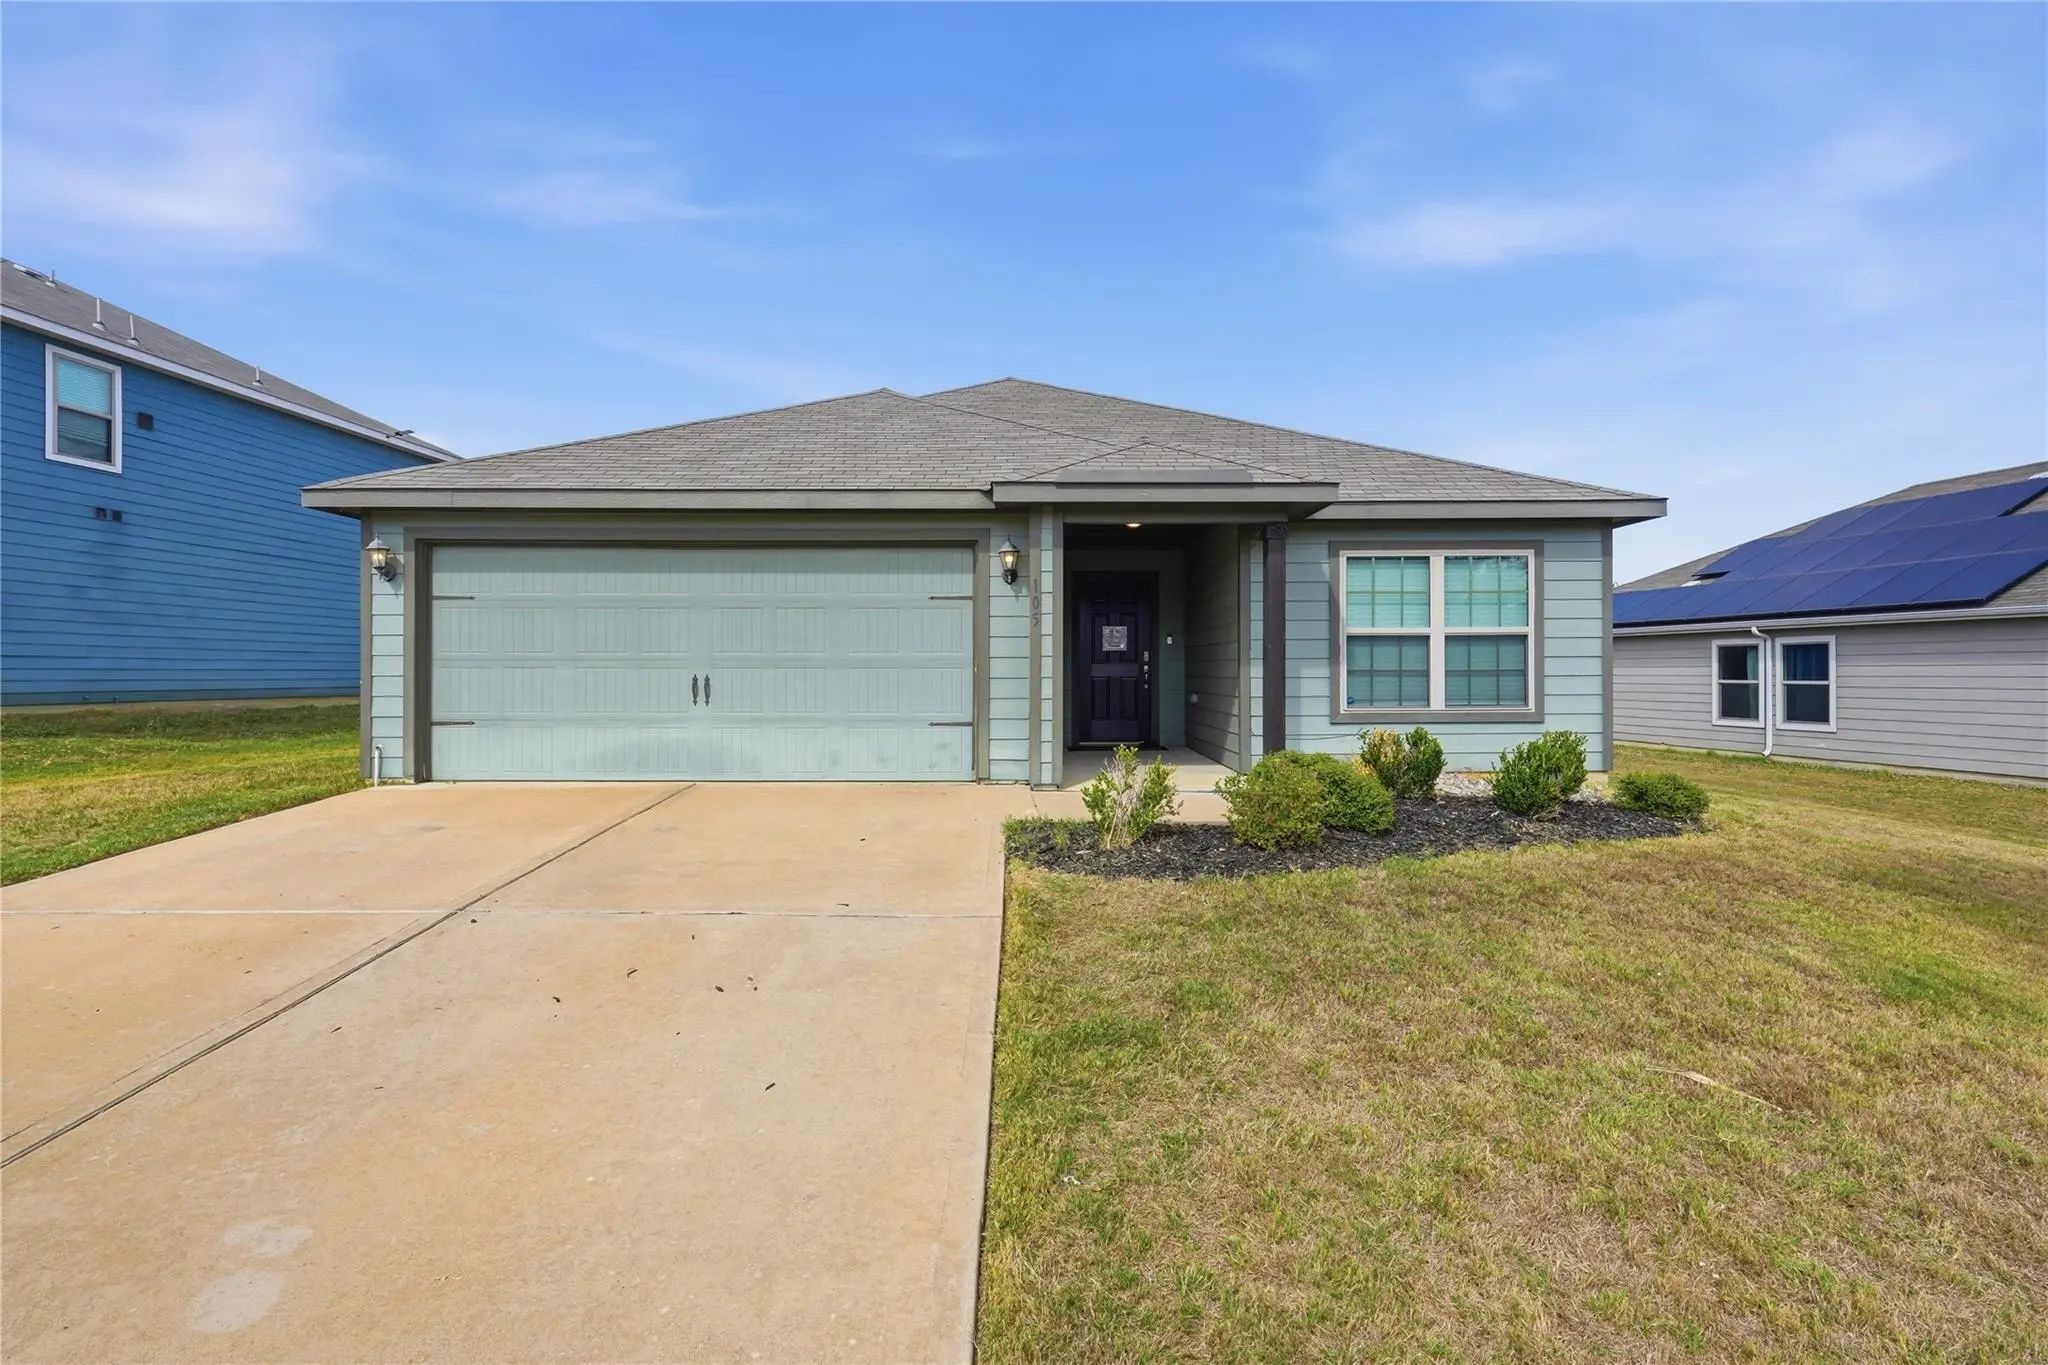
Welcome To 105 Clark Street In Venus, Tx! Discover The Perfect Blend Of Comfort, Style, And Modern Convenience In This Beautiful Blanco Floor Plan! This Charming Single-story Home Offers 3 Spacious Bedrooms, 2 Full Bathrooms, And An Inviting Open-...
The Cottonwood Floor Plan Is Designed With Growing Families In Mind, Featuring Five Spacious Bedrooms And Two-and-a-half Bathrooms Spread Across Two Thoughtfully Arranged Levels. At The Heart Of The Home, An Open-concept Layout Seamlessly Blends T...
Solid Single-family Home In The Sought-after Patriot Estates Community! This Property Offers 3 Bedrooms And 2.5 Bathrooms With An Open Floor Plan. The Home Provides A Spacious Backyard And An Attached 2-car Garage, Offering Great Potential For Cus...
Users may not reproduce or redistribute the data found on this site. The data is for viewing purposes only. Data is deemed reliable, but is not guaranteed accurate by the MLS or NTREIS.
Listing information last updated on November 17th, 2026 at 11:32am CST.


 Free Move-Up Offer For New Home Buyers with a Home to Sell
 Just Listed