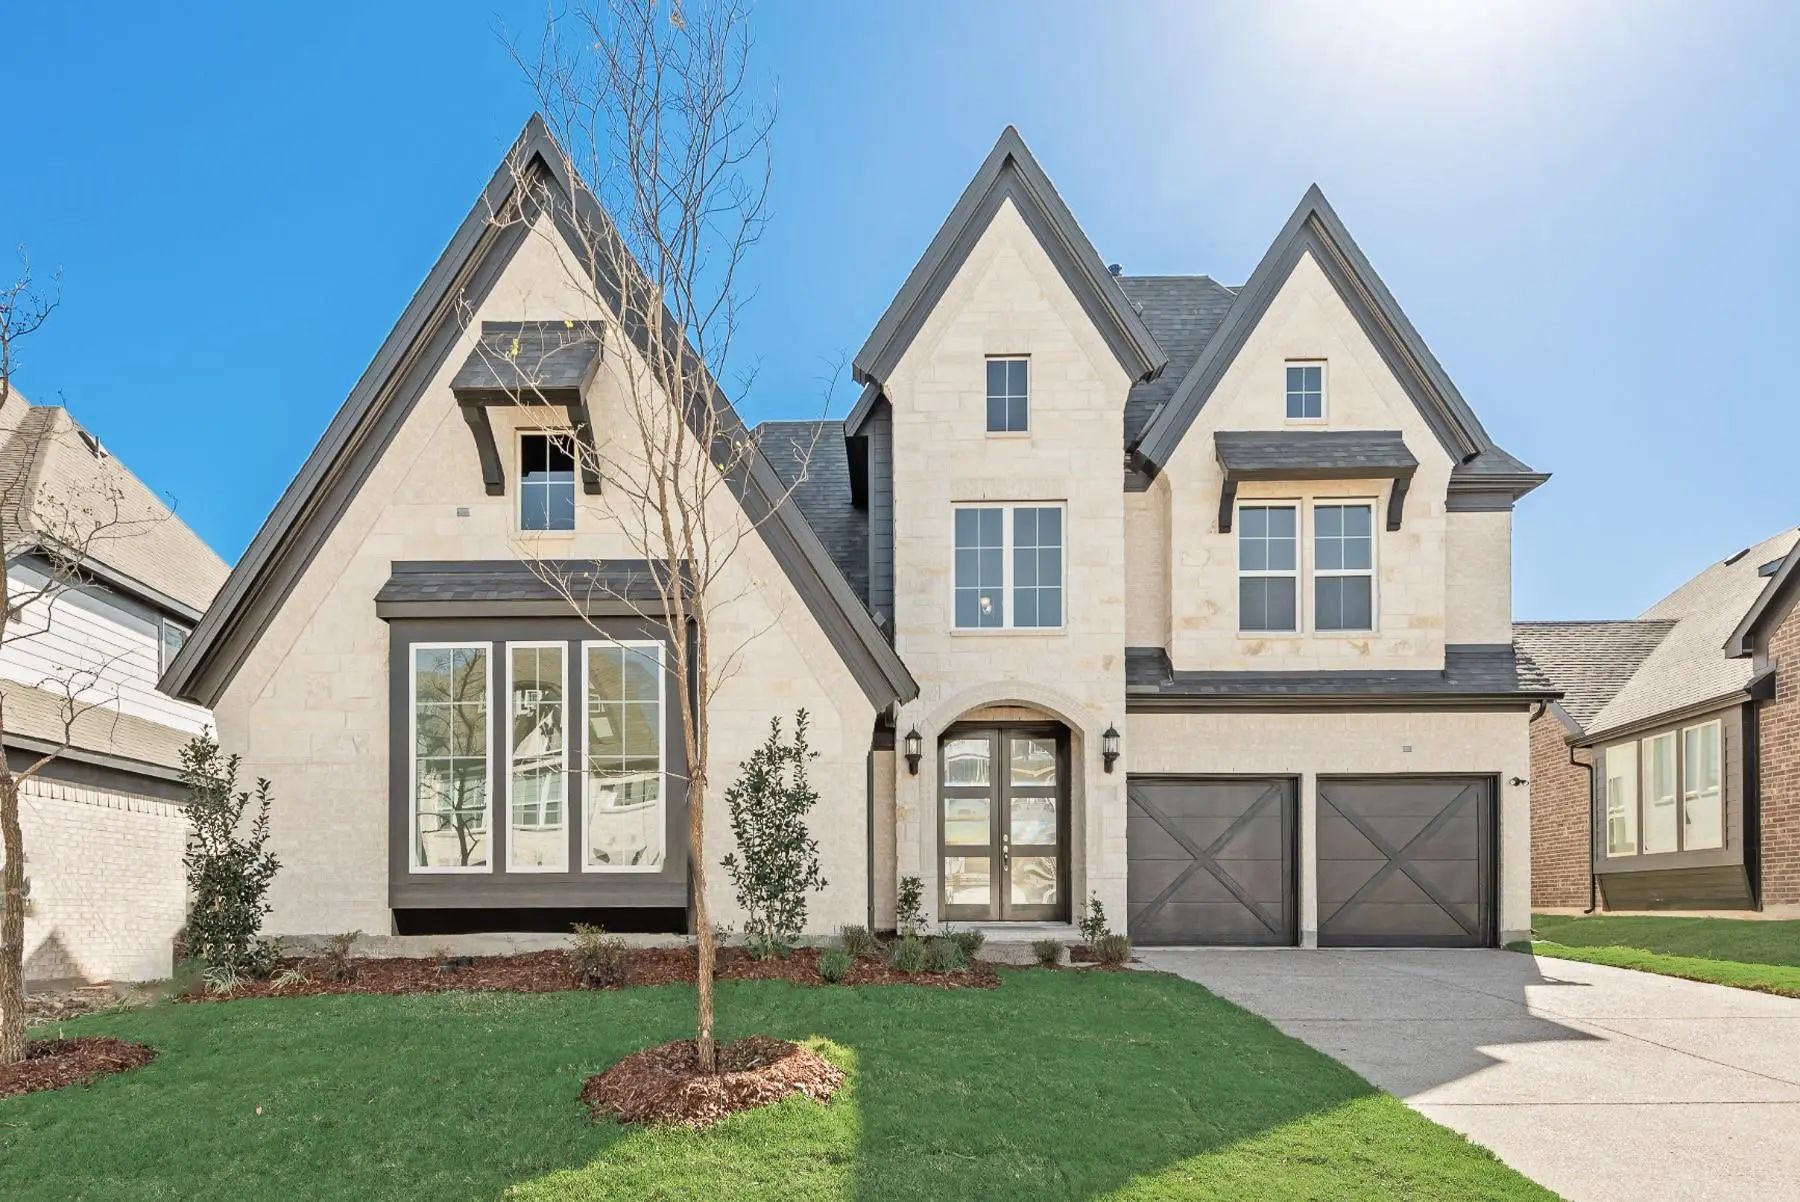
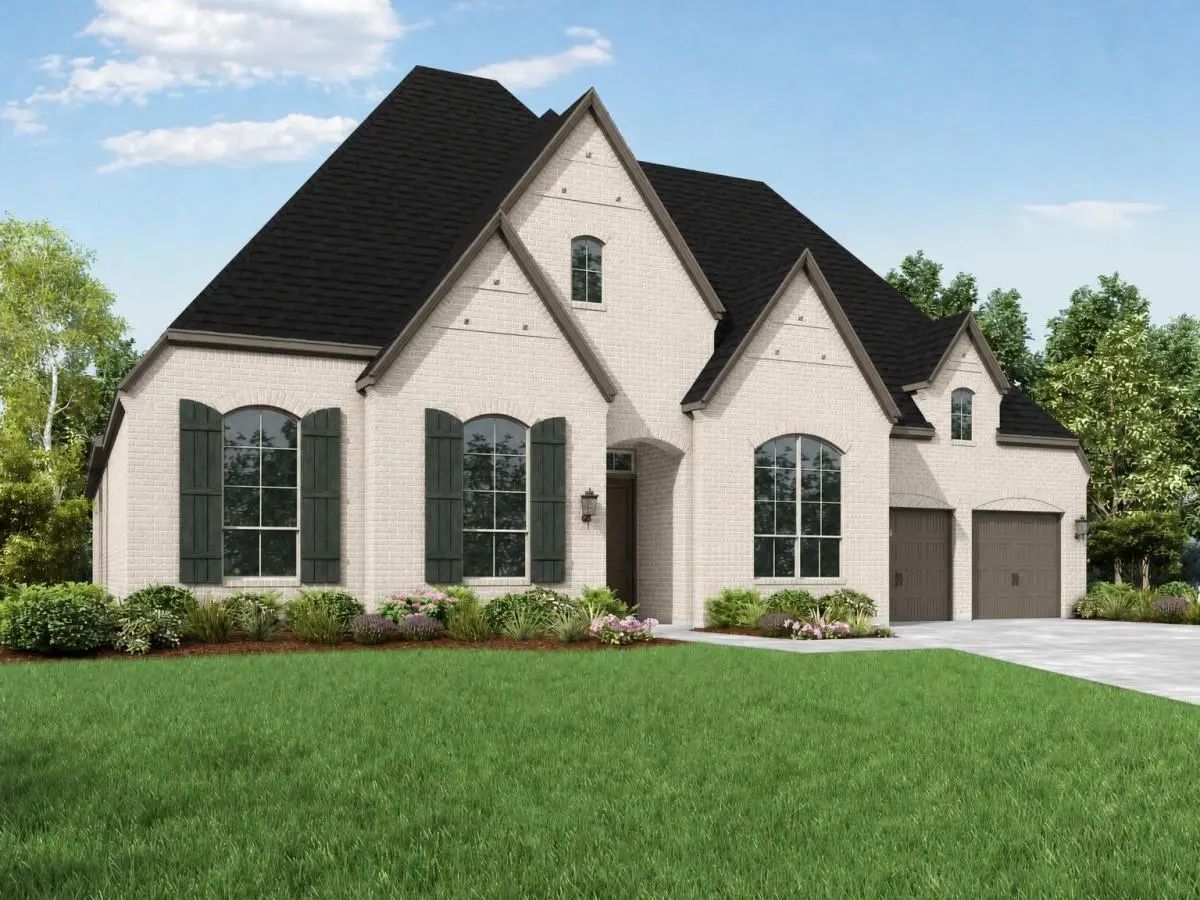
New Grand Home construction 5-bedroom home in the new Ridgeline community with May completion. This thoughtfully designed home offers standout curb appeal with double front doors, a vaulted entry, curved full oak stairs and beautiful wood flooring throughout key living areas.
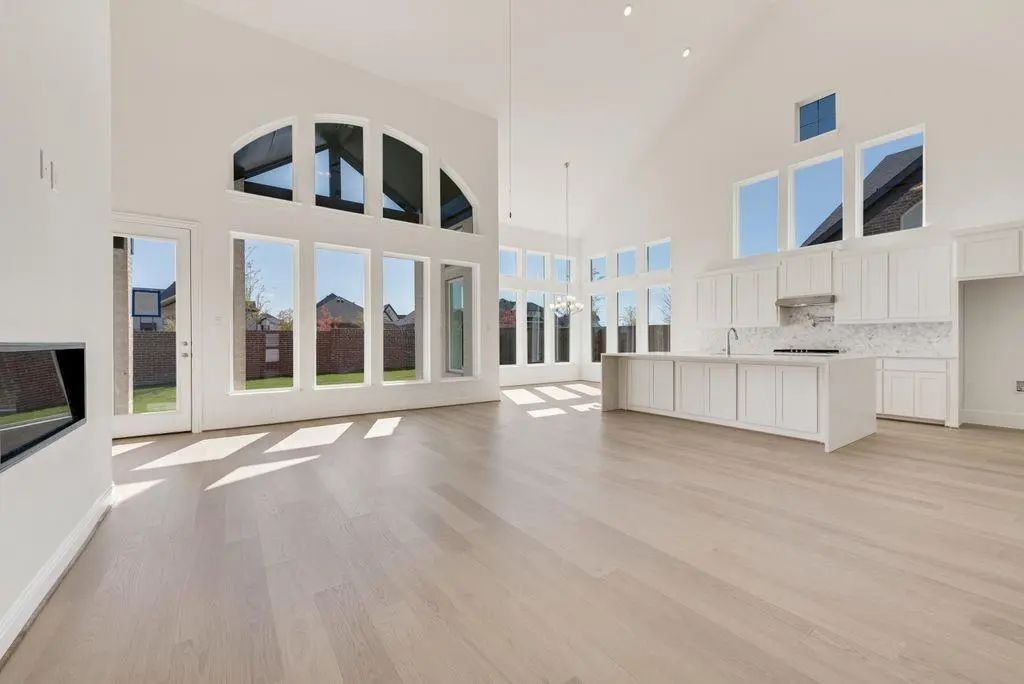
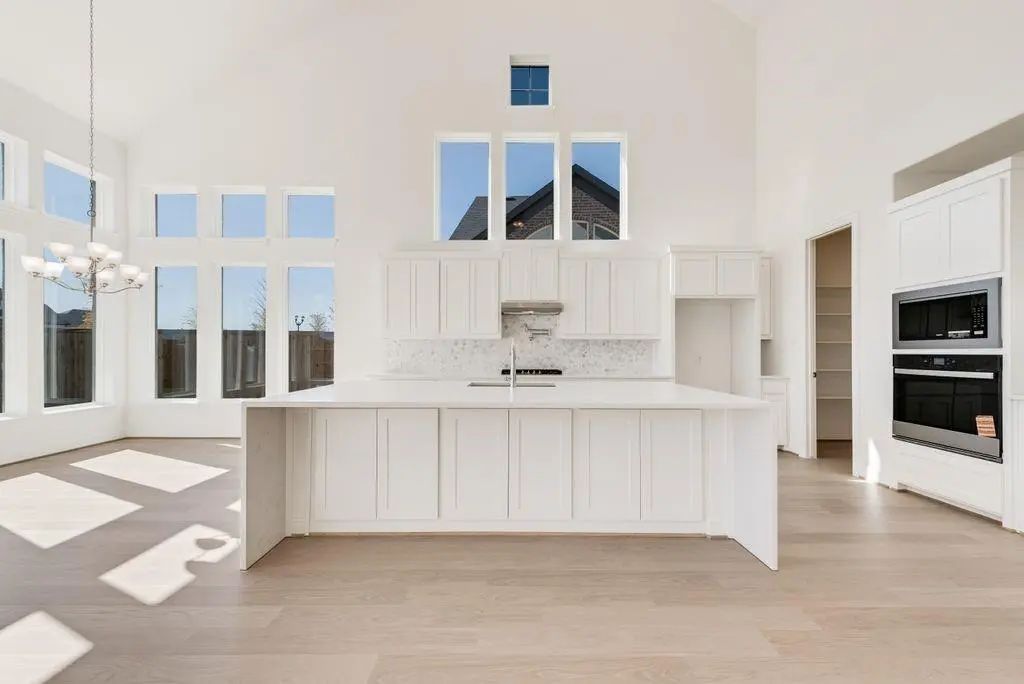
The open-concept family room and chef’s kitchen are filled with natural light, creating a bright and comfortable space for gathering, entertaining and everyday family life. The kitchen includes a large island, 5-burner gas cooktop and spacious pantry for added storage and function.
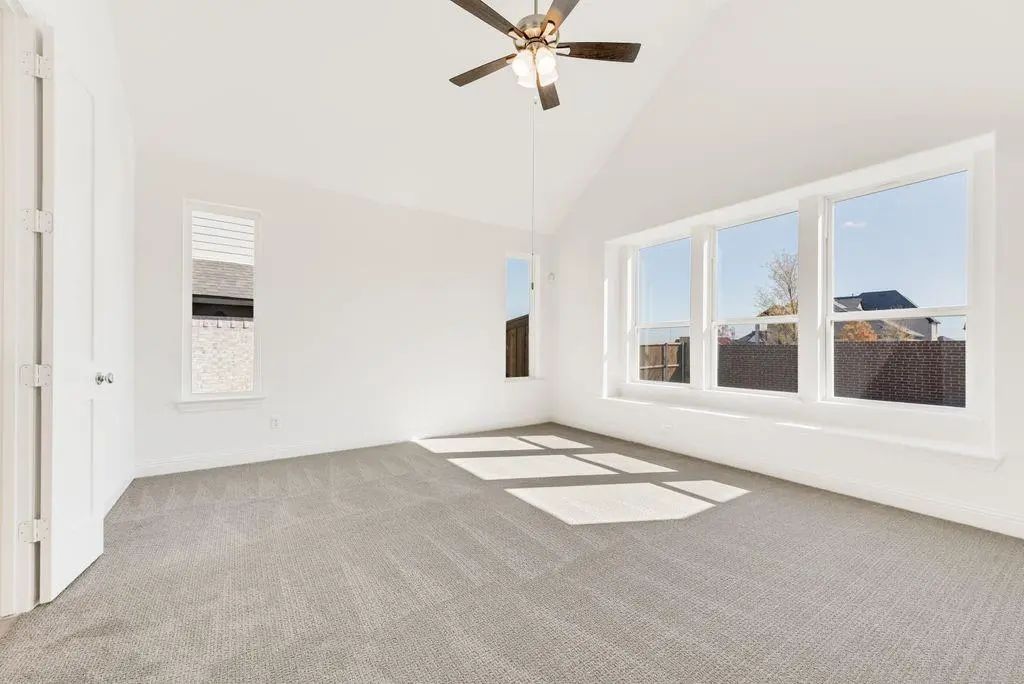
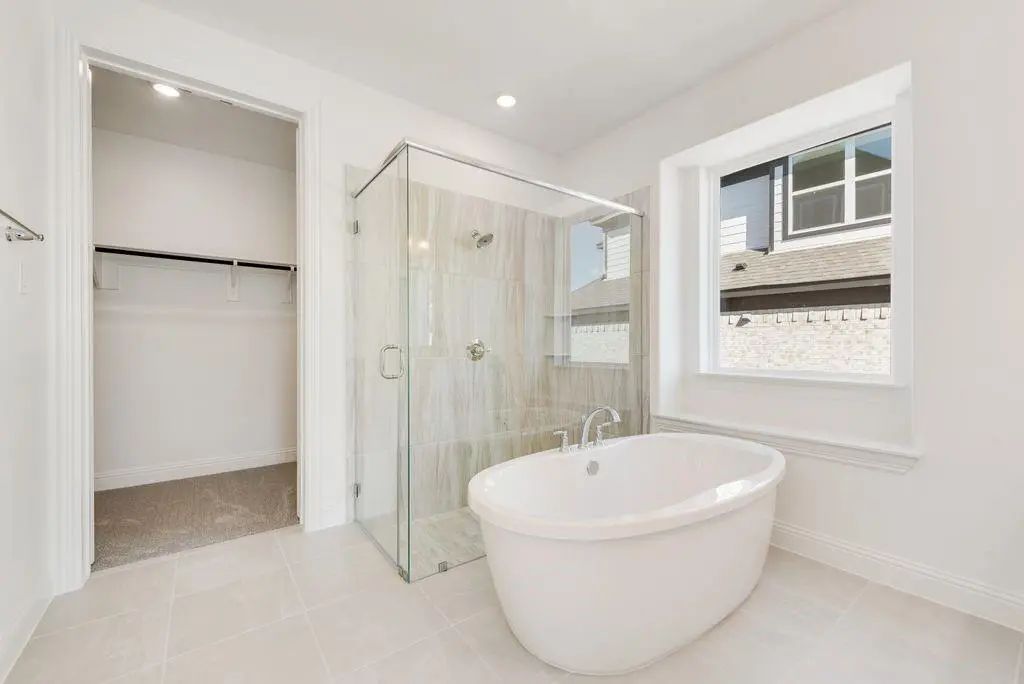
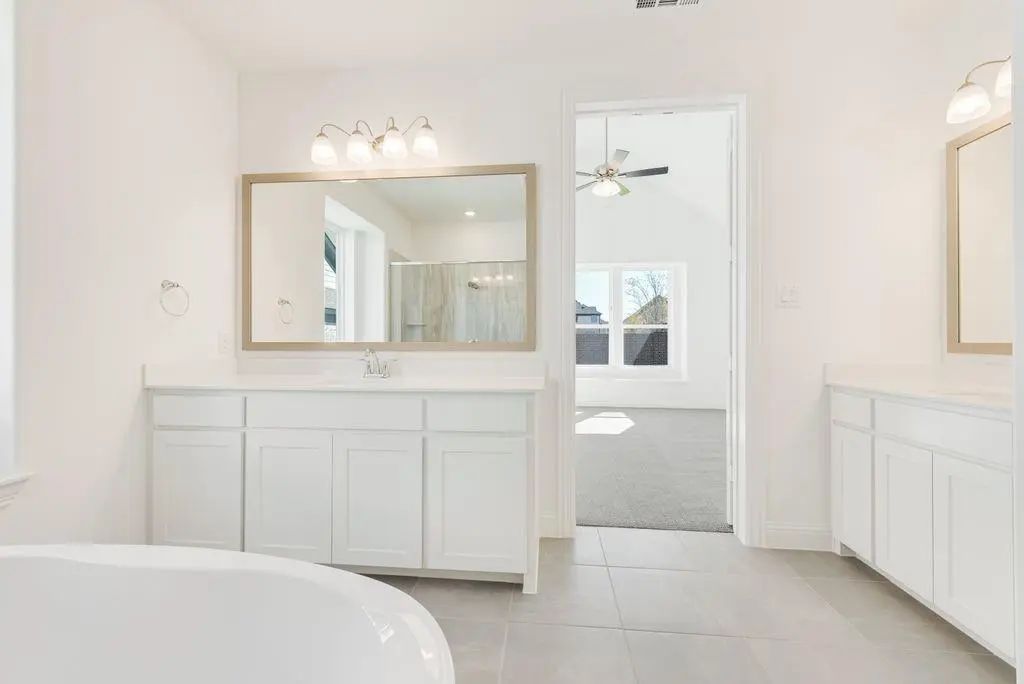
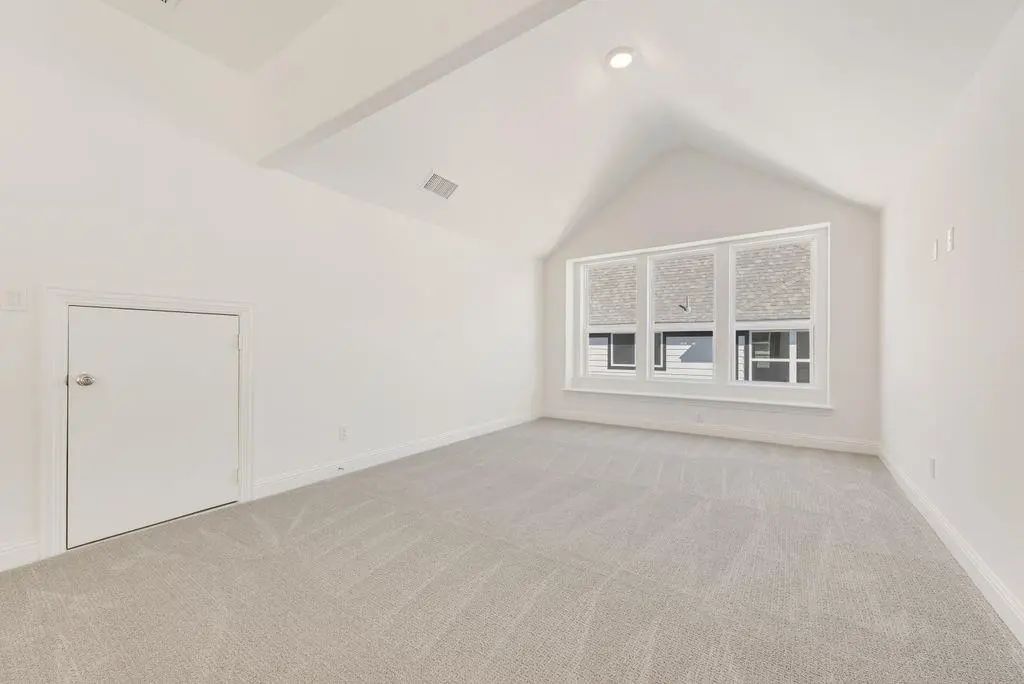
The main level includes a private primary suite with a freestanding tub, separate vanities and a decorative tiled shower, along with a downstairs guest suite for visitors or multigenerational living. A downstairs home office or formal room adds flexibility for work, entertaining or quiet retreat. Upstairs, a game room gives kids or guests their own space, along with three additional bedrooms.
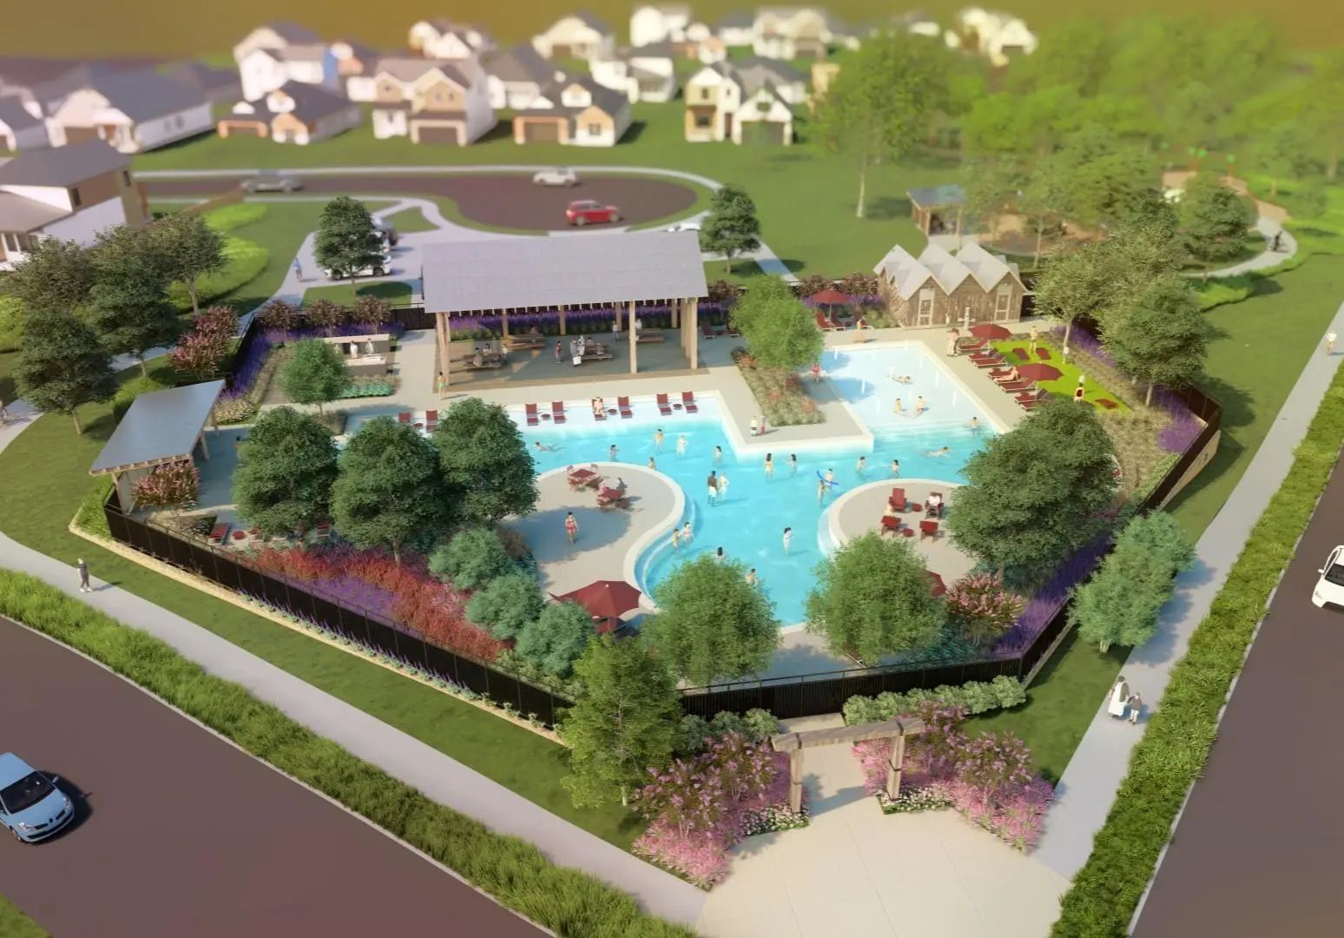
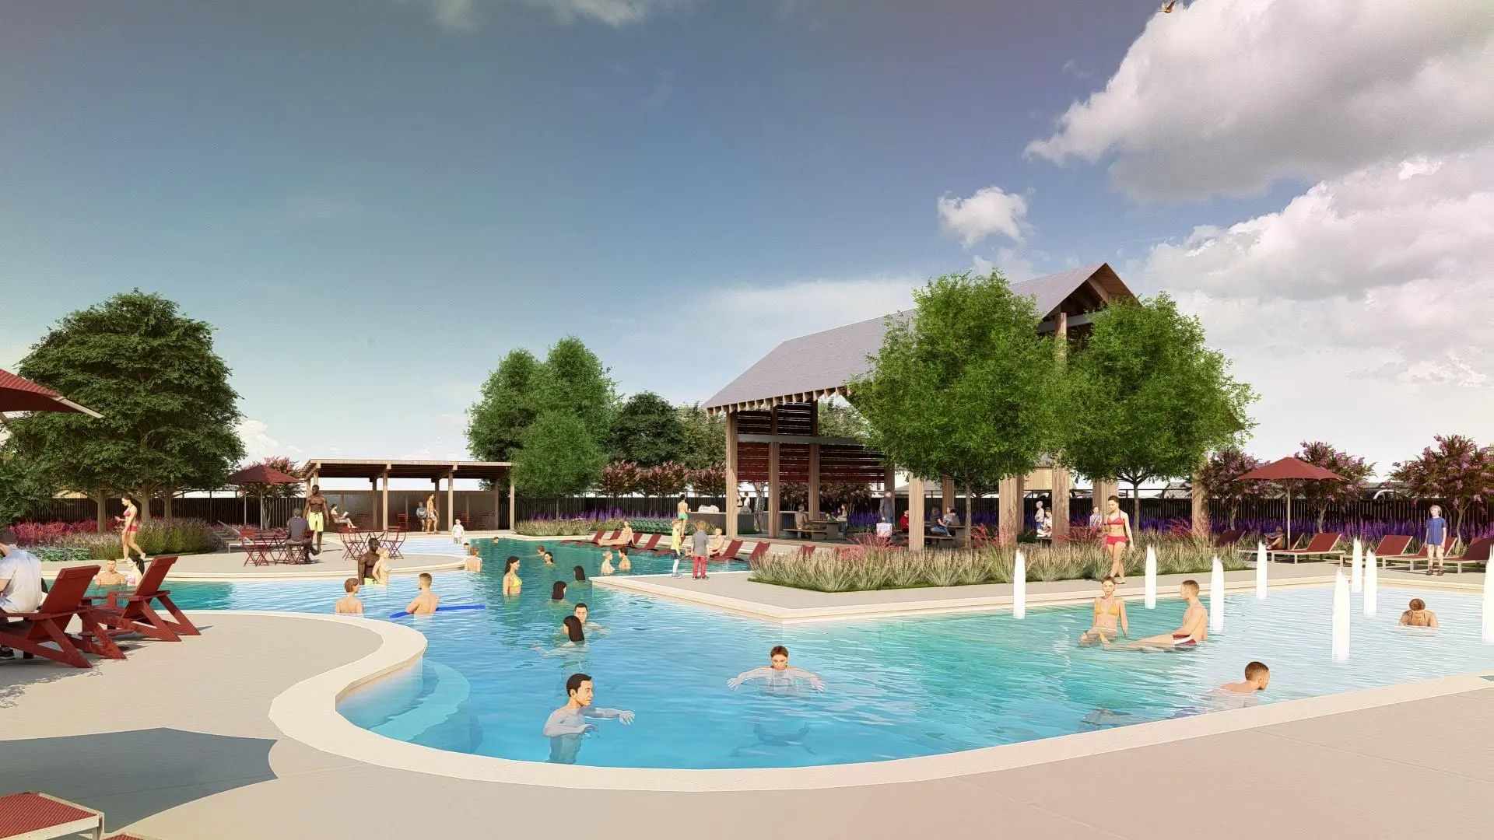
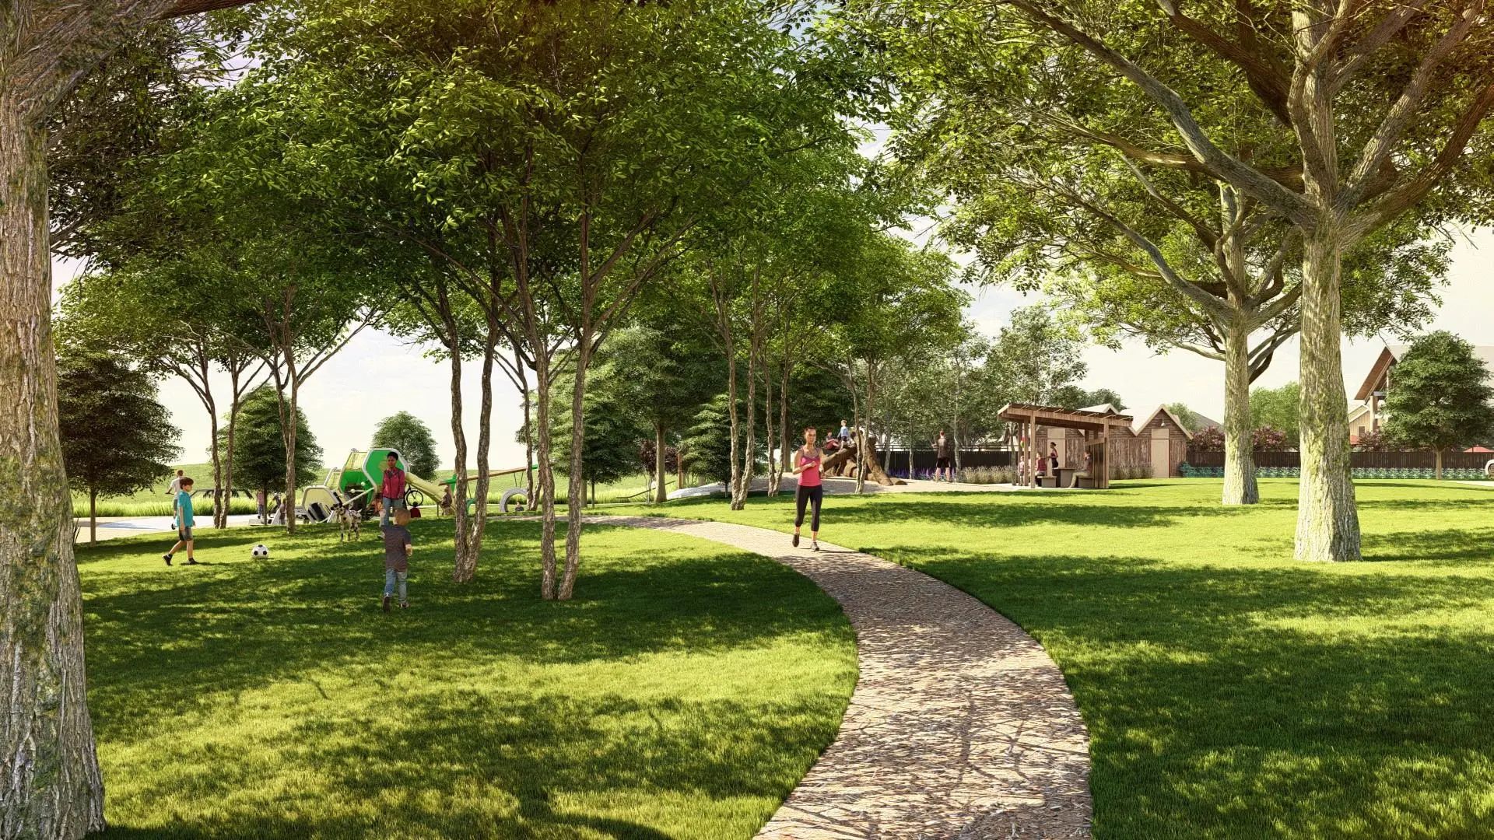
Located in Ridgeline, homeowners enjoy neighborhood amenities including a pool, trails, playground and direct access to Erwin Park. With no MUD and no PID, this community offers added cost clarity for buyers.
Built with efficiency and peace of mind in mind, this ENERGY STAR® certified home includes a built-in security system, sprinkler system, tankless water heater, 2x6 construction and R-38 insulation for enhanced comfort and long-term value.
FeaturesCommunity Pool, Greenbelt, Jogging Path/Bike Path, Park, Playground, Sidewalks
UtilitiesAll Weather Road, City Sewer, City Water, Concrete, Curbs, Sidewalk, Underground Utilities
Amenities
SecuritySecurity System, Smoke Detector(s)
# of Garages3
GaragesGarage Door Opener, Garage Faces Front, Kitchen Level
Interior
Interior FeaturesCable TV Available, Cathedral Ceiling(s), Decorative Lighting, Flat Screen Wiring, High Speed Internet Available, Open Floorplan, Vaulted Ceiling(s)
FloorsCarpet, Ceramic Tile, Wood
FireplaceYes
# of Fireplaces1
FireplacesFamily Room
Exterior
Exterior FeaturesRain Gutters
FenceWood
Lot DescriptionLandscaped, Sprinkler System, Subdivision
Construction Details / Floorplan
Living Areas3
Dining Rooms1
Full Baths4
RoofComposition
FoundationSlab
ConstructionBrick, Radiant Barrier
Energy Efficiency / Green Features / Heating & Cooling
Green Features12 inch+ Attic Insulation, Appliances, Drought Tolerant Plants, Enhanced Air Filtration, HVAC, Insulation, Rain / Freeze Sensors, Thermostat, Windows
HeatingCentral, Fireplace(s), Natural Gas, Zoned
Private Listing Information (Registration Required)
Discover Elevated Single-story Living In Ridgeline, Mckinney! This Exceptional New Construction Home By Award-winning Highland Homes Occupies A Generous 70' X 142' Corner Homesite Backing To A Scenic Greenbelt. With Approximately 3,700 Square Feet...
Users may not reproduce or redistribute the data found on this site. The data is for viewing purposes only. Data is deemed reliable, but is not guaranteed accurate by the MLS or NTREIS.
Listing information last updated on November 17th, 2026 at 12:21pm CST.


 Free Move-Up Offer For New Home Buyers with a Home to Sell
 Just Listed