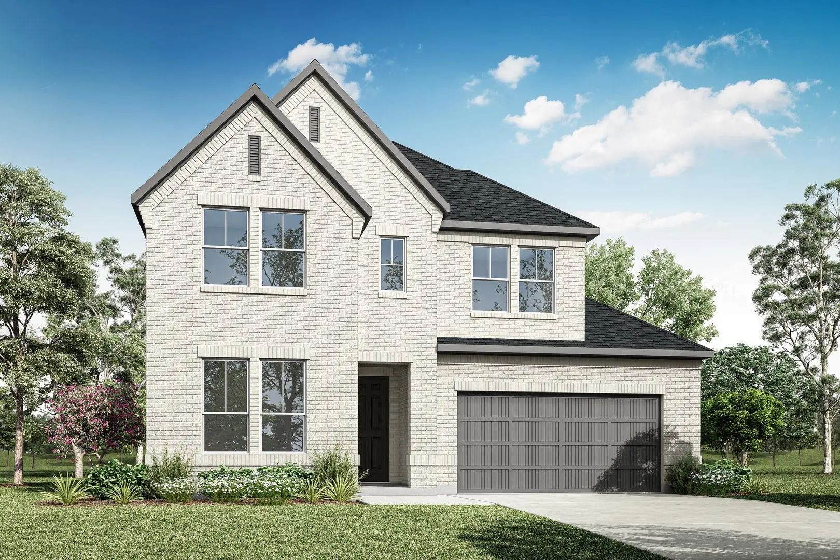
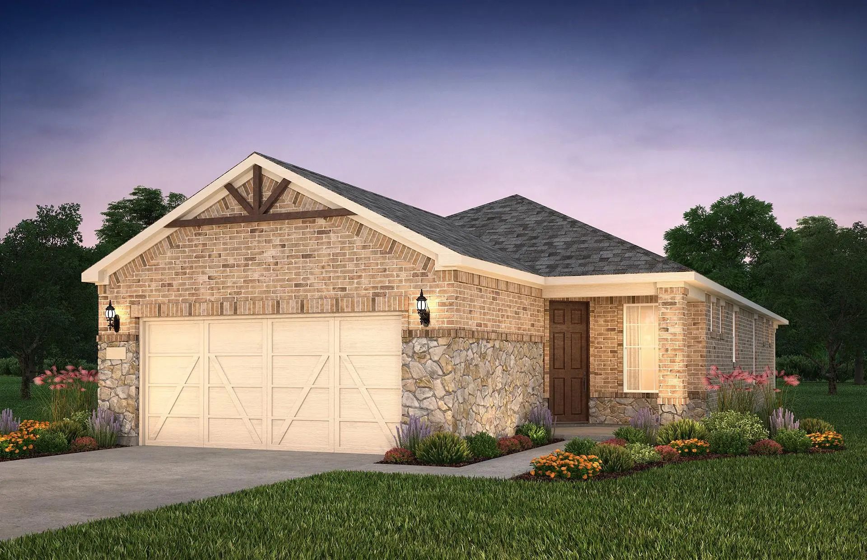
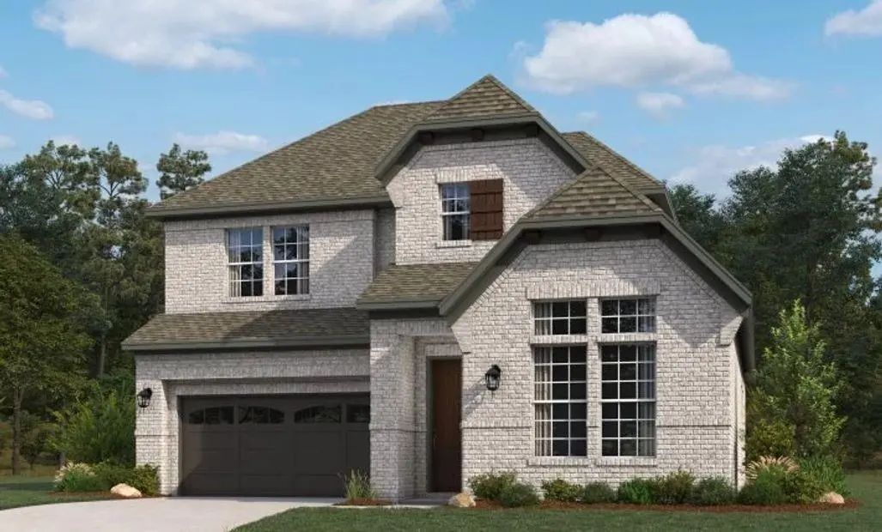
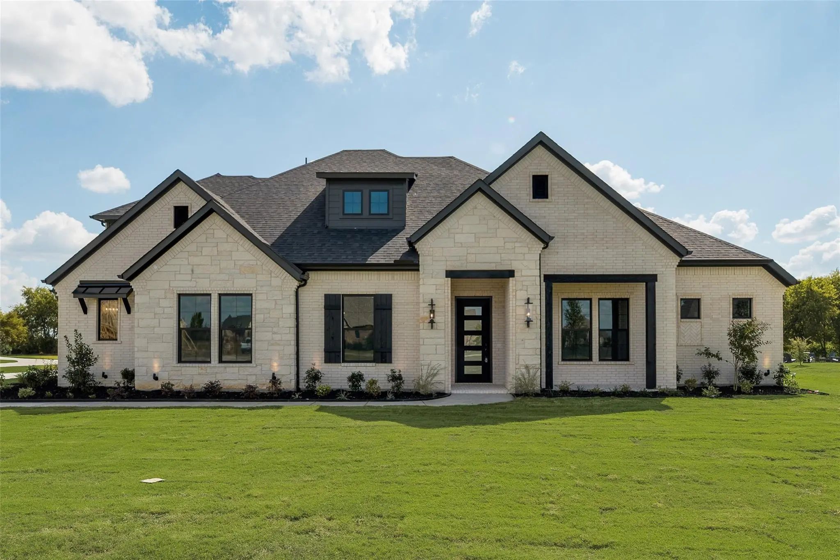
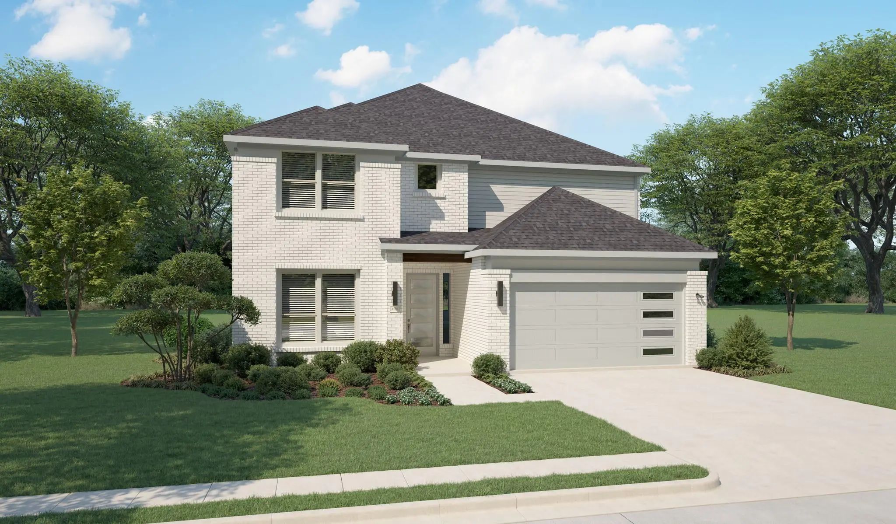
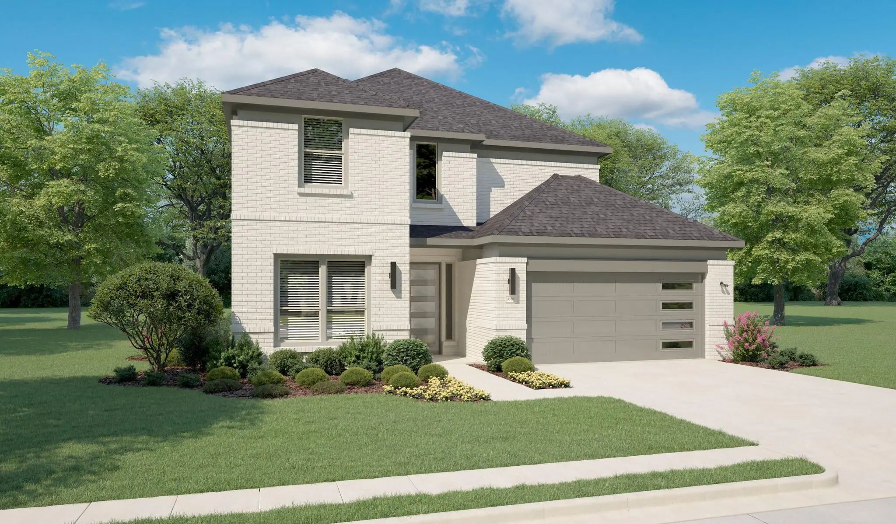
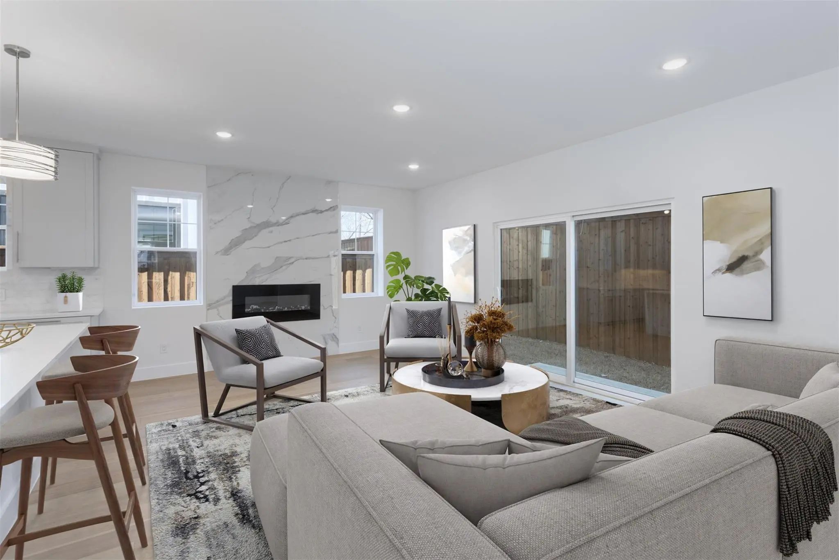
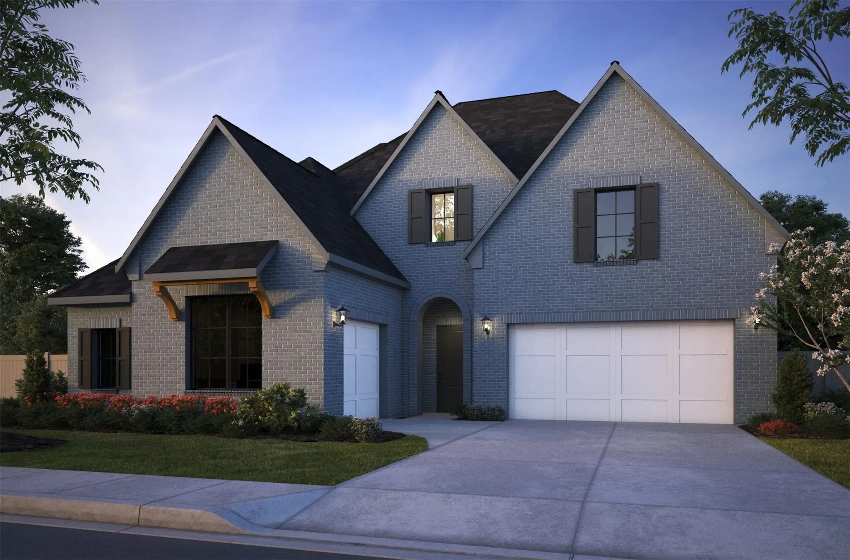
Southgate Homes Prescott Iii Floor Plan. With 3,916 Square Feet, 5 Bedrooms, 5.5 Baths, And A 3-car Garage, This Home Delivers An Exceptional Amount Of Space Without Sacrificing Warmth Or Character. Soaring 20' Ceilings Make An Immediate Impressi...
Just ListedReduced 3%
3601 Mescalbean Drive McKinney, Texas 75071
Collin |
McKinney ISDDiscovery Collection at Painted Tree
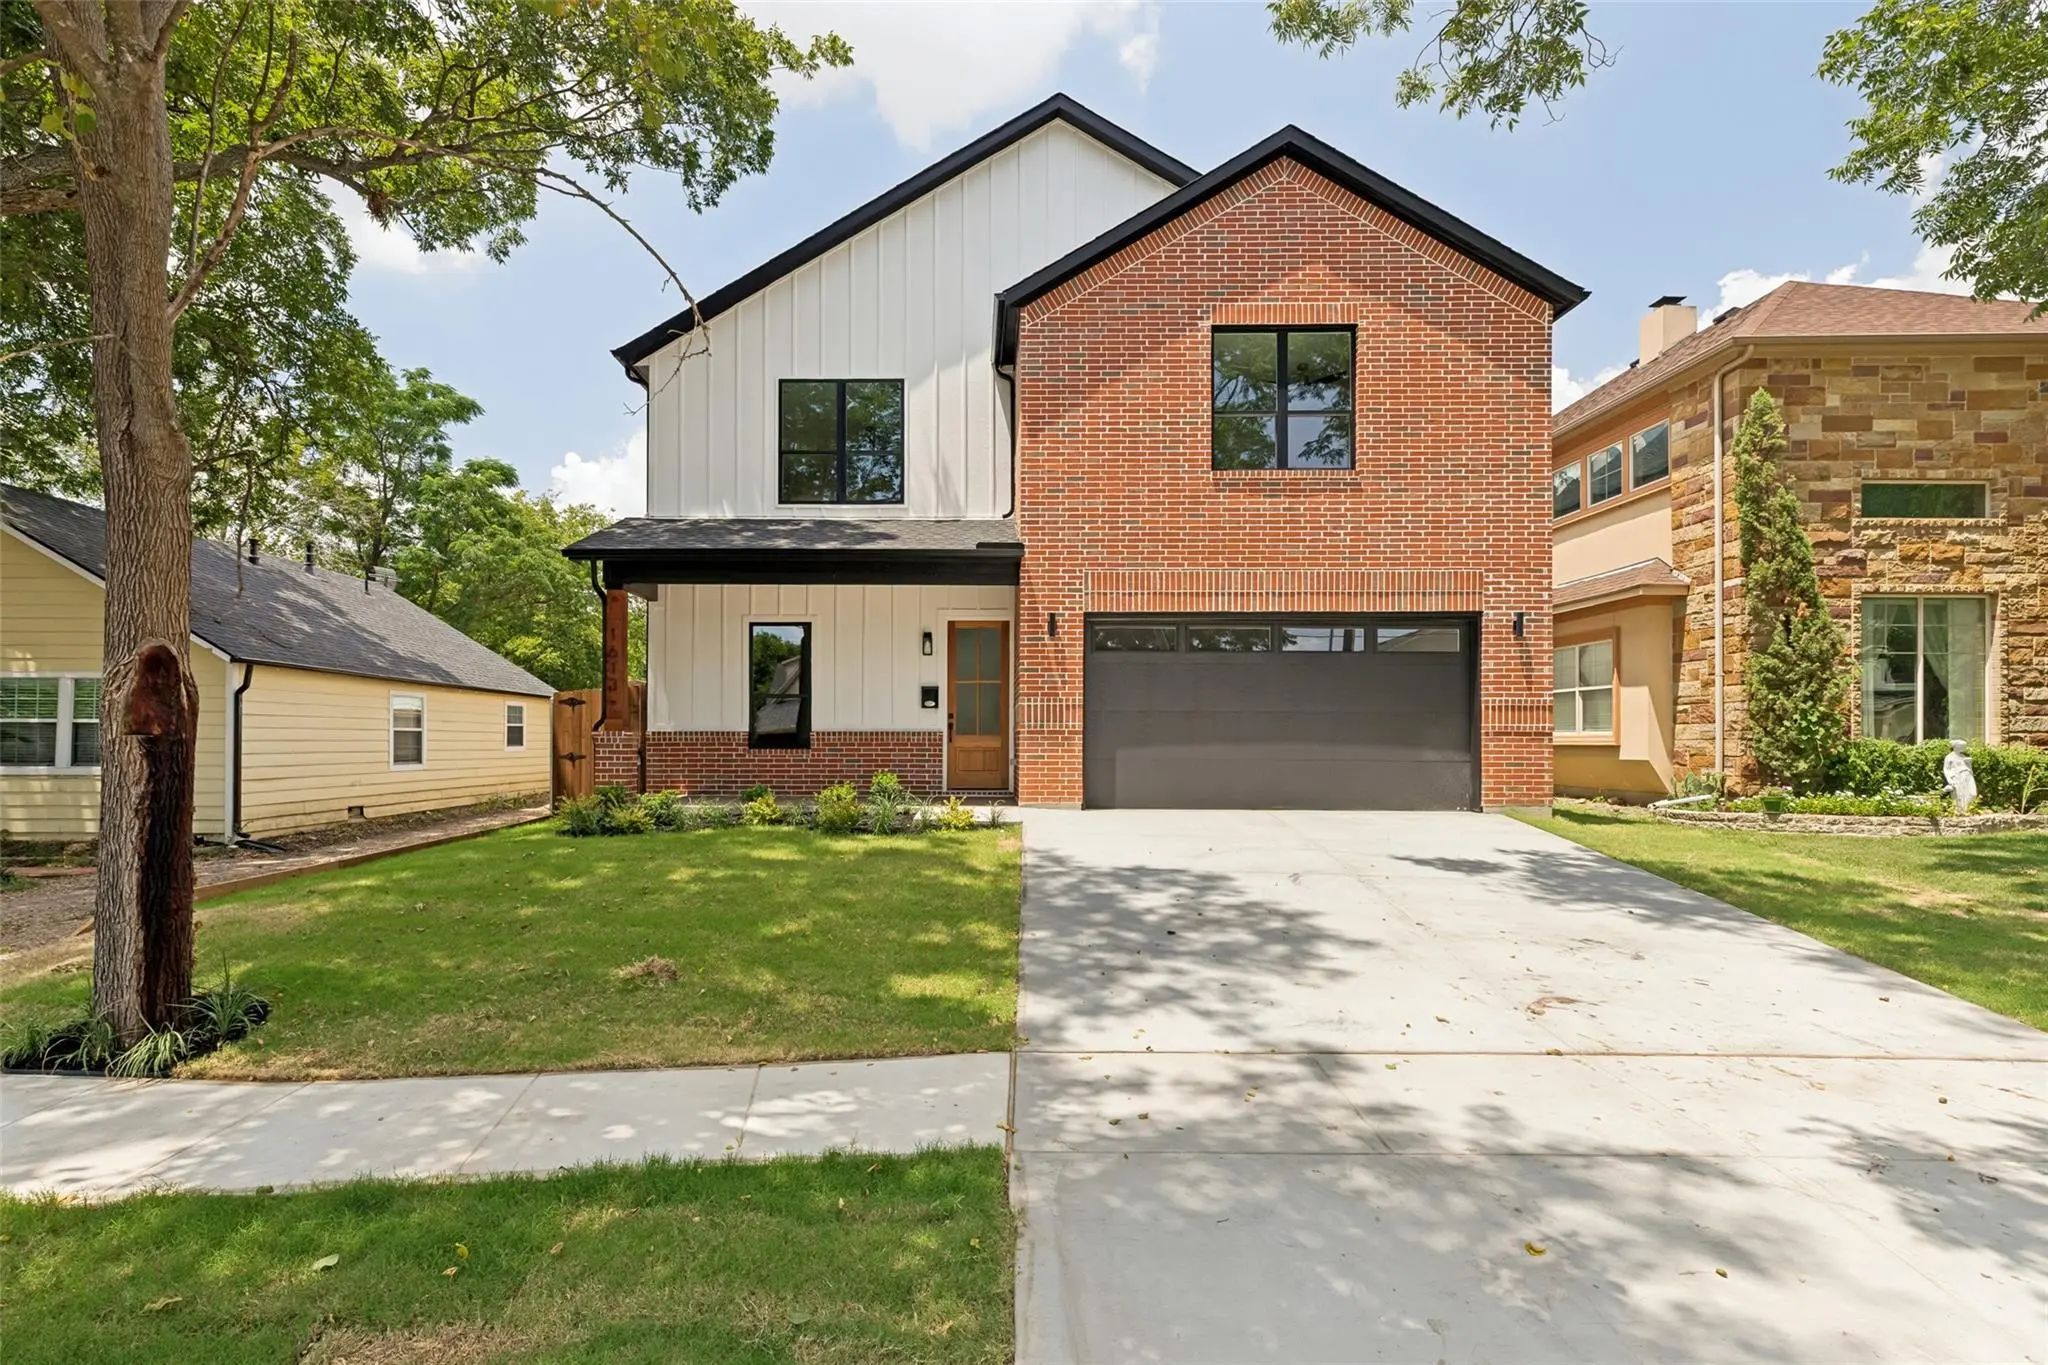
Mls# 21419705 - Built By Tri Pointe Homes - Ready Now! ~ This Thoughtfully Designed 2,810-square-foot Home Features Four Bedrooms, Four Baths, And A Two-car Garage. This Home Features Our Brand New Adeline Floorplan With Elevation B. Elevated Deta...
New ConstructionReduced 3%
1613 N Bradley Street McKinney, Texas 75069
Collin |
McKinney ISDCOLLEGE ADDITION
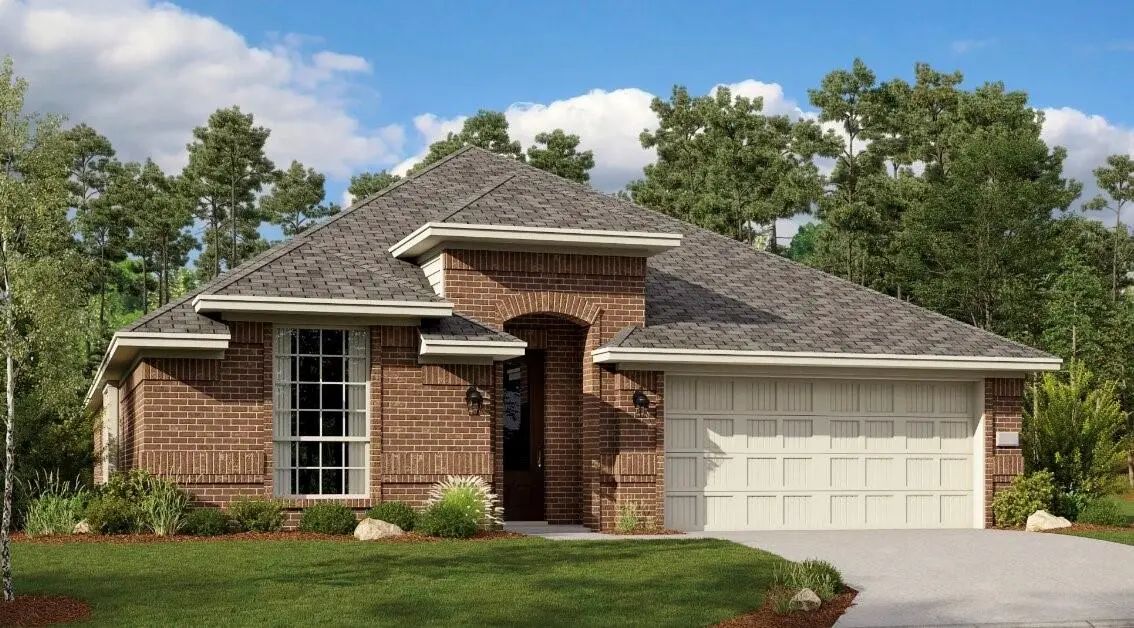
Completed In 2026, This Exceptional New Construction Residence Showcases Timeless Architecture, Elevated Finishes, And Thoughtfully Designed Living Spaces, All Just Minutes From The Shops, Dining, And Entertainment Of Historic Downtown Mckinney. O...
New ConstructionReduced 3%
817 Geoffrey Drive McKinney, Texas 75069
Collin |
McKinney ISDCypress Creek West
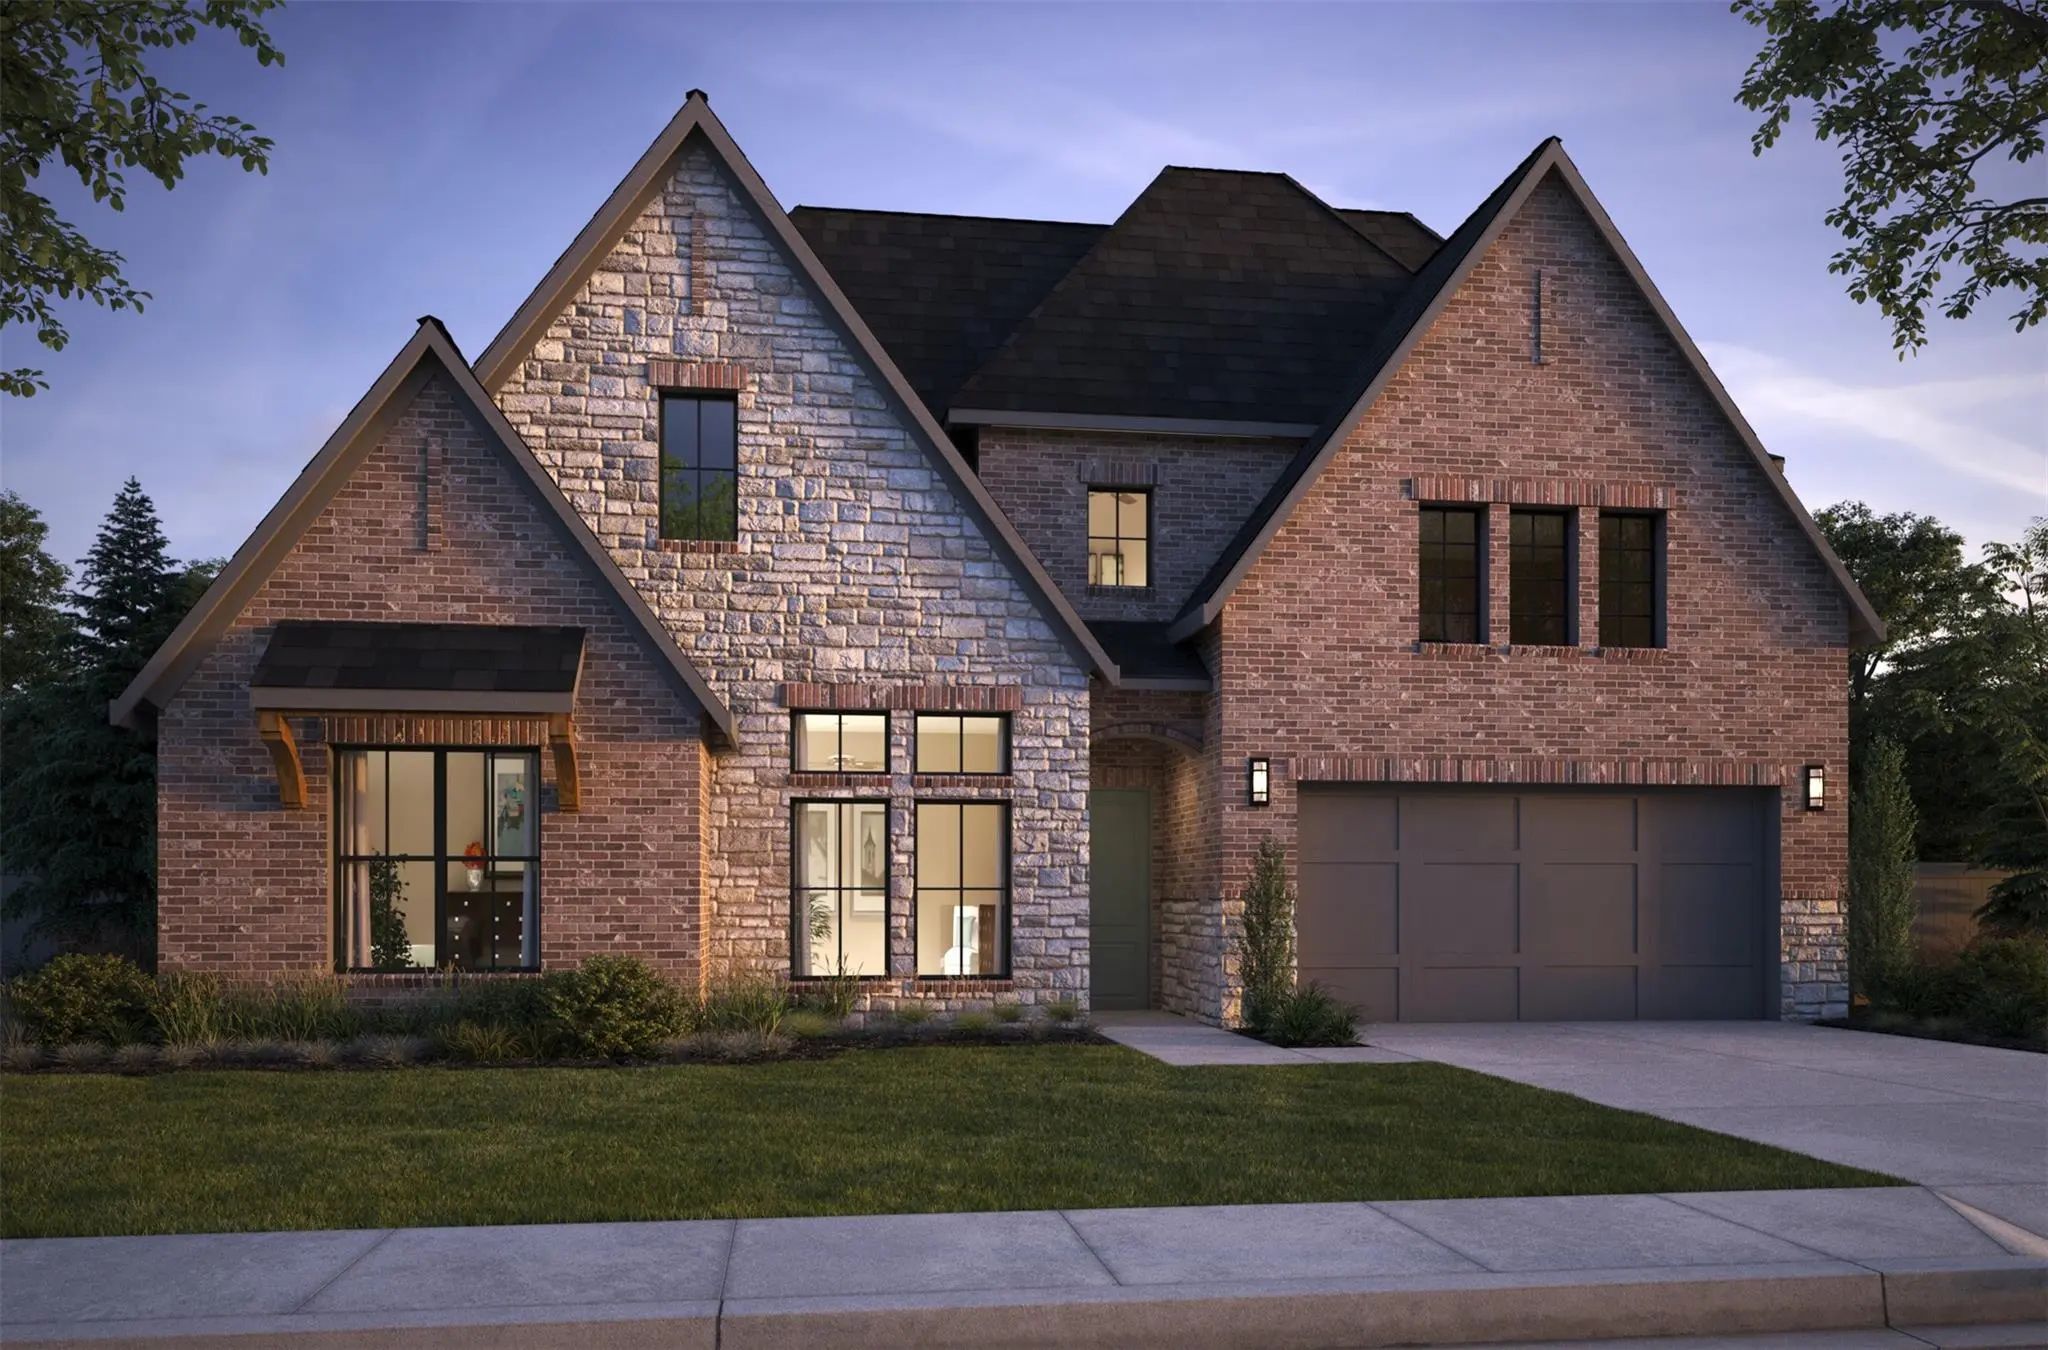
New Construction Lennar Home - The Rosso Floor Plan. This Single-story Home Has Everything The Modern Family Needs With Three Bedrooms At The Front Of The Home And An Owner’s Suite In The Back, For Added Privacy. There Is An Open Concept Living Ar...
New ConstructionReduced 3%
8728 Porch Place McKinney, Texas 75071
Collin |
Prosper ISDEliana
Southgate Homes Ashland Iii Floor Plan. The Ashland Iii Welcomes You To The Neighborhood With A Timeless Approach To Design, Comfort, And Family Living. The Striking Exterior Pairs Stone Accents, Cream Colored Brick, And Metal Roof Detailing To C...
New Construction
Welcome To Del Webb Trinity Falls, An Active 55+ Community, Where Your Dream Home Awaits! Introducing The Contour Plan - A Stunning Blend Of Elegance And Comfort. This 2-bedroom, 2-bathroom Home Is Thoughtfully Designed With Eve...
Mls# 21396538 - Built By Ashton Woods Homes - Nov 2026 Completion! ~ This Home Features A Fireplace And A Second-floor Game Room.new Two-story, Single Family Home Located In Aster Park. Inspired By The Serene Collection, This Home Features Soft To...
Crescent Builders Are Redefining Luxury In This Amazing Home In Waterstone Estates! Waterstone Estates Is A Gated Community With Rolling Hills And Amazing Green Spaces, Woven Into The Community That Has Nature Areas And Large Lots Throughout. The ...
Mls# 21382933 - Built By Trophy Signature Homes - Ready Now! ~ The Van Gogh Ii Is A Unique Floor Plan, Well Ahead Of Its Time. Featuring Five Bedrooms And Ample Storage Space, This Design Beautifully Balances Boisterous Life With Private Spaces. H...
Mls# 21382935 - Built By Trophy Signature Homes - Ready Now! ~ The Natural Beauty Of The Monet Ii Is The Perfect Complement To Everyday Life. Sunlight Saturates Every Corner Of This Five - Bedroom Home Through Expansive Windows. Enjoy The View Of ...
New ConstructionReduced 2%
708 W White Avenue McKinney, Texas 75069-1743
Collin |
McKinney ISDCollege Add
Welcome To 708 W. White — A Stunning New Construction Home Just Moments From The Charm Of Historic Downtown Mckinney. This 4-bedroom, 3.5-bath Modern Masterpiece Blends Sophisticated Design With Everyday Functionality. A Private Study Offers The P...
Southgate Homes Brenham Iii Floor Plan. Step Into A Home Where Organic Modern Design Meets Quiet Luxury. Inspired By The Calming Beauty Of The Pacific Northwest, This Brenham B Pairs Rich Pewter-green Cabinetry, Warm Natural Woods, Crisp White He...
Users may not reproduce or redistribute the data found on this site. The data is for viewing purposes only. Data is deemed reliable, but is not guaranteed accurate by the MLS or NTREIS.
Listing information last updated on October 29th, 2026 at 10:20am CDT.

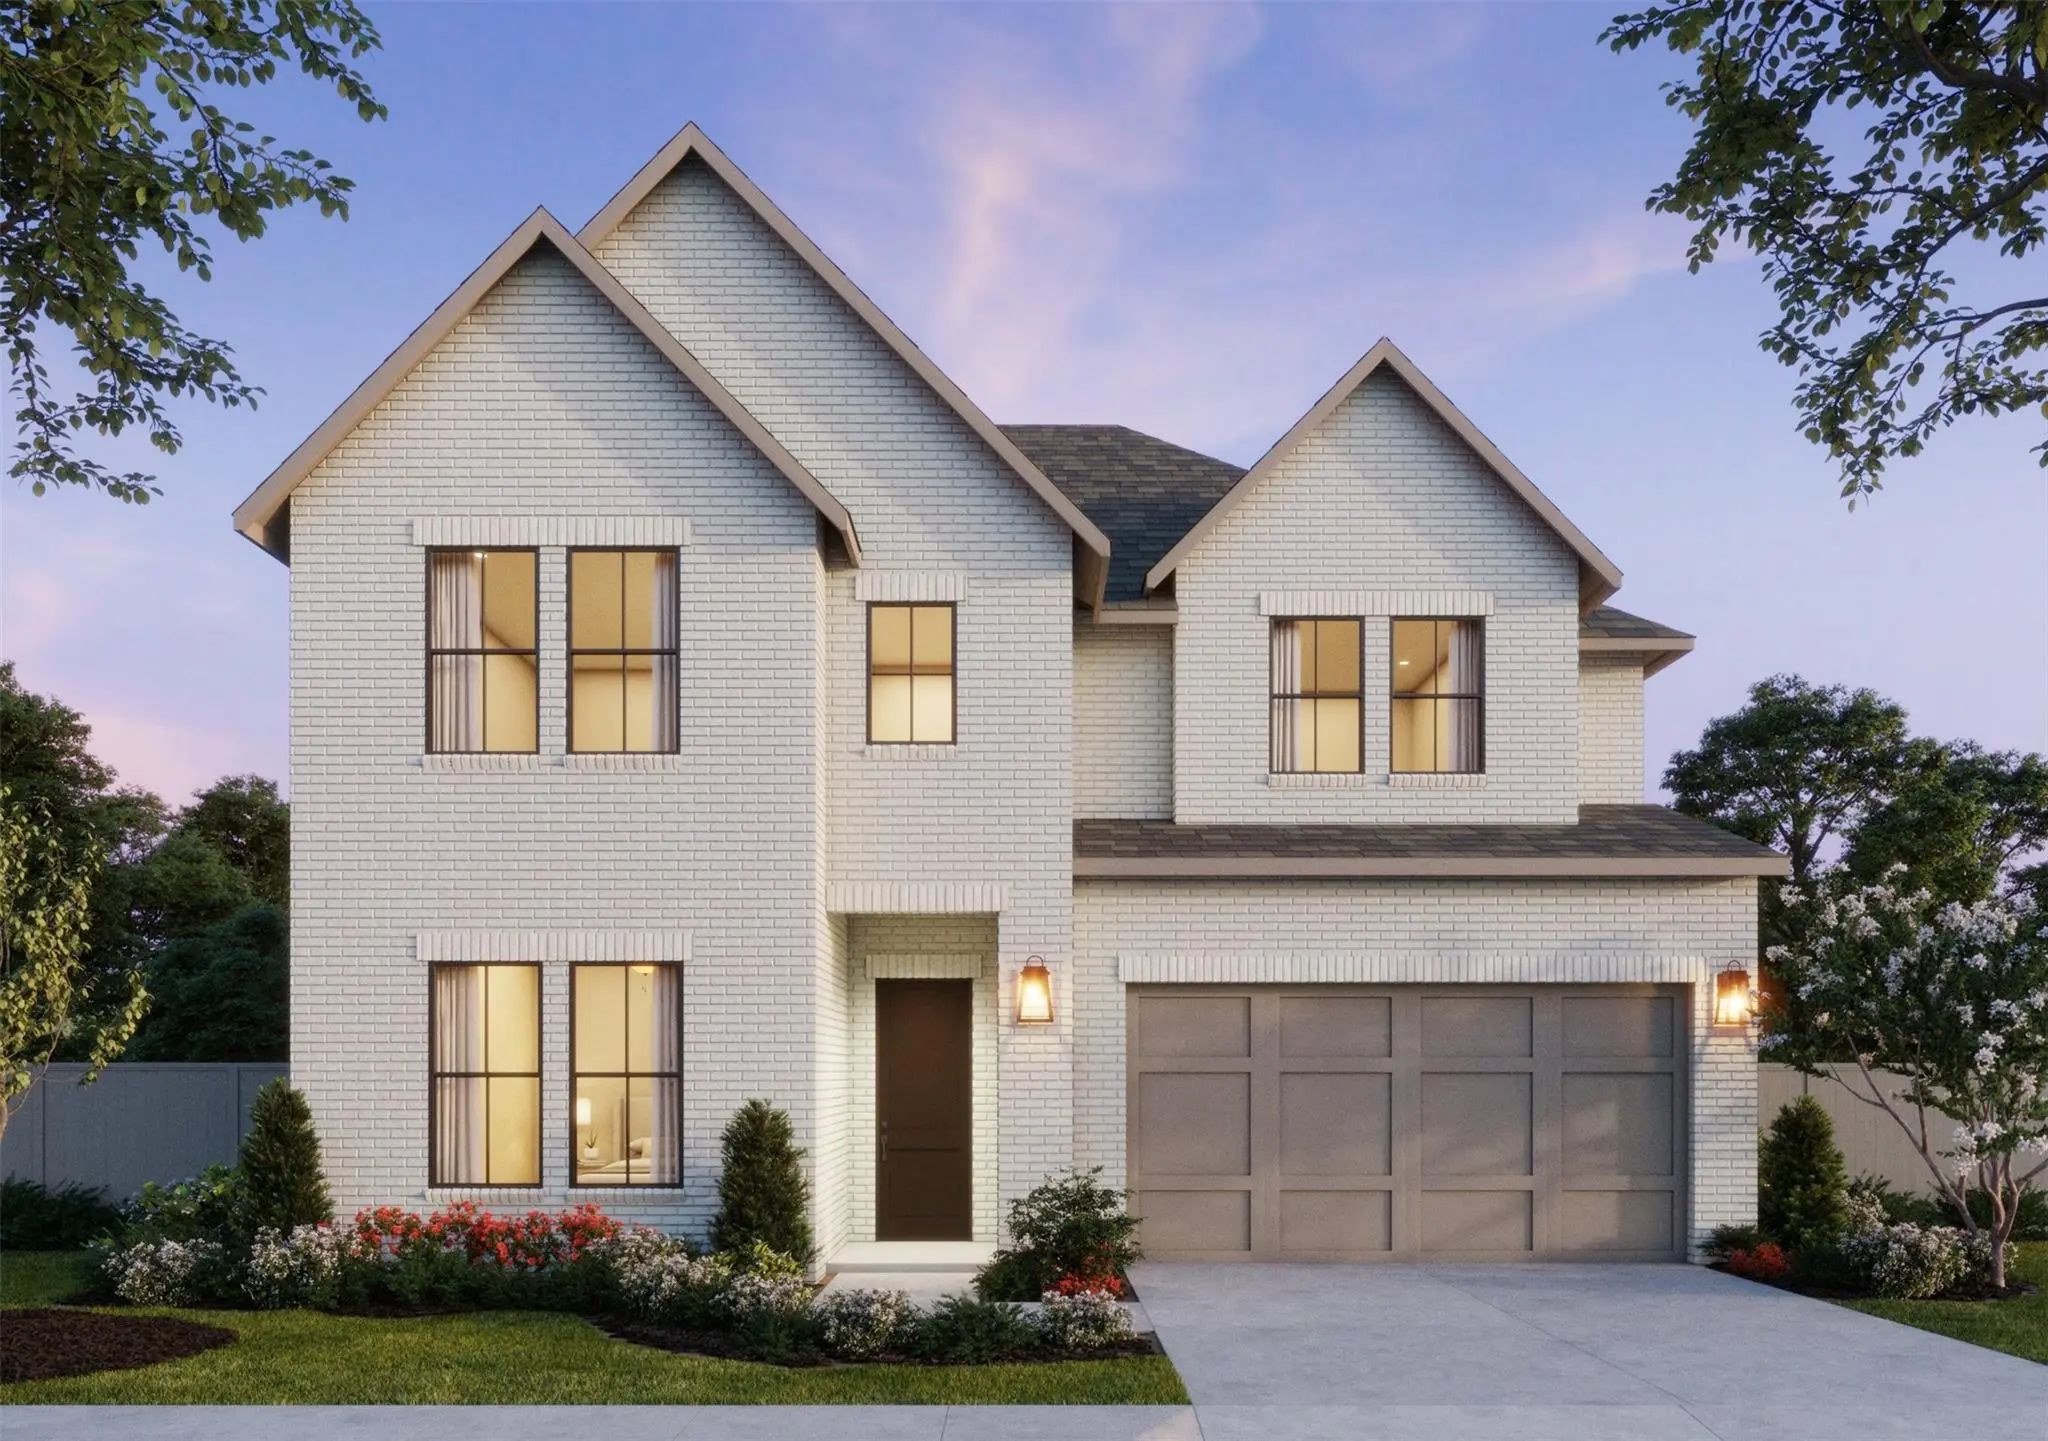 New Construction