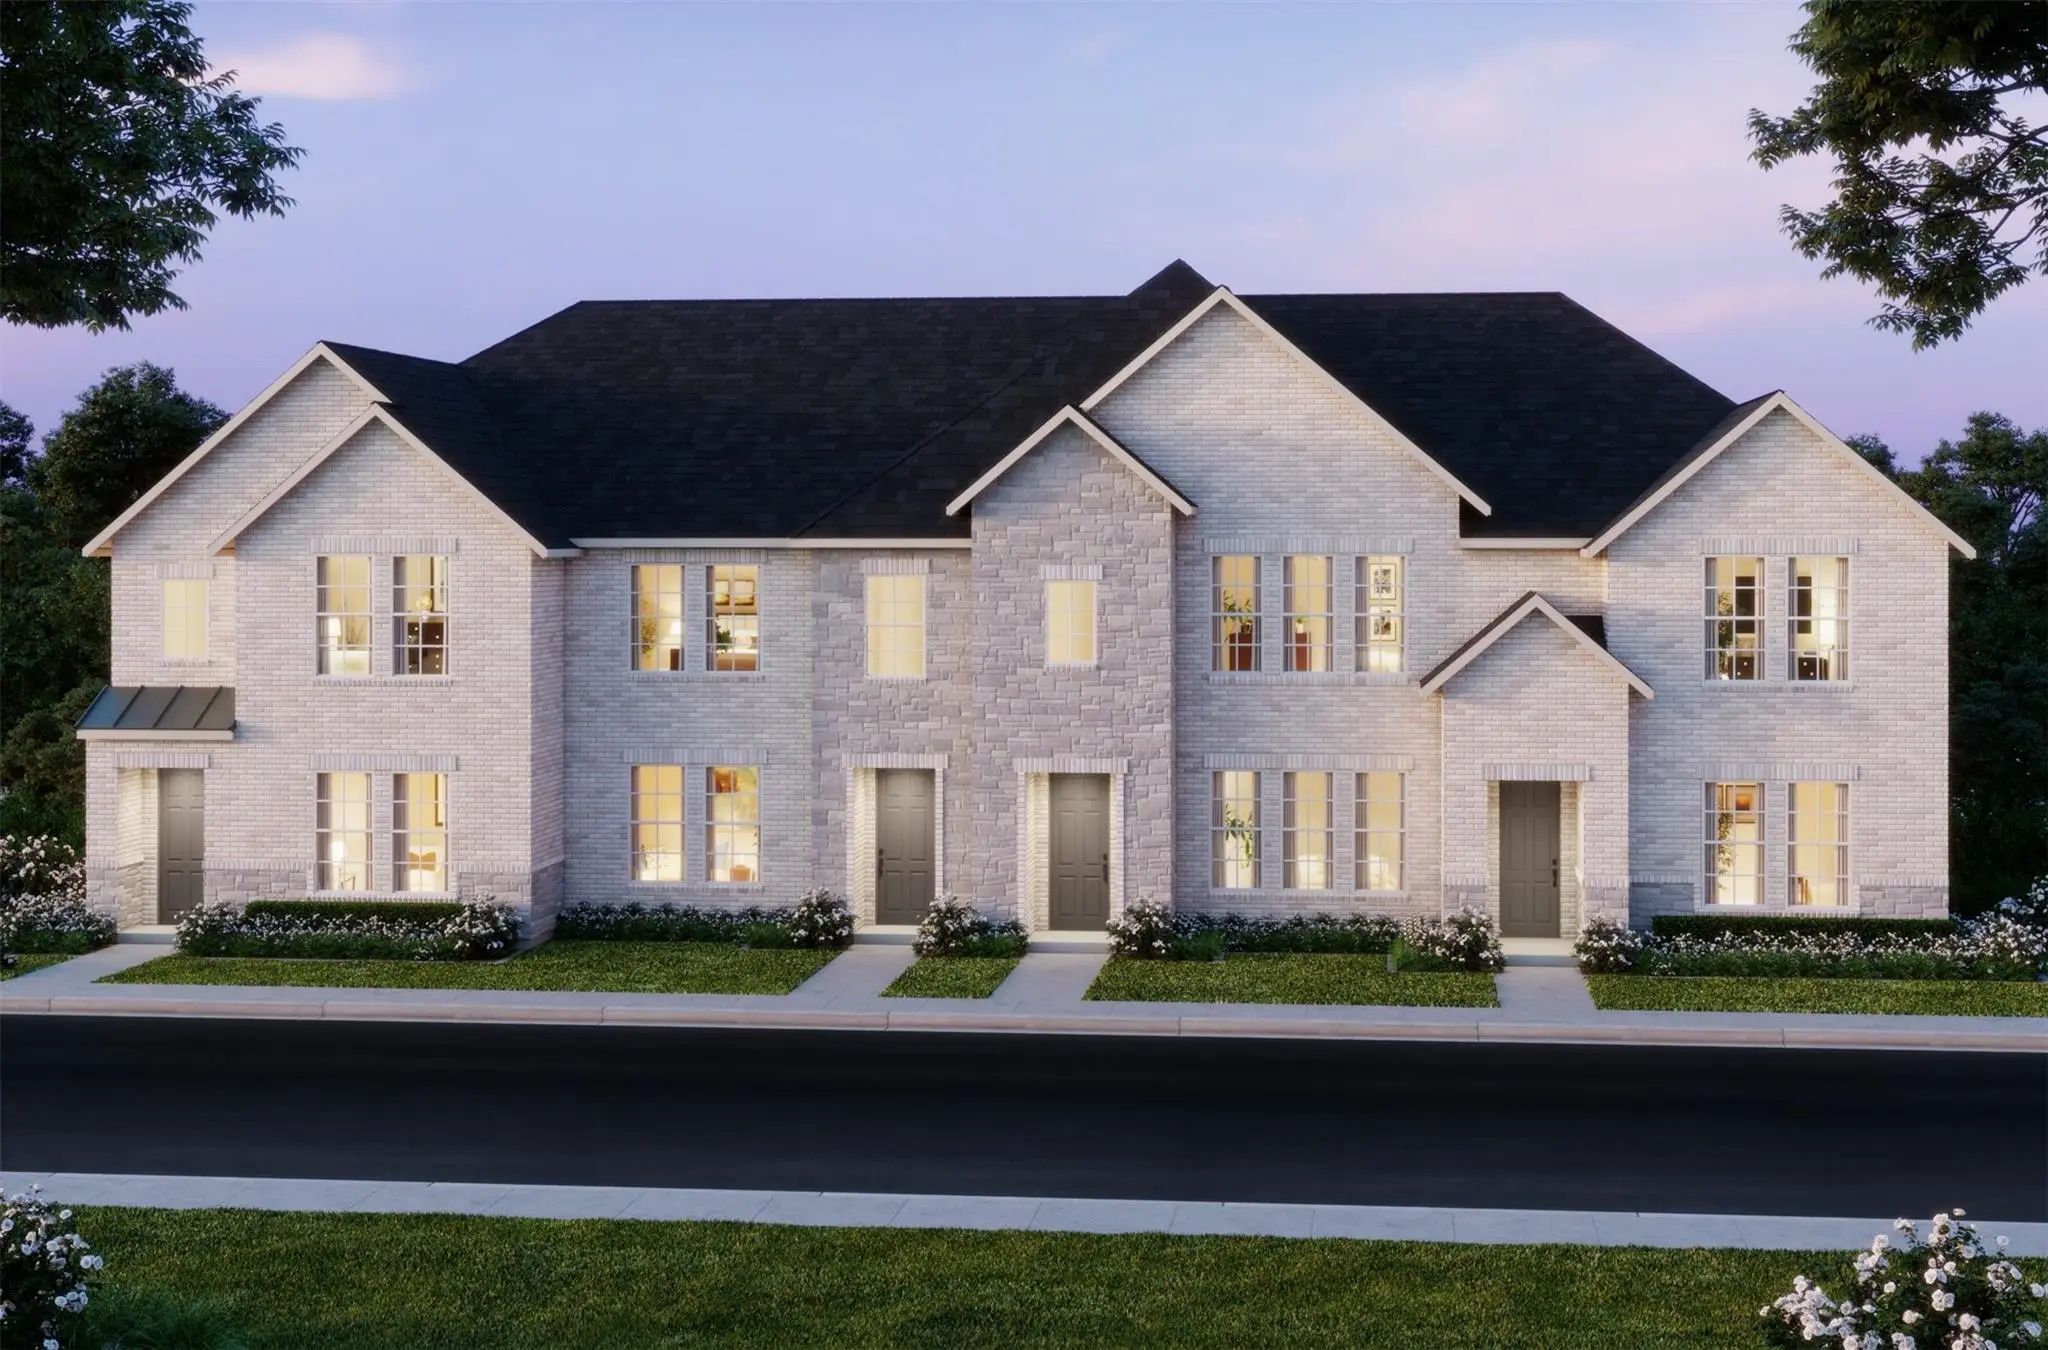
Cb Jeni Homes Ethan Floor Plan. Our 30 Ft Product! 2,244 Sq Ft, 3 Bed, 2.5 Bath Luxury Townhome Featuring 10ft Ceilings On The 1st Floor And A Downstairs Owner’s Suite With Spacious Bedroom, Walk-in Closet, And Spa-like Bathroom With Oversized S...
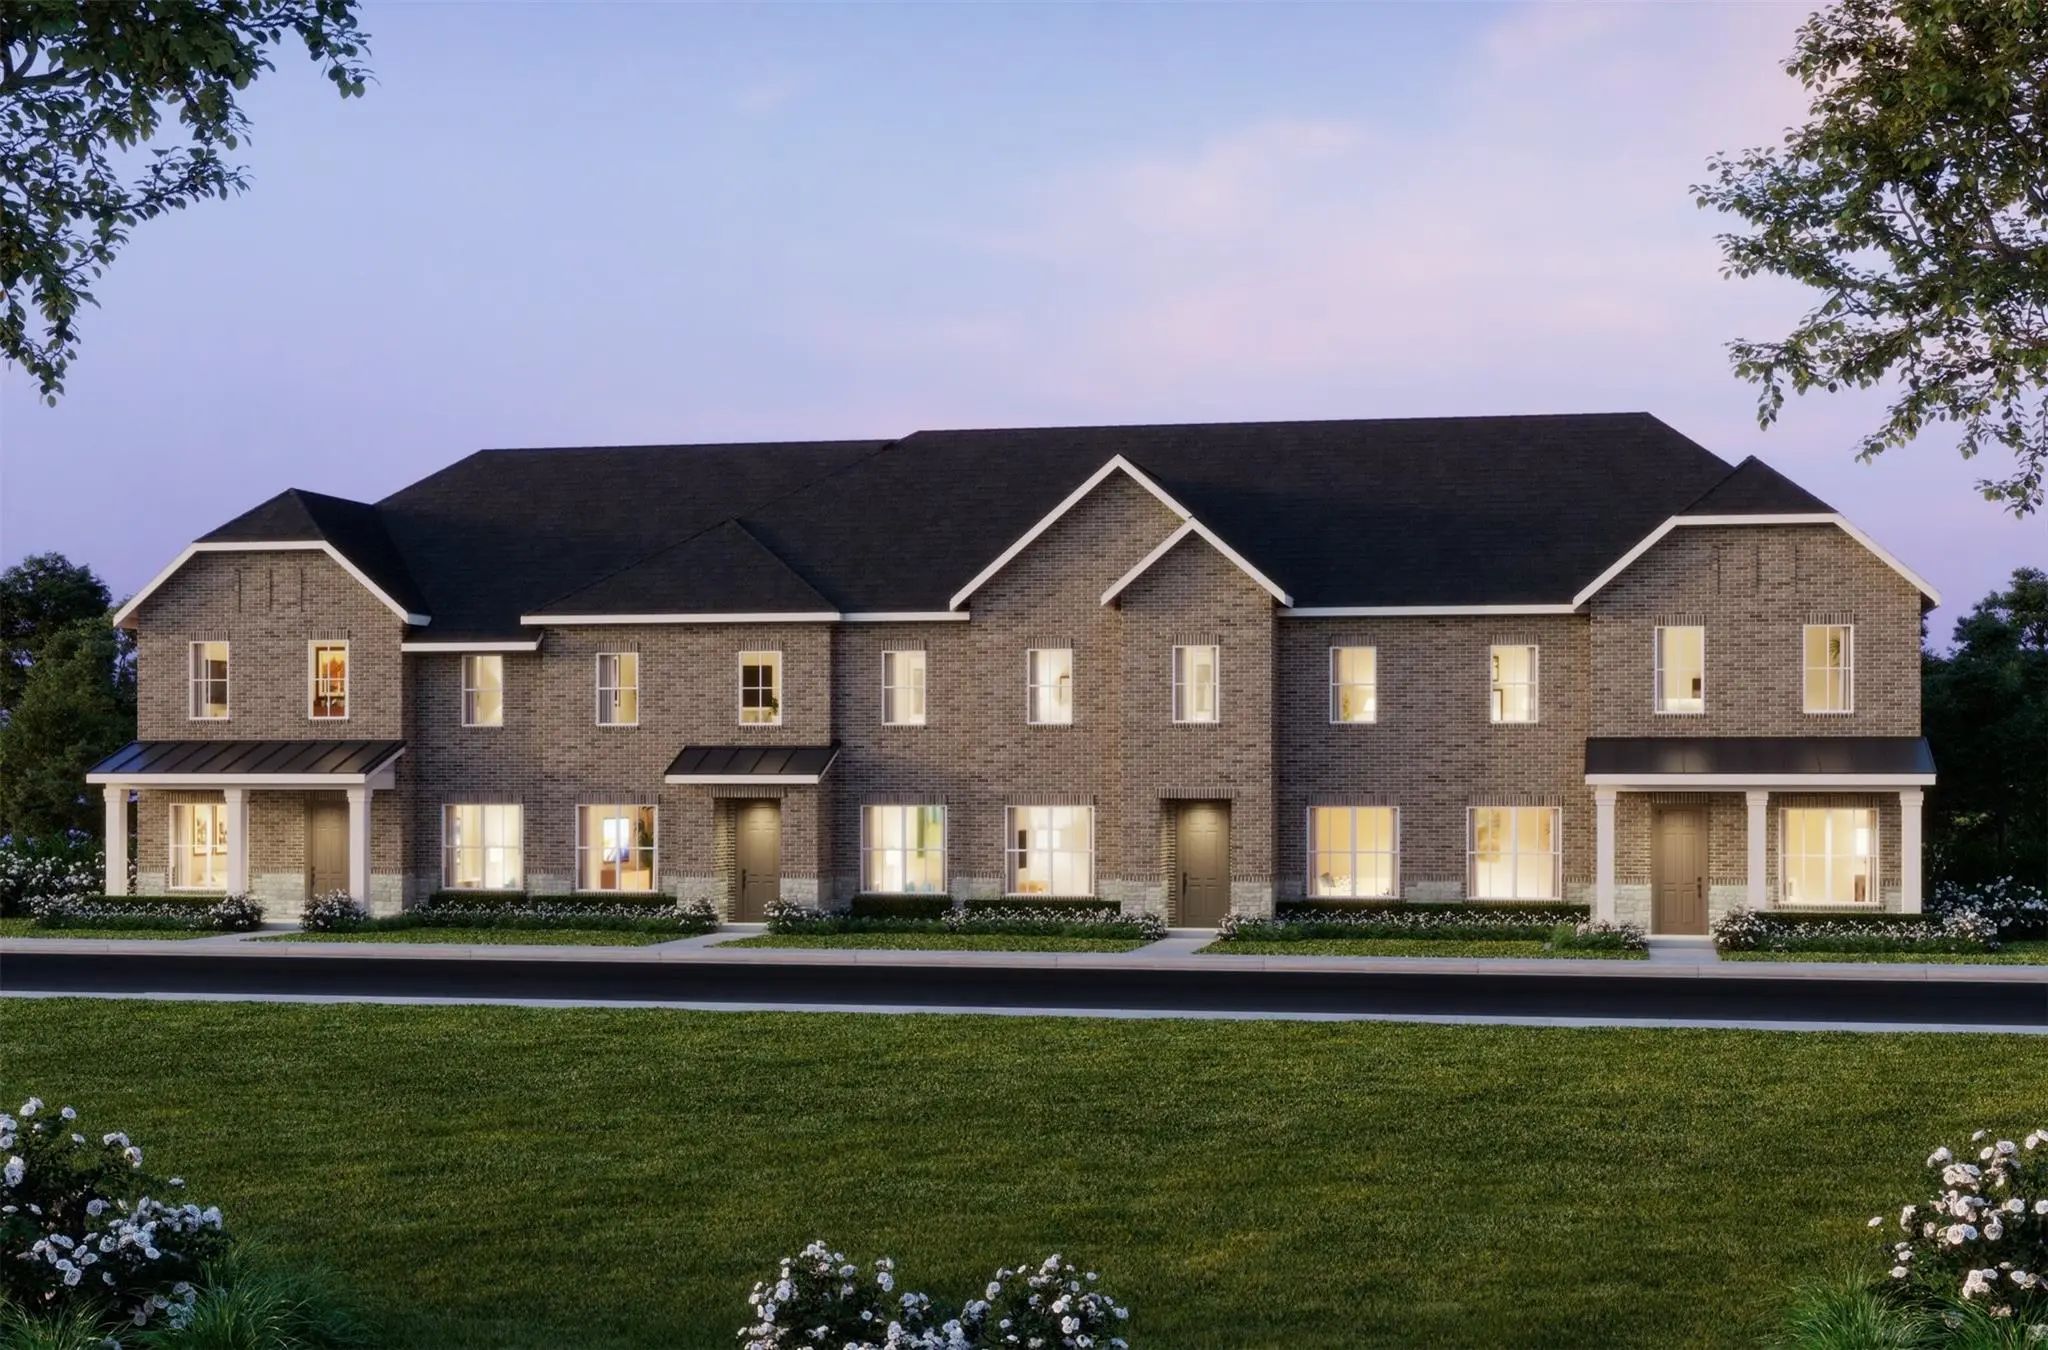
Cb Jeni Homes Parker Floor Plan. 2,135 Sq Ft, 3 Bed, 2.5 Bath Breathtaking End-unit Home-site Townhome Featuring 2 Living Areas—same Floorplan As The Model Home! Stunning Picture Windows Flood The Home With Natural Light. Gourmet Kitchen With Hug...
Users may not reproduce or redistribute the data found on this site. The data is for viewing purposes only. Data is deemed reliable, but is not guaranteed accurate by the MLS or NTREIS.
Listing information last updated on October 22nd, 2026 at 7:16pm CDT.

 Under Contract