742 Properties Found.
(Refine search to less than 500 results to save)
Showing Page 52 of 62 PrevNext View/Select a Subdivision within this Search (Refine search to less than 500 results to view)View Sold Listings within this search.
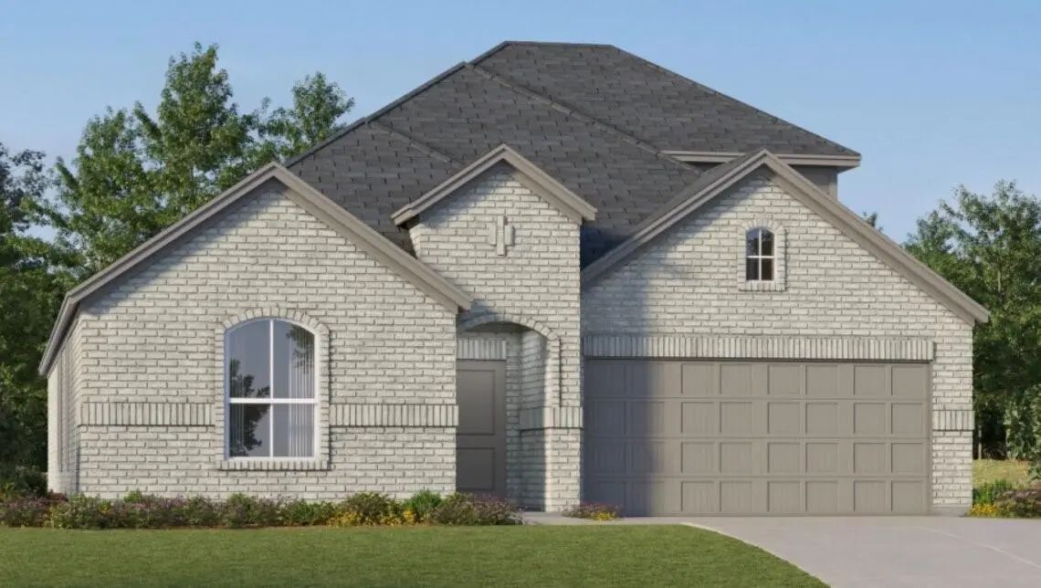
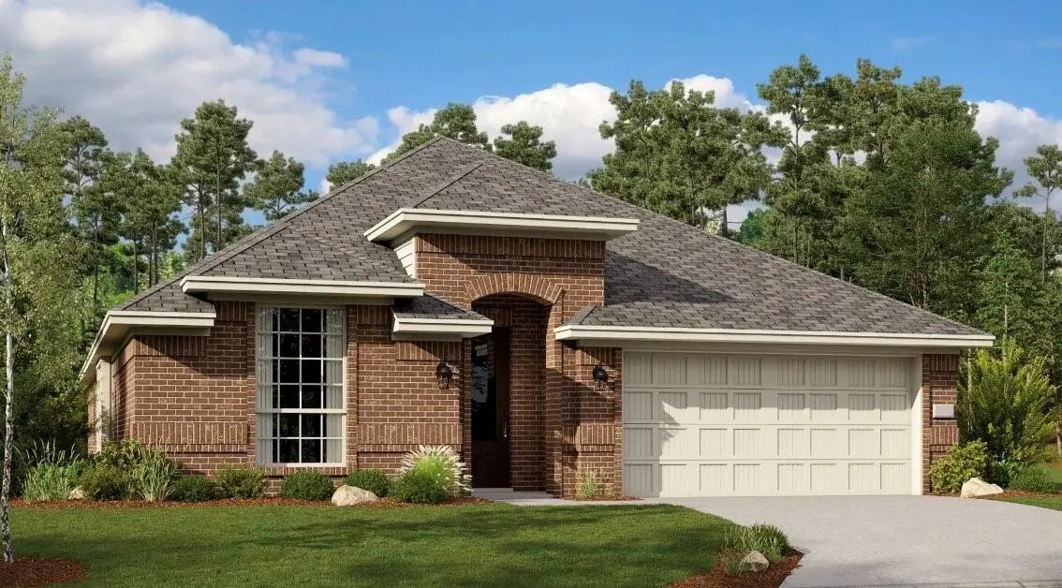
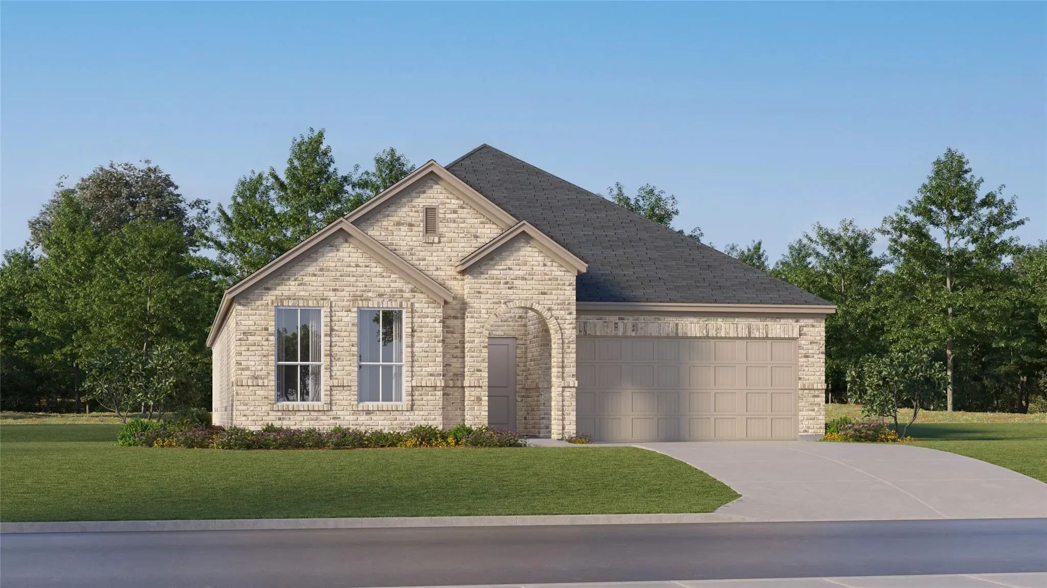
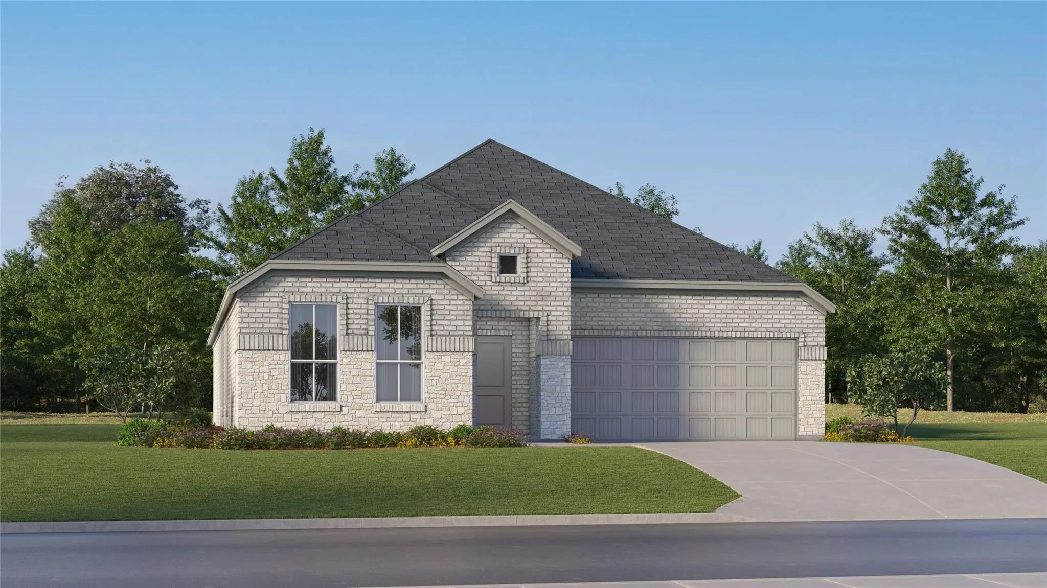
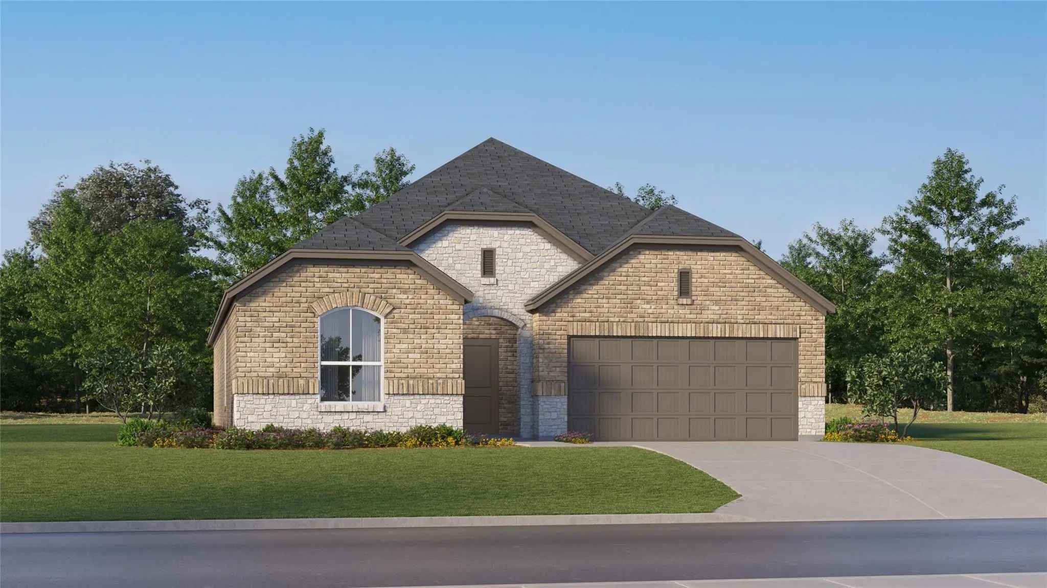
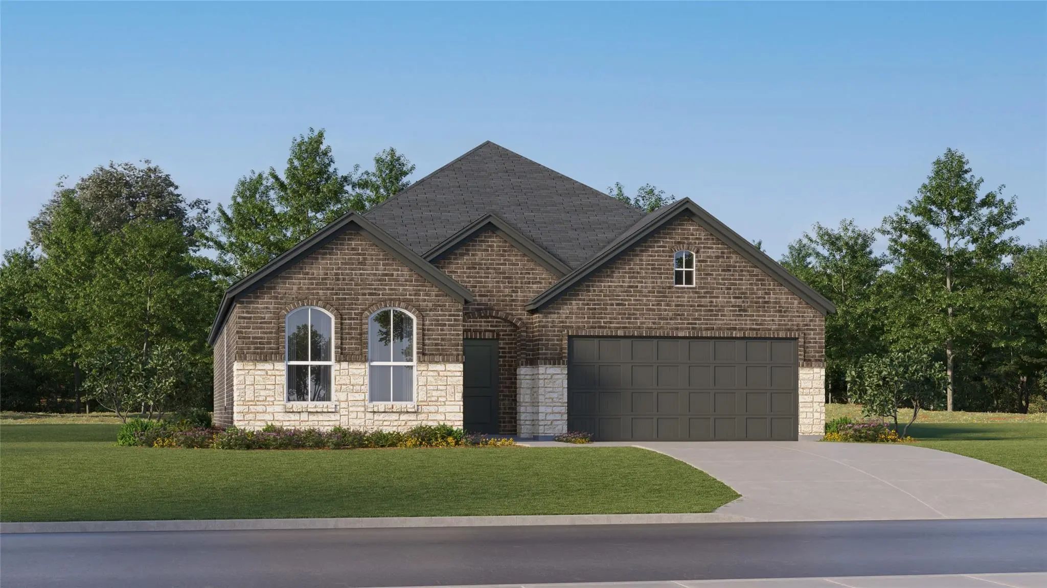
New Construction Lennar Home - The Nash Floor Plan - This Single-story Home Shares An Open Layout Between The Kitchen, Nook And Family Room For Easy Entertaining, Along With Access To The Covered Patio For Year-round Outdoor Lounging. A Luxe Owner...
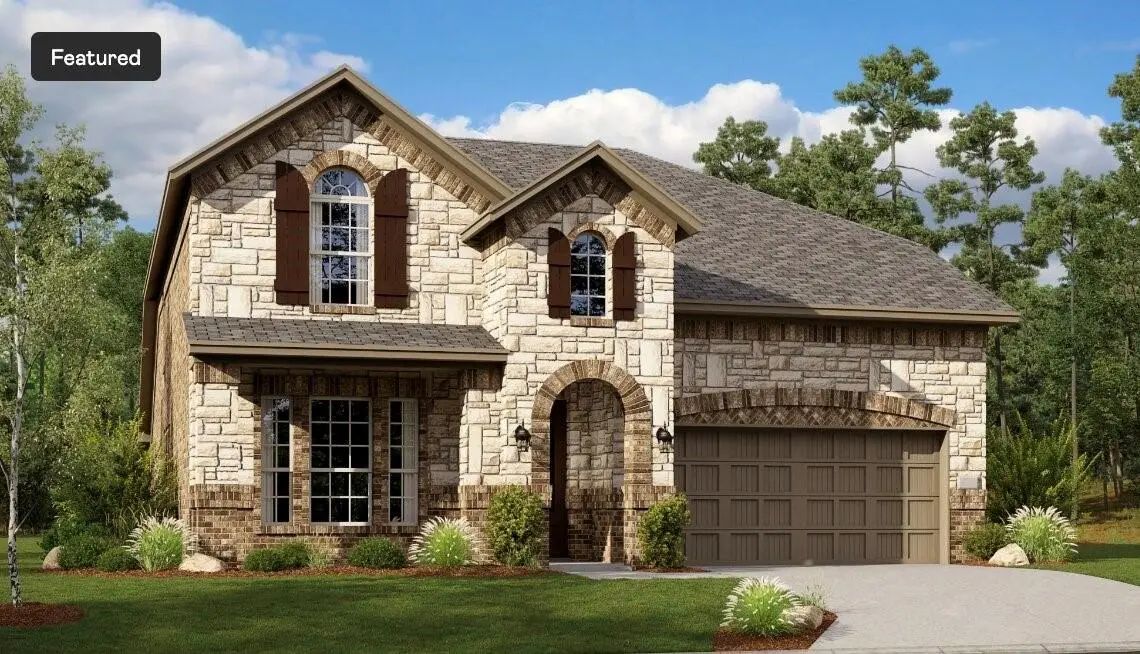
New Construction Lennar Home - The Townshend Floor Plan - This Two-story Home Shares An Open Layout Between The Kitchen, Nook And Family Room For Easy Entertaining, Along With Access To The Covered Patio For Year-round Outdoor Lounging. A Luxe Own...
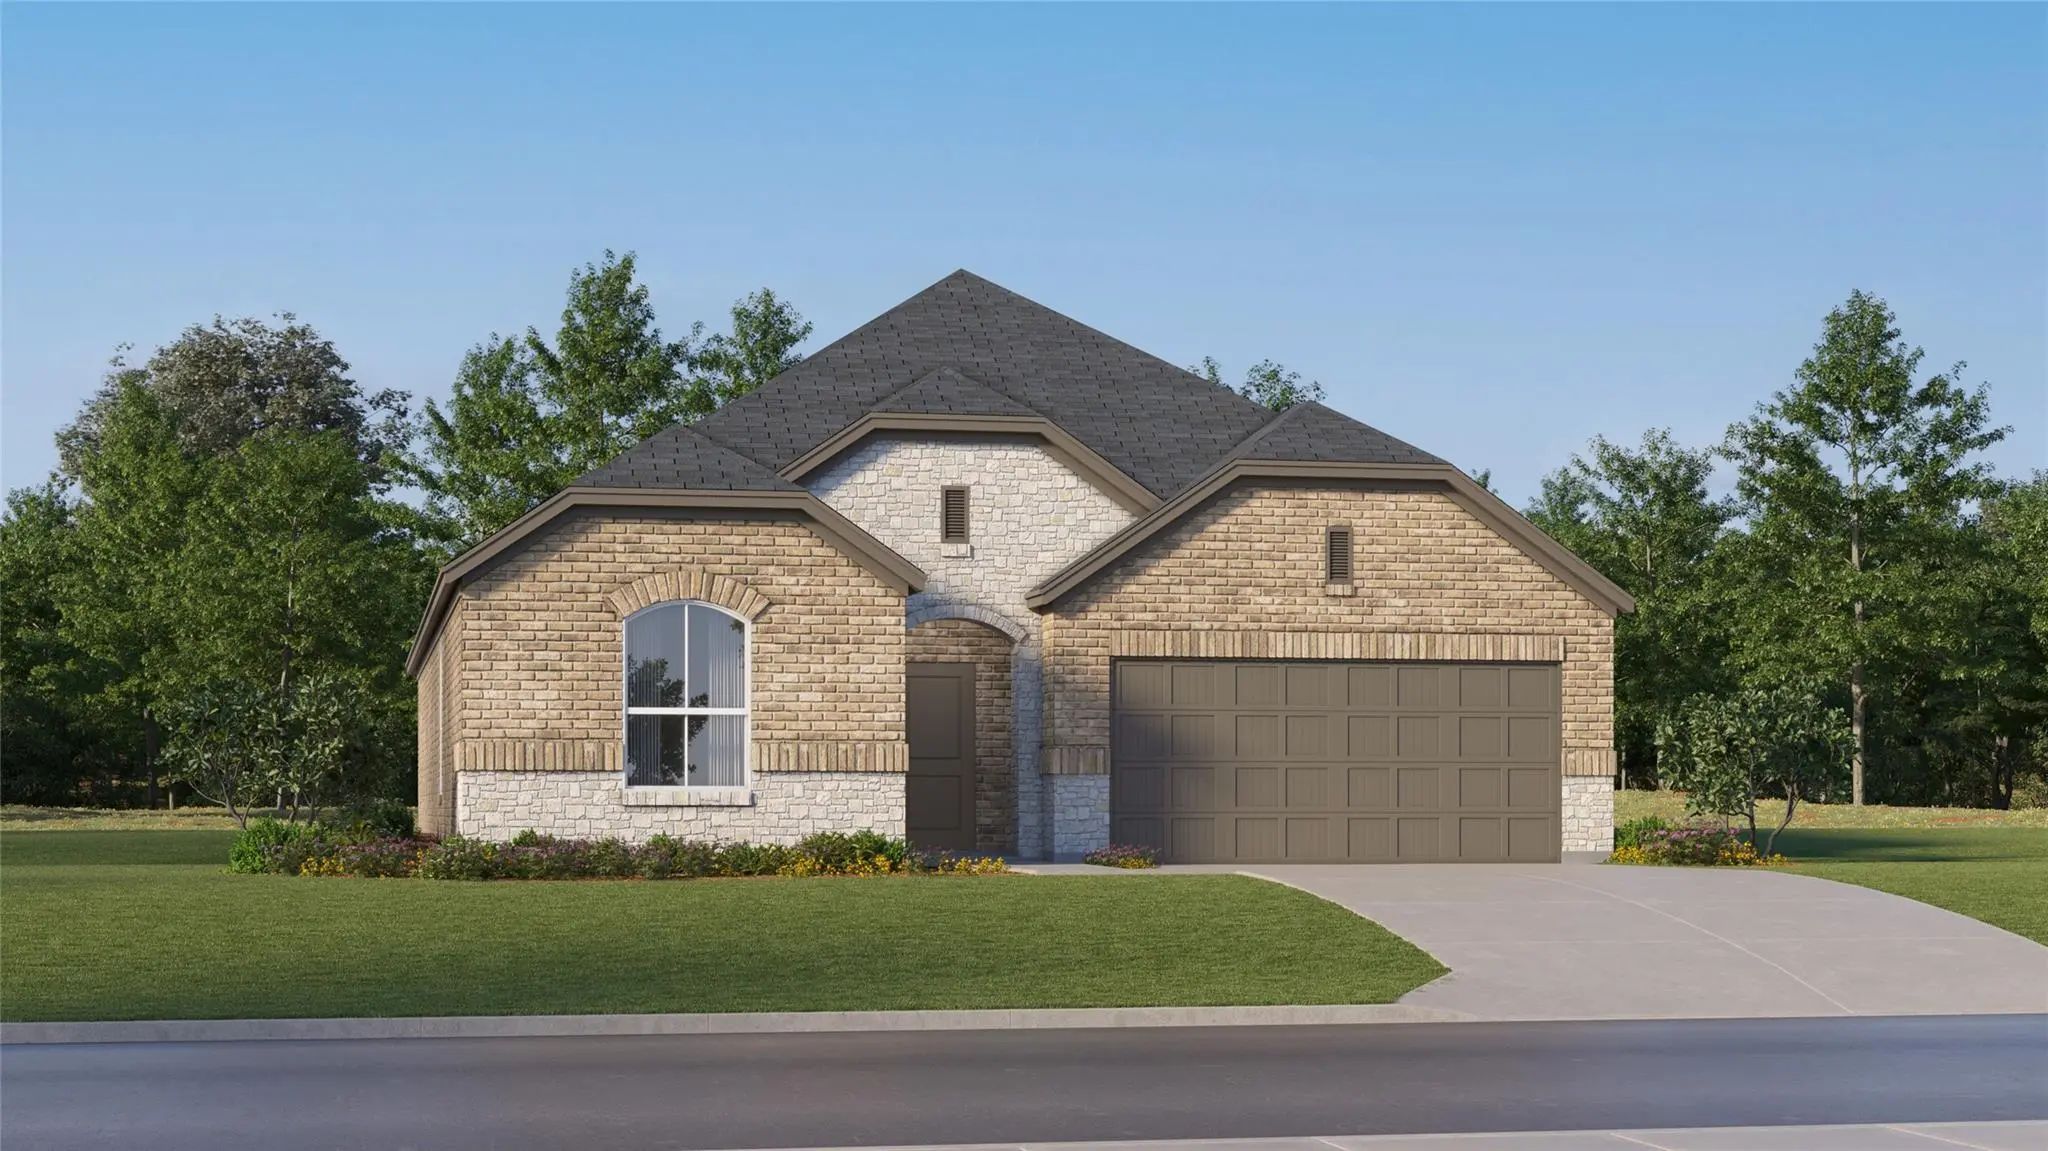
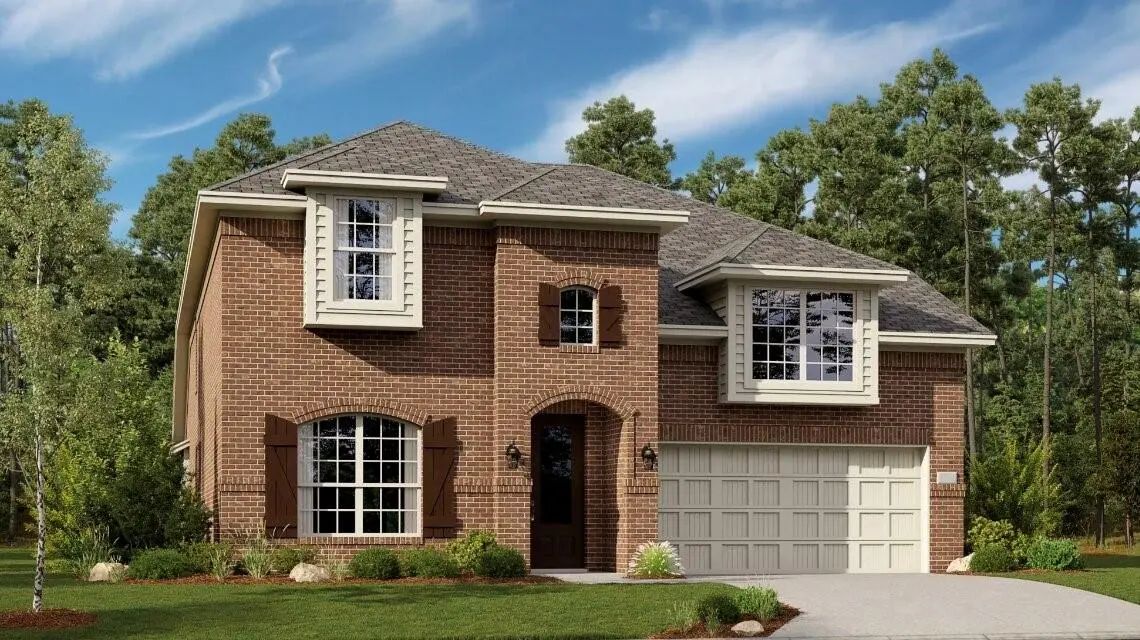
New Construction Lennar Home - The Nash Floor Plan - This Single-story Home Shares An Open Layout Between The Kitchen, Nook And Family Room For Easy Entertaining, Along With Access To The Covered Patio For Year-round Outdoor Lounging. A Luxe Owner...
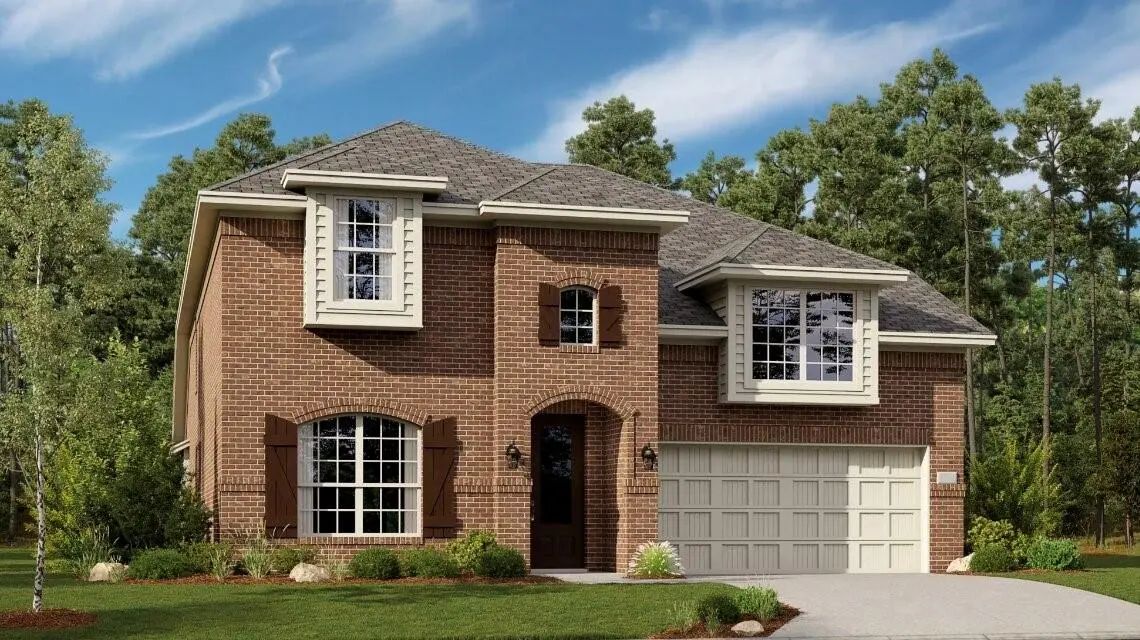
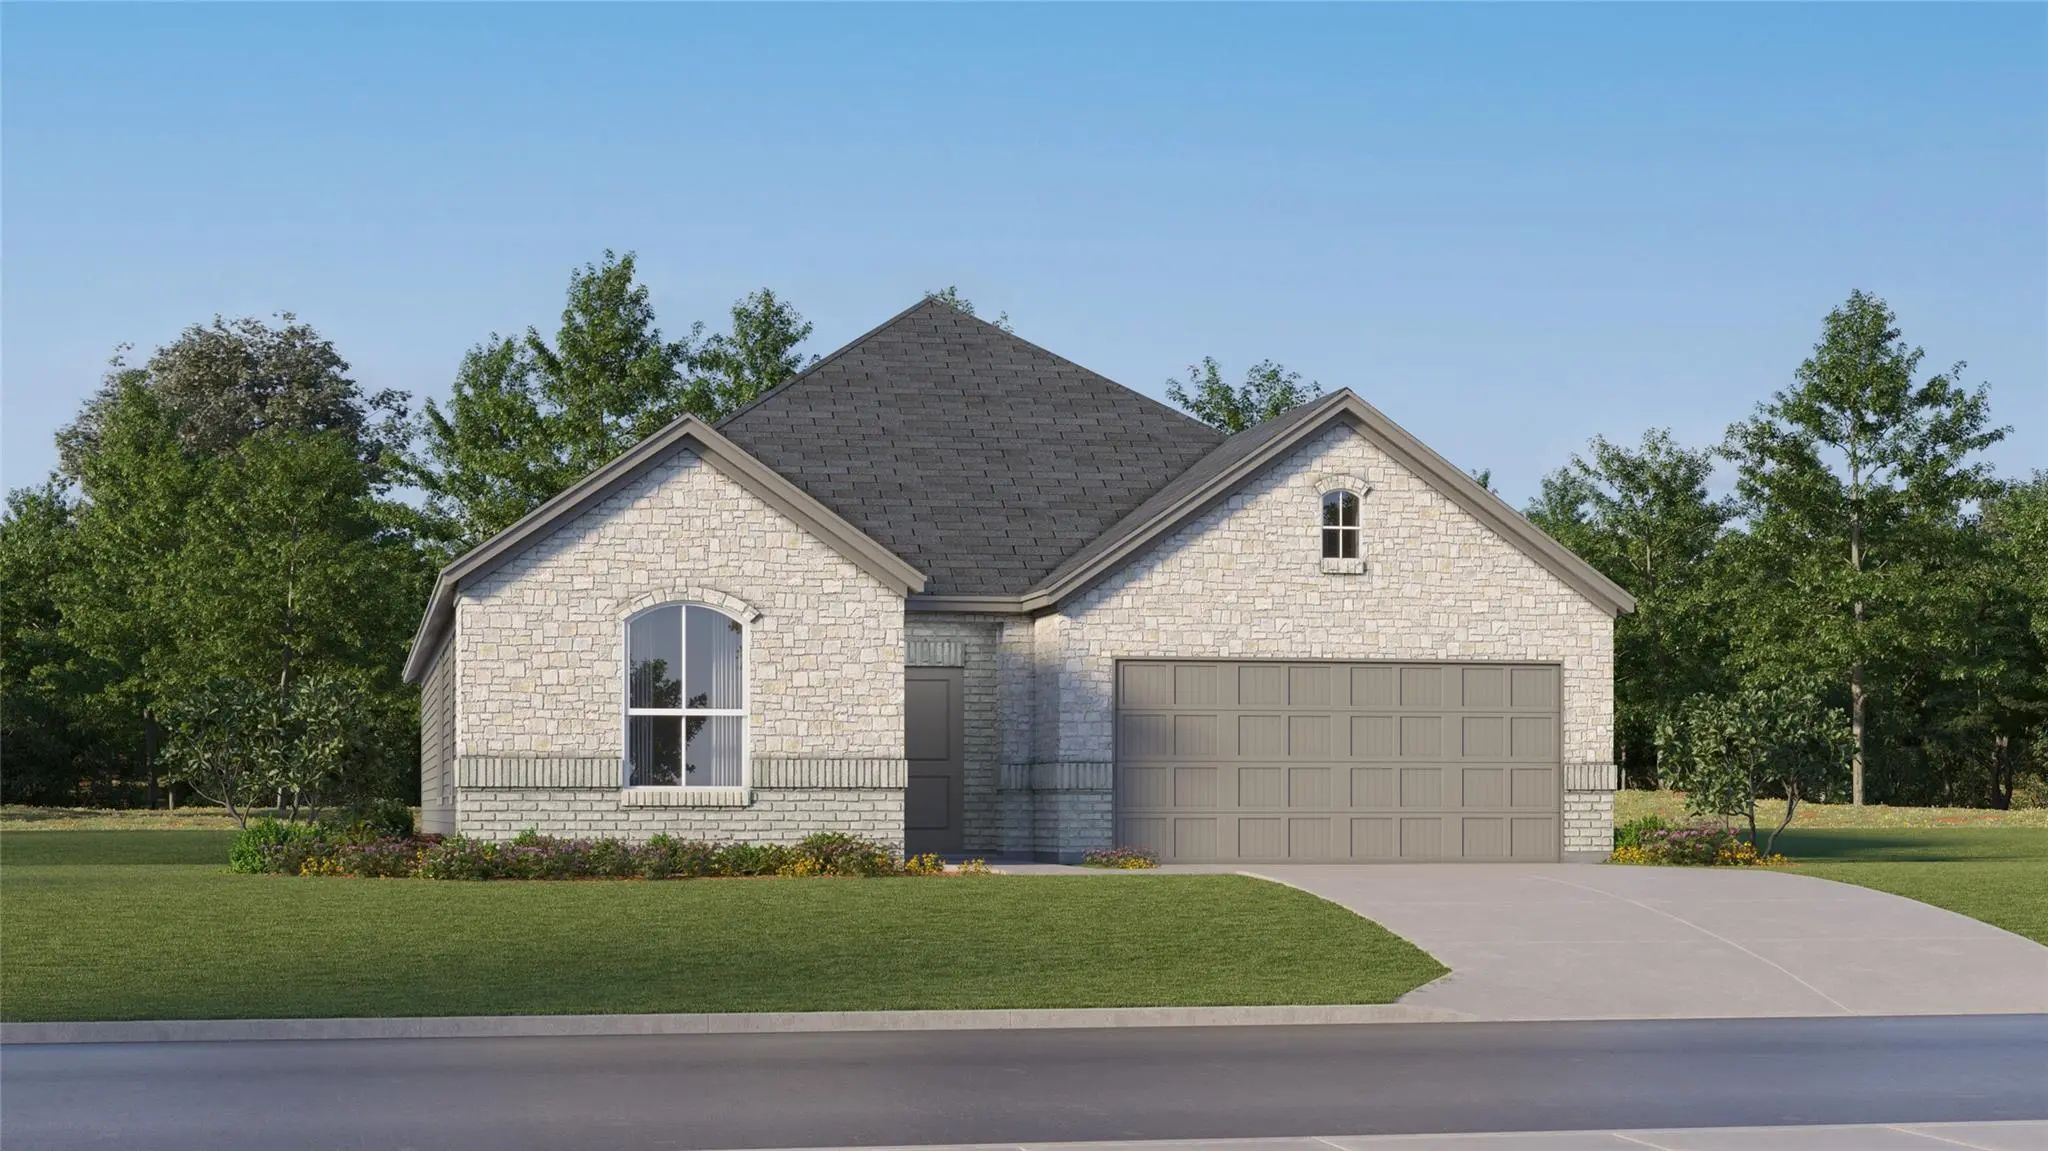
New Construction Lennar Home - The Sunstone With Media Floor Plan - This Sophisticated Home Boasts Two Floors Of Modern Living Space That Makes Everyday Gathering Effortless With A Central Open-concept Design, Covered Patio And Soaring Ceilings. T...
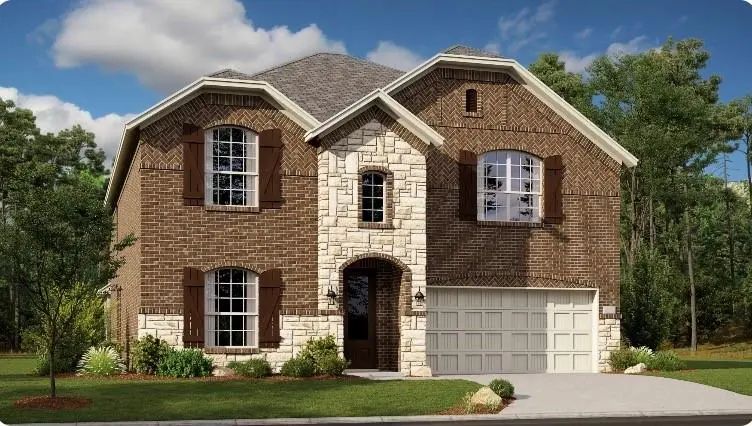
New Construction Lennar Home - The Moonstone With Media Standard Floor Plan - This Two-story Home Has A Unique Layout That Is Perfect For Families Who Need Space. There Are Two Bedrooms On The First Floor, Including The Owner’s Suite In The Back O...
Just Listed
1504 Gibbons Creek Way Celina, Texas 75009
Collin |
Celina ISDLegacy Hills
New Construction Lennar Home - The Azure With Media Standard Floor Plan - This Two-story Home Has A Unique Layout That Is Perfect For Families Who Need Space. There Are Two Bedrooms On The First Floor, Including The Owner’s Suite In The Back Of Th...
Just Listed
1704 Gibbons Creek Way Celina, Texas 75009
Collin |
Celina ISDLegacy Hills
New Construction Lennar Home - The Rosso Floor Plan. This Single-story Home Has Everything The Modern Family Needs With Three Bedrooms At The Front Of The Home And An Owner’s Suite In The Back, For Added Privacy. There Is An Open Concept Living Ar...
New Construction Lennar Home - The Moonstone With Media Standard Floor Plan - This Two-story Home Has A Unique Layout That Is Perfect For Families Who Need Space. There Are Two Bedrooms On The First Floor, Including The Owner’s Suite In The Back O...
New Construction Lennar Home - The Hendrix Floor Plan - This Single-level Home Features A Modern, Low-maintenance Layout, With An Open-concept Floorplan And Inviting Covered Patio Perfect For Entertaining. Three Secondary Bedrooms Are Located Off ...
New Construction Lennar Home - The Elton Floor Plan - This New Single-level Home Is Host To An Inviting Open Floorplan With Convenient Access To A Covered Patio, Ideal For Seamless Entertaining. Three Secondary Bedrooms Are Located Off The Foyer, ...
New Construction Lennar Home - The Joplin Floor Plan - This Single-story Home Shares An Open Layout Between The Kitchen, Nook And Family Room For Easy Entertaining, Along With Access To The Covered Patio For Year-round Outdoor Lounging. A Luxe Own...
New Construction Lennar Home - The Springsteen Floor Plan - This Single-story Home Shares An Open Layout Between The Kitchen, Nook And Family Room For Easy Entertaining, Along With Access To The Covered Patio For Year-round Outdoor Lounging. A Lux...
Get Celina New Home facts on demand. Search Celina new home price histories, find Celina discounted new homes, and get all the listing facts others leave out.
For New Homes, ARG has you 110% covered. In fact, you'll save more money with us, than trying to go it alone! We offer recognized multi-year top producer new home buyer representation, leading new home cash rebates that will help you get THOUSANDS below the builder's bottom line or if you have a home to sell, even a True-Free Move-up that eliminates your listing commission.
Users may not reproduce or redistribute the data found on this site. The data is for viewing purposes only. Data is deemed reliable, but is not guaranteed accurate by the MLS or NTREIS.
Listing information last updated on October 25th, 2026 at 11:44pm CDT.

 Just Listed