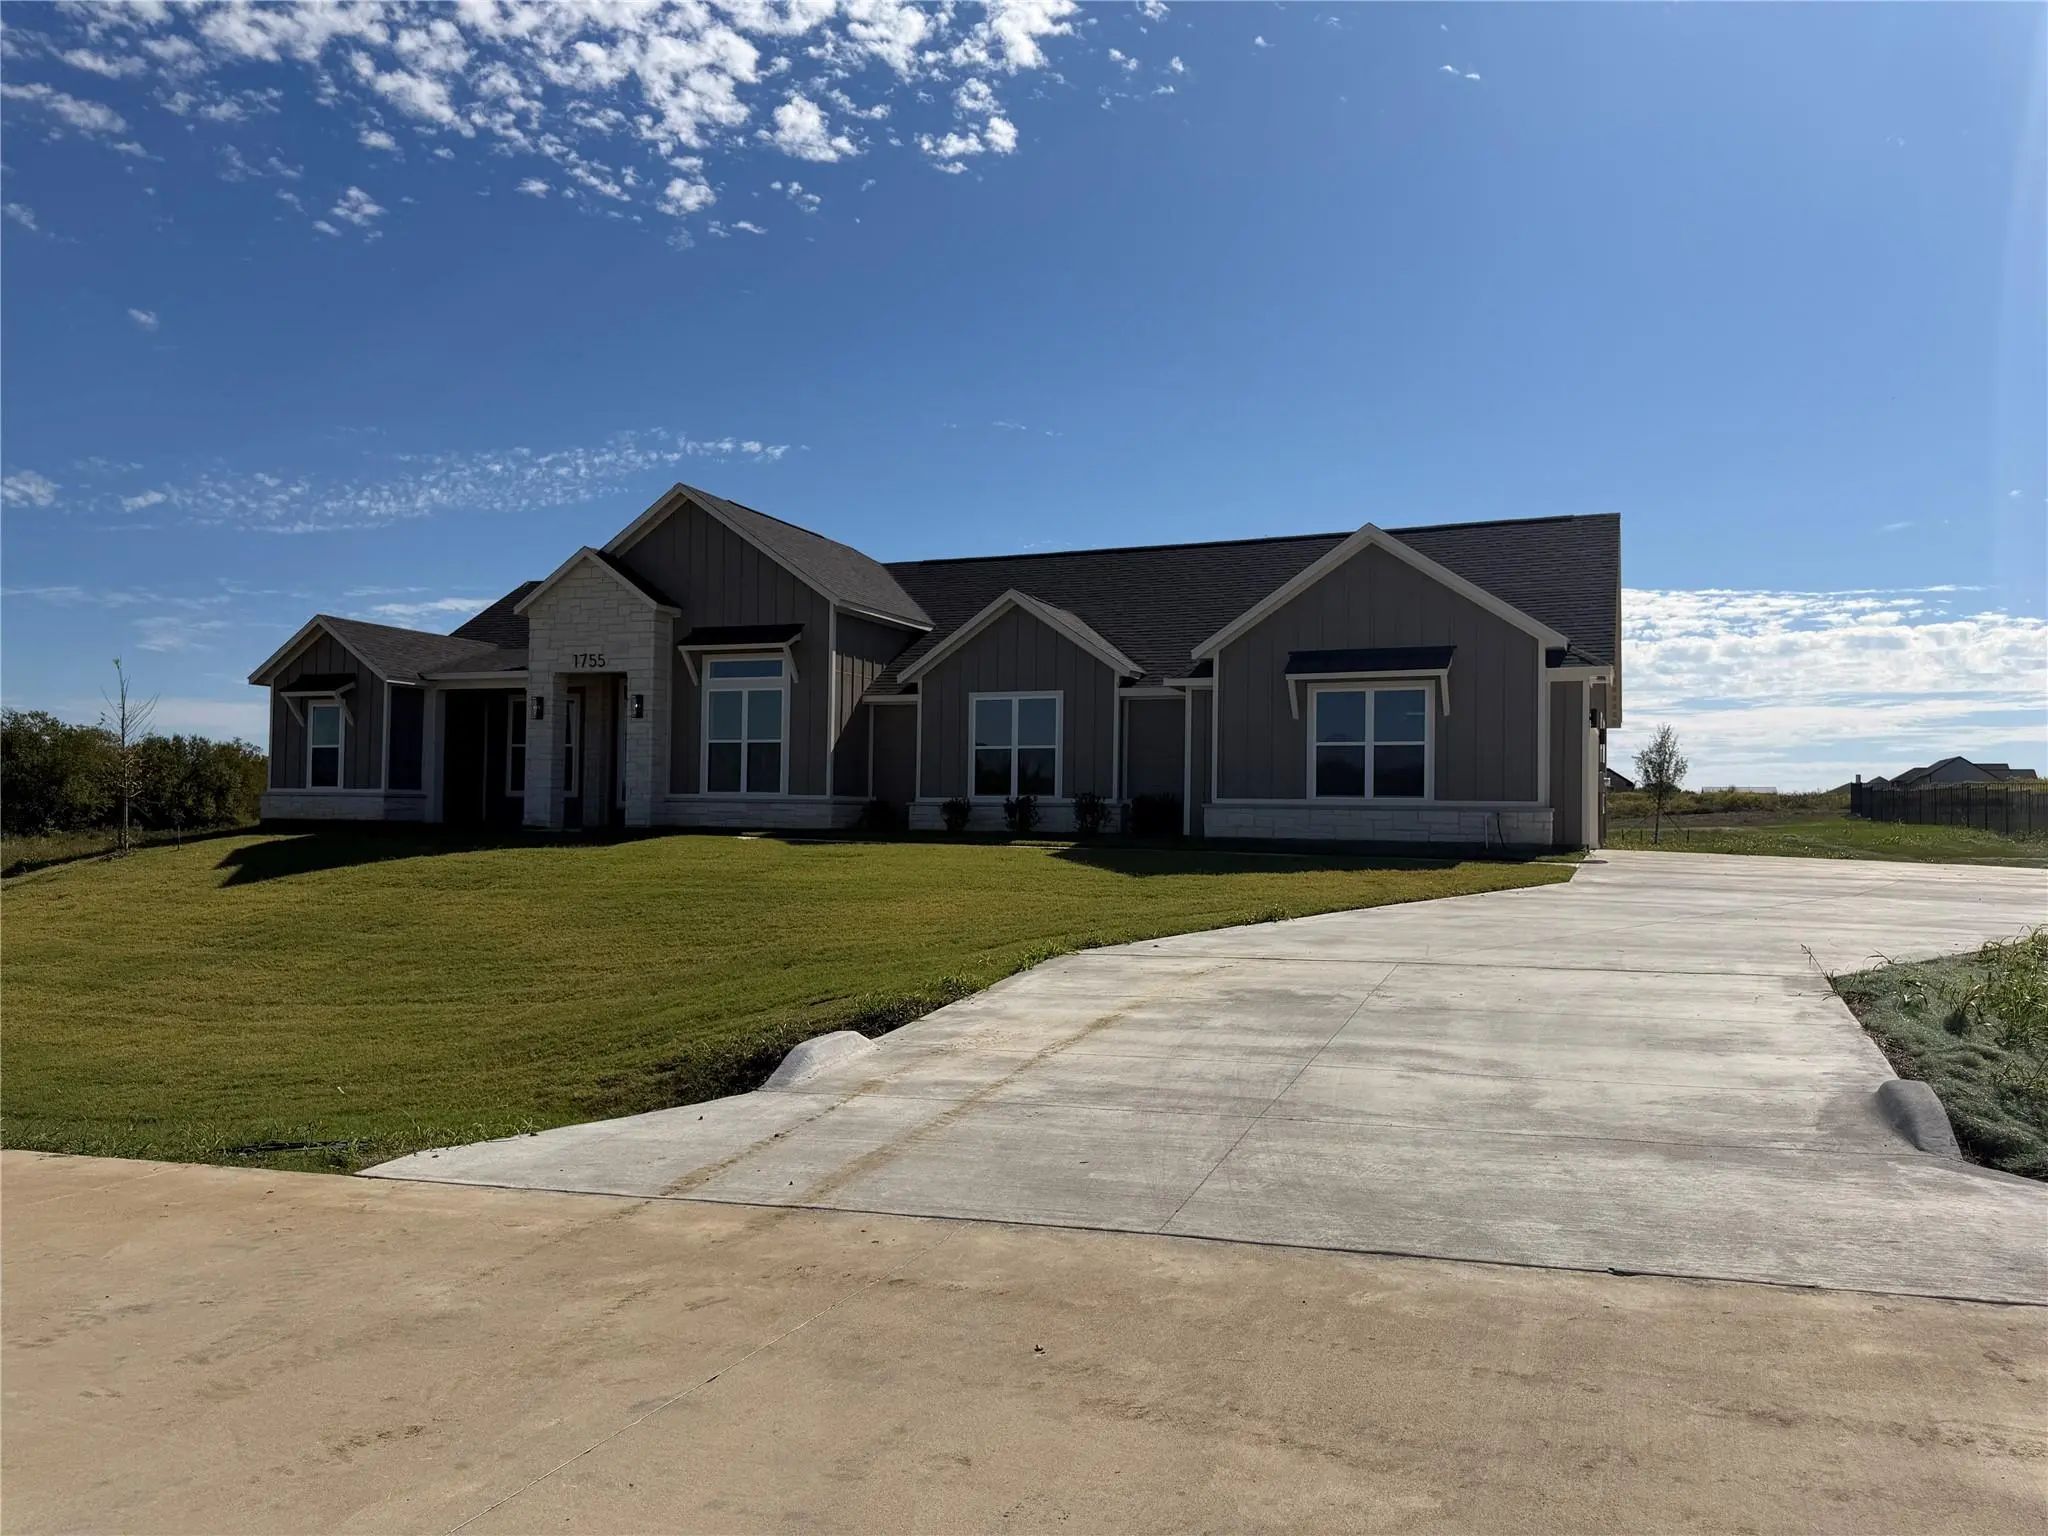
 New Construction
1755 Watercress Circle Princeton, Texas 75407-4228 Collin | Princeton ISD Princeton Lakeside Estates
- $739,800
Property Description Coming Soon.
 New Construction
Property Description Coming Soon.
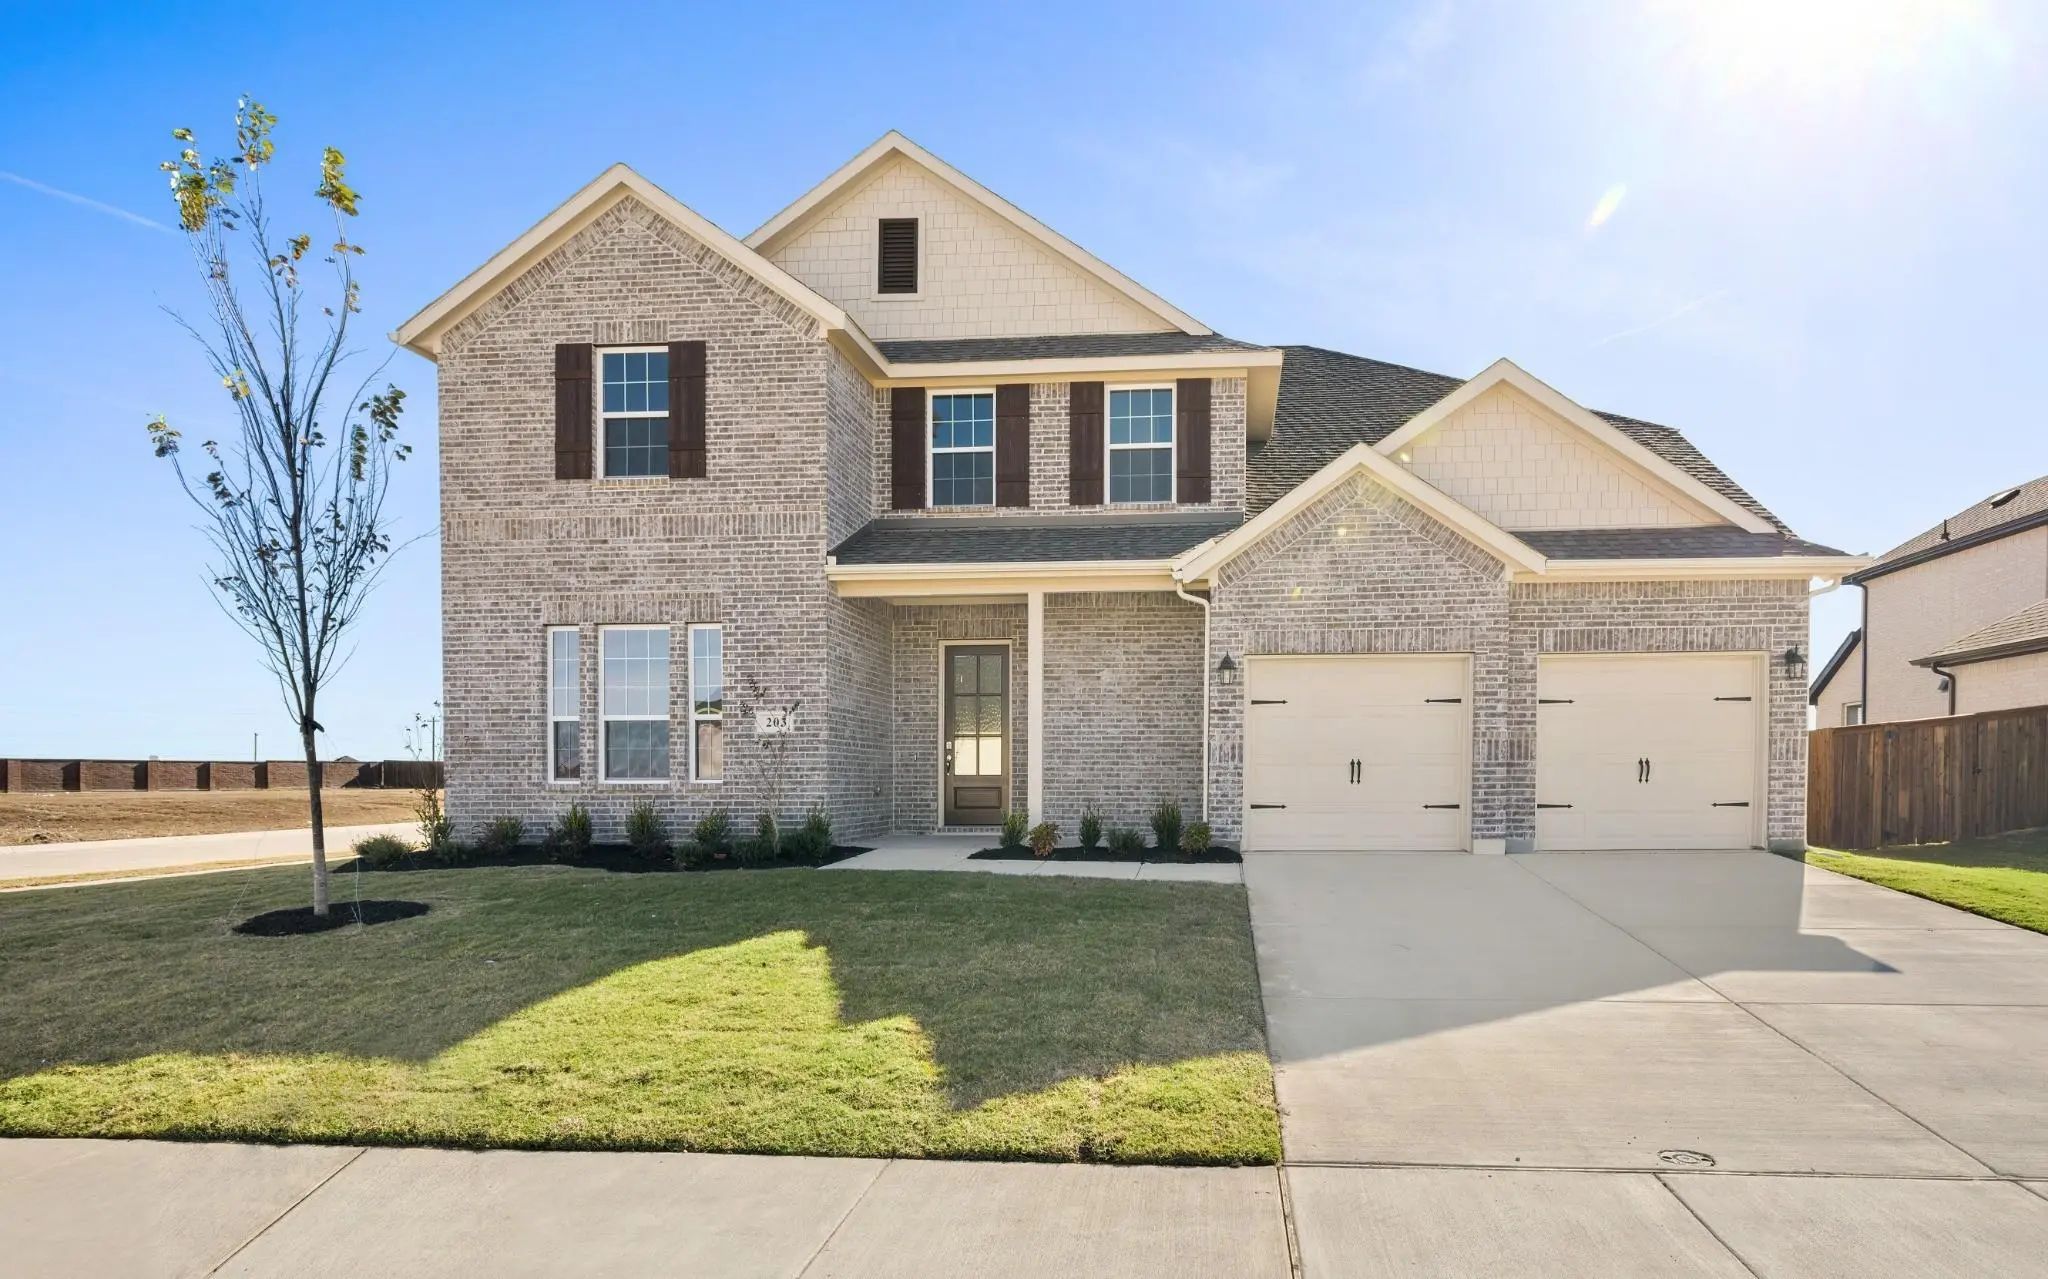 New Construction
Gorgeous Unionmain Homes Corner Lot With 4 Bedrooms, 3 And A Half Baths, Living Room, Dining Room, Office, Game Room, Media Room, Mud Room, Large Covered Back Patio, And 2 Car Garage. Elegant Curb Appeal With Stone Elevations And An 8 Foot Front D...
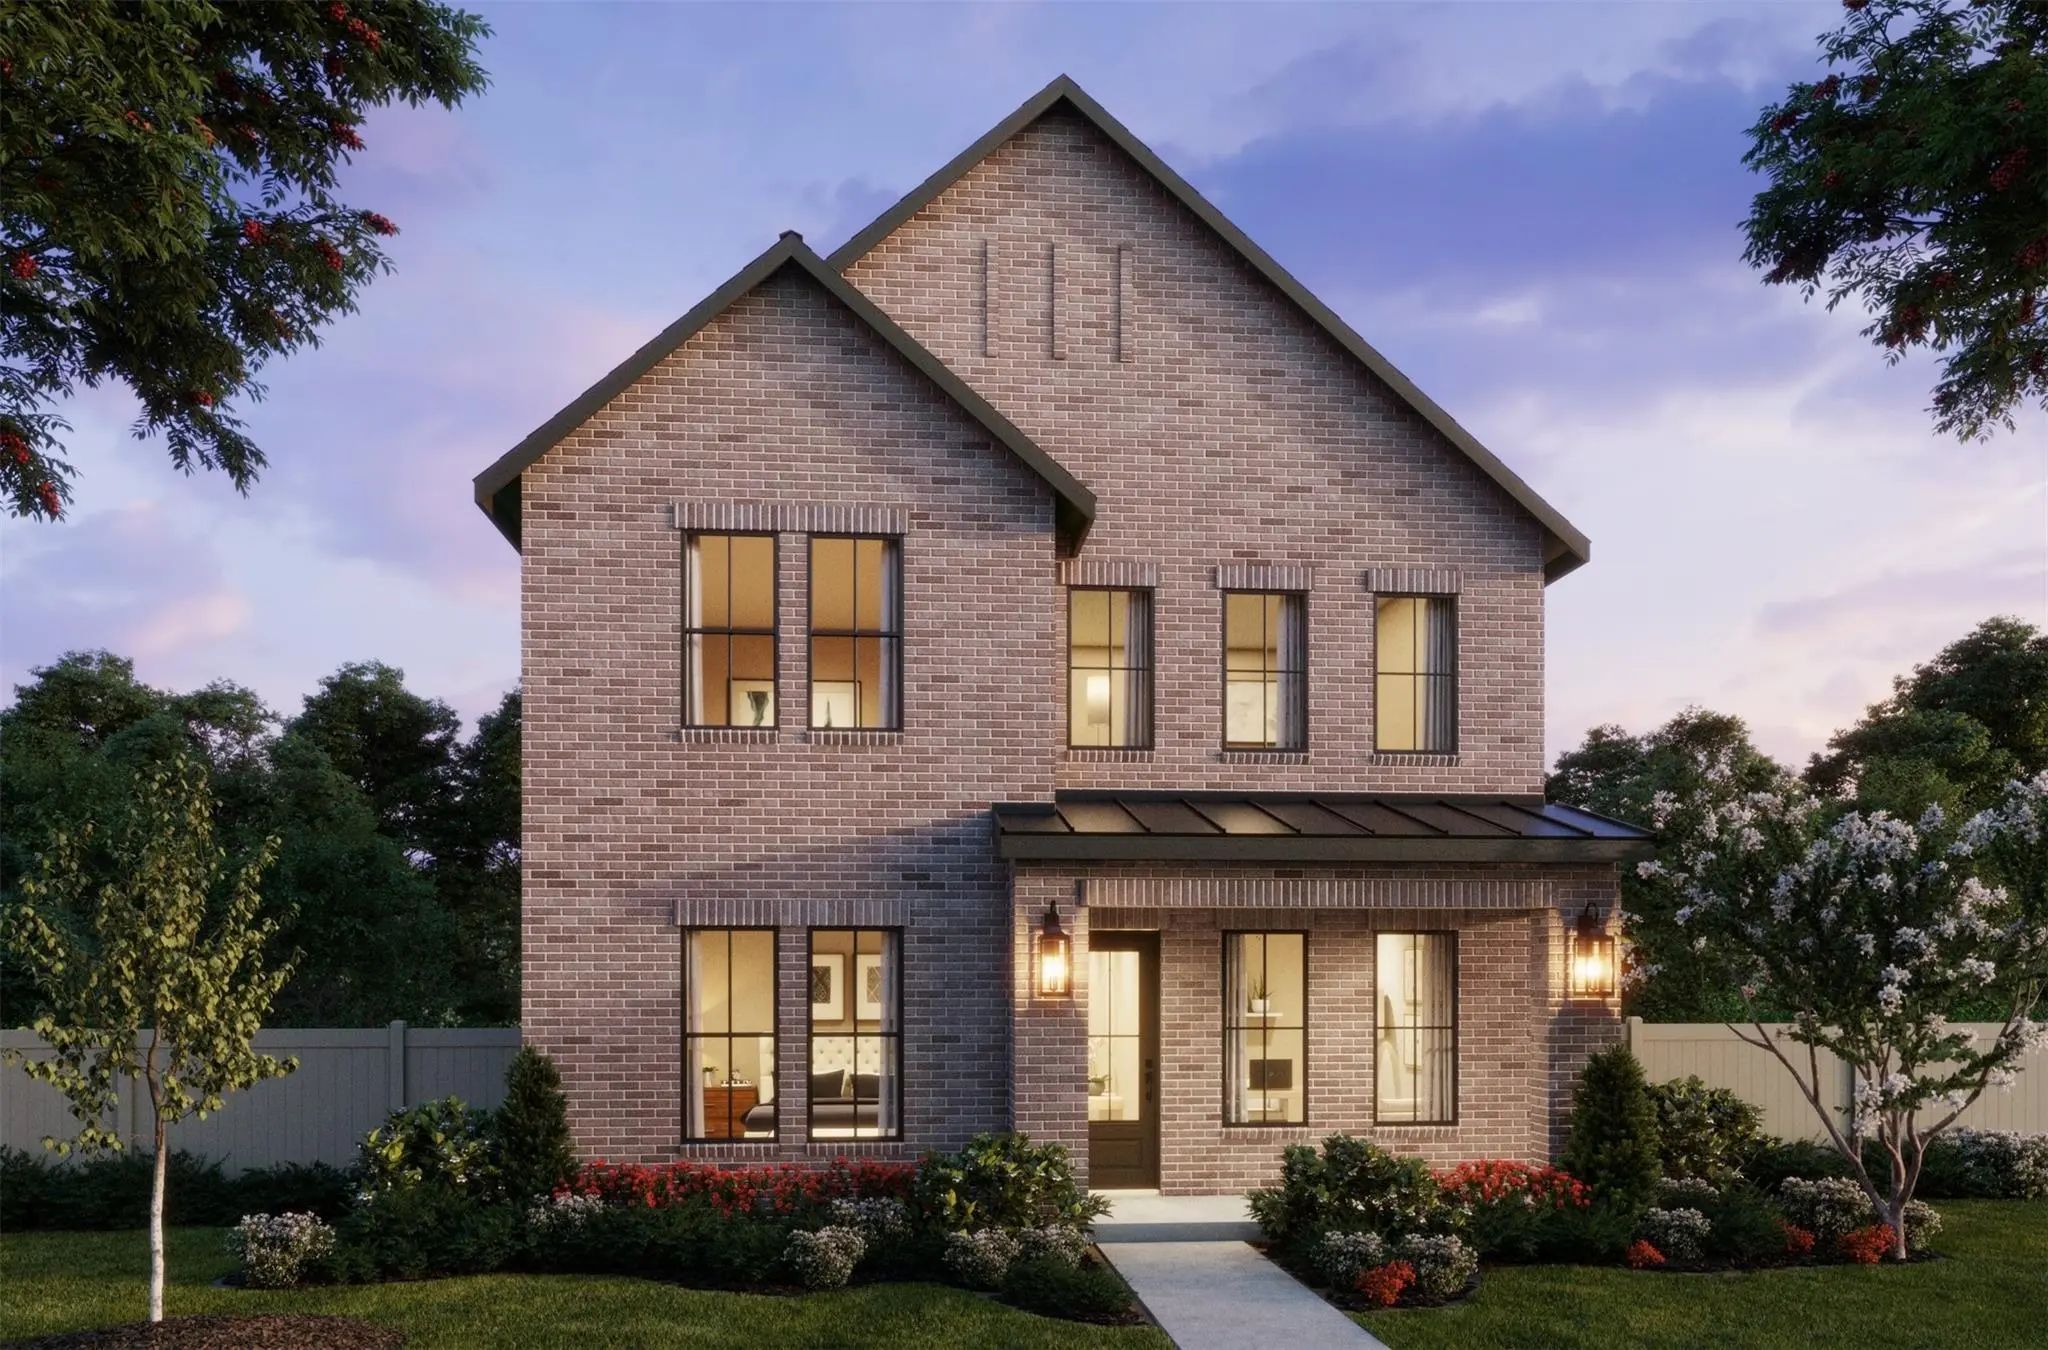 New Construction
Normandy Homes Rennes Floor Plan. This Spacious Four-bedroom Home Features A Luxurious Main-level Owner’s Suite With A Spa-inspired Shower, And An Oversized Walk-in Closet. A Study Near The Entry Provides A Quiet Workspace, While The Open Concept...
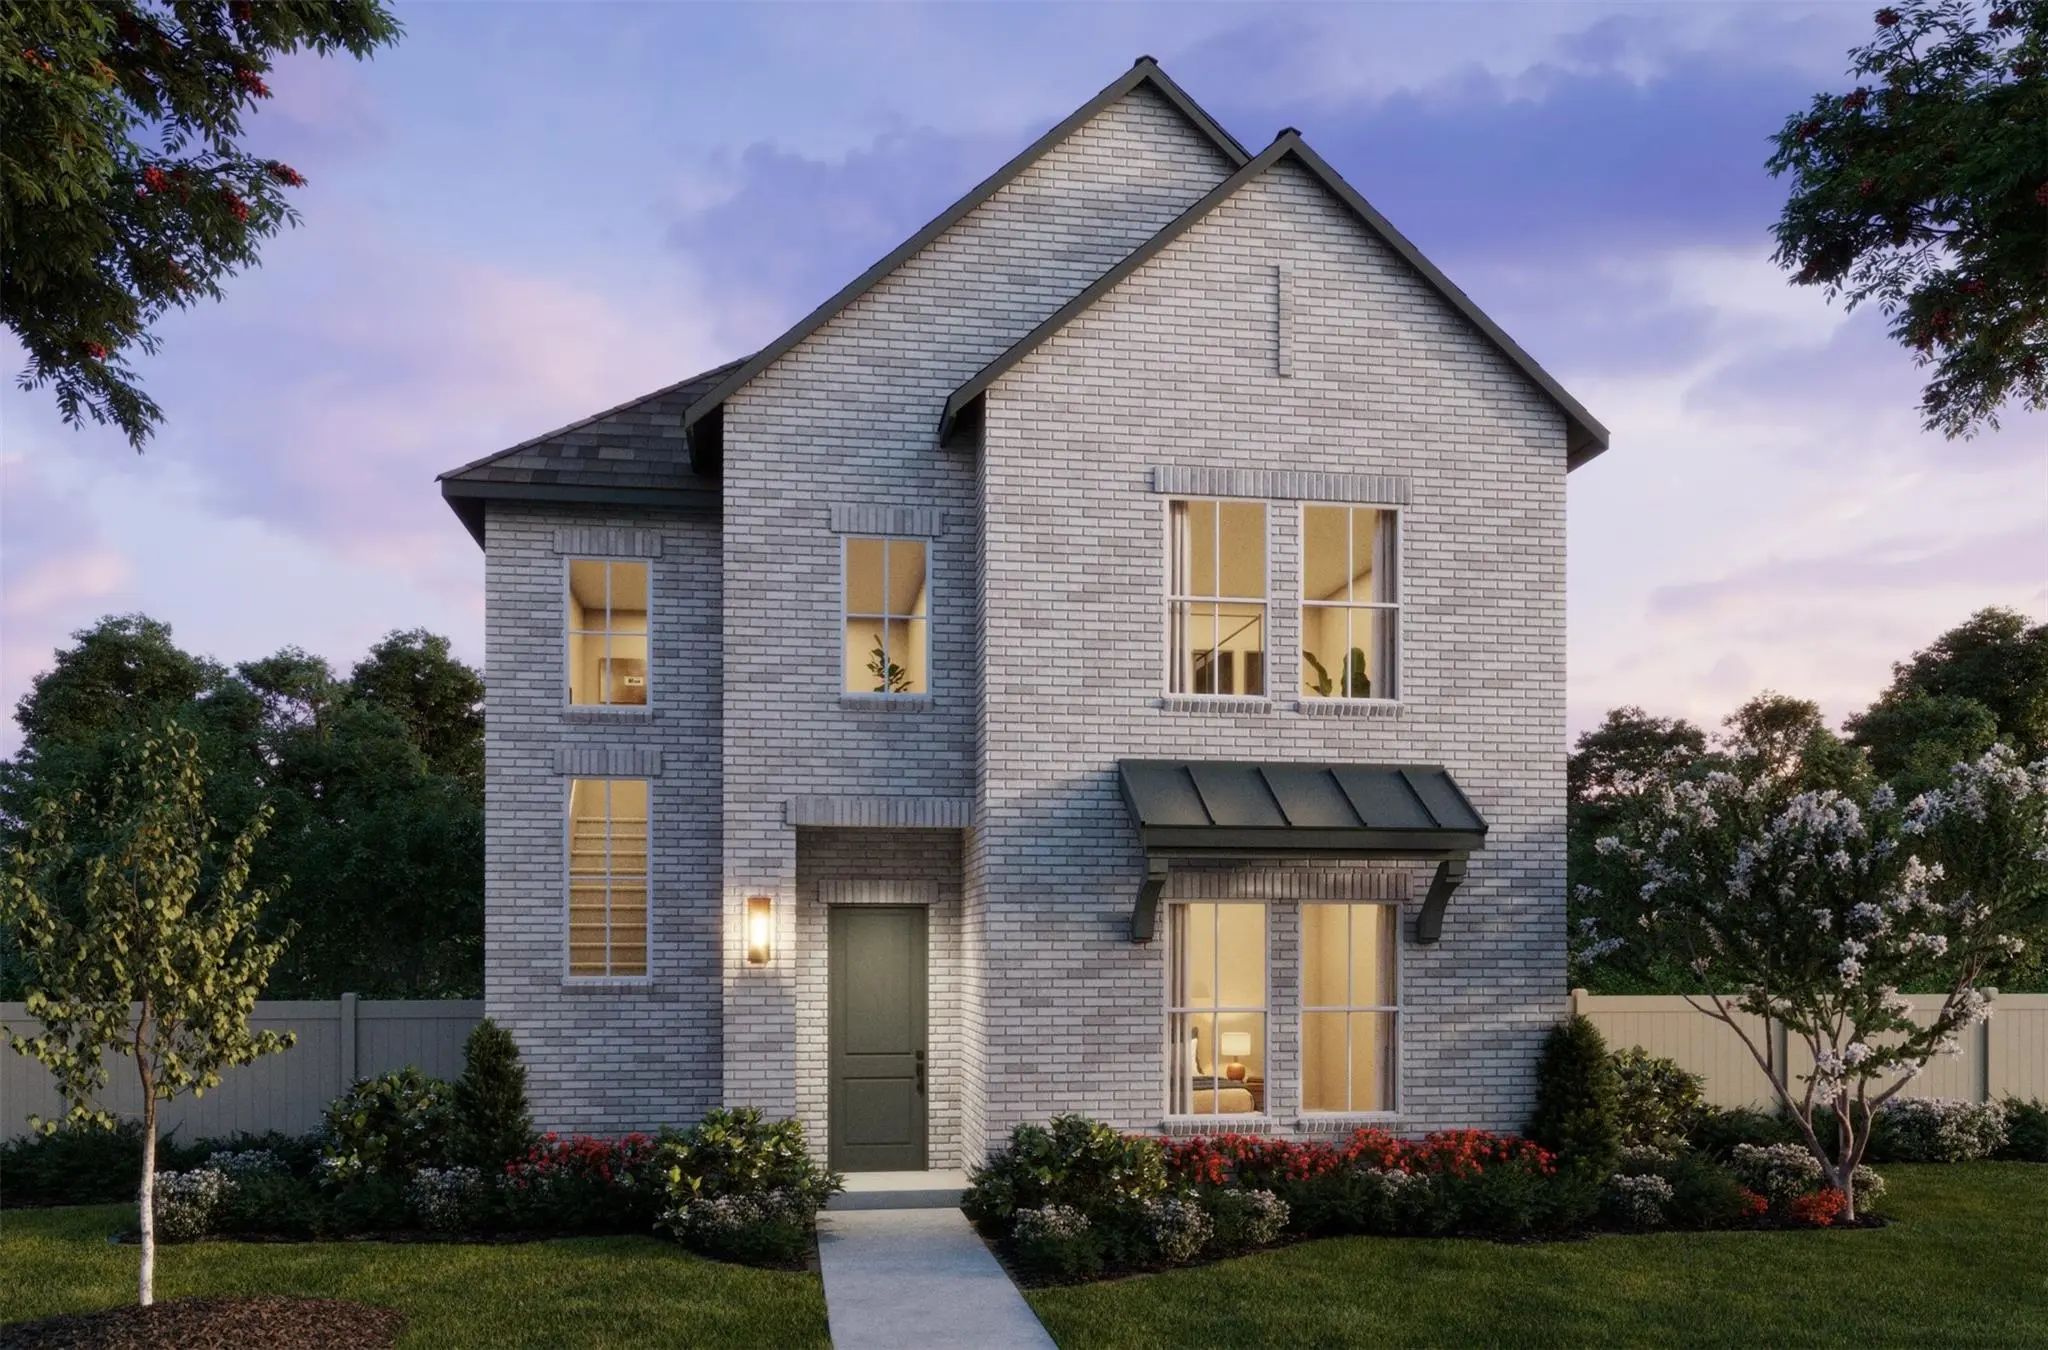 New Construction
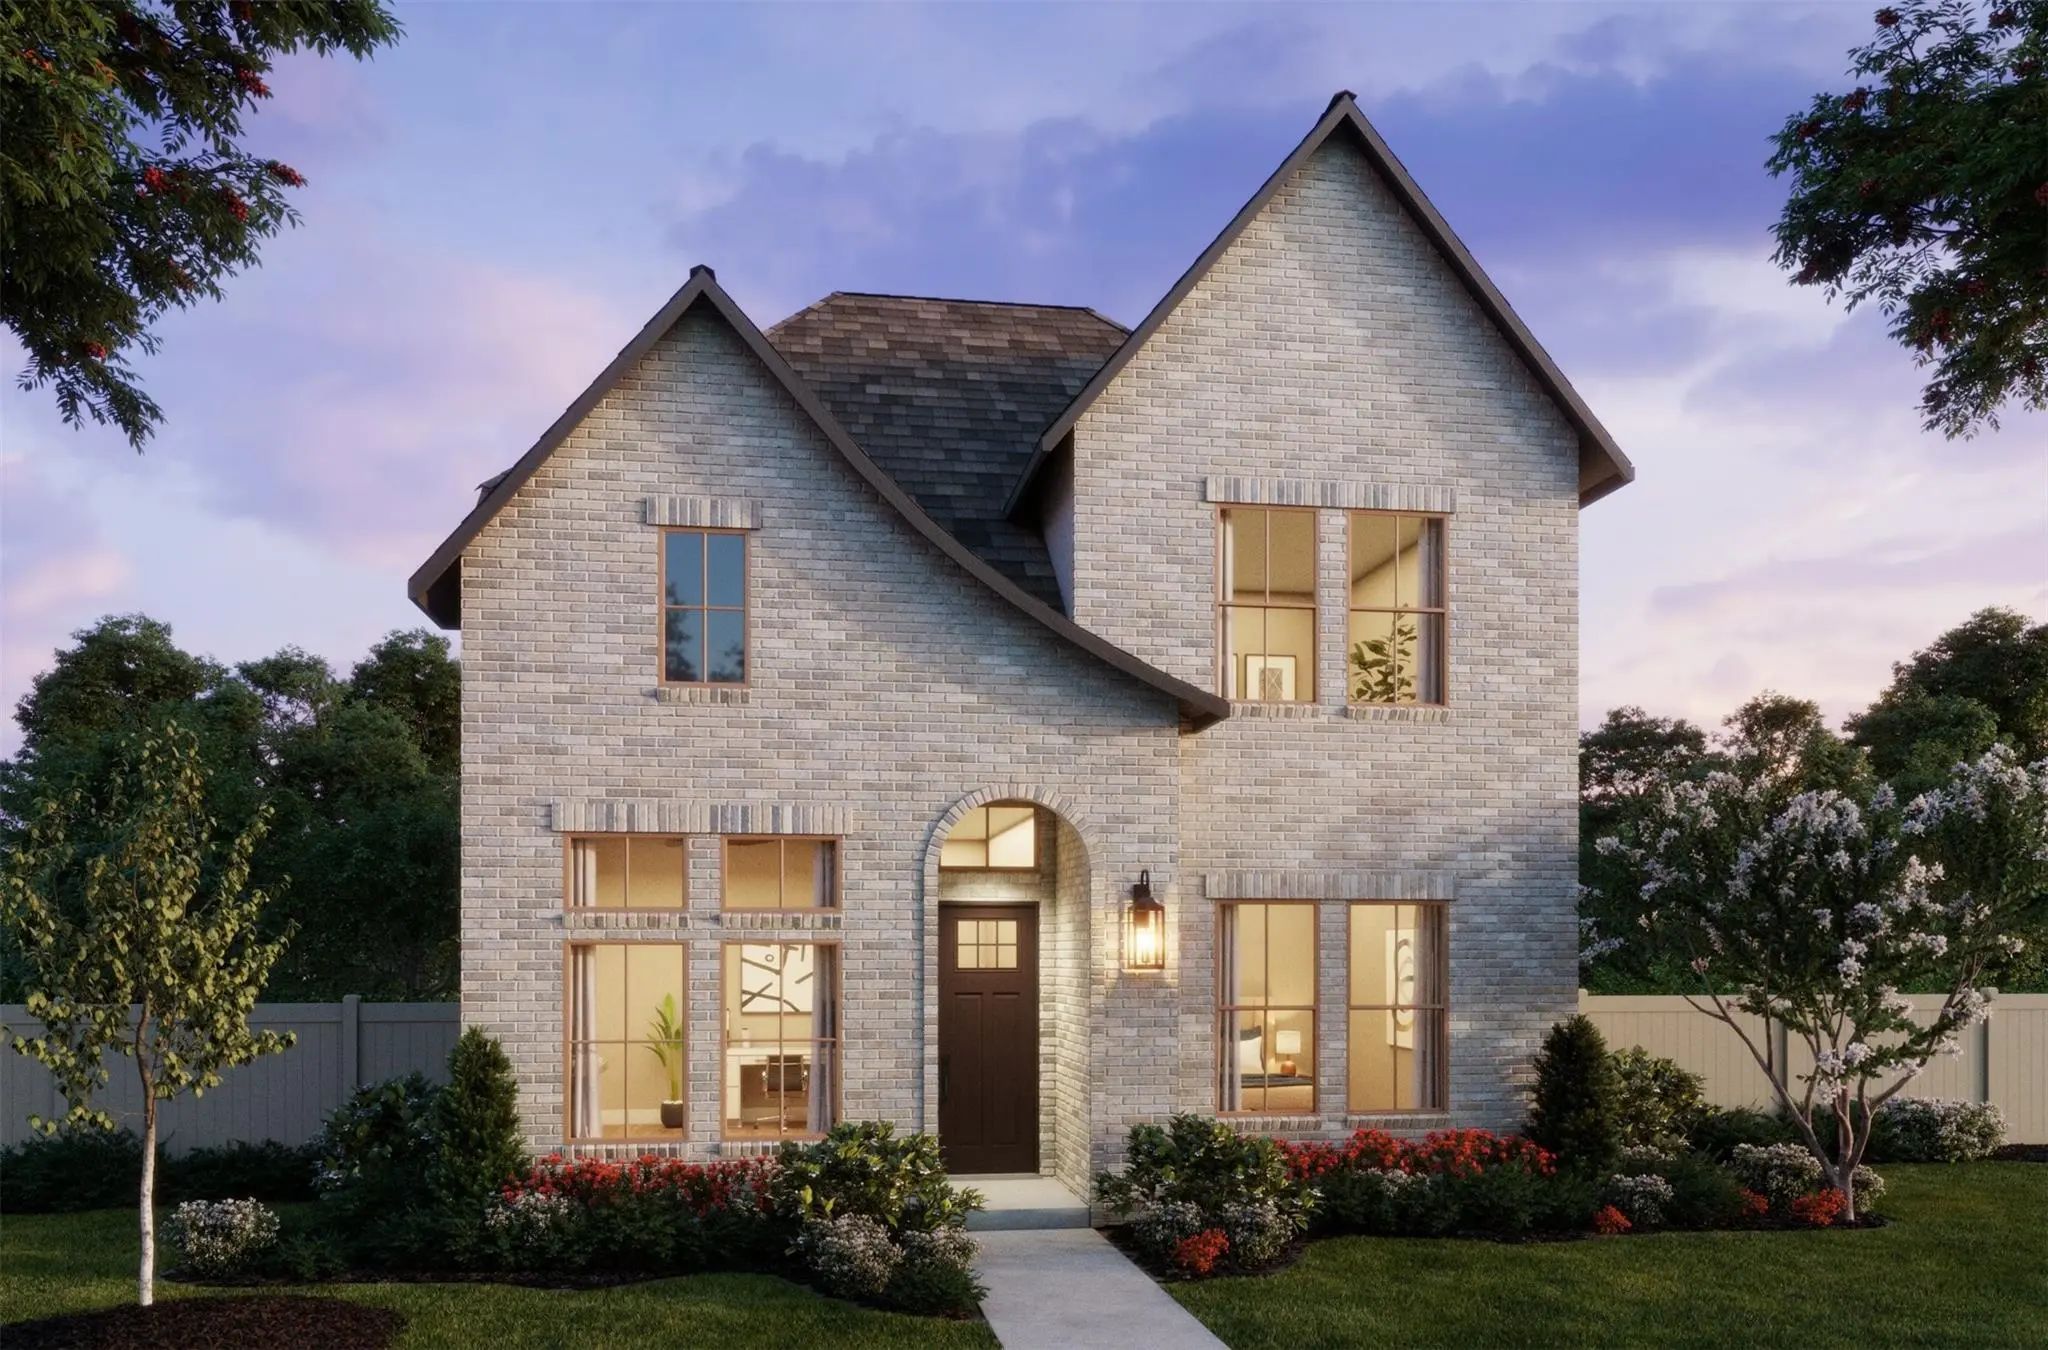
Normandy Homes Gaston Floor Plan. The Gaston Is An Elegant Home Featuring Nearly 3,100 Square Feet Of Living Space, With Four Bedrooms And Three And A Half Bathrooms. A Striking Two-story Entryway Welcomes You Into The Home, Leading To A Luxuriou...
 New Construction
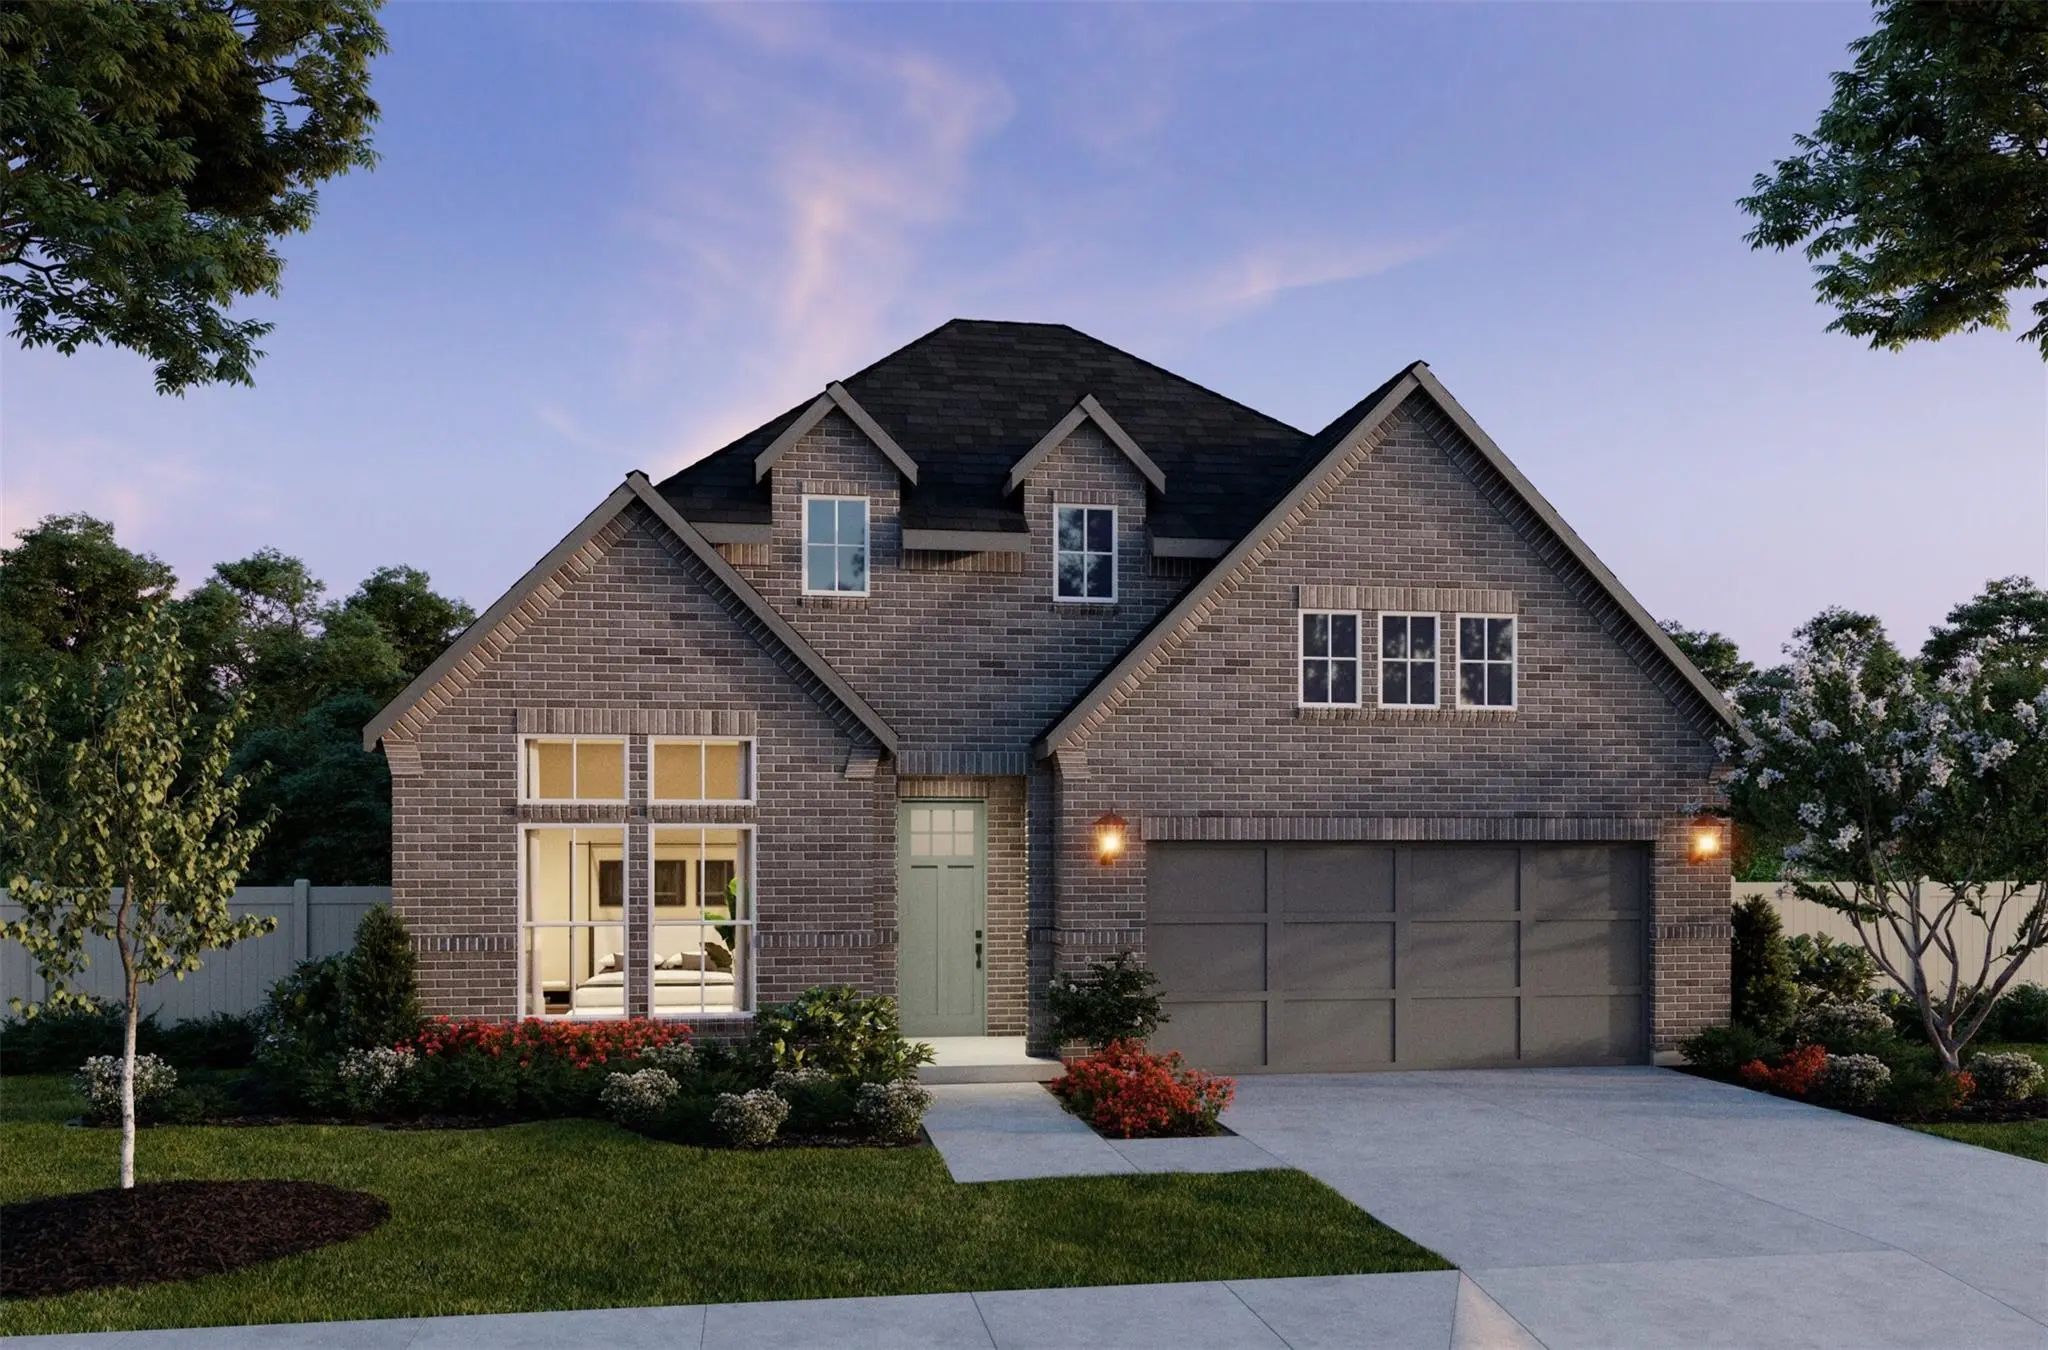
Normandy Homes Corsica Floor Plan. This Elegant Three-bedroom Home Maximizes Space And Comfort On A Small Lot, Featuring A Striking High Ceiling Family Room That Creates An Airy, Open Ambiance. The Thoughtfully Designed Layout Includes Three Spac...
 New Construction
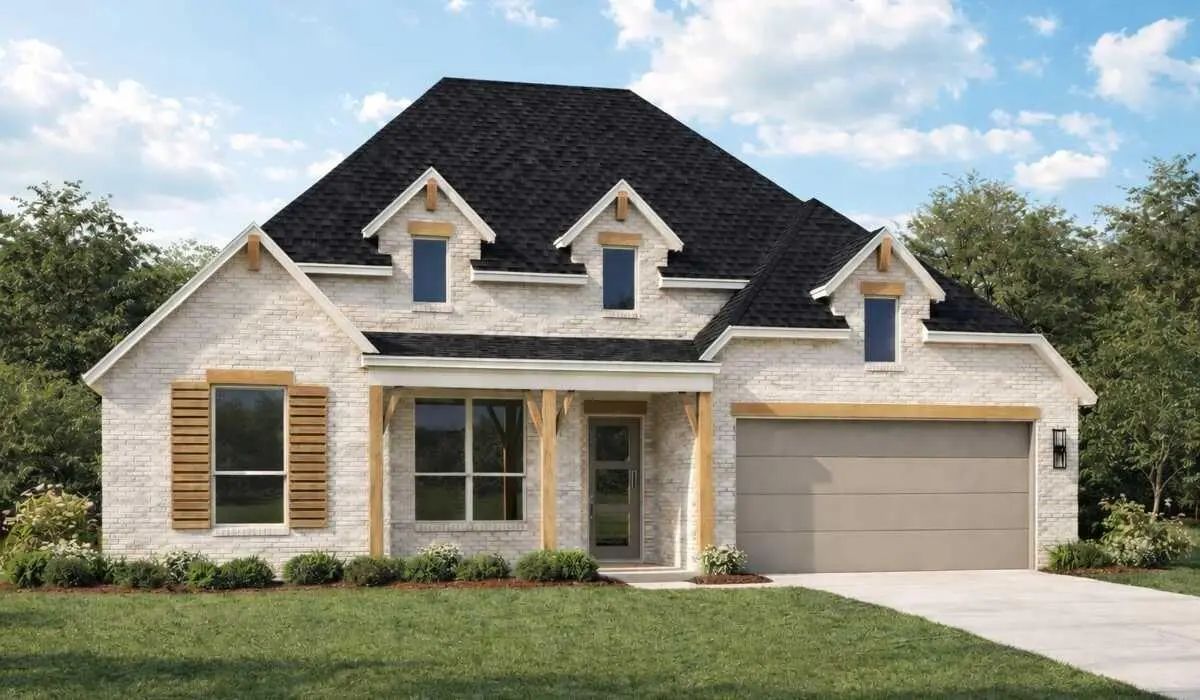
Normandy Homes Chapelle Floor Plan. Step Into This Stunning One-story Oasis, Where Style Meets Comfort! The Open-concept Living Space Is Perfect For Hosting Unforgettable Gatherings And Cozy Family Nights Alike. With Three Spacious Bedrooms And T...
 New Construction
A Rare Setting Defines This Brand-new, Single-story Highland Homes Residence Next To The Future Community Lake, Directly Across From A Pocket Park, And Tucked Onto A Cul-de-sac. Mature Trees Create A Striking Backdrop, With Wrought-iron Rear Fenci...
 Just Listed
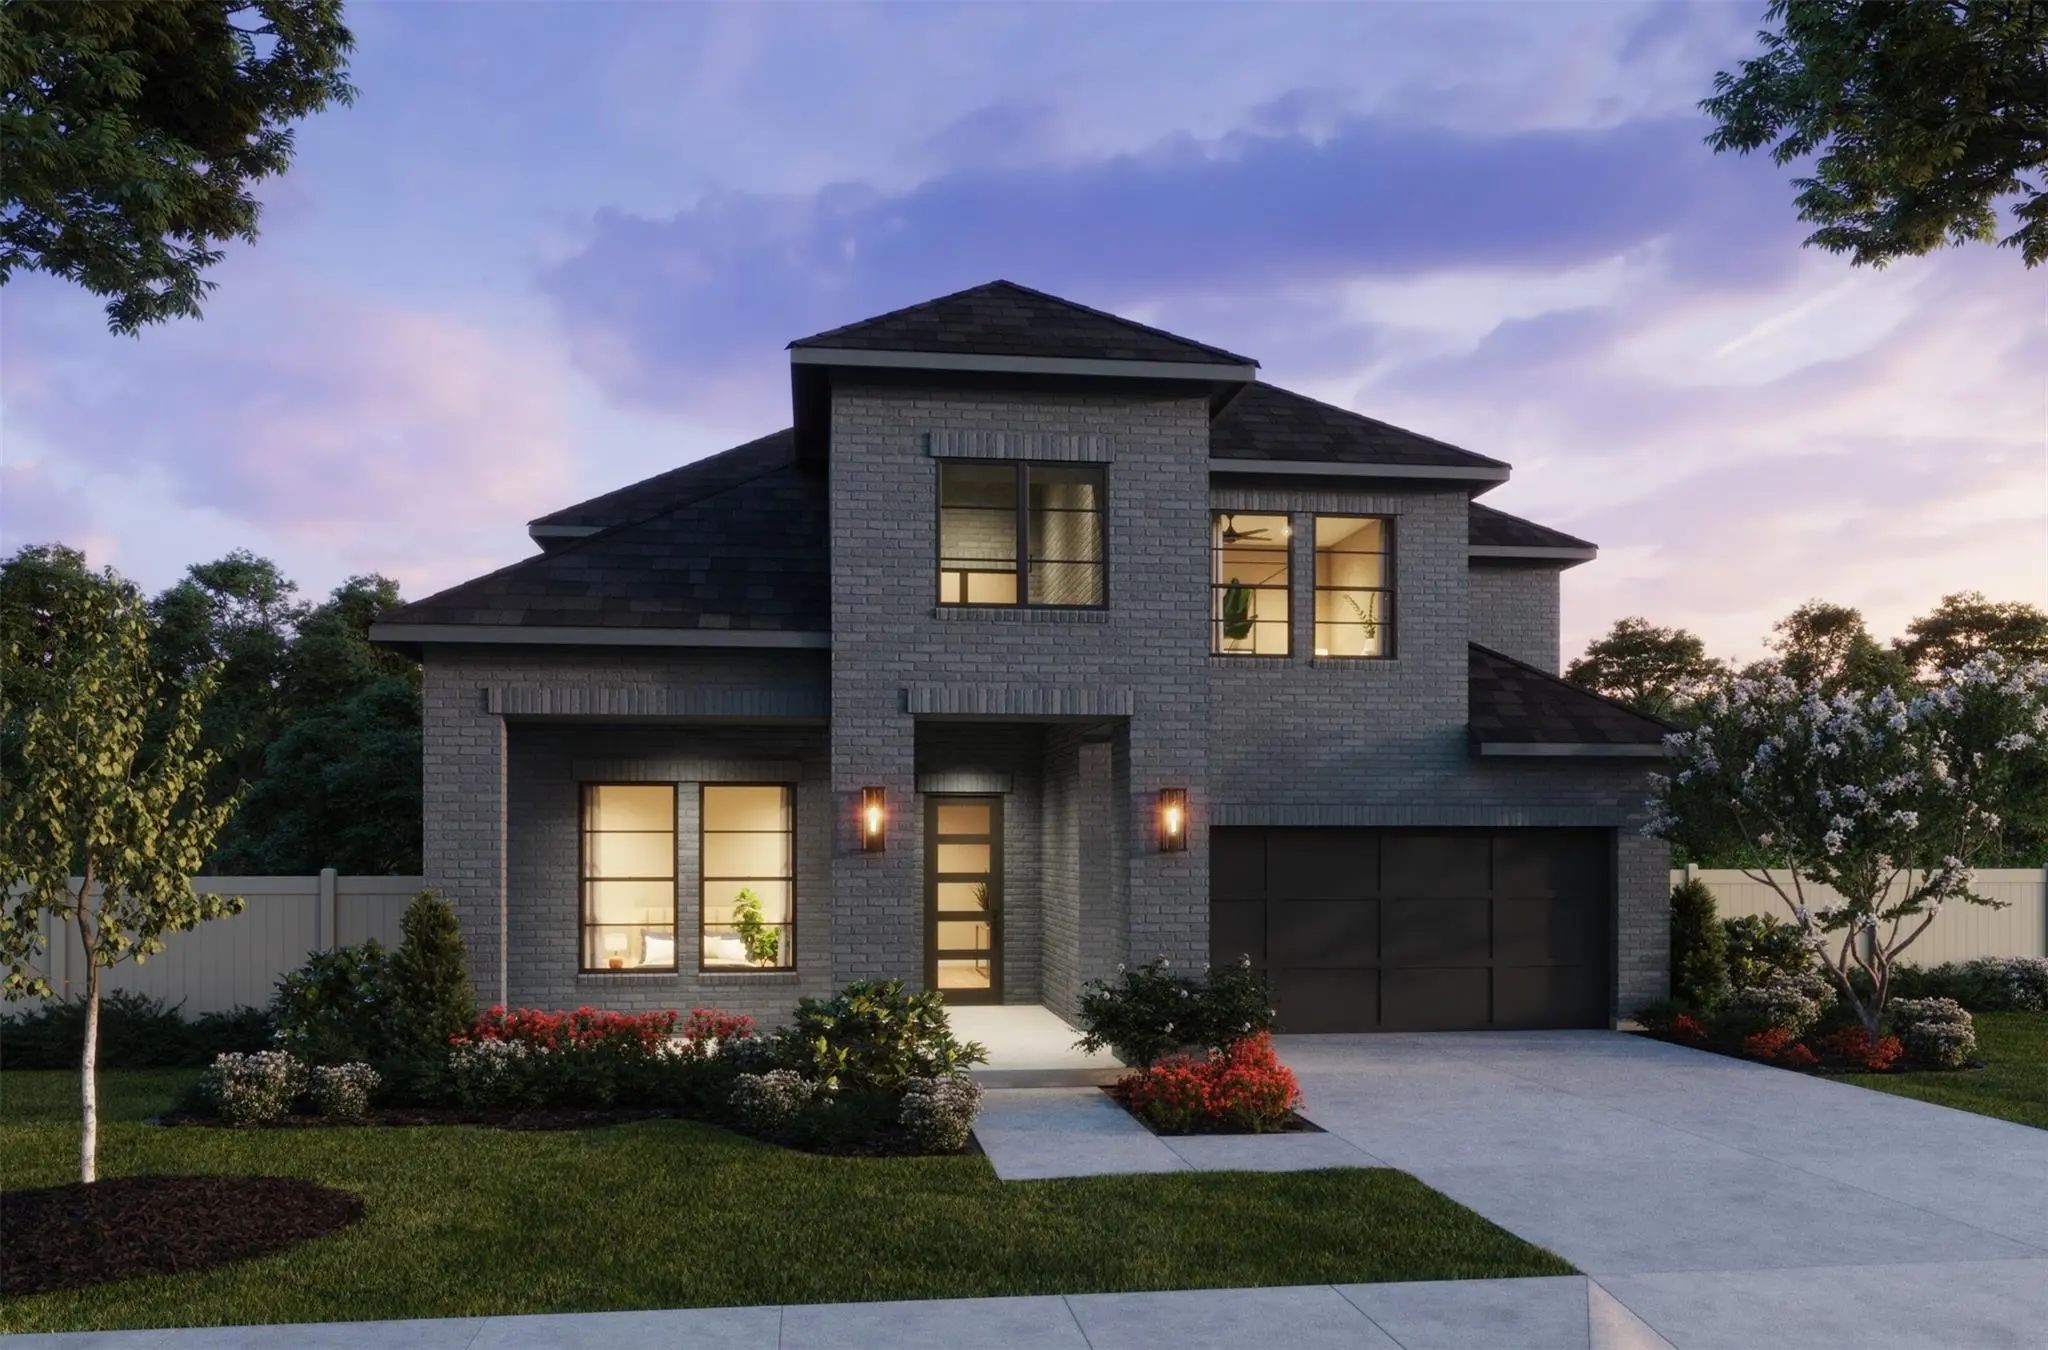
Award Winning Highland Home Denton Plan! This New Home Boasts 11-foot-high Ceilings That Make It Feel Luxurious And Inviting. It Includes A Warm Fireplace In The Family Room, With A Separate Entertainment Room Off The Entry That Could Be Used For ...
 New Construction
Normandy Homes Versailles Floor Plan. The Versailles B Floor Plan Offers A Stunning Light Colored Painted Brick Exterior, Blending Privacy With Beautiful Welcoming Front Porch. Step Inside To A Soaring Two-story Entry And Dramatic High Ceilings T...
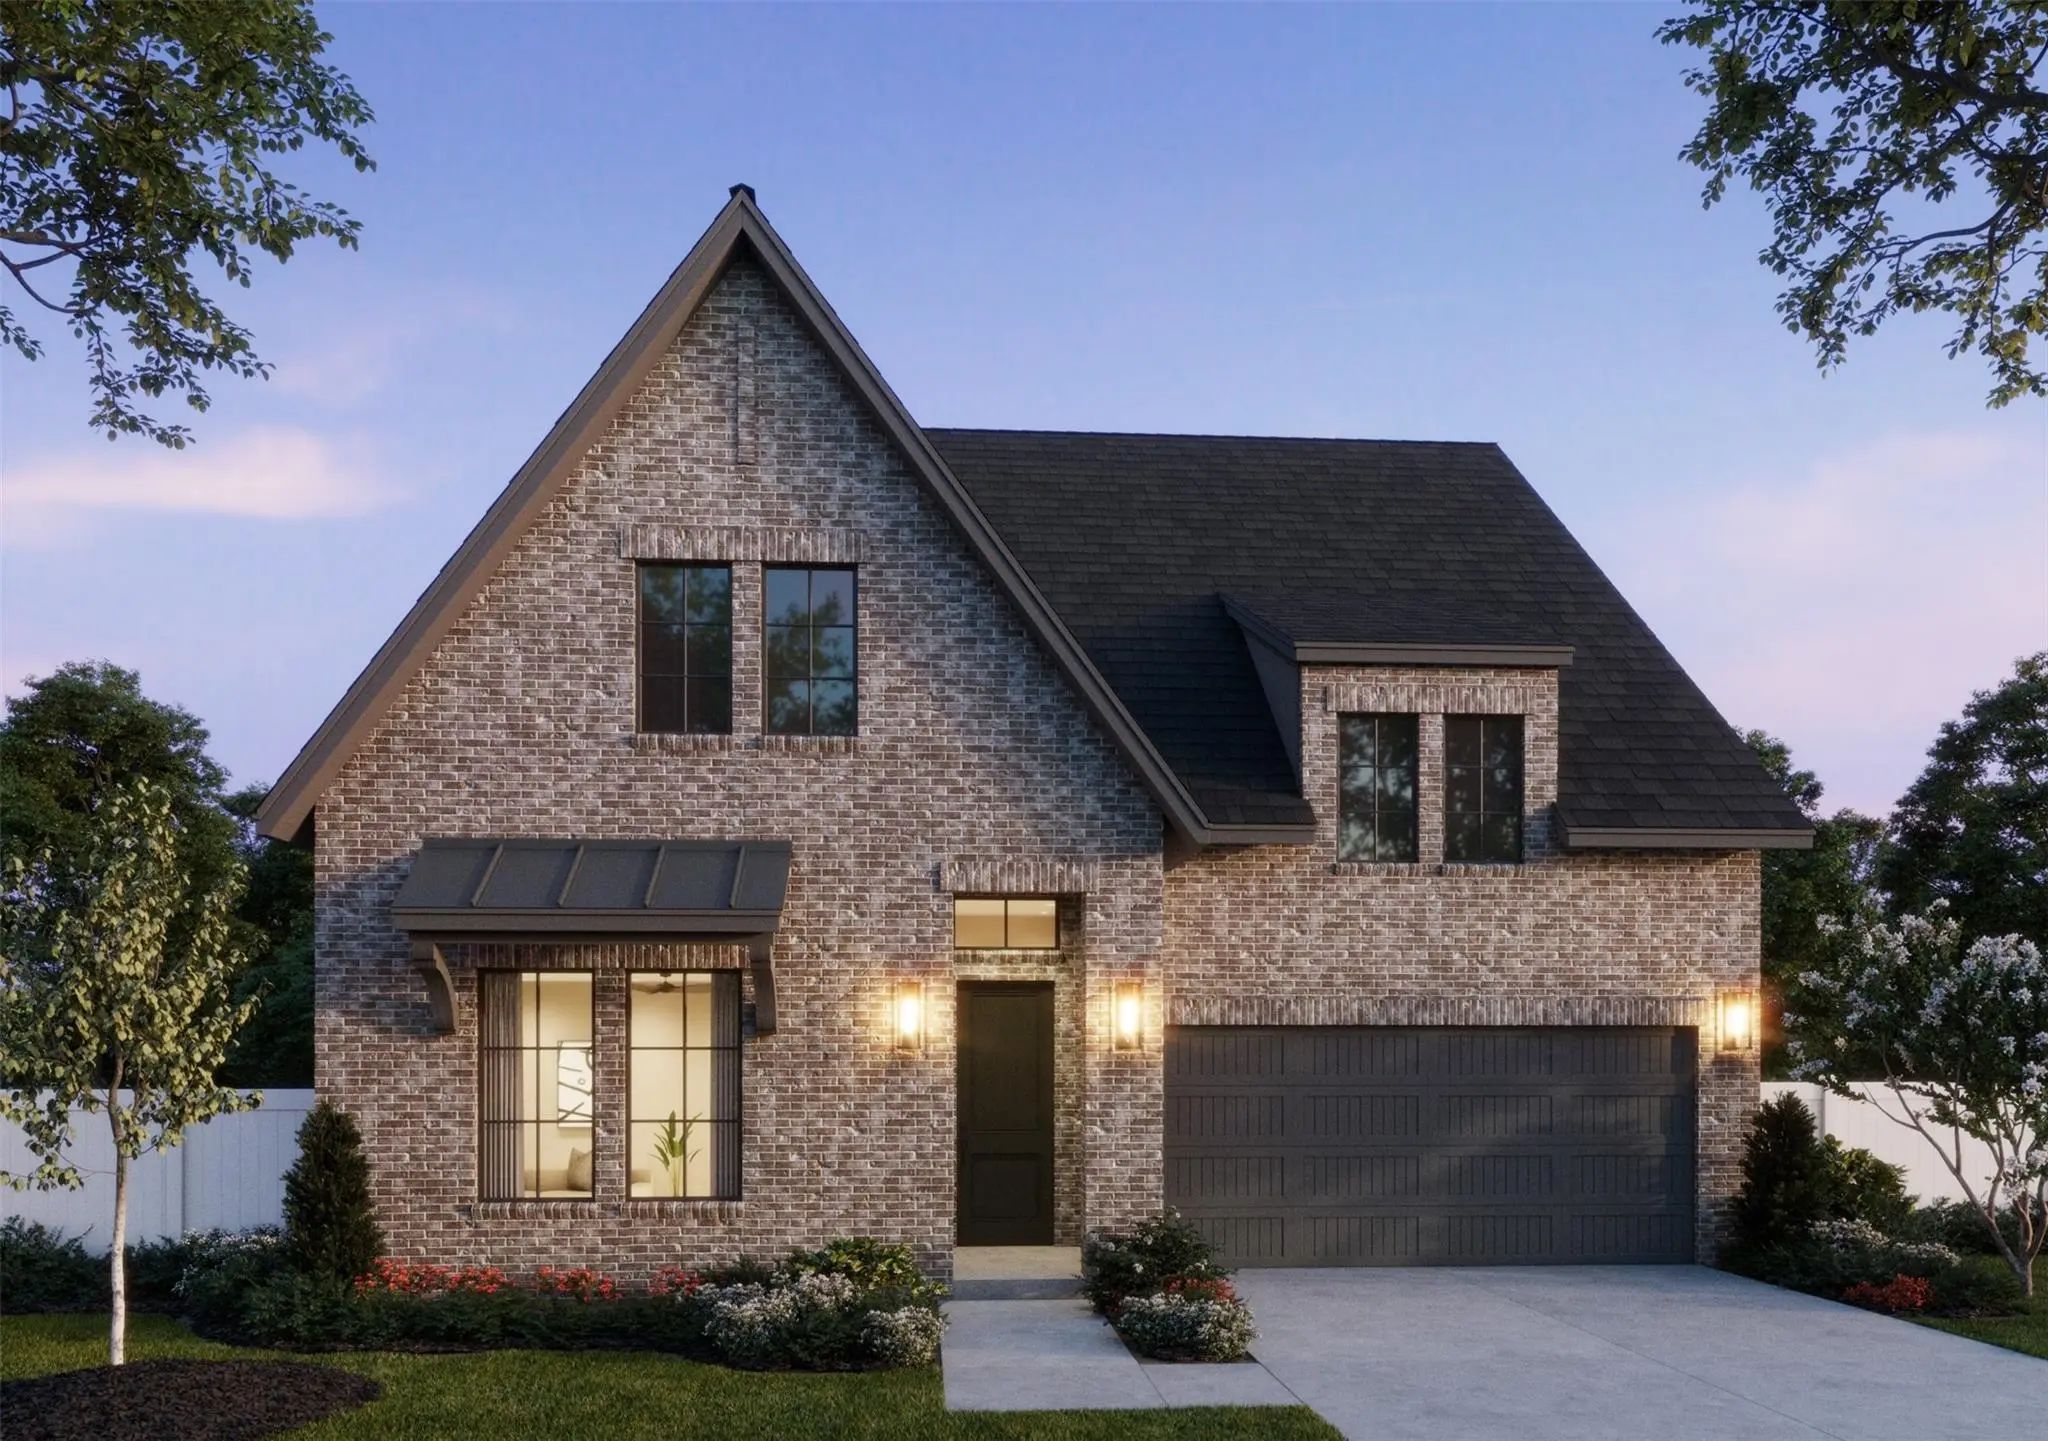 New Construction
Normandy Homes Sophie Floor Plan. Step Into A Home Designed To Impress From The Moment You Walk In, Featuring Soaring Ceilings In The Entry And Family Room That Flood The Space With Natural Light. This Stunning 4-bedroom, 4.5-bath Layout Blends L...
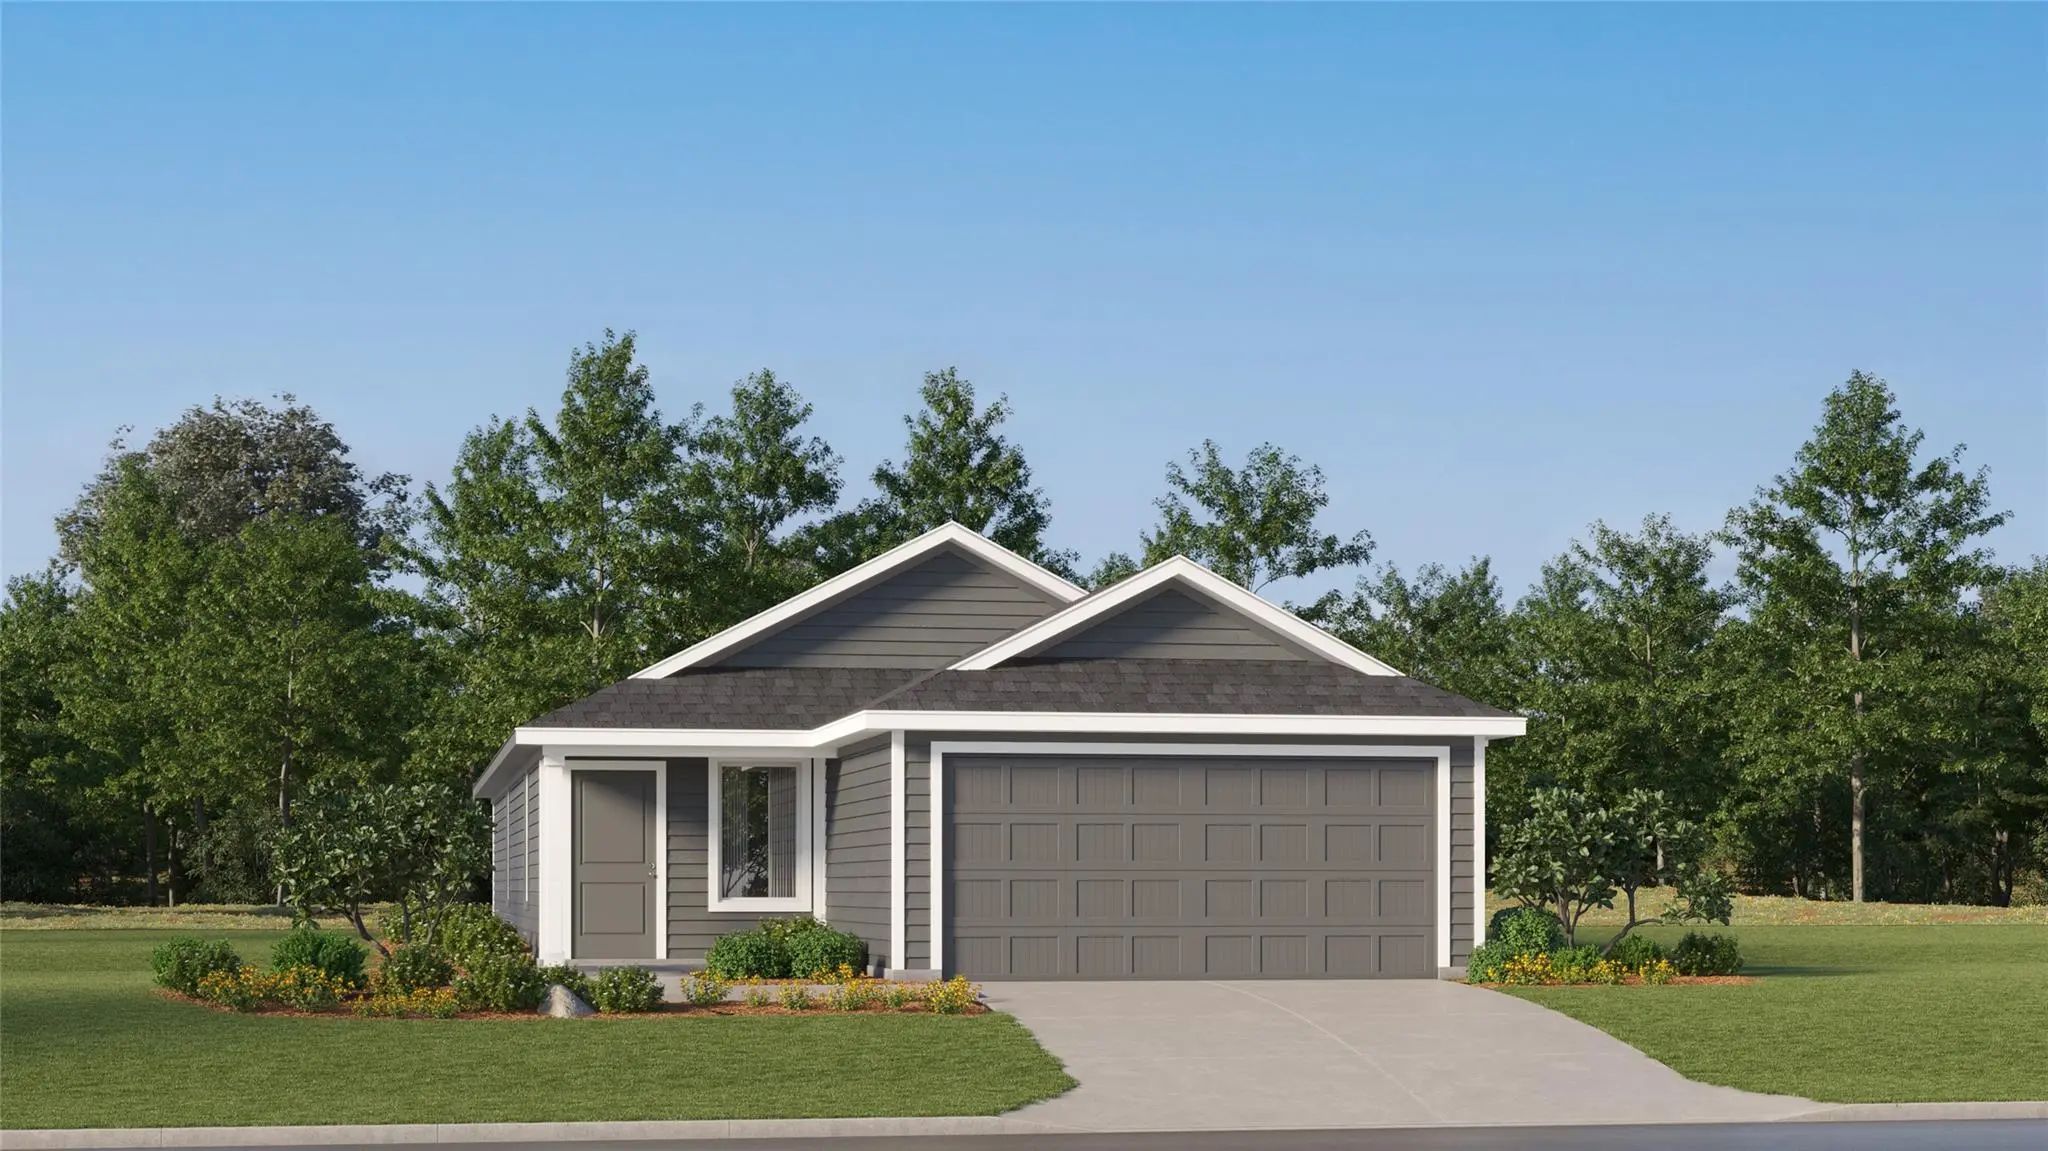 Just Listed
New Construction Lennar Home - The Pinehollow Floor Plan - This Single-level Home Showcases A Spacious Open Floorplan Shared Between The Kitchen, Dining Area And Family Room For Easy Entertaining. An Owner’s Suite Enjoys A Private Location In A Re...
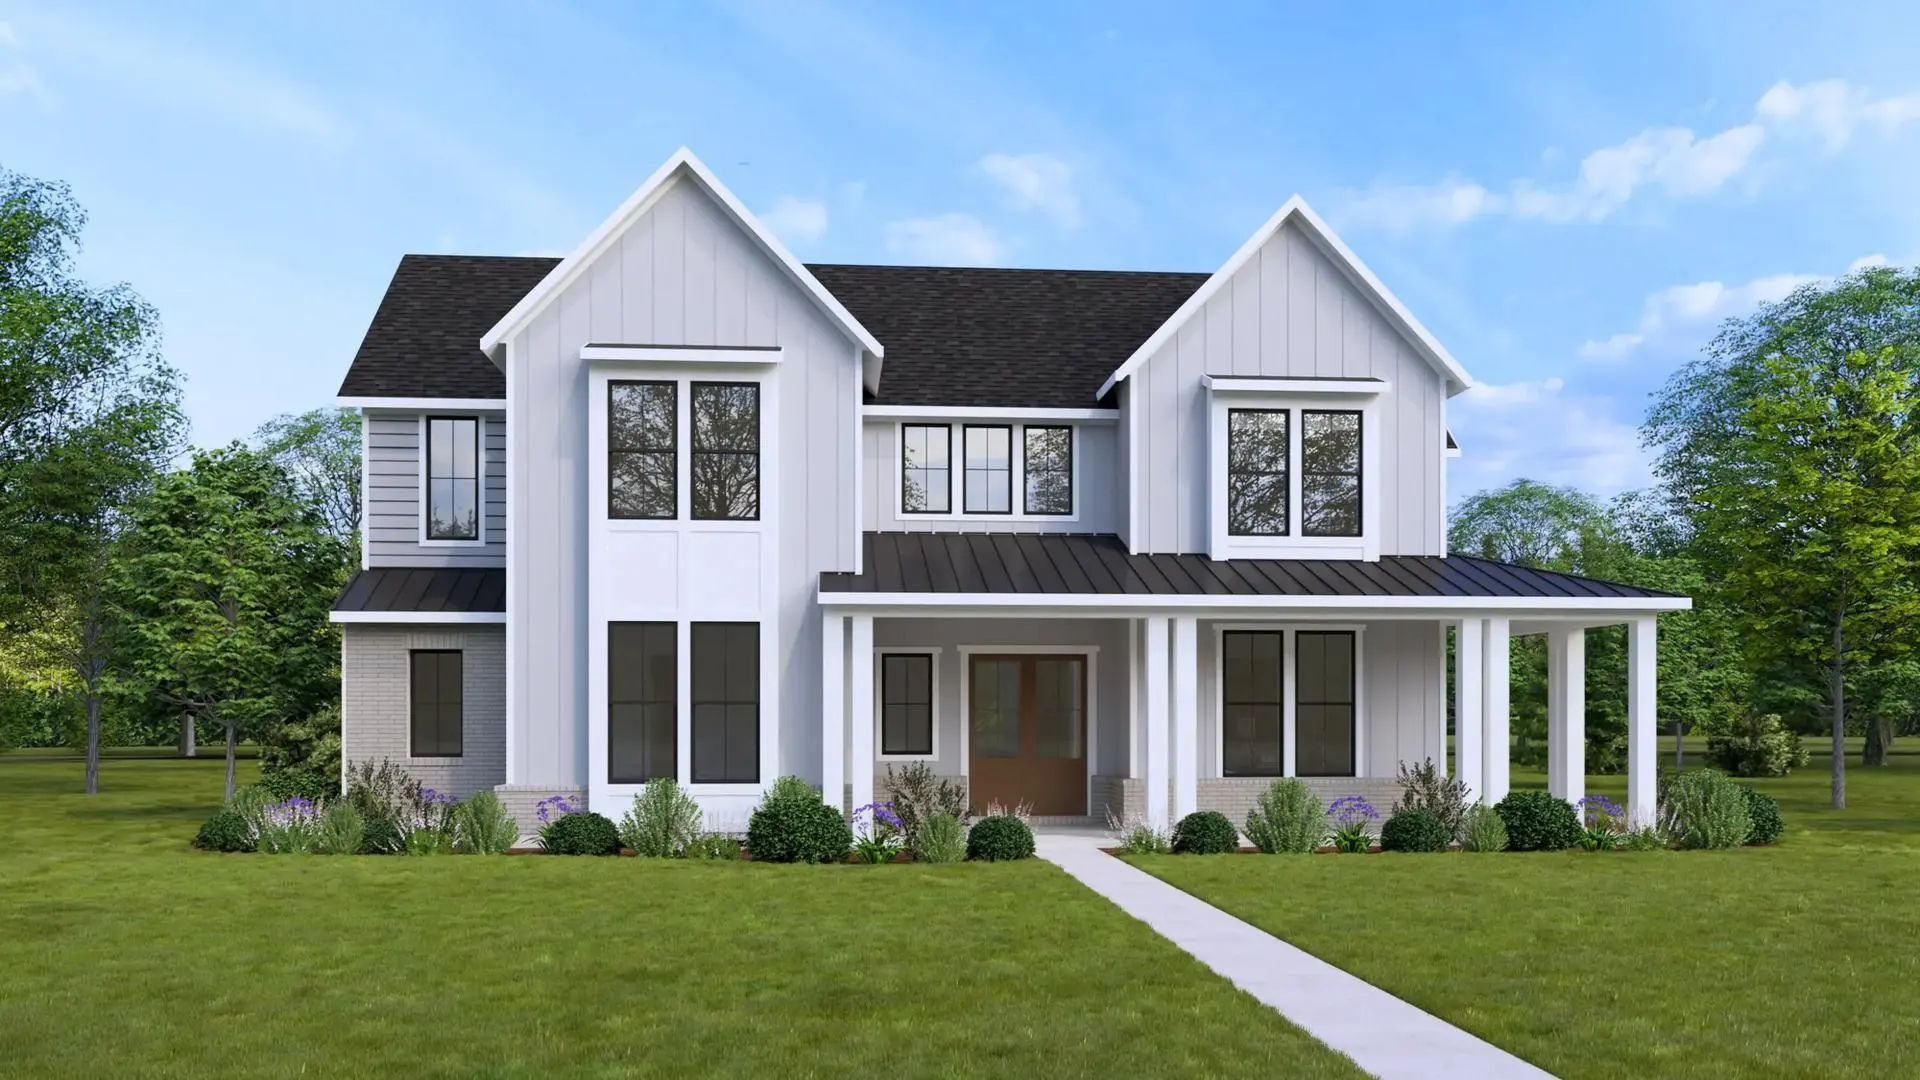 New Construction
Mls# 21415395 - Built By Drees Custom Homes - January 2027 Completion ~ This Gorgeous Farmhouse-style New Construction Home Perfectly Blends Timeless Curb Appeal With Modern Finishes And Thoughtful Design. Inside, You'll Find An Open-concept Floor...
| Total Listings: | 2,255 |
| Average Price: | $519,557 |
| Highest Price: | $13,750,000 |
| Lowest Price: | $1,299 |
| Average Days on Market: | 79 |
To View ALL MLS Listings associated with any Specific School name below, just click on that School Name
Users may not reproduce or redistribute the data found on this site. The data is for viewing purposes only. Data is deemed reliable, but is not guaranteed accurate by the MLS or NTREIS.
Listing information last updated on November 6th, 2026 at 8:17am CST.