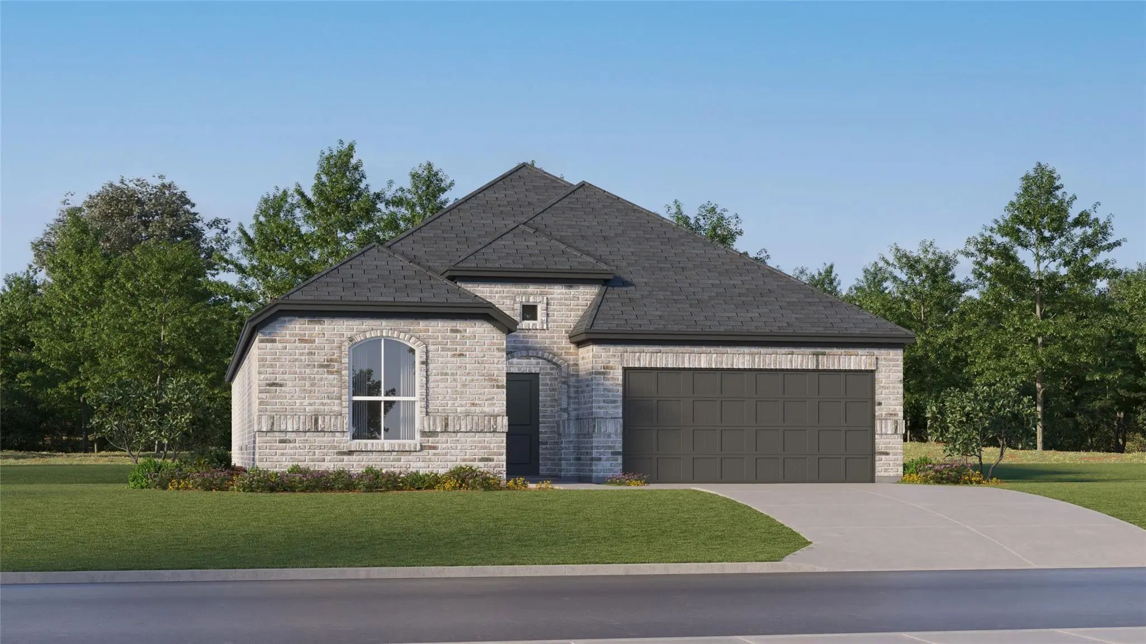
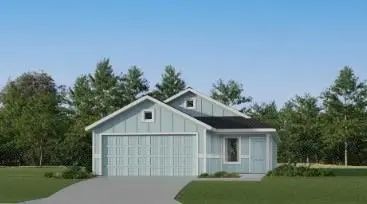
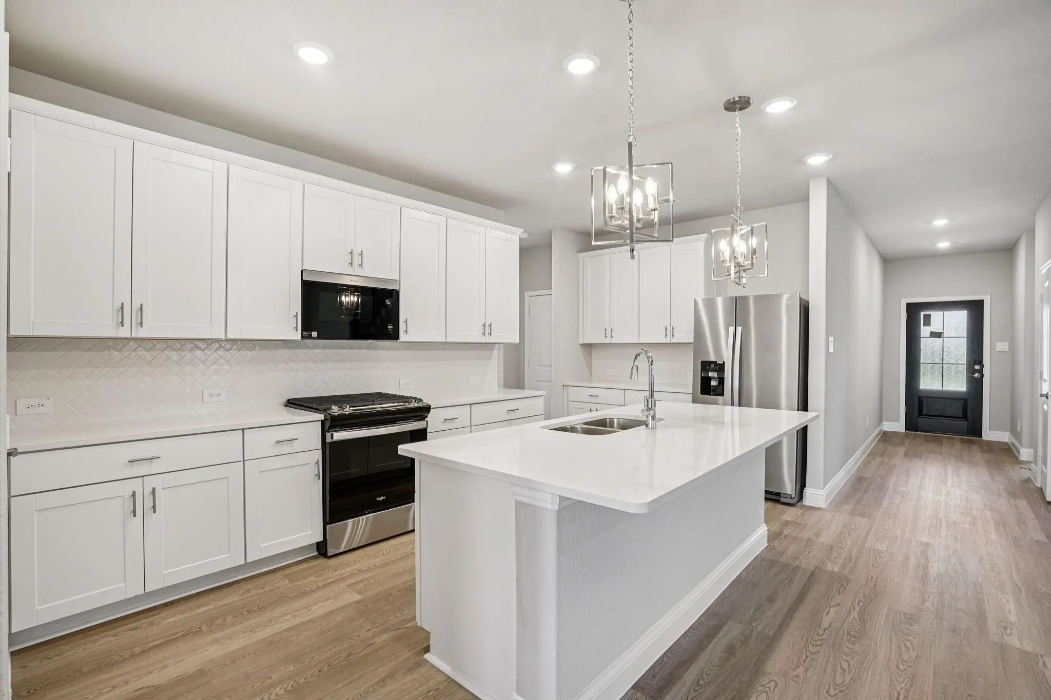
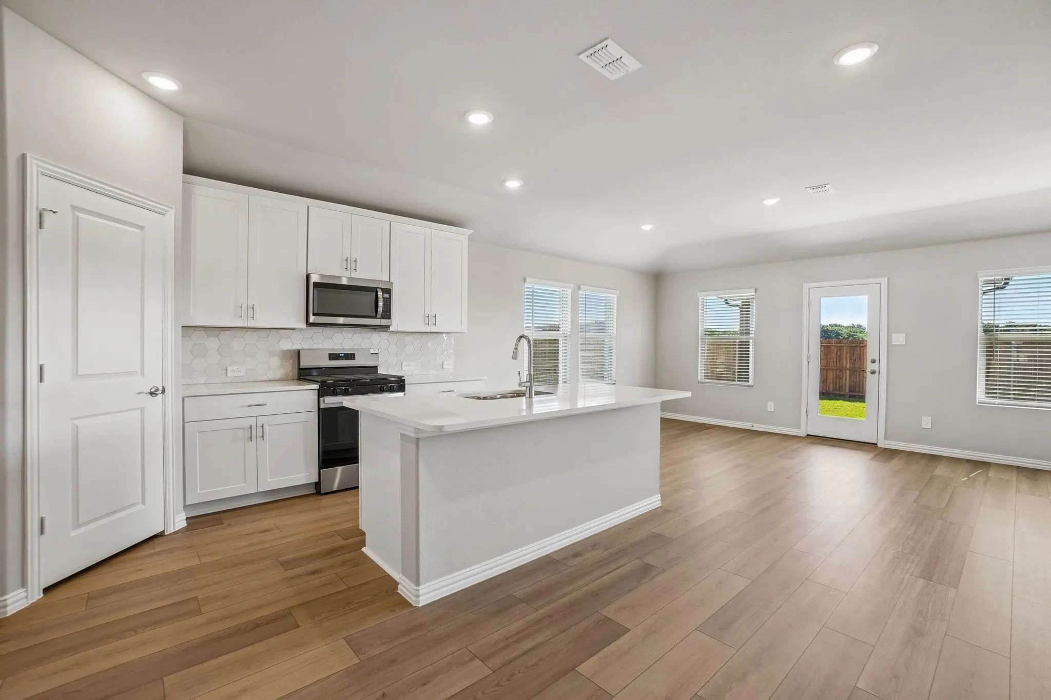
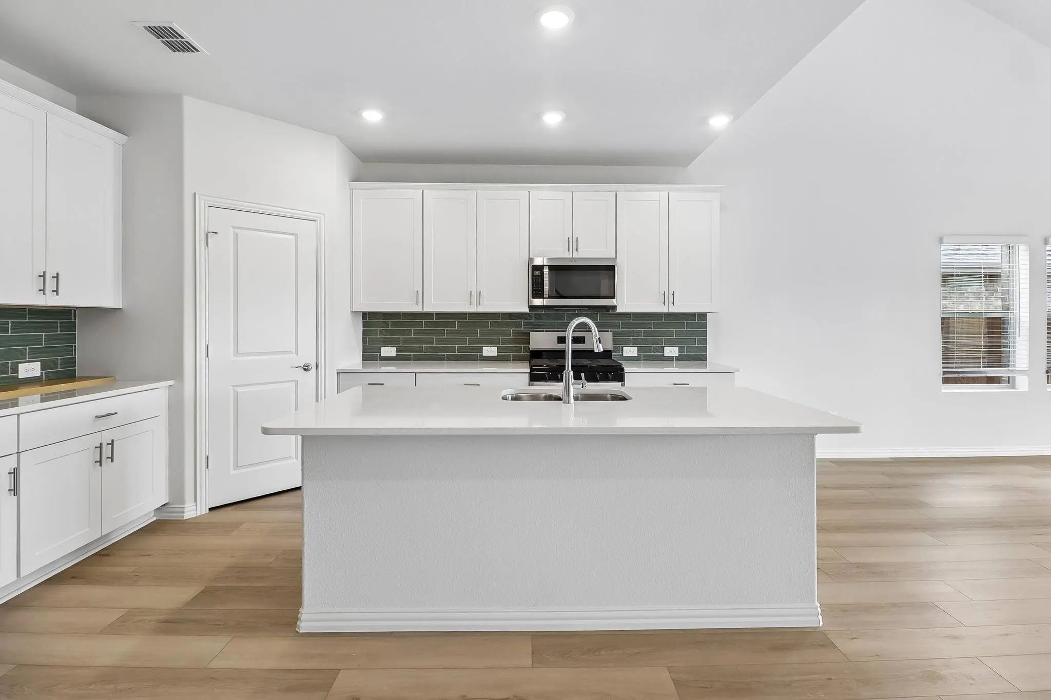
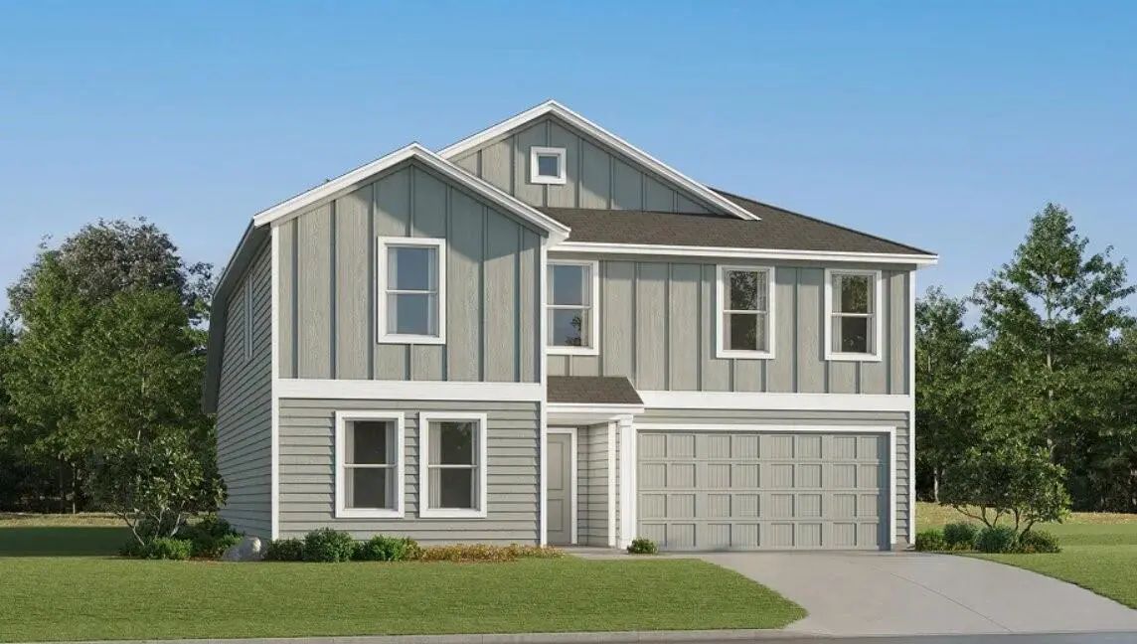
New Construction Lennar Home - The Nash Floor Plan - This Single-story Home Shares An Open Layout Between The Kitchen, Nook And Family Room For Easy Entertaining, Along With Access To The Covered Patio For Year-round Outdoor Lounging. A Luxe Owner...
Just ListedReduced 5%
10004 Raven Hollow Lane Fort Worth, Texas 76179
Tarrant |
Eagle MT-Saginaw ISDNorthpointe
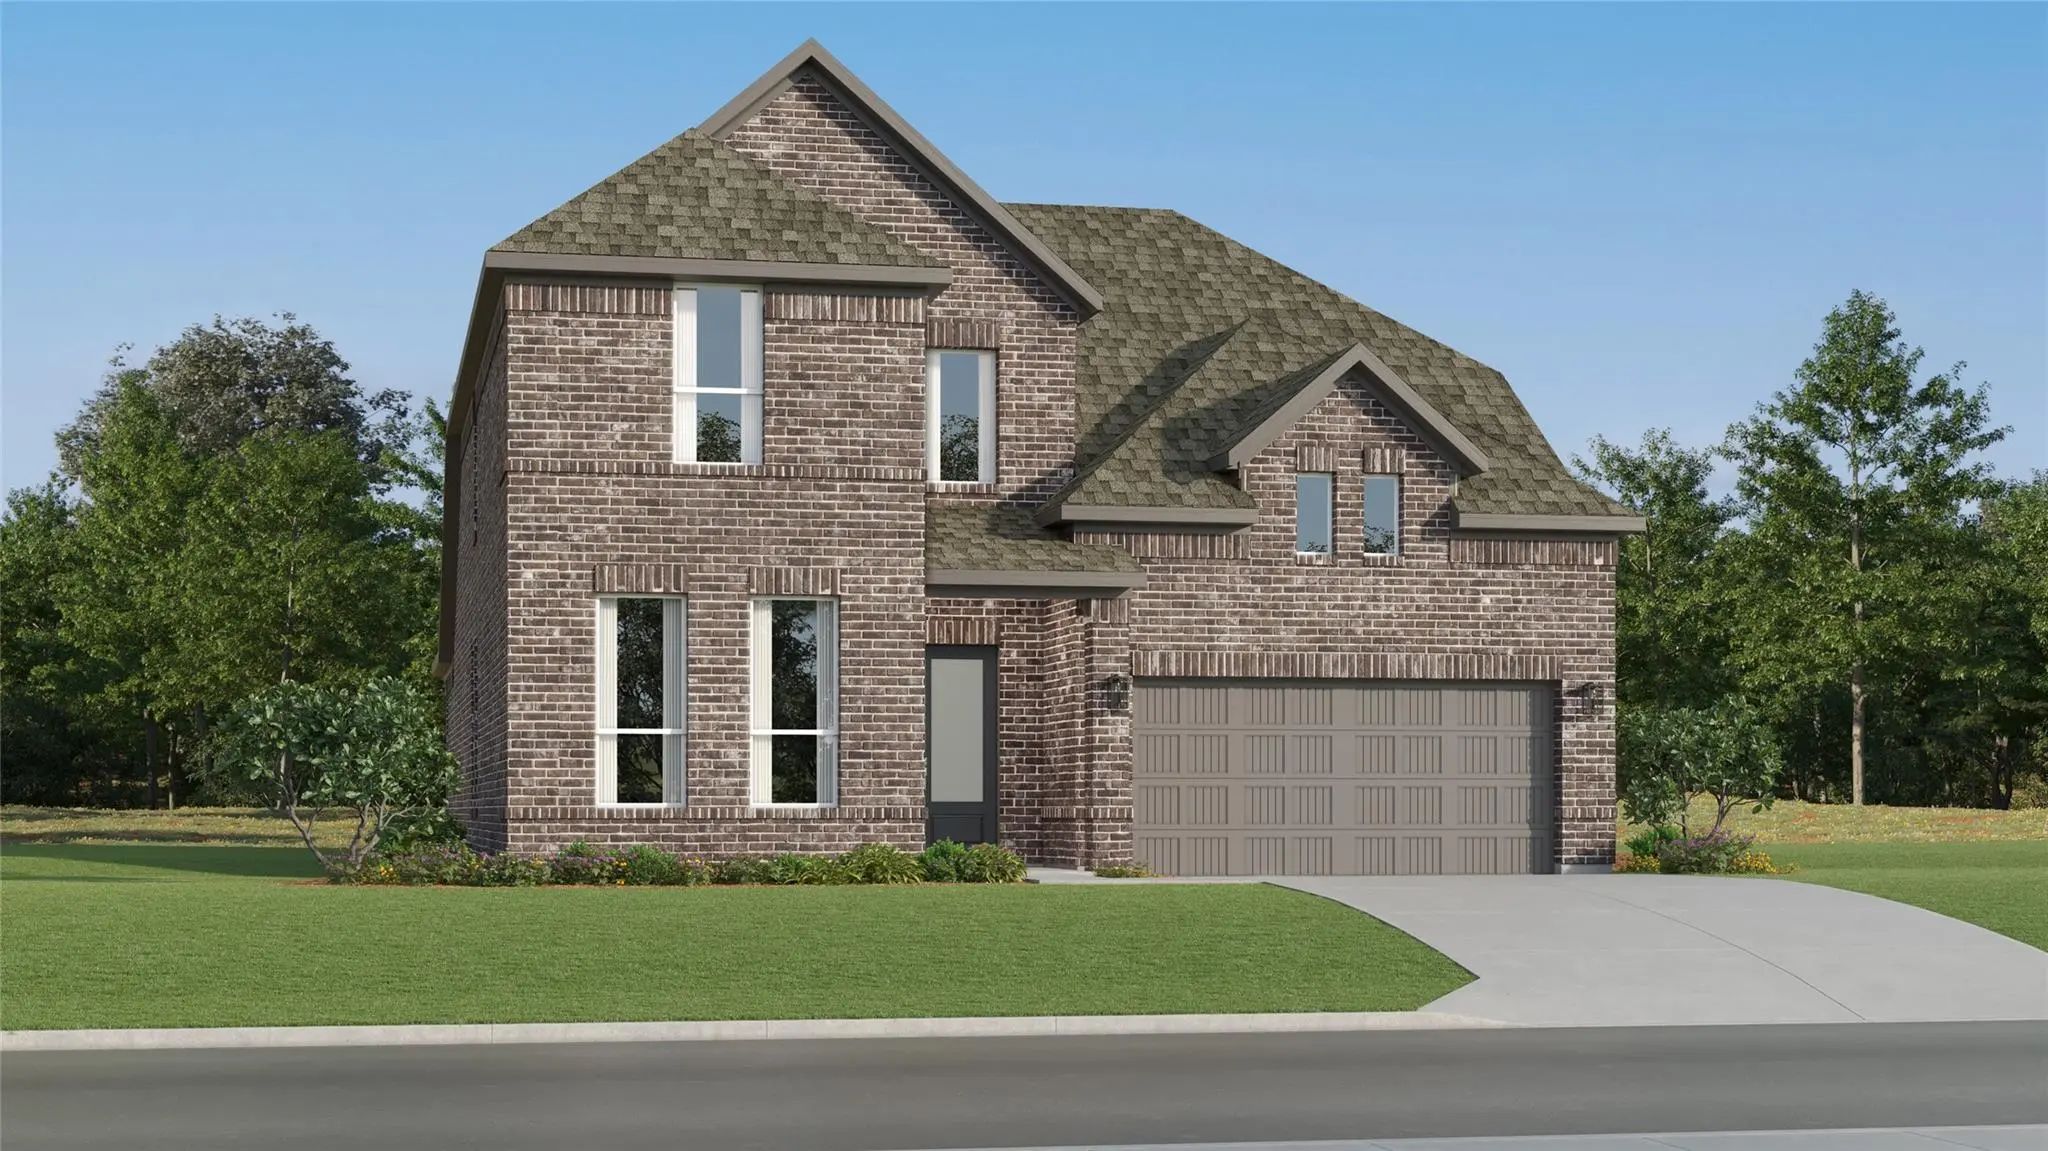
New Construction Lennar Home - The Newfield Floor Plan - This New Two-story Home Offers Desirable Elements Including A Convenient Study And A Secluded Owner’s Suite With A Spa-inspired Bathroom, Both Located On The First Floor. An Open Plan Showca...
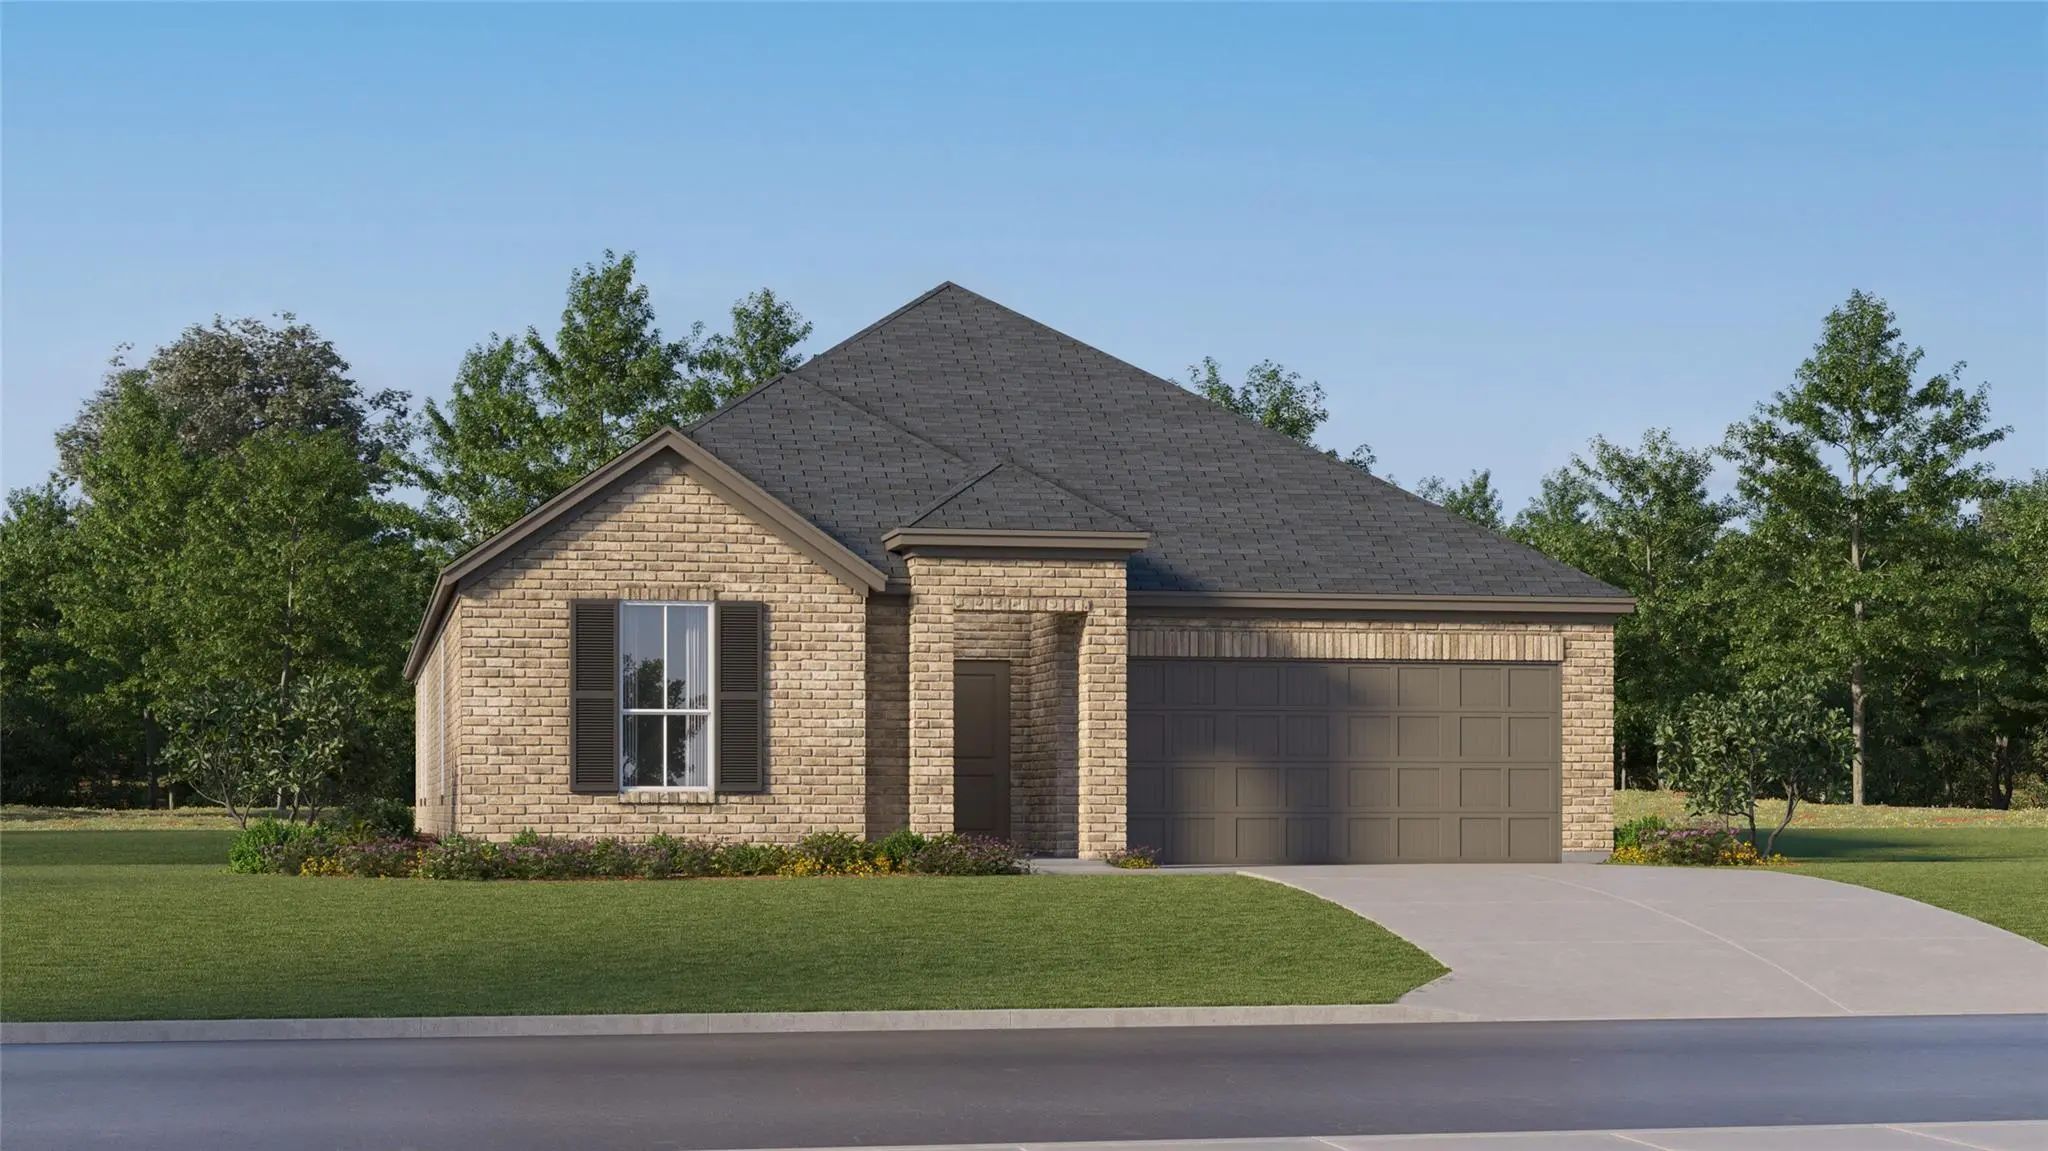
New Construction Lennar Home - The Hendrix Floor Plan - This Single-level Home Features A Modern, Low-maintenance Layout, With An Open-concept Floorplan And Inviting Covered Patio Perfect For Entertaining. Three Secondary Bedrooms Are Located Off ...
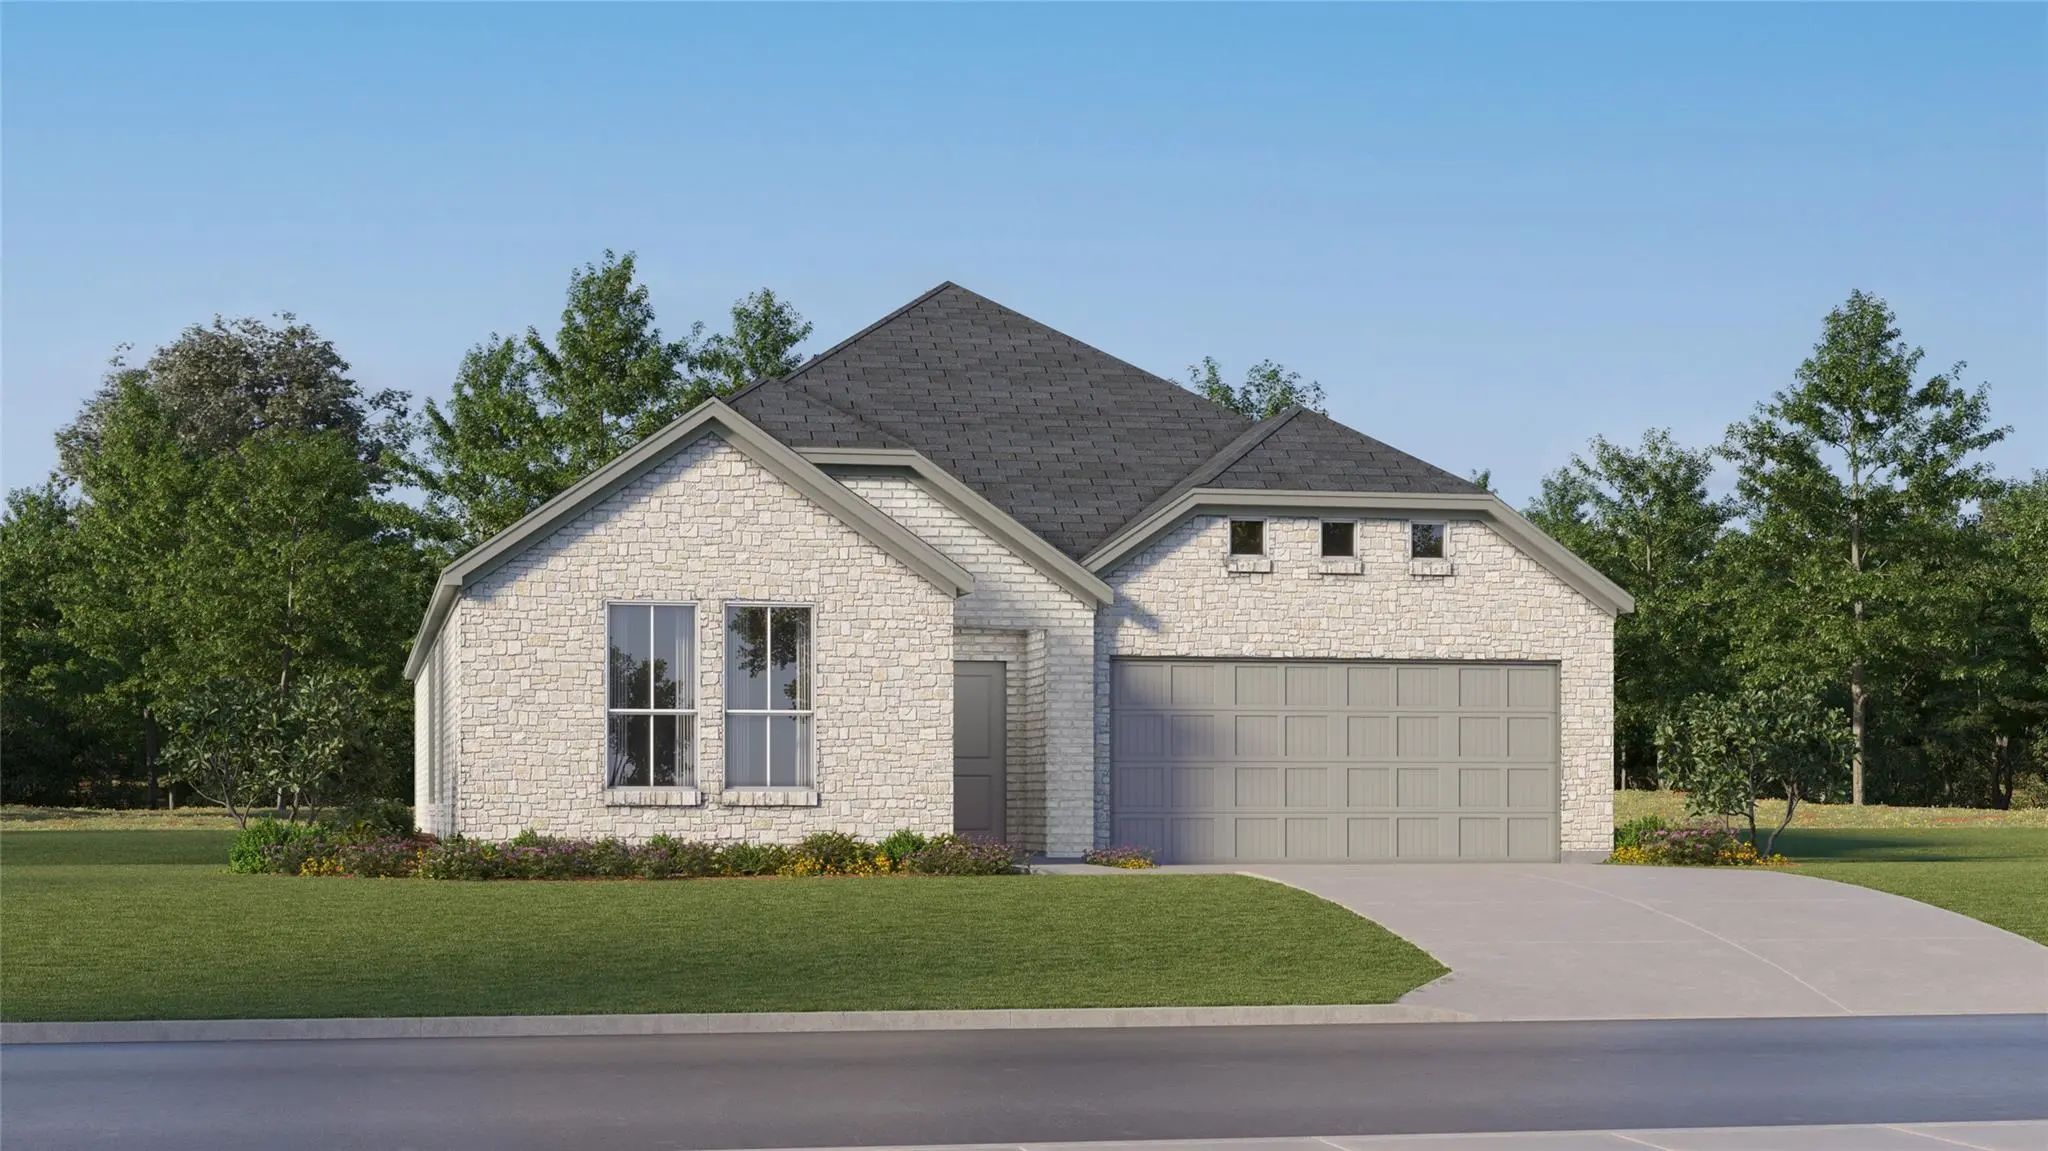
New Construction Lennar Home - The Elton Floor Plan - This New Single-level Home Is Host To An Inviting Open Floorplan With Convenient Access To A Covered Patio, Ideal For Seamless Entertaining. Three Secondary Bedrooms Are Located Off The Foyer, ...
New Construction Lennar Home - The Springsteen Floor Plan - This Single-story Home Shares An Open Layout Between The Kitchen, Nook And Family Room For Easy Entertaining, Along With Access To The Covered Patio For Year-round Outdoor Lounging. A Lux...
Just Listed
9744 Anaba Way Fort Worth, Texas 76179
Tarrant |
Eagle MT-Saginaw ISDNorthpointe
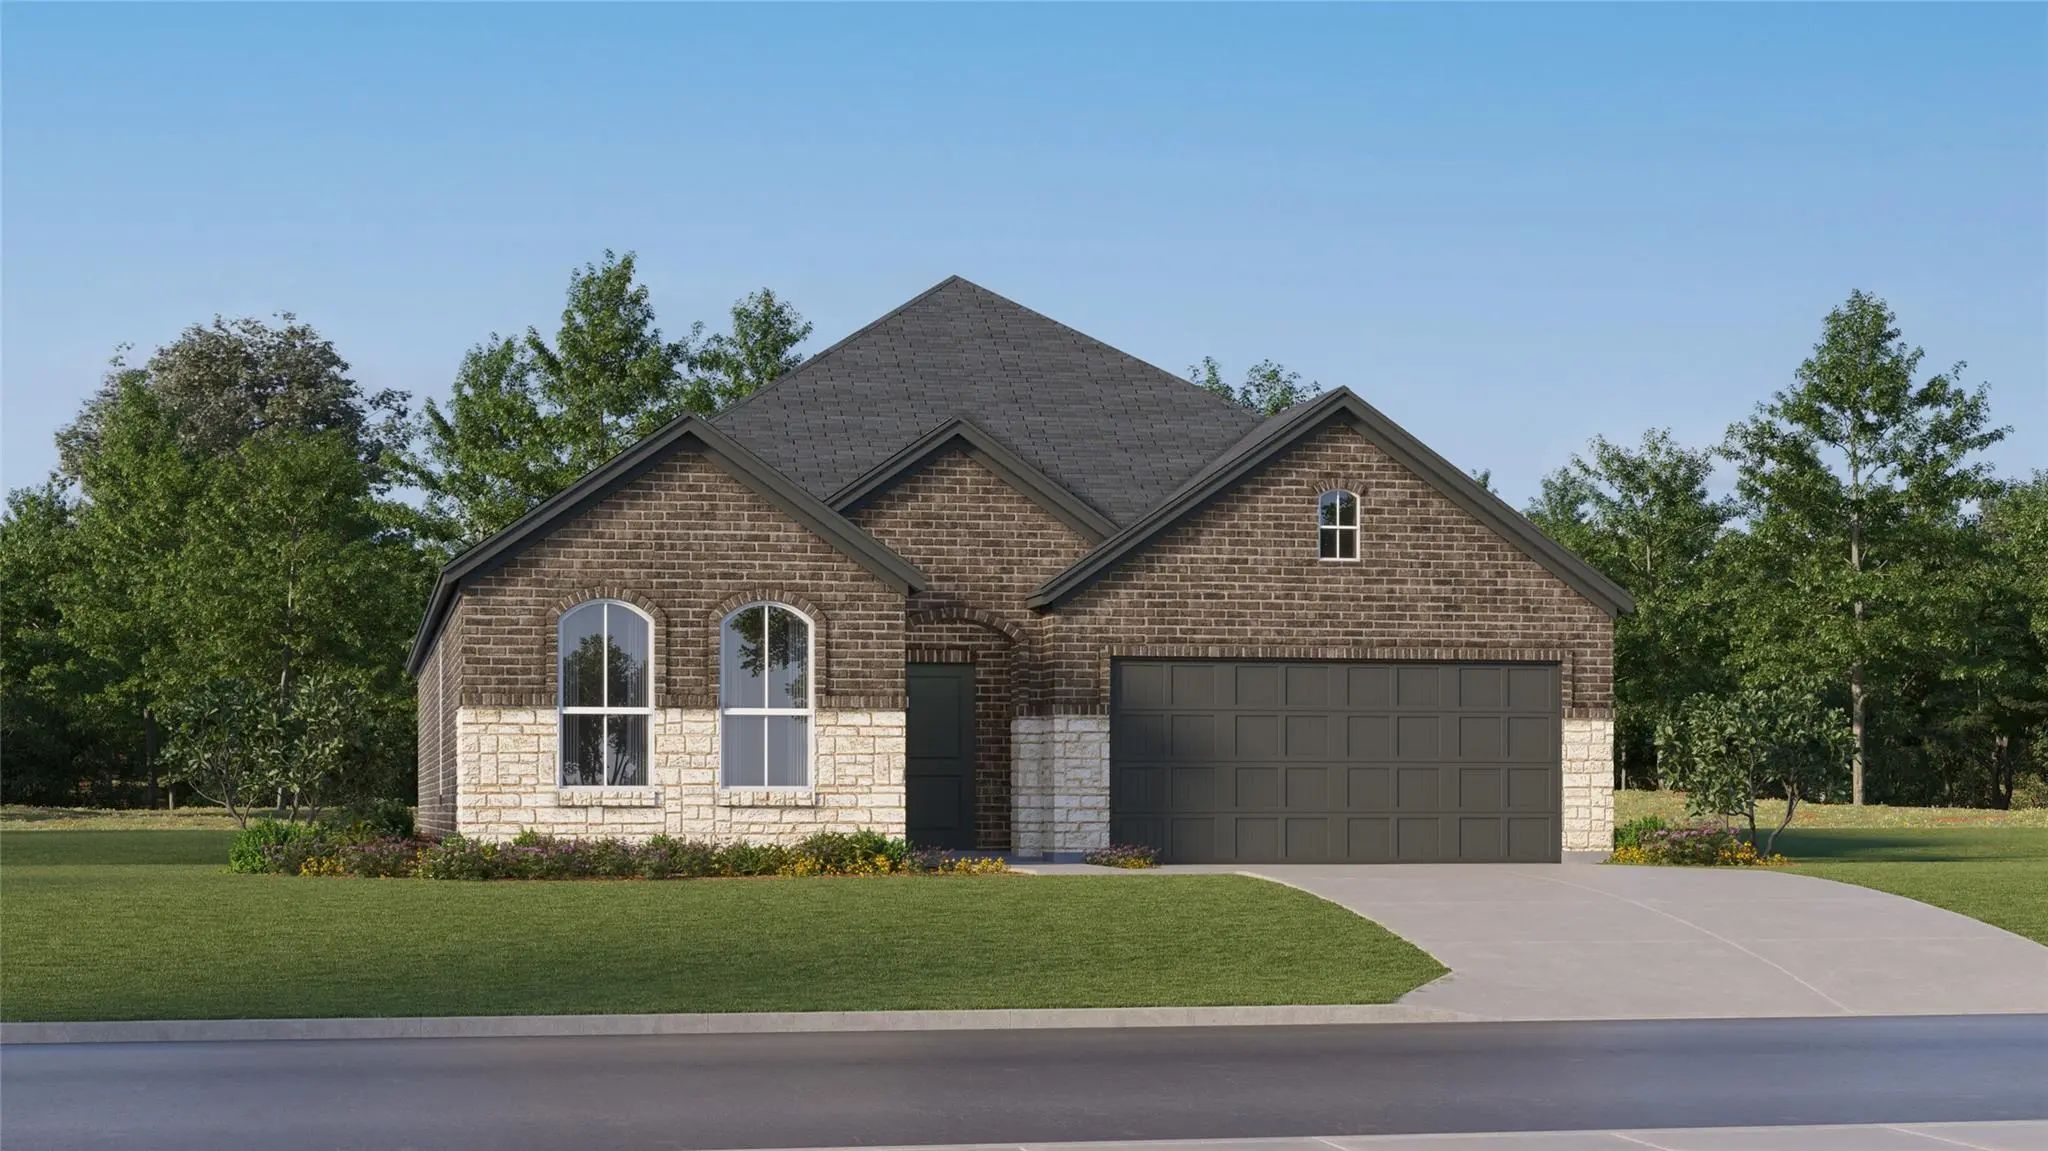
New Construction Lennar Houston Home - The Idlewood Floor Plan - This Single-level Home Showcases A Spacious Open Floorplan Shared Between The Kitchen, Dining Area And Family Room For Easy Entertaining, Along With Access To An Outdoor Space. An Ow...
New ConstructionReduced 1%
10545 Colonial Heights Lane Fort Worth, Texas 76179
Tarrant |
Eagle MT-Saginaw ISDCibolo Hills West
Brand New Energy - Efficient Home Jan 2027! The Beckley's Front Flex Space And Living Room With Volume Ceiling Make A Striking Impression. White Cabinets With Veined White Quartz Countertops, Tan Tone Evp Flooring With Dark Beige Tweed Carpet. New...
New Construction
10569 Colonial Heights Lane Fort Worth, Texas 76179
Tarrant |
Eagle MT-Saginaw ISDCibolo Hills West
Brand New Energy - Efficient Home Jan 2027! The Spacious Living Area Flows Seamlessly Outdoors To The Covered Back Patio. White Cabinets With Veined White Quartz Countertops, Tan Tone Evp Flooring And Light Grey Brown Textured Carpet. New Energy-e...
New Construction
10565 Colonial Heights Lane Fort Worth, Texas 76179
Tarrant |
Eagle MT-Saginaw ISDCibolo Hills West
Brand New Energy - Efficient Home Jan 2027! Skip The Theater And Enjoy Movie Night At Home From The Comfort Of The Kessler's Second-story Game Room. White Cabinets With Veined White Quartz Countertops, Light Tan Evp Flooring With Light Taupe Carpe...
Just Listed
7212 Brambleberry Road Fort Worth, Texas 76179
Tarrant |
Eagle MT-Saginaw ISDLanding at Creekside
New Construction Lennar Home - The Cobb Floor Plan - This New Two-story Home Features A Convenient Owner’s Suite On The First Floor, Complete With A Full Bathroom And Walk-in Closet. Another Bedroom Is Located Near The Foyer, Leading To An Open-co...
New ConstructionReduced 14%
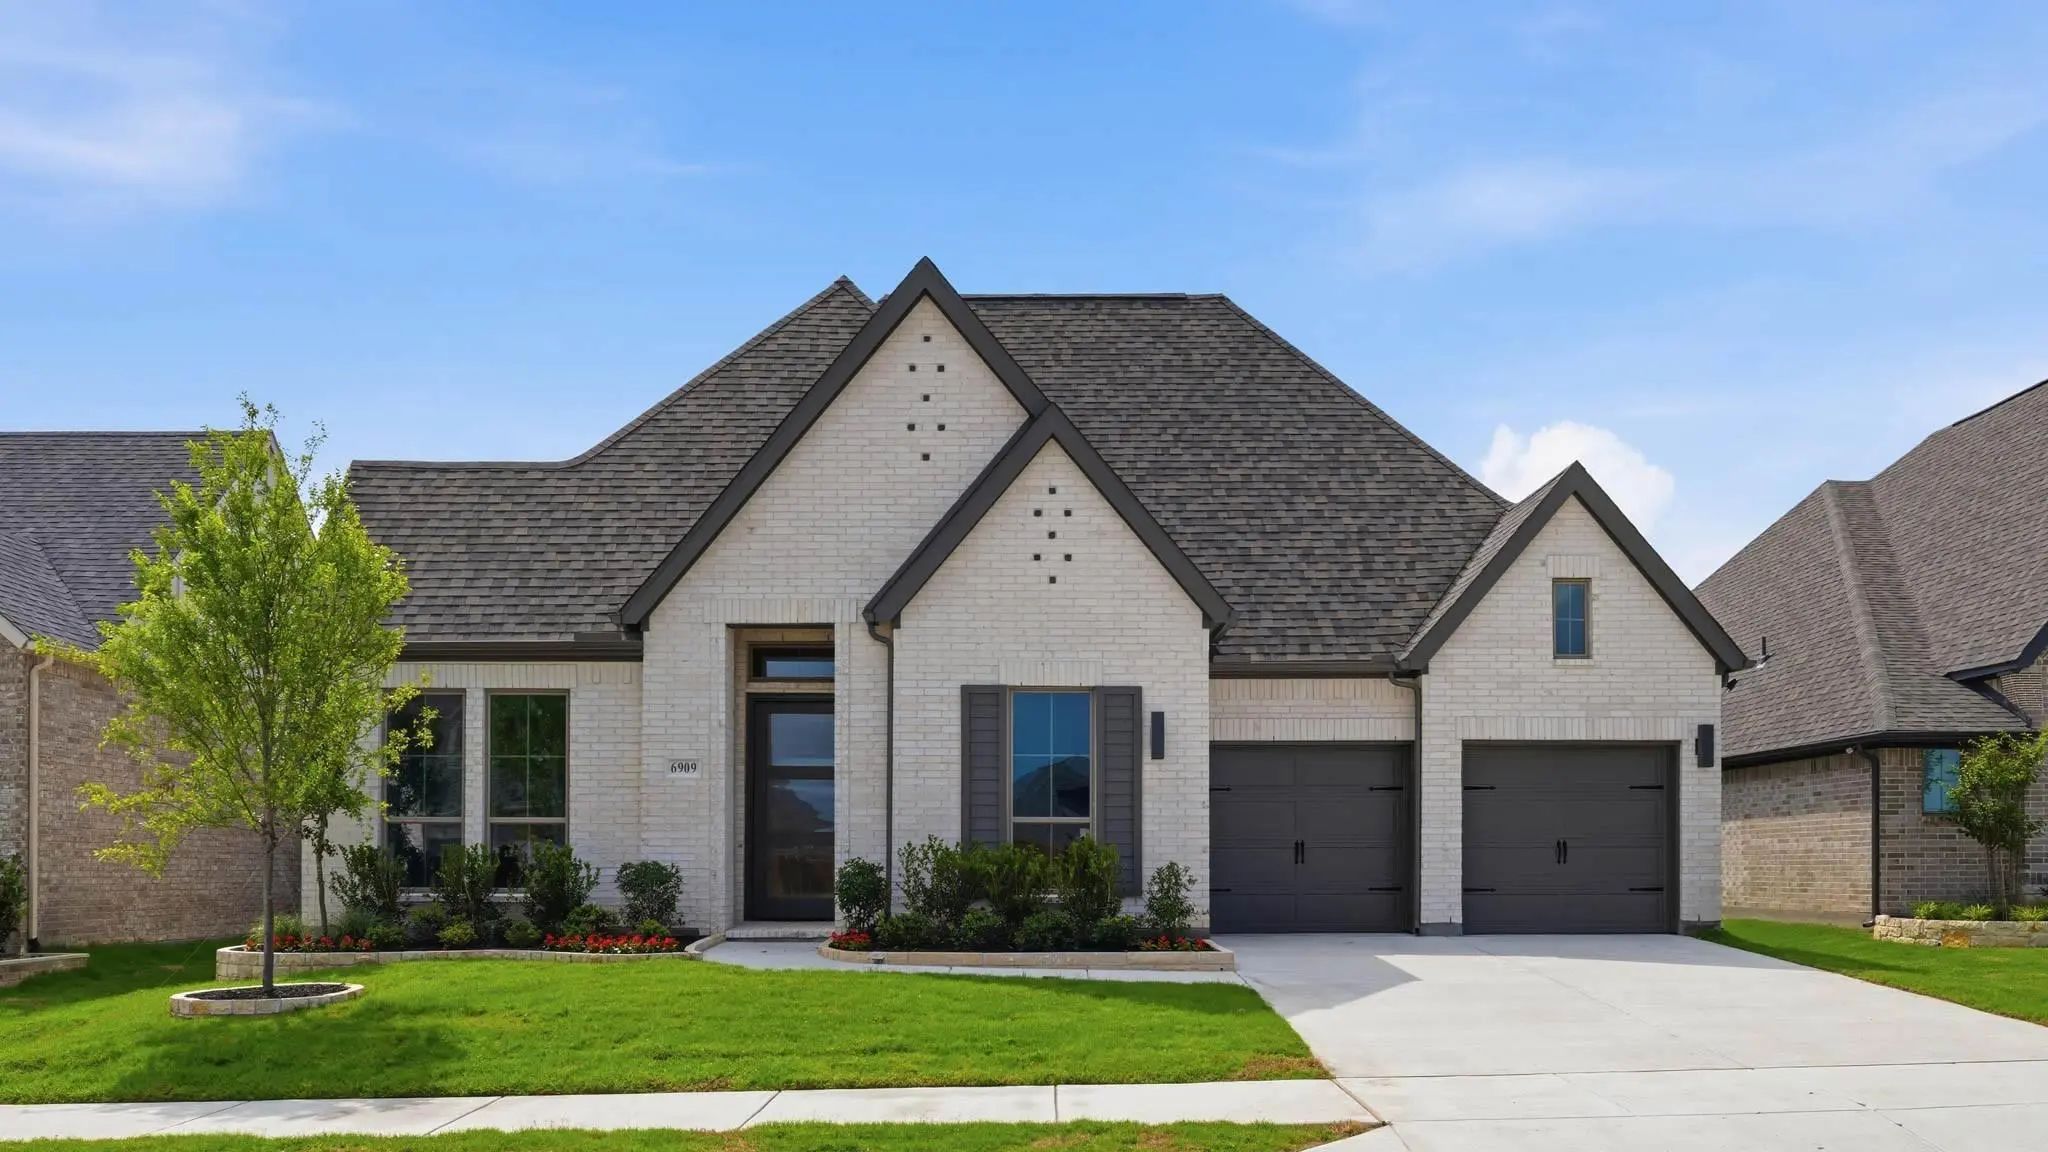
6909 Lanner Lane Fort Worth, Texas 76179
Tarrant |
Eagle MT-Saginaw ISDTalon Hills
Step Off The Front Porch Into The Extended Entryway With A 12-foot Rotunda Ceiling. Off Of The Main Hallway Are Two Secondary Bedrooms Which Offer Full Bathrooms And Walk-in Closets. Adjacent Is A Private Guest Suite Featuring A Full Bathroom, Wal...
New ConstructionReduced 17%
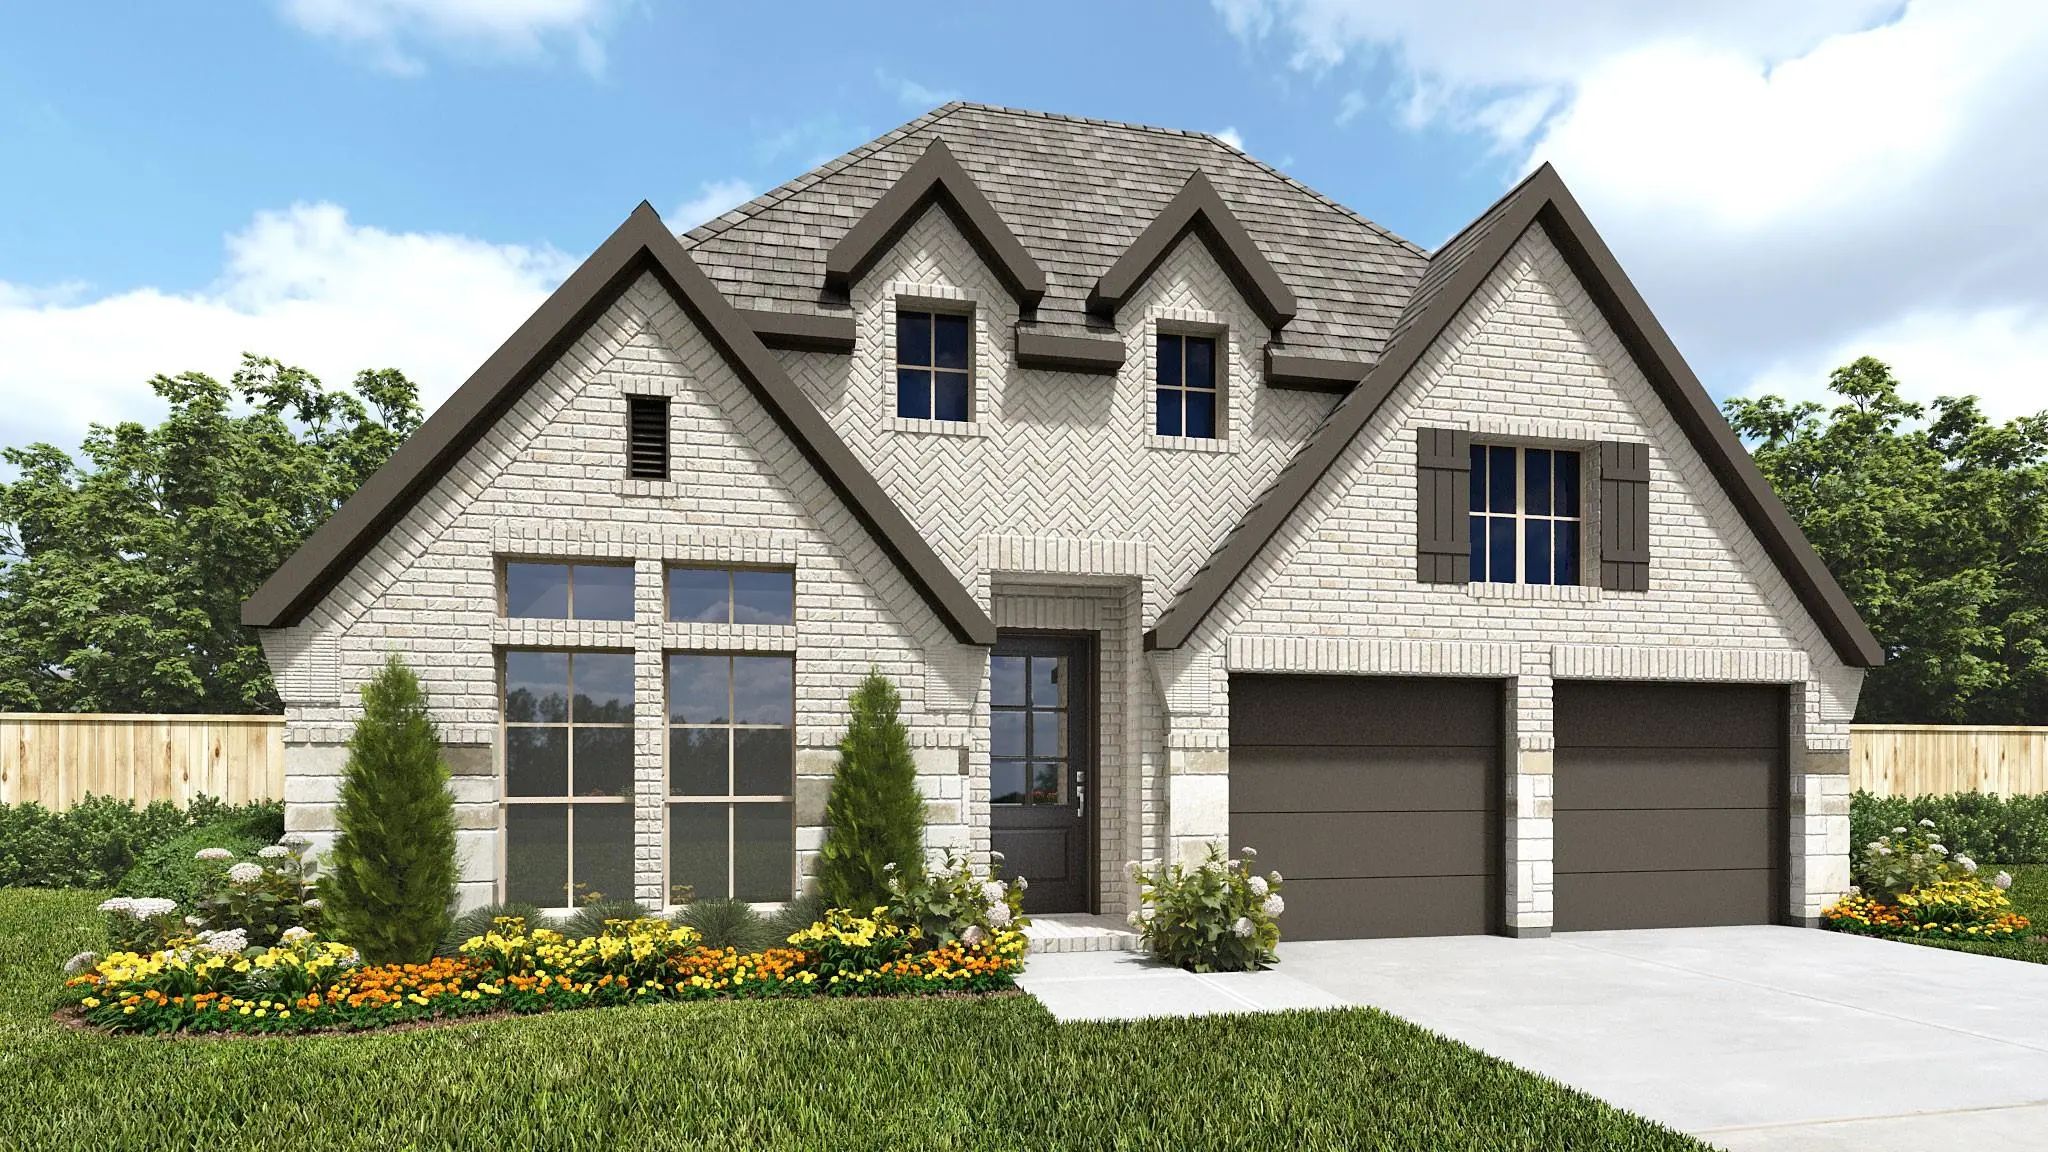
7345 Harrier Street Fort Worth, Texas 76179
Tarrant |
Eagle MT-Saginaw ISDTalon Hills
Home Office With French Doors Set At Entry With 12-foot Ceiling. Coffered Extended Entry Leads To Open Family Room, Kitchen And Dining Area. Family Room Features Wall Of Windows, Hardwood Floors Throughout Main Living Area, And A Wood Mantel Firep...
Mike and his Realty team would love to help you find the ideal new home and neighborhood in the Eagle Mt. Saginaw TX ISD. If you have any questions about new home Rebates or available Tarrant County listings, don't hesitate to call 972.529.2394 or contact us online.
Choose Your Savings! Get a Cash Rebate OR Free Move-up!
Builders charge new home buyers the same bottom line price with or without a Realtor® involved - meaning you're paying the Realtor® Commission one way or the other. With ARG as your New Home buyer agent, we unlock the Realtor® cost center and rebate the majority of these dollars back to you, or if you have a home to sell, you may choose to use your Rebate Credit to vastly lower or even completely eliminate the MLS listing fee you would otherwise pay to sell your current home. We offer results oriented solutions that will save you THOUSANDS!
Just Buying a New Home?
Claim your ARG™ New Home Buyer Cash Rebate Incentive Shown Below!
PLEASE NOTE: When Calculator results show "$0 FREE!" that means you AVOID the entire 6% MLS Listing Commission making your Move-up 100% Commission FREE. Should any "Dollar Amount" be shown, that COST represents your TOTAL FINAL Cost. Always CALL 214-727-3686 to get a FINAL QUOTE. FREE Move-up offer is in lieu of cash rebate offer. Conditions apply. Savings based on a 6% Listing.
Move the Dollar Sign to indicate the home's value. Your Listing Cost and Savings are shown above.
Move the Dollar Sign to indicate the commission sales price of your new home.
Please note, your actual rebate amount may vary from amounts shown on calculator depending upon your specific agreement with ARG.
Users may not reproduce or redistribute the data found on this site. The data is for viewing purposes only. Data is deemed reliable, but is not guaranteed accurate by the MLS or NTREIS.
Listing information last updated on November 7th, 2026 at 2:16pm CST.

 Just Listed