Contact / Login

Contact ARG Realty LLC

Find us on...

Dashboard

Login using...

You are Here: Justin Texas

Find New Homes in Justin Texas

Show Map Save this Search
Sort listings by:New Construction
Filter listings by:
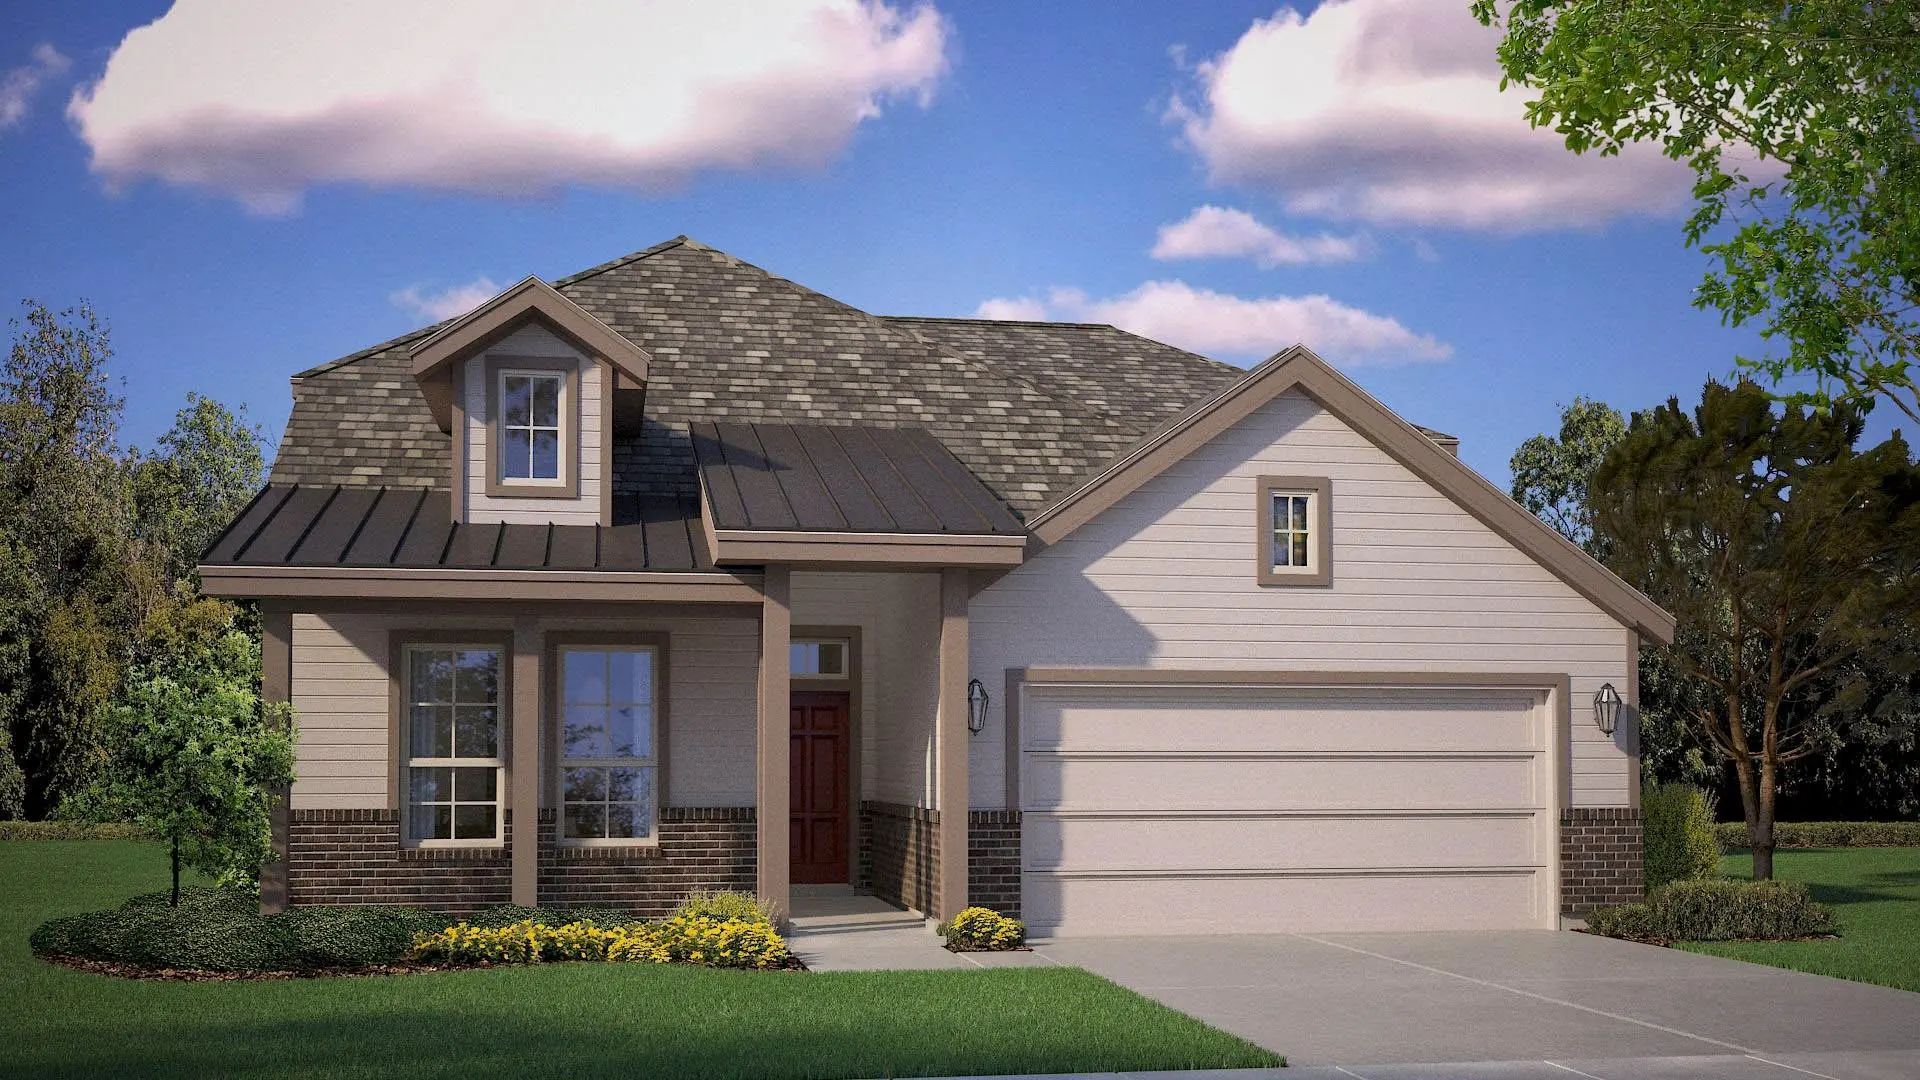
Photo of Listing #21423997 Just Listed

11404 Winged Elm Way Justin, Texas 76247 Denton | Northwest ISD Treeline

- $493,305

Residential, Single Family Residence
  • 4 Beds
  • 3 Baths
  • 2,849 SQFT
  • 2 Car
View details More Photos Save

New And Now Selling!! D.r. Horton America's Builder Since 2002 Is Now Selling In The New Master Planned Community Treeline In Justin And Northwest Isd! Beautiful Pecan 4-3-2 Floorplan, Elevation C, With An Estimated Winter Completion! Modern Kitch...

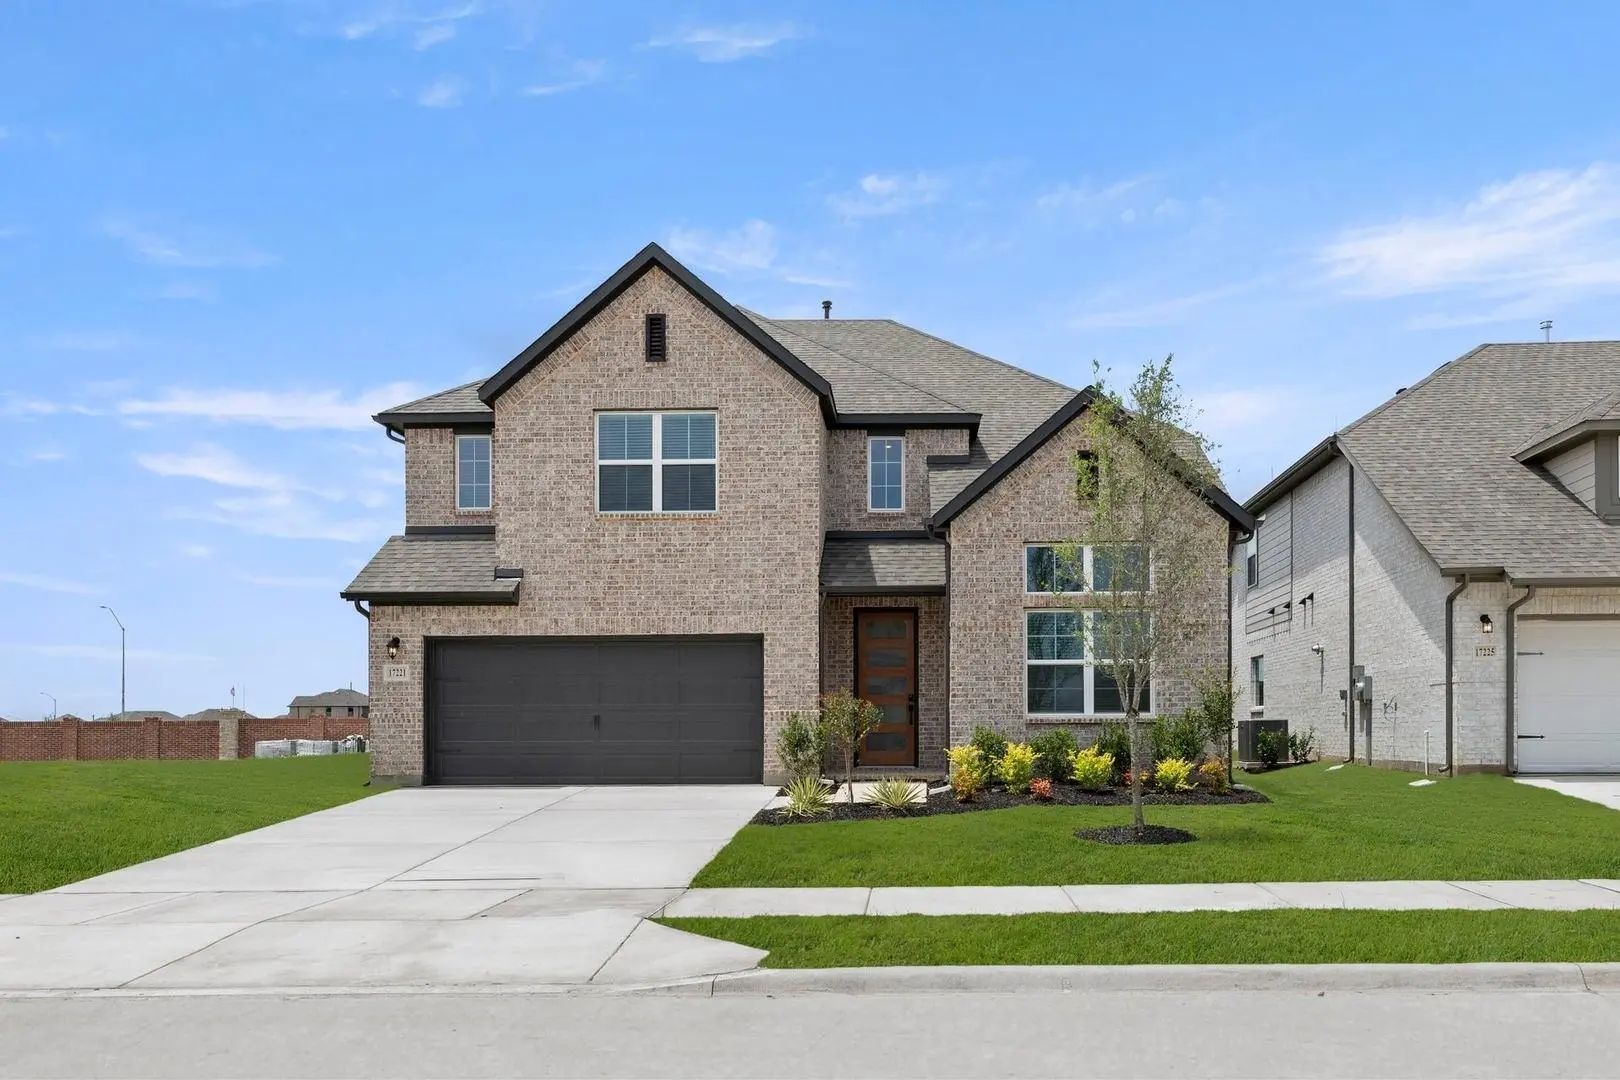
Photo of Listing #21424842 Just Listed

17205 Musial Court Justin, Texas 76247 Denton | Northwest ISD Wildflower Ranch

- $543,000

Residential, Single Family Residence
  • 5 Beds
  • 4 Baths
  • 3,473 SQFT
  • 2 Car
View details More Photos Save

Mls# 21424842 - Built By Rockwell Homes - January 2027 Completion ~ New Courage Home Plan By Rockwell Homes In Northwest Isd In Justin Tx. New 5-bedroom, 4-bath Home Flows Easily From One Space To The Next, With A Dedicated Dining Area And A Priva...

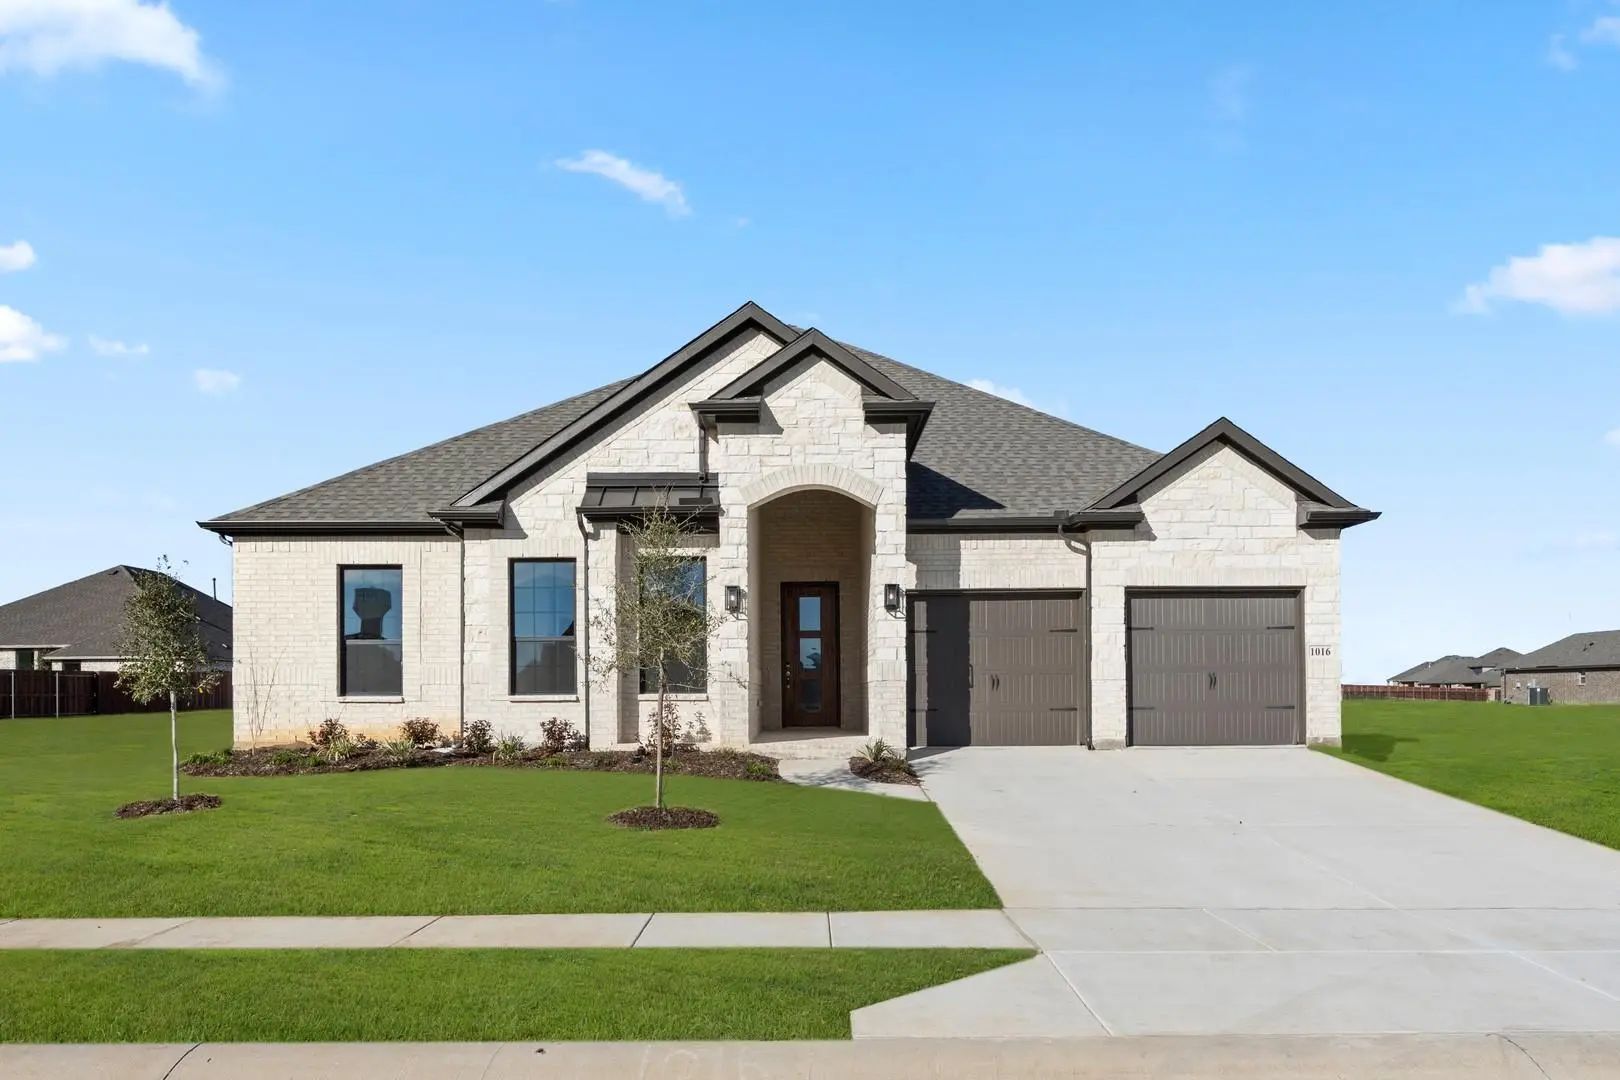
Photo of Listing #20754111 New Construction Reduced 13%

1016 Mill Ridge Drive Justin, Texas 76247 Denton | Northwest ISD Timberbrook

- $479,900

Residential, Single Family Residence
  • 4 Beds
  • 2.1 Baths
  • 2,416 SQFT
  • 2 Car
View details More Photos Save

Mls# 20754111 - Built By Sandlin Homes - Ready Now! ~ Our Westwood Plan With 4 Bedrooms, 2.5 Bathrooms, A Barrel Ceiling Entryway, Beamed Ceilings In The Great Room, And An Oven Tower. This Home Is Designed With 3cm Quartz Countertops, White And G...

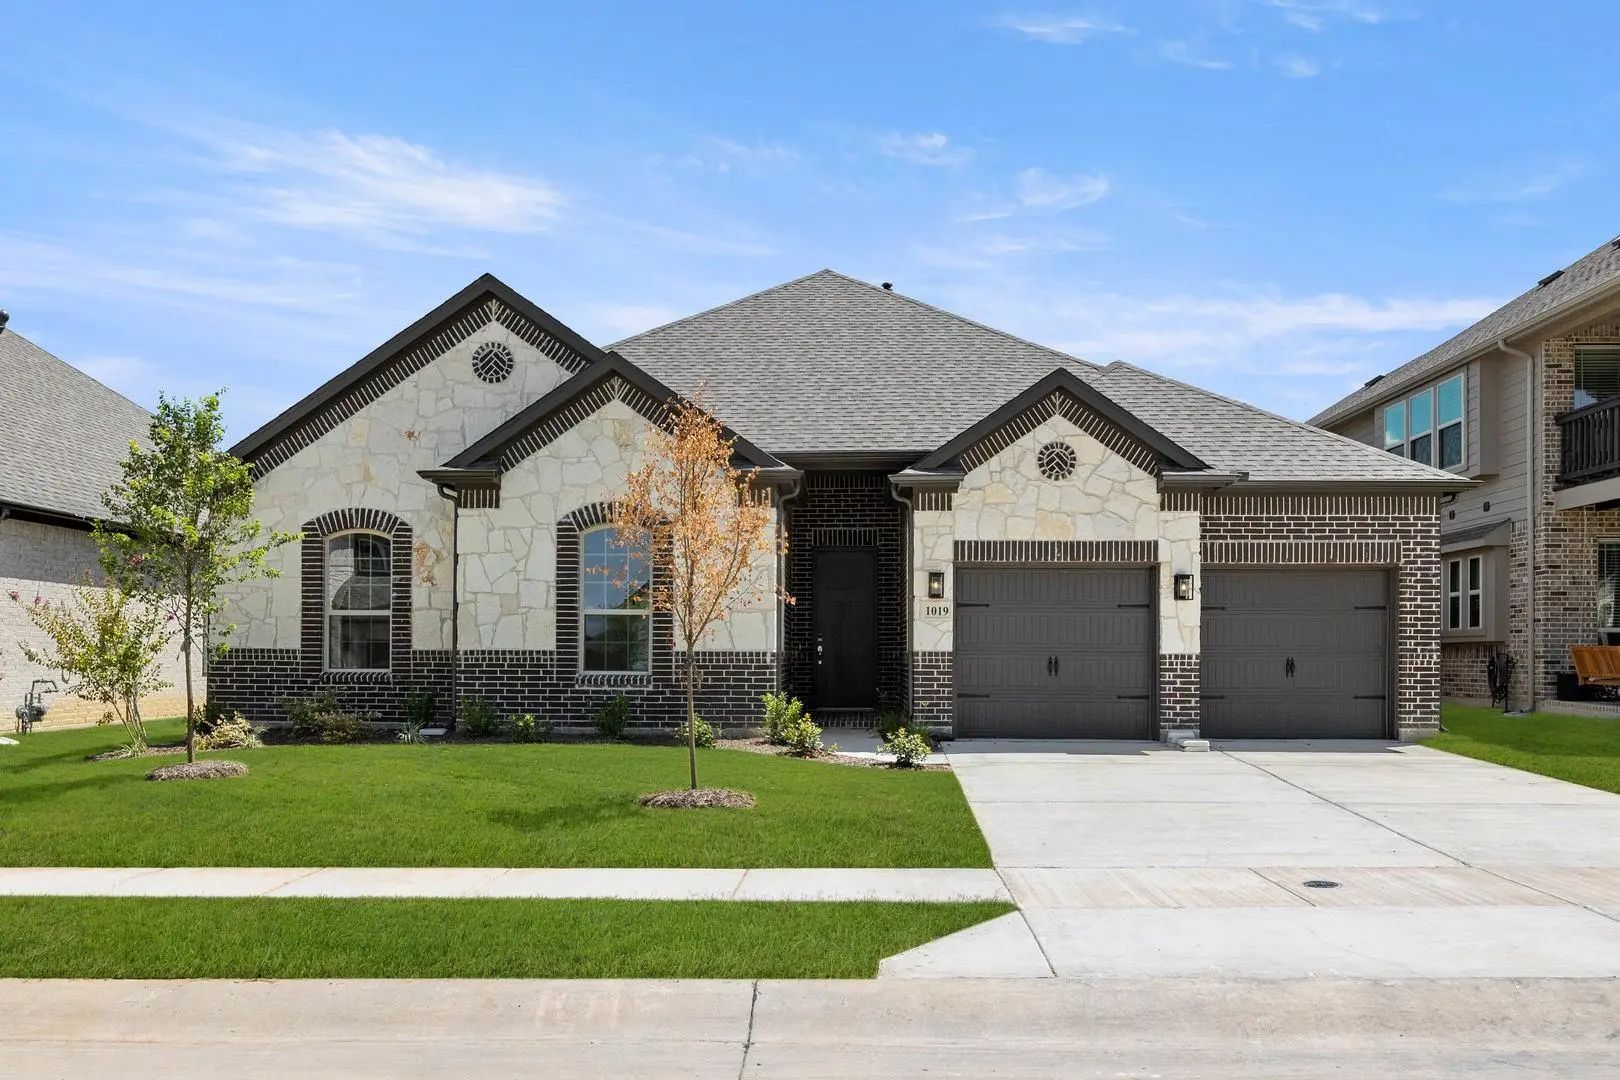
Photo of Listing #21004871 New Construction Reduced 11%

1019 Moss Grove Trail Justin, Texas 76247 Denton | Northwest ISD Timberbrook

- $468,900

Residential, Single Family Residence
  • 3 Beds
  • 2.1 Baths
  • 2,416 SQFT
  • 2 Car
View details More Photos Save

Mls# 21004871 - Built By Sandlin Homes - Ready Now! ~ Our Westwood Plan With 3 Bedrooms, 2.5 Bathrooms, A Barrel Ceiling Entryway With An Art Nook, Beamed Ceilings In The Great Room, A Study And A Large Covered Patio For Outdoor Living. This Home ...

Photo of Listing #21044153 New Construction Reduced 10%

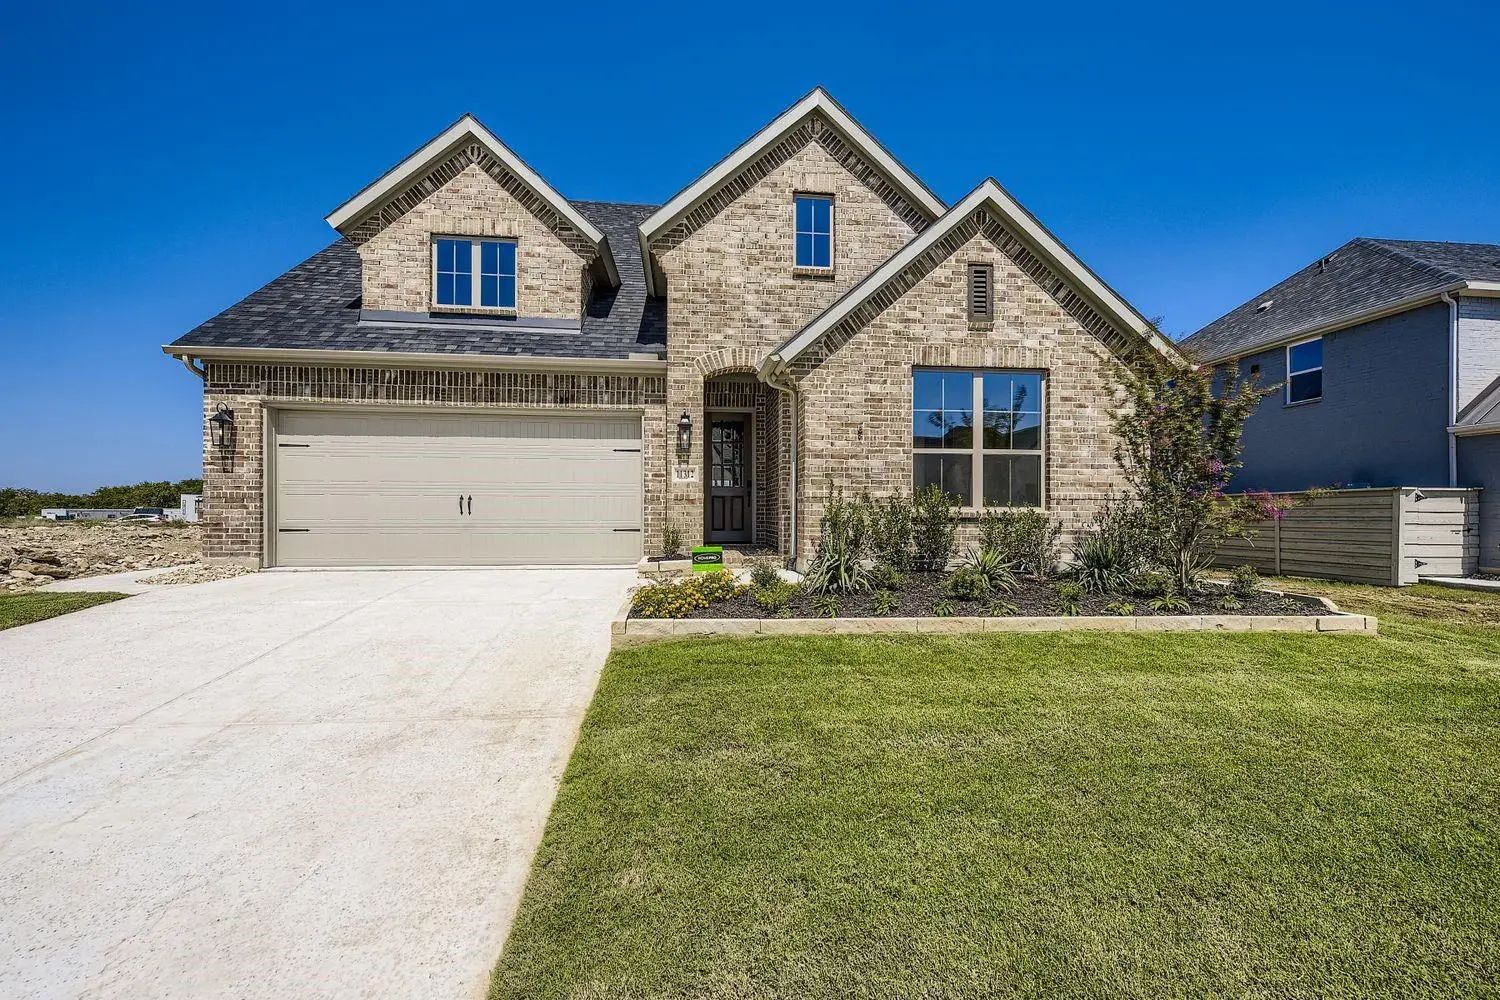
11312 Canopy Trail Justin, Texas 76247 Denton | Northwest ISD Treeline

- $474,990

Residential, Single Family Residence
  • 4 Beds
  • 3 Baths
  • 2,499 SQFT
  • 2 Car
View details More Photos Save

Welcome To Your Dream Home! This Home Boasts 4 Bedrooms, 3 Full Baths And A Study. The Open Concept Kitchen, Includes Upgraded Built-in Appliances, A 36 Inch 5-burner Gas Cooktop, Upgraded Quartz Counter Tops, A Generous Walk-in Pantry, Cabinets A...

Photo of Listing #21058723 New Construction Reduced 3%

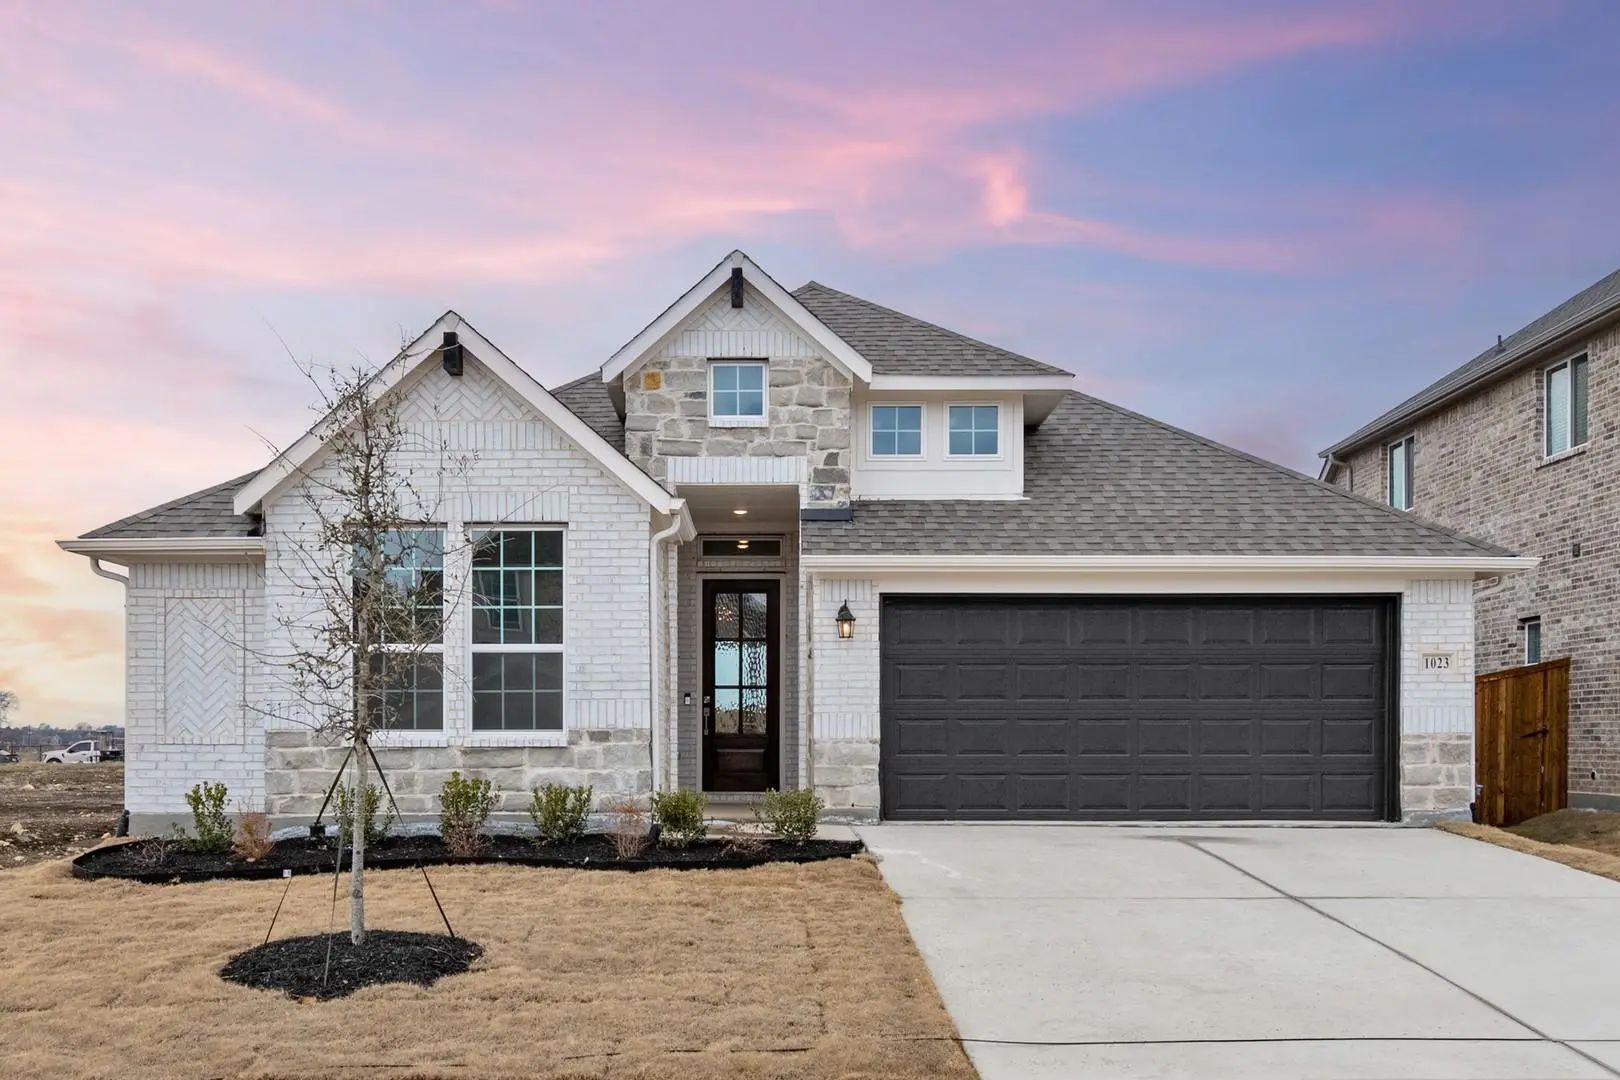
1023 Wheatland Justin, Texas 76247 Denton | Northwest ISD Timberbrook

- $432,930

Residential, Single Family Residence
  • 3 Beds
  • 2 Baths
  • 1,949 SQFT
  • 2 Car
View details More Photos Save

Mls# 21058723 - Built By Pacesetter Homes - Ready Now! ~ Featured At 1023 Wheatland Drive, The Coppell Floor Plan Offers A Smart And Well-designed Layout. This 3 Bedroom, 2 Bath Home Includes A Study,flex Space With An Open Concept Living Area And...

Photo of Listing #21058765 New Construction Reduced 3%

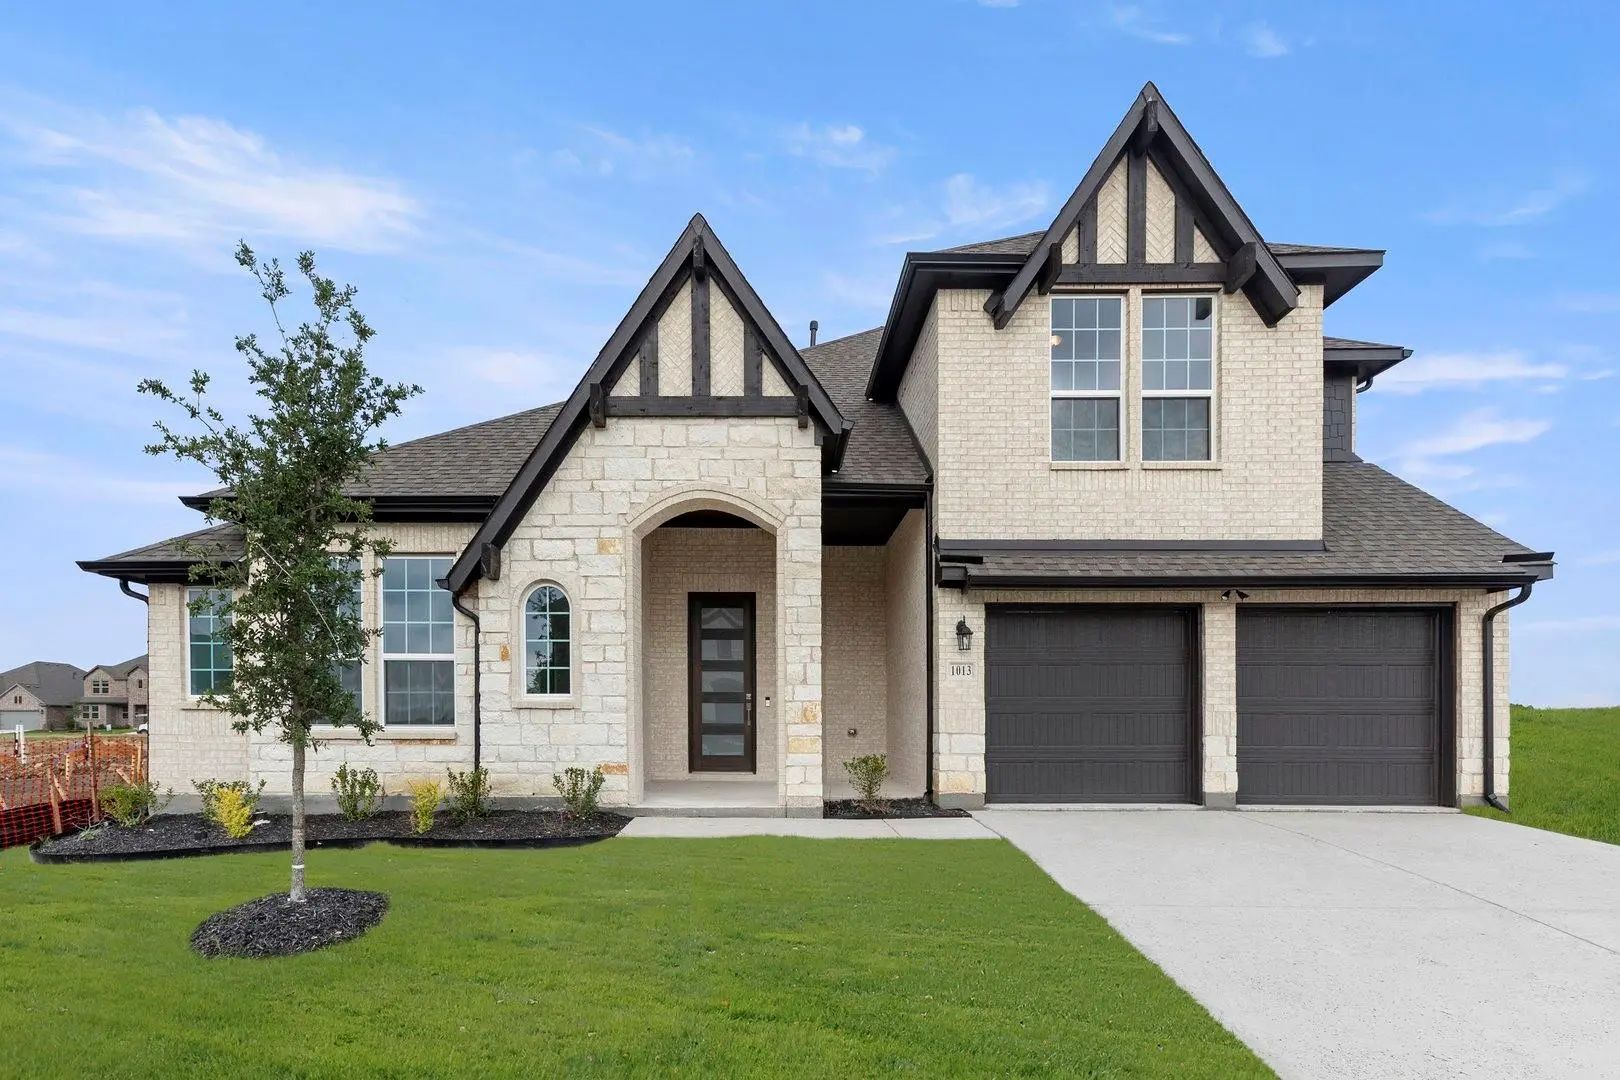
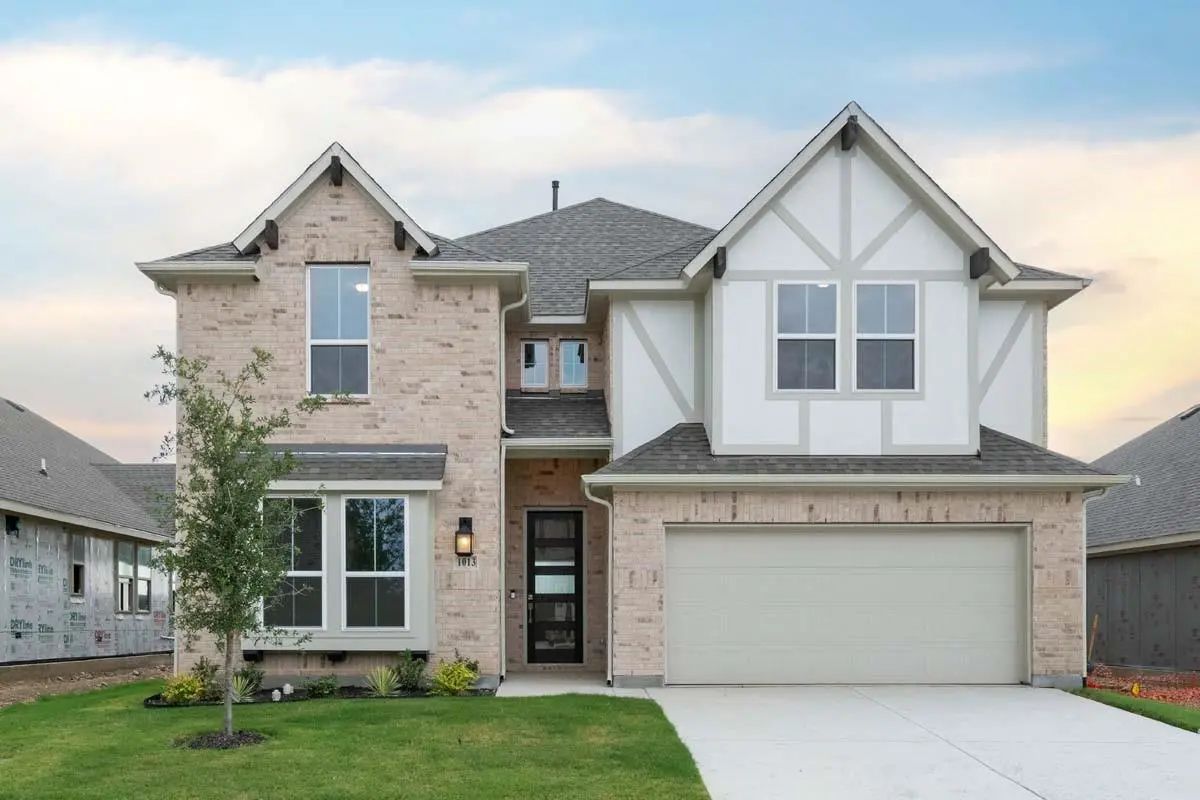
1013 Butterfly Justin, Texas 76247 Denton | Northwest ISD Timberbrook

- $574,930

Residential, Single Family Residence
  • 4 Beds
  • 3 Baths
  • 3,370 SQFT
  • 2 Car
View details More Photos Save

Mls# 21058765 - Built By Pacesetter Homes - Ready Now! ~ The Sandstone Ii Floor Plan At 1013 Butterfly Lane Wows From The Moment You Walk Up Thanks To A Large Front Porch With Covered Entry. Upon Entering This 4 Bed, 3.5 Bath Home, You Are Greeted...

Photo of Listing #21077162 New Construction Reduced 10%

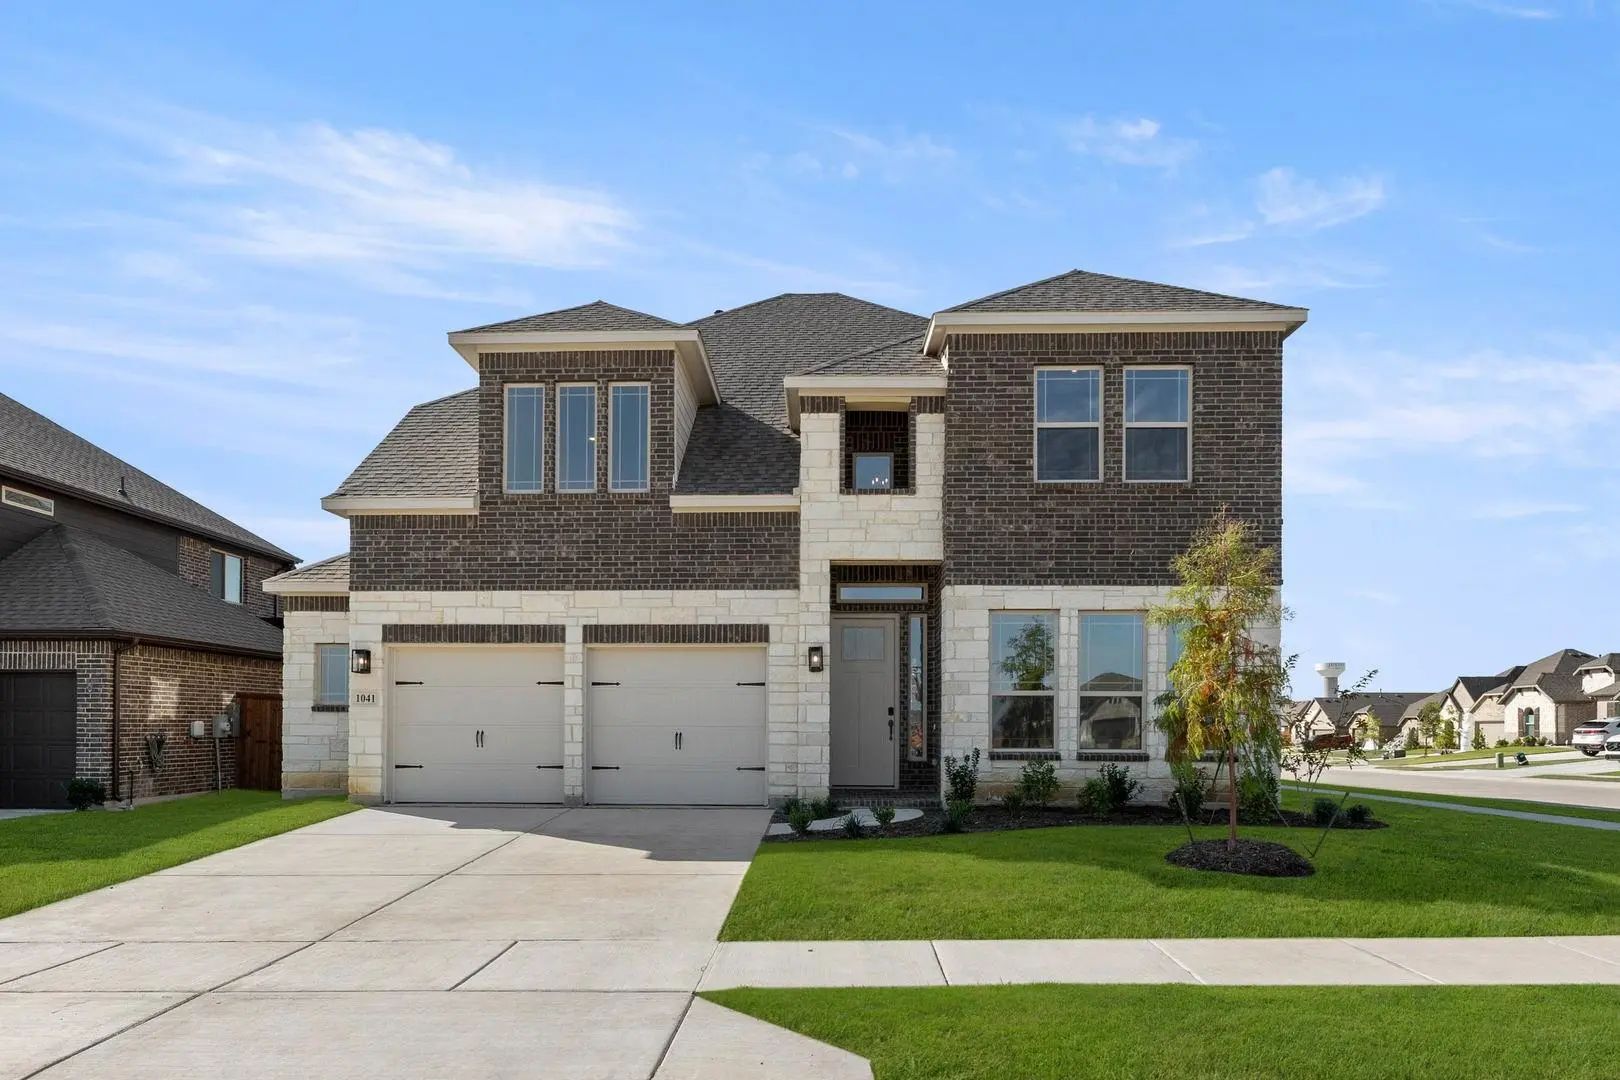
1041 Moss Grove Trail Justin, Texas 76247 Denton | Northwest ISD Timberbrook

- $559,900

Residential, Single Family Residence
  • 4 Beds
  • 3.1 Baths
  • 3,499 SQFT
  • 2 Car
View details More Photos Save

Mls# 21077162 - Built By Sandlin Homes - Ready Now! ~ This Beautifully Designed Silverstone Plan Offers Four Spacious Bedrooms And 3.5 Baths, Blending Comfort With A Sophisticated Design. Standout Structural Features Include A 5’ Garage Extension,...

Photo of Listing #21114529 New Construction Reduced 11%

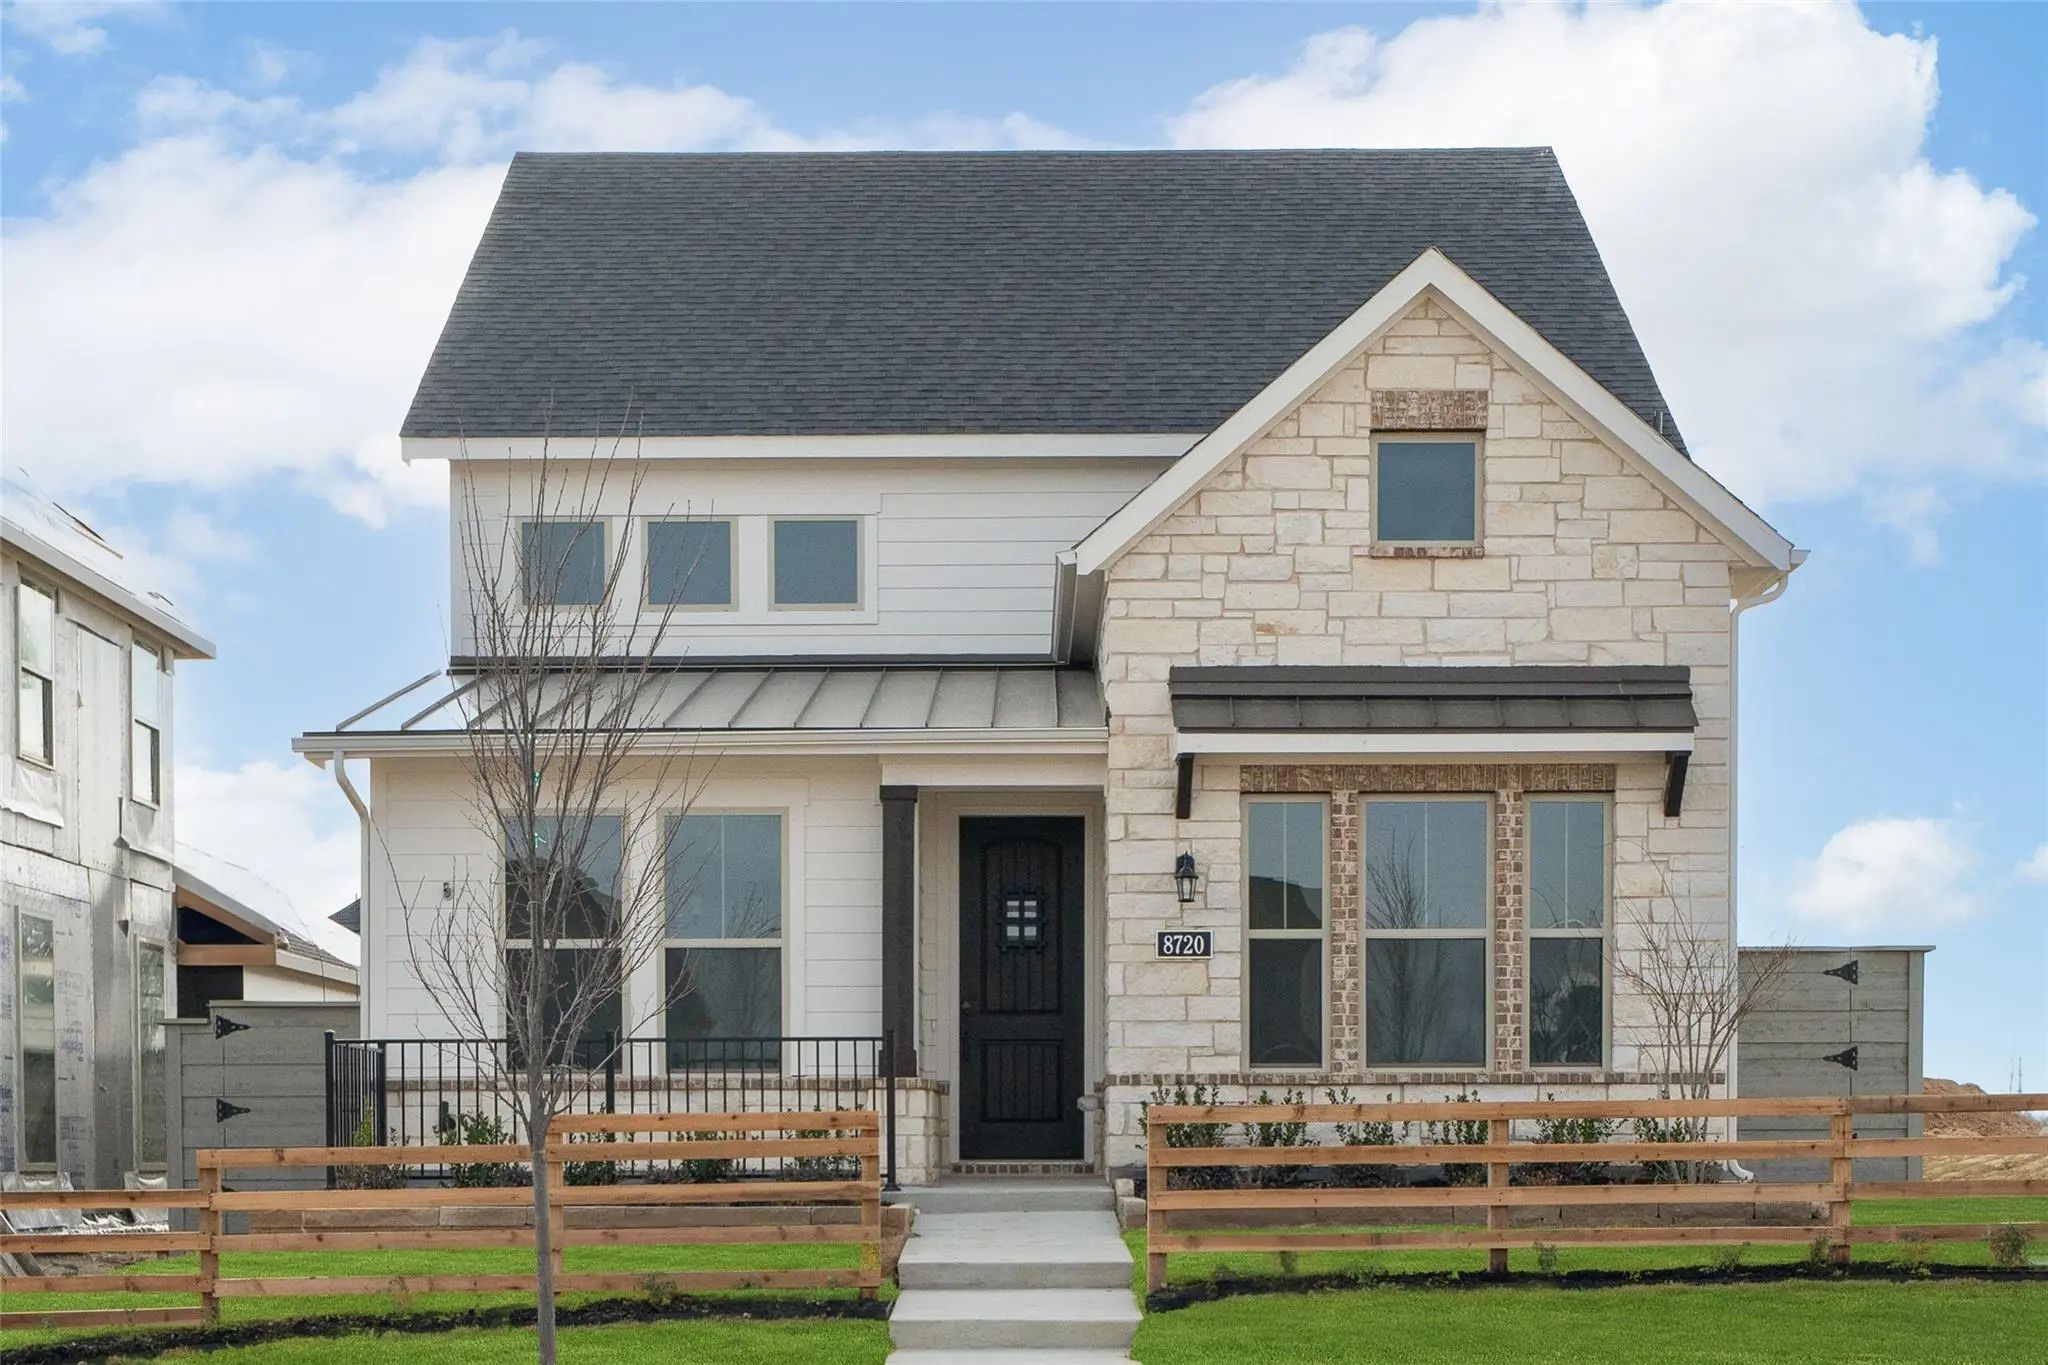
8720 Treeline Parkway Justin, Texas 76247 Denton | Northwest ISD Treeline

- $409,990

Residential, Single Family Residence
  • 3 Beds
  • 2.1 Baths
  • 2,279 SQFT
  • 2 Car
View details More Photos Save

Welcome Home To The Alpine - A Beautifully Designed Beazer Home That Seamlessly Blends Classic Architecture With Modern Design. From The Moment You Step Inside, A Gorgeous Foyer And A Breathtaking Open Concept Living Space Set The Tone For A Home ...

Photo of Listing #21115811 New Construction Reduced 15%

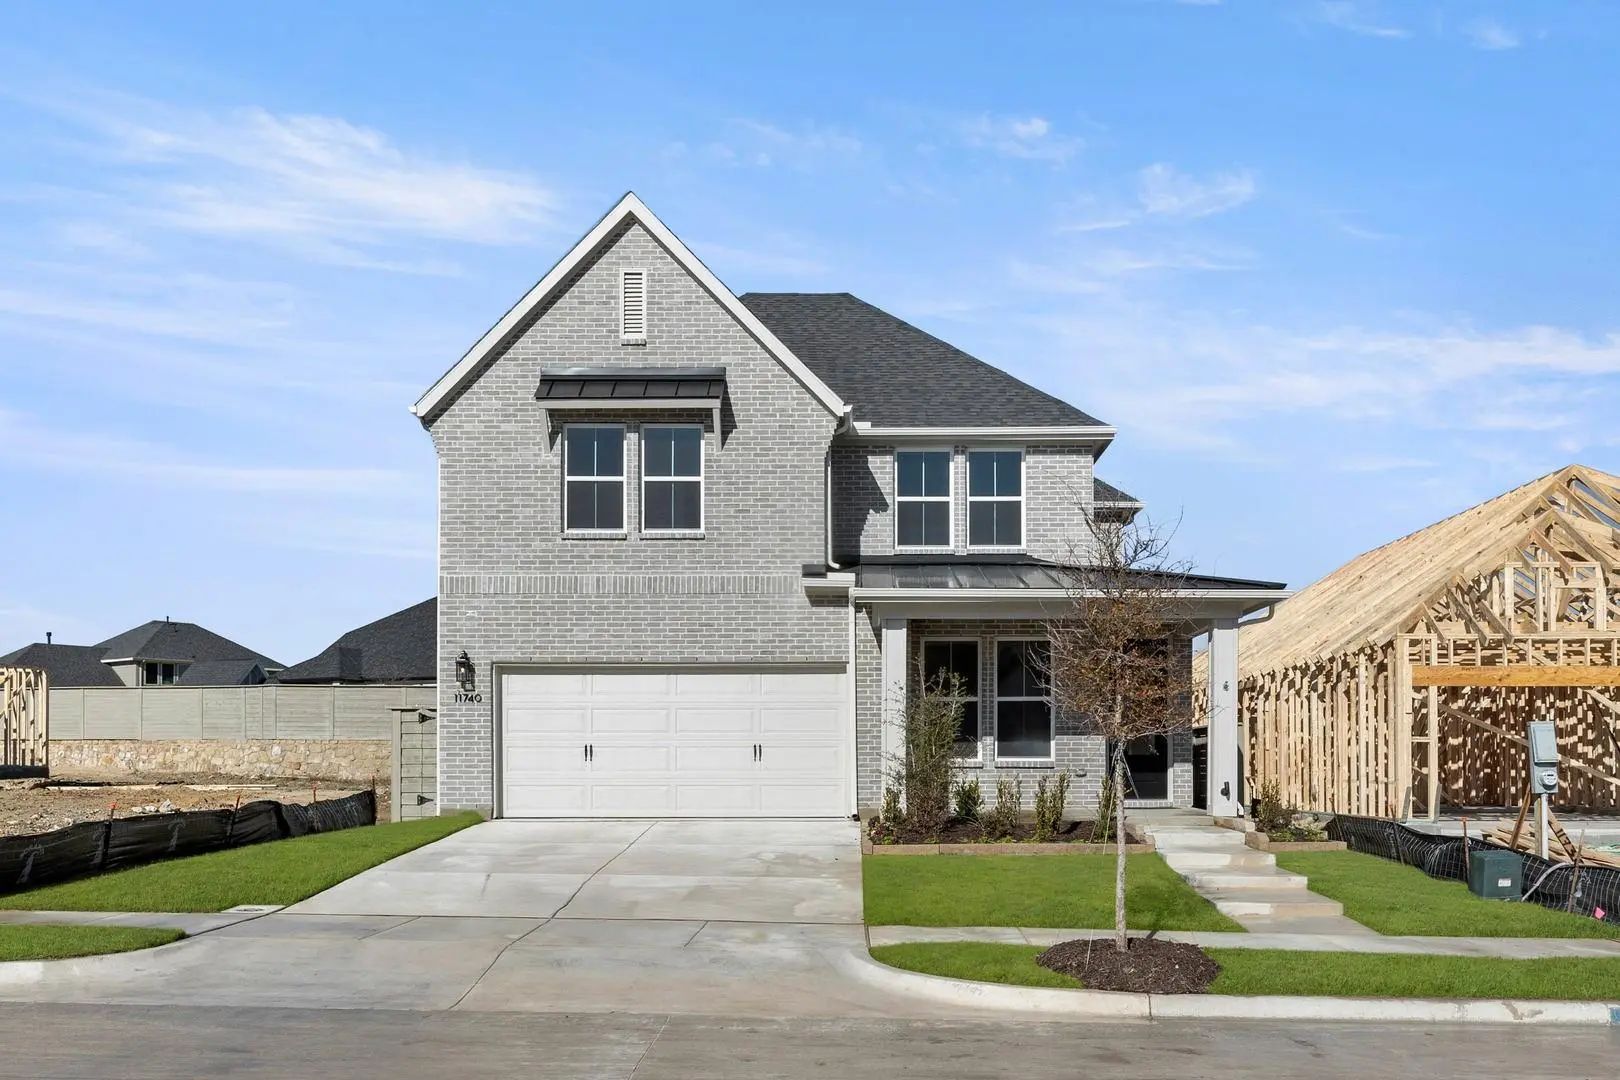
11740 Edgewood Drive Justin, Texas 76247 Denton | Northwest ISD Treeline

- $399,999

Residential, Single Family Residence
  • 3 Beds
  • 2.1 Baths
  • 2,137 SQFT
  • 2 Car
View details More Photos Save

Mls# 21115811 - Built By Tri Pointe Homes - Ready Now! ~ The Holly Offers 2,137 Square Feet Of Thoughtfully Designed Space With 3 Bedrooms, 2.5 Baths, And A Dedicated Office For Added Flexibility. A Luxury Kitchen And Cozy Fireplace Create A Warm,...

Photo of Listing #21132180 New Construction Reduced 8%

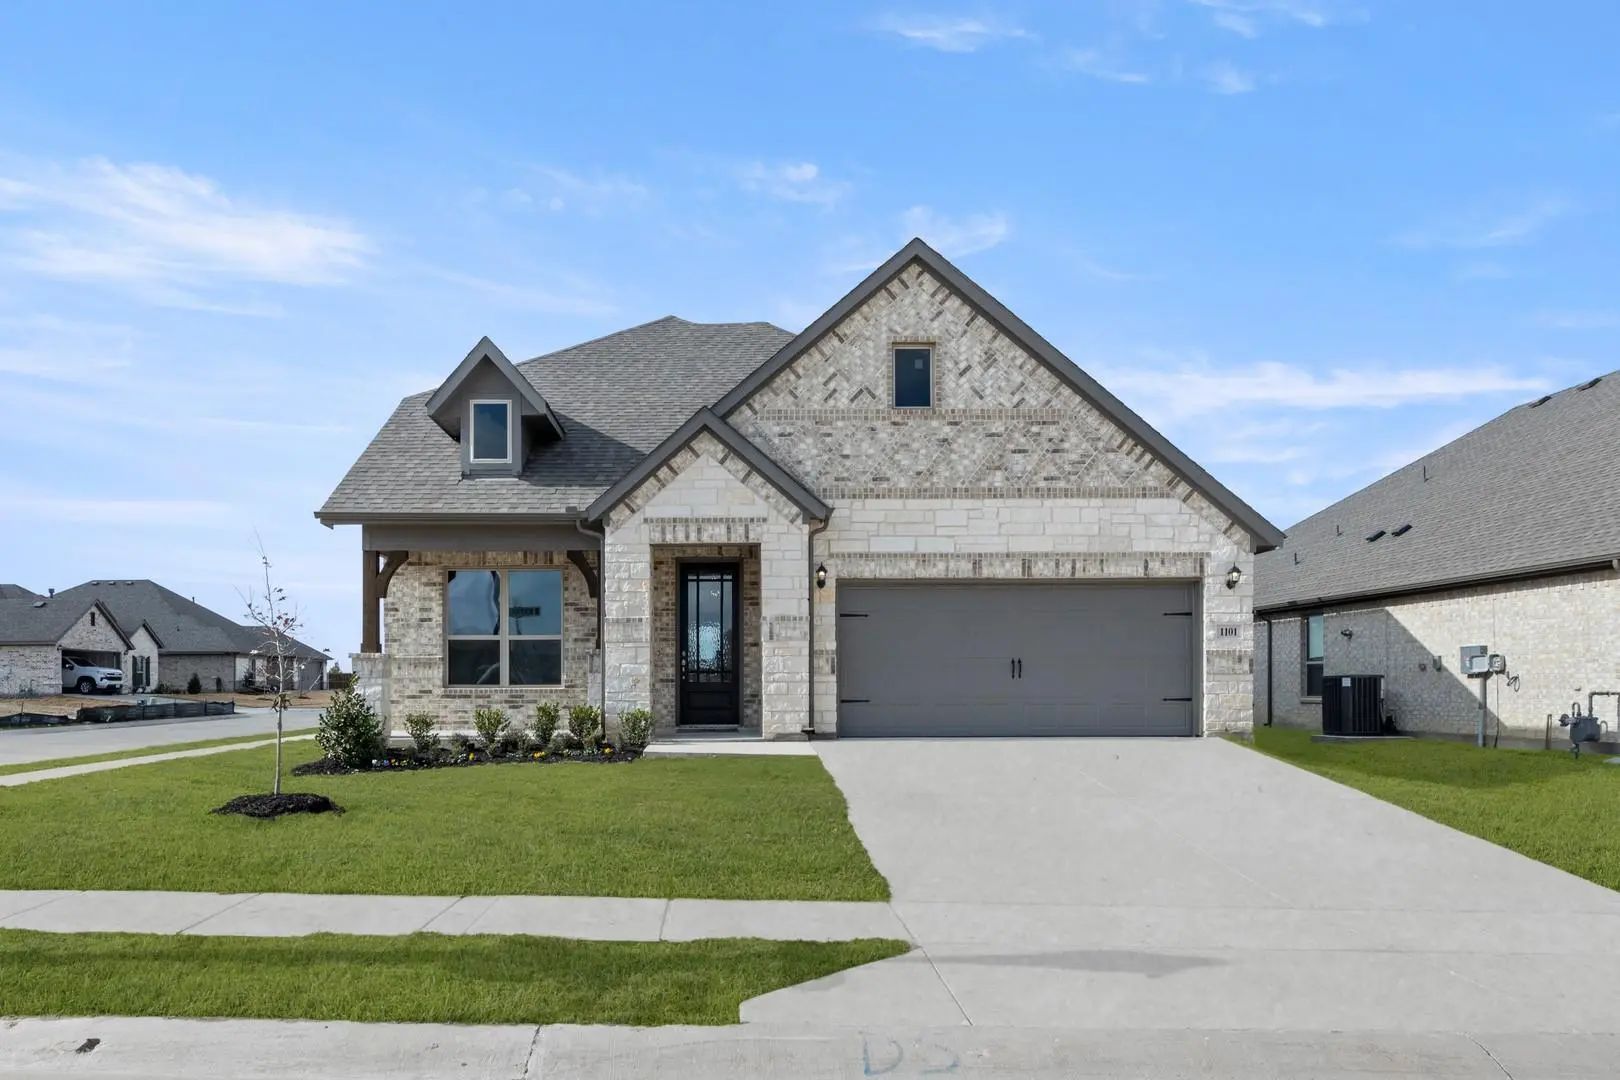
1101 Worthington Drive Justin, Texas 76247 Denton | Northwest ISD Timberbrook

- $452,999

Residential, Single Family Residence
  • 4 Beds
  • 2.1 Baths
  • 2,834 SQFT
  • 2 Car
View details More Photos Save

Mls# 21132180 - Built By Impression Homes - Ready Now! ~ This Two-story Home, 1101 Worthington Drive, Sits On A Corner Lot And Offers 2,834 Square Feet Of Open-concept Living With 4 Bedrooms, 2.5 Bathrooms, A Study, A Game Room, And A 2-car Garage...

Photo of Listing #21166965 New Construction Reduced 3%

1013 Birkdale Drive Justin, Texas 76247 Denton | Northwest ISD Timberbrook

- $554,950

Residential, Single Family Residence
  • 4 Beds
  • 4 Baths
  • 3,558 SQFT
  • 2 Car
View details More Photos Save

Mls# 21166965 - Built By Pacesetter Homes - Ready Now! ~ Welcome To The Westbury Floor Plan At 1013 Birkdale Lane, Highlighted By The Commanding Entry’s High Ceilings And Wrought Iron Details. This Home Features 4 Bedrooms, 4 Bathrooms, A Study,fl...

Users may not reproduce or redistribute the data found on this site. The data is for viewing purposes only. Data is deemed reliable, but is not guaranteed accurate by the MLS or NTREIS.

Listing information last updated on November 1st, 2026 at 6:30am CST.