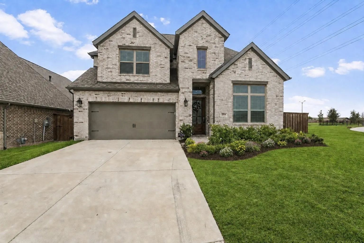
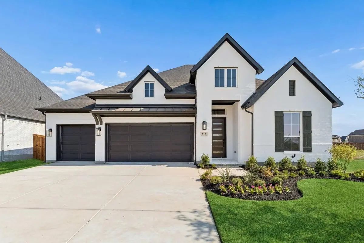
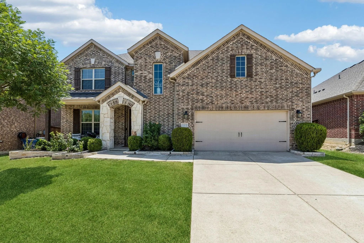
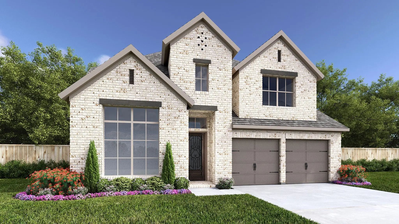
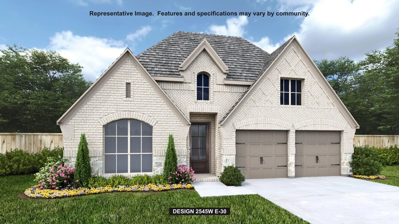
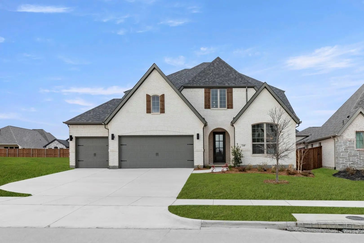
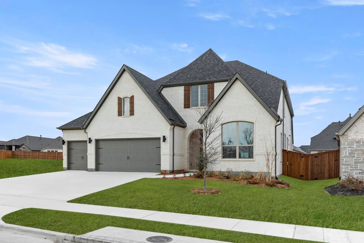
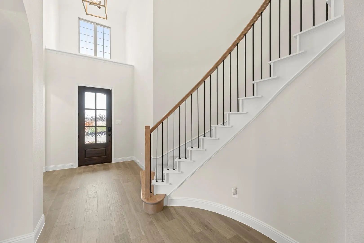
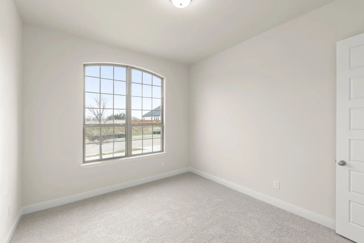
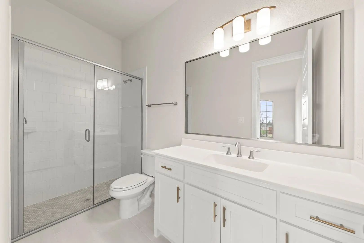
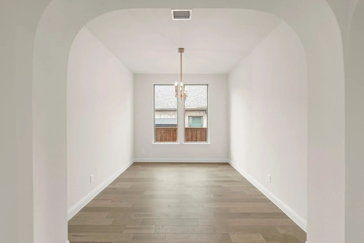
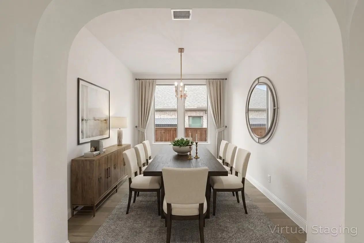
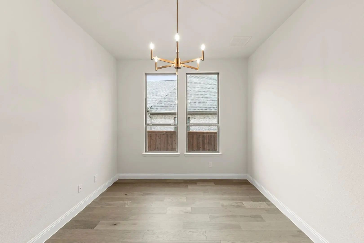
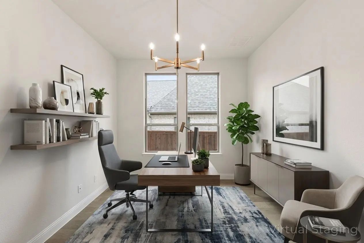
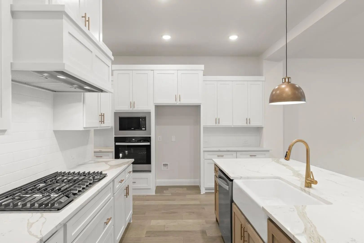
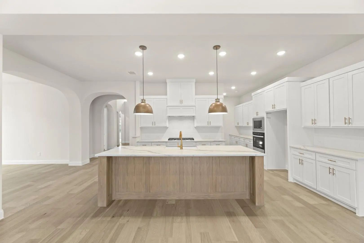
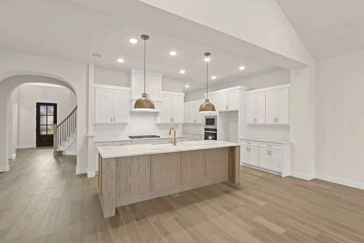
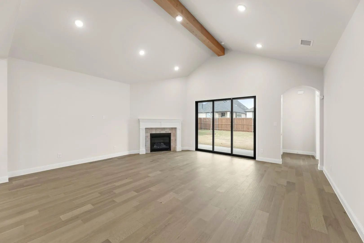
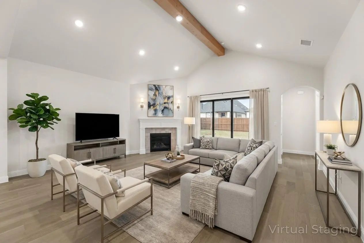
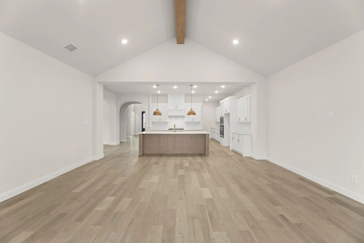
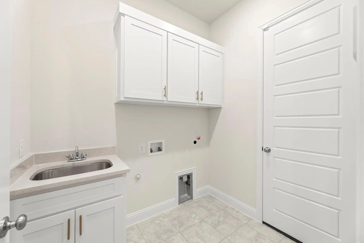
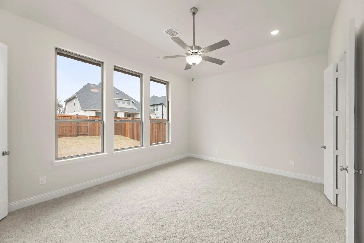
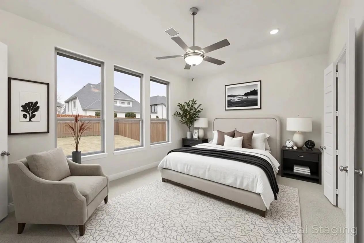
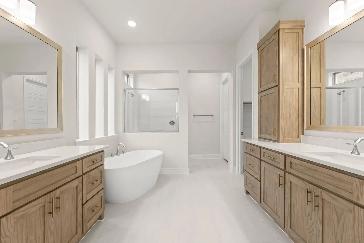
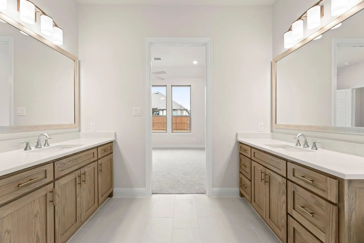
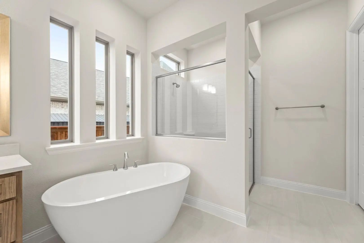
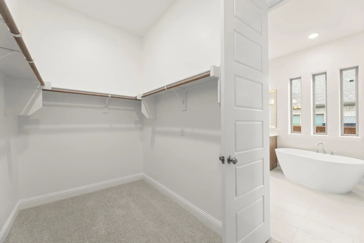
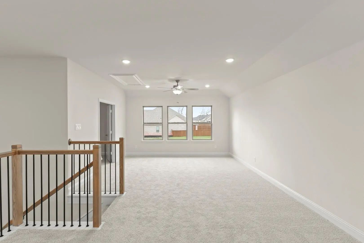
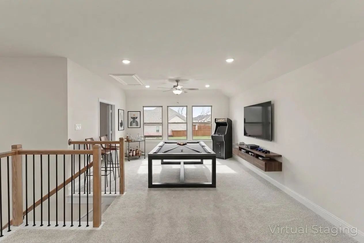
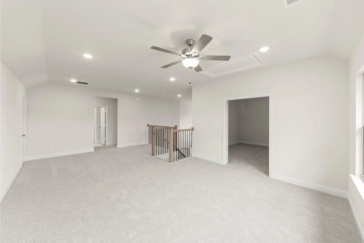
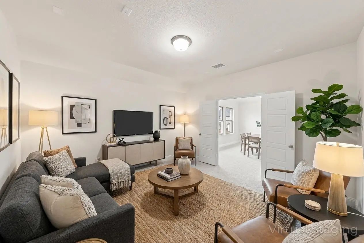
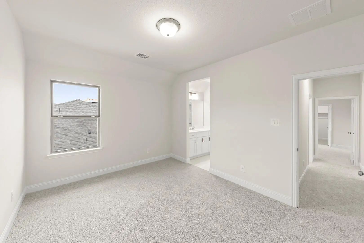
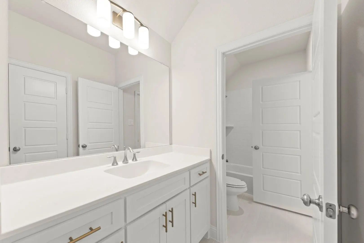
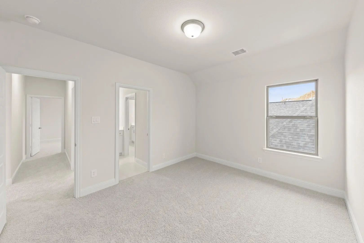
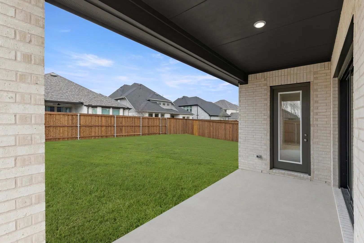
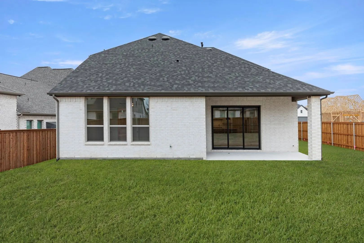
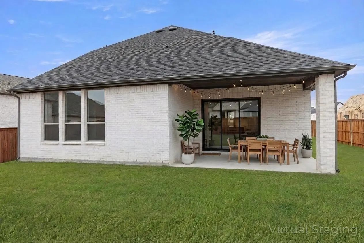
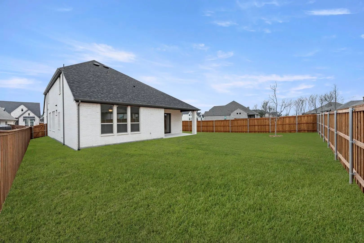
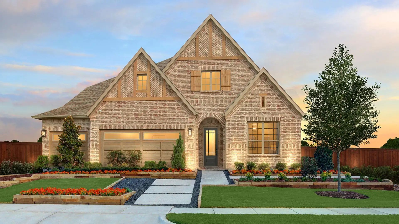
MLS# 21066847 - Built by Drees Custom Homes - Ready Now! ~ Discover this stunning single-family residence in the sought-after Trinity Falls subdivision, set for completion by March 2026. Spanning 3,496 sq. ft., this traditional-style home boasts 4 spacious bedrooms and 4 bathrooms—2 full, 1 Jack & Jill and 1 half. With an open floorplan, the interior features an inviting eat-in kitchen, multiple living areas including gameroom and media, and a cozy gas log fireplace. Enjoy the convenience of a large backyard complete with a sprinkler system, perfect for outdoor entertaining. Additional highlights include a covered patio, a 3-car garage, and thoughtfully designed spaces like walk-in closets, pocket office and a pantry, plus home office. Located within the McKinney ISD, this property is close to Ruth and Harold Frazier Elementary, Johnson Middle School, and McKinney North High School. Experience modern living in this exceptional home!
Mls# 21243307 - Built By Drees Custom Homes - Ready Now! ~ Discover This Stunning, Traditional Single-family Residence In The Desirable Trinity Falls Subdivision, Set To Be Completed In 2026. Spanning 3,575 Square Feet, This Spacious Home Features...
Reduced 1%
1904 Song Sparrow Lane McKinney, Texas 75071-4169
Collin |
McKinney ISD
Trinity Falls Planning Unit 7 Ph 3
Gorgeous Perry Home Ideally Situated On A Quiet Cul-de-sac With Minimal Traffic And Convenient Access To Nearby Walking Trails And A Community Park, This Stunning Home Offers Exceptional Space, Natural Light, And Thoughtful Design.a Spacious Home ...
Mls# 21375778 - Built By Chesmar Homes - Ready Now! ~ Begin Your Next Chapter In Style In This Attractive Sweetwater Ii Home, Ready For Move-in. Included Features: A Private Study Off The Foyer; An Elegant Kitchen Boasting A Center Island, A Large...
Located In The Highly Sought-after Trinity Falls Community In Mckinney, This Spacious 4-bedroom, 3.5-bath Home Combines An Open-concept Floor Plan With Dedicated Spaces For Working, Relaxing And Entertaining. A Covered Front Porch Opens To Rich Wo...
Mahogany Front Door. Two-story Entry. Library With French Doors And Ceramic Tile Floors. Kitchen Features A Large Pantry And A Island With Built-in Seating Space. Two-story Dining Area Opens To Two-story Family Room With Four Large Windows And A C...
Extended Entry With 13-foot Ceiling Leads To Open Kitchen, Dining Area And Family Room. Kitchen Offers 5-burner Gas Cooktop, Generous Counter Space, Corner Walk-in Pantry And Inviting Island With Built-in Seating Space. Dining Area Flows Into Fami...
Users may not reproduce or redistribute the data found on this site. The data is for viewing purposes only. Data is deemed reliable, but is not guaranteed accurate by the MLS or NTREIS.
Listing information last updated on October 14th, 2026 at 2:00am CDT.


 Free Move-Up Offer For New Home Buyers with a Home to Sell
 New Construction