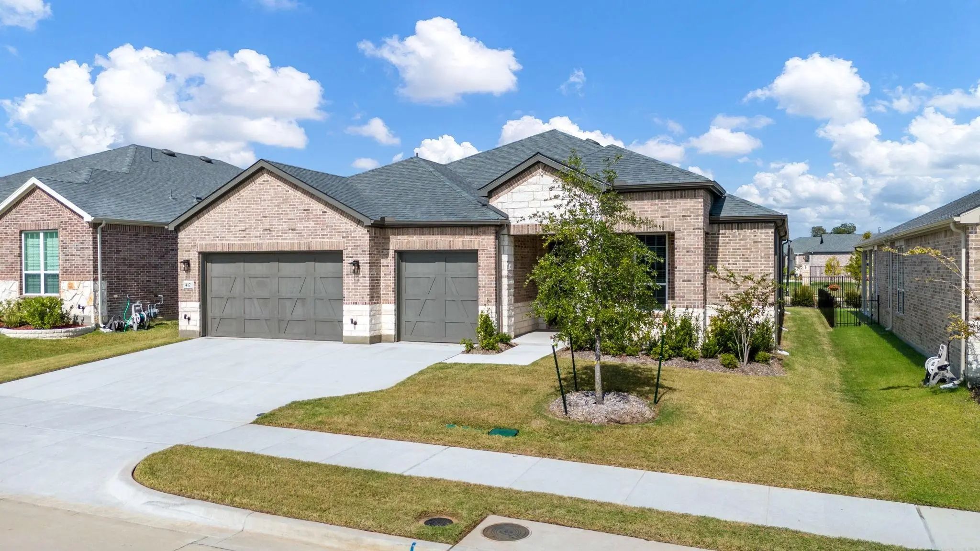
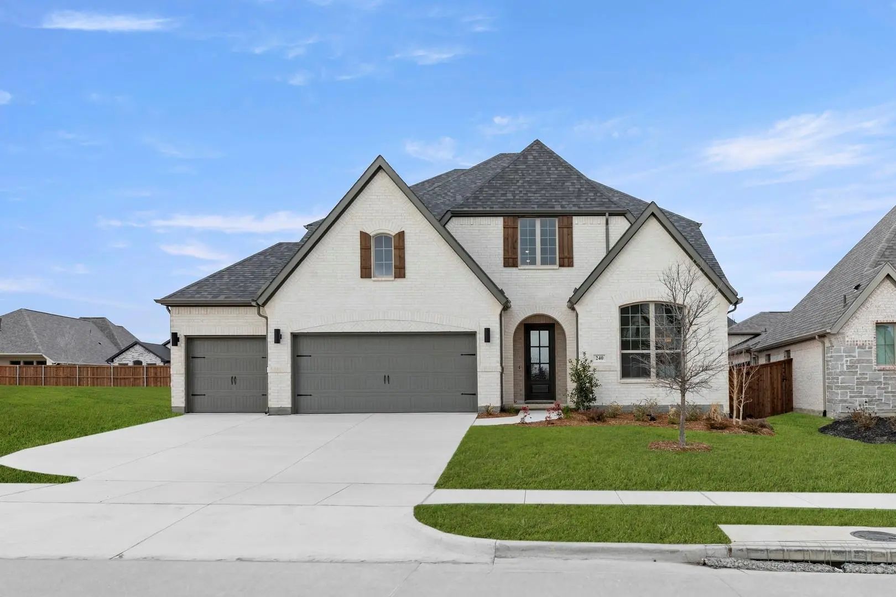
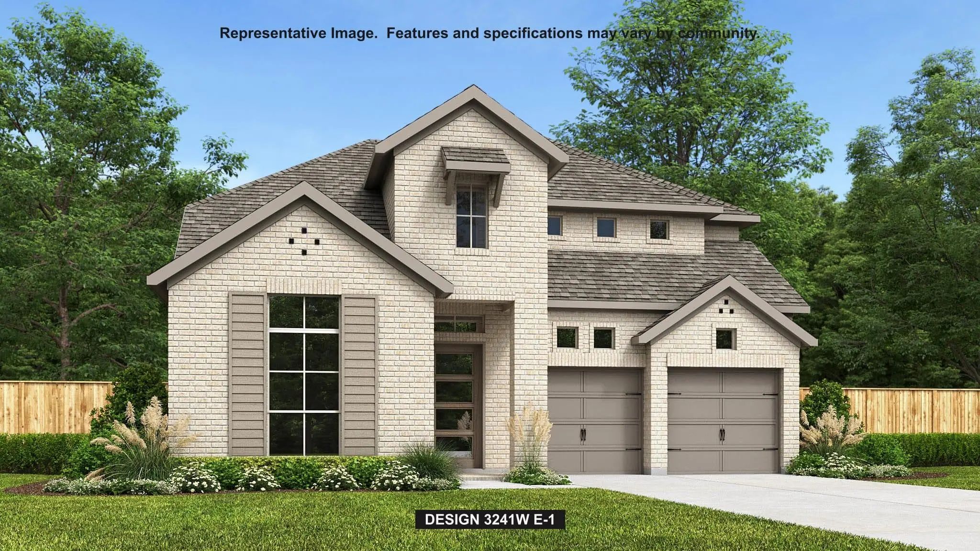
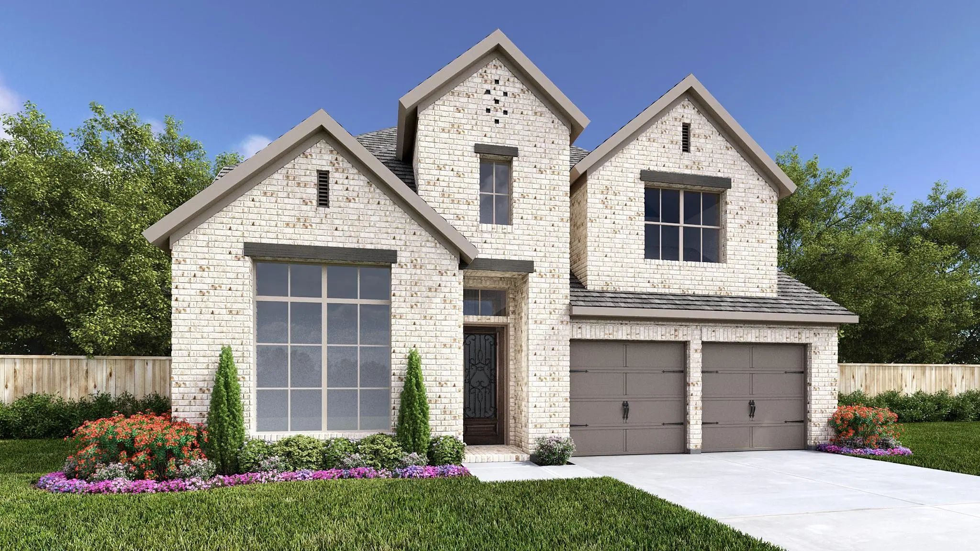
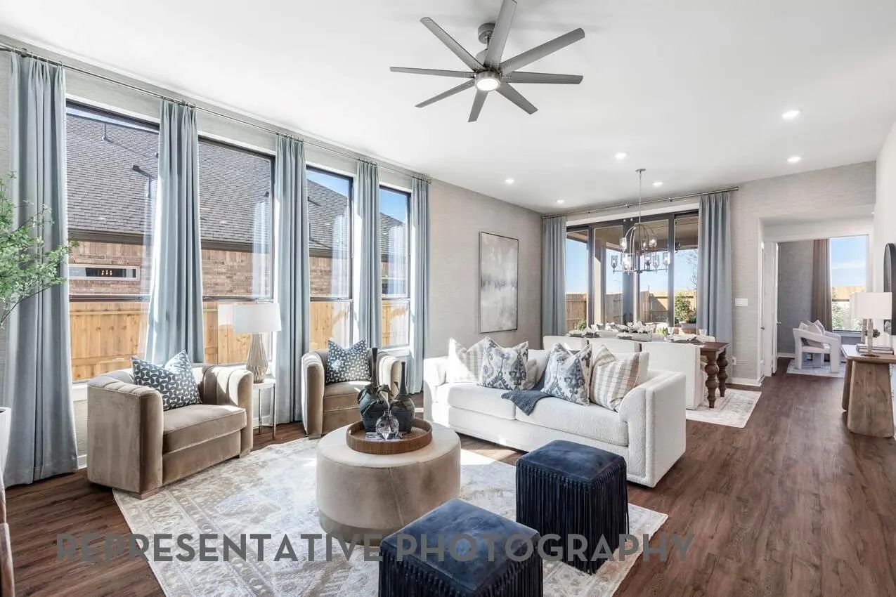
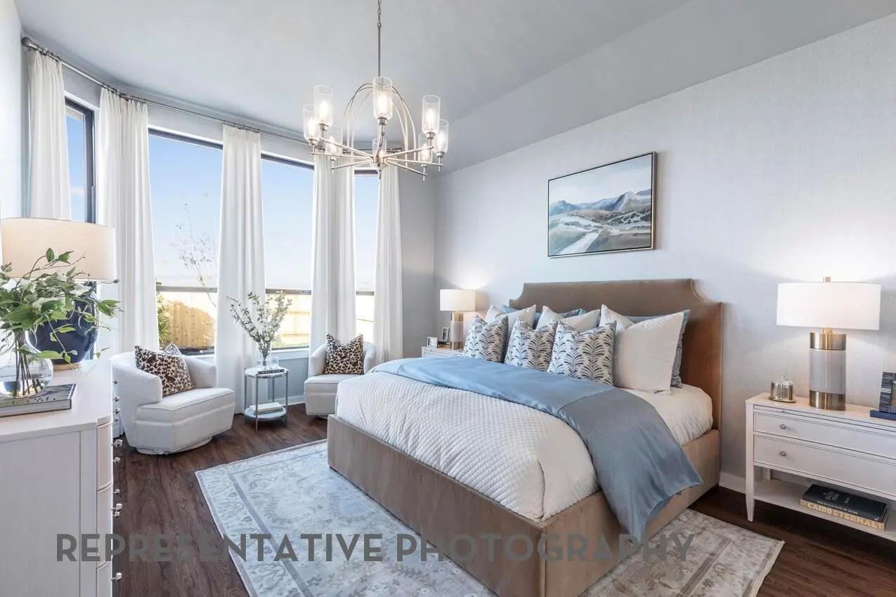
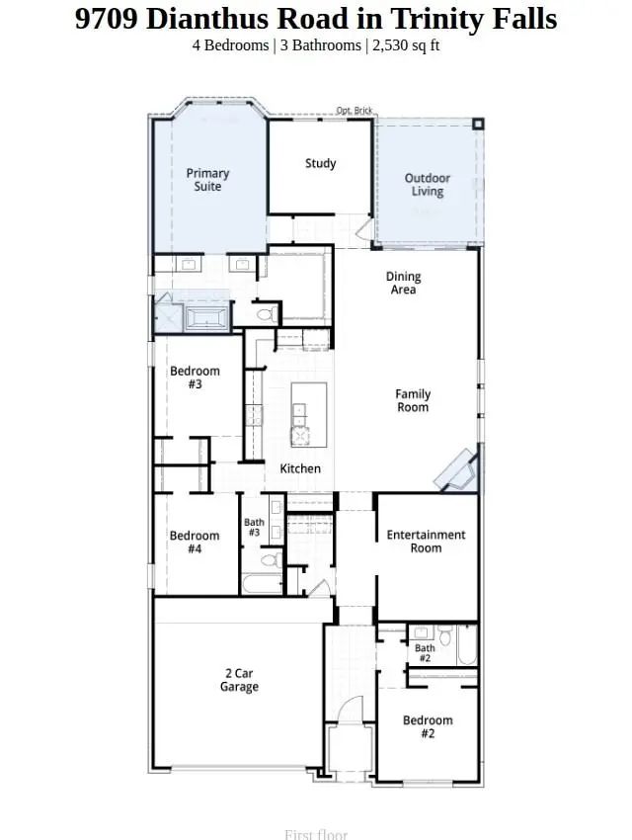
Featuring Elevation R with an extended primary bay window, optional rear brick elevation, and an additional 4 feet of garage depth for added space and functionality.
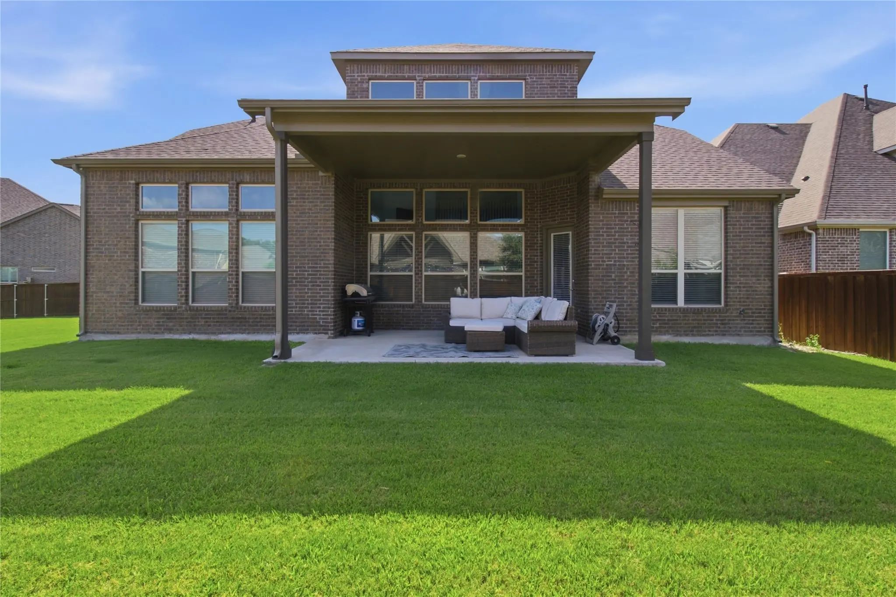
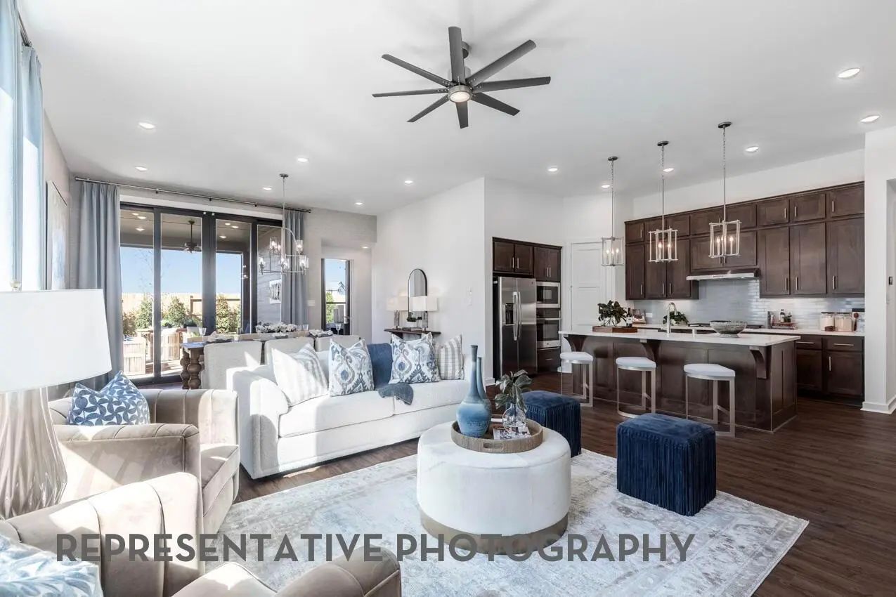
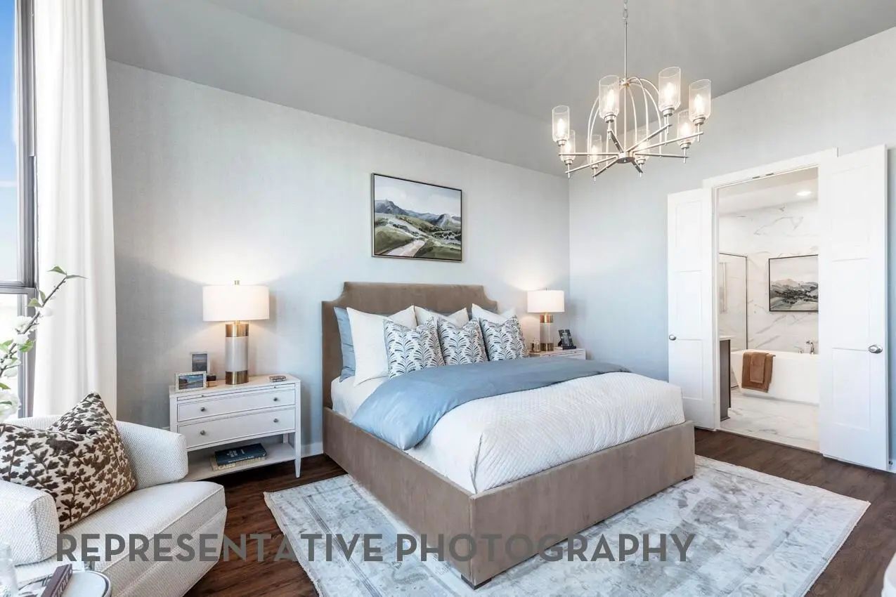
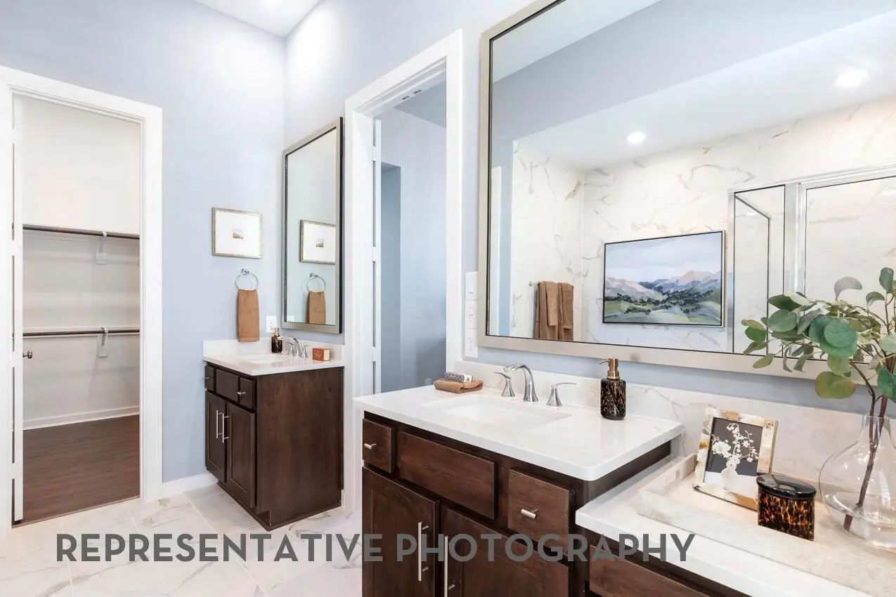
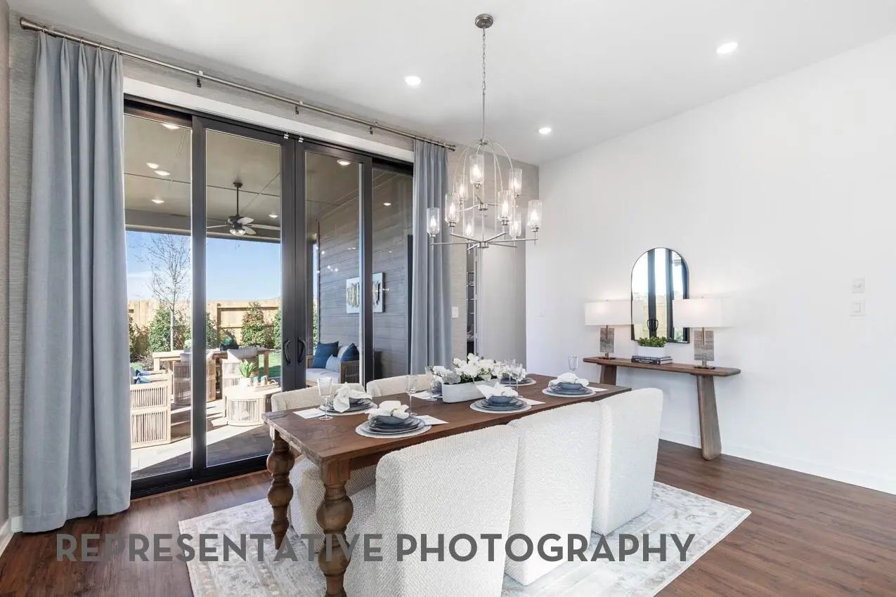
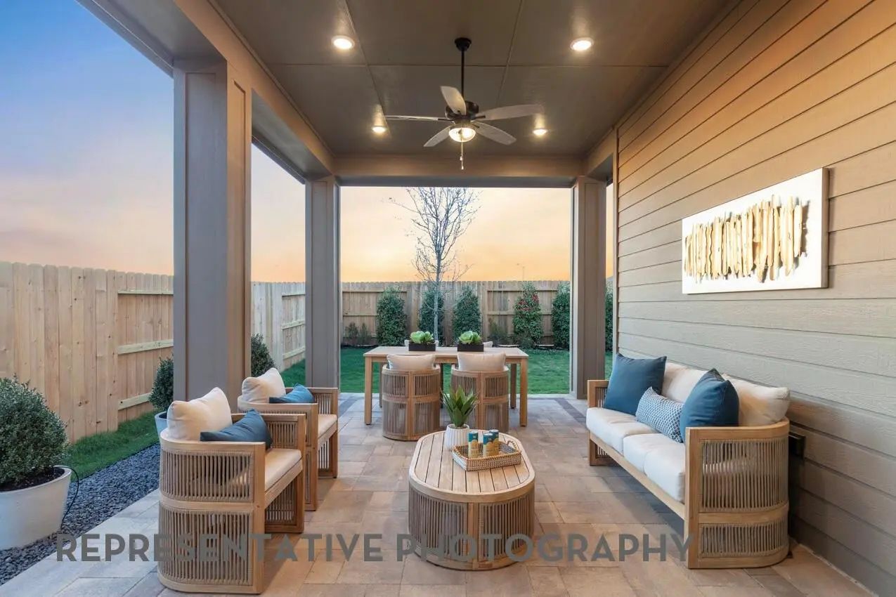
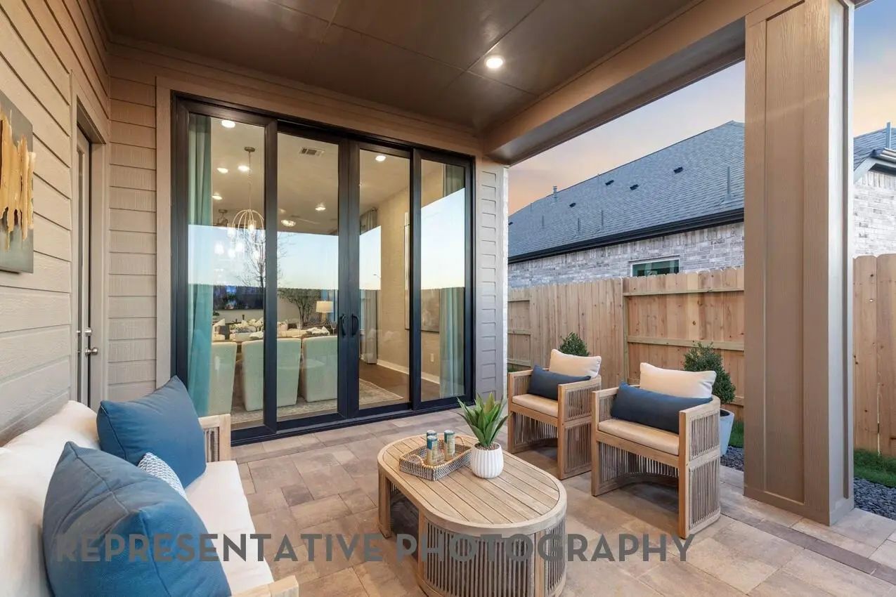
The thoughtfully upgraded interior includes a luxurious primary bath with a freestanding soaking tub and separate walk-in shower, along with a secondary bath featuring an upgraded walk-in shower in lieu of a tub. Enjoy expanded outdoor living with an extended covered patio and optional sliding glass doors that create a seamless connection between indoor and outdoor spaces. The exterior makes a striking statement with upgraded light-colored brick, optional black-framed windows, and elegant Black Onyx shingles, delivering a beautiful blend of modern style and timeless curb appeal.
Buyers Incentive Of $7300 Offered Towards Rate Buy Down Or Closing Costs.
Explore The Amazing Lifestyle That Trinity Falls Has To Offer! New Amenity Center Coming Soon Featuring Heated Indoor Pool & Spa, Outdoor Pool, Fitness Space, Infrared Sa...
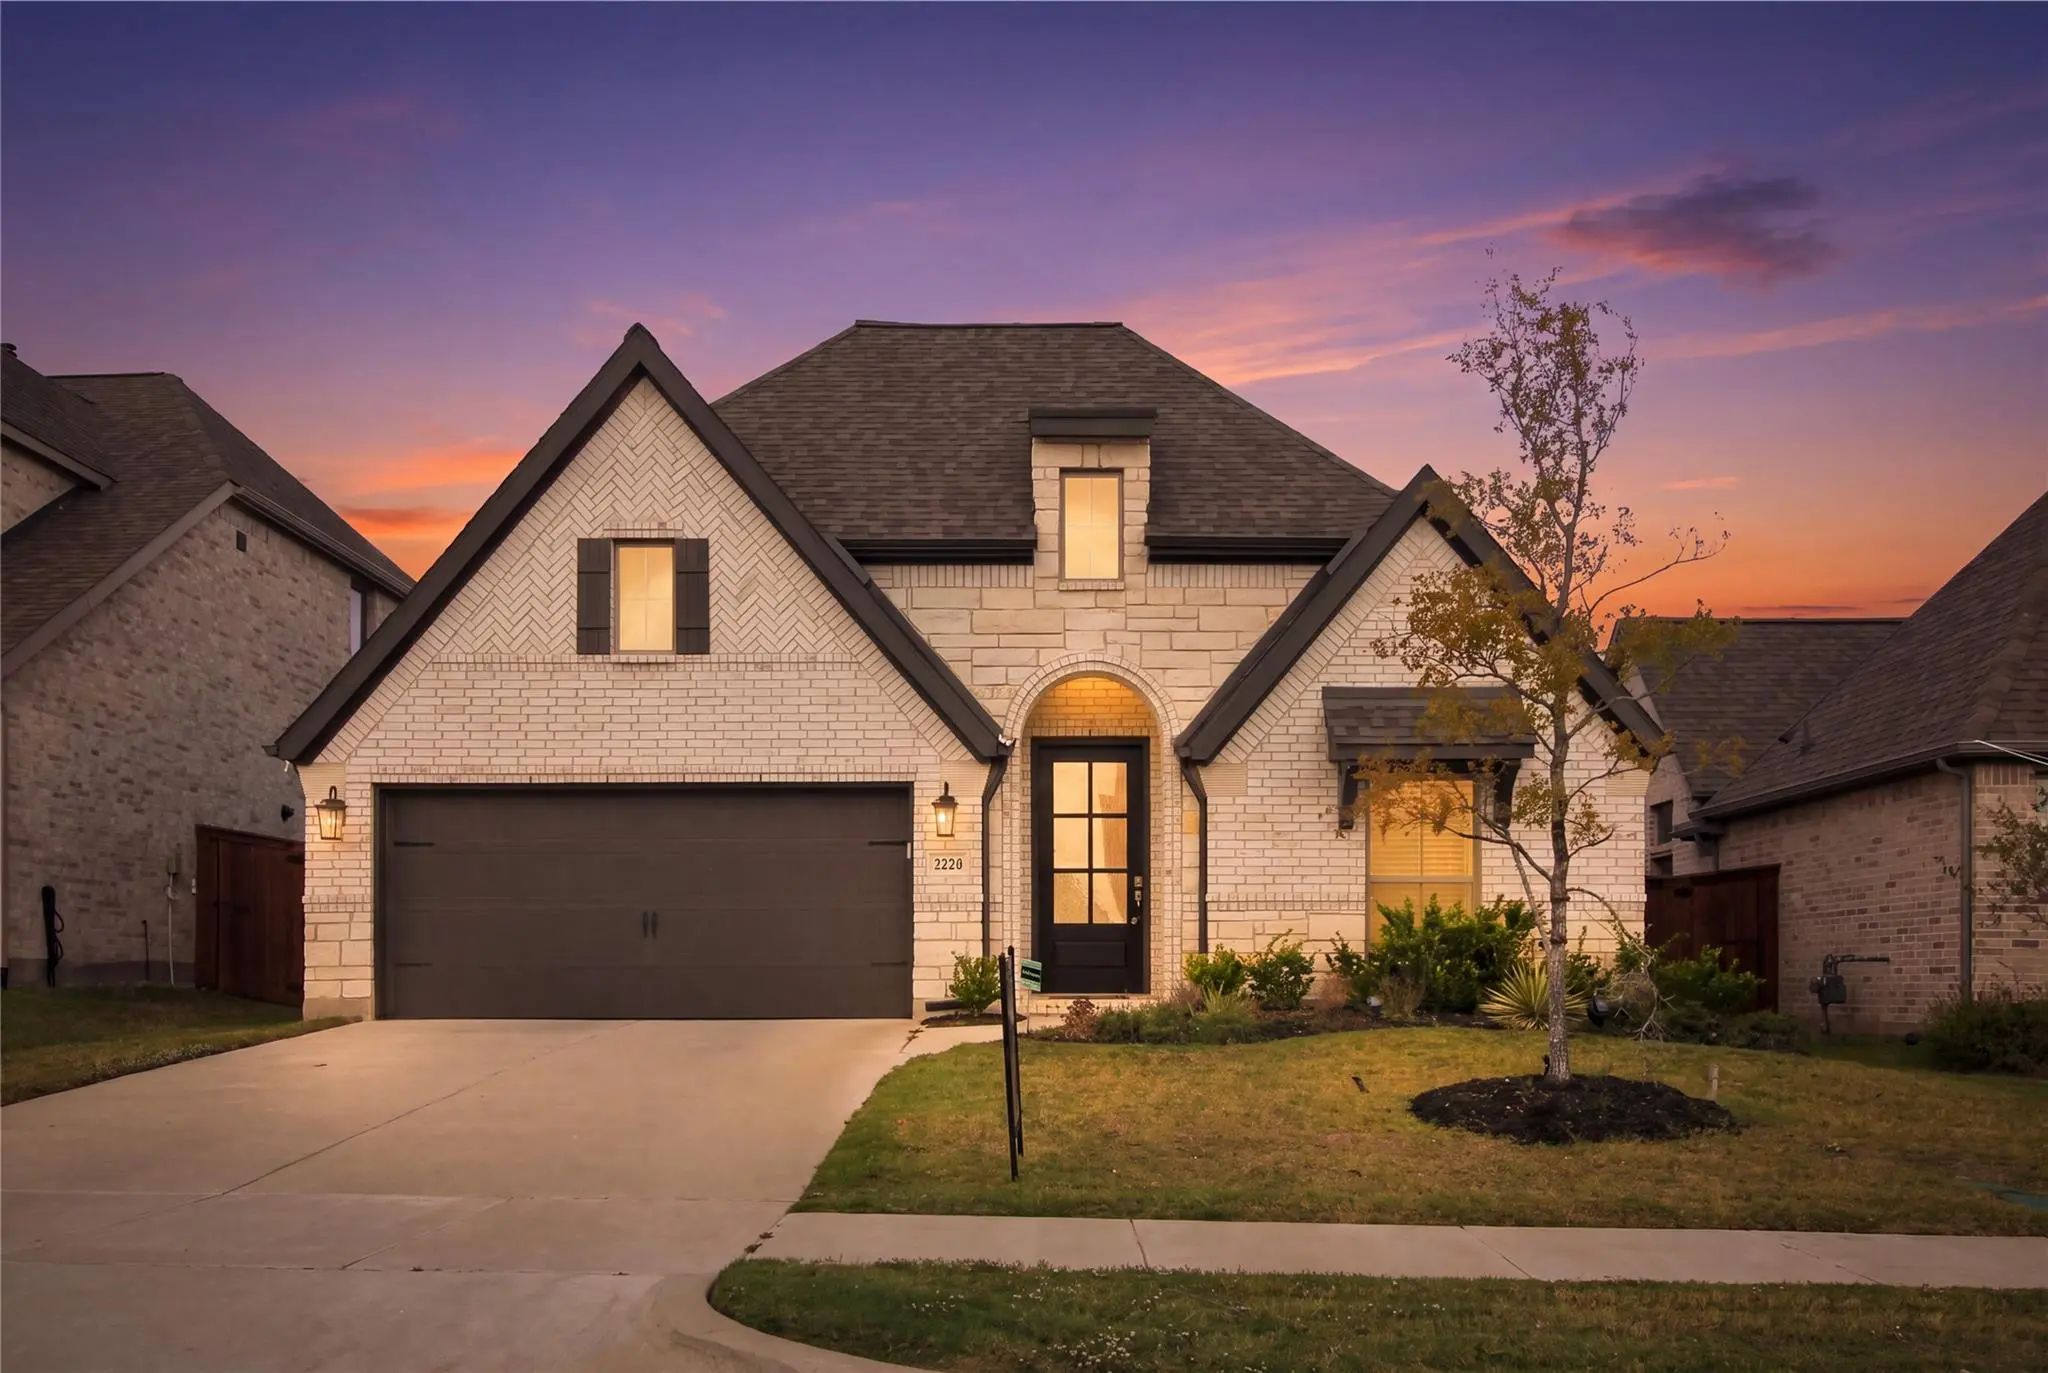
Mls# 21066847 - Built By Drees Custom Homes - Ready Now! ~ Discover This Stunning Single-family Residence In The Sought-after Trinity Falls Subdivision, Set For Completion By March 2026. Spanning 3,496 Sq. Ft., This Traditional-style Home Boasts 4...
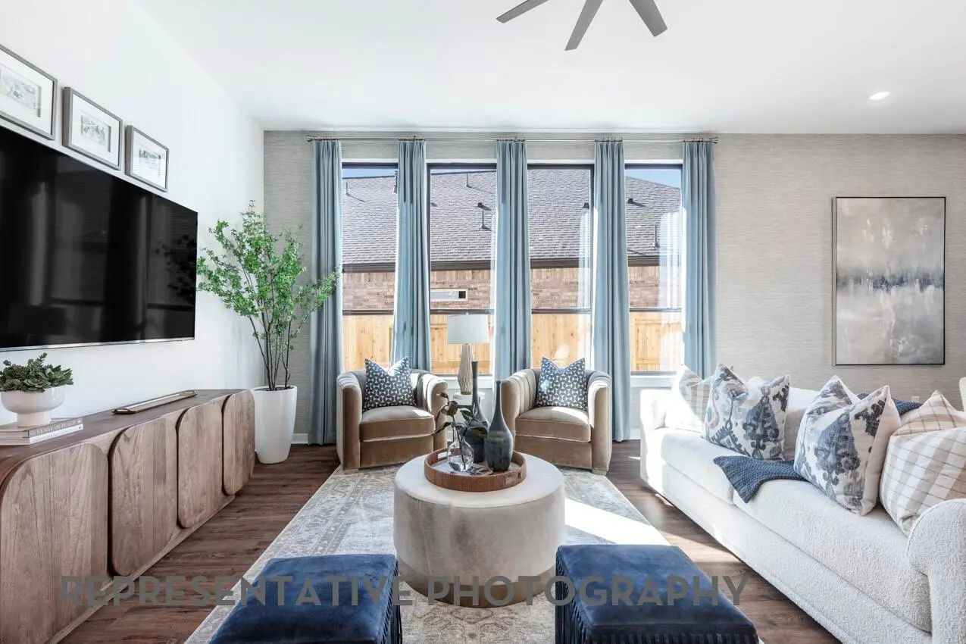
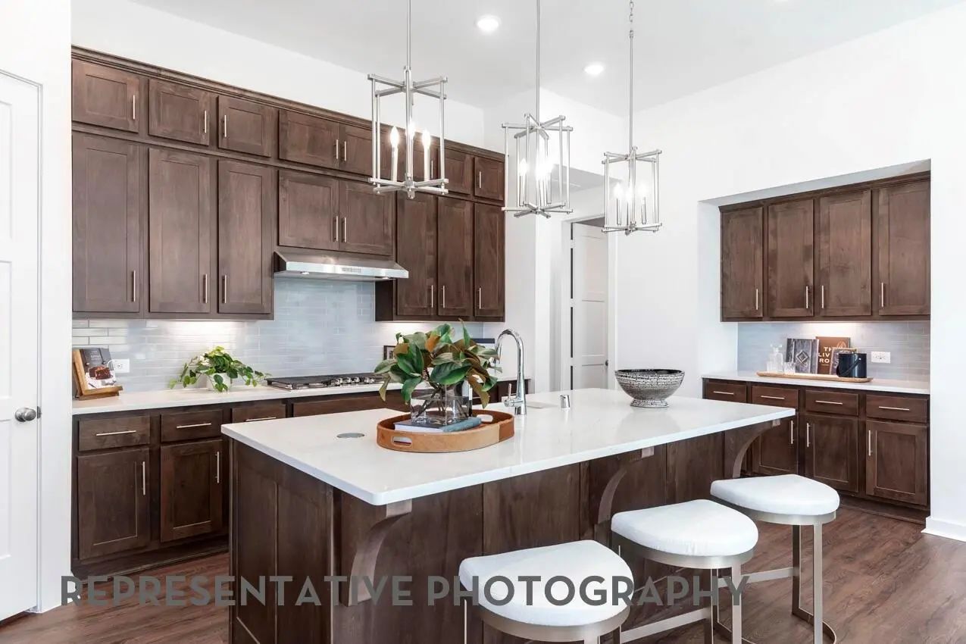
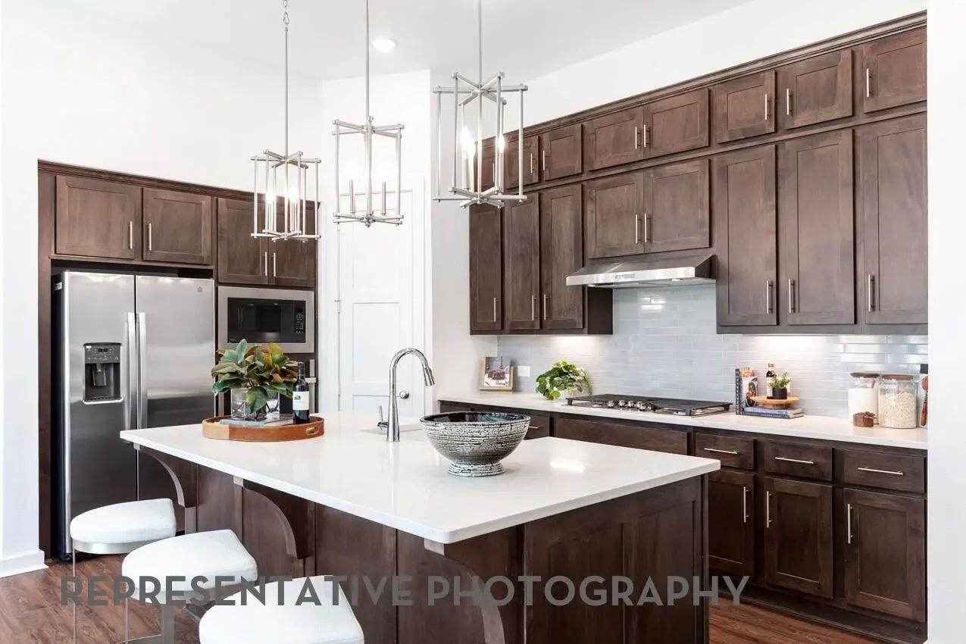
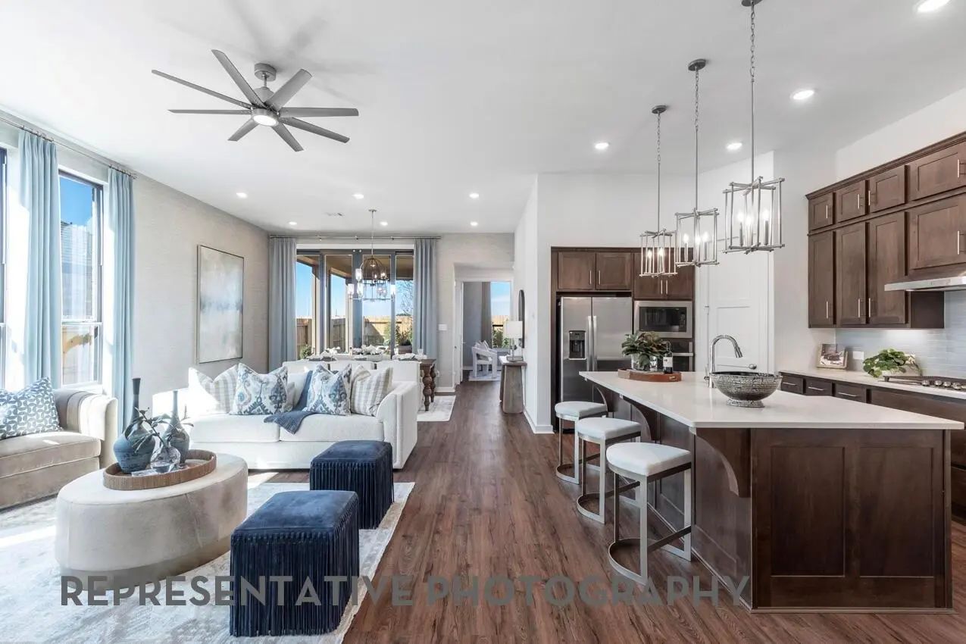
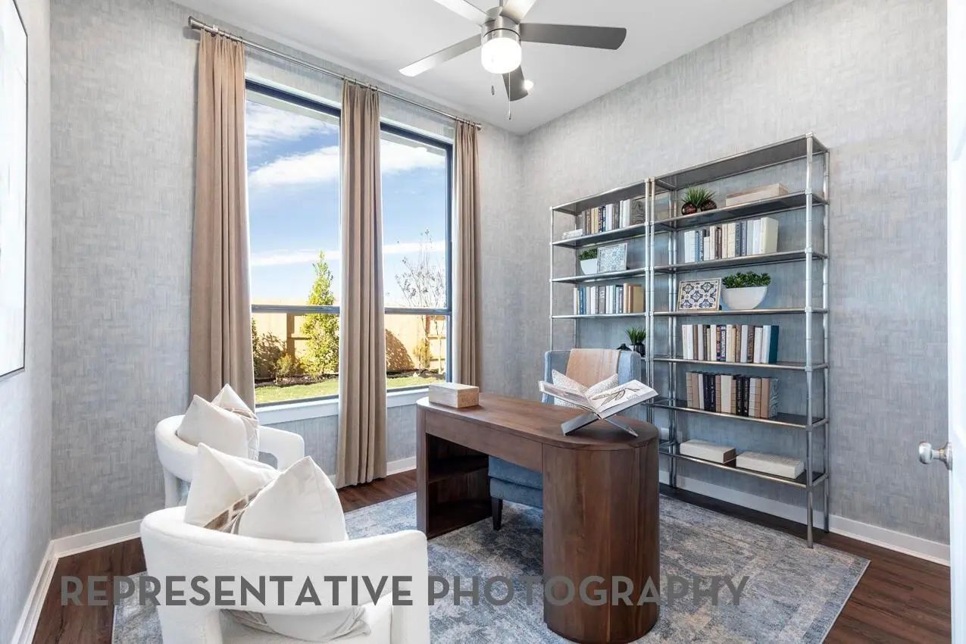
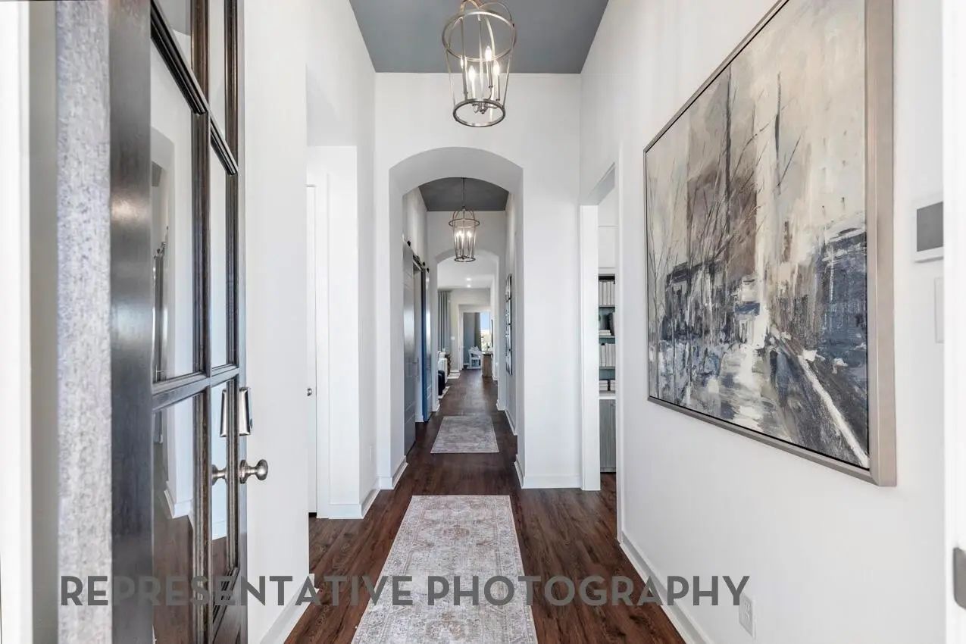
Two-story Entry Leads Past A Secondary Bedroom, A Full Bath, And A Home Office With French Doors To The Main Living Areas. A Media Room With French Doors Is Just Across From The Kitchen, Which Hosts A 5-burner Gas Cooktop, A Corner Walk-in Pantry,...
Welcome To This Stunning 4-bedroom, 3.5-bath Home In The Highly Sought-after Trinity Falls Master-planned Community In Mckinney. Situated On An Oversized One-third-acre, Pool-sized Lot, This Beautifully Maintained Home Offers An Open-concept Floor...
Two-story Entry Leads Past A Home Office With French Doors And The Staircase To The Main Living Areas. An Inviting Kitchen Hosts A 5-burner Gas Cooktop, A Large Island With Seating Space, And A Corner Walk-in Pantry. The Two-story Dining Area Flow...
Welcome To This Pristine 2024 Perry Homes Masterpiece In The Highly Desirable Trinity Falls Community! Stepping Inside, An Extended Entry Beneath Dramatic 12-foot Ceilings Leads Past A Private Home Office Behind Elegant French Doors Into A Sun-fil...
Users may not reproduce or redistribute the data found on this site. The data is for viewing purposes only. Data is deemed reliable, but is not guaranteed accurate by the MLS or NTREIS.
Listing information last updated on November 7th, 2026 at 6:30am CST.

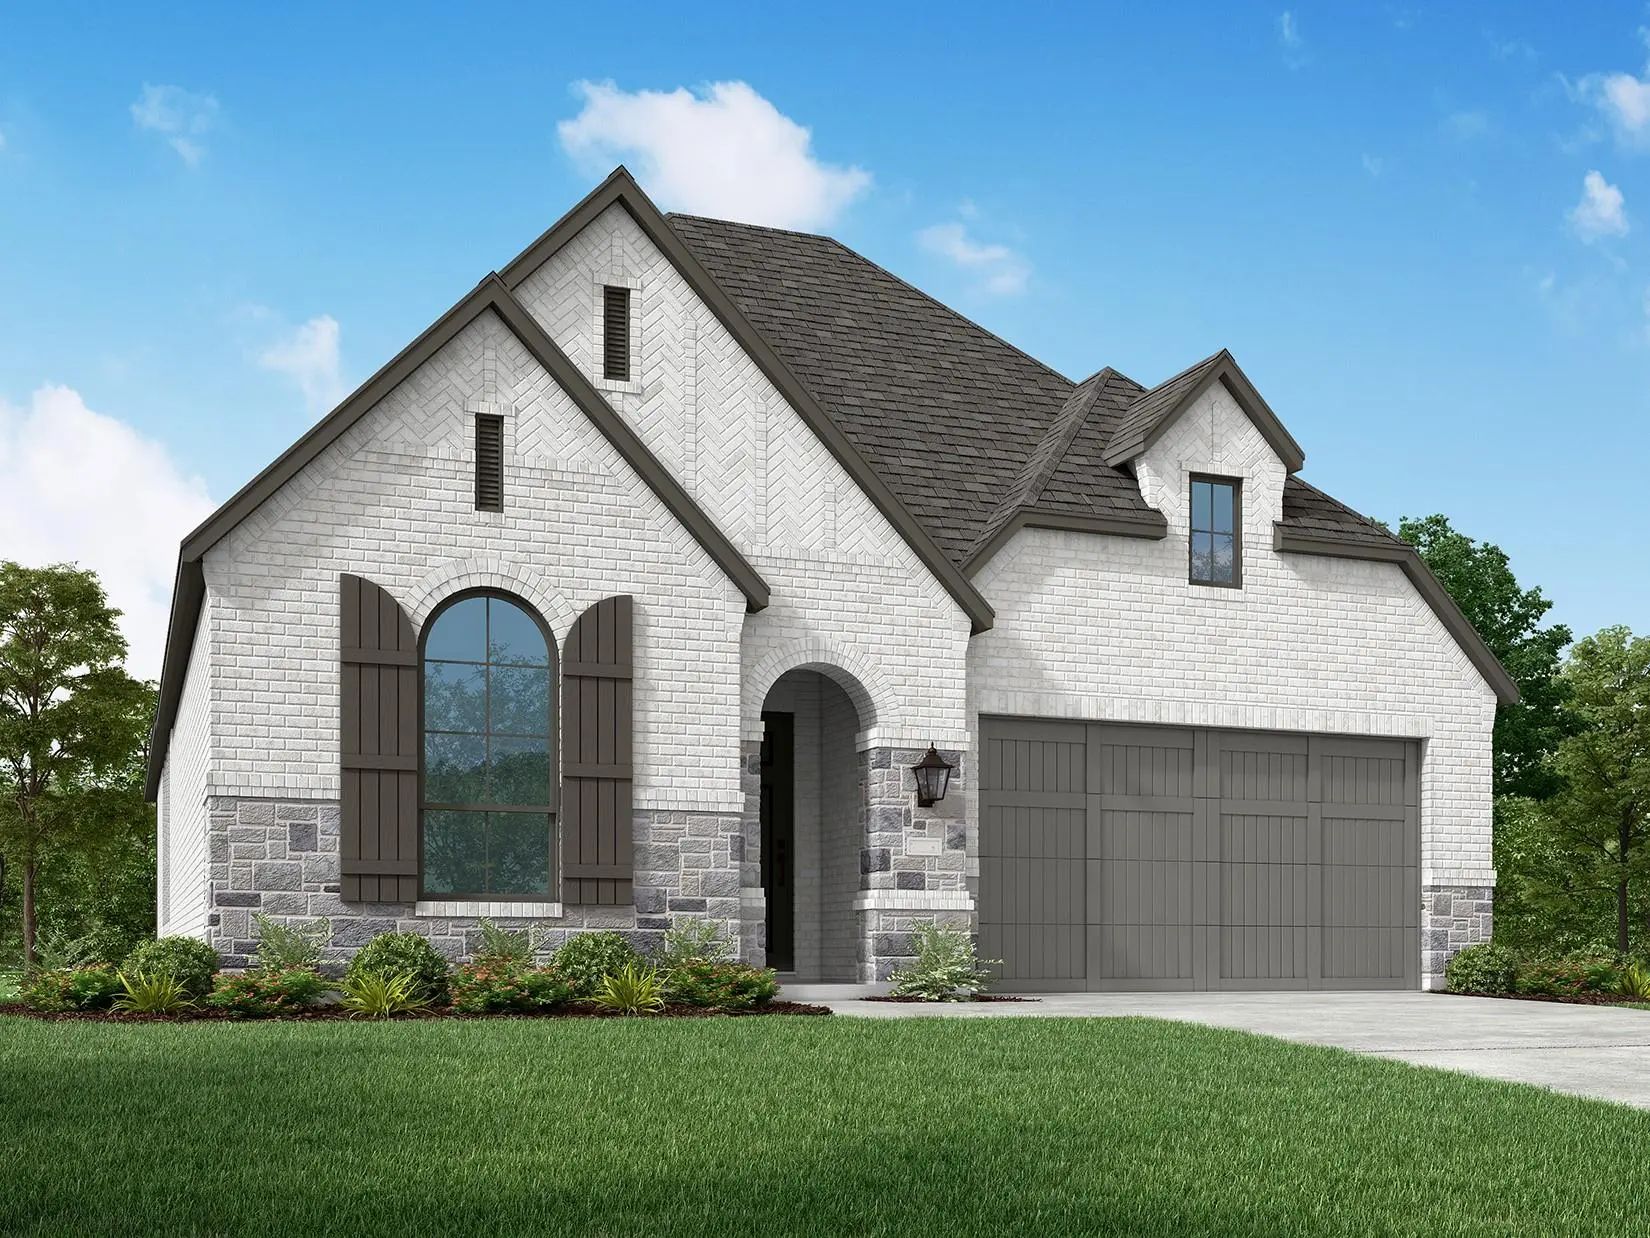
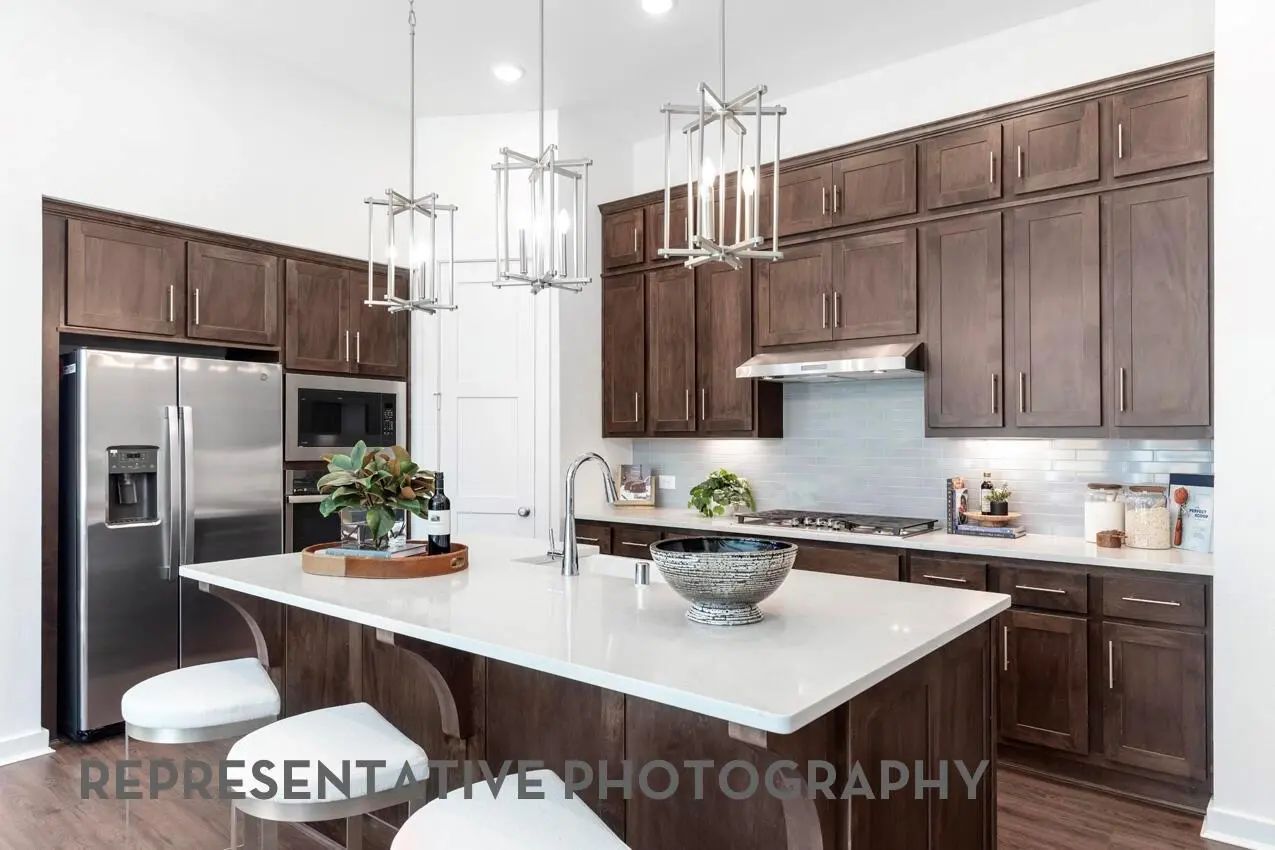

 Free Move-Up Offer For New Home Buyers with a Home to Sell