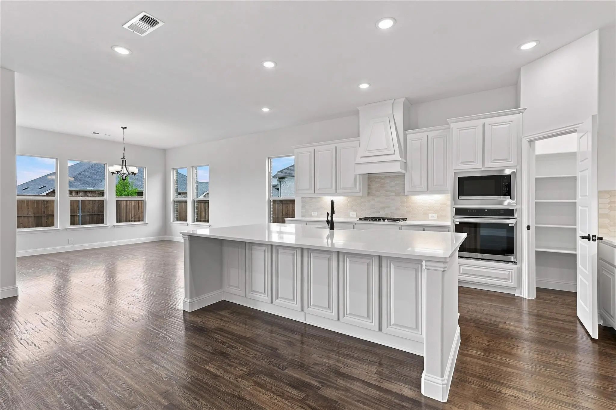
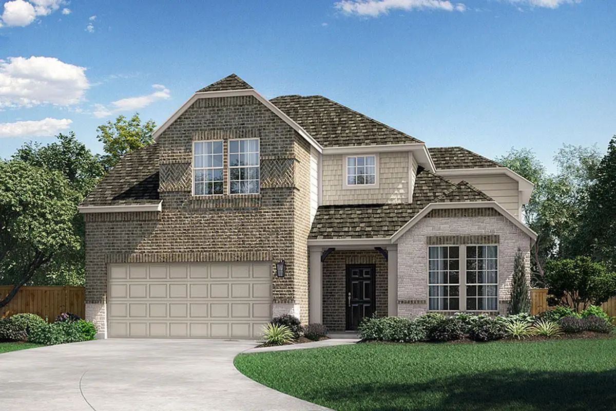
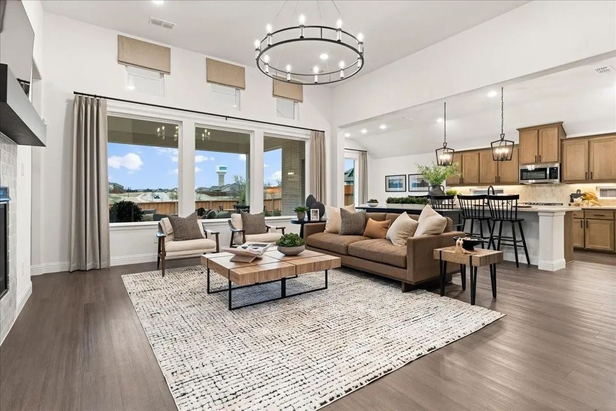
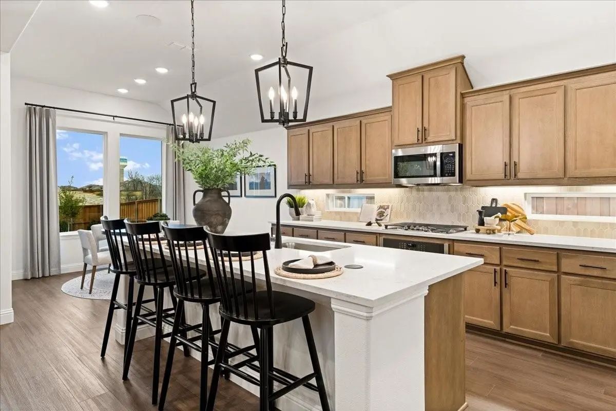
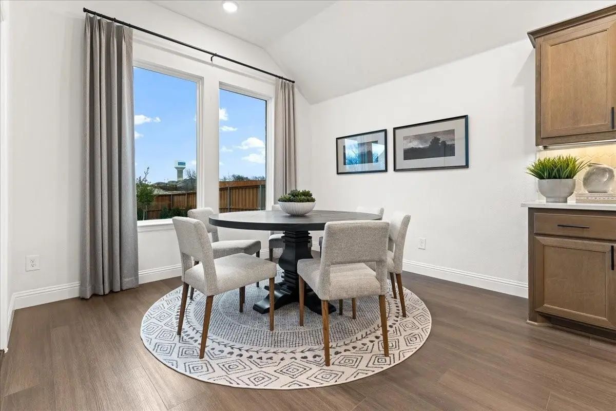
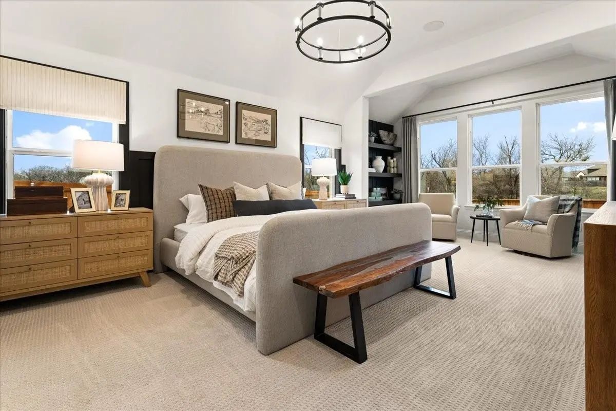
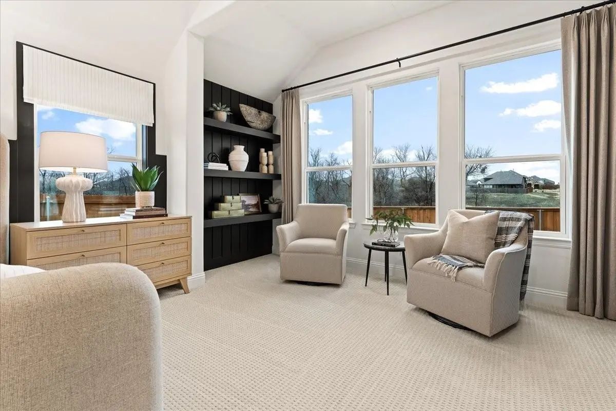
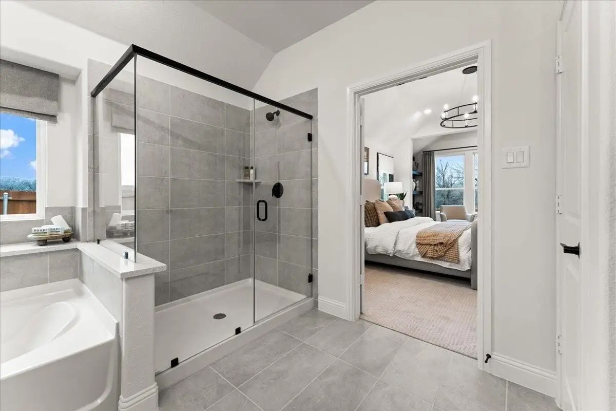
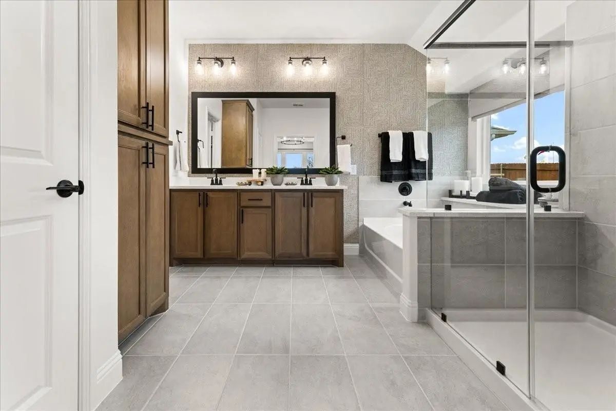
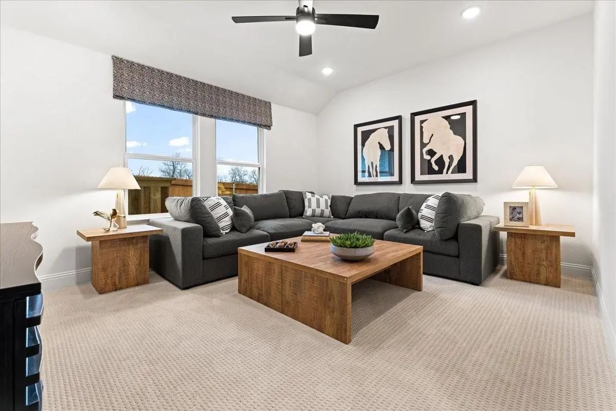
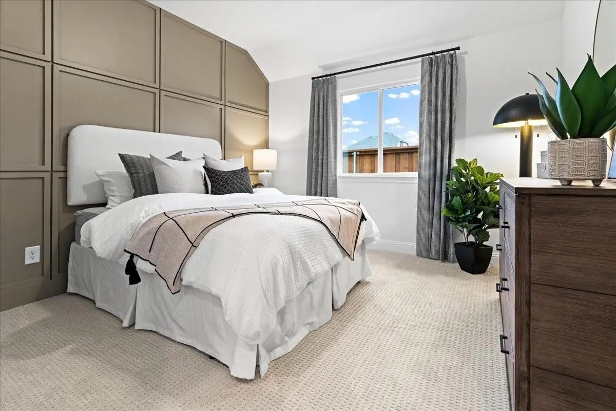
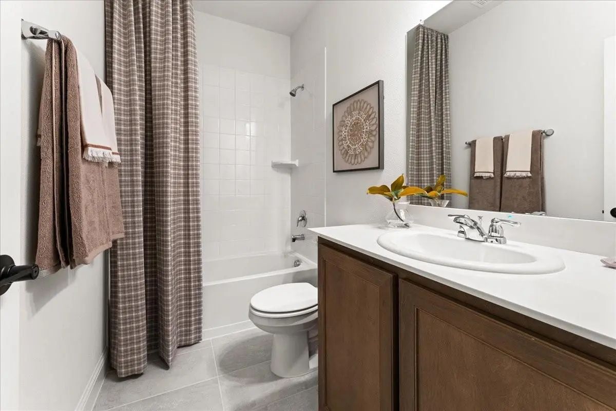
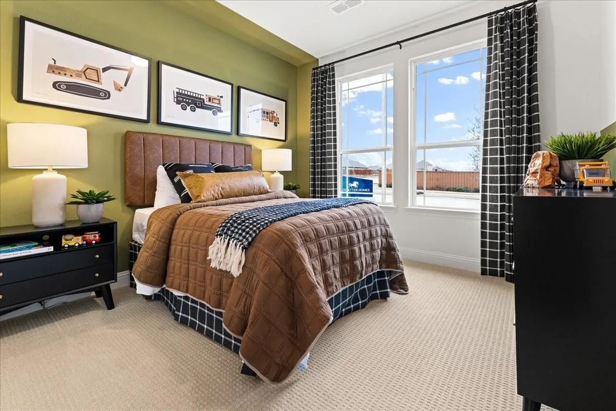
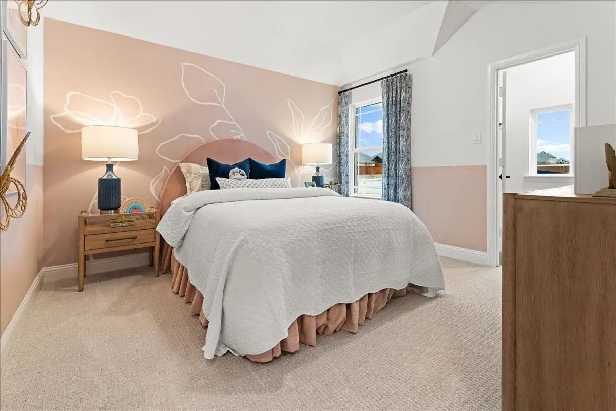
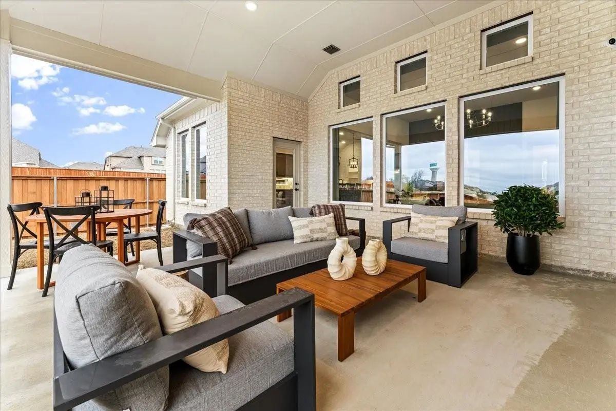
MLS# 21135962 - Built by Pacesetter Homes - Ready Now! ~ Discover this beautiful 4-bedroom, 2.5-bath home designed with you in mind. The inviting family room features soaring 12-foot ceilings with elegant transom windows, filling the space with natural light. The hybrid kitchen boasts quartz countertops, stainless steel appliances including a 30 cooktop over a built-in oven, a pull-out trash drawer, pot and pan drawers, and a kitchen island with stylish pendant lighting and a pop-up outlet. Enjoy convenience with a mud room and a door from the master closet to the laundry room for easy access. The master bath offers a relaxing retreat with a shower seat and Moen fixtures in a sleek matte black finish. Perfect for entertaining, the extended covered patio provides outdoor comfort year-round, while full gutters and matte black door hardware throughout add thoughtful finishing touches. Upstairs, the game room offers a versatile space for fun, relaxation, or family time. Your Pacesetter Home comes equipped with a suite of smart features designed to enhance everyday living.-Ring Video Doorbell-Honeywell Smart T6 Thermostat for energy savings-WiFi-enabled Garage Door-Rainbird Wifi-capable Sprinkler System
UtilitiesCity Sewer, City Water, Community Mailbox, Curbs, Electricity Available, Electricity Connected, Individual Gas Meter, Individual Water Meter, Sidewalk
Amenities
SecurityPrewired
# of Garages2
GaragesGarage Door Opener, Garage Faces Front, Tandem
Interior
Interior FeaturesDouble Vanity, Eat-in Kitchen, Flat Screen Wiring, Granite Counters, High Speed Internet Available, Kitchen Island, Open Floorplan, Pantry, Smart Home System, Vaulted Ceiling(s), Walk-In Closet(s), Wired for Data
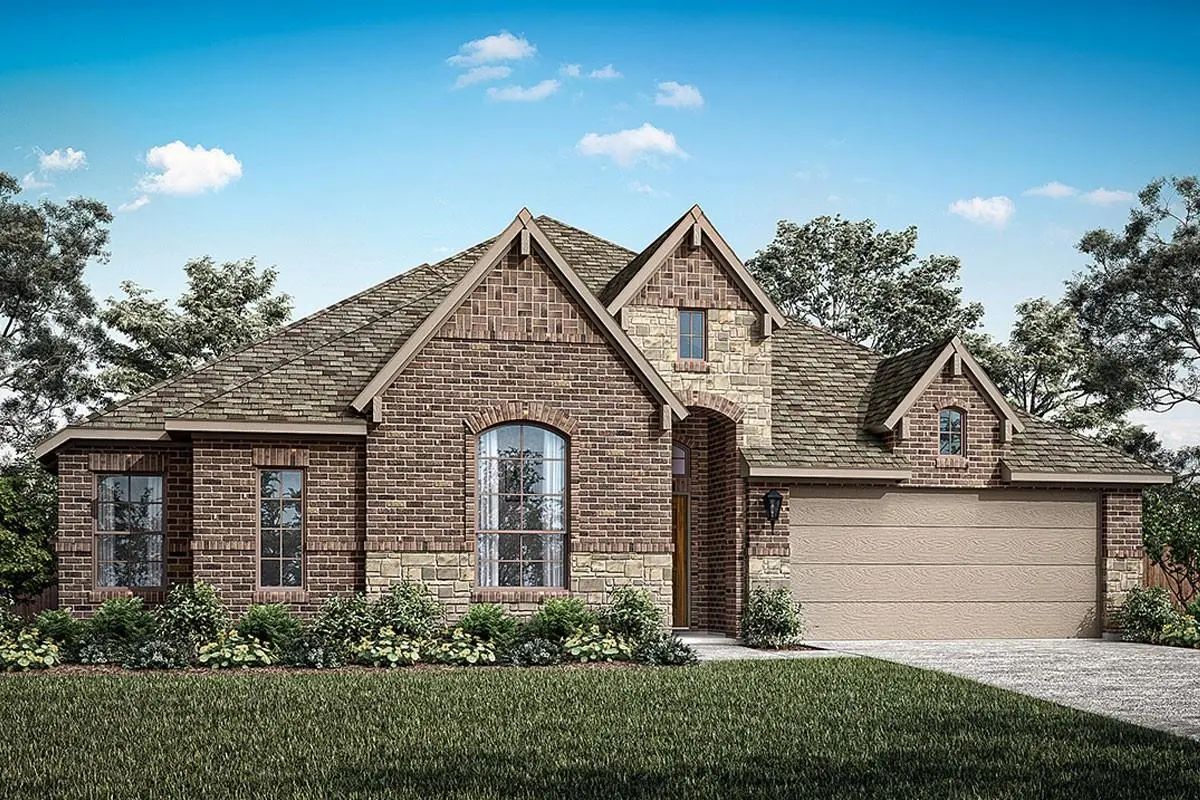
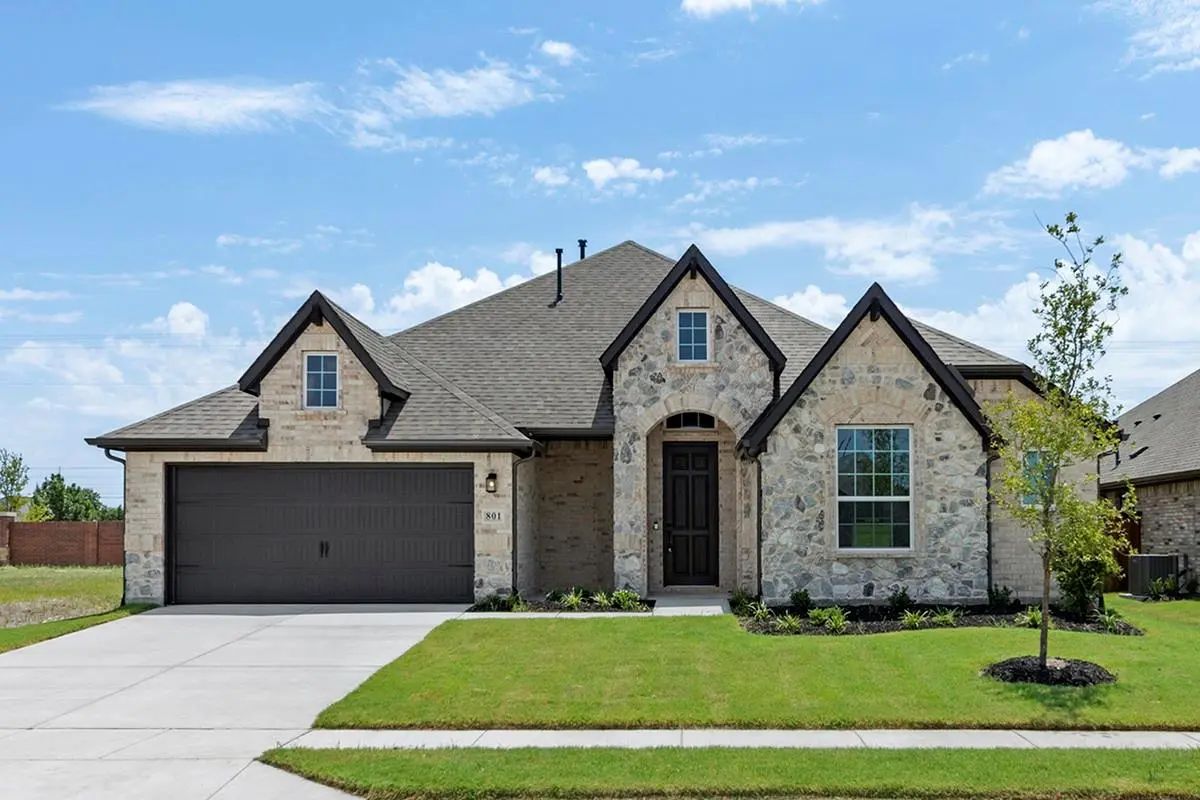
Mls# 21228476 - Built By Pacesetter Homes - Ready Now! ~ 801 Trinity Street Features The Fairview I Floor Plan, Offering Comfortable One-story Living With 3 Bedrooms And 2 Bathrooms. At The Heart Of The Home, A Deluxe Kitchen With Quartz Counterto...
Just Listed
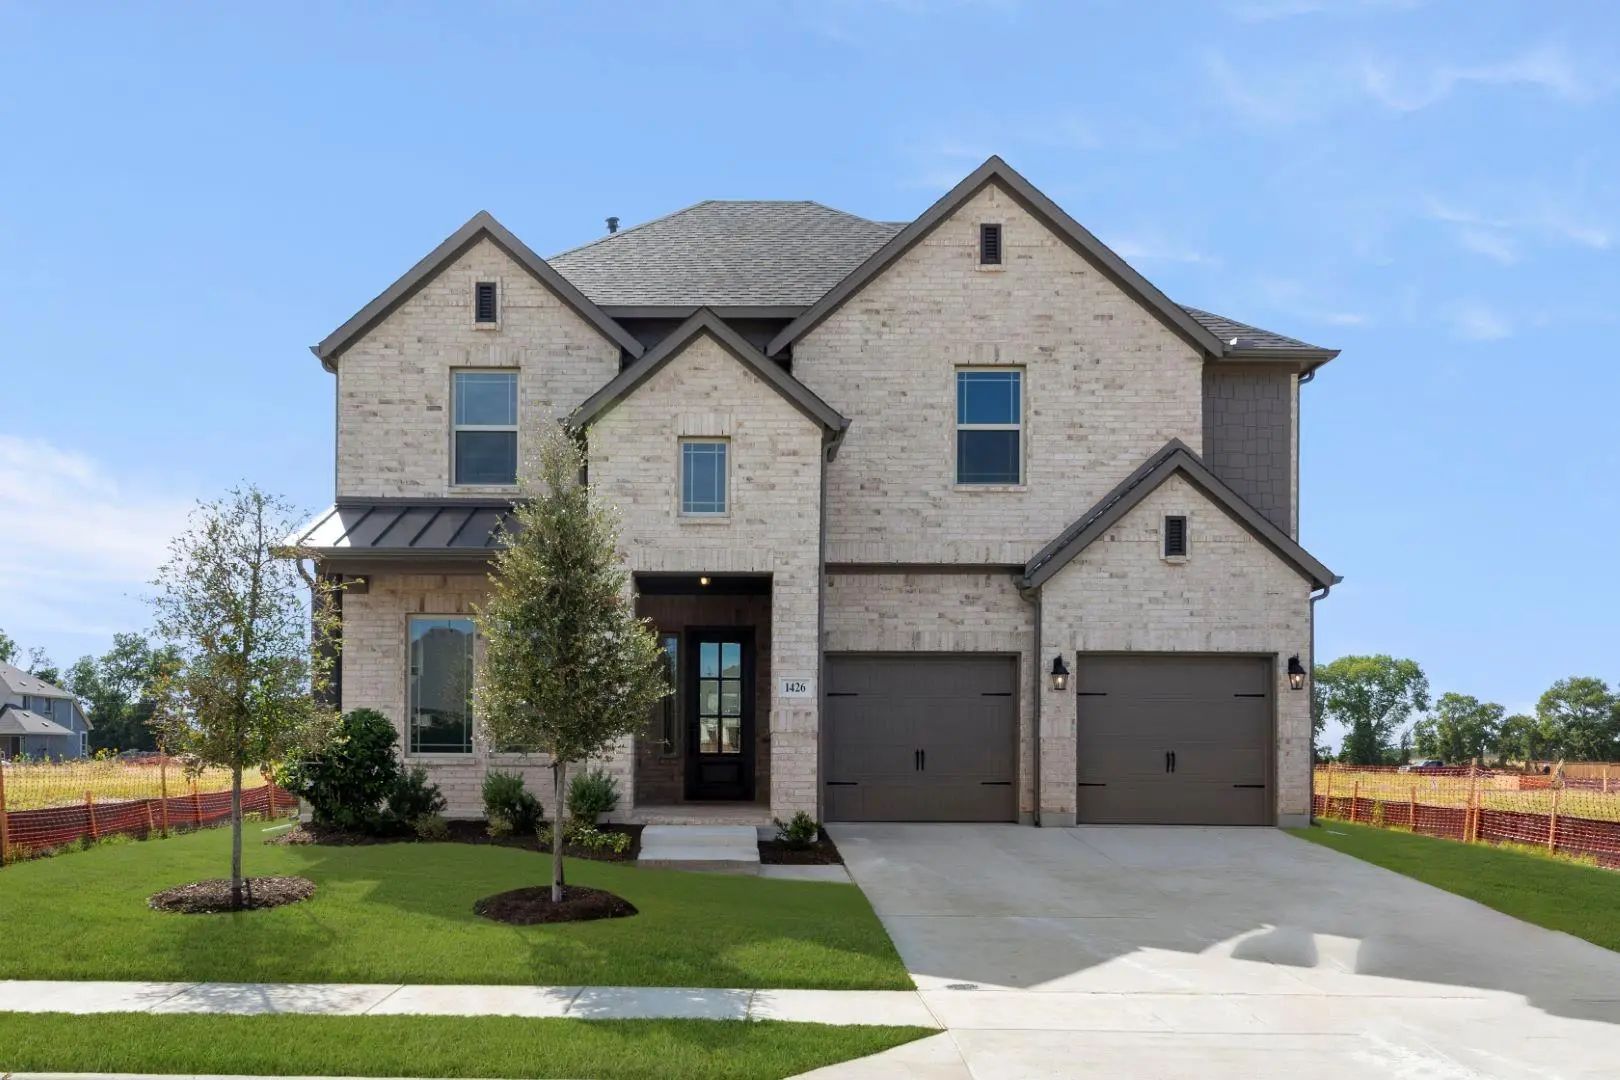
1426 Colorado Road Van Alstyne, Texas 75495
Grayson |
Van Alstyne ISD
River Ranch
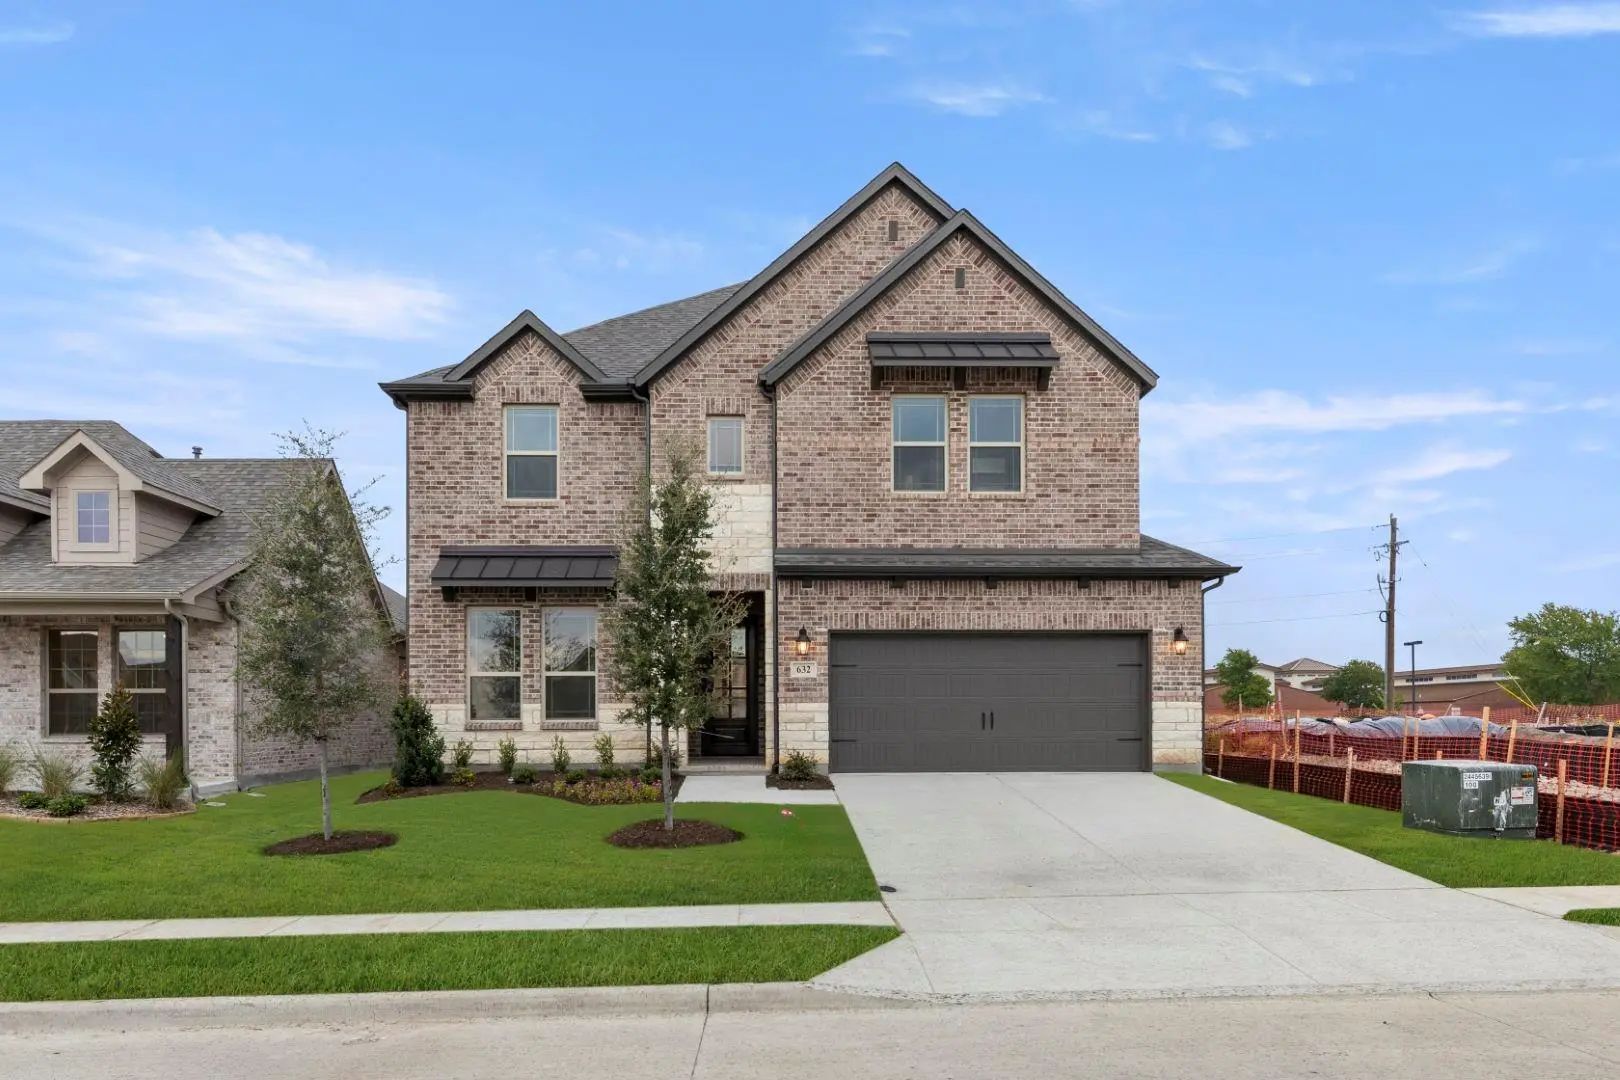
Mls# 21429912 - Built By Windsor Homes - Ready Now! ~ The Sherman Is A Stunning Single-family Residence In The Desirable River Ranch Subdivision Features 4 Spacious Bedrooms Including Primary Suite, And 3.5 Bathrooms All Within The Generous 3,421 ...
Just Listed
632 Brazos Drive Van Alstyne, Texas 75495
Grayson |
Van Alstyne ISD
River Ranch
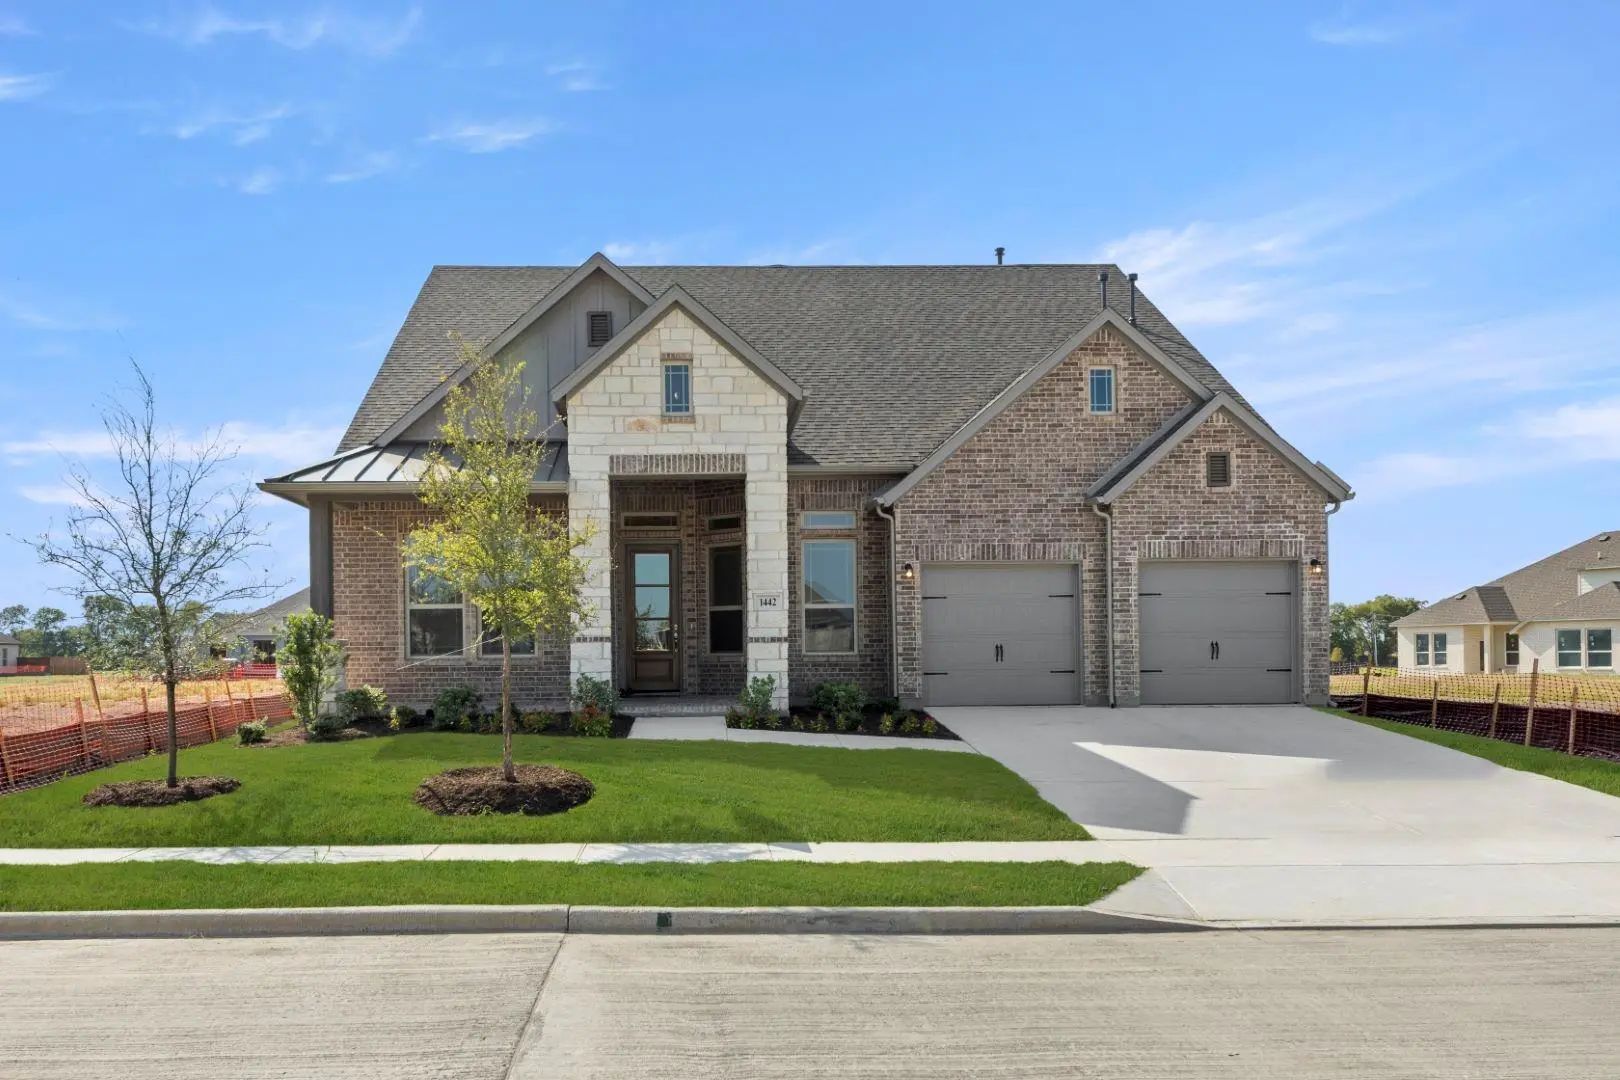
Mls# 21429918 - Built By Windsor Homes - Ready Now! ~ Welcome To The Lufkin Floor Plan! Gorgeous Quartz Counters Are Found In All Baths And Kitchen. The Gourmet Kitchen Has Pendant And Under Counter Lighting, Large Island, Double Ovens, 42 In Cabi...
Just Listed
1442 Canadian Lane Van Alstyne, Texas 75495
Grayson |
Van Alstyne ISD
River Ranch
Mls# 21429902 - Built By Windsor Homes - Ready Now! ~ Discover This Stunning Bryan Plan, Single-family Residence Located In The Desirable River Ranch Subdivision, Within The Van Alstyne Isd. This Brand-new Home Boasts 4 Spacious Bedrooms, All Desi...
New ConstructionReduced 2%
1430 Colorado Road Van Alstyne, Texas 75495
Grayson |
Van Alstyne ISD
River Ranch
Welcome To River Ranch In Van Alstyne! Discover The Popular Keystone By Stonehollow Homes, A Spacious, Light-filled Floor Plan Designed For Comfortable Everyday Living. Generously Sized Rooms And Abundant Windows Create An Open, Inviting Feel, Whi...
Just Listed
711 Brazos Drive Van Alstyne, Texas 75495
Grayson |
Van Alstyne ISD
River Ranch
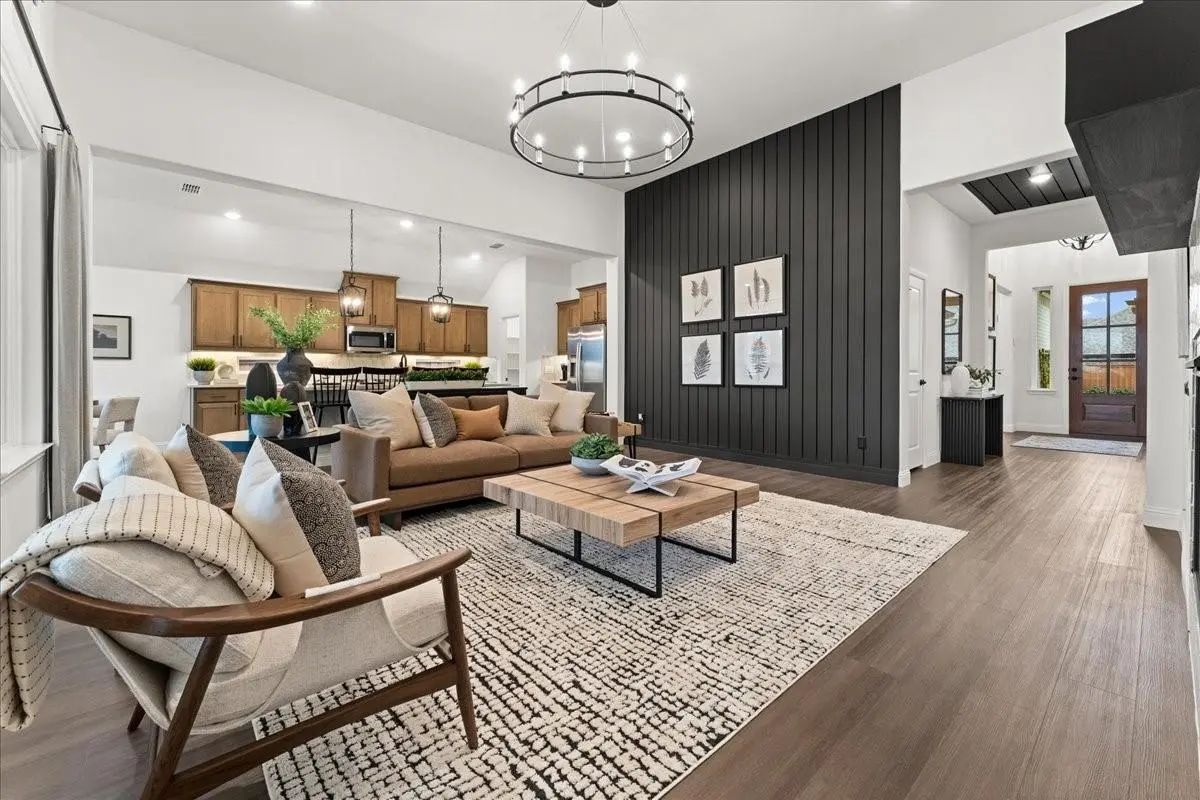
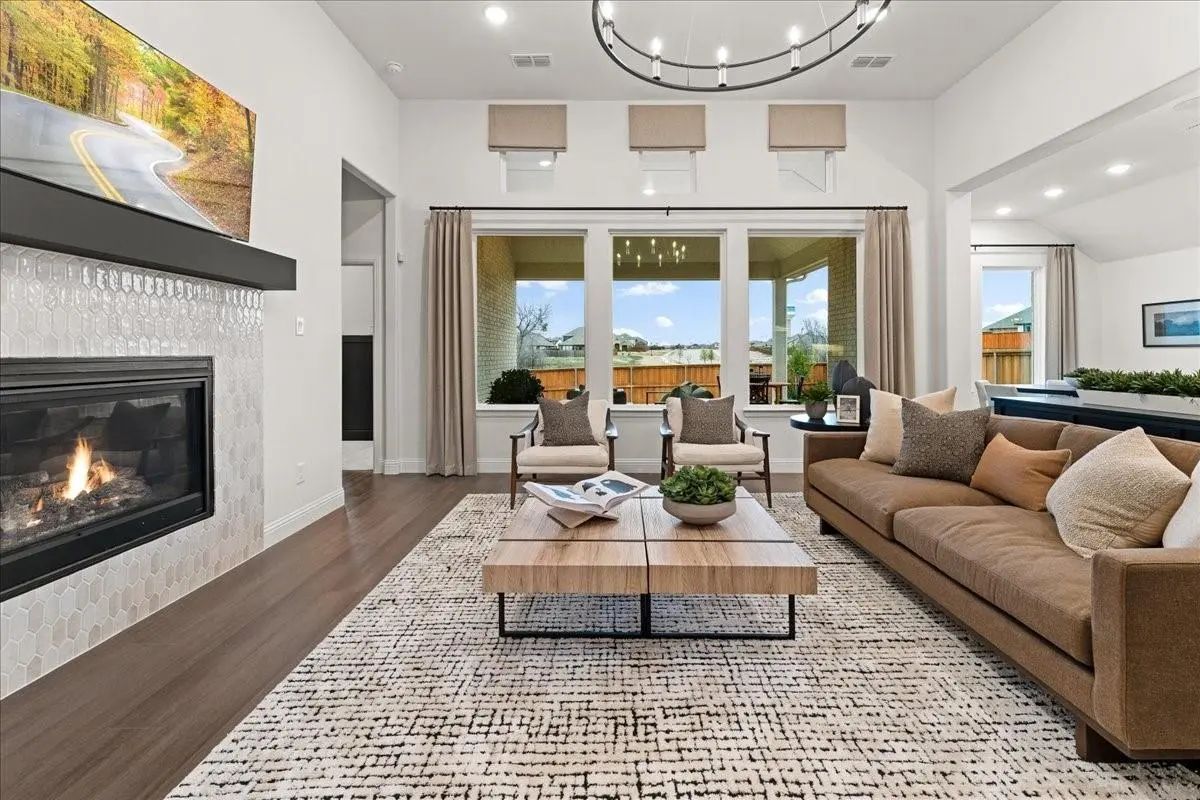
Mls# 21430446 - Built By Pacesetter Homes - Nov 2026 Completion! ~ Gather Around The Fireplace In The Expanded Family Room, Enjoy Weekend Dinners From The Chef-inspired Kitchen, And Spend Evenings Outdoors On The Extended Covered Patio, Already Eq...
Users may not reproduce or redistribute the data found on this site. The data is for viewing purposes only. Data is deemed reliable, but is not guaranteed accurate by the MLS or NTREIS.
Listing information last updated on November 8th, 2026 at 6:45pm CST.


 Free Move-Up Offer For New Home Buyers with a Home to Sell
 New Construction