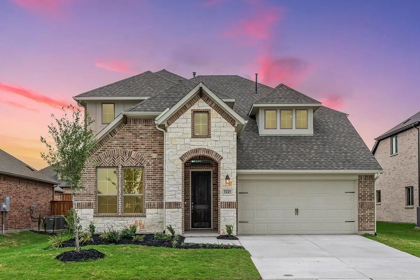
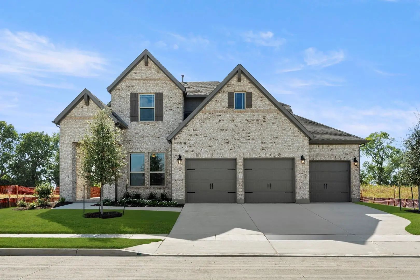
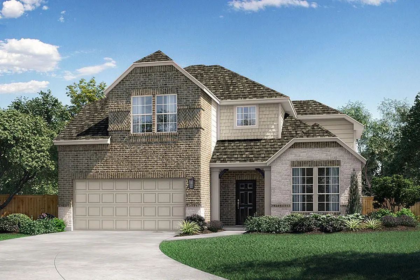
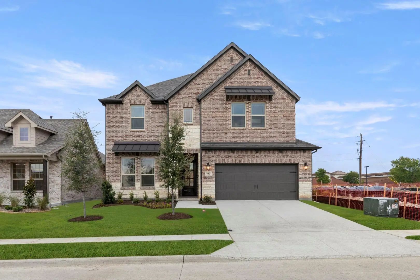
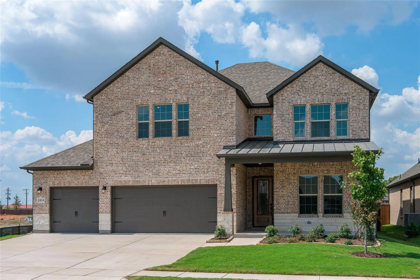
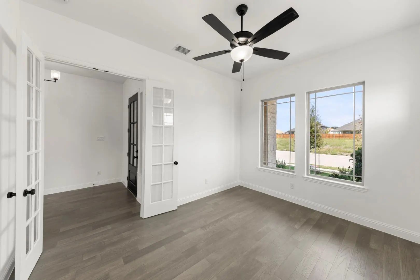
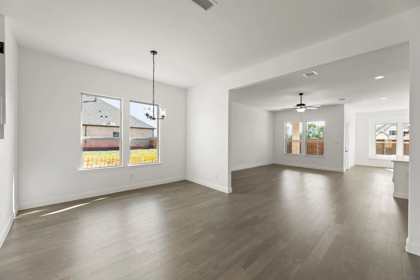
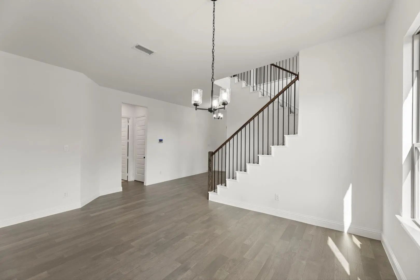
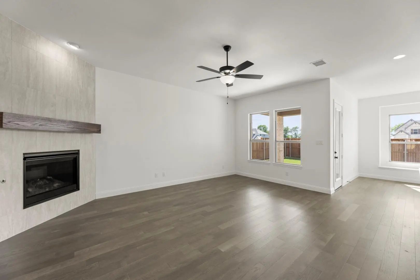
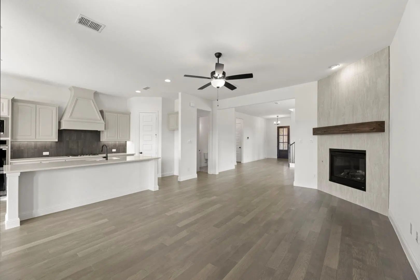
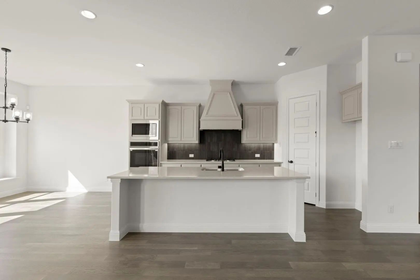
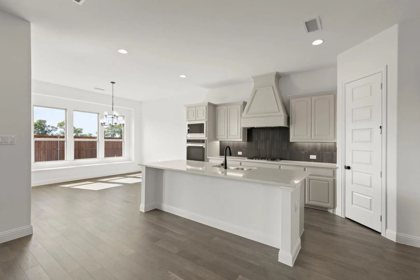
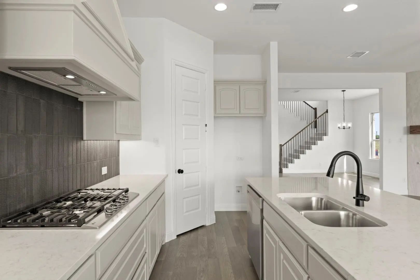
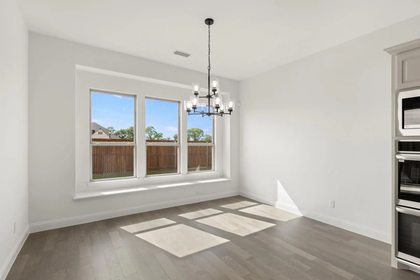
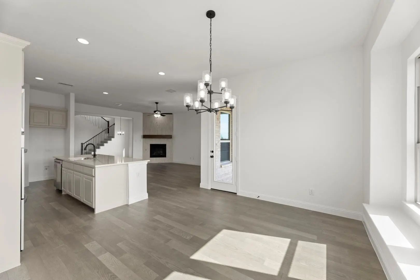
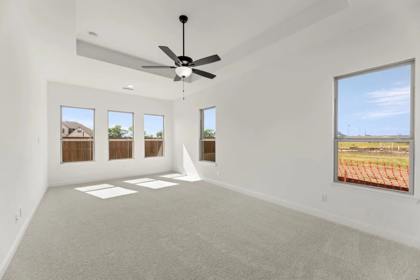
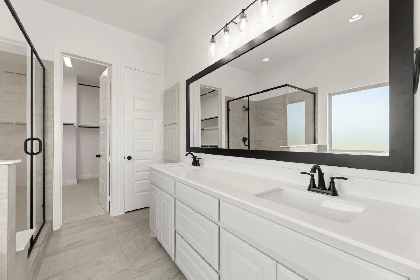
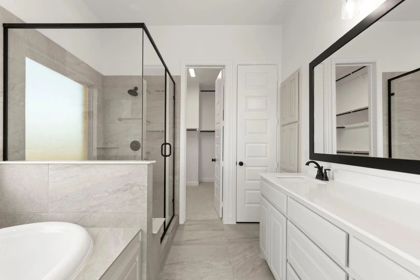
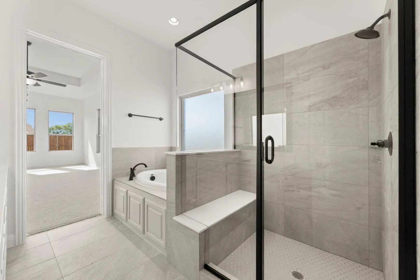
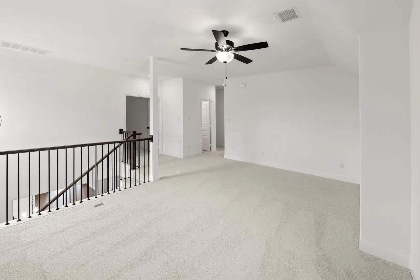
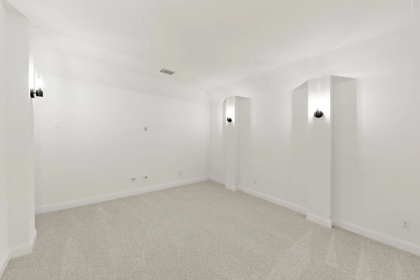
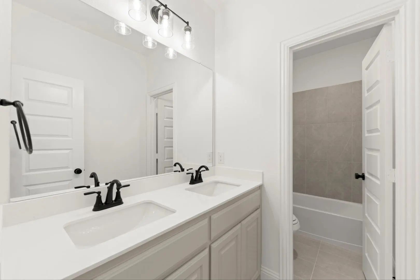
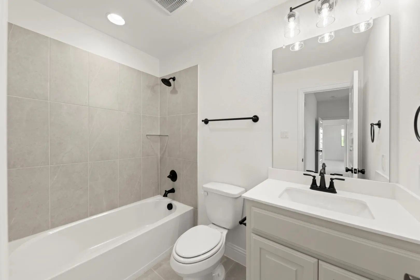
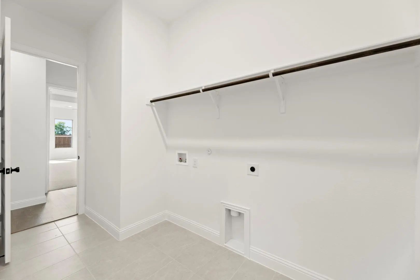
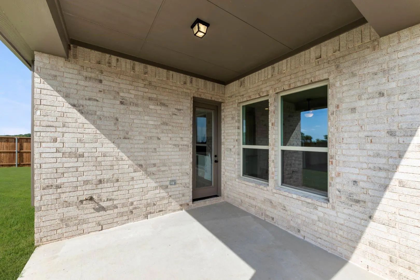
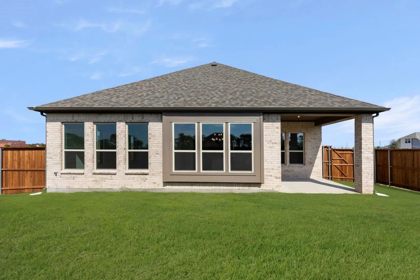
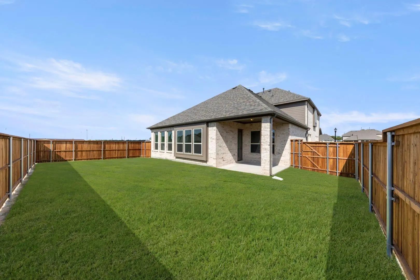
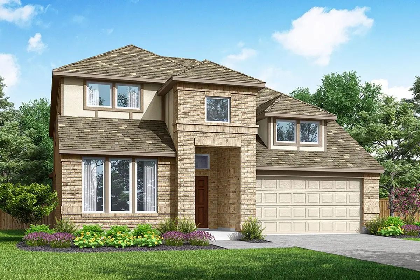
MLS# 21429912 - Built by Windsor Homes - Ready Now! ~ The Sherman is a stunning single-family residence in the desirable River Ranch subdivision features 4 spacious bedrooms including primary suite, and 3.5 bathrooms all within the generous 3,421 square feet. This home showcases an open floorplan that seamlessly connects the living areas, perfect for entertaining. The inviting family room boasts a gas fireplace with glass doors, while the eat-in kitchen includes a large island, pantry, and decorative lighting. Enjoy the convenience of two dining areas and three living spaces. The outdoor area features a covered patio and a private yard, ideal for relaxation. With central heating and cooling, a two-car garage, and a beautiful combination of flooring options including wood and tile, this home is both functional and elegant. Located in the highly-rated Van Alstyne ISD, this property is ready for its new owners.
Mls# 21265722 - Built By Pacesetter Homes - Ready Now! ~ 700 Brazos Drive Features The Fairview Ii Floor Plan, Offering A Spacious Two-story Layout With 4 Bedrooms And 3 Bathrooms. The Family Room Is Enhanced By Transom Windows, A 12-foot Ceiling,...
Mls# 21135632 - Built By Pacesetter Homes - Ready Now! ~ Step Into This Impressive 5-bedroom, 3.5-bath Home Designed For Comfort And Style. The Open Layout Features A Game Room With Open Railing Overlooking The Family Room, Creating A Bright And C...
Mls# 21136083 - Built By Windsor Homes - Ready Now! ~ Desirable Victoria Floorplan Featuring 5 Bedrooms, 4 Full Baths, A Private Study, Media Room, And Game Room. The 2-story Family Room Is Filled With Natural Light And Showcases A Striking Floor-...
Mls# 21430446 - Built By Pacesetter Homes - Nov 2026 Completion! ~ Gather Around The Fireplace In The Expanded Family Room, Enjoy Weekend Dinners From The Chef-inspired Kitchen, And Spend Evenings Outdoors On The Extended Covered Patio, Already Eq...
Mls# 21429918 - Built By Windsor Homes - Ready Now! ~ Welcome To The Lufkin Floor Plan! Gorgeous Quartz Counters Are Found In All Baths And Kitchen. The Gourmet Kitchen Has Pendant And Under Counter Lighting, Large Island, Double Ovens, 42 In Cabi...
Welcome To River Ranch In Van Alstyne! Stonehollow Homes Invites You To Come See The Popular Basalt Floor Plan! Ready Now! From The Welcoming Mud Cabinet That Keeps Daily Essentials Organized To The Gourmet Kitchen Featuring Two Spacious Pantries,...
Users may not reproduce or redistribute the data found on this site. The data is for viewing purposes only. Data is deemed reliable, but is not guaranteed accurate by the MLS or NTREIS.
Listing information last updated on November 10th, 2026 at 7:00am CST.

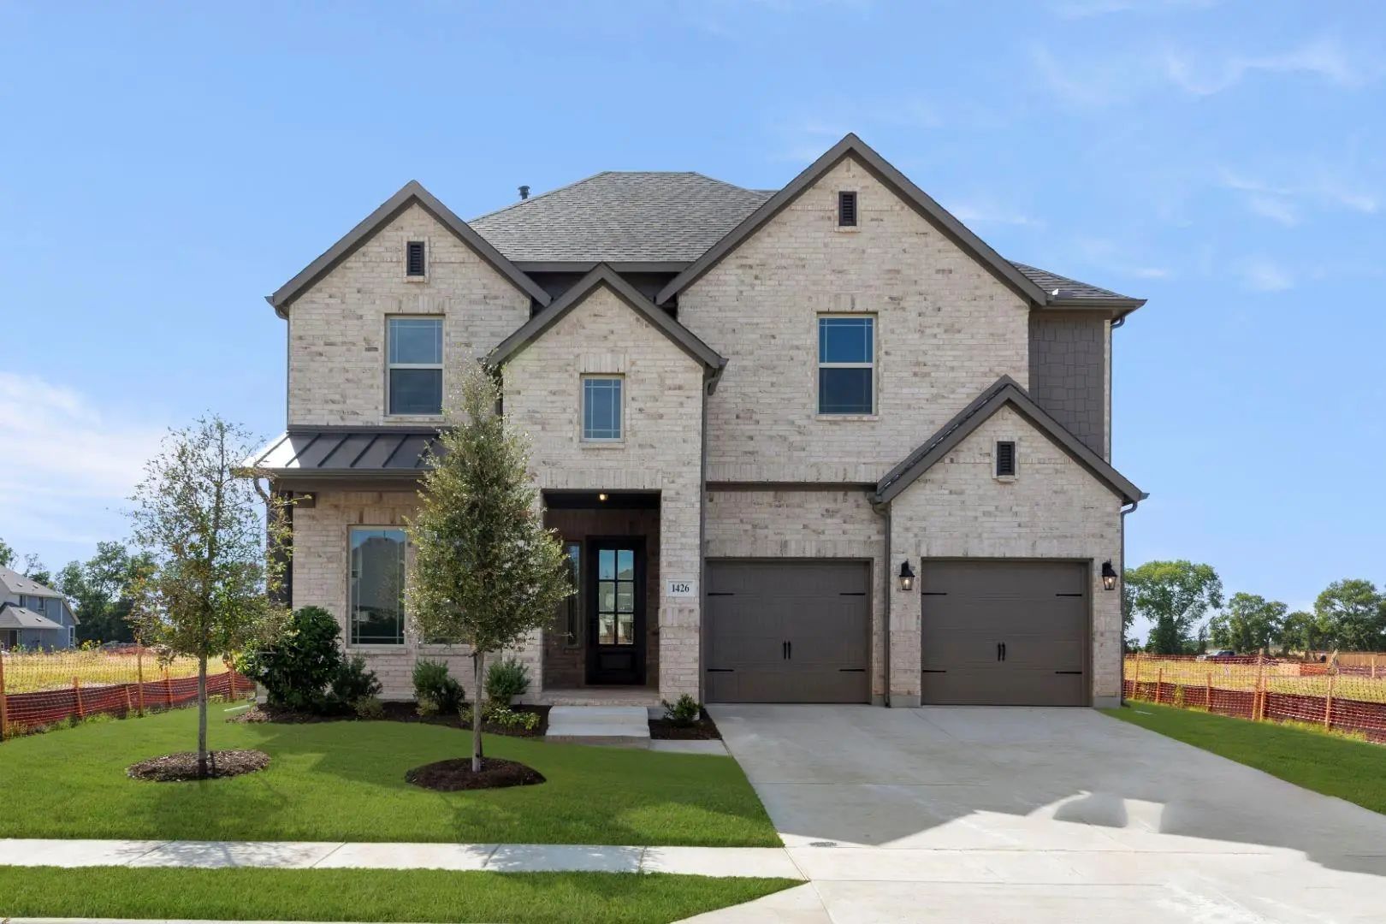
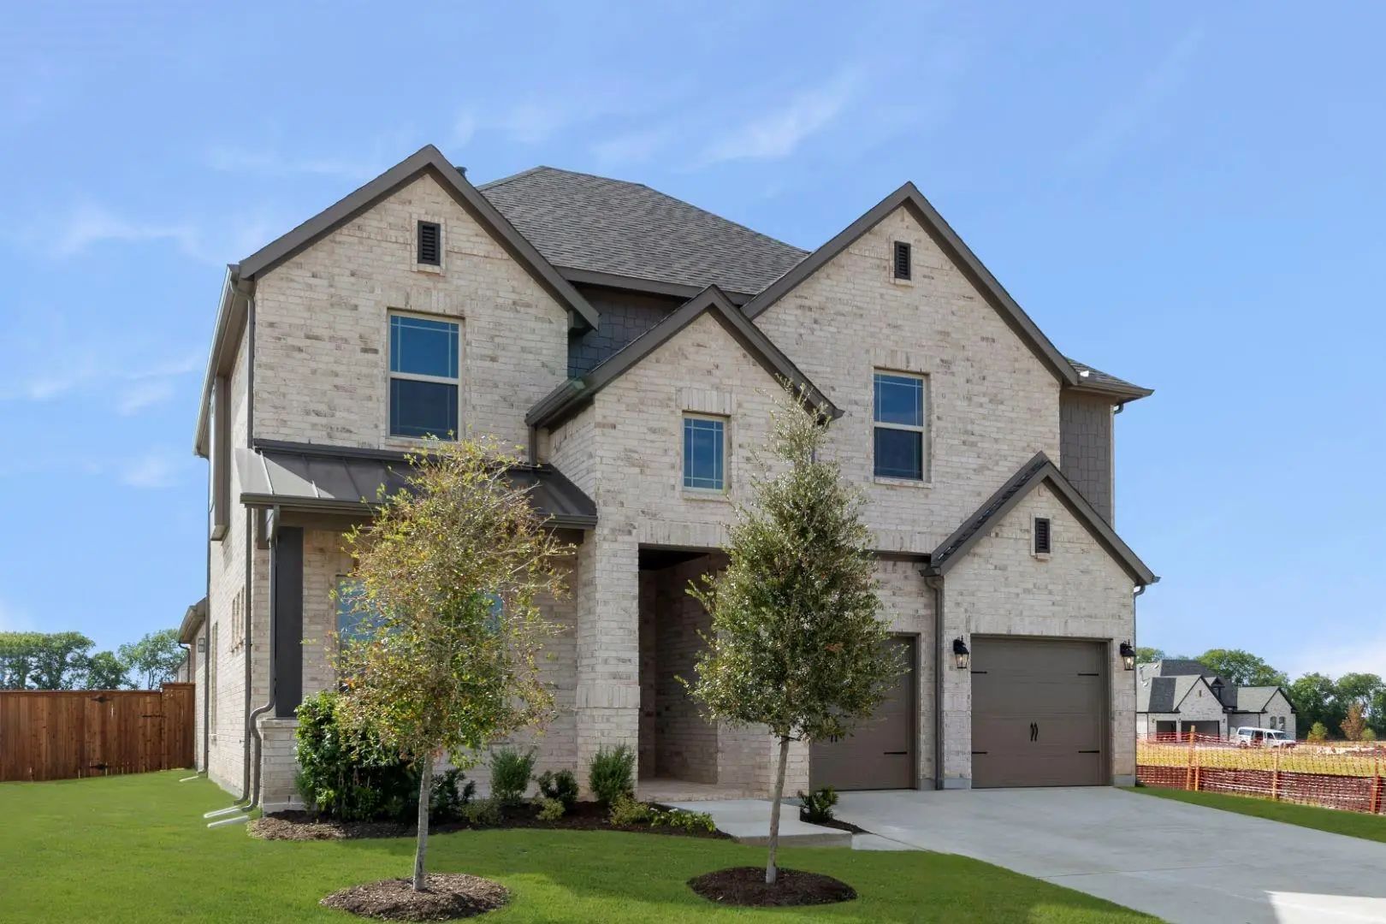
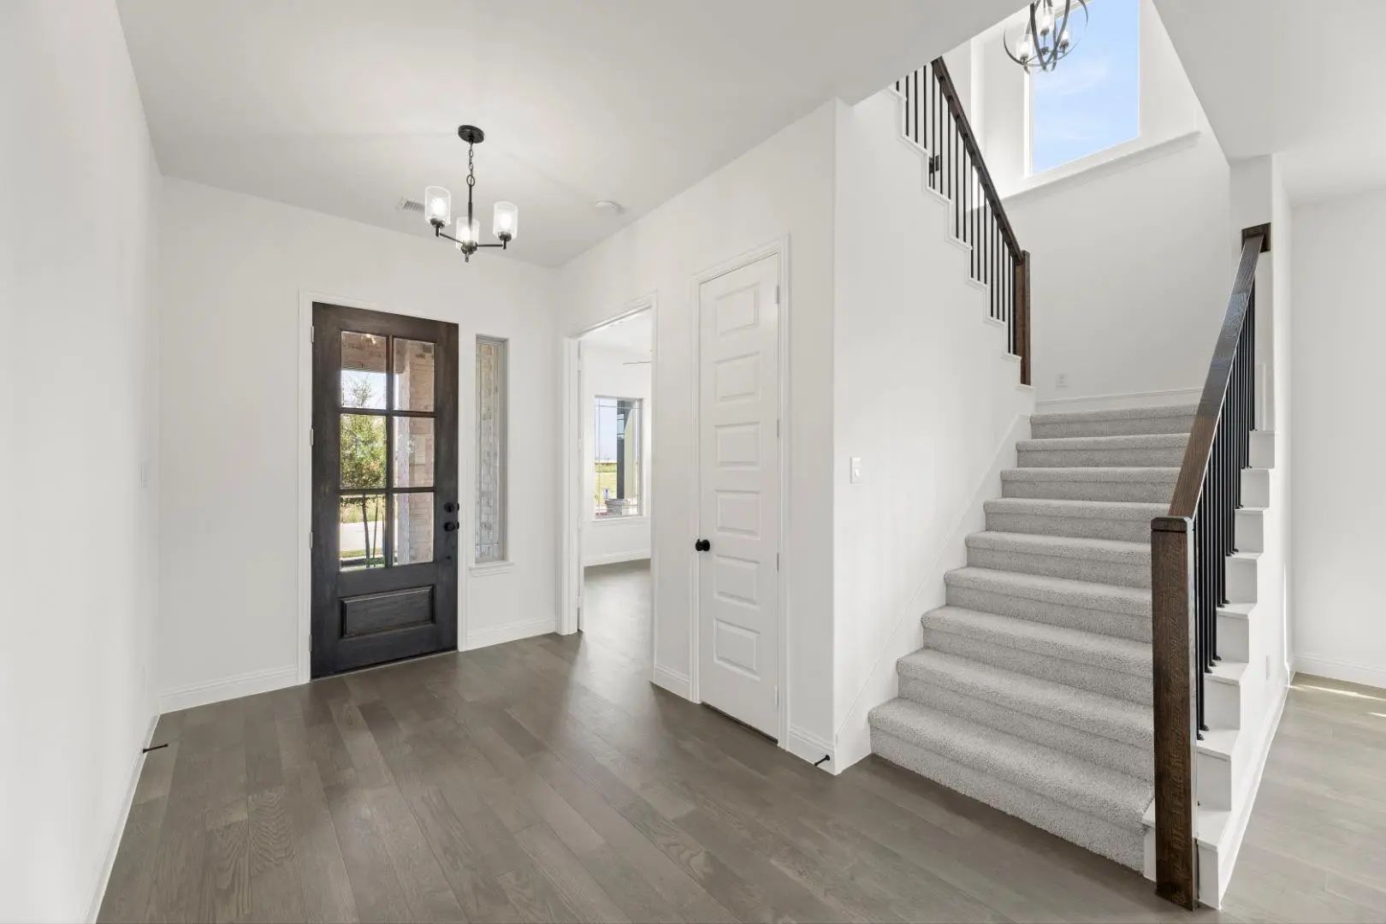

 Free Move-Up Offer For New Home Buyers with a Home to Sell
 New Construction