Contact / Login

Contact ARG Realty LLC

Find us on...

Dashboard

Login using...

2709 Shady Branch Lane, McKinney, Texas– $604,360
Unlock Restricted Data For Free!MLS Rules Require Registration - Unlock Now!

  • 3 Beds
  • 2.1 Baths
  • 2,305 Sqft
  • 2 Garages
  • .14 Acres
  • 2026 Year Built
  • Study
  • Game Room
  • Media
  • Pool
  • 3 Beds
  • 2.1 Baths
  • 2,305 Sqft
  • 2 Garages
  • .14 Acres
  • 2026 Year Built
  • Study
  • Game Room
  • Media
  • Pool
ARG Client Cash Rebate $18,131

2709 Shady Branch Lane
McKinney, Texas 75071

County: Collin Trinity Falls

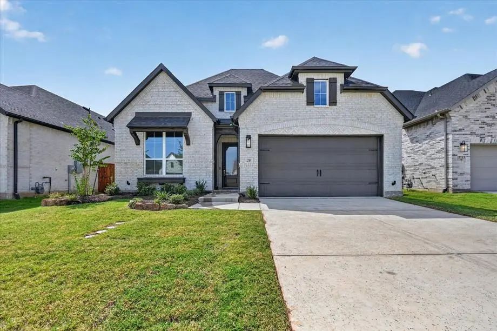
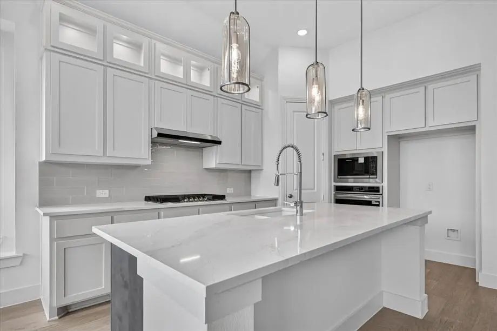
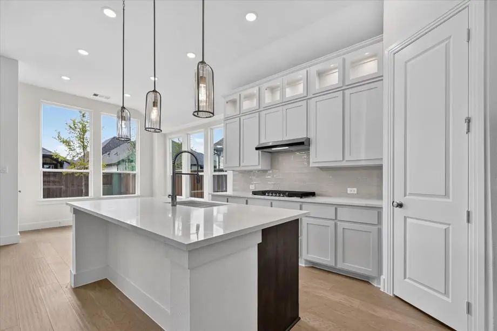
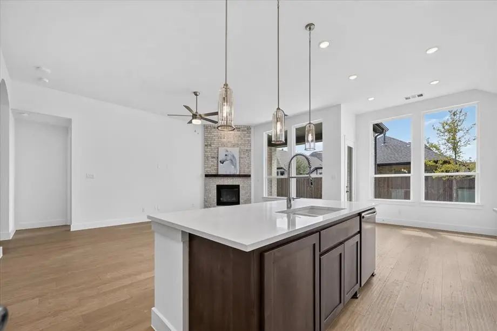
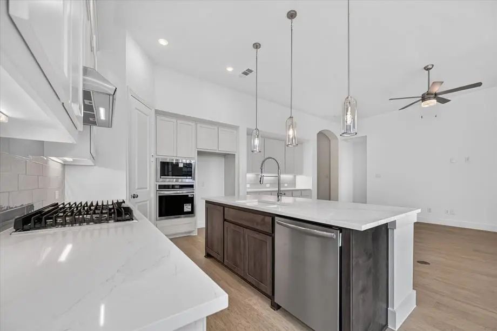
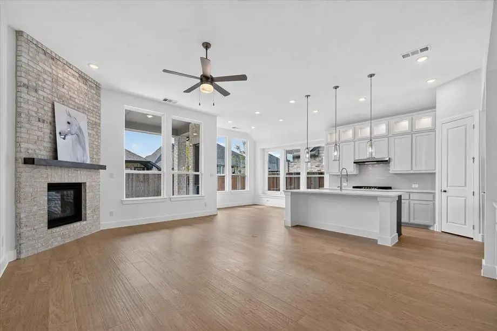
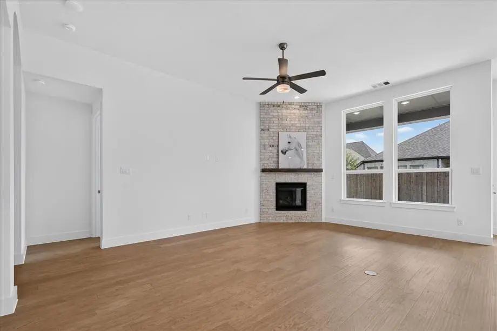
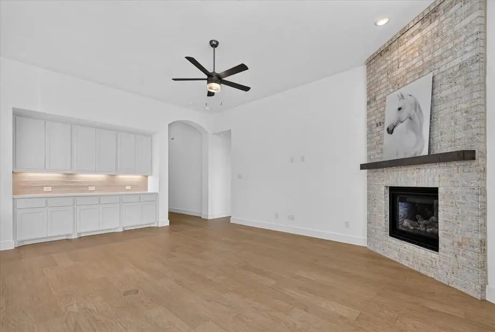
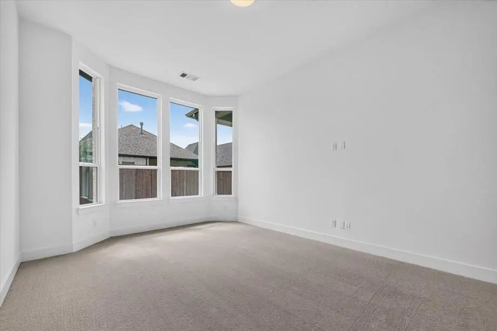
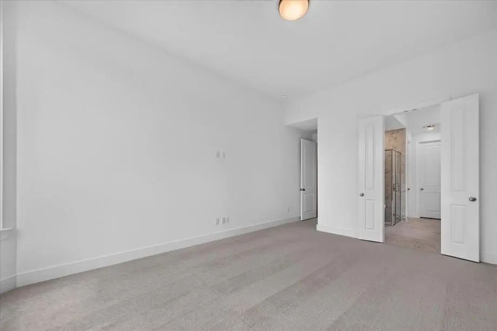
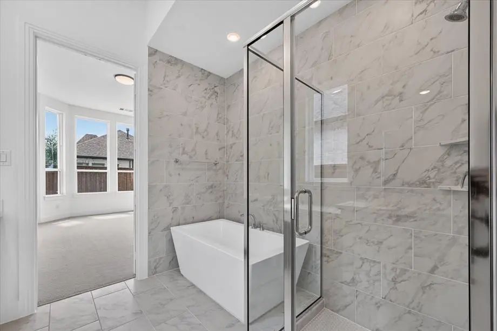
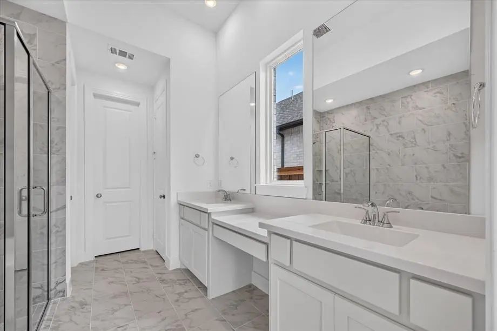
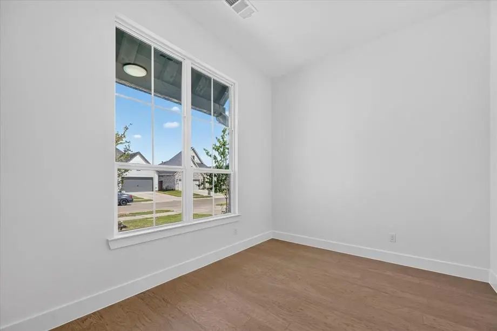
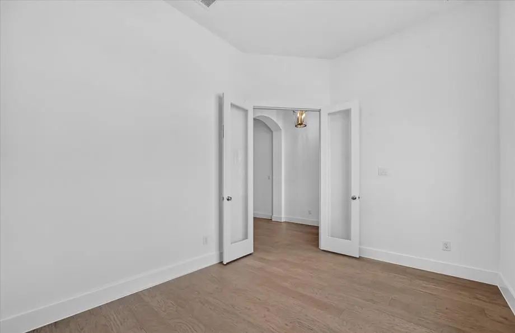
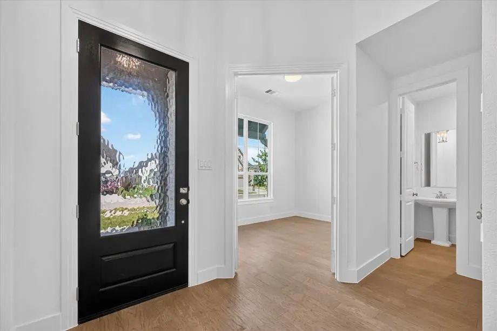
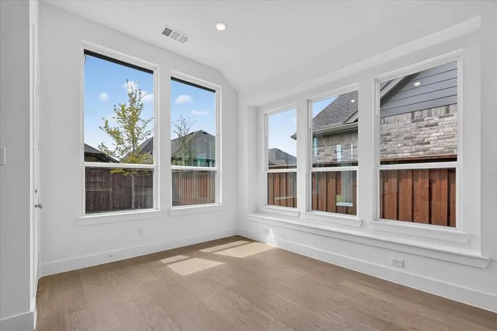
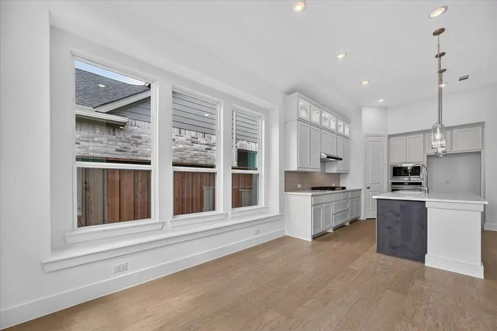
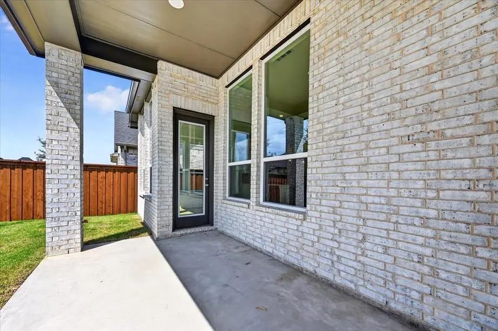
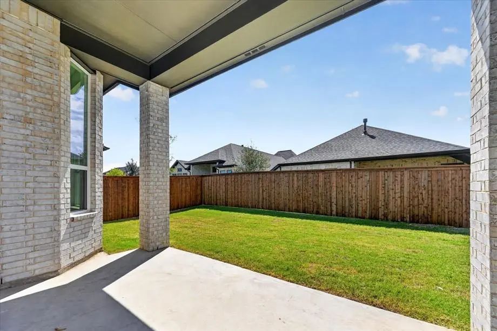
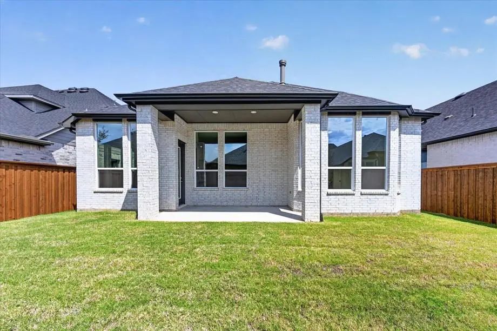
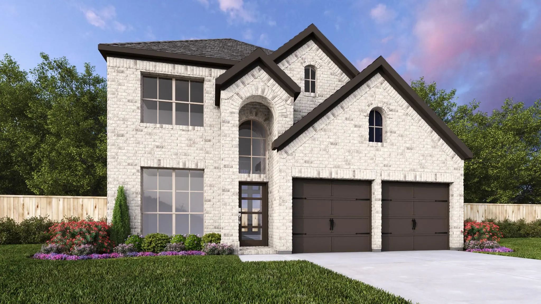
Elevation R, primary bath with contemporary freestanding tub & separate shower, entertainment room with powder bath in lieu of bedroom 4 & storage, bay window option in primary bedroom! Extended covered patio & 5' in depth added to garage! Light brick upgrade, white windows & black shingles. Brick fireplace extended to 10'!

View Virtual Tour

Estimate Your Monthly Payment

Tax Value @ 100% of Sales Price, HOA Included
Tax Value @ 85% of Market Value, HOA Not Included

Essential Information

  • Price$604,360
  • Est. Payment /m
  • Cumulative Days on MarketUnlock
  • MLS® #21235997
  • Bedrooms3
  • Bathrooms2.10
  • Square Footage2,305
  • Acres0.14
  • Year Built2026
  • Built Desc.New Construction - Incomplete
  • TypeResidential
  • Sub-TypeSingle Family Residence
  • StyleTraditional
  • StatusActive
Please provide a valid email address.

Quick Valuation Analysis from 117 Active and 332 Sold Listings

Pricing Trends from 117 Active Listings in Trinity Falls

This Home's Price $604,360 This Home's Price Per SqFt $
Average Price $533,372 Average Price Per SqFt $
Highest Price $1,149,000 Highest Price Per SqFt $
Lowest Price $299,000 Lowest Price Per SqFt $

Pricing Trends from 332 Sold Listings in Trinity Falls

This Home's Price $604,360 This Home's Price Per SqFt $
Average Price $571,839 Average Price Per SqFt $
Highest Price $1,390,000 Highest Price Per SqFt $
Lowest Price $335,000 Lowest Price Per SqFt $

Free Move-Up Offer For New Home Buyers with a Home to Sell
Find Out Your Cost To Sell Your Home When You Buy This Home Through ARG!
Total Cost Includes Buyer & Seller Agents

Property Details

School Information

Community

  • Address2709 Shady Branch Lane
  • SubdivisionTrinity Falls
  • CityMcKinney
  • CountyCollin
  • StateTexas
  • Zip Code75071
  • HOAMandatory
  • HOA Fees$1,572
  • HOA Fees FrequencyAnnually
  • FeaturesClub House, Jogging Path/Bike Path, Park, Playground, Pool, Other
  • UtilitiesCity Sewer, City Water, Co-op Electric, Outside City Limits, Underground Utilities

Amenities

  • SecurityCarbon Monoxide Detector(s), Smoke Detector(s)
  • # of Garages2
  • GaragesGarage, Garage Double Door, Garage Faces Front

Interior

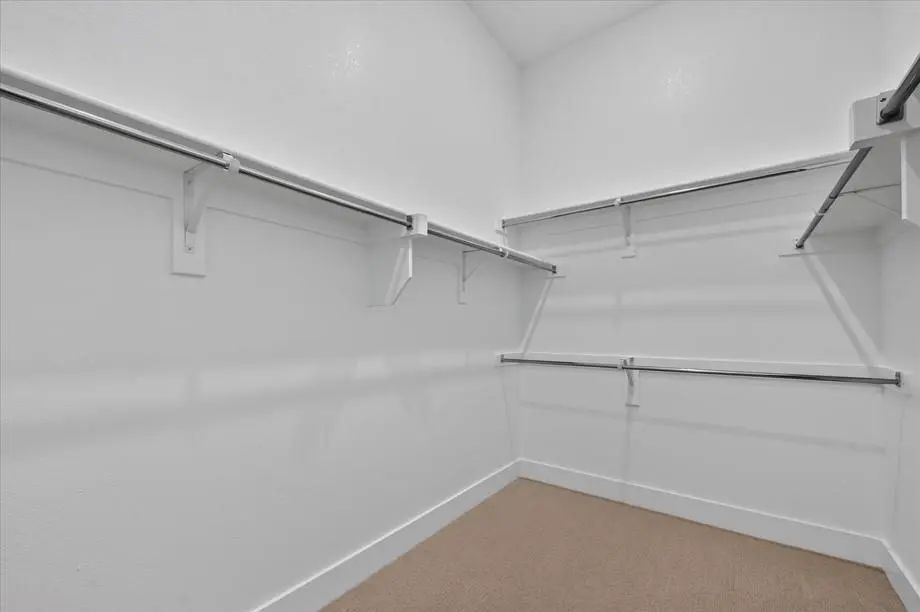
  • Interior FeaturesDouble Vanity, Kitchen Island, Pantry, Walk-In Closet(s)
  • FloorsCarpet, Ceramic Tile
  • FireplaceYes
  • # of Fireplaces1
  • FireplacesGas Logs

Exterior

  • Exterior FeaturesCovered Patio/Porch, Rain Gutters
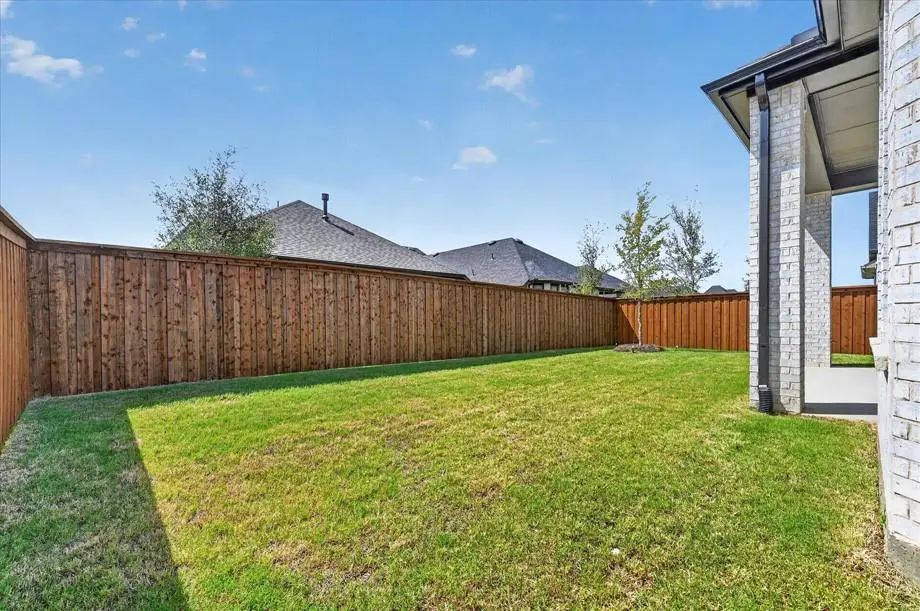
  • FenceBack Yard, Wood
  • Lot DescriptionSprinkler System

Construction Details / Floorplan

  • Living Areas3
  • Dining Rooms1
  • Full Baths2
  • Half Baths1
  • RoofComposition, Shingle
  • ConstructionBrick, Fiber Cement

Energy Efficiency / Green Features / Heating & Cooling

  • Green FeaturesAppliances, Lighting, Low Flow Commode, Mechanical Fresh Air
  • HeatingCentral, Fireplace(s), Natural Gas

Private Listing Information (Registration Required)

Listing Details

  • AgentDina Verteramo
  • OfficeHighland Homes Realty

Similar Listings

Photo of Listing #21310592 New Construction Reduced 9%

308 Spruce Brook Drive McKinney, Texas 75071 Collin | McKinney ISD Trinity Falls

- $549,900

Residential, Single Family Residence
  • 4 Beds
  • 2.1 Baths
  • 2,442 SQFT
  • 2 Car
View details More Photos Save

Home Office With French Doors And 11-foot Ceiling Set At Two-story Entry. Open Kitchen Features Deep Walk-in Pantry, A 5-burner Gas Cooktop, And Generous Island With Built-in Seating Space. Dining Area Opens To Two-story Family Room With Wall Of W...

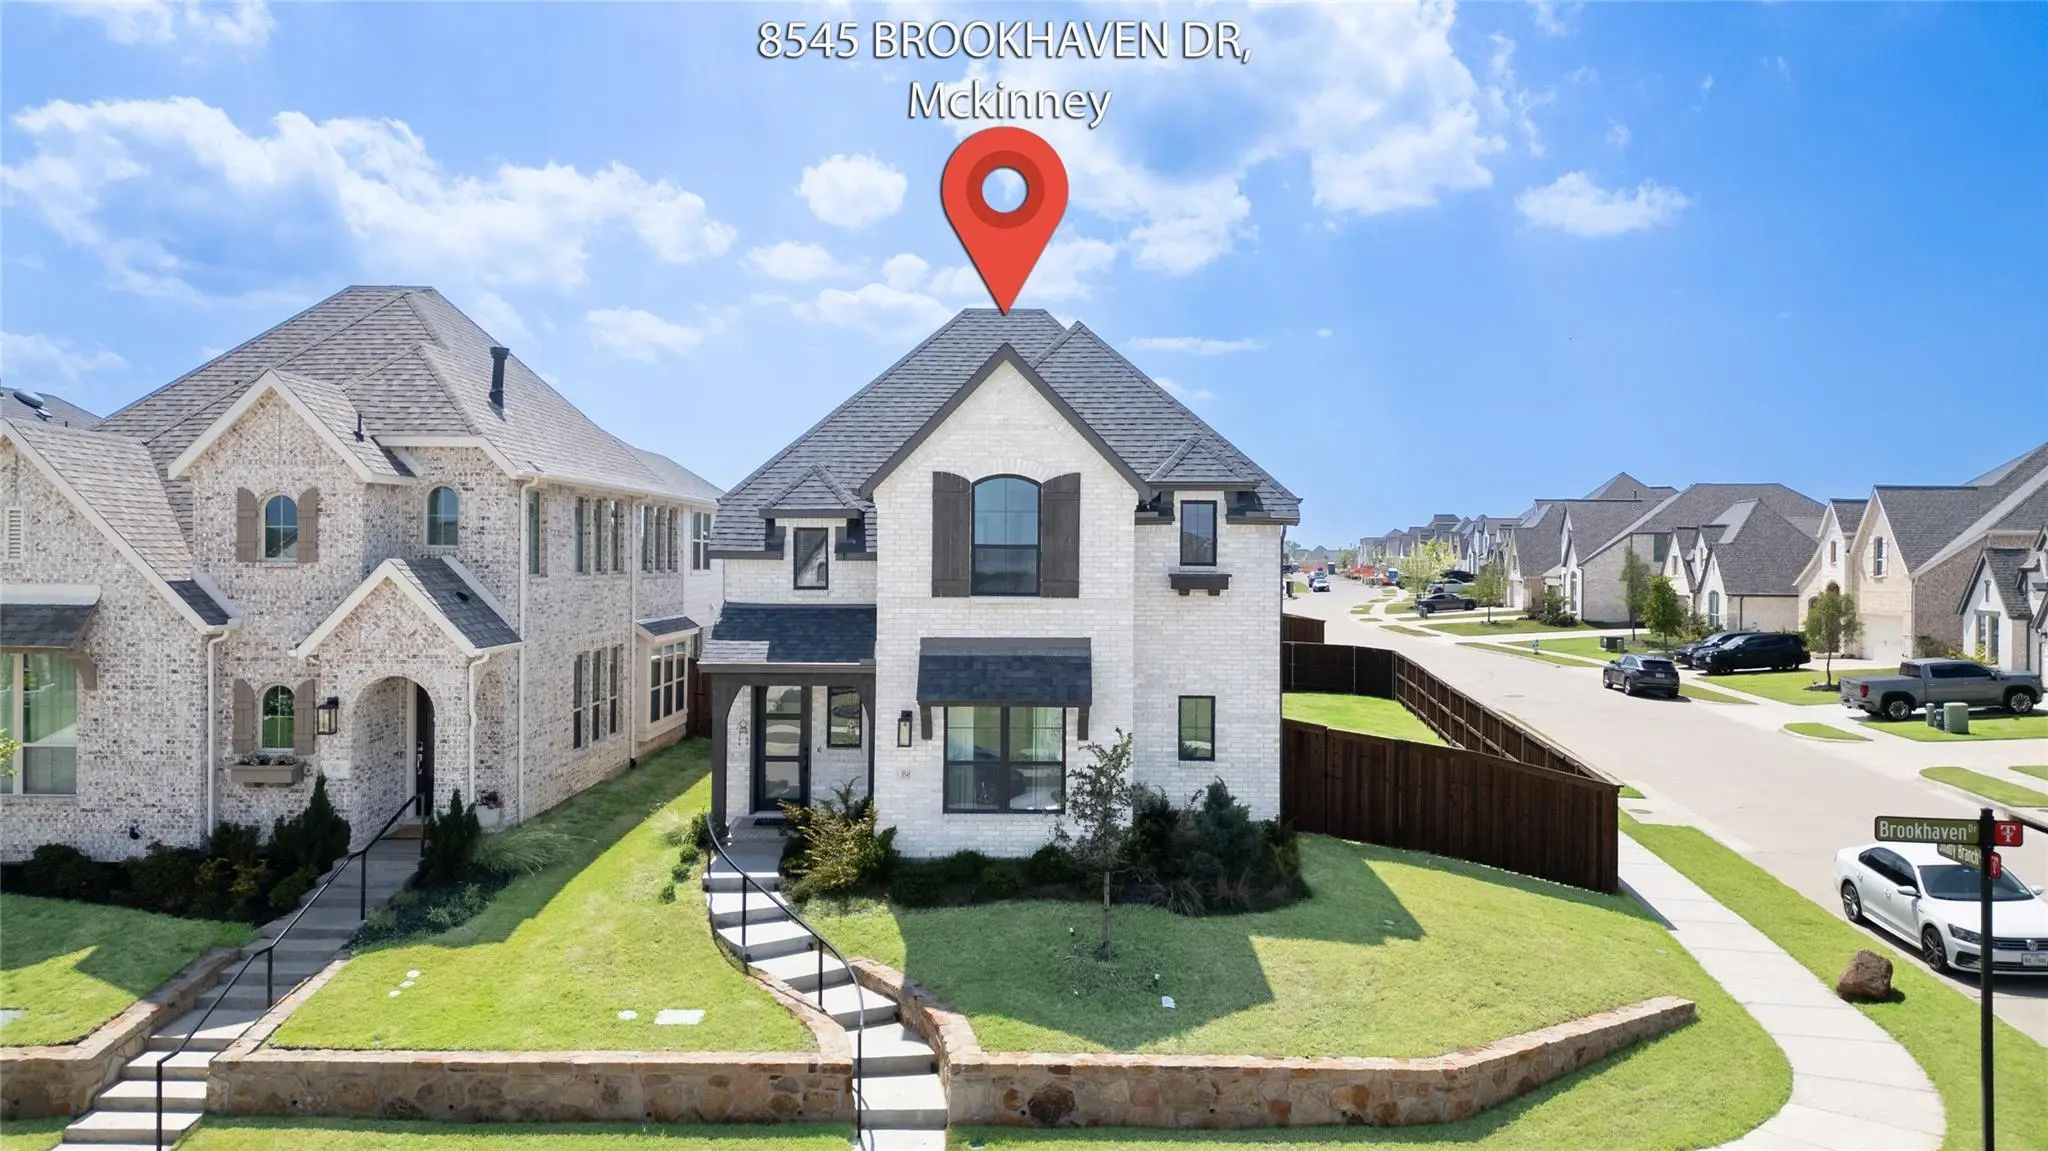
8545 Brookhaven Drive McKinney, Texas 75071-5464 Collin | McKinney ISD Trinity Falls Planning Unit 8 Ph 2

- $630,000

Residential, Single Family Residence
  • 4 Beds
  • 3 Baths
  • 2,441 SQFT
  • 2 Car
View details More Photos Save

Beautifully Upgraded Corner- Lot Home Featuring A Striking Floor-to-ceiling Tiled Fireplace, Spacious Backyard, And A Chef’s Kitchen With A 5-burner Gas Cooktop. Offers 4 Bedrooms Plus A Dedicated Office, Perfect For Work Or Guests. Enjoy Nearby W...

8620 Backwater Bay Cove McKinney, Texas 75071-1503 Collin | McKinney ISD Trinity Falls Planning Unit 3 Ph 1b

- $550,000

Residential, Single Family Residence
  • 4 Beds
  • 3 Baths
  • 3,025 SQFT
  • 2 Car
View details More Photos Save

Step Inside To Soaring Ceilings, Beautiful Wood Flooring, And An Open, Light-filled Floor Plan Designed For Both Everyday Living And Entertaining. A Secondary Bedroom And Adjacent Full Bath Are Conveniently Located Near The Front Of The Home, Alon...

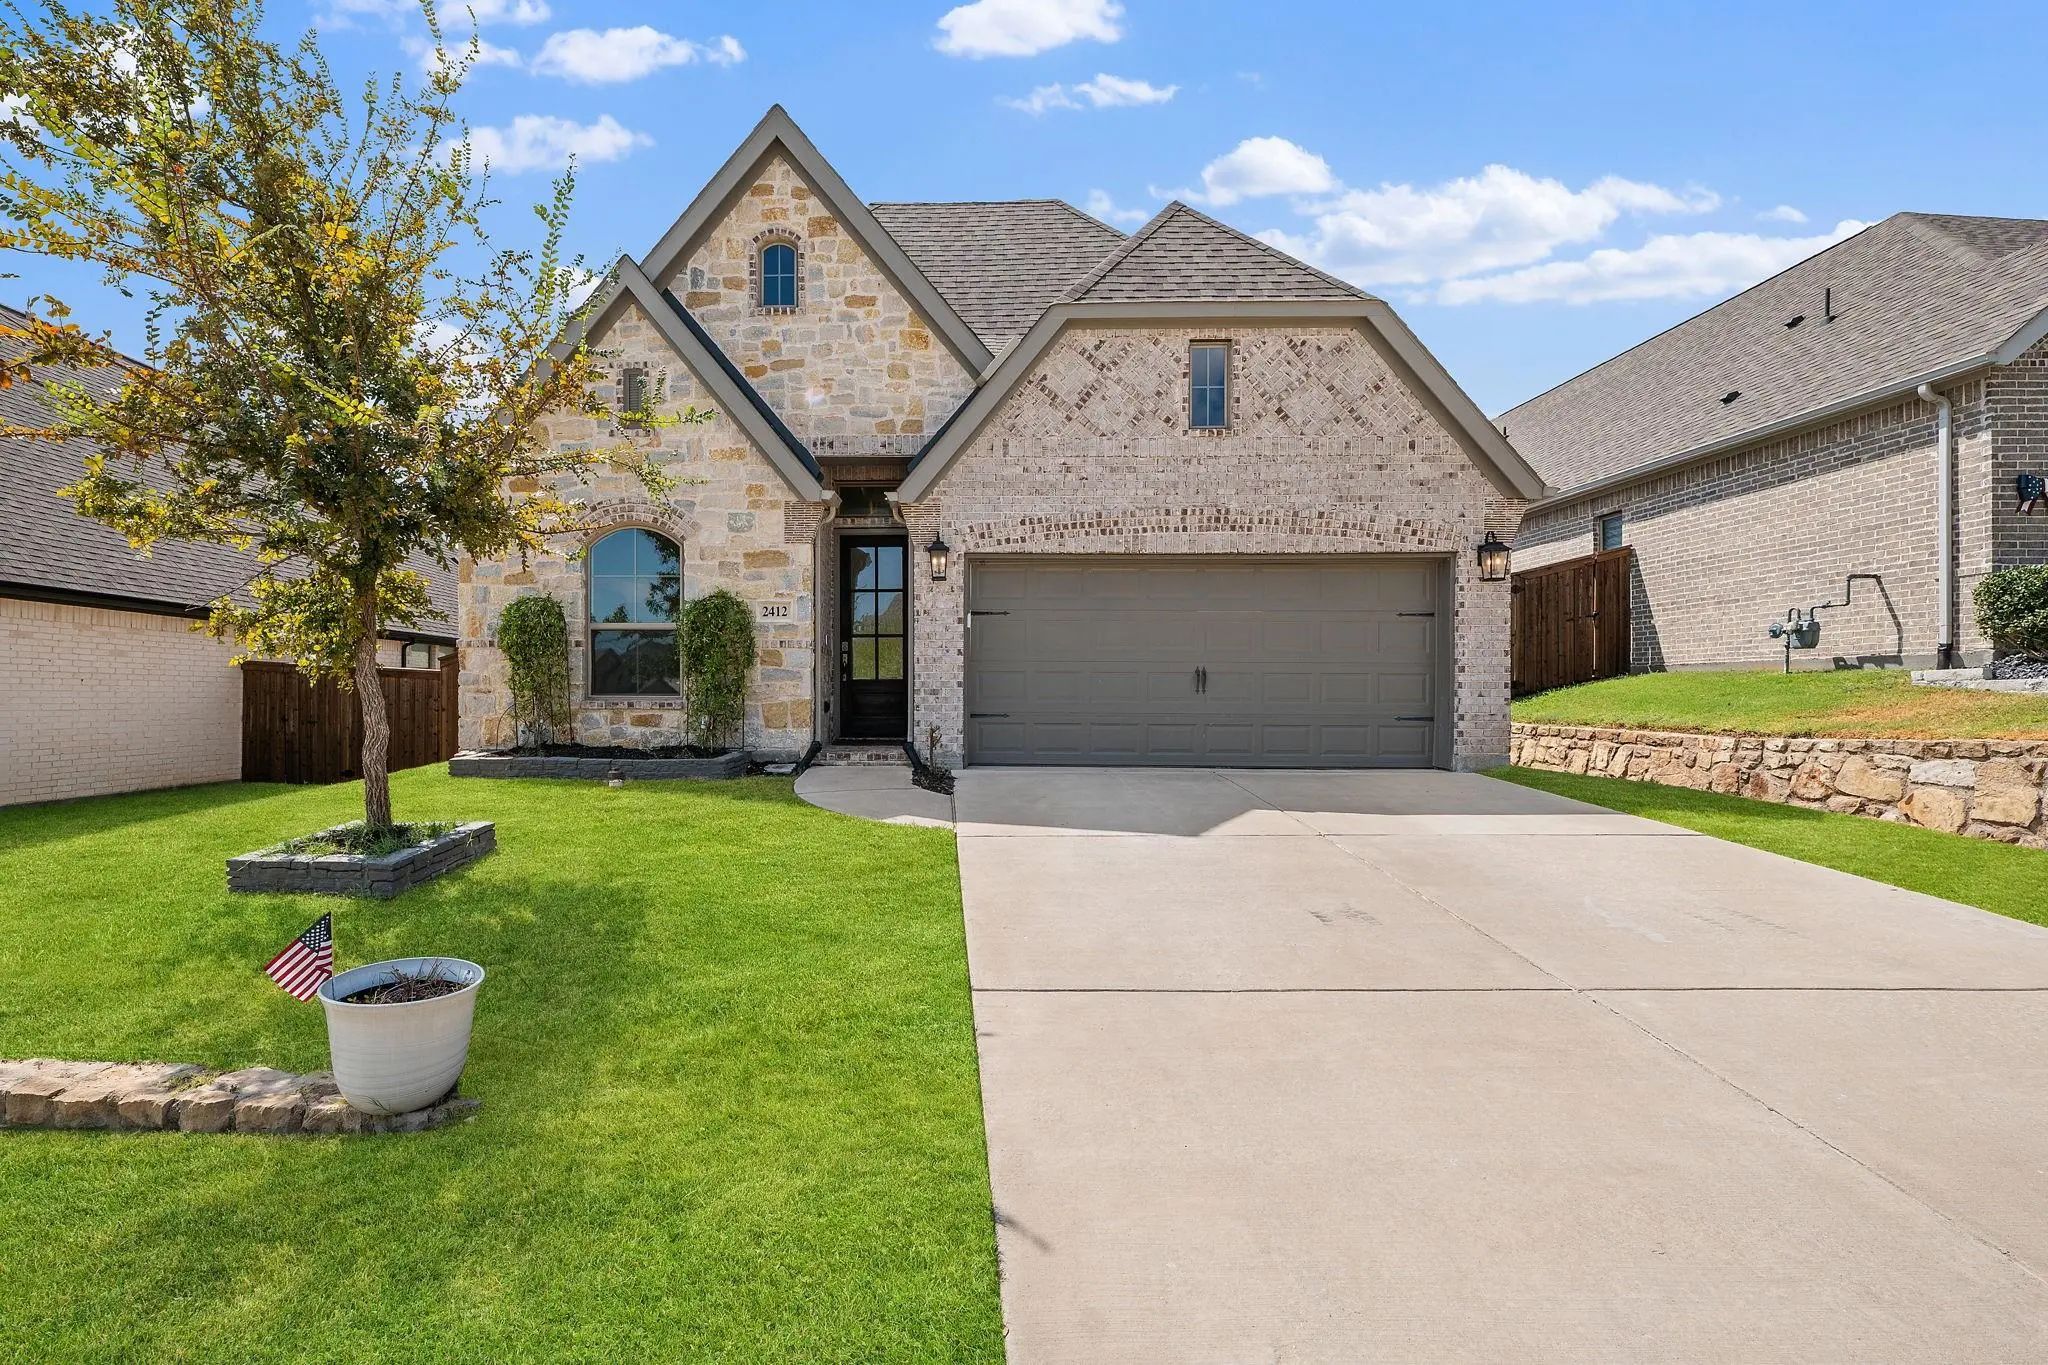
2412 Song Sparrow Lane McKinney, Texas 75071-2374 Collin | McKinney ISD Trinity Falls Planning Unit 7 Ph 2

- $510,000

Residential, Single Family Residence
  • 4 Beds
  • 3 Baths
  • 2,176 SQFT
  • 2 Car
View details More Photos Save

Experience Elevated One-story Living In This Newly Built Perry Home In The Sought-after Trinity Falls Community, Where Resort-style Amenities Meet Refined Comfort. Step Inside To A Dramatic Extended Entry With Soaring 12-foot Ceilings, Flowing Int...

Photo of Listing #21410108 Just Listed

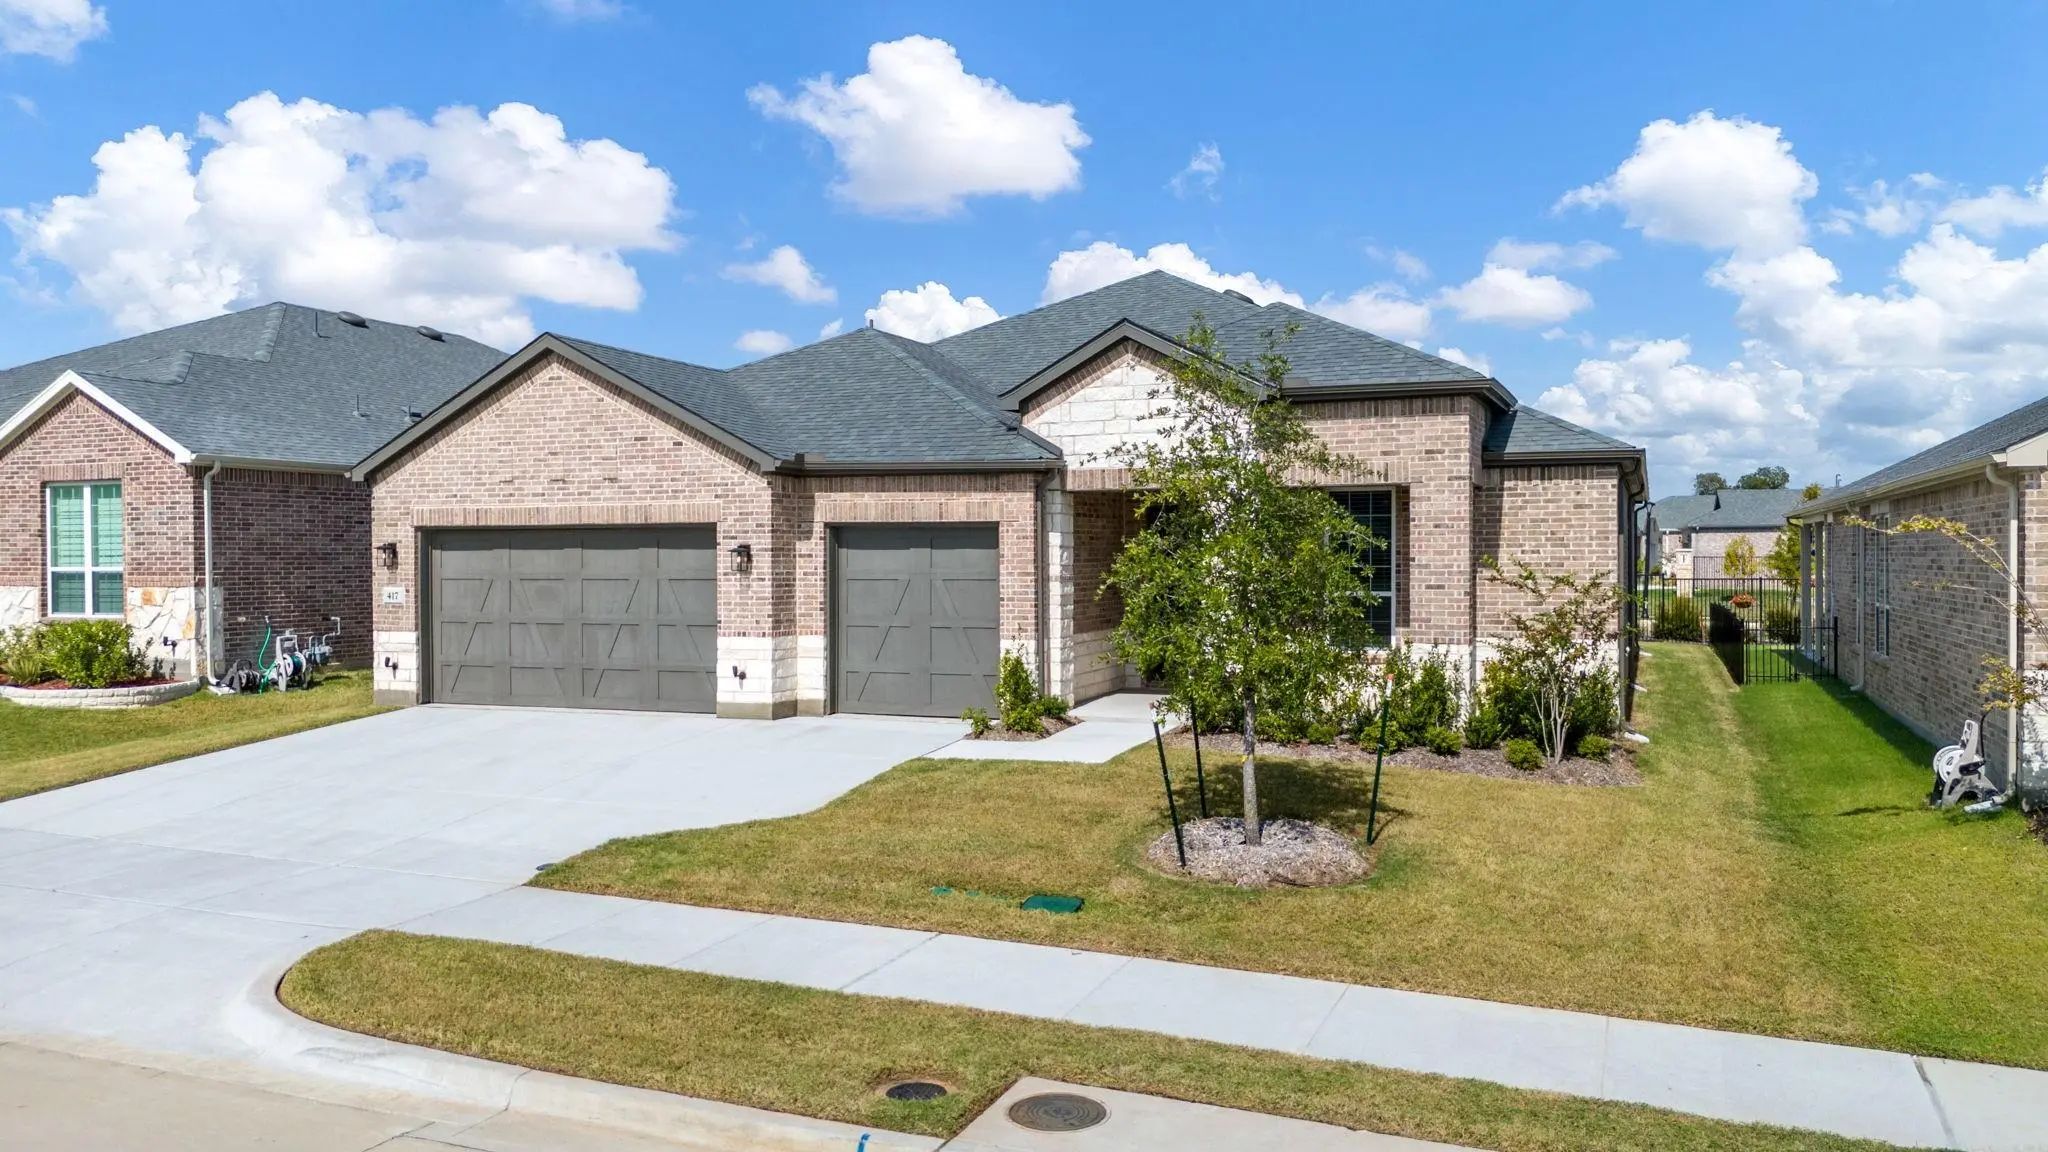
417 Raven Ridge Drive McKinney, Texas 75071 Collin | McKinney ISD Trinity Falls Planning Un 4 Ph

- $719,900

Residential, Single Family Residence
  • 3 Beds
  • 2.1 Baths
  • 2,251 SQFT
  • 3 Car
View details More Photos Save

Amazing Pulte Stardom Floorplan With 3 Bedroom With Study And 3 Car Garage With Thousands Of Dollars Worth Of Awesome Upgrades. Located In The Amazing Over 55 Community Of Trinity Falls Featuring A Community Pool And Fitness Center. Neutral Colo...

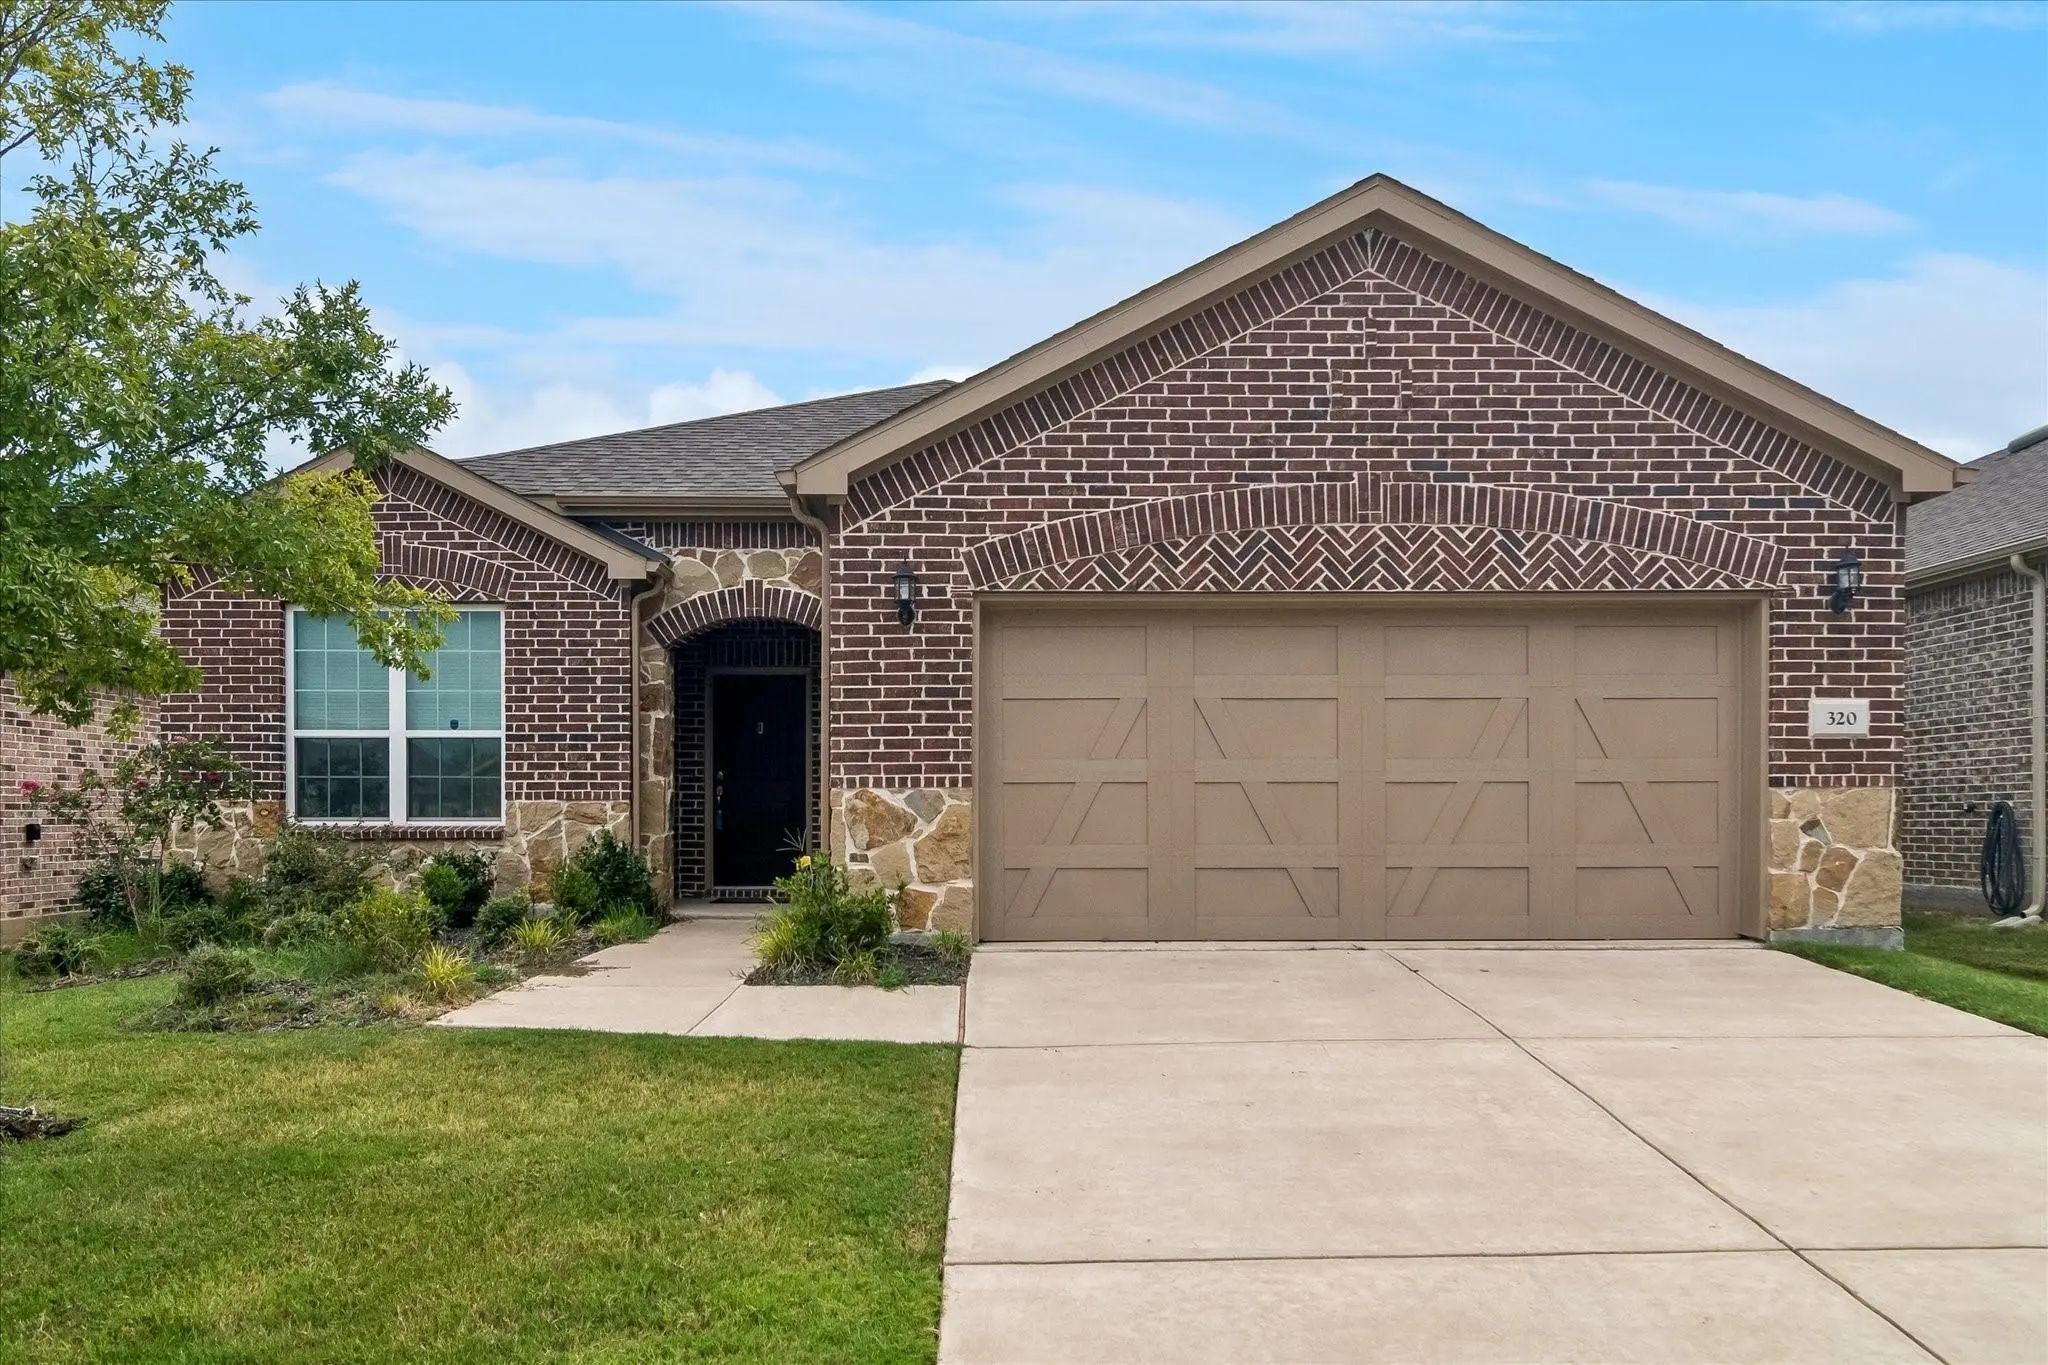
320 Long Pines Drive McKinney, Texas 75071-1702 Collin | McKinney ISD Trinity Falls Planning Unit 3 Ph 5c

- $489,900

Residential, Single Family Residence
  • 3 Beds
  • 2 Baths
  • 2,012 SQFT
  • 2 Car
View details More Photos Save

Shows Like New! This Beautiful Brick-and-stone Home Has Been Exceptionally Maintained And Offers An Open, Inviting Floor Plan Designed For Both Everyday Living And Entertaining. Step Inside To An Oversized Living Room That Flows Seamlessly Into...

Users may not reproduce or redistribute the data found on this site. The data is for viewing purposes only. Data is deemed reliable, but is not guaranteed accurate by the MLS or NTREIS.

Listing information last updated on October 18th, 2026 at 12:31pm CDT.