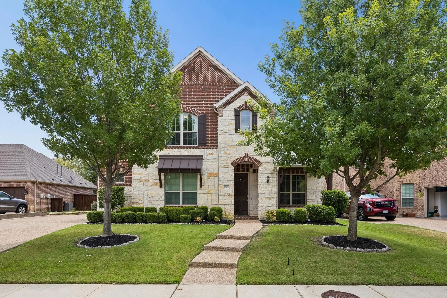
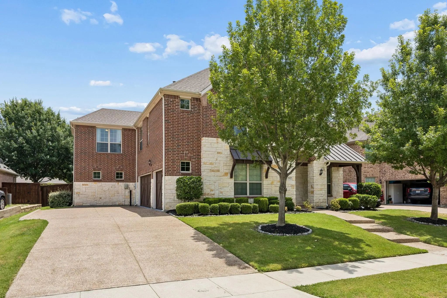
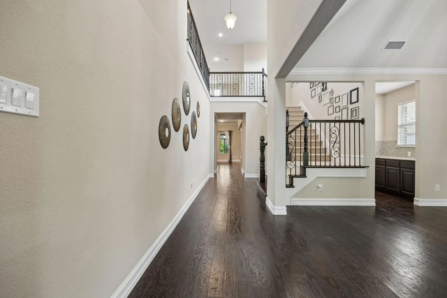
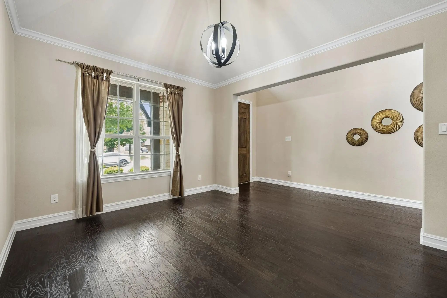
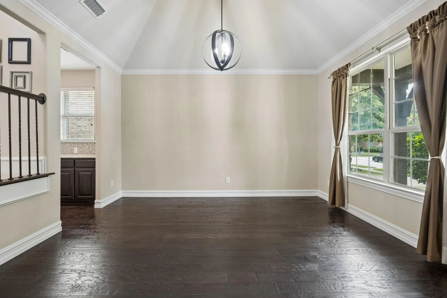
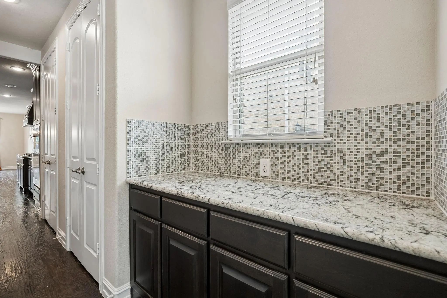
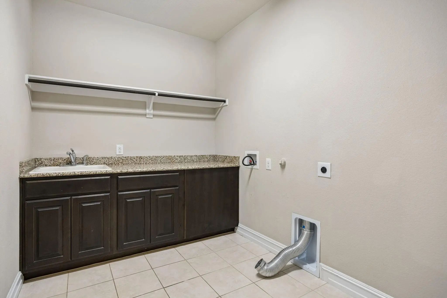
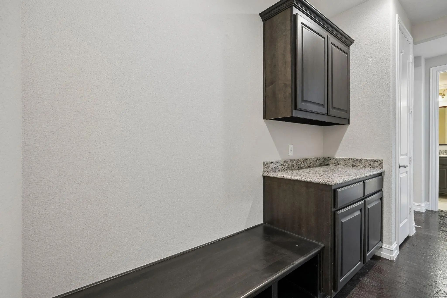
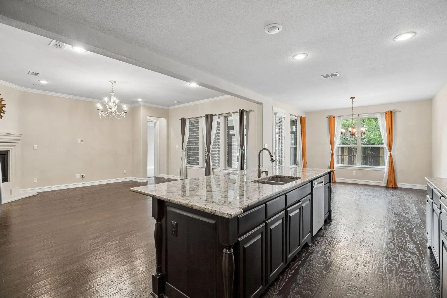
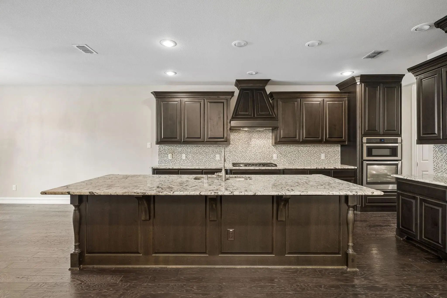
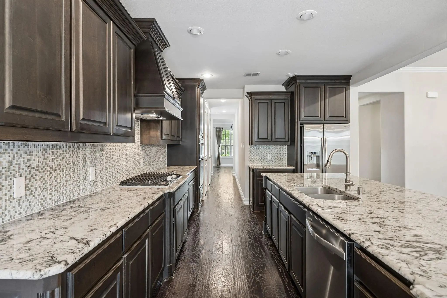
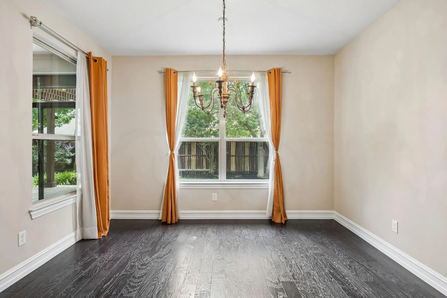
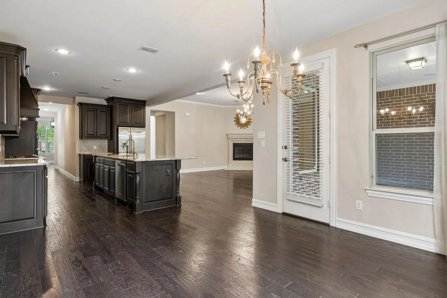
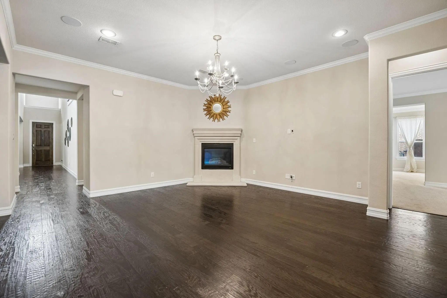
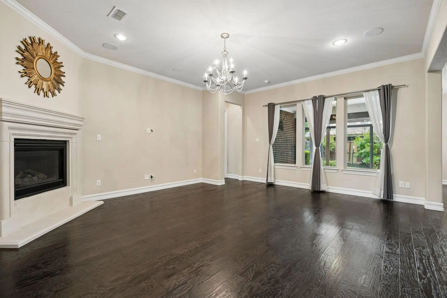
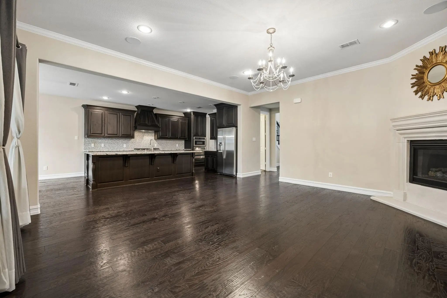
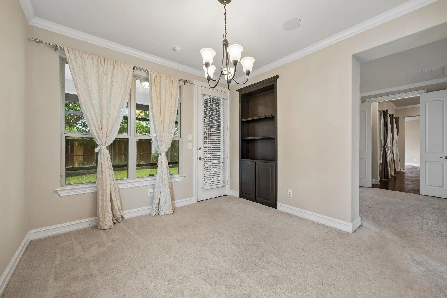
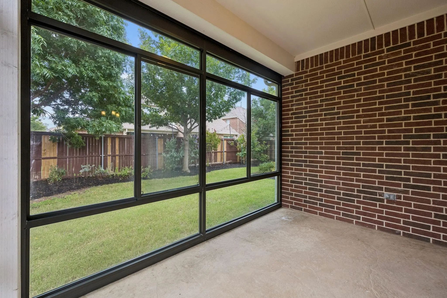
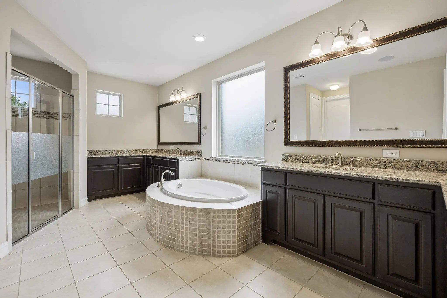
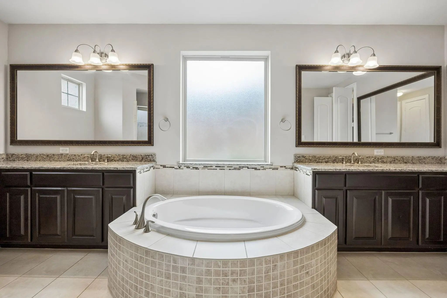
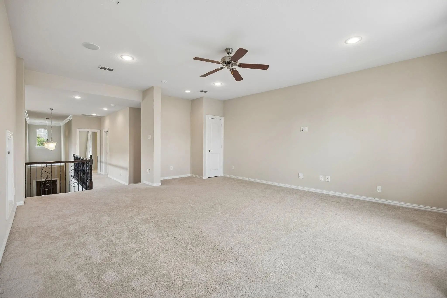
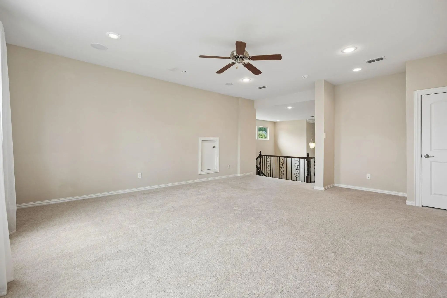
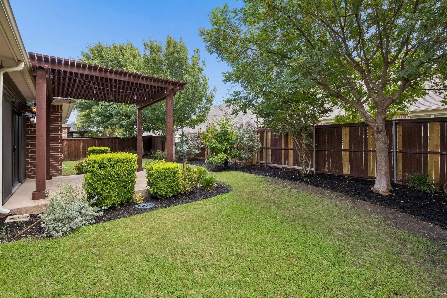
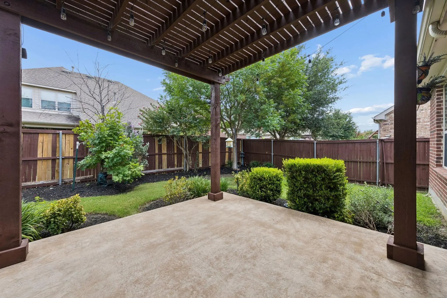
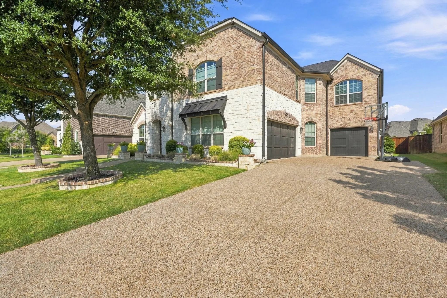
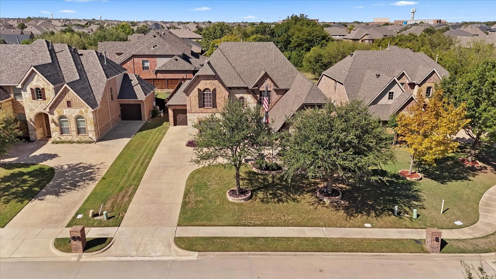
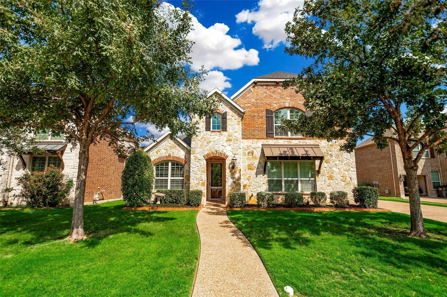
Welcome to this beautifully maintained home in the highly sought-after community of Trophy Club! Nestled on a quiet street, this thoughtfully designed residence blends comfort, functionality, and timeless style. Filled with natural light, the open-concept floor plan features spacious living areas and quality finishes throughout. The inviting family room with a cozy fireplace flows seamlessly into the well-appointed kitchen, complete with granite countertops, stainless steel appliances, abundant cabinetry, a large center island, and a generous breakfast area—perfect for everyday living and entertaining. A formal dining room and private study add flexibility for today's lifestyle.
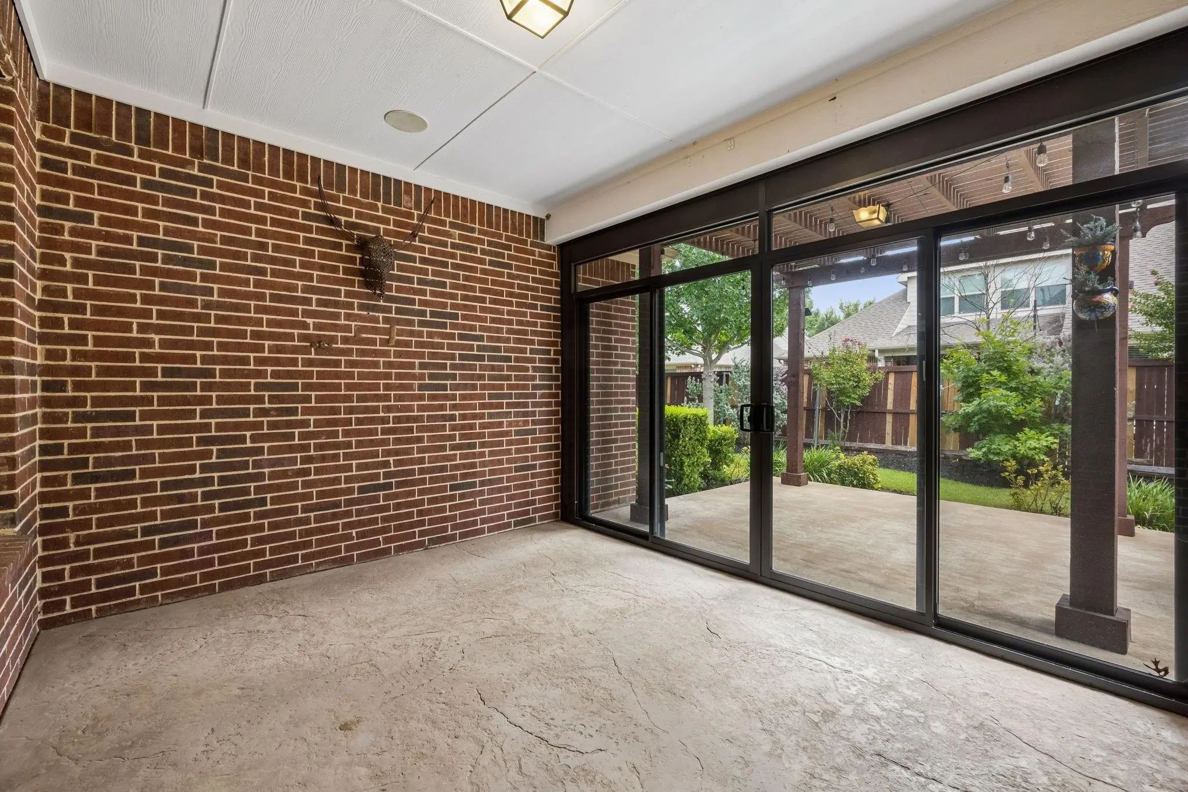
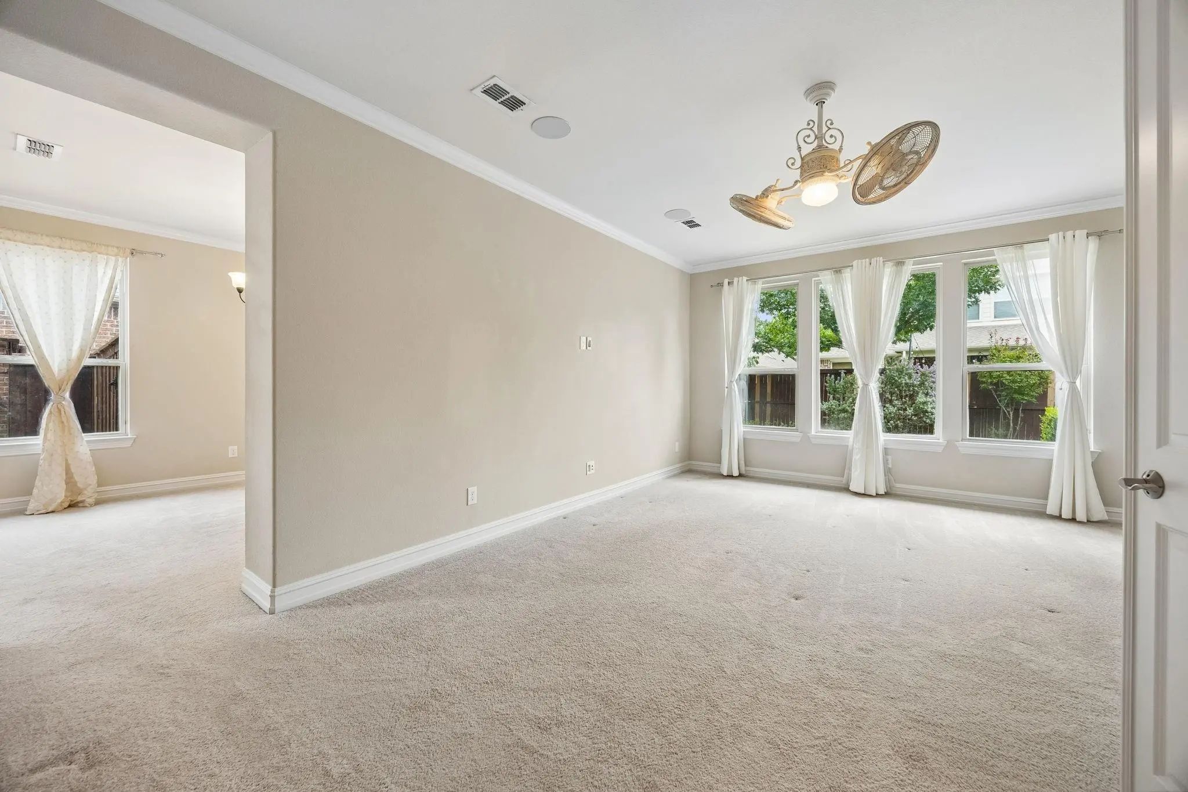
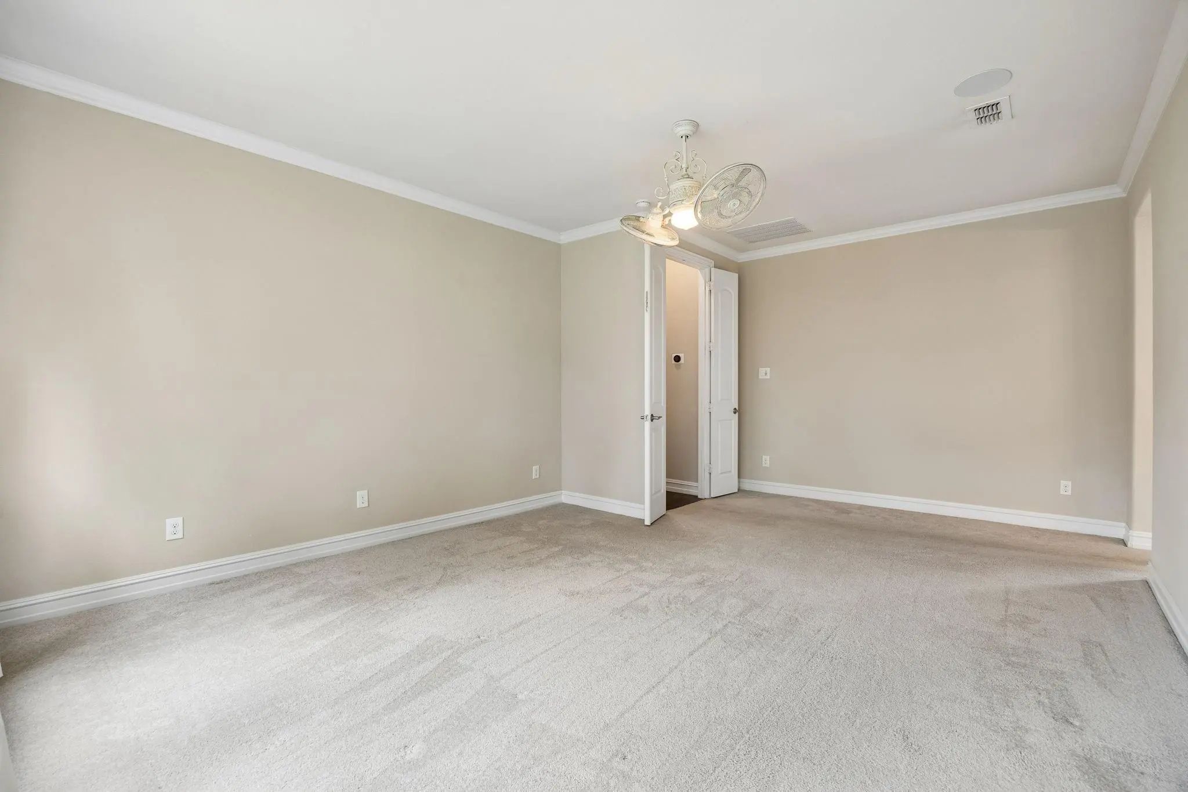
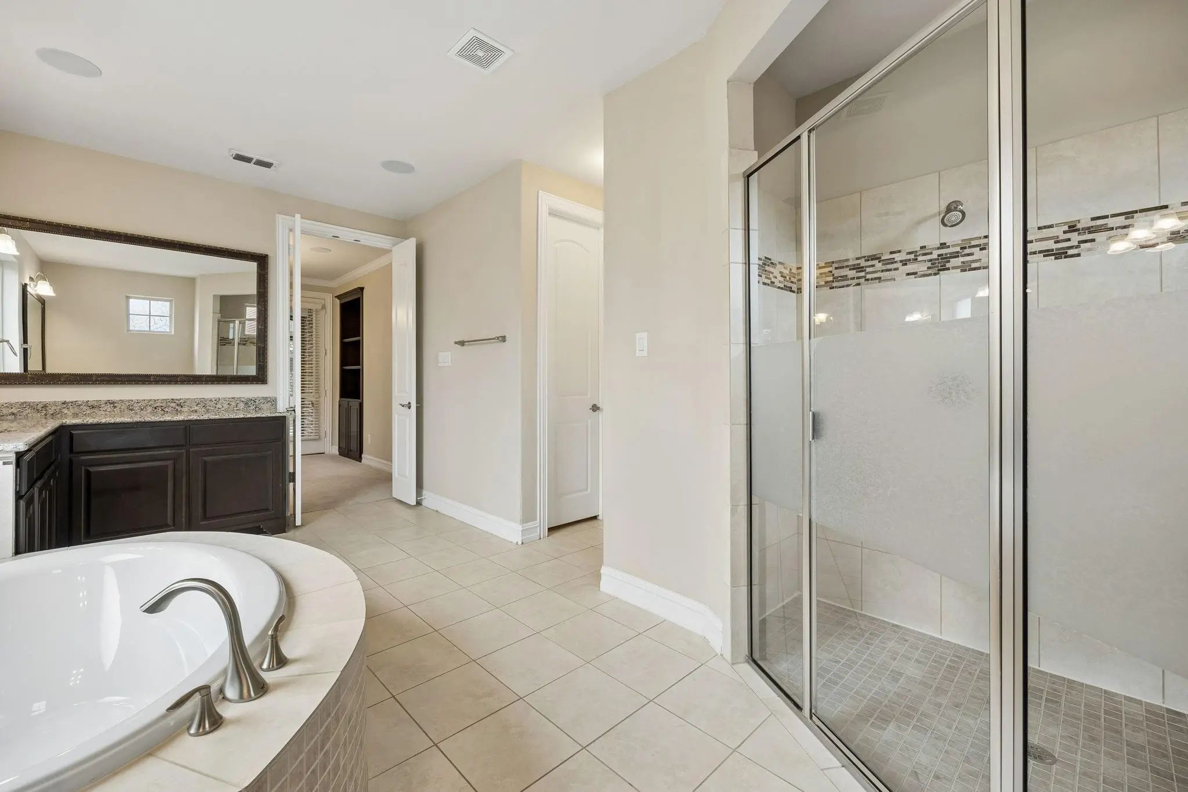
The first-floor primary suite is a private retreat featuring a spa-inspired bath with dual vanities, a soaking tub, separate shower, and a large walk-in closet. An adjoining sunroom offers the perfect space for a sitting area, reading room, fitness area, or morning coffee, while a private outdoor sit-out creates a peaceful escape. A second sunroom extends from the family room, providing another light-filled space for relaxing or entertaining.
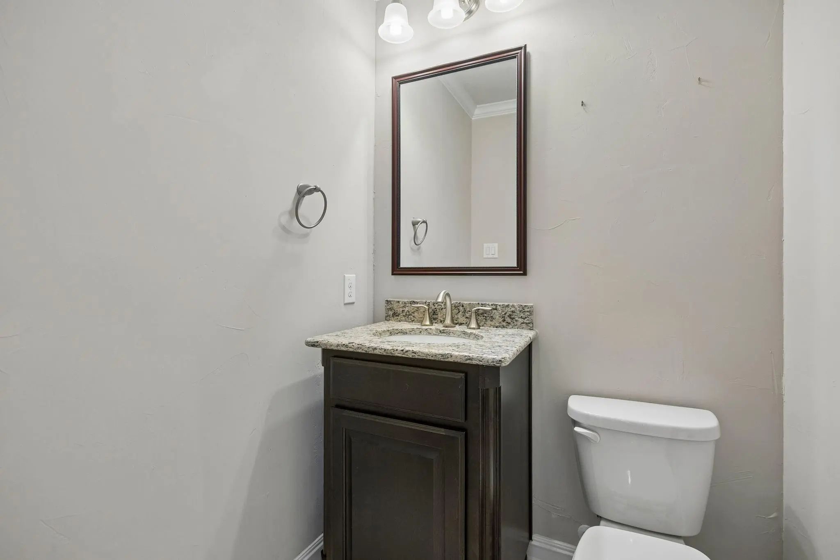
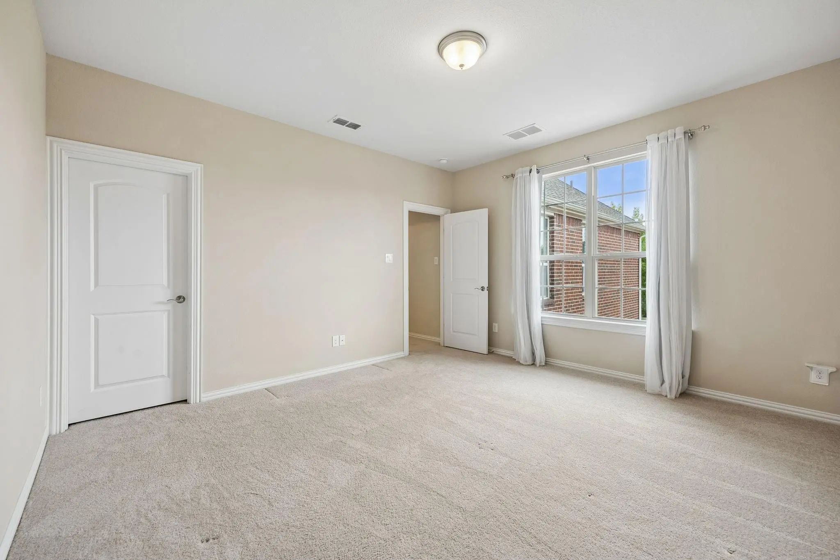
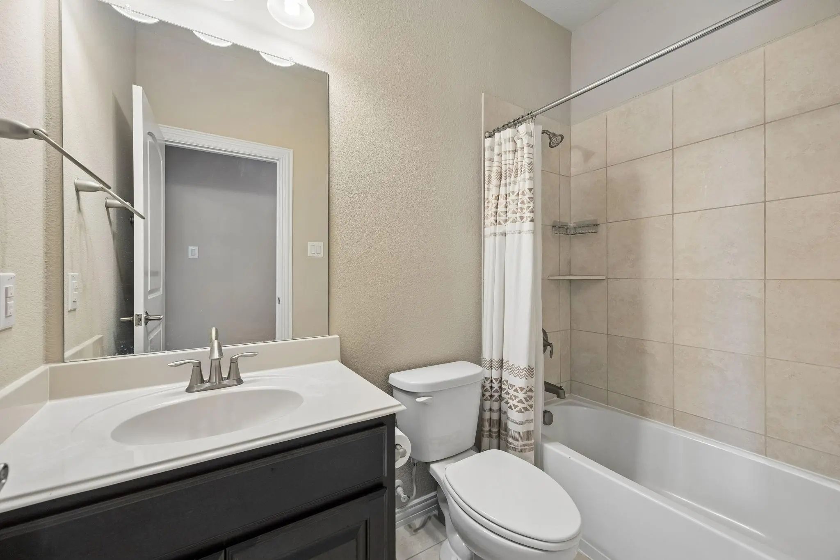
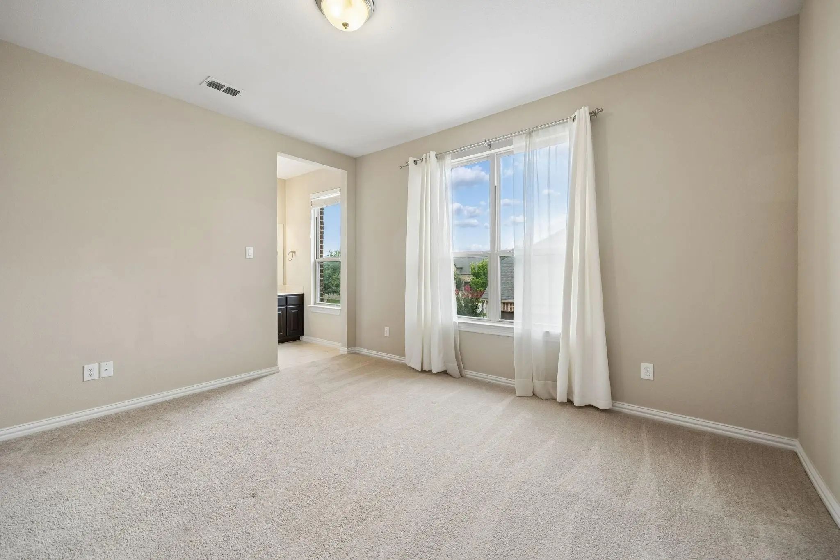
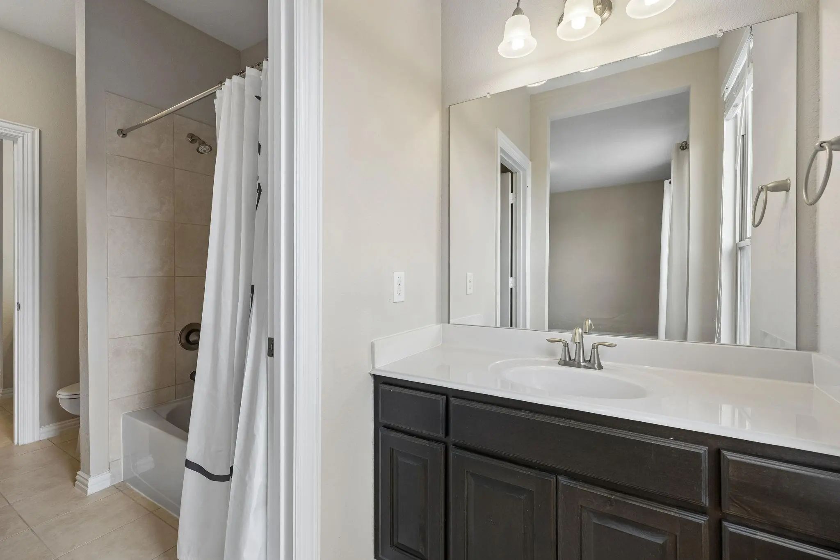
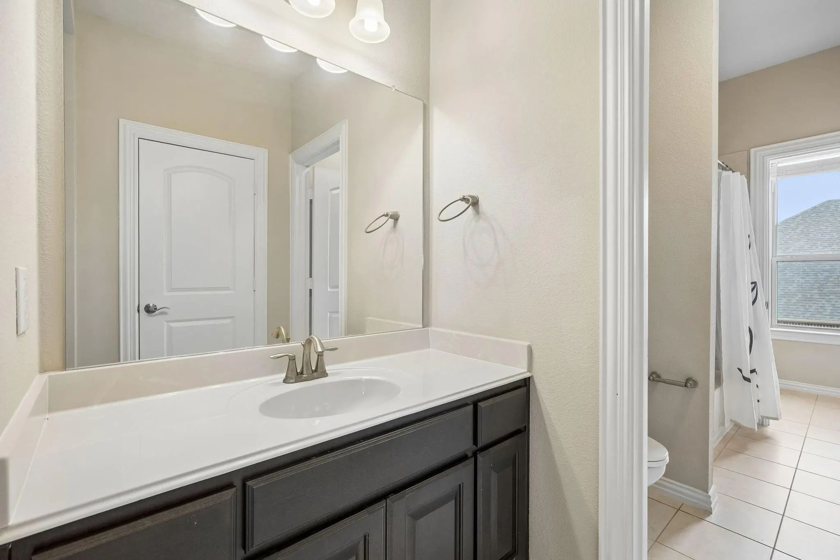
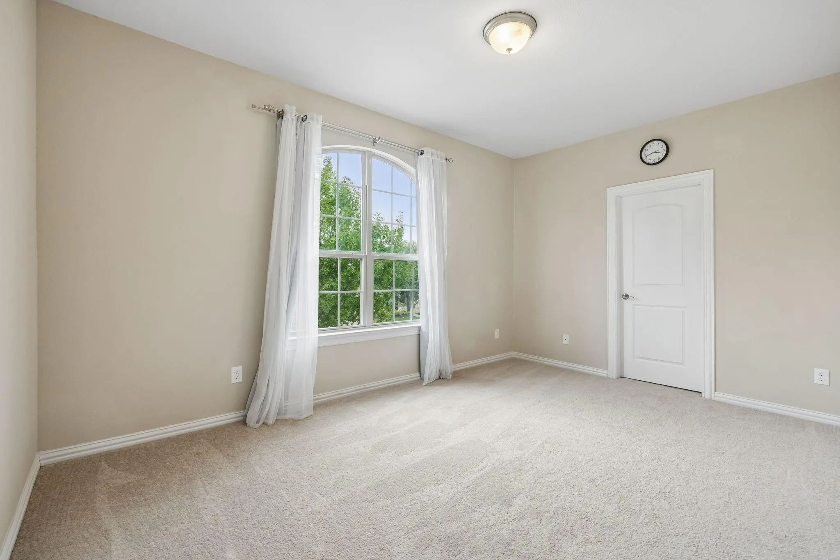
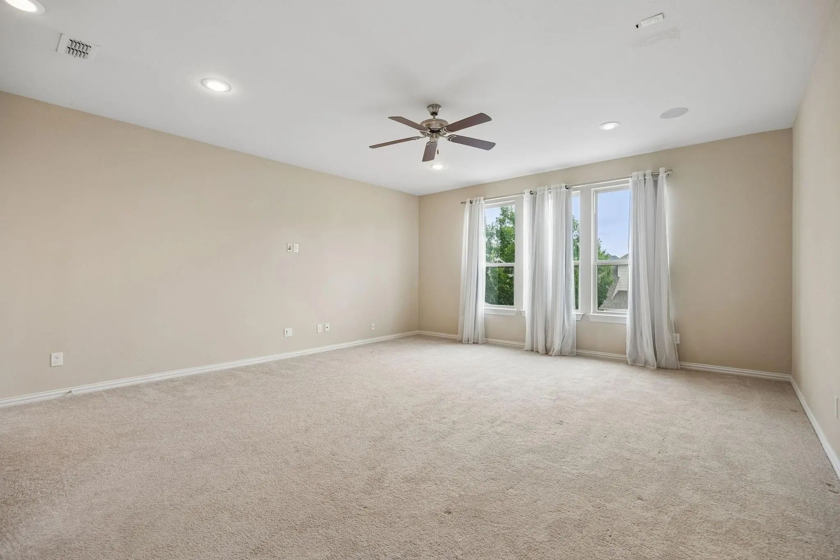
Upstairs offers generously sized secondary bedrooms, two full baths, including a Jack-and-Jill bath, and a spacious game room with an adjoining flex area that can easily be enclosed as a dedicated media room. A convenient powder bath serves the main level, and the 3-car garage provides ample space for vehicles and storage.
Enjoy multiple outdoor sitting areas ideal for quiet mornings or evening gatherings. Located in desirable Trophy Club, this home is close to parks, walking and biking trails, golf courses, shopping, dining, and offers easy access to SH 114, I-35W, DFW International Airport, Southlake Town Square, and Alliance Town Center. A wonderful opportunity to enjoy one of North Texas' most desirable communities.
GaragesGarage Double Door, Garage Faces Side, Garage Single Door
Interior
Interior FeaturesCable TV Available, Decorative Lighting, Eat-in Kitchen, Granite Counters, High Speed Internet Available, Kitchen Island, Pantry, Sound System Wiring, Walk-In Closet(s), Wired for Data
FloorsCarpet, Hardwood, Tile
FireplaceYes
# of Fireplaces1
FireplacesGas, Gas Logs, Gas Starter
Exterior
FenceFenced, Wood
Construction Details / Floorplan
Living Areas2
Dining Rooms2
Full Baths3
Half Baths1
Energy Efficiency / Green Features / Heating & Cooling
HeatingCentral, Natural Gas
Private Listing Information (Registration Required)
Welcome To This Impressive Home In The Desirable Highlands At Trophy Club. Offering 4,264 Square Feet Of Thoughtfully Designed Living Space, This Two-story Residence Combines Elegant Finishes, Spacious Living Areas, And Exceptional Flexibility For...
Under Contract
2723 Bondi Cove Trophy Club, Texas 76262-3430
Denton |
Northwest ISD
The Highlands At Trophy Club N
Beautifully Appointed Home In The Highlands At Trophy Club Offering 4 Bedrooms, 4 Full Baths, A 3-car Garage And A Dedicated Office Or Flex Space. The Flexible Floor Plan Features A Private Primary Retreat, Spacious Game Room, Formal Dining And A ...
Reduced 3%
2883 Redfern Drive Trophy Club, Texas 76262-1569
Denton |
Northwest ISD
The Highlands At Trophy Club N
Welcome To This Impressive 5-bedroom, 4.5-bath Home In Sought-after Trophy Club, Offering An Incredible Floor Plan, Extensive Upgrades, And A Backyard Made For Entertaining! Conveniently Located Near The Lake, This Spacious Home Features Two Bedro...
Users may not reproduce or redistribute the data found on this site. The data is for viewing purposes only. Data is deemed reliable, but is not guaranteed accurate by the MLS or NTREIS.
Listing information last updated on October 14th, 2026 at 8:31pm CDT.
.jpg)