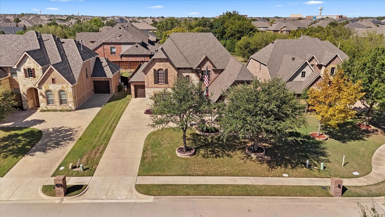
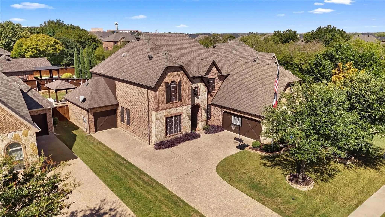
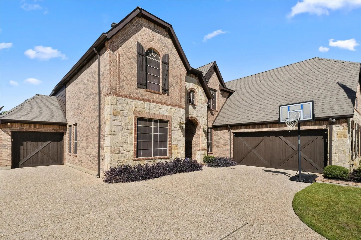
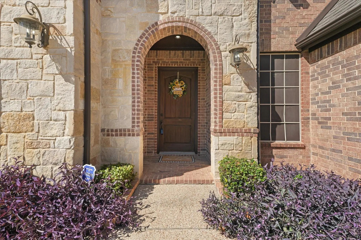
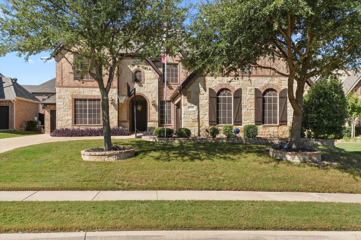
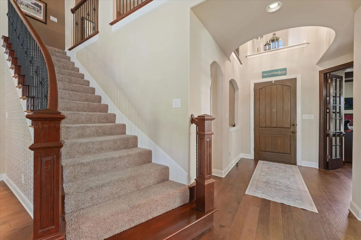
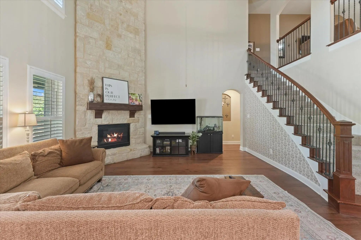
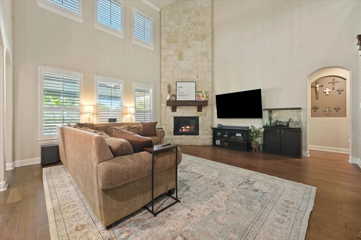
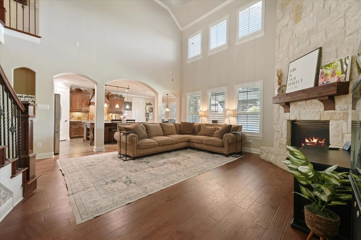
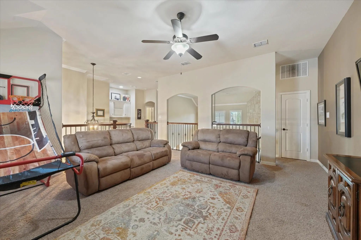
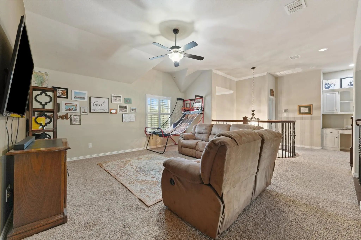
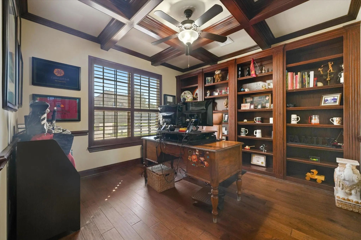
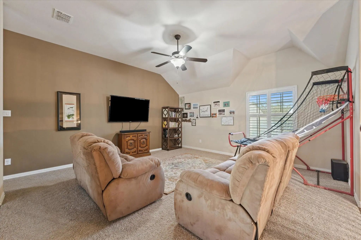
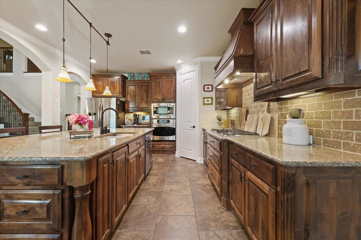
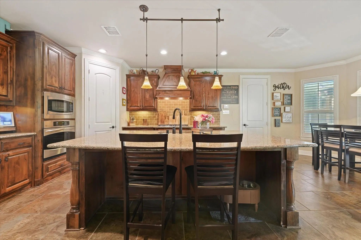
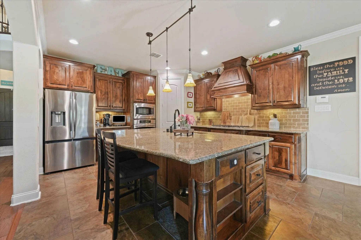
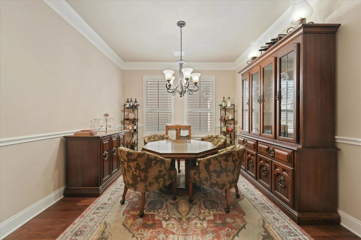
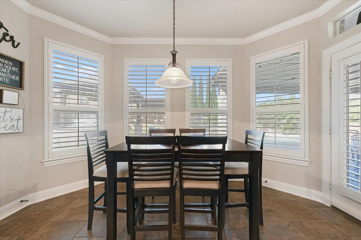
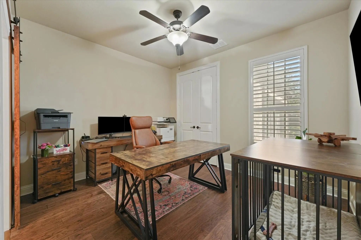
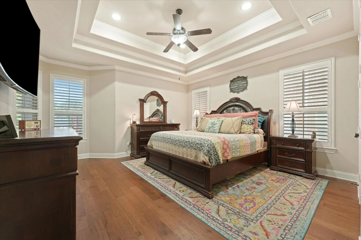
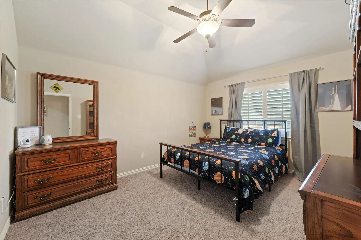
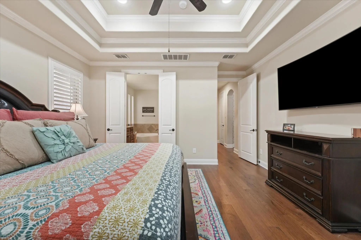
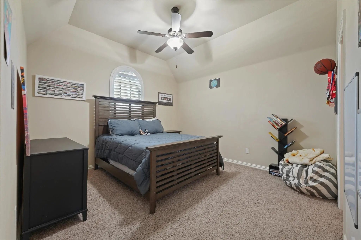
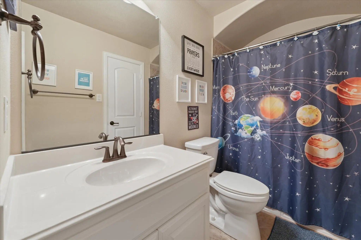
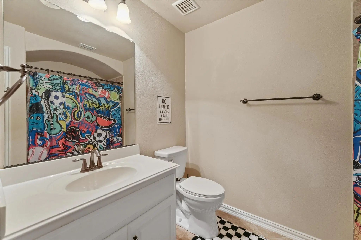
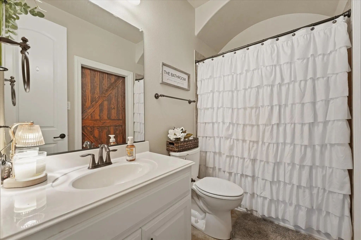
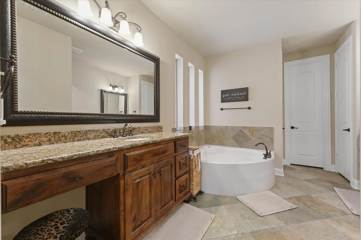
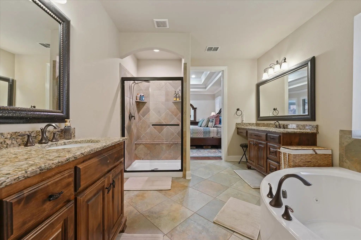
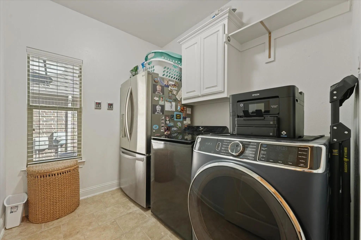
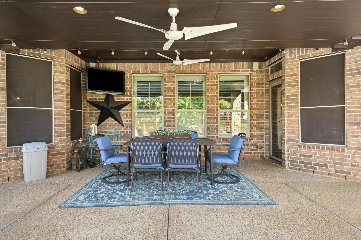
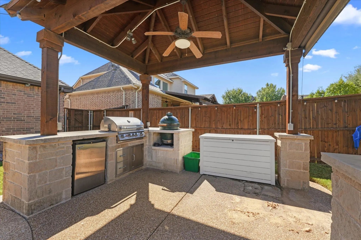
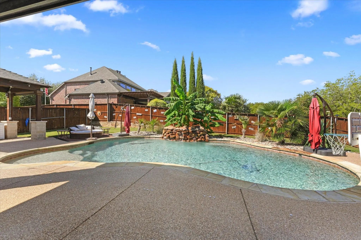
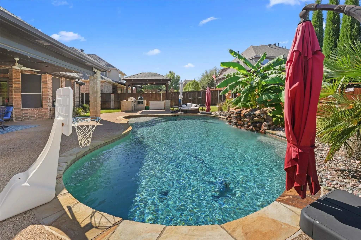
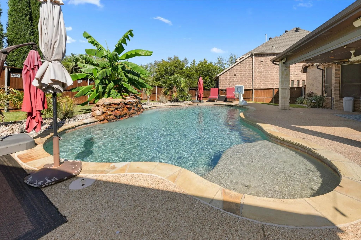
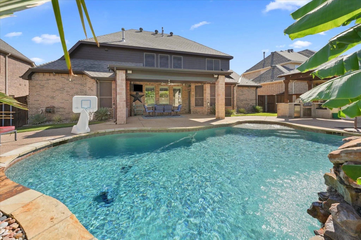
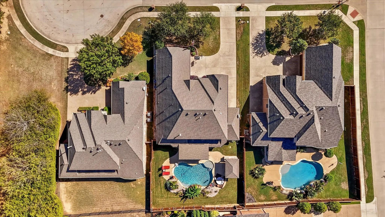
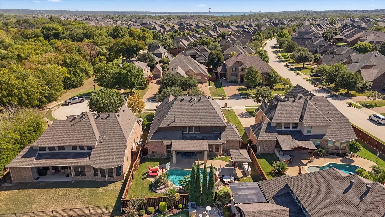
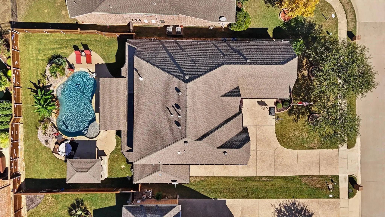
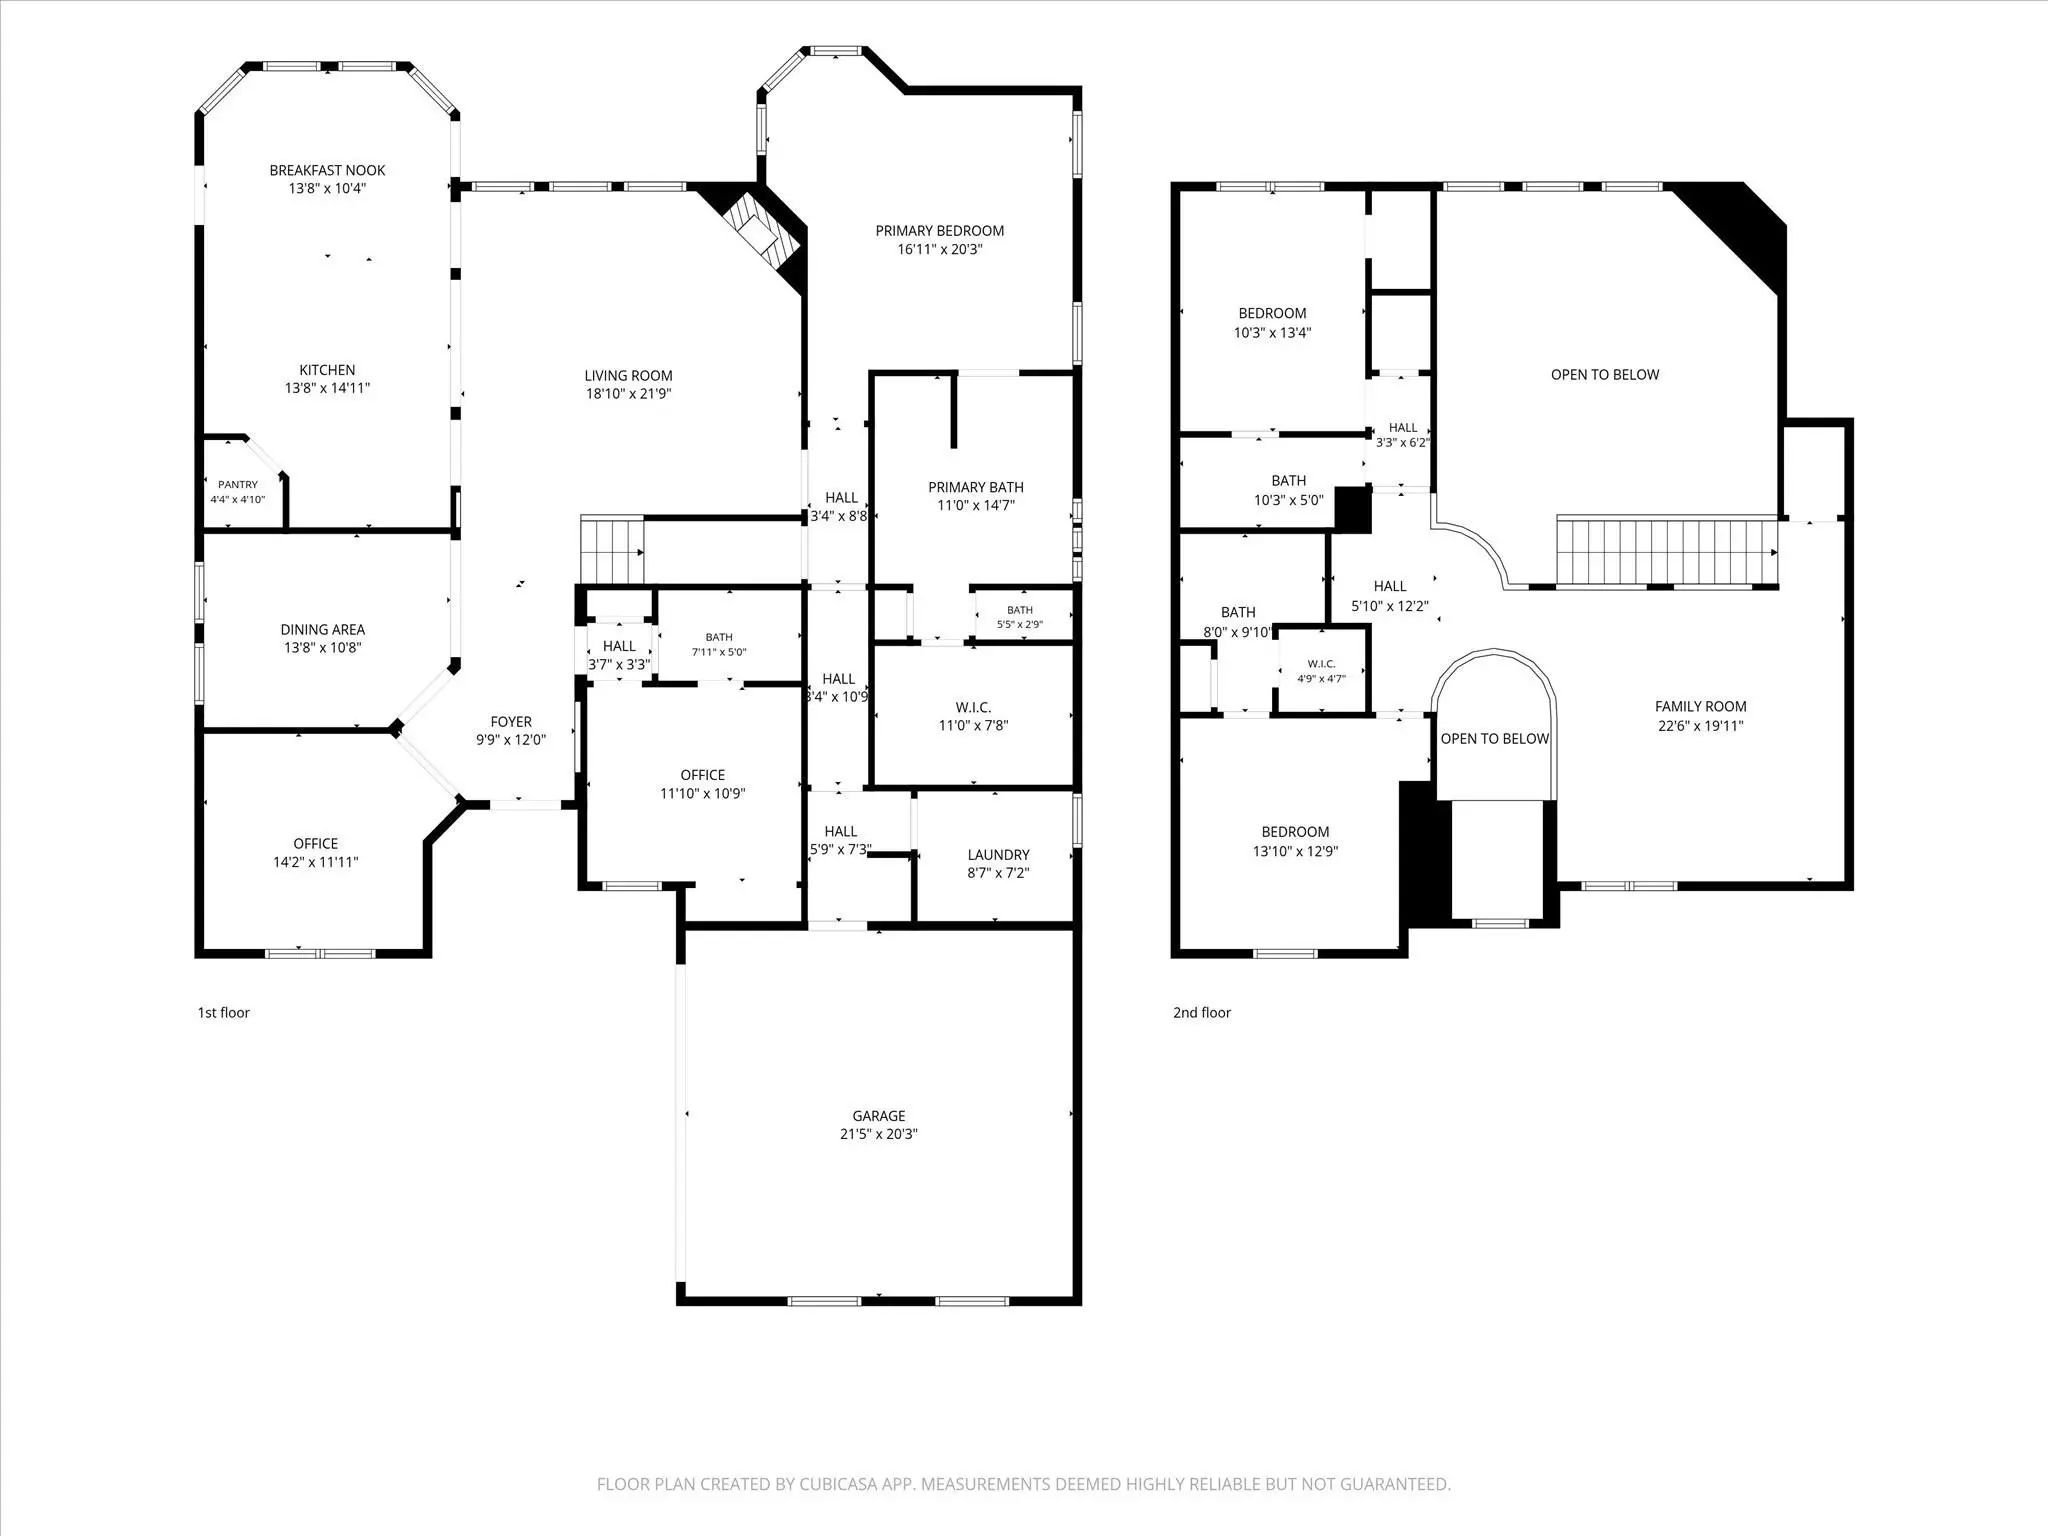
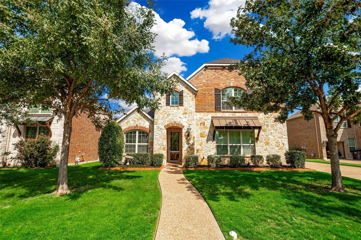
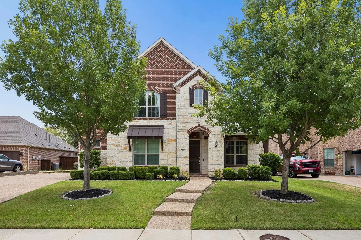
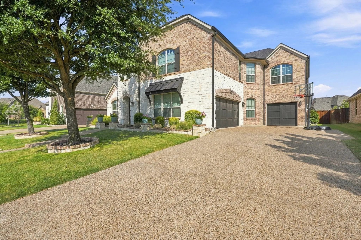
Beautifully appointed home in The Highlands at Trophy Club offering 4 bedrooms, 4 full baths, a 3-car garage and a dedicated office or flex space. The flexible floor plan features a private primary retreat, spacious game room, formal dining and a dramatic two-story living room with floor-to-ceiling stone fireplace. The kitchen offers a large granite island, abundant cabinetry, gas cooktop, oven and walk-in pantry. Outside, the resort-style backyard is built for entertaining with a heated saltwater gunite pool with waterfall and water features, covered patio, separate covered outdoor kitchen and pergola with remote-controlled shades, plus four individually controlled outdoor speakers. Recent updates include a 2025 pool heater, 2024 IKO Class 3 impact-resistant shingles and two tankless water heaters. Plantation shutters, wood flooring, extensive built-ins and exterior cameras complete the home.
Welcome To This Impressive 5-bedroom, 4.5-bath Home In Sought-after Trophy Club, Offering An Incredible Floor Plan, Extensive Upgrades, And A Backyard Made For Entertaining! Conveniently Located Near The Lake, This Spacious Home Features Two Bedro...
Welcome To This Beautifully Maintained Home In The Highly Sought-after Community Of Trophy Club! Nestled On A Quiet Street, This Thoughtfully Designed Residence Blends Comfort, Functionality, And Timeless Style. Filled With Natural Light, The Open...
Welcome To This Impressive Home In The Desirable Highlands At Trophy Club. Offering 4,264 Square Feet Of Thoughtfully Designed Living Space, This Two-story Residence Combines Elegant Finishes, Spacious Living Areas, And Exceptional Flexibility For...
Users may not reproduce or redistribute the data found on this site. The data is for viewing purposes only. Data is deemed reliable, but is not guaranteed accurate by the MLS or NTREIS.
Listing information last updated on October 15th, 2026 at 8:18am CDT.
.jpg)