Contact / Login

Contact ARG Realty LLC

Find us on...

Dashboard

Login using...

2803 Waverley Drive, Trophy Club, Texas– $900,000
Unlock Restricted Data For Free!MLS Rules Require Registration - Unlock Now!

  • 5 Beds
  • 4.1 Baths
  • 4,264 Sqft
  • 3 Garages
  • .24 Acres
  • 2013 Year Built
  • Study
  • Game Room
  • Media
  • Pool
  • 5 Beds
  • 4.1 Baths
  • 4,264 Sqft
  • 3 Garages
  • .24 Acres
  • 2013 Year Built
  • Study
  • Game Room
  • Media
  • Pool

2803 Waverley Drive
Trophy Club, Texas 76262-3471

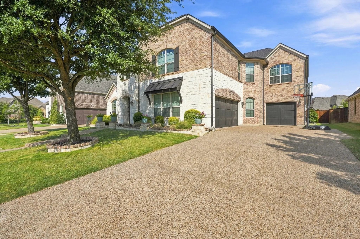
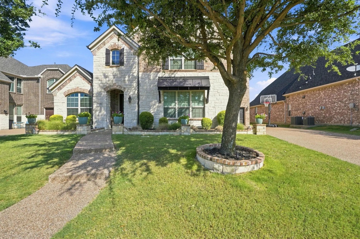
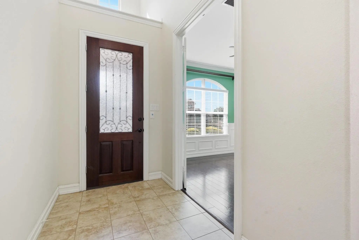
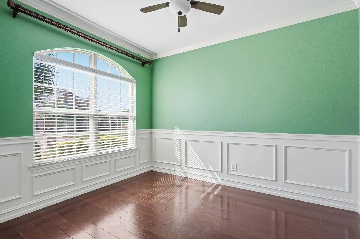
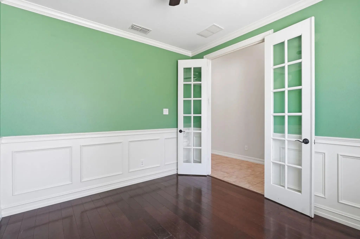
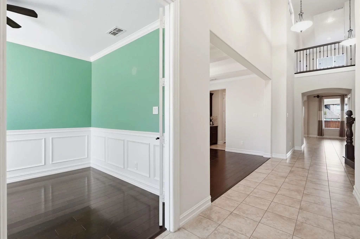
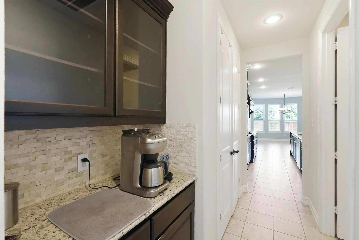
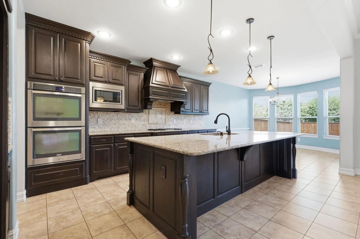
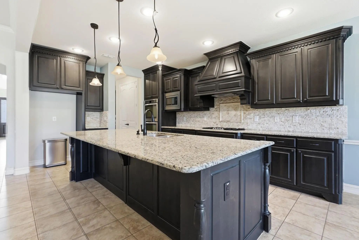
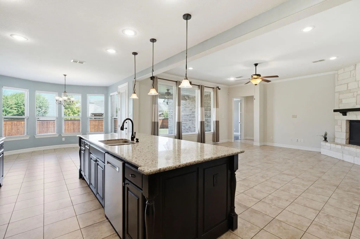
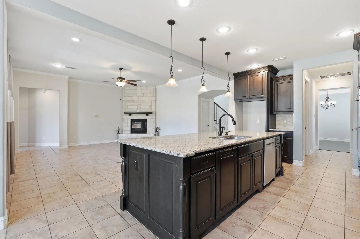
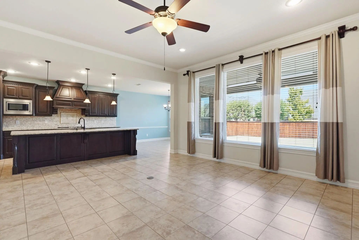
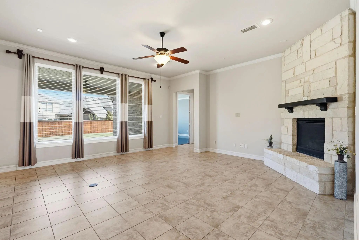
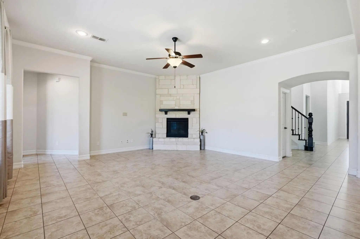
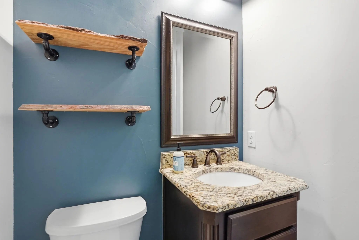
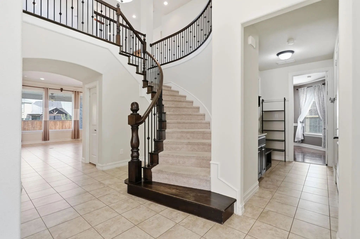
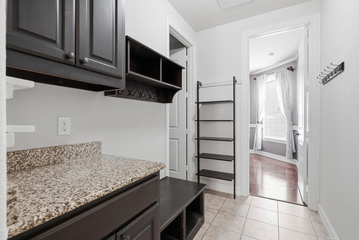
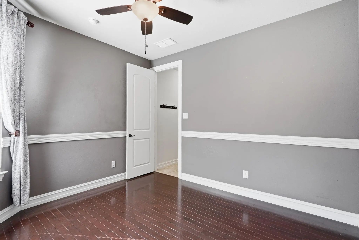
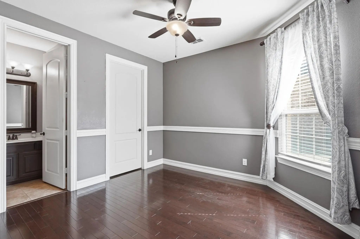
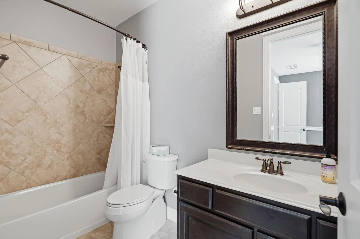
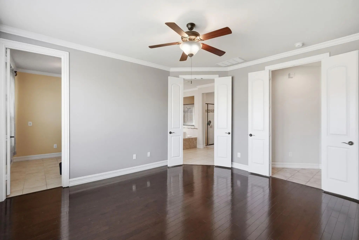
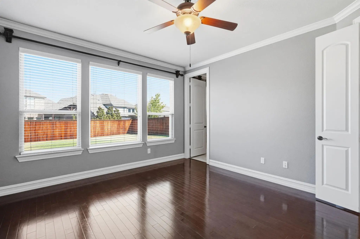
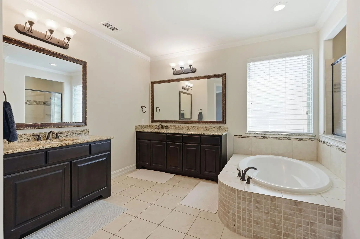
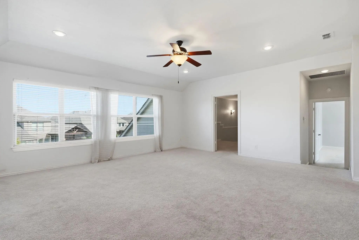
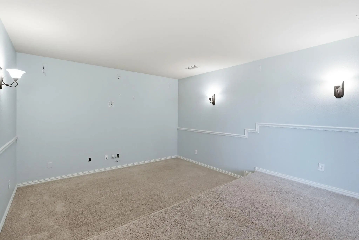
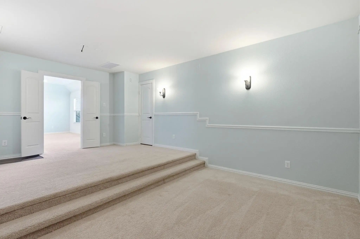
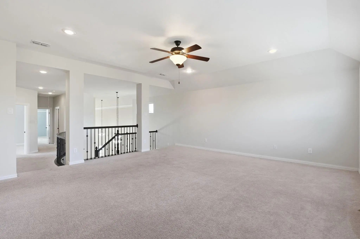
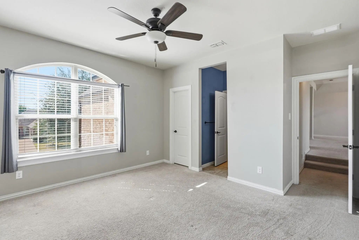
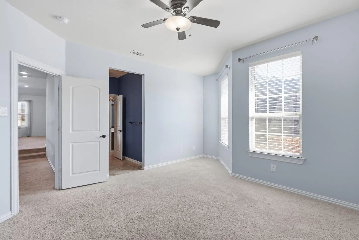
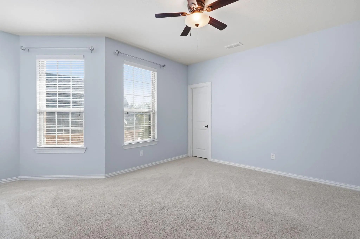
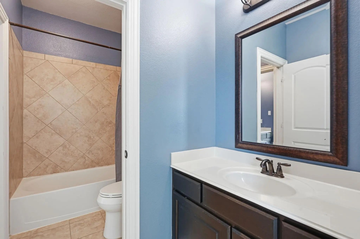
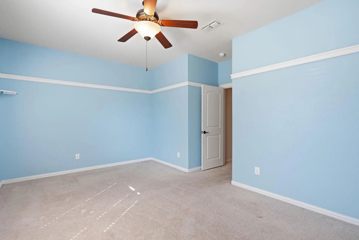
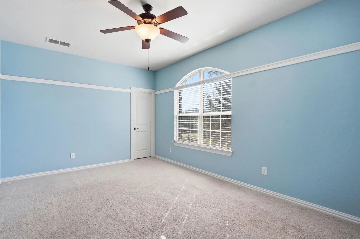
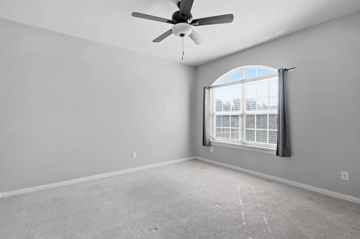
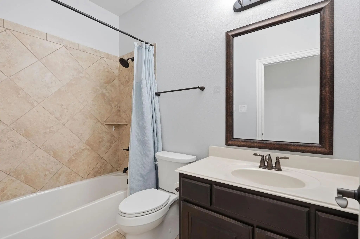
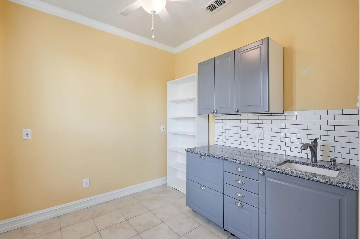
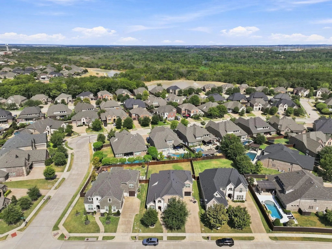
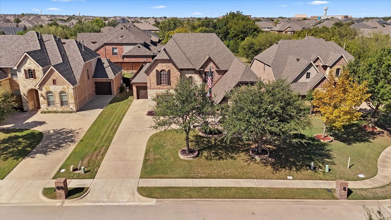
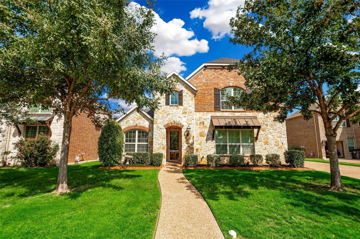
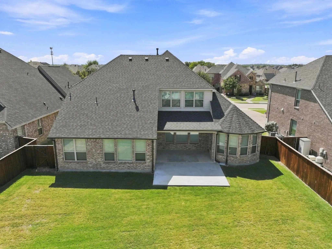
Welcome to this impressive home in the desirable Highlands at Trophy Club. Offering 4,264 square feet of thoughtfully designed living space, this two-story residence combines elegant finishes, spacious living areas, and exceptional flexibility for everyday living and entertaining. A soaring entry sets the tone for the home, leading into expansive living spaces and a beautifully appointed kitchen featuring a large island, custom cabinetry, stainless-steel appliances, double ovens, and a gas cooktop. The generously sized primary suite provides a private retreat with its own kitchenette, luxurious bathroom, and deep walk-in closet. Upstairs, a spacious game room and dedicated media room provide versatile spaces for recreation, movie nights, or entertaining. Three additional large bedrooms feature walk-in closets, offering plenty of room for family and guests. Walking distance to a dog park, kids play area, walking trails, dirtbike trails, and Grapevine Lake. Must see!

View Virtual Tour

Estimate Your Monthly Payment

Tax Value @ 100% of Sales Price, HOA Included
Tax Value @ 85% of Market Value, HOA Not Included

Essential Information

  • Price$900,000
  • Est. Payment /m
  • Cumulative Days on MarketUnlock
  • MLS® #21369029
  • Bedrooms5
  • Bathrooms4.10
  • Square Footage4,264
  • Acres0.24
  • Year Built2013
  • Built Desc.Preowned
  • TypeResidential
  • Sub-TypeSingle Family Residence
  • StyleTraditional
  • StatusActive
Please provide a valid email address.

Quick Valuation Analysis from 8 Active and 77 Sold Listings

Pricing Trends from 8 Active Listings in The Highlands At Trophy Club N

This Home's Price $900,000 This Home's Price Per SqFt $
Average Price $892,125 Average Price Per SqFt $
Highest Price $1,549,000 Highest Price Per SqFt $
Lowest Price $600,000 Lowest Price Per SqFt $

Pricing Trends from 77 Sold Listings in The Highlands At Trophy Club N

This Home's Price $900,000 This Home's Price Per SqFt $
Average Price $952,599 Average Price Per SqFt $
Highest Price $1,590,000 Highest Price Per SqFt $
Lowest Price $569,900 Lowest Price Per SqFt $

Property Details

School Information

Community

  • Address2803 Waverley Drive
  • SubdivisionThe Highlands At Trophy Club N
  • CityTrophy Club
  • CountyDenton
  • StateTexas
  • Zip Code76262-3471
  • HOAMandatory
  • HOA Fees$525
  • HOA Fees FrequencyAnnually
  • FeaturesCommunity Pool, Curbs, Fishing, Fitness Center, Golf, Greenbelt, Jogging Path/Bike Path, Lake, Park, Playground, Pool, Restaurant, Sidewalks, Tennis Court(s)
  • UtilitiesCable Available, City Sewer, City Water, Concrete, Curbs, Electricity Available, Electricity Connected, Individual Gas Meter, Individual Water Meter, MUD Sewer, MUD Water, Natural Gas Available, Phone Available, Sewer Available, Sidewalk

Amenities

  • SecurityCarbon Monoxide Detector(s), Fire Alarm, Smoke Detector(s)
  • # of Garages3
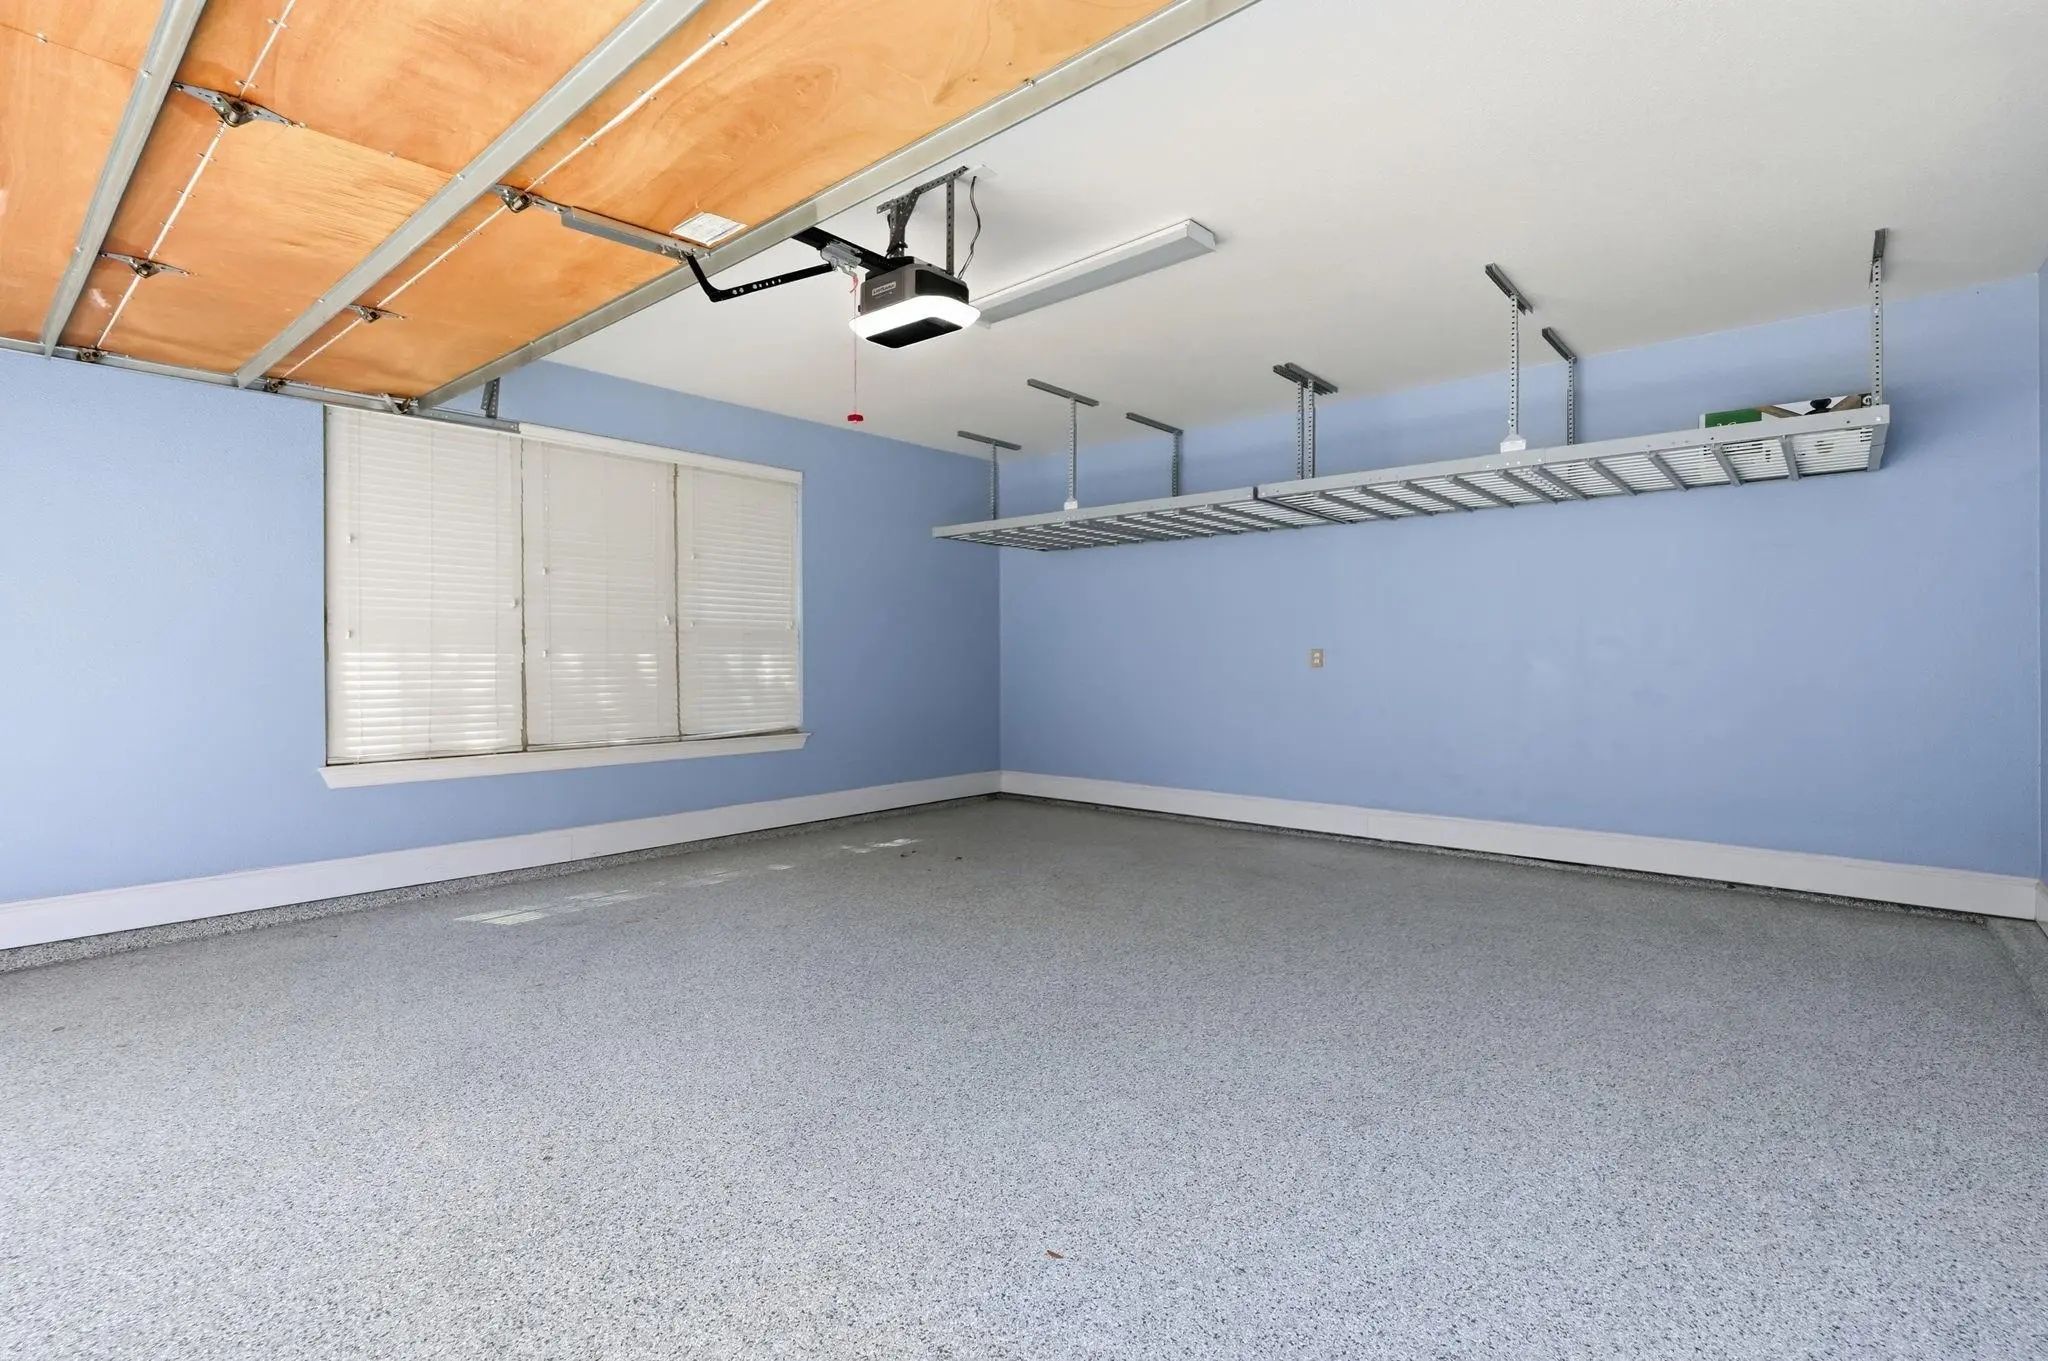
  • GaragesConcrete, Driveway, Epoxy Flooring, Garage, Garage Door Opener, Garage Faces Front, Garage Faces Side, Inside Entrance, Kitchen Level, Lighted, Storage

Interior

  • Interior FeaturesCable TV Available, Cathedral Ceiling(s), Chandelier, Decorative Lighting, Double Vanity, Dry Bar, Eat-in Kitchen, Flat Screen Wiring, Granite Counters, High Speed Internet Available, Kitchen Island
  • FloorsCarpet, Laminate, Tile
  • FireplaceYes
  • # of Fireplaces1
  • FireplacesGas, Gas Logs, Glass Doors, Living Room, Stone
  • Disability FeaturesAccessible Bedroom, Accessible Doors, Accessible Hallway(s), Accessible Kitchen

Exterior

  • Exterior FeaturesLighting
  • FenceBack Yard, Wood
  • Lot DescriptionFew Trees, Interior Lot, Landscaped, Level, Lrg. Backyard Grass, Sprinkler System, Subdivision, Undivided

Construction Details / Floorplan

  • Living Areas3
  • Dining Rooms2
  • Full Baths4
  • Half Baths1
  • RoofComposition, Shingle
  • FoundationSlab
  • ConstructionBrick, Rock/Stone, Siding

Energy Efficiency / Green Features / Heating & Cooling

  • Green Features12 inch+ Attic Insulation, HVAC, Thermostat, Windows
  • HeatingCentral, ENERGY STAR Qualified Equipment, Fireplace(s), Natural Gas

Private Listing Information (Registration Required)

Listing Details

  • AgentJohn Prell
  • OfficeCreekview Realty

Similar Listings

Photo of Listing #21406446 Under Contract

2723 Bondi Cove Trophy Club, Texas 76262-3430 Denton | Northwest ISD Register to View Community Name

- $899,000

Residential, Single Family Residence
  • 4 Beds
  • 4 Baths
  • 3,238 SQFT
  • 3 Car
View details More Photos Save

Beautifully Appointed Home In The Highlands At Trophy Club Offering 4 Bedrooms, 4 Full Baths, A 3-car Garage And A Dedicated Office Or Flex Space. The Flexible Floor Plan Features A Private Primary Retreat, Spacious Game Room, Formal Dining And A ...

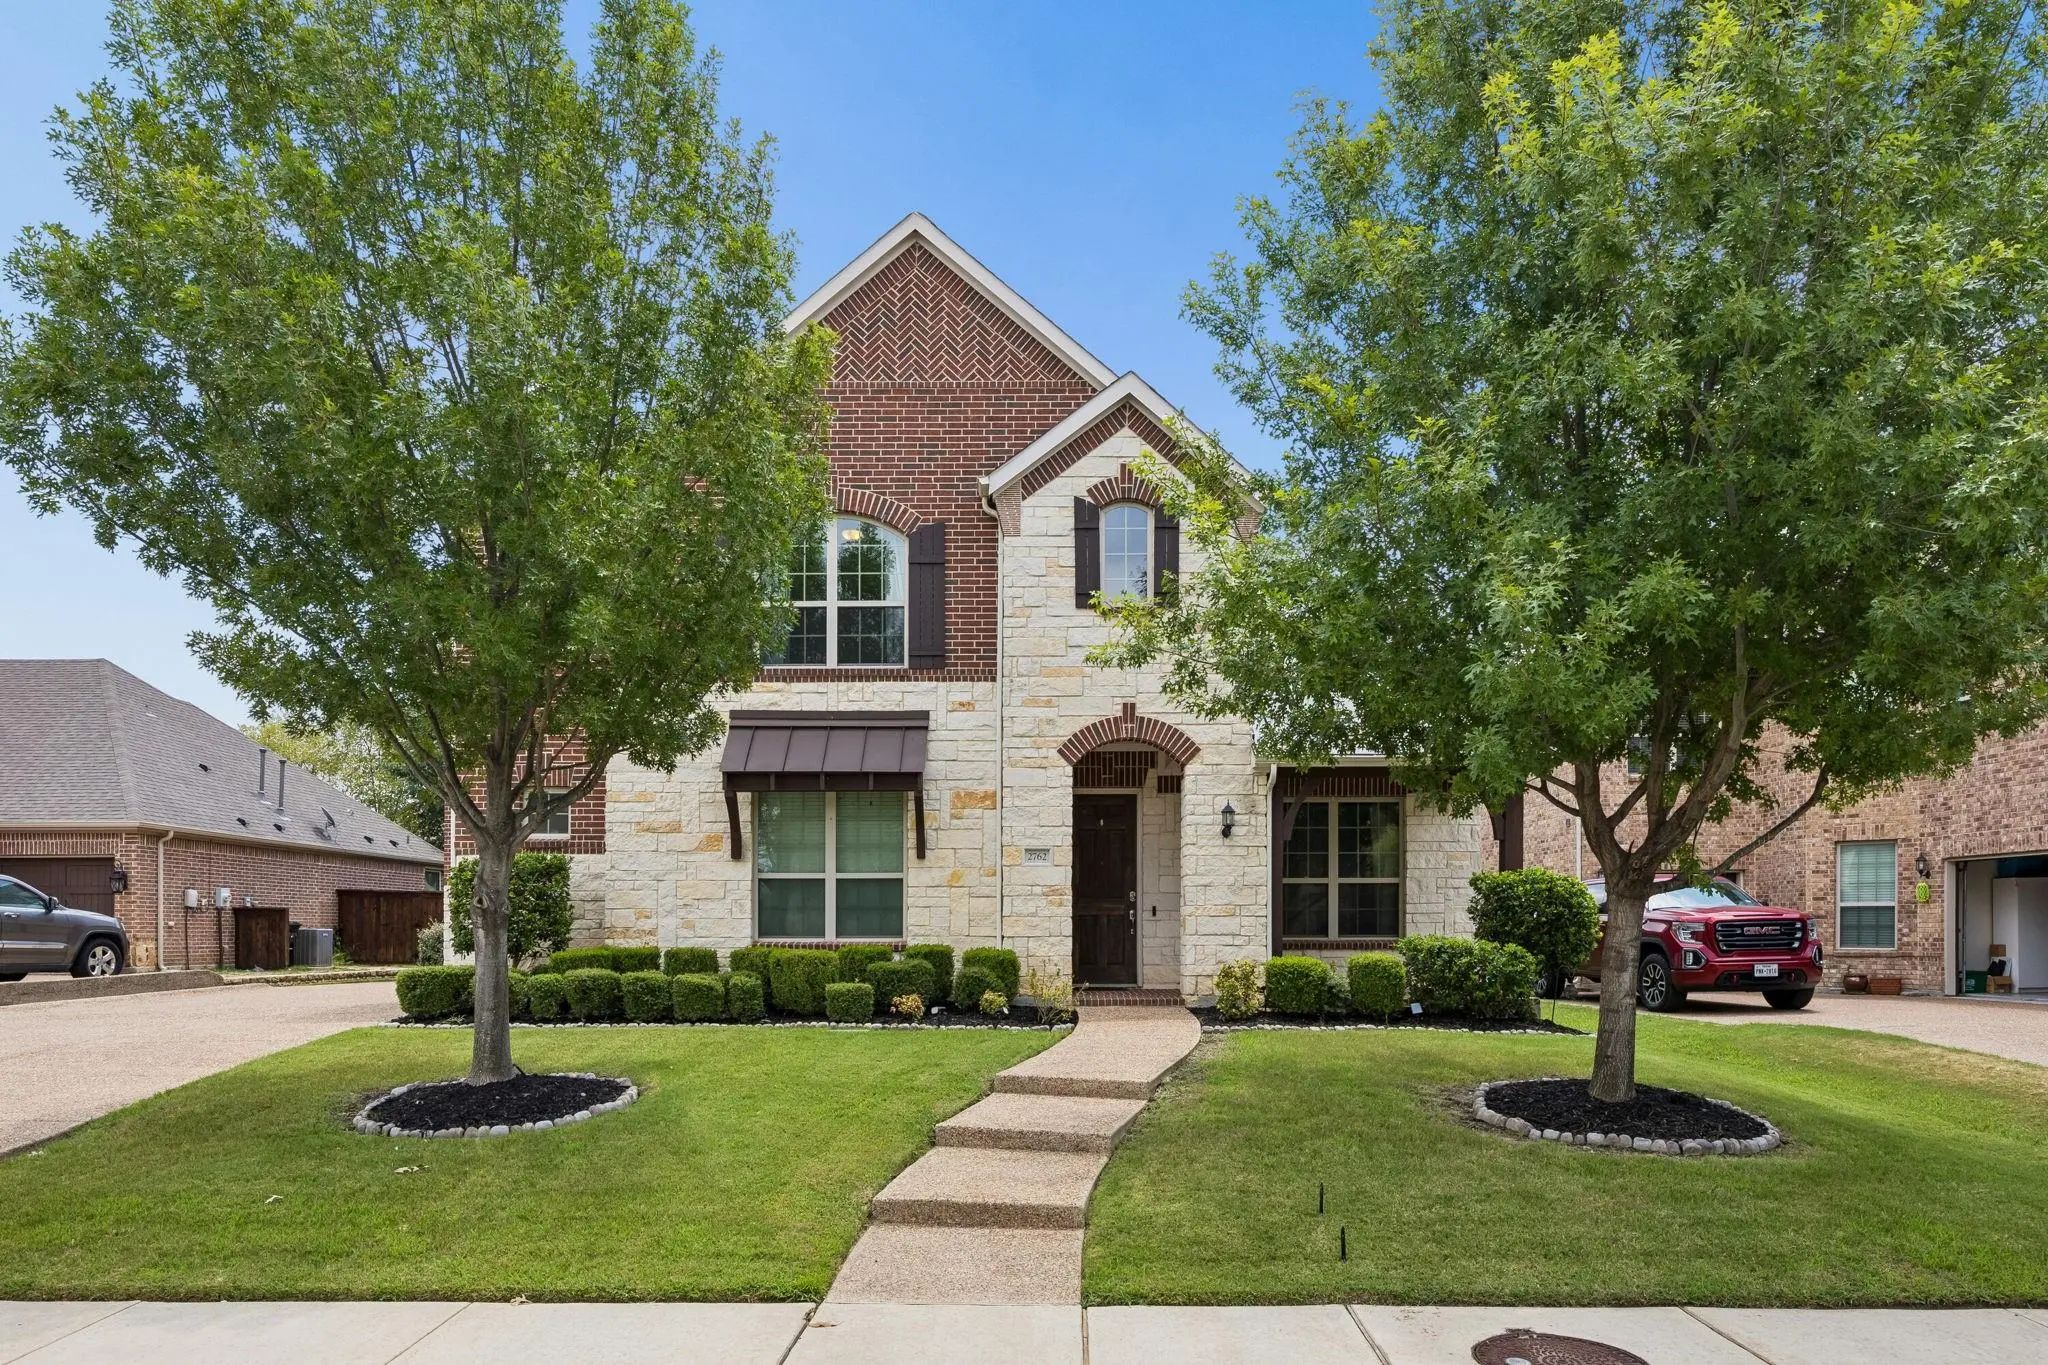
2762 Chatswood Drive Trophy Club, Texas 76262-3428 Denton | Northwest ISD Register to View Community Name

- $899,000

Residential, Single Family Residence
  • 4 Beds
  • 3.1 Baths
  • 3,947 SQFT
  • 3 Car
View details More Photos Save

Welcome To This Beautifully Maintained Home In The Highly Sought-after Community Of Trophy Club! Nestled On A Quiet Street, This Thoughtfully Designed Residence Blends Comfort, Functionality, And Timeless Style. Filled With Natural Light, The Open...

2883 Redfern Drive Trophy Club, Texas 76262-1569 Denton | Northwest ISD Register to View Community Name

- $895,000

Residential, Single Family Residence
  • 5 Beds
  • 4.1 Baths
  • 4,238 SQFT
  • 3 Car
View details More Photos Save

Welcome To This Impressive 5-bedroom, 4.5-bath Home In Sought-after Trophy Club, Offering An Incredible Floor Plan, Extensive Upgrades, And A Backyard Made For Entertaining! Conveniently Located Near The Lake, This Spacious Home Features Two Bedro...

Users may not reproduce or redistribute the data found on this site. The data is for viewing purposes only. Data is deemed reliable, but is not guaranteed accurate by the MLS or NTREIS.

Listing information last updated on October 14th, 2026 at 8:16pm CDT.