Contact / Login

Contact ARG Realty LLC

Find us on...

Dashboard

Login using...

  • 4 Beds
  • 3 Baths
  • 3,095 Sqft
  • 3 Garages
  • 1.06 Acres
  • 2025 Year Built
  • Study
  • Game Room
  • Media
  • Pool
  • 4 Beds
  • 3 Baths
  • 3,095 Sqft
  • 3 Garages
  • 1.06 Acres
  • 2025 Year Built
  • Study
  • Game Room
  • Media
  • Pool
ARG Client Cash Rebate $12,979

151 Talpin Lane
Venus, Texas 76084

County: Ellis Byrum Ranch PH 1

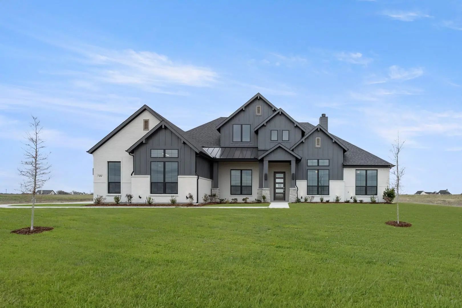
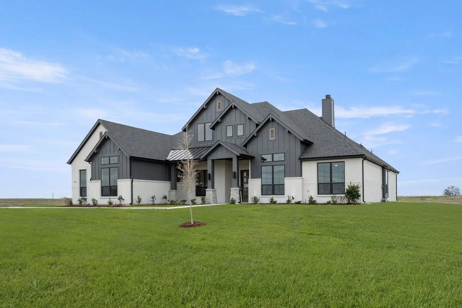
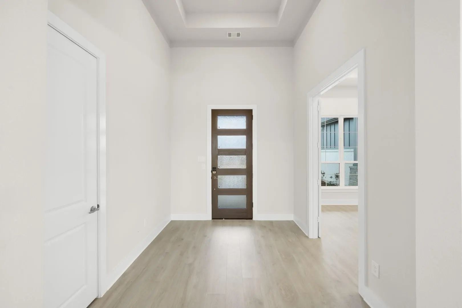
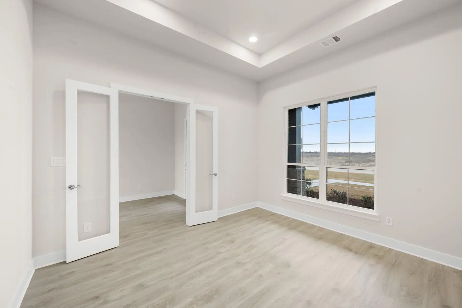
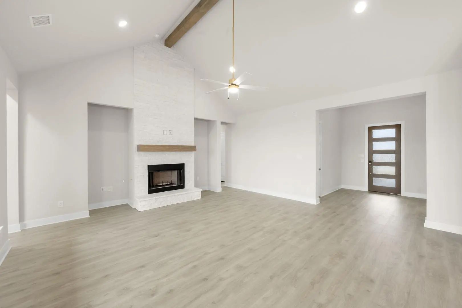
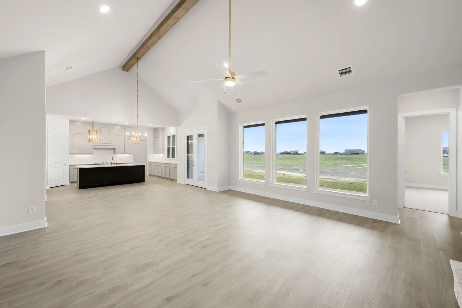
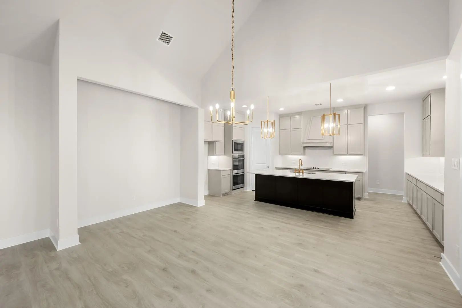
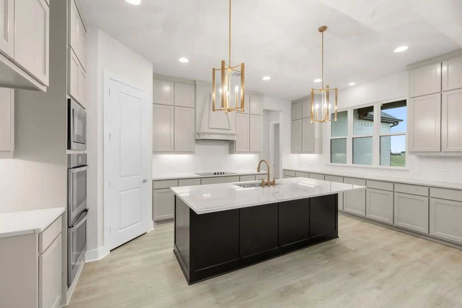
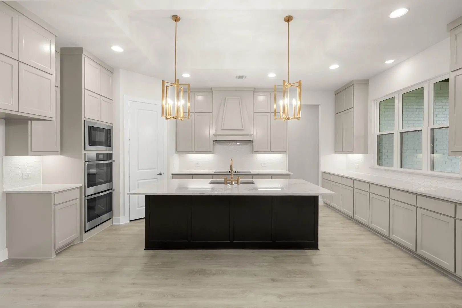
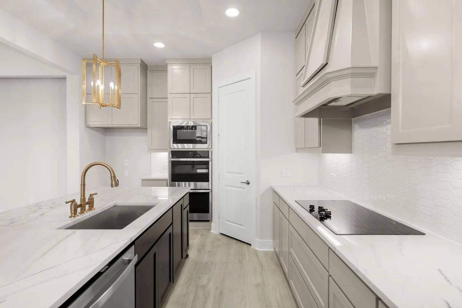
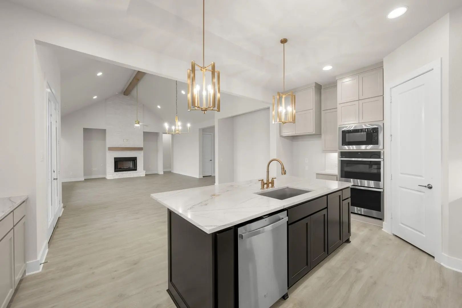
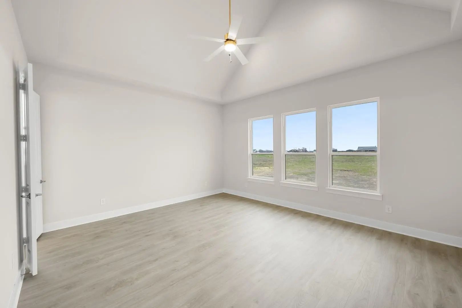
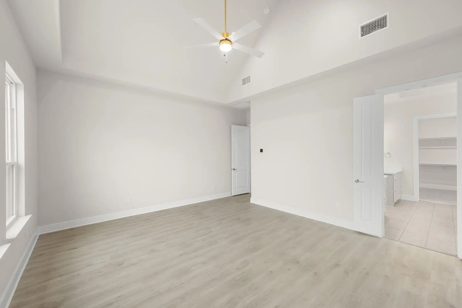
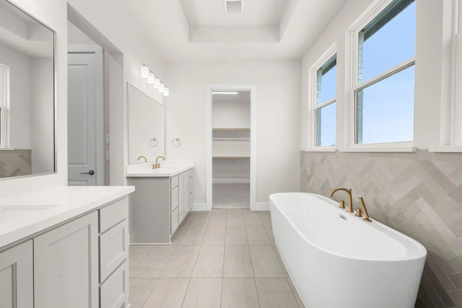
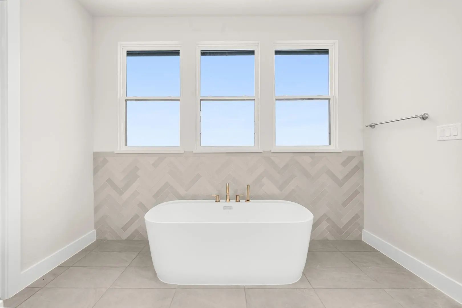
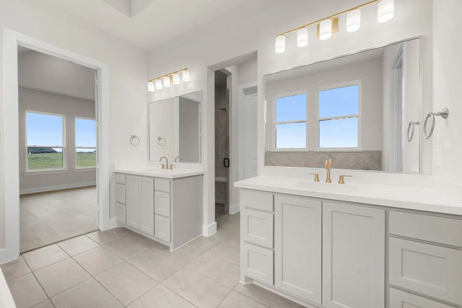
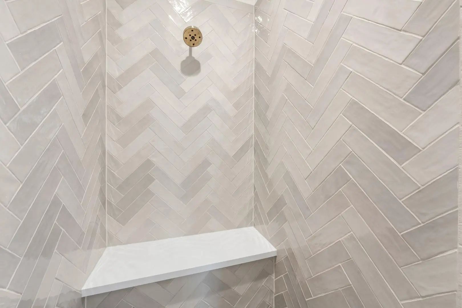
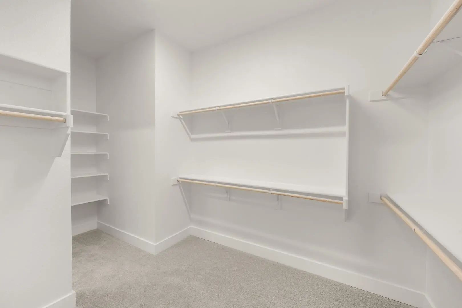
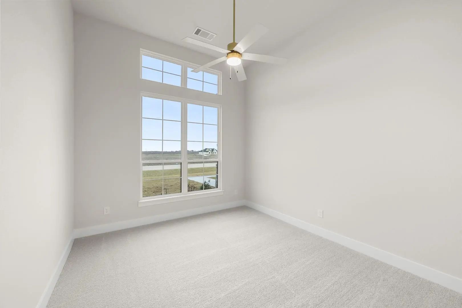
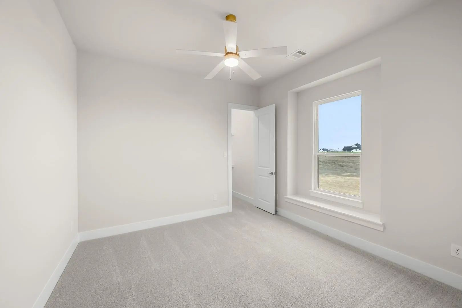
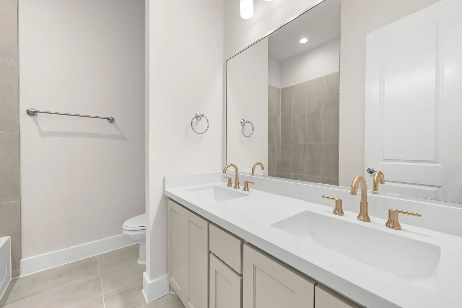
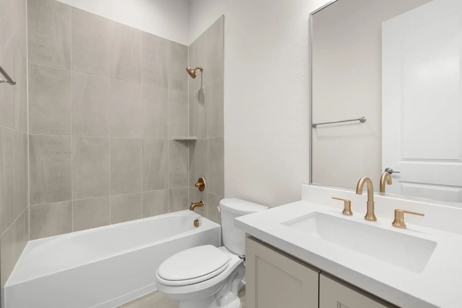
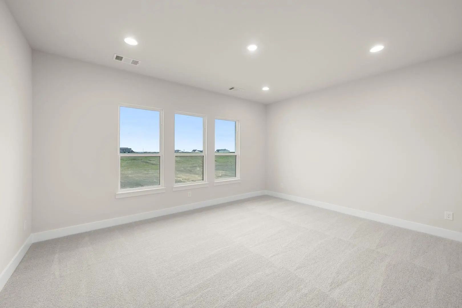
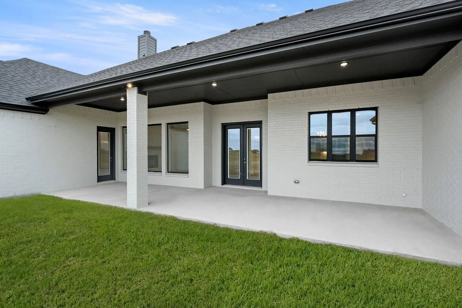
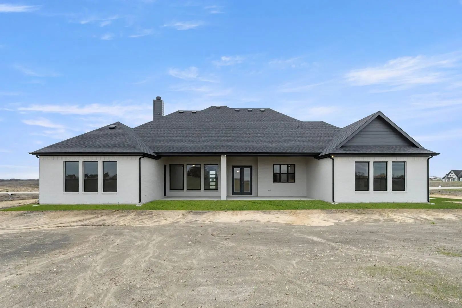
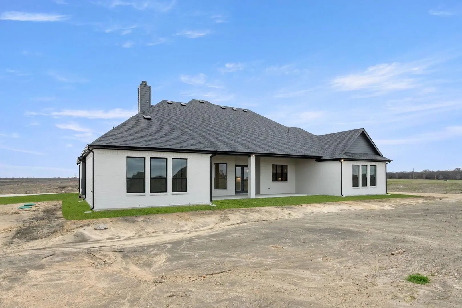
Experience elevated country living in this stunning new construction Madrid floorplan by John Houston Homes, located in Byrum Ranch and Maypearl ISD. Designed with space, style, and everyday functionality in mind, this impressive home features 4 bedrooms, 3 full baths, a private home office, versatile game or media room, and an oversized 3-car garage. The heart of the home makes an immediate statement with soaring vaulted ceilings and a dramatic floor-to-ceiling stone fireplace anchoring the spacious family room. The open layout connects the living, dining, and kitchen areas, creating an inviting space ideal for entertaining or gathering at home. The kitchen combines beautiful finishes with thoughtful functionality, featuring ceiling-height painted cabinetry, quartz countertops, double ovens, an electric cooktop, and a perfectly placed window overlooking the oversized covered back patio. Luxury vinyl plank flooring extends through the main living areas for a polished and cohesive finish. Tucked away for privacy, the primary suite offers its own vaulted ceiling and a spa-inspired ensuite bath. Enjoy an oversized walk-in shower, freestanding soaking tub, separate vanities, custom-framed mirrors, and generous closet space. With flexible living spaces, striking architectural details, an expansive outdoor living area, and the extra storage and parking of a 3-car garage, this Madrid floorplan delivers the space and features today's buyers are looking for in beautiful Byrum Ranch.

View Virtual Tour

Estimate Your Monthly Payment

Tax Value @ 100% of Sales Price, HOA Included
Tax Value @ 85% of Market Value, HOA Not Included

Essential Information

  • Price$648,929
  • Est. Payment /m
  • Reduced By$50,971
  • Cumulative Days on MarketUnlock
  • MLS® #21399222
  • Bedrooms4
  • Bathrooms3.00
  • Square Footage3,095
  • Acres1.06
  • Year Built2025
  • Built Desc.New Construction - Complete
  • TypeResidential
  • Sub-TypeSingle Family Residence
  • StyleTraditional
  • StatusActive
Please provide a valid email address.

Quick Valuation Analysis from 4 Active and 4 Sold Listings

Pricing Trends from 4 Active Listings in Byrum Ranch

This Home's Price $648,929 This Home's Price Per SqFt $
Average Price $694,235 Average Price Per SqFt $
Highest Price $749,900 Highest Price Per SqFt $
Lowest Price $648,212 Lowest Price Per SqFt $

Pricing Trends from 4 Sold Listings in Byrum Ranch

This Home's Price $648,929 This Home's Price Per SqFt $
Average Price $793,394 Average Price Per SqFt $
Highest Price $953,805 Highest Price Per SqFt $
Lowest Price $715,990 Lowest Price Per SqFt $

Property Details

School Information

Community

  • Address151 Talpin Lane
  • SubdivisionByrum Ranch PH 1
  • CityVenus
  • CountyEllis
  • StateTexas
  • Zip Code76084
  • HOAMandatory
  • HOA Fees$650
  • HOA Fees FrequencyAnnually
  • UtilitiesAerobic Septic, Co-op Electric, Electricity Available, Individual Water Meter, Outside City Limits

Amenities

  • SecuritySmoke Detector(s)
  • # of Garages3
  • GaragesDriveway, Garage, Garage Door Opener

Interior

  • Interior FeaturesBuilt-in Features, Decorative Lighting, Eat-in Kitchen, Granite Counters, High Speed Internet Available, Kitchen Island, Open Floorplan, Pantry, Walk-In Closet(s)
  • FloorsCarpet, Hardwood, Tile
  • FireplaceYes
  • # of Fireplaces1
  • FireplacesLiving Room

Exterior

  • Exterior FeaturesCovered Patio/Porch, Rain Gutters
  • FenceNone
  • Lot DescriptionLandscaped, Sprinkler System

Construction Details / Floorplan

  • Living Areas1
  • Dining Rooms1
  • Full Baths3
  • RoofComposition, Shingle
  • FoundationSlab
  • ConstructionBrick

Energy Efficiency / Green Features / Heating & Cooling

  • HeatingCentral, Electric, Fireplace(s)

Private Listing Information (Registration Required)

Listing Details

  • AgentKatie Taylor
  • OfficeKeller Williams Realty

Similar Listings

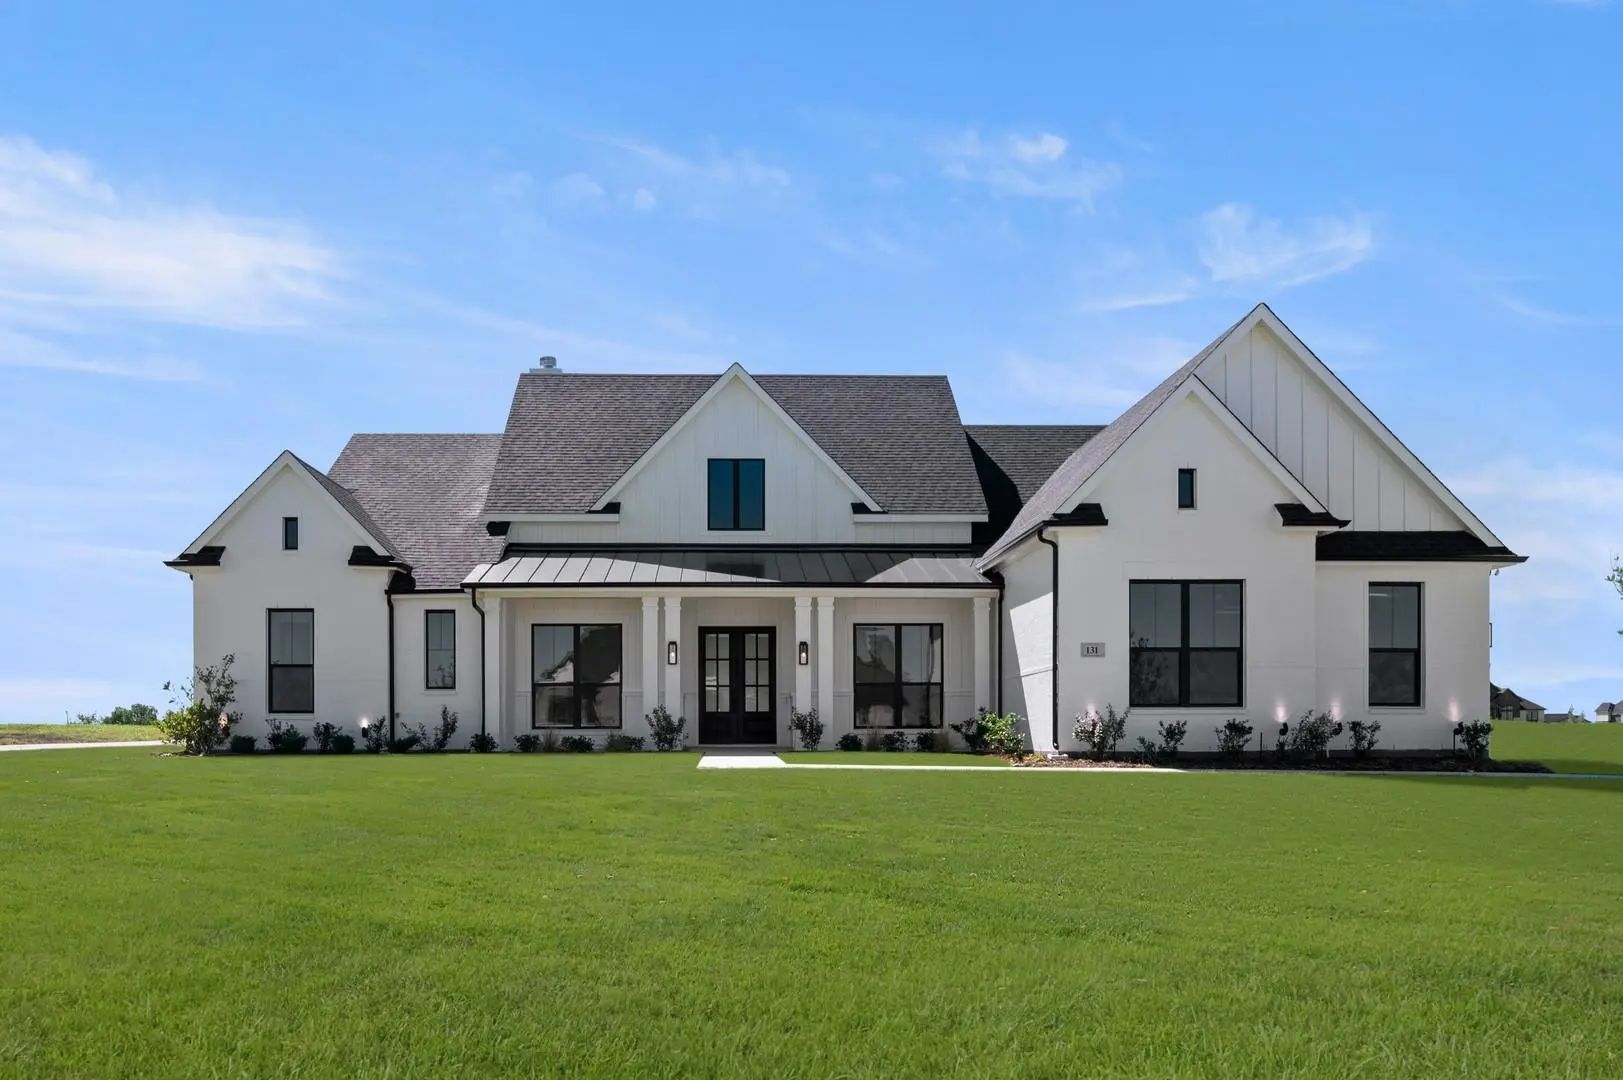
Photo of Listing #21399345 New Construction Reduced 7%
131 Adilynn Trail Venus, Texas 76084 Ellis | Maypearl ISD Byrum Ranch PH 1

- $648,212

Residential, Single Family Residence
  • 4 Beds
  • 3 Baths
  • 3,195 SQFT
  • 3 Car
View details More Photos Save

Move-in Ready And Packed With Standout Features, This John Houston Homes Athens Floor Plan In Maypearl Isd Offers The Perfect Combination Of Thoughtful Design, Spacious Living, And Elevated Finishes. The Versatile Layout Includes 4 Bedrooms, 3 Ful...

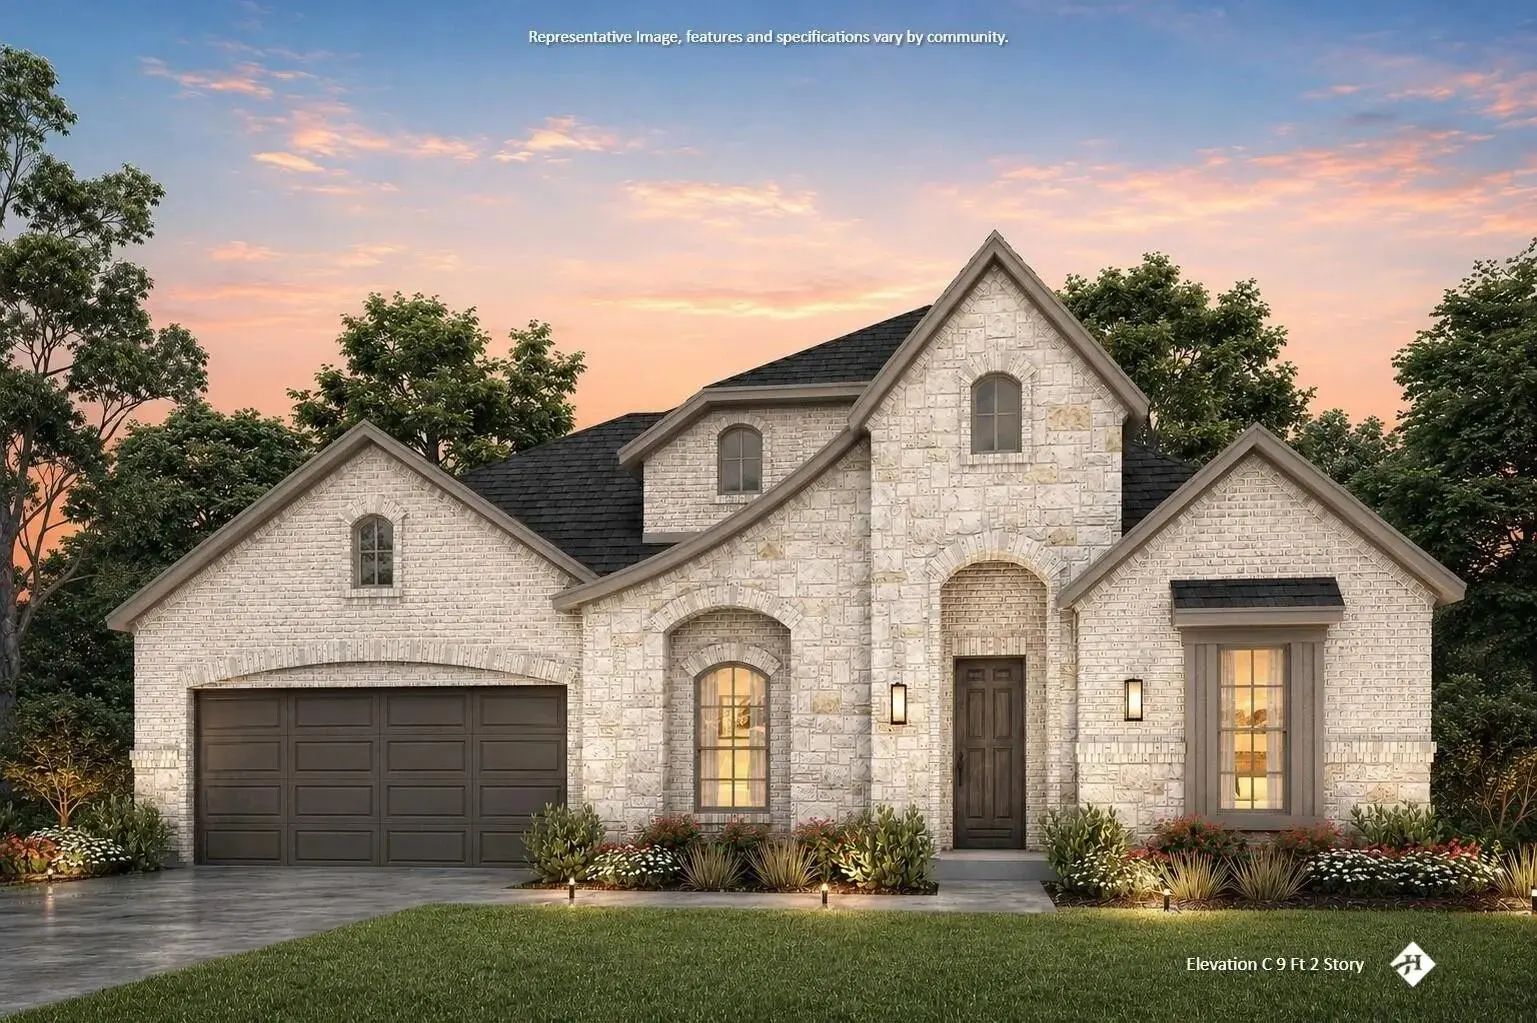
Photo of Listing #21411312 Just Listed

160 Talpin Lane Venus, Texas 76084 Ellis | Maypearl ISD Byrum Ranch Ph 1

- $749,900

Residential, Single Family Residence
  • 4 Beds
  • 3.1 Baths
  • 3,214 SQFT
  • 3 Car
View details More Photos Save

New John Houston Home In Byrum Ranch – Estimated Completion November 2026! Experience Luxury Living In This Stunning 3,214 Sq. Ft. Valencia Floor Plan, Located In The Highly Desirable Byrum Ranch Community And Zoned To Maypearl Isd! This Beautiful...

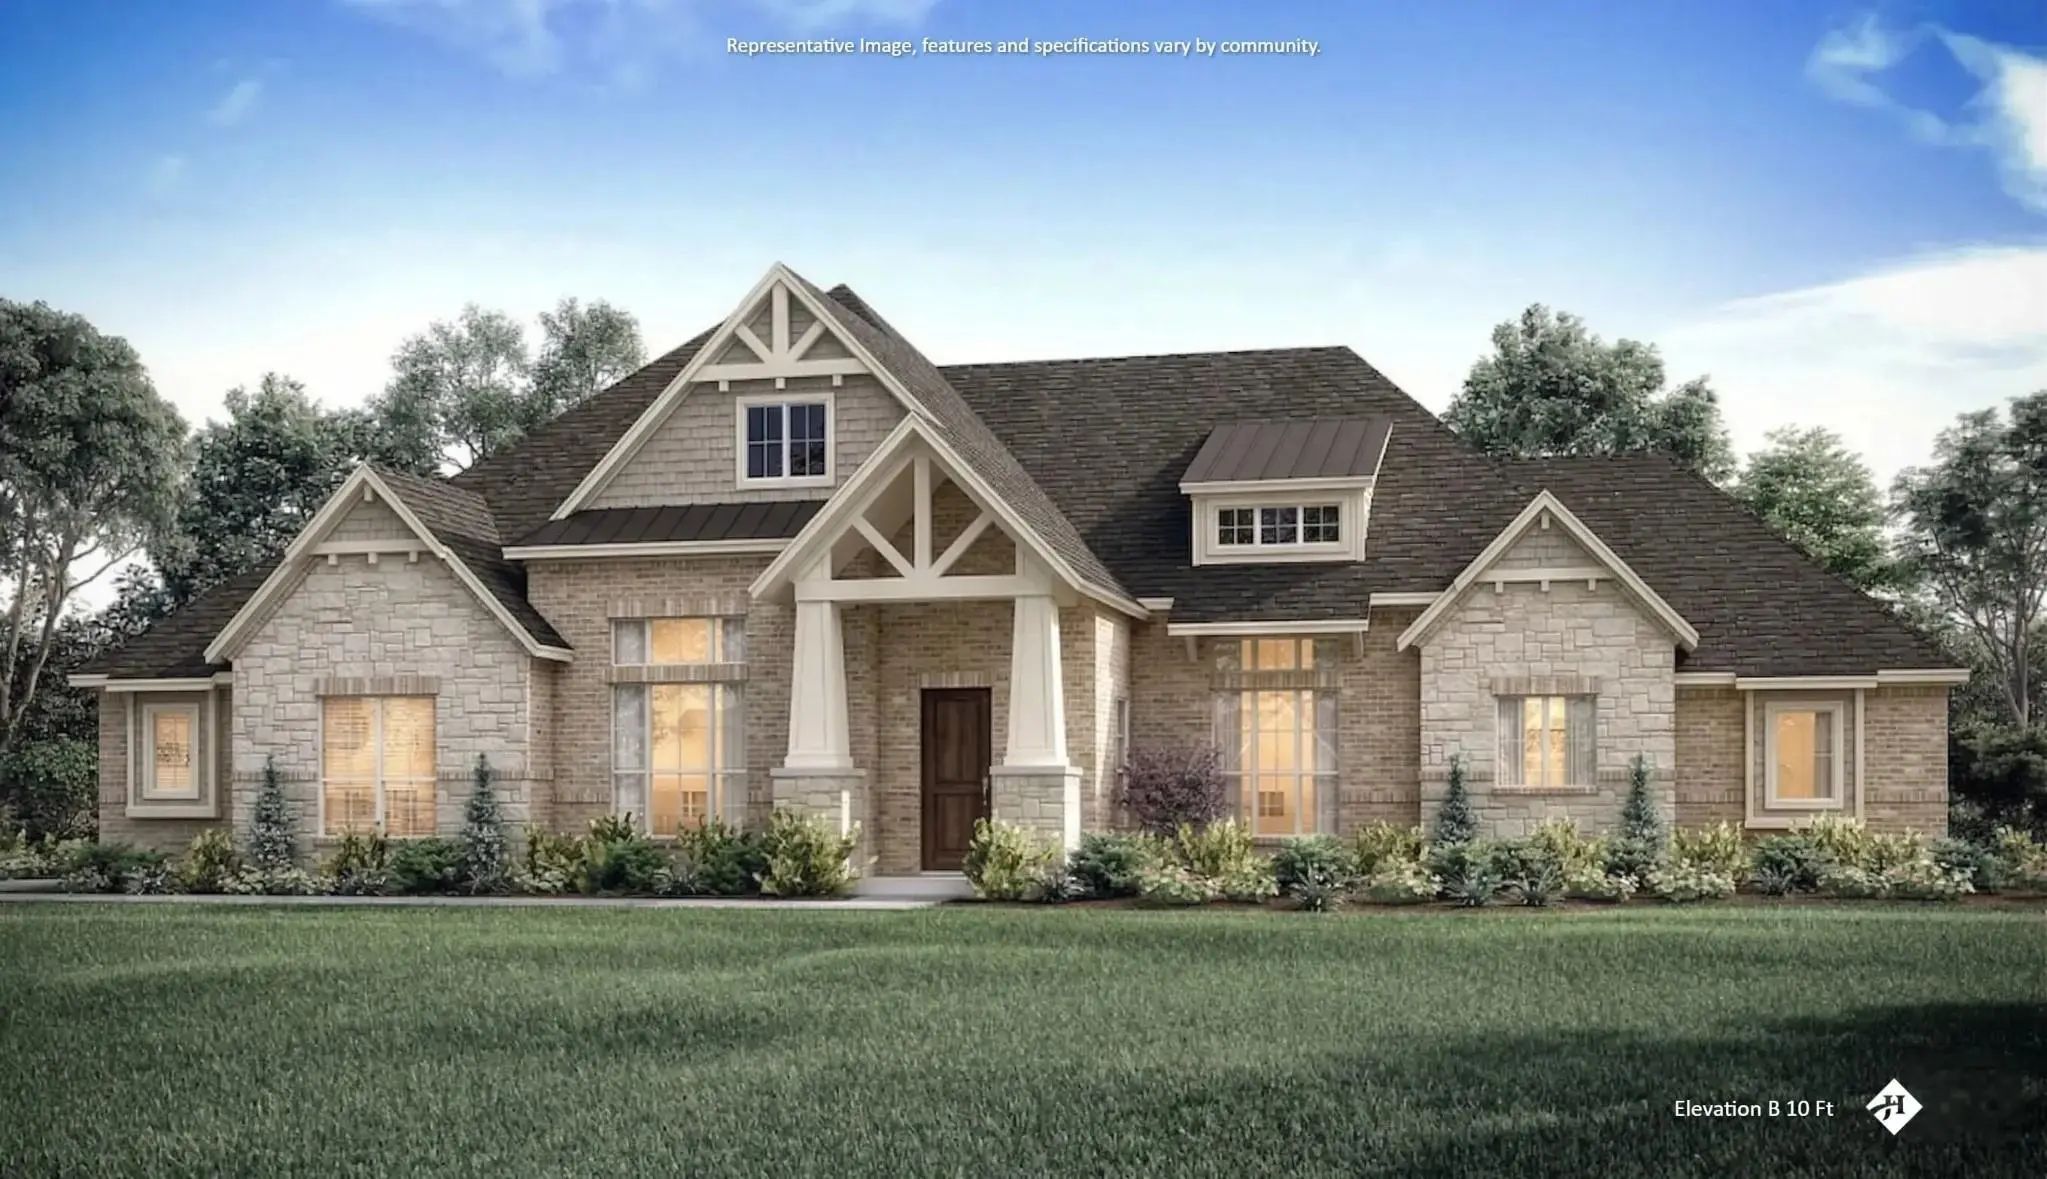
Photo of Listing #21411343 Just Listed

230 Talpin Lane Venus, Texas 76084 Ellis | Maypearl ISD Byrum Ranch Ph 1

- $729,900

Residential, Single Family Residence
  • 4 Beds
  • 4 Baths
  • 3,511 SQFT
  • 3 Car
View details More Photos Save

New John Houston Home In Byrum Ranch On 1.061 Acres In Maypearl Isd! Estimated Completion November 2026! This Stunning 4-bedroom, 4-bathroom Home Offers 3,511 Square Feet Of Thoughtfully Designed Living Space With A 3-car Garage And Beautiful Upgr...

Users may not reproduce or redistribute the data found on this site. The data is for viewing purposes only. Data is deemed reliable, but is not guaranteed accurate by the MLS or NTREIS.

Listing information last updated on November 5th, 2026 at 10:35am CST.