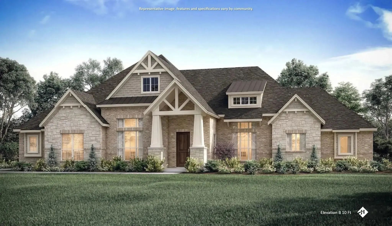
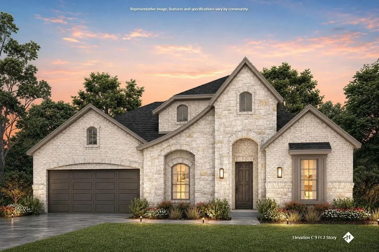
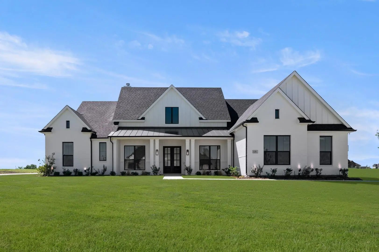
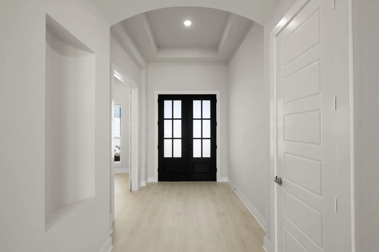
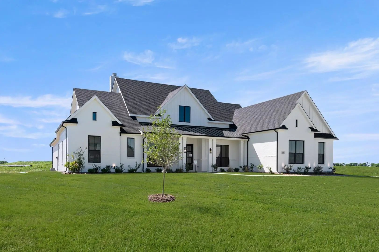
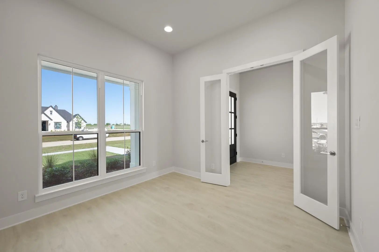
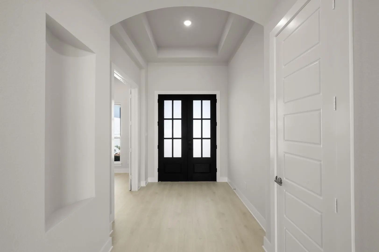
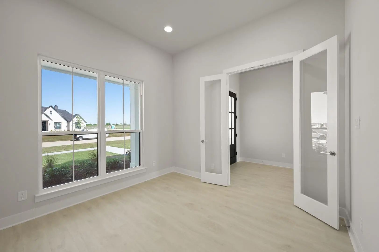
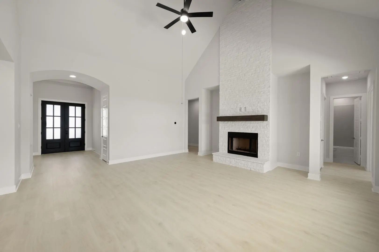
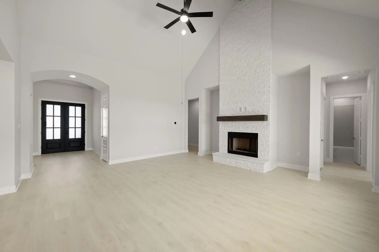
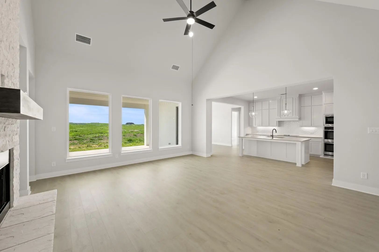
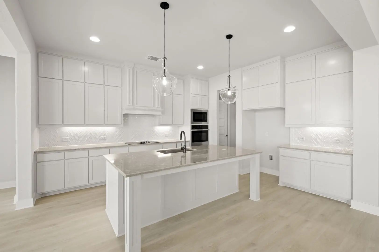
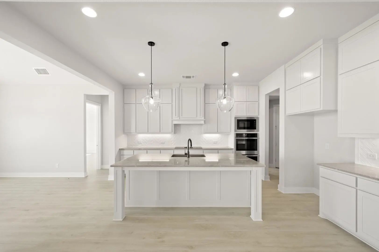
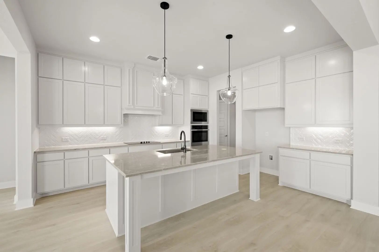
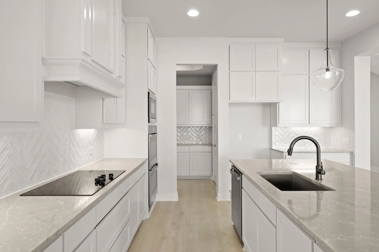
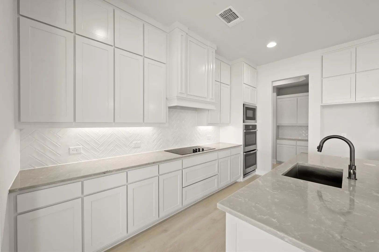
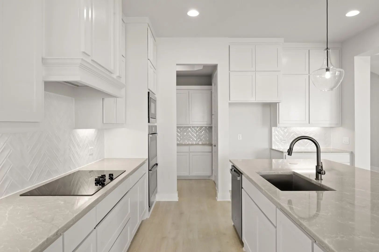
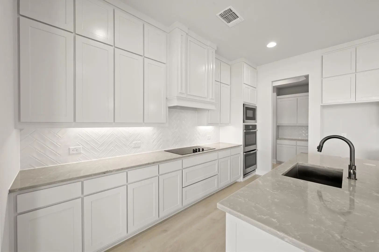
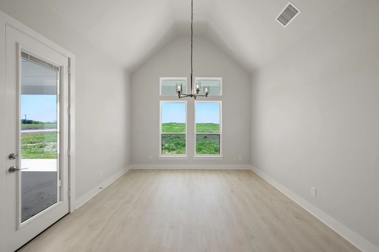
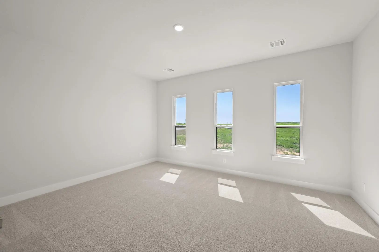
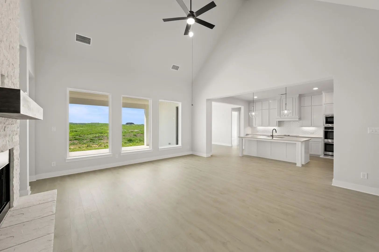
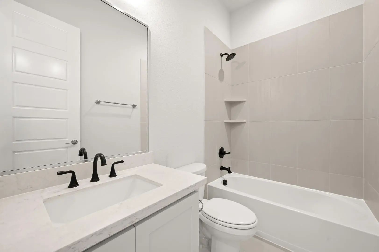
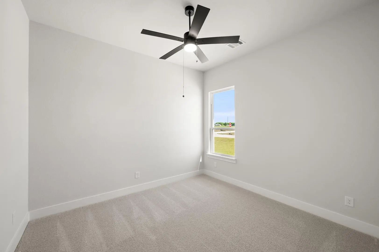
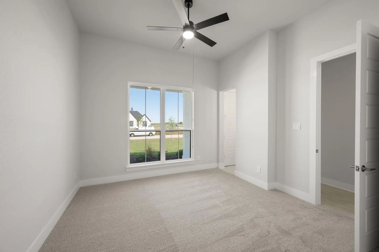
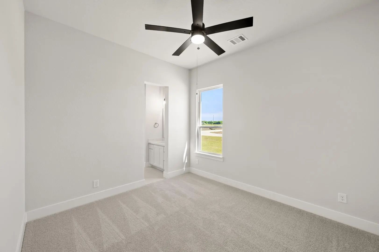
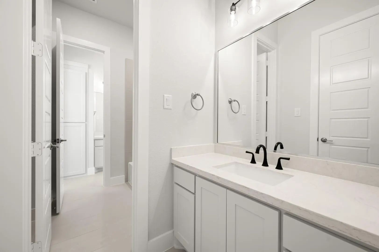
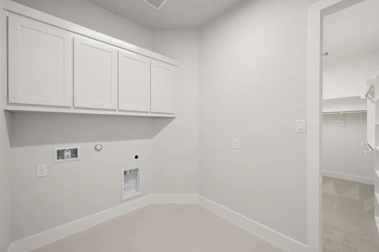
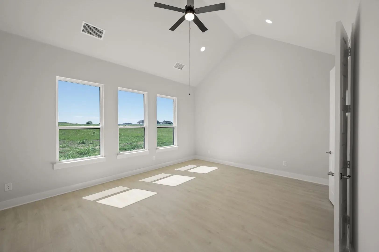
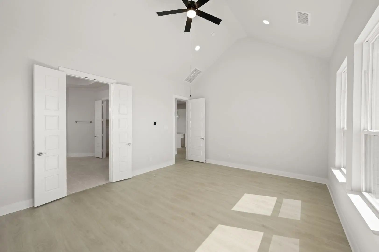
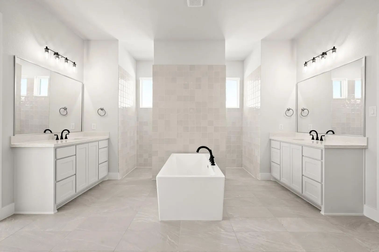
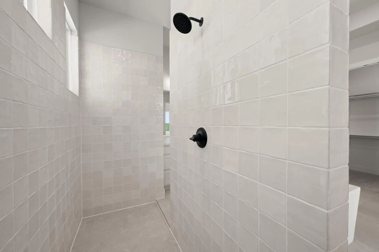
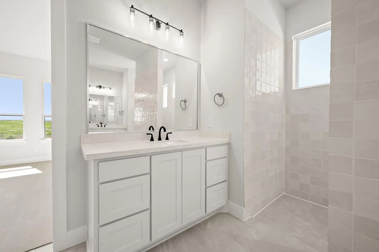
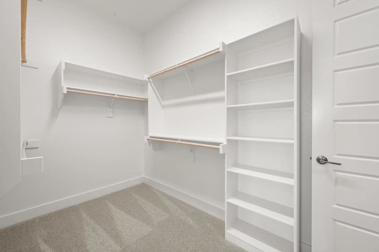
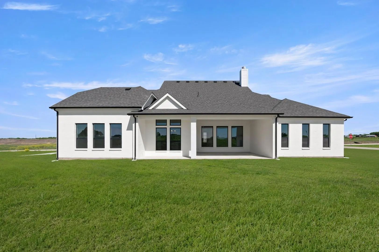
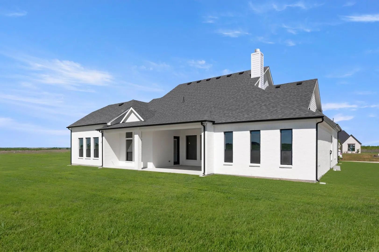
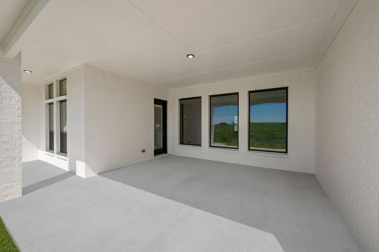
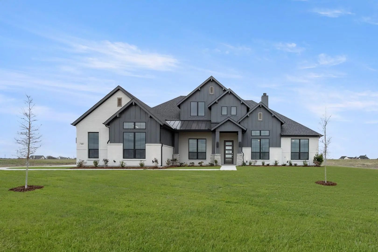
Move-in ready and packed with standout features, this John Houston Homes Athens floor plan in Maypearl ISD offers the perfect combination of thoughtful design, spacious living, and elevated finishes. The versatile layout includes 4 bedrooms, 3 full baths, a dedicated study, and an oversized game or media room, providing plenty of room to live, work, and entertain. At the heart of the home, dramatic vaulted ceilings enhance the family and dining areas, while a stunning floor-to-ceiling stone, wood-burning fireplace creates an impressive focal point. Luxury vinyl plank flooring extends throughout the main living spaces and bedrooms for a beautiful, cohesive look. The kitchen opens effortlessly to the living and dining areas and features ceiling-height painted cabinetry, quartz countertops, double ovens, a gas cooktop, and an oversized pantry complete with a separate coffee bar. The private primary retreat continues the home's impressive design with a vaulted ceiling and a spa-like ensuite bath featuring a freestanding soaking tub, oversized walk-around shower, separate vanities, and two walk-in closets. A covered back patio provides additional space to relax or entertain outdoors. With generous living spaces, exceptional finishes, and a layout designed for everyday comfort, this beautiful home is complete and ready for its new owners.
UtilitiesAerobic Septic, Co-op Electric, No City Services
Amenities
SecuritySmoke Detector(s)
# of Garages3
GaragesDriveway, Garage, Garage Door Opener
Interior
Interior FeaturesBuilt-in Features, Decorative Lighting, Eat-in Kitchen, Granite Counters, High Speed Internet Available, Kitchen Island, Open Floorplan, Pantry, Walk-In Closet(s)
Experience Elevated Country Living In This Stunning New Construction Madrid Floorplan By John Houston Homes, Located In Byrum Ranch And Maypearl Isd. Designed With Space, Style, And Everyday Functionality In Mind, This Impressive Home Features 4 B...
New John Houston Home In Byrum Ranch – Estimated Completion November 2026! Experience Luxury Living In This Stunning 3,214 Sq. Ft. Valencia Floor Plan, Located In The Highly Desirable Byrum Ranch Community And Zoned To Maypearl Isd! This Beautiful...
New John Houston Home In Byrum Ranch On 1.061 Acres In Maypearl Isd! Estimated Completion November 2026! This Stunning 4-bedroom, 4-bathroom Home Offers 3,511 Square Feet Of Thoughtfully Designed Living Space With A 3-car Garage And Beautiful Upgr...
Users may not reproduce or redistribute the data found on this site. The data is for viewing purposes only. Data is deemed reliable, but is not guaranteed accurate by the MLS or NTREIS.
Listing information last updated on November 5th, 2026 at 11:35am CST.

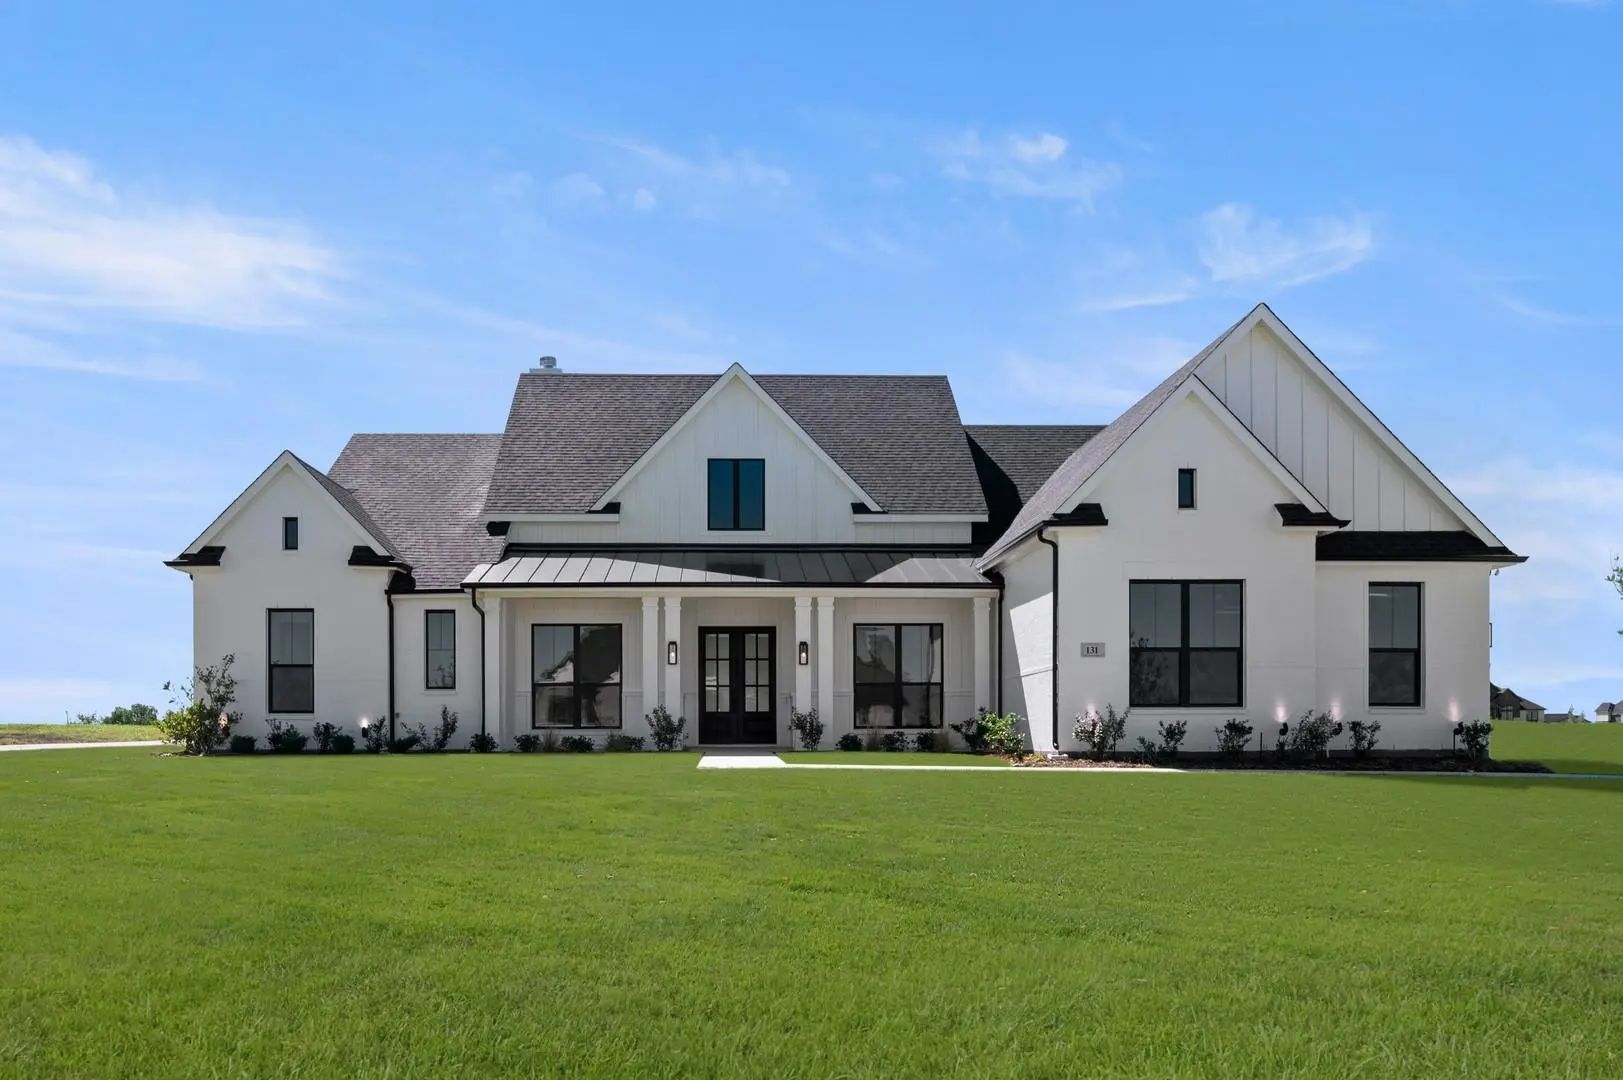
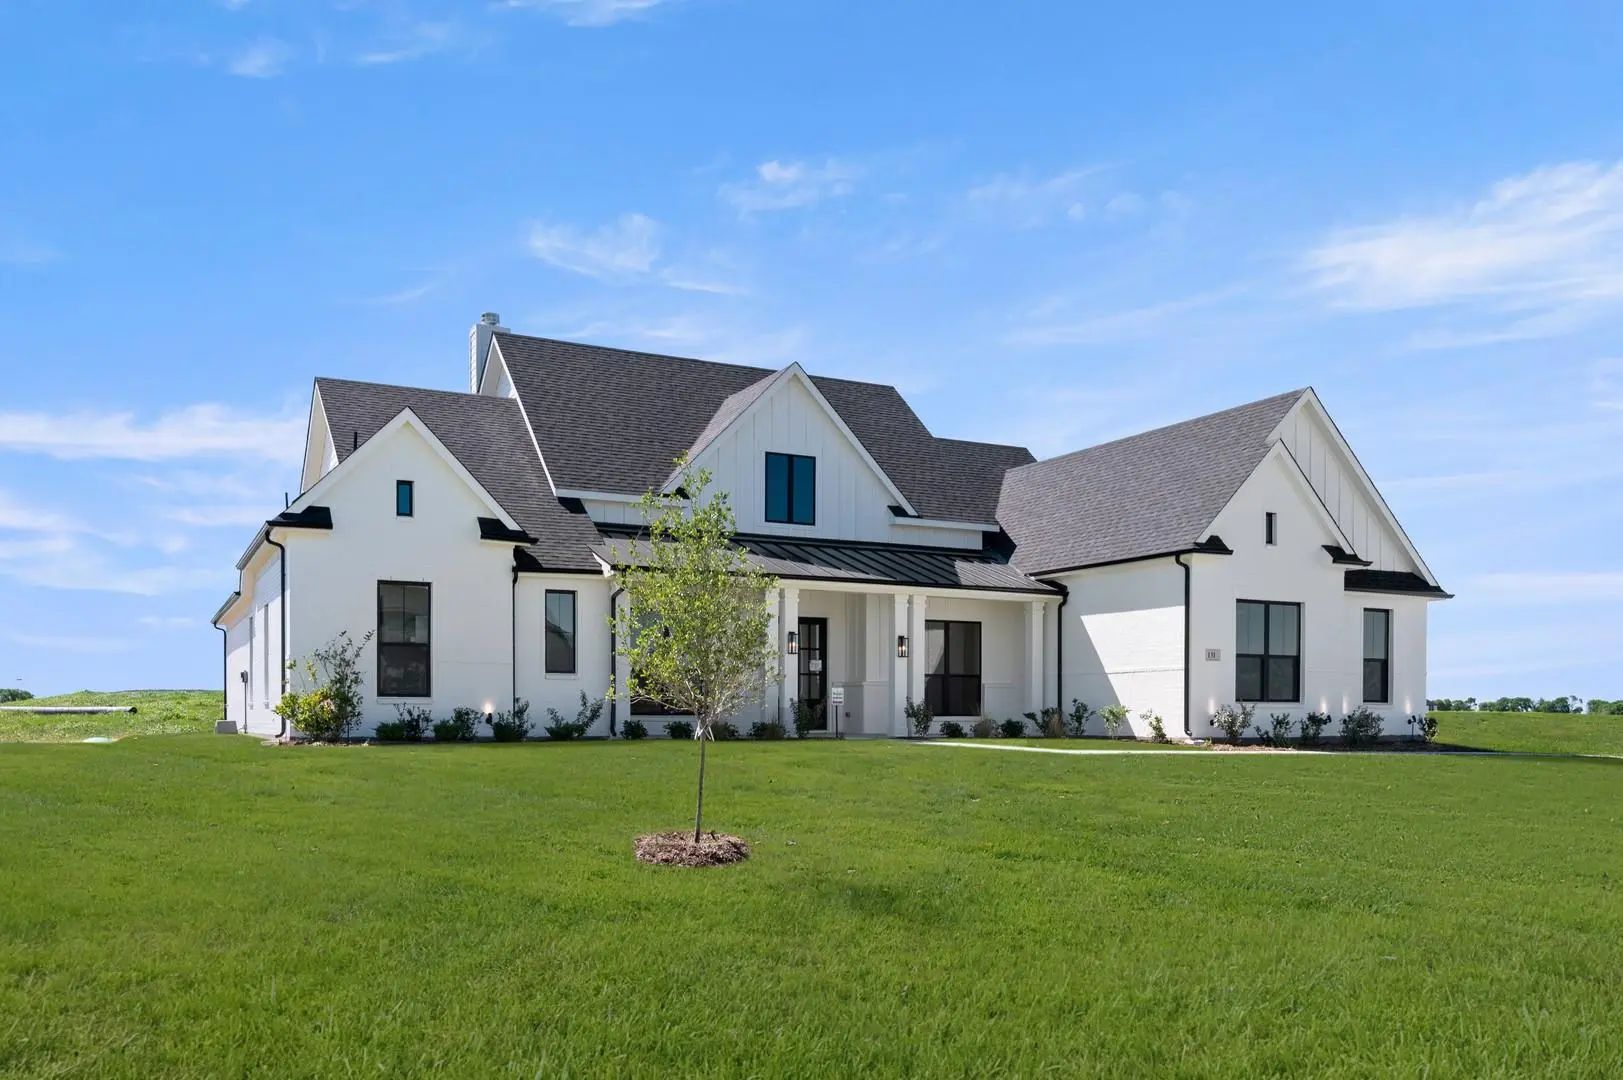

 New Construction