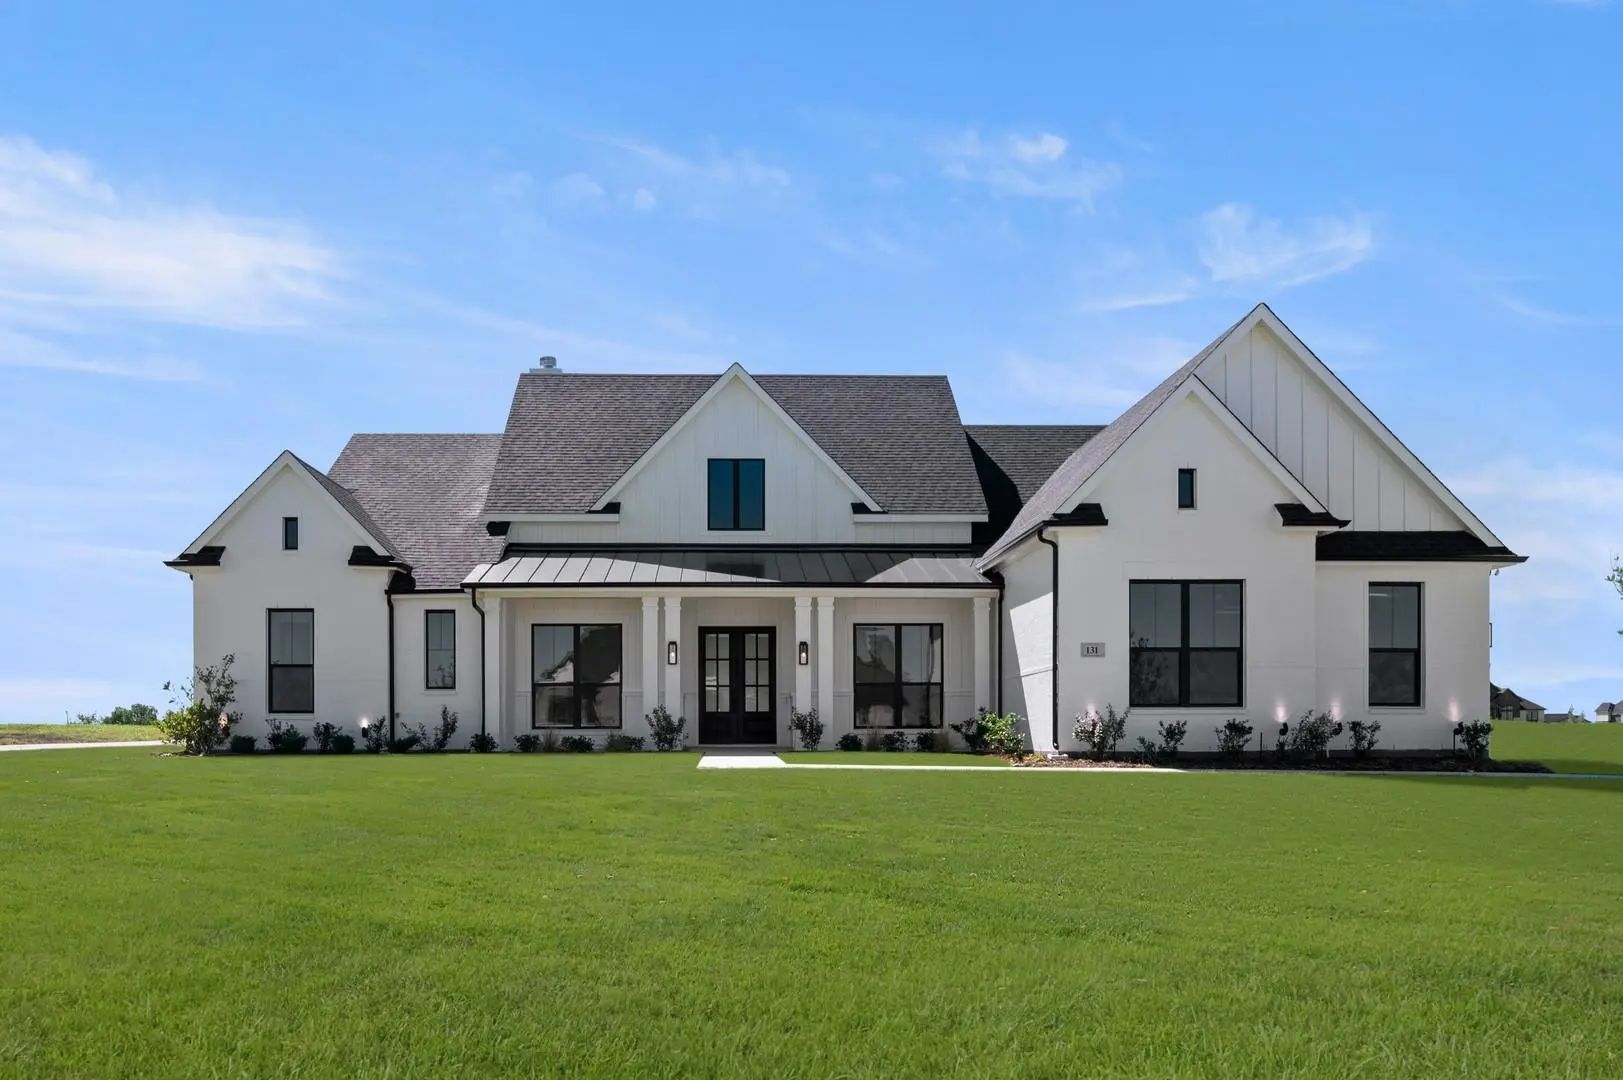
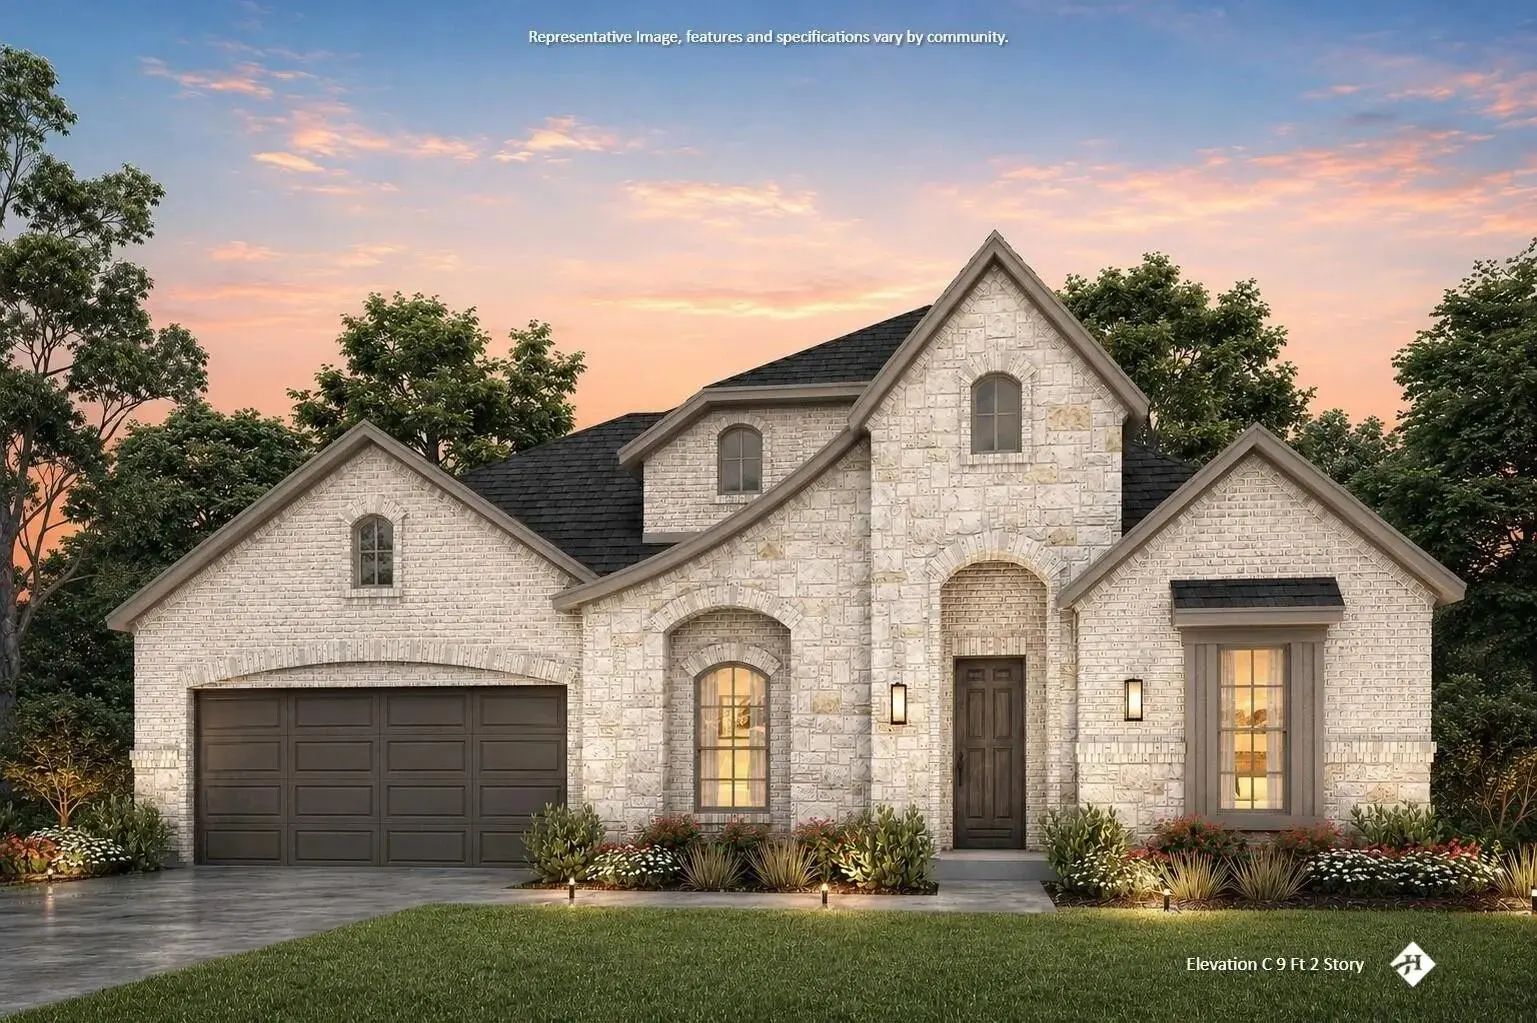
NEW JOHN HOUSTON HOME IN BYRUM RANCH – ESTIMATED COMPLETION NOVEMBER 2026! Experience luxury living in this stunning 3,214 sq. ft. Valencia floor plan, located in the highly desirable Byrum Ranch community and zoned to Maypearl ISD! This beautifully designed single-story home offers 4 spacious bedrooms, 3 full bathrooms, 1 half bath, and an oversized 3-car garage. From the moment you enter, you'll be captivated by the soaring vaulted ceilings, thoughtfully designed open floor plan, and exceptional craftsmanship throughout. The breathtaking living room features a floor-to-ceiling stone fireplace, creating a stunning focal point perfect for entertaining or relaxing. The gourmet kitchen is a chef's dream, showcasing ceiling-height painted cabinetry, a custom wood vent hood, gas cooktop, gorgeous quartz countertops, and an oversized island ideal for gathering with family and friends. Retreat to the luxurious primary suite featuring vaulted ceilings and a spa-inspired bathroom complete with a freestanding soaking tub, oversized walk-in shower, and generous space to unwind. A private guest suite with its own full bathroom and spacious walk-in closet provides added comfort and privacy. With beautiful architectural details, spacious living areas, and the perfect blend of elegance and functionality, this home truly has it all. Don't miss your opportunity to own a gorgeous new construction home in Byrum Ranch!
Interior FeaturesBuilt-in Features, Decorative Lighting, Eat-in Kitchen, High Speed Internet Available, In-Law Suite Floorplan, Kitchen Island, Walk-In Closet(s)
FloorsCarpet, Engineered Wood, Tile
FireplaceYes
# of Fireplaces1
FireplacesGas, Propane, Stone
Exterior
Exterior FeaturesRain Gutters
Lot DescriptionLandscaped, Sprinkler System
Construction Details / Floorplan
Living Areas2
Dining Rooms1
Full Baths3
Half Baths1
RoofComposition
FoundationSlab
ConstructionBrick
Energy Efficiency / Green Features / Heating & Cooling
HeatingCentral, Electric
Private Listing Information (Registration Required)
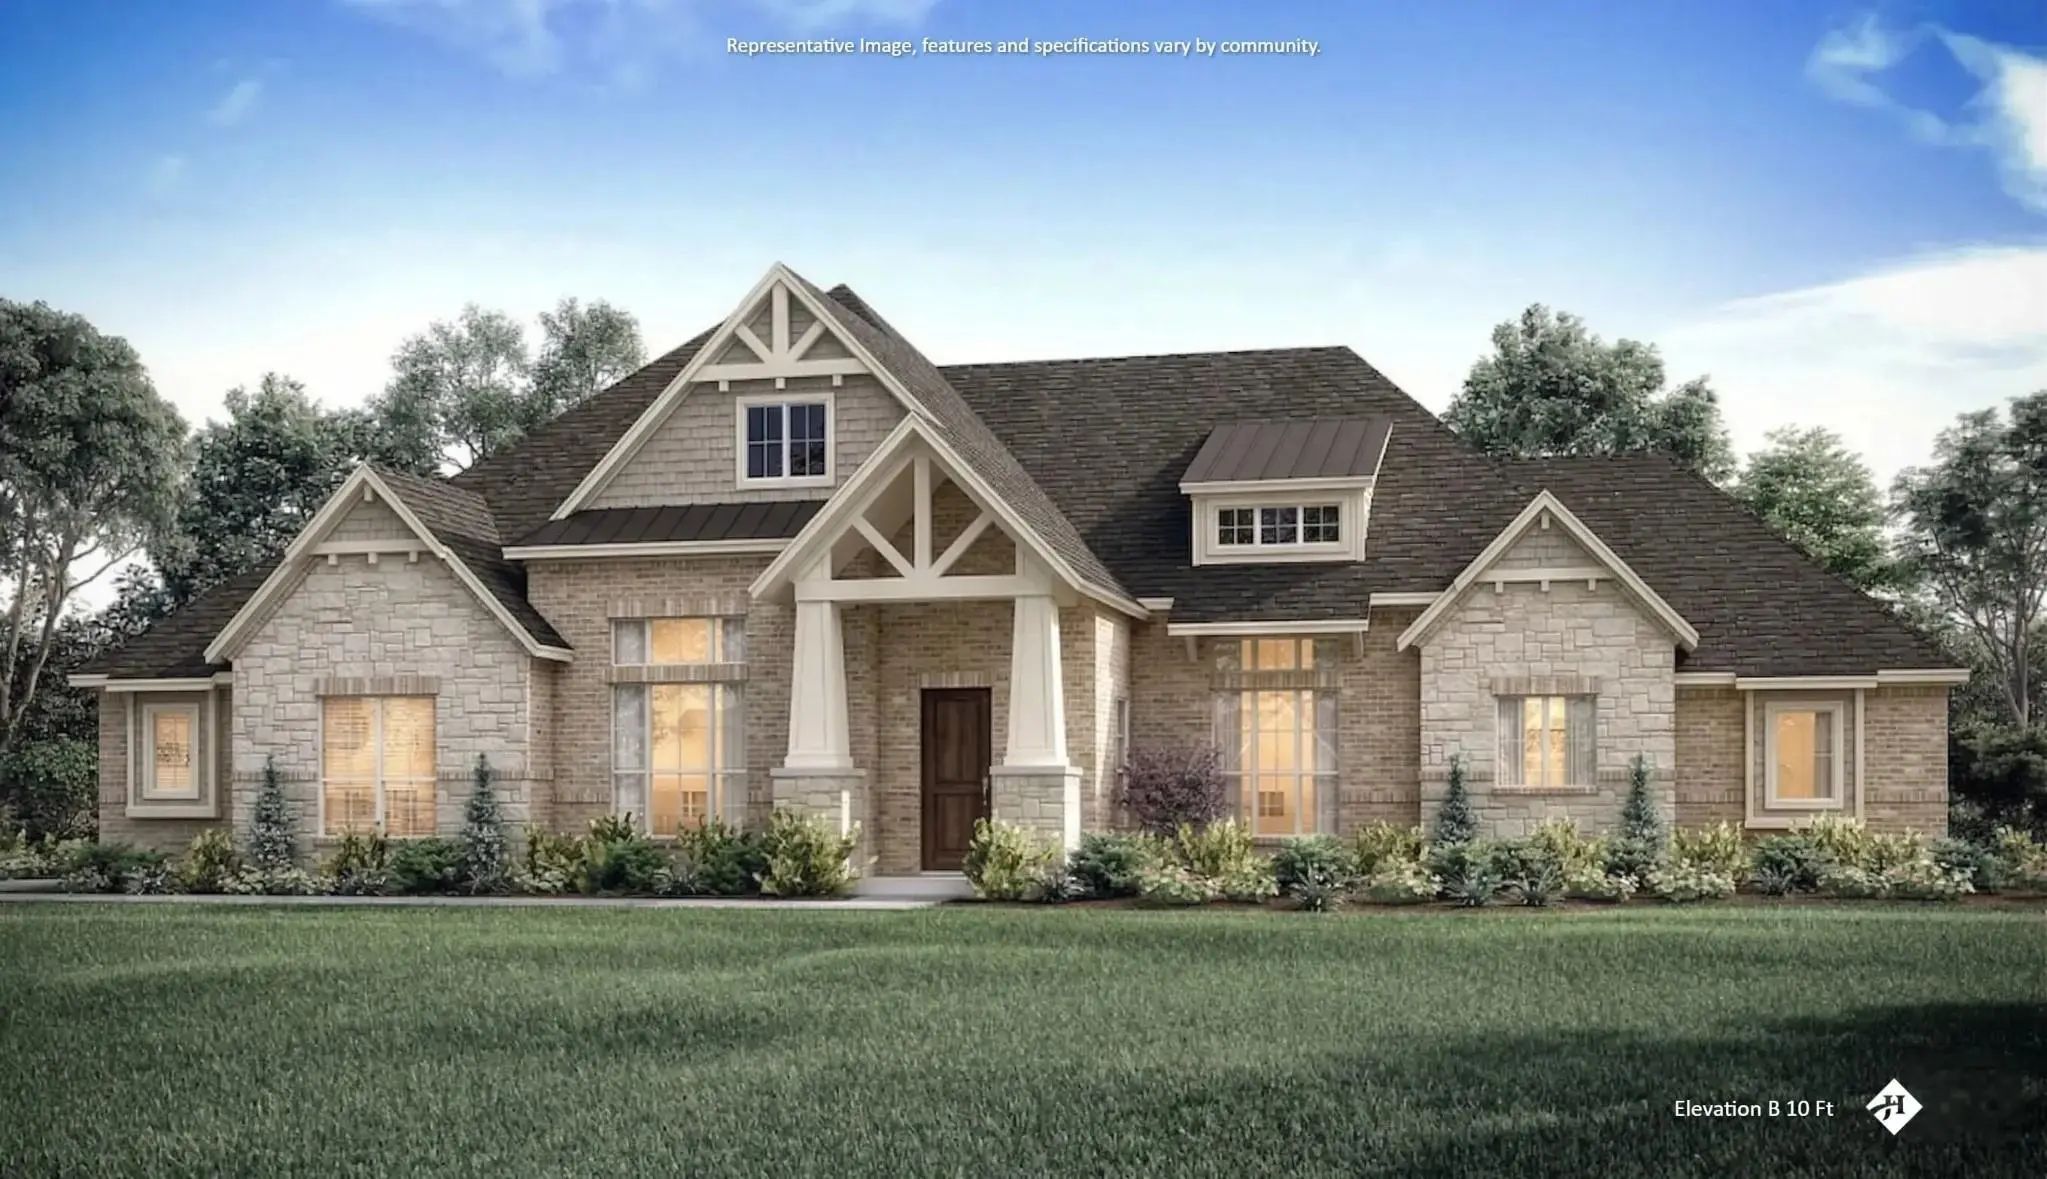
Experience Elevated Country Living In This Stunning New Construction Madrid Floorplan By John Houston Homes, Located In Byrum Ranch And Maypearl Isd. Designed With Space, Style, And Everyday Functionality In Mind, This Impressive Home Features 4 B...
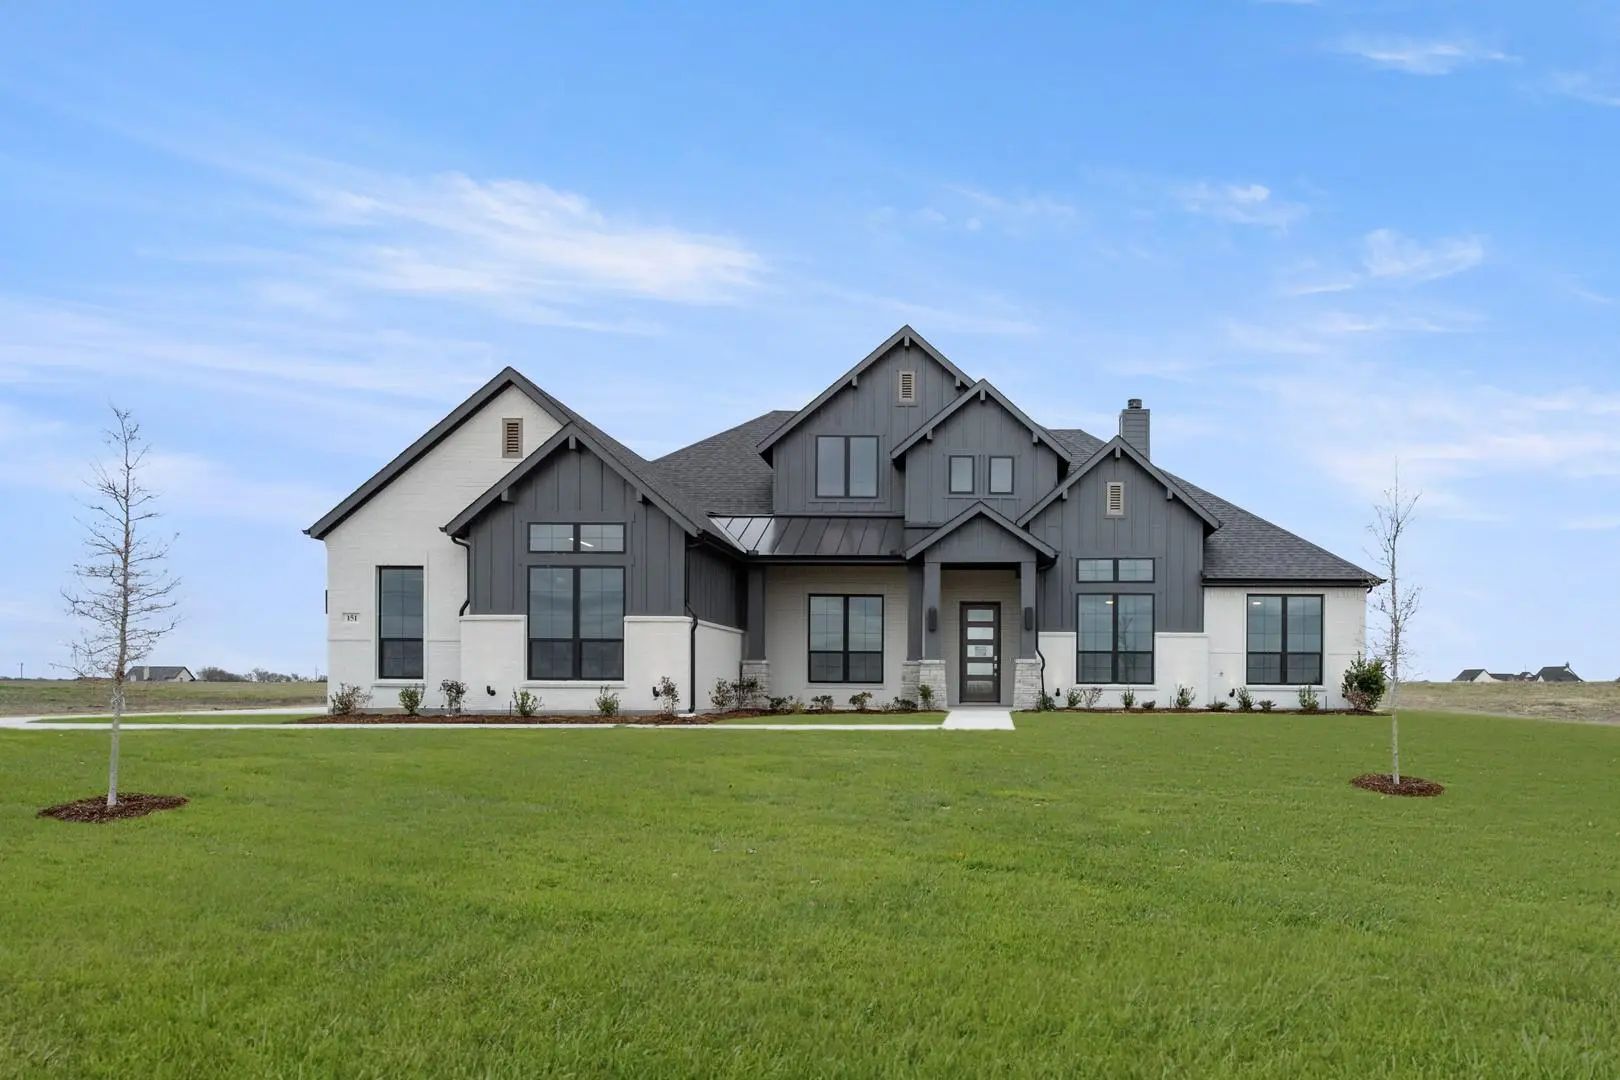
Move-in Ready And Packed With Standout Features, This John Houston Homes Athens Floor Plan In Maypearl Isd Offers The Perfect Combination Of Thoughtful Design, Spacious Living, And Elevated Finishes. The Versatile Layout Includes 4 Bedrooms, 3 Ful...
New John Houston Home In Byrum Ranch On 1.061 Acres In Maypearl Isd! Estimated Completion November 2026! This Stunning 4-bedroom, 4-bathroom Home Offers 3,511 Square Feet Of Thoughtfully Designed Living Space With A 3-car Garage And Beautiful Upgr...
Users may not reproduce or redistribute the data found on this site. The data is for viewing purposes only. Data is deemed reliable, but is not guaranteed accurate by the MLS or NTREIS.
Listing information last updated on November 7th, 2026 at 2:46pm CST.


 New Construction