Contact / Login

Contact ARG Realty LLC

Find us on...
Dashboard

Login using...

  • 4 Beds
  • 3 Baths
  • 2,173 Sqft
  • 3 Garages
  • .3 Acres
  • 2002 Year Built
  • Study
  • Game Room
  • Media
  • Pool
  • 4 Beds
  • 3 Baths
  • 2,173 Sqft
  • 3 Garages
  • .3 Acres
  • 2002 Year Built
  • Study
  • Game Room
  • Media
  • Pool

1308 Wentwood Circle
Hewitt, Texas 76643-3981

County: McLennan Stoneridge

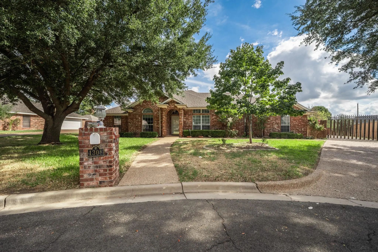
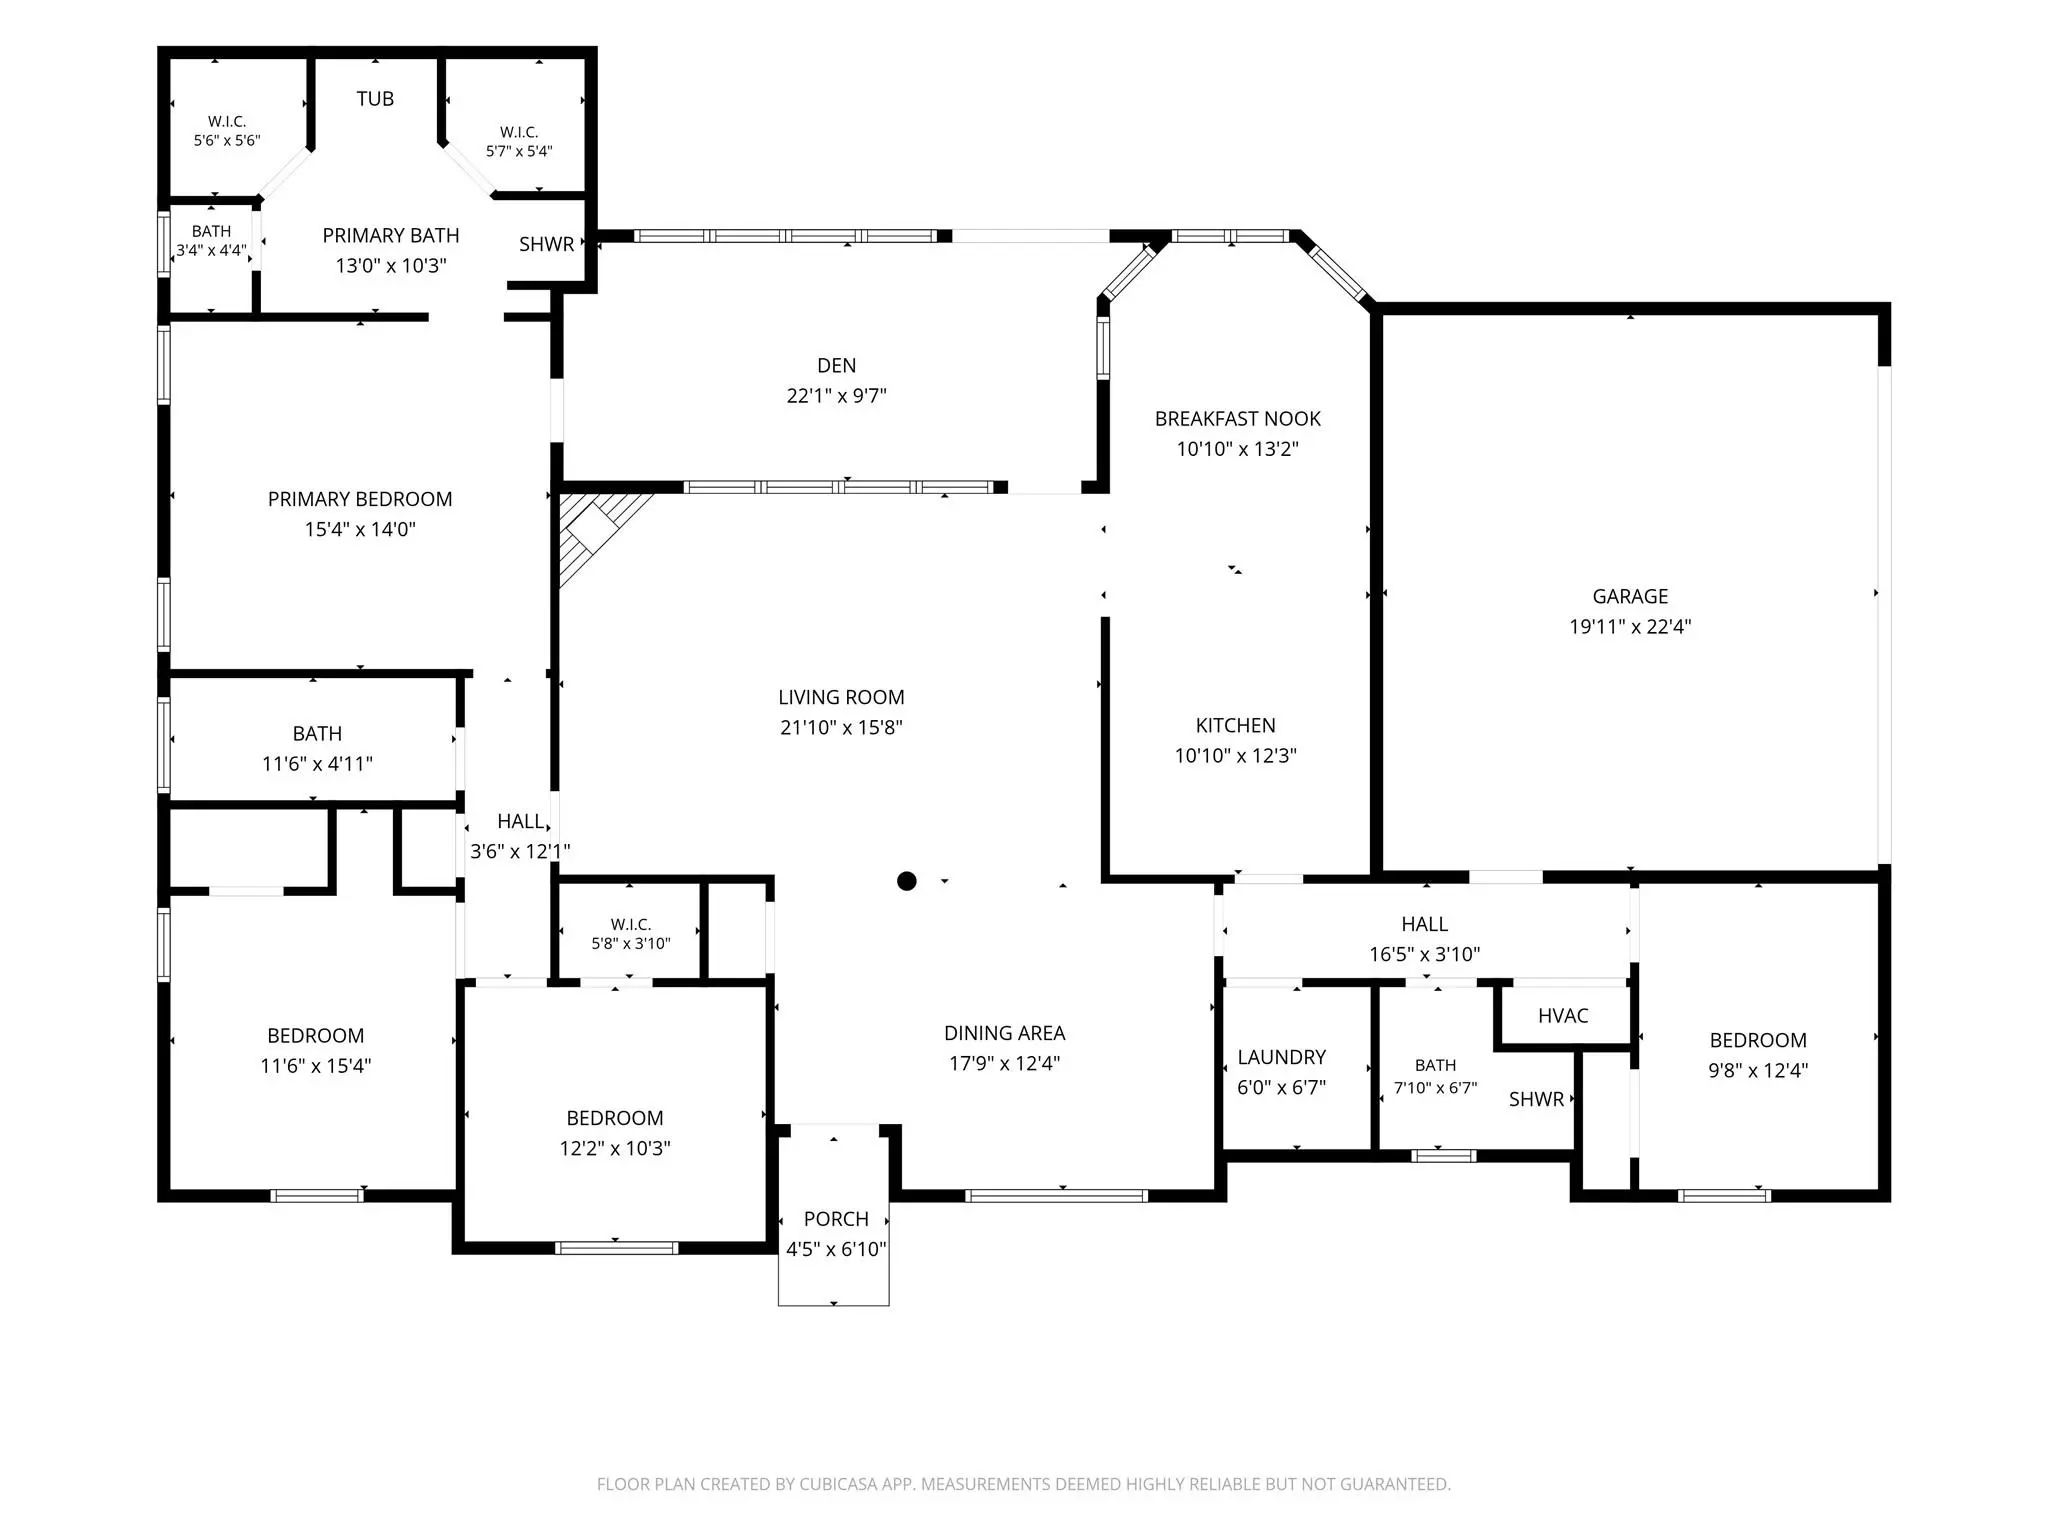
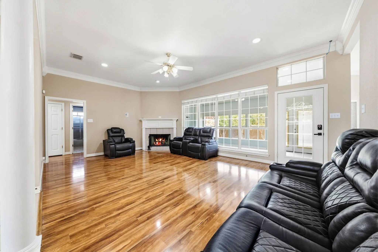
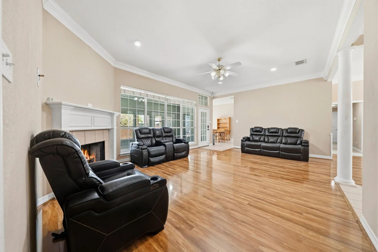
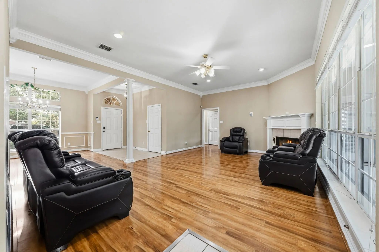
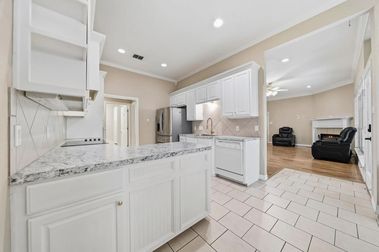
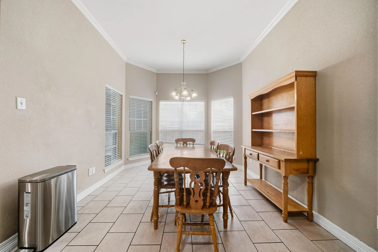
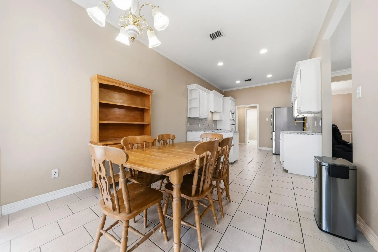
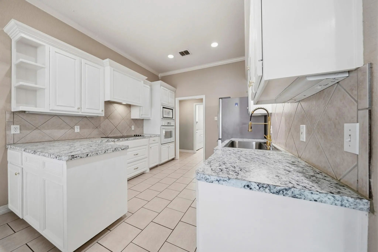
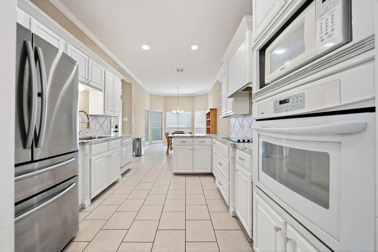
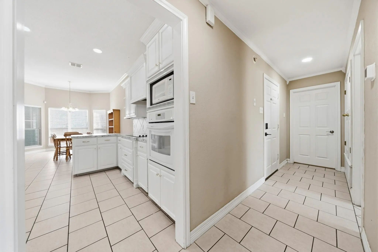
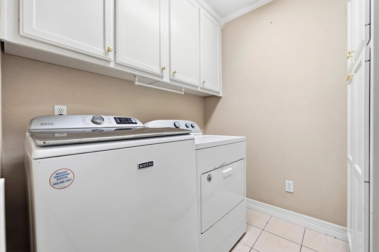
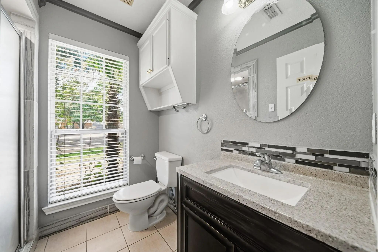
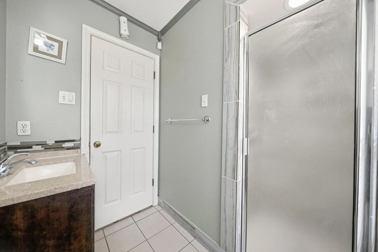
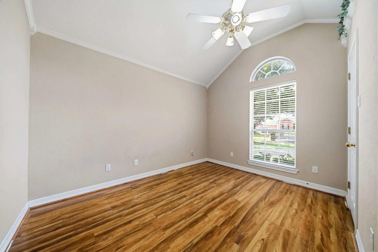
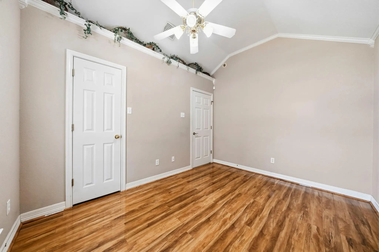
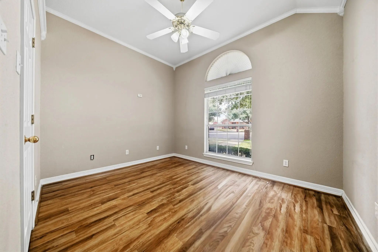
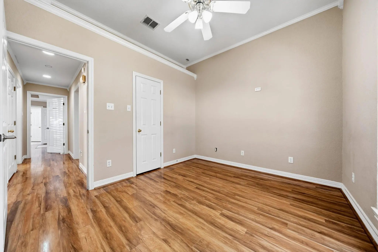
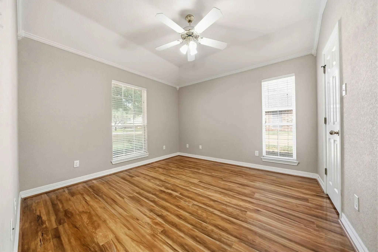
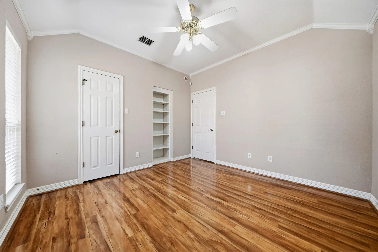
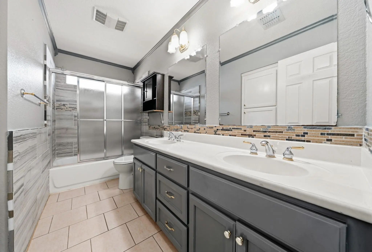
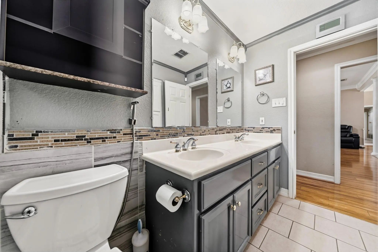
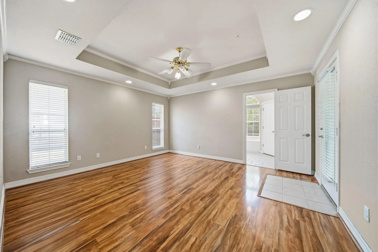
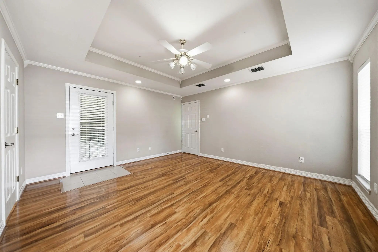
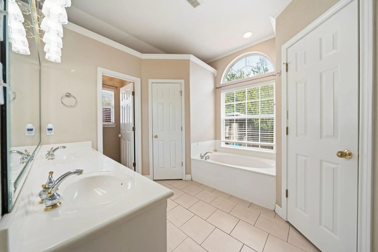
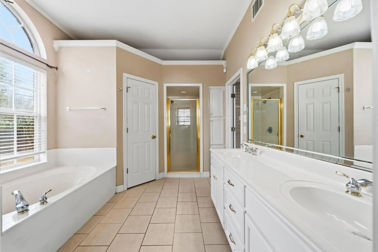
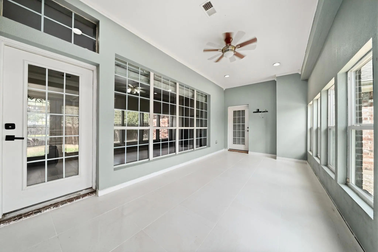
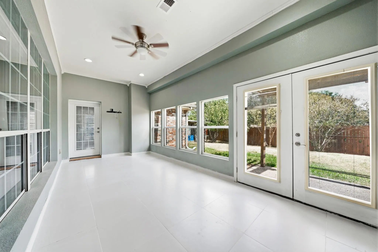
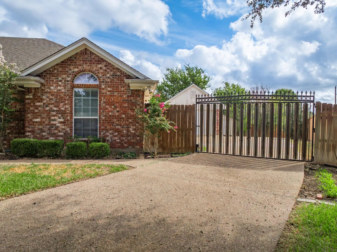
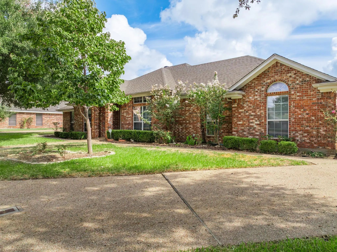
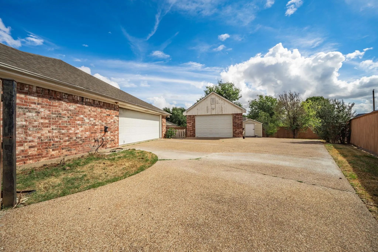
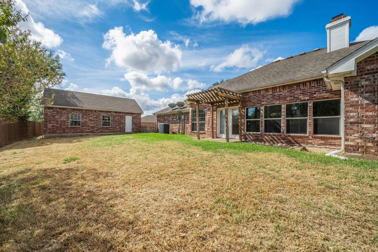
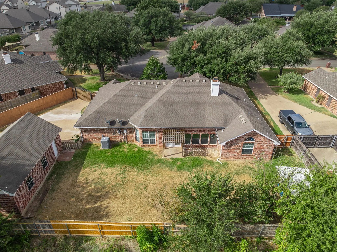
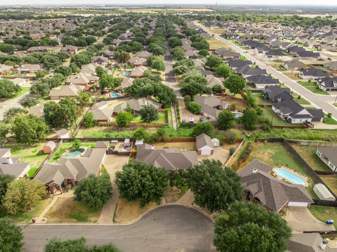
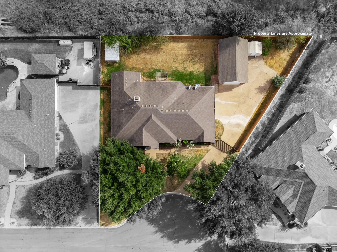
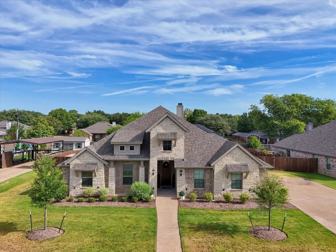
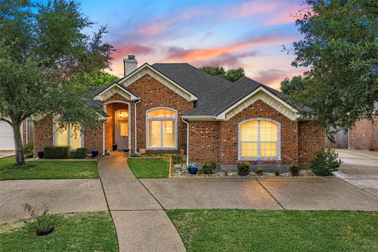
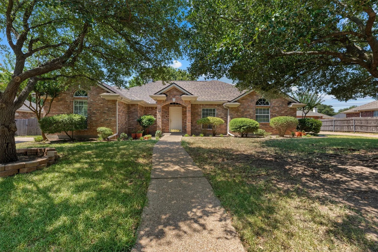
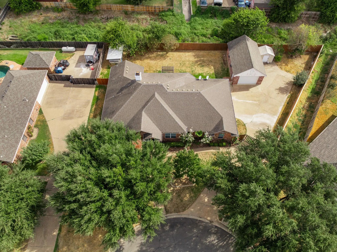
EXTRAS - 500+ sq ft Shop in addition to the side entry 2-car garage, for using it as a hobby or work shop or 3rd car. Shop it is oversized, so even with a car parked inside you still have quite a bit of space to use; plus an exterior electrical RV hookup and 220 Volt plugs. Generator-ready electric panel with a plug already in place - just bring your own generator. Wood-burning fireplace to snuggle by. A nicely built coop in the backyard if you'd like to have a few hens for fresh eggs. LOCATION - Safely tucked at end of cul-de-sac in highly sought after Midway ISD and near Spring Valley Elementary. The neighborhood is valued for high-quality homes, mature trees, and convenient to Hewitt Drive, Spring Valley Rd, and I-35. Enjoy the peace of mind provided by only nine houses on Wentwood Circle. !!! CONSTRUCTION - well-built house with great curb appeal. Energy efficient double-paned insulated windows with lots of natural light. LAYOUT - Primary bedroom has dual-sink vanity, garden tub and nice-sized stall shower. Isolated secondary bedroom with adjacent full bath. Third & fourth bedrooms share a full bath with shower-tub combo and dual-sink vanity. OUTDOORS - Gated drive into backyard with a newly-built high-quality wooden privacy fence. The drive to the side entry garage & 2nd detached garage provides a great area for kids to ride and skate on concrete, or enjoy the grass yard easily observed from inside. Two beautiful front-yard trees enhance the already excellent curb appeal. Please come to an open house or reach out to schedule a private showing so this house can become your WELCOME HOME!

View Virtual Tour

Estimate Your Monthly Payment

Tax Value @ 100% of Sales Price, HOA Included
Tax Value @ 85% of Market Value, HOA Not Included

Essential Information

  • Price$430,000
  • Est. Payment /m
  • Cumulative Days on MarketUnlock
  • MLS® #21413563
  • Bedrooms4
  • Bathrooms3.00
  • Square Footage2,173
  • Acres0.30
  • Year Built2002
  • Built Desc.Preowned
  • TypeResidential
  • Sub-TypeSingle Family Residence
  • StyleRanch
  • StatusActive
Please provide a valid email address.

Quick Valuation Analysis from 5 Active and 18 Sold Listings

Pricing Trends from 5 Active Listings in Stoneridge

This Home's Price $430,000 This Home's Price Per SqFt $
Average Price $443,380 Average Price Per SqFt $
Highest Price $499,900 Highest Price Per SqFt $
Lowest Price $387,000 Lowest Price Per SqFt $

Pricing Trends from 18 Sold Listings in Stoneridge

This Home's Price $430,000 This Home's Price Per SqFt $
Average Price $438,544 Average Price Per SqFt $
Highest Price $650,000 Highest Price Per SqFt $
Lowest Price $350,000 Lowest Price Per SqFt $

Property Details

School Information

Community

  • Address1308 Wentwood Circle
  • SubdivisionStoneridge
  • CityHewitt
  • CountyMcLennan
  • StateTexas
  • Zip Code76643-3981
  • HOANone
  • UtilitiesAsphalt, Cable Available, City Sewer, City Water, Curbs, Electricity Connected, Individual Water Meter, Underground Utilities
  • Taxes8273

Amenities

  • SecurityUnknown
  • # of Garages3
  • GaragesAdditional Parking, Concrete, Driveway, Garage, Garage Door Opener, Garage Double Door, Garage Faces Side

Interior

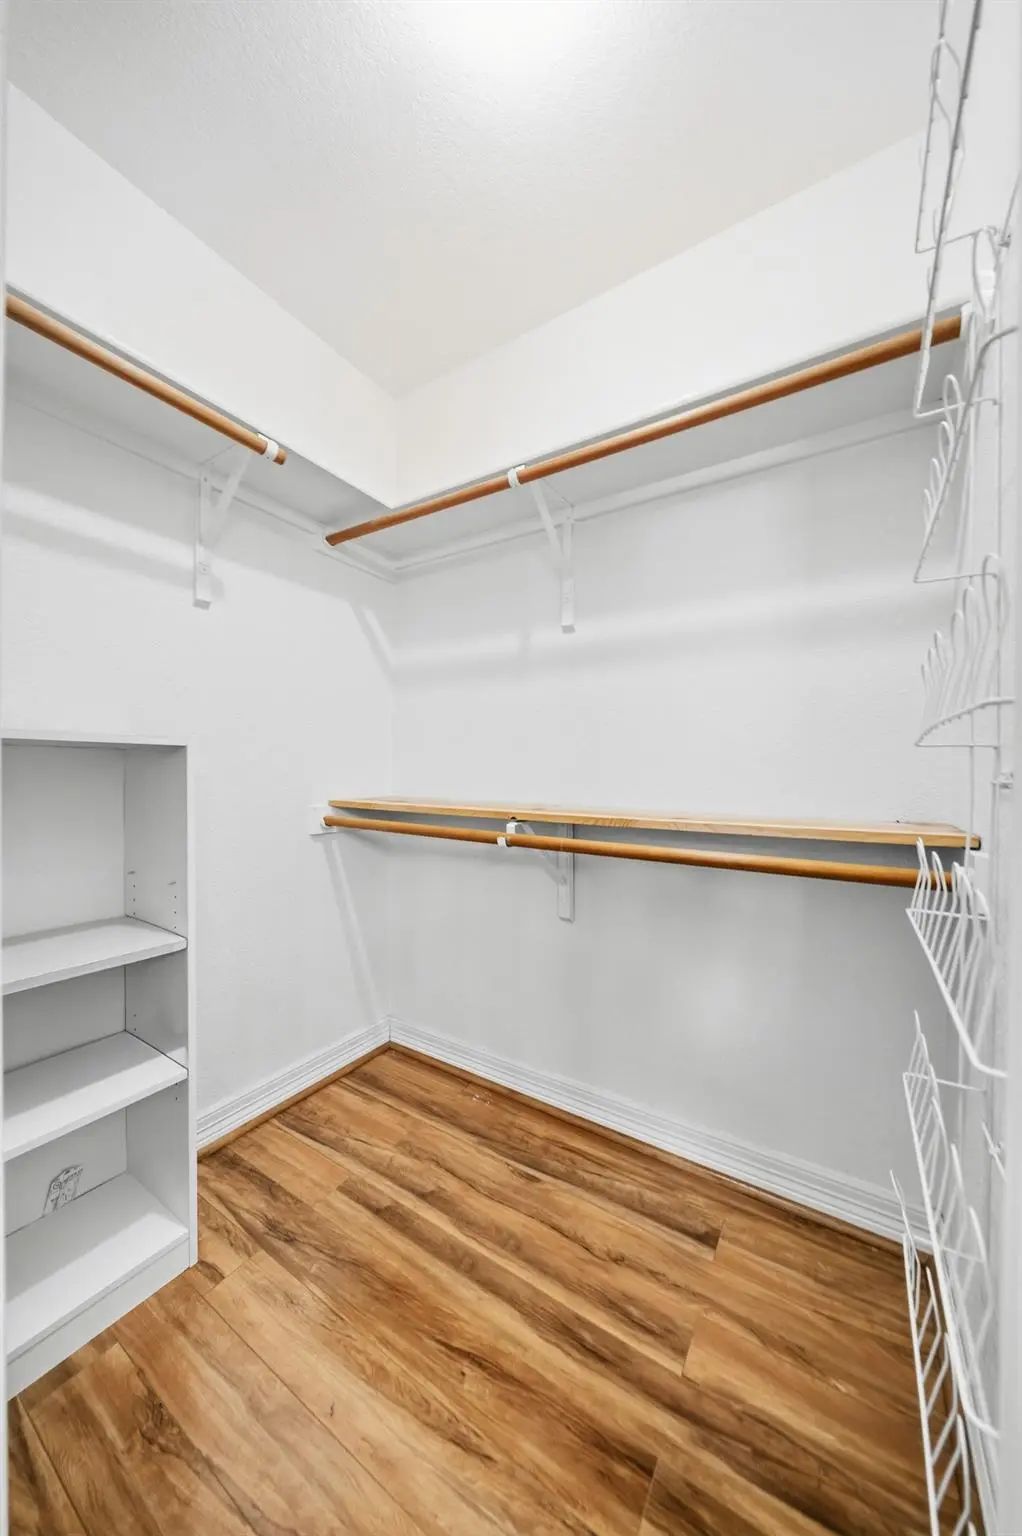
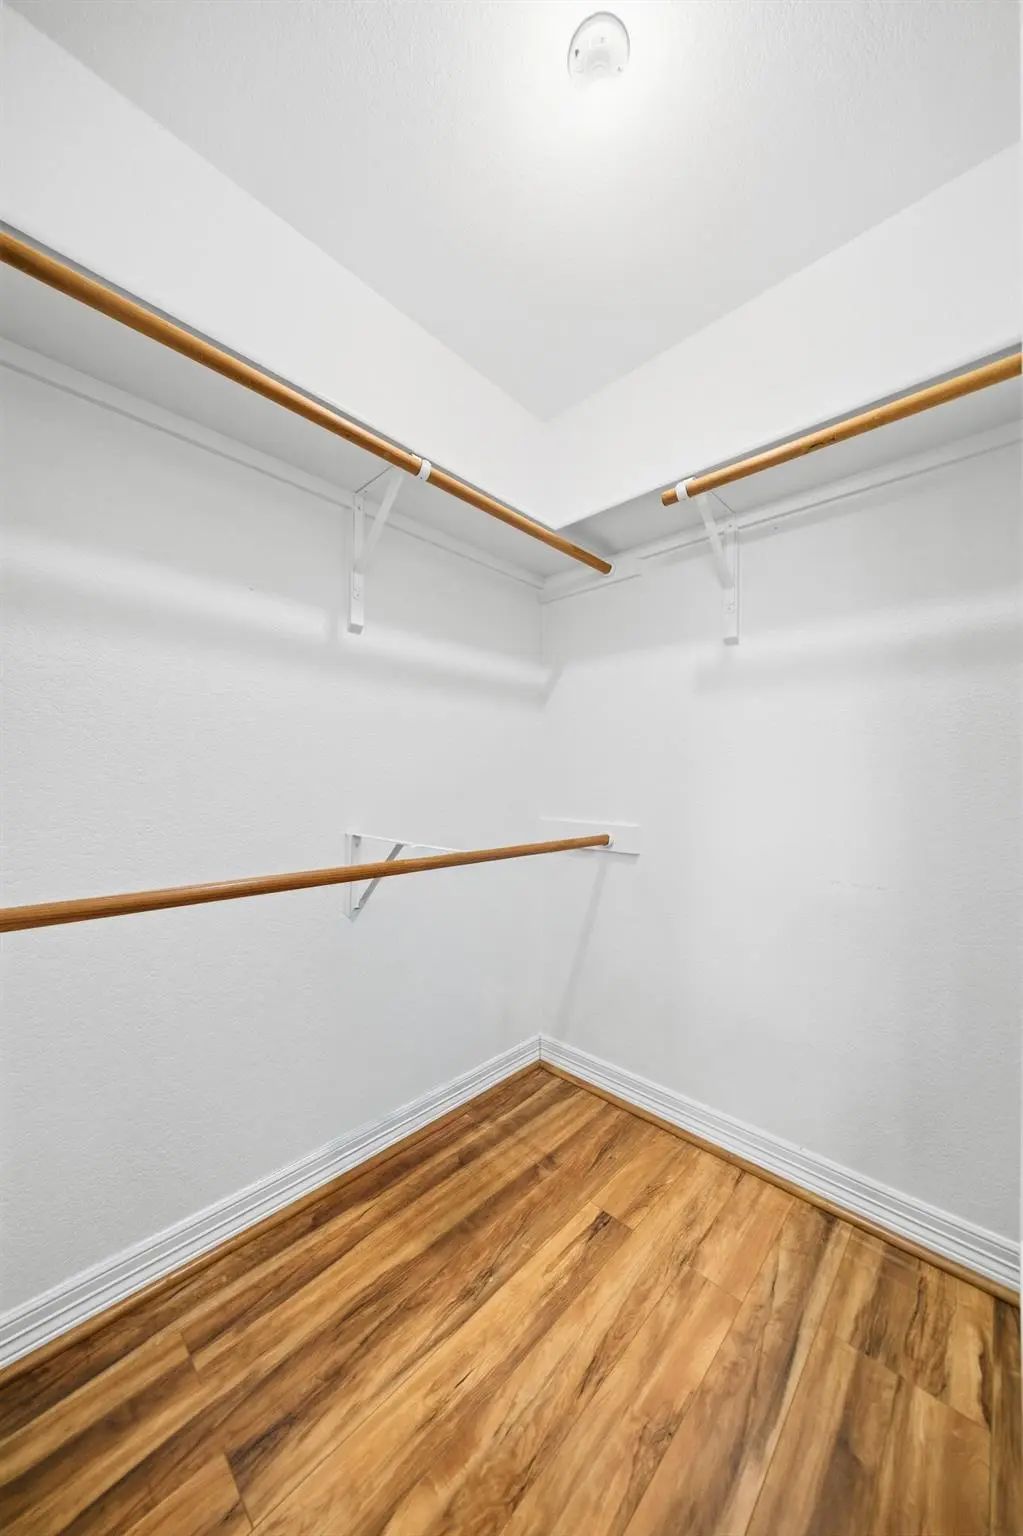
  • Interior FeaturesBuilt-in Features, Cable TV Available, Double Vanity, High Speed Internet Available, Vaulted Ceiling(s), Walk-In Closet(s)
  • AppliancesCall Listing Agent, Other
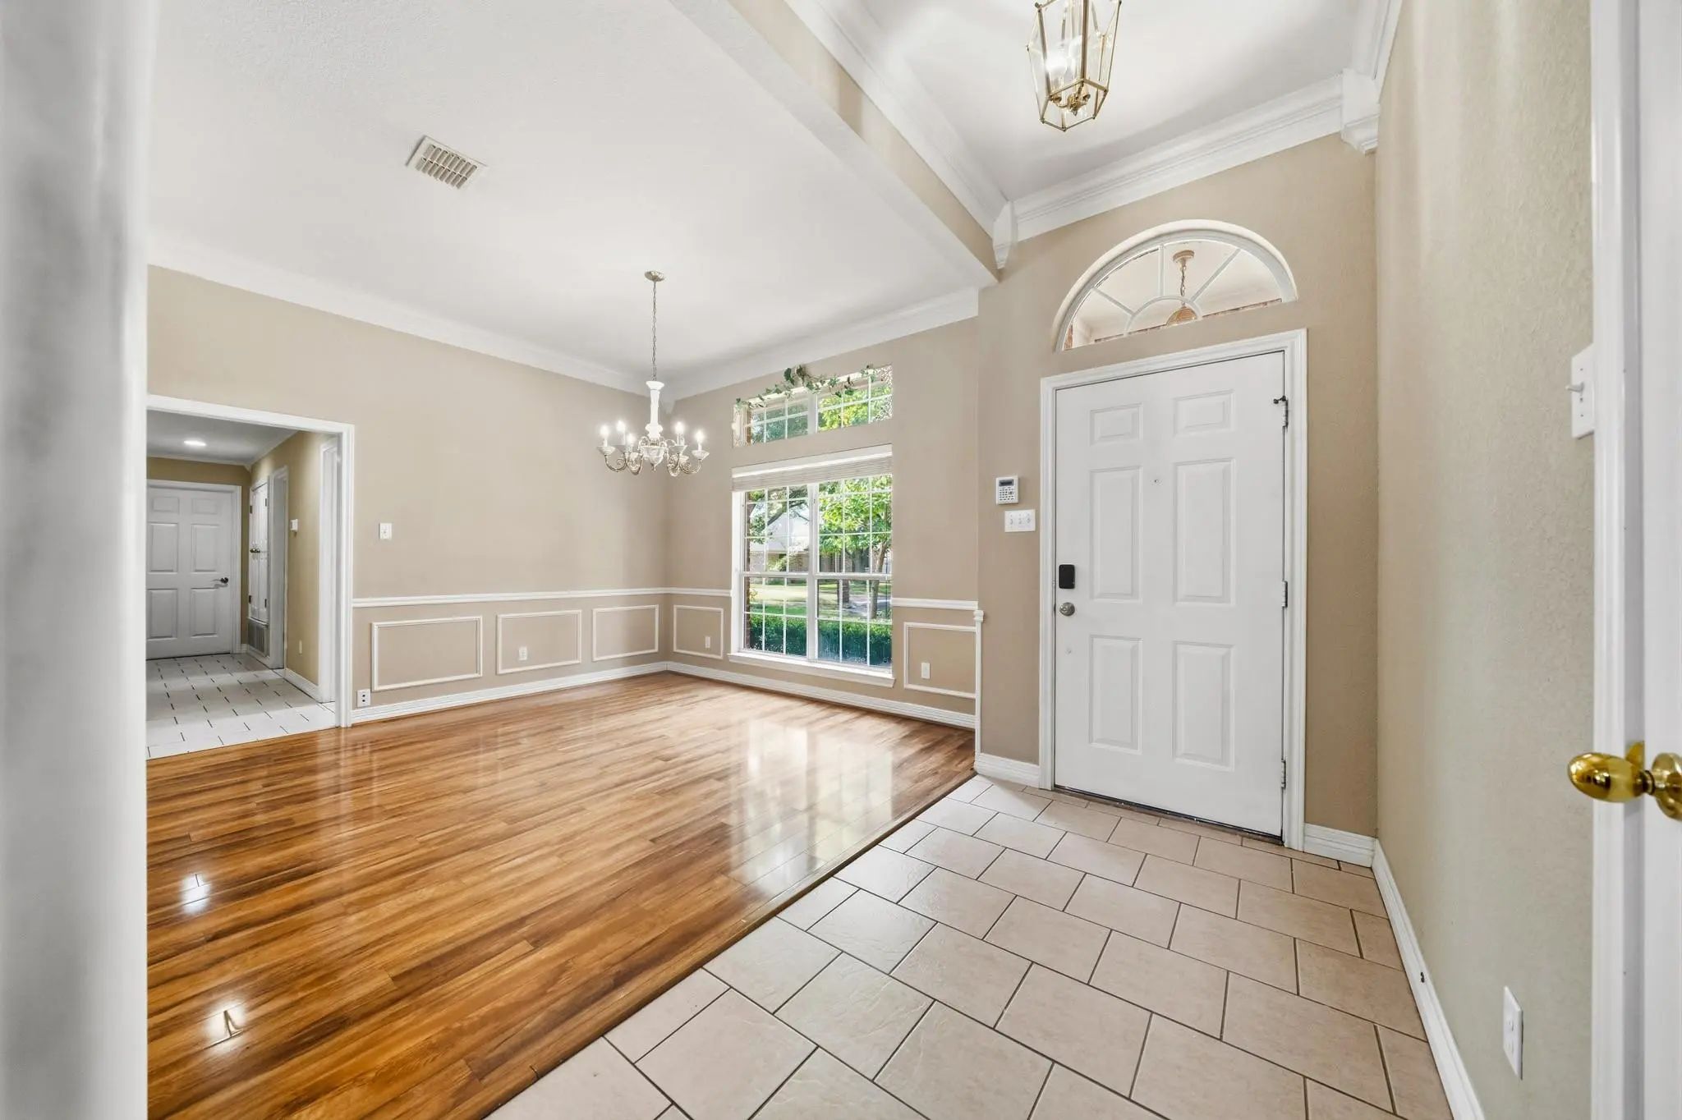
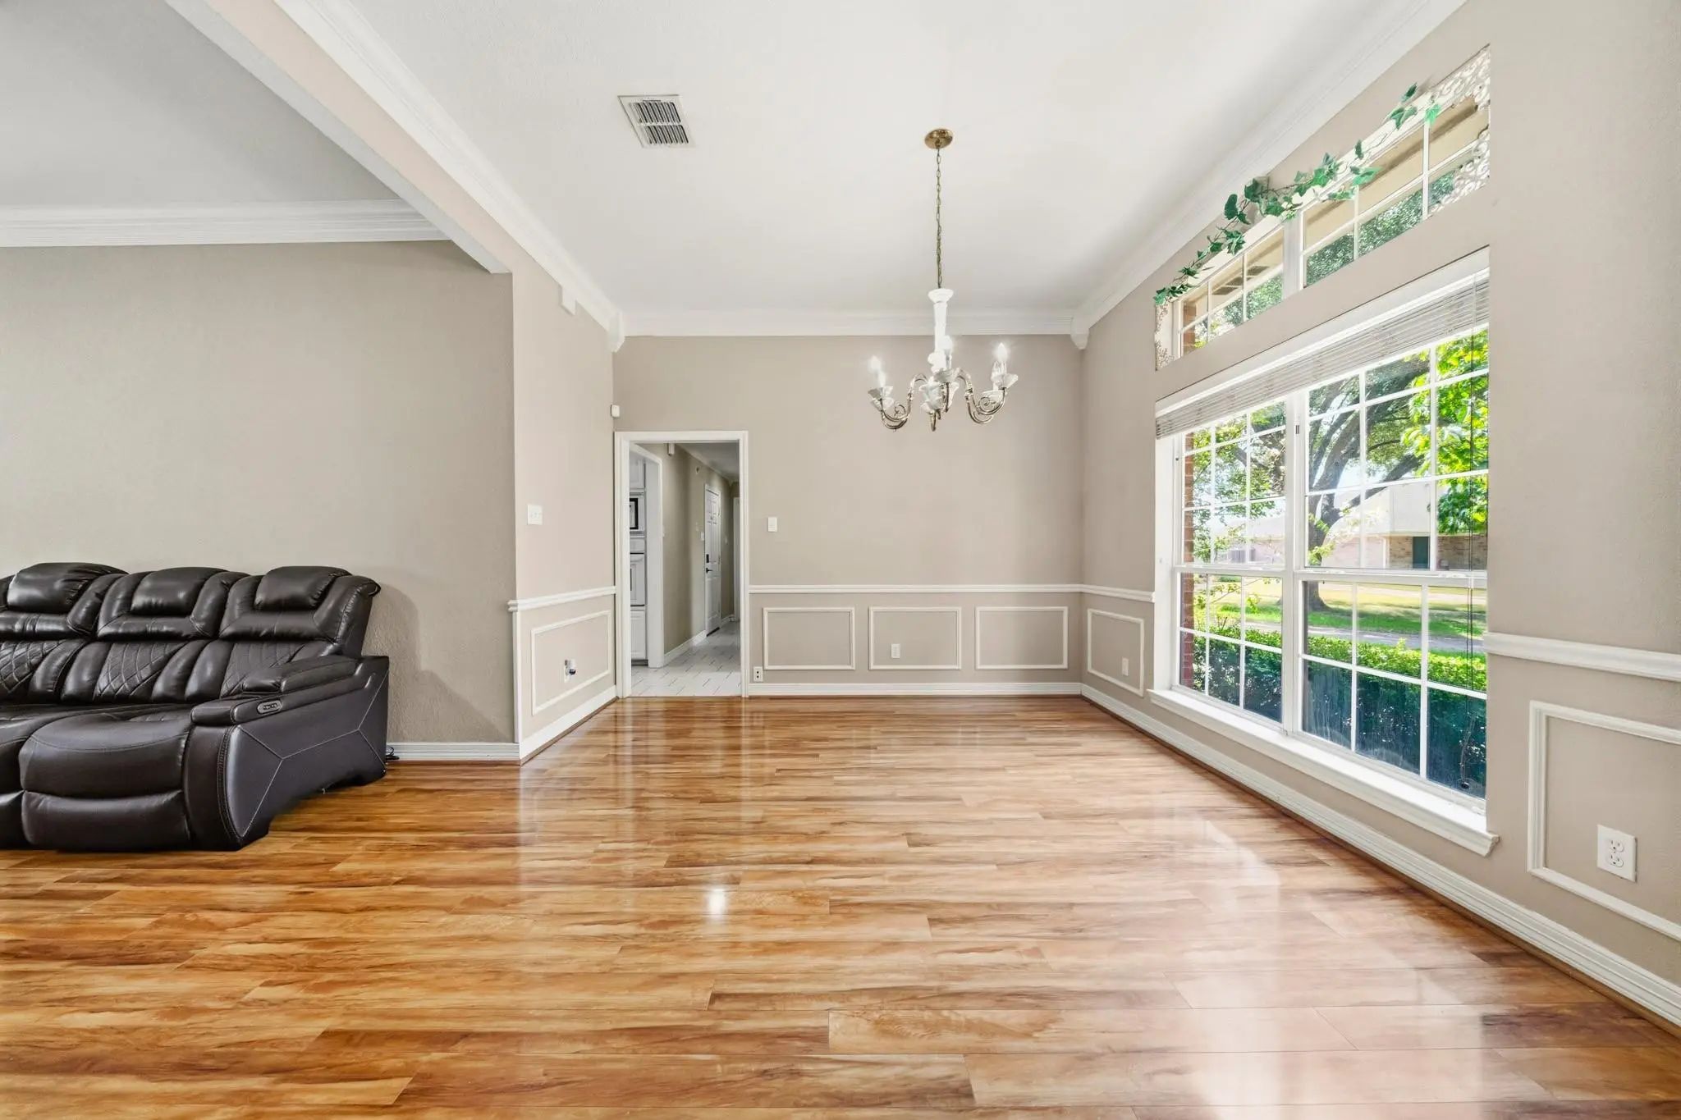
  • FloorsCeramic Tile, Laminate
  • FireplaceYes
  • # of Fireplaces1
  • FireplacesLiving Room, Wood Burning

Exterior

  • Exterior FeaturesRain Gutters
  • FenceBack Yard, Fenced, Privacy, Wood
  • Lot DescriptionCul-De-Sac, Few Trees, Landscaped, Level, Oak

Construction Details / Floorplan

  • Living Areas2
  • Dining Rooms2
  • Full Baths3
  • RoofComposition
  • FoundationSlab
  • ConstructionBrick

Energy Efficiency / Green Features / Heating & Cooling

  • HeatingCentral, Electric, Fireplace(s)

Private Listing Information (Registration Required)

Listing Details

  • AgentKenneth Hodges
  • OfficeBetter Homes And Gardens

Similar Listings

Photo of Listing #21364699 Reduced 6%

1317 Ridgeview Drive Hewitt, Texas 76643-4058 McLennan | Midway ISD Stoneridge 11 Add Ph 12

- $499,900

Residential, Single Family Residence
  • 4 Beds
  • 2 Baths
  • 2,271 SQFT
  • 2 Car
View details More Photos Save

Welcome To 1317 Ridgeview Drive, A Beautifully Curated 4-bedroom, 2-bath Home Offering Approximately 2,271 Square Feet Of Stylish, Thoughtfully Designed Living Space. From The Striking Stone Exterior To The Sophisticated Finishes Inside, This Home...

Photo of Listing #21424637 Just Listed

708 Wind Hill Hewitt, Texas 76643 McLennan | Midway ISD Stoneridge II

- $415,000

Residential, Single Family Residence
  • 4 Beds
  • 3 Baths
  • 2,132 SQFT
  • 2 Car
View details More Photos Save

Welcome To 708 Wind Hill In Hewitt, Where Spacious Living Meets An Incredibly Convenient Location In Midway Isd! Located In The Established Stoneridge Ii Neighborhood, This Beautiful Single-story Home Offers 4 Bedrooms, 3 Full Bathrooms, And 2,132...

Photo of Listing #21295141 Reduced 5%

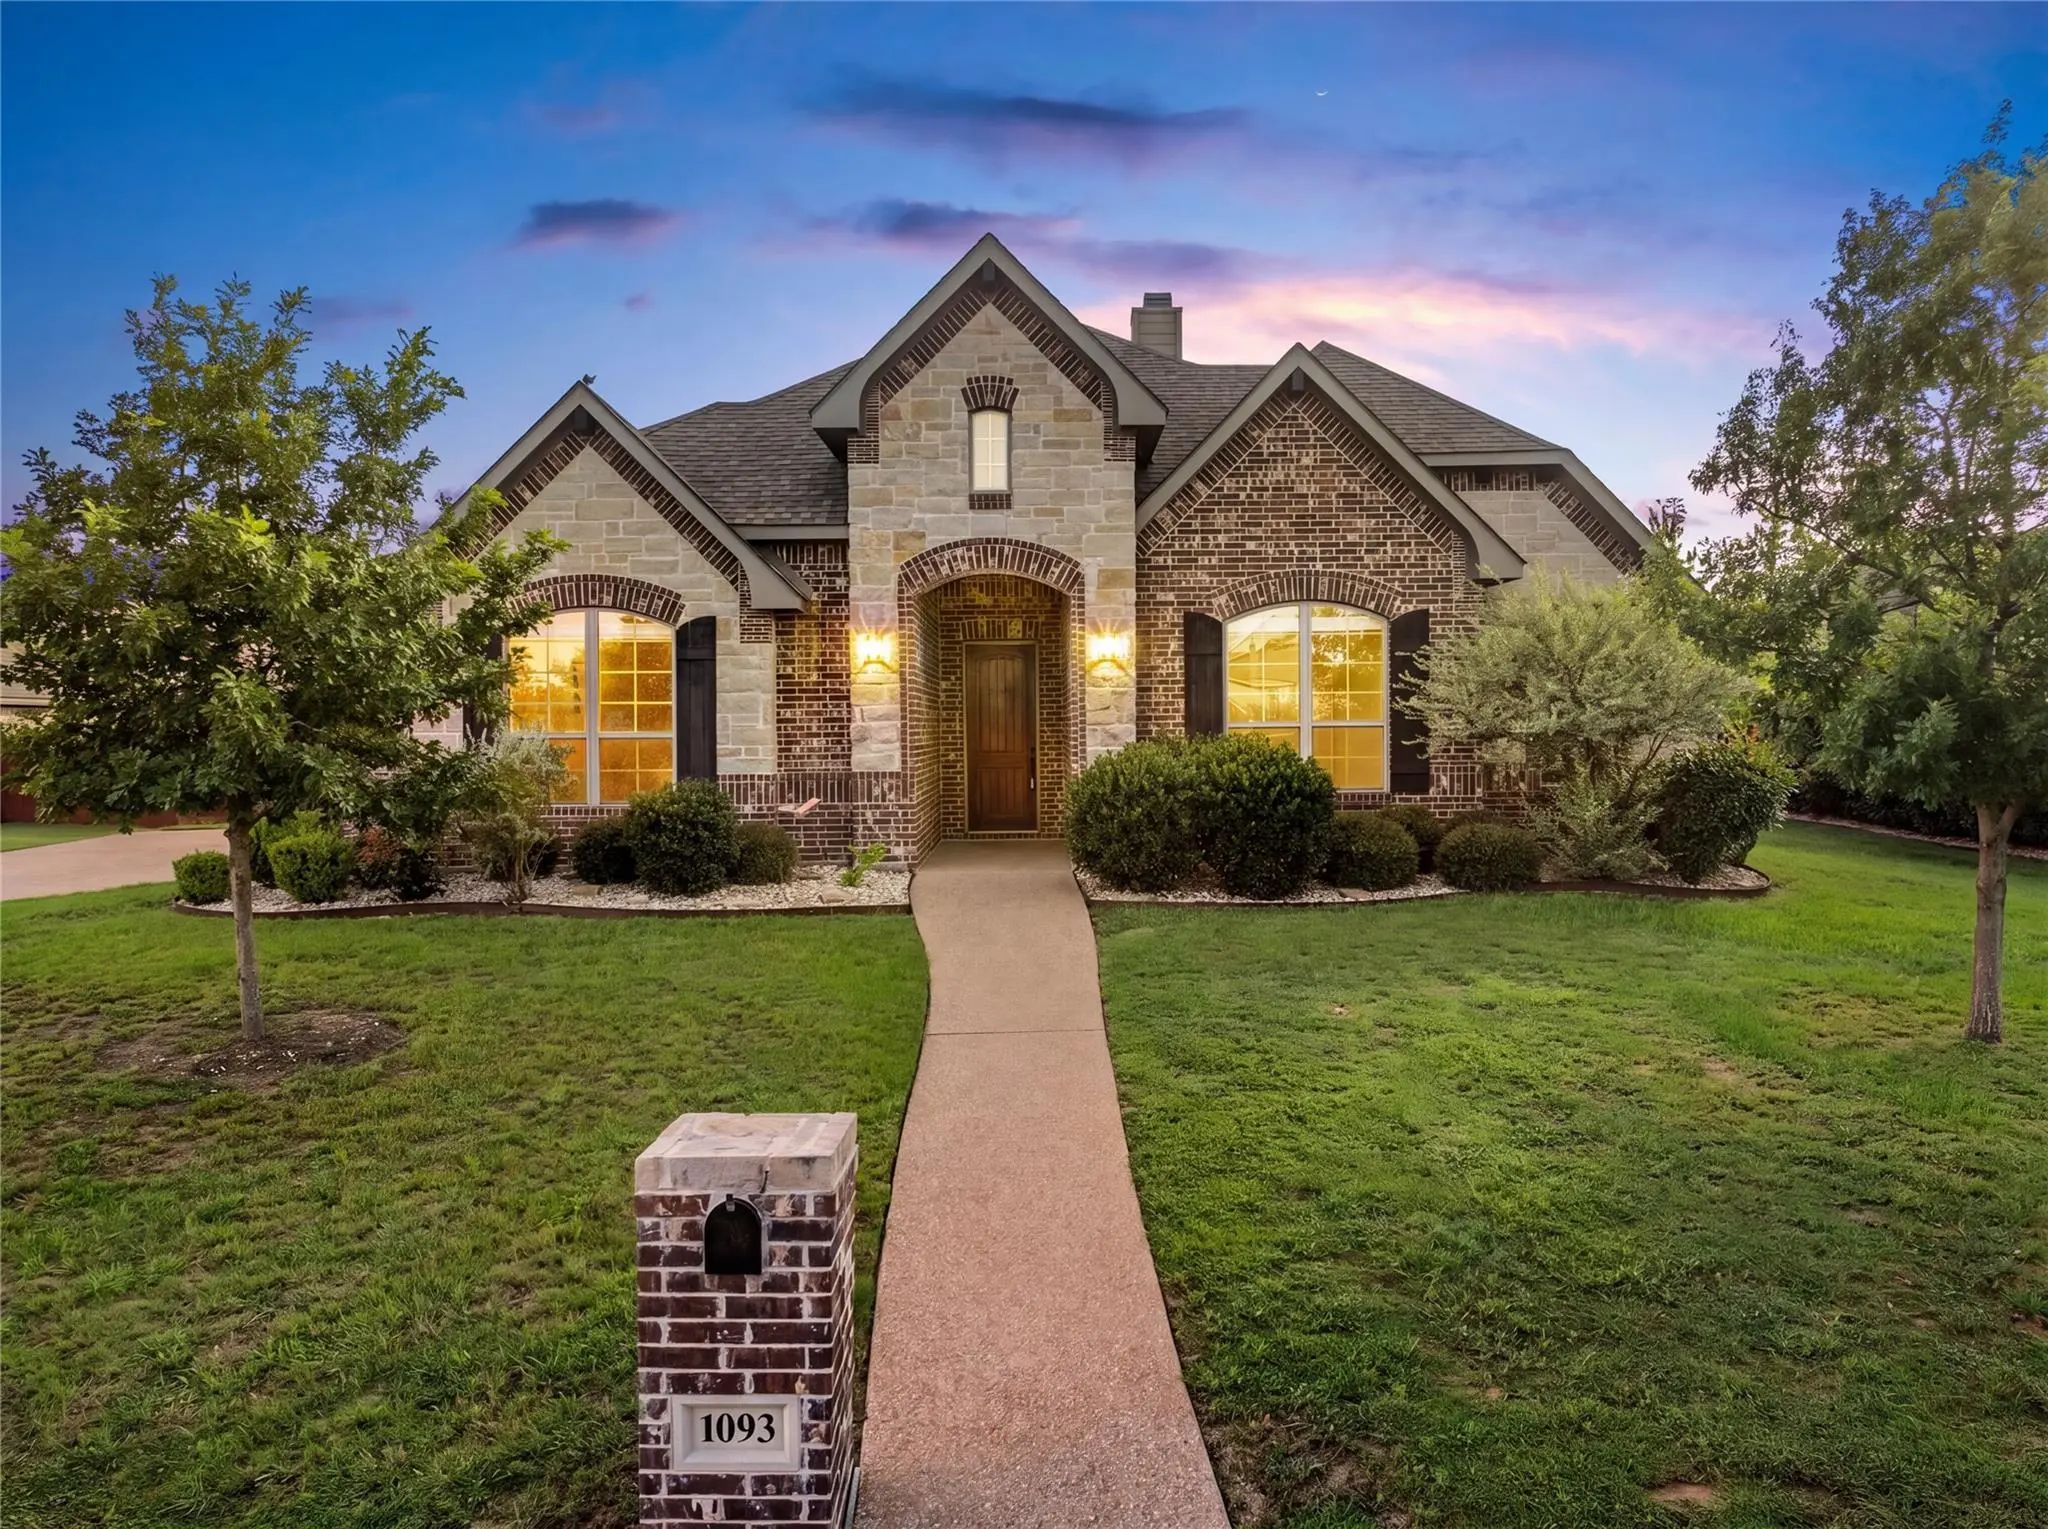
1093 Hesselridge Drive Hewitt, Texas 76643 McLennan | Midway ISD Stoneridge II Add Ph 9

- $485,000

Residential, Single Family Residence
  • 4 Beds
  • 2.1 Baths
  • 2,676 SQFT
  • 2 Car
View details More Photos Save

Convenience And Comfort All Under One Roof. Welcome To 1093 Hesselridge Dr! Located Just Off I-35 In The Desirable Stoneridge Neighborhood, This Beautiful 4-bed, 2.5-bath Home Offers The Perfect Blend Of Comfort, Space, And Functionality On A Cozy...

Photo of Listing #21375540 Reduced 1%

1209 Heatherwood Hewitt, Texas 76643-3970 McLennan | Midway ISD Stoneridge

- $387,000

Residential, Single Family Residence
  • 4 Beds
  • 3 Baths
  • 2,025 SQFT
  • 2 Car
View details More Photos Save

Welcome Home To Comfort, Updates And Tranquility! Nestled In An Established And Quiet Neighborhood, This Beautifully Maintained 4-bedroom, 3-full Bath Home Has The Perfect Blend Of Comfort, Space And Modern Updates. Important Updates Of New Roof,...

Users may not reproduce or redistribute the data found on this site. The data is for viewing purposes only. Data is deemed reliable, but is not guaranteed accurate by the MLS or NTREIS.

Listing information last updated on November 14th, 2026 at 2:00am CST.