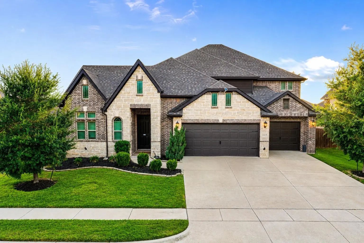
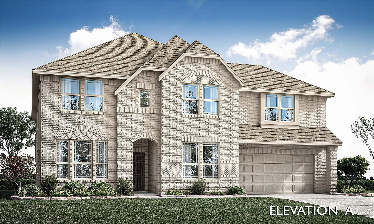
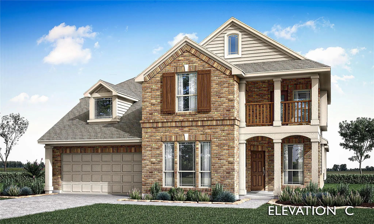
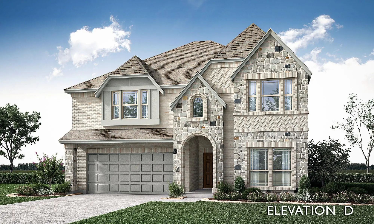
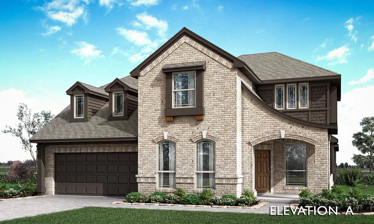
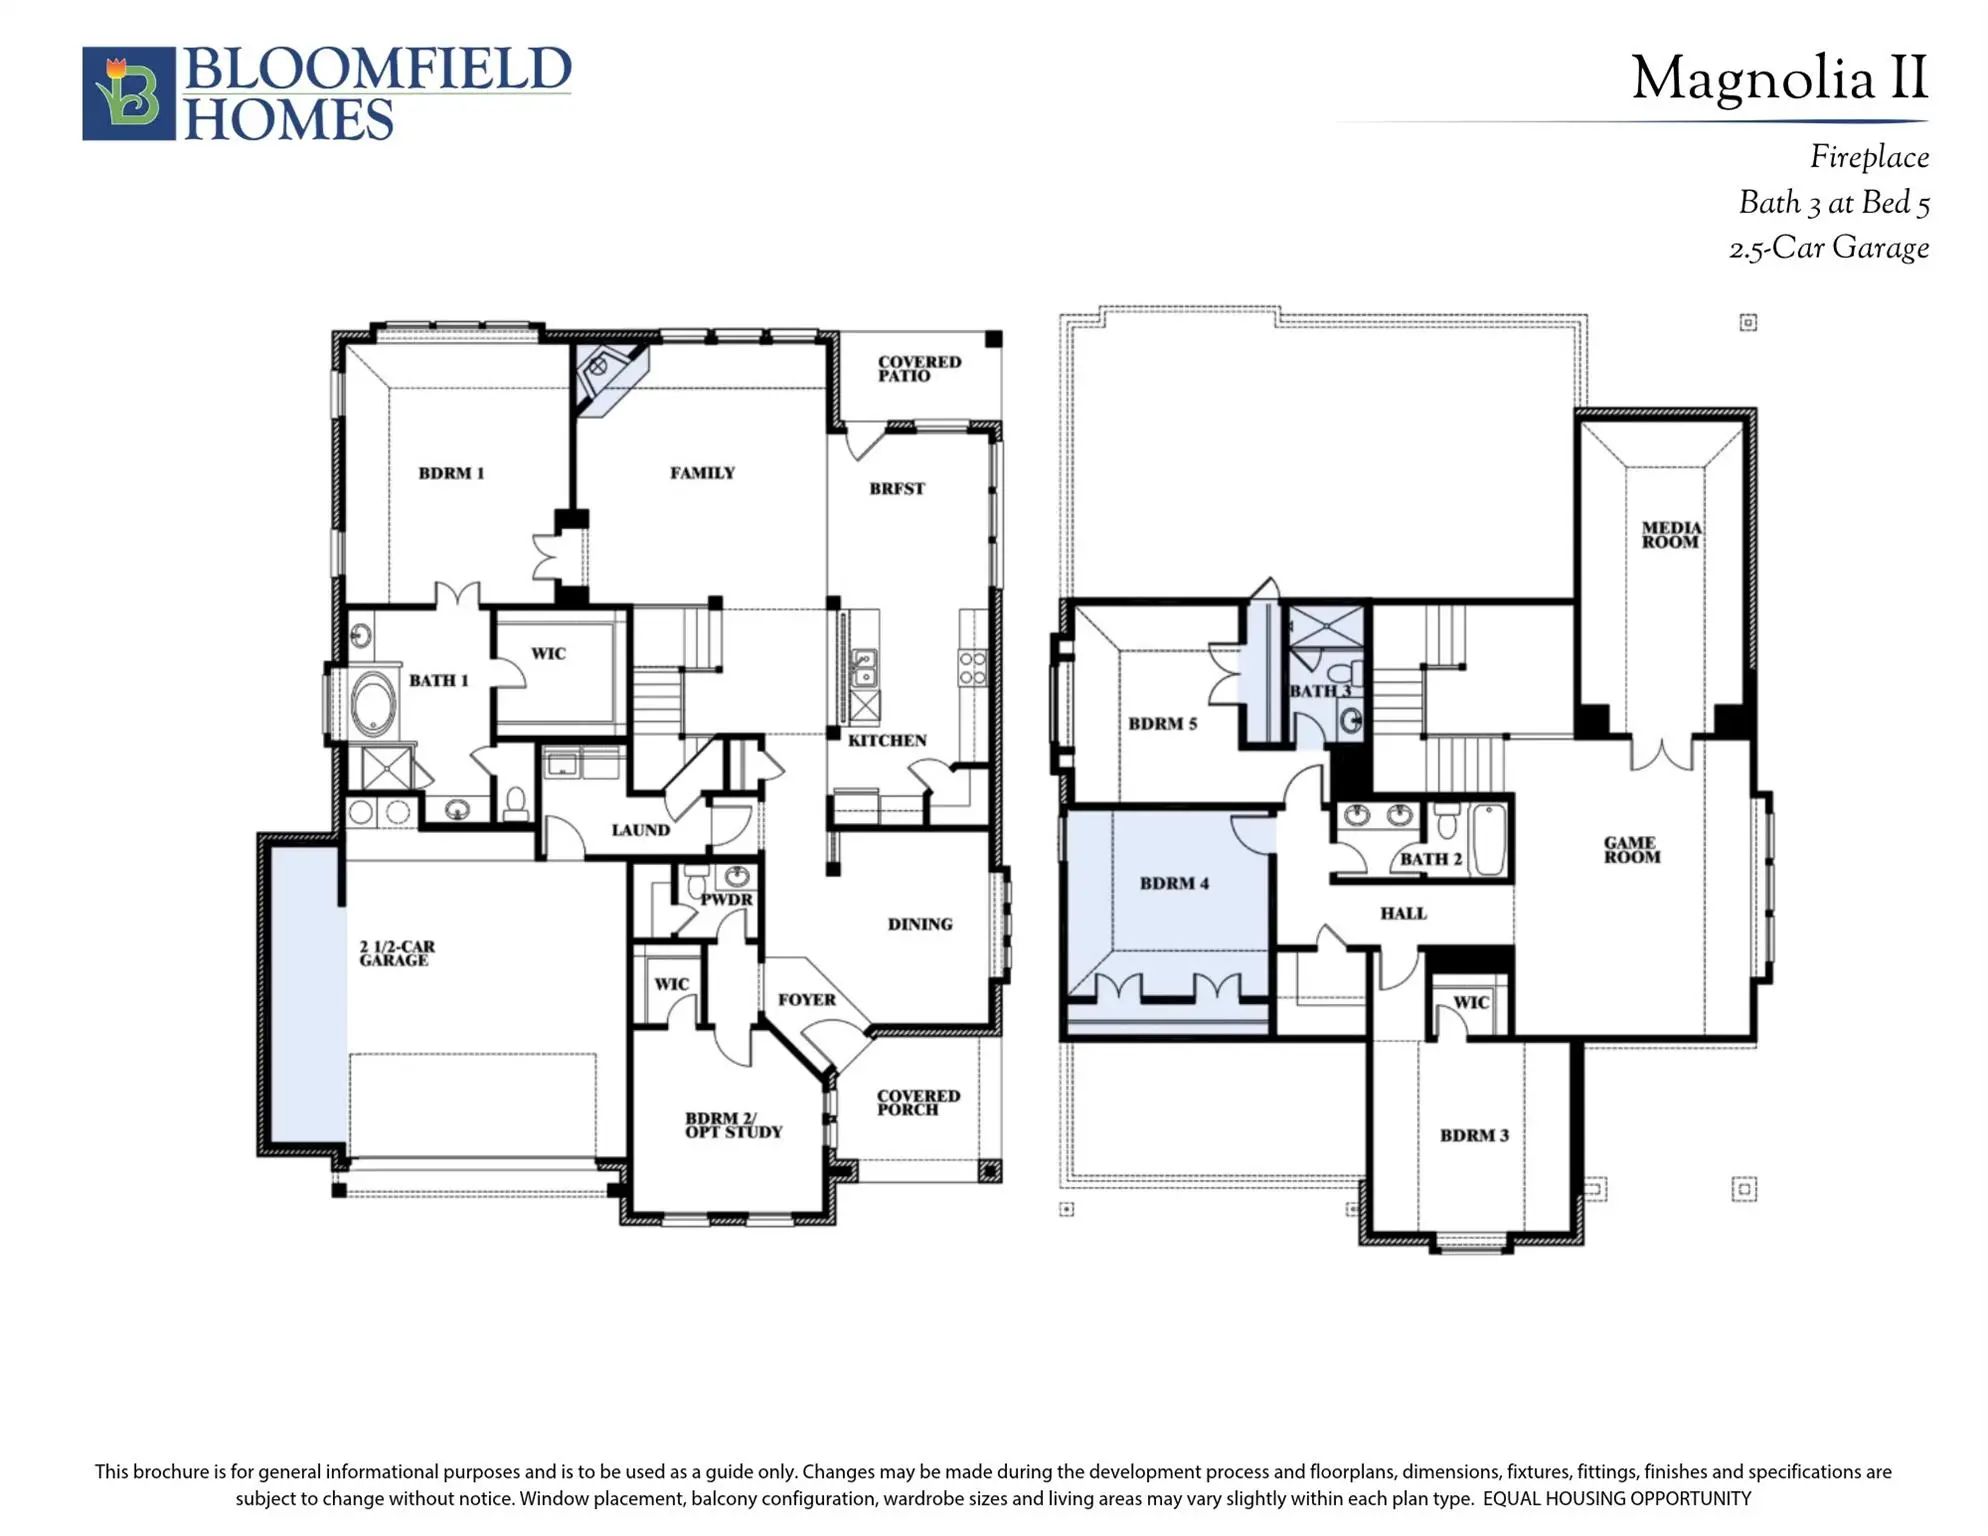
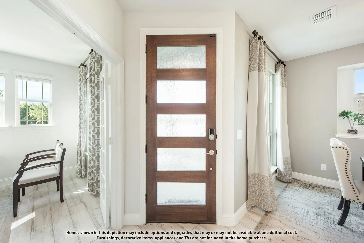
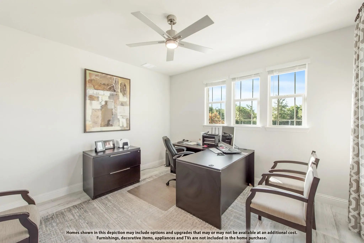
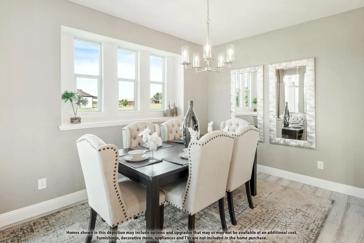
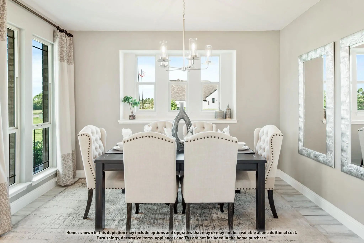
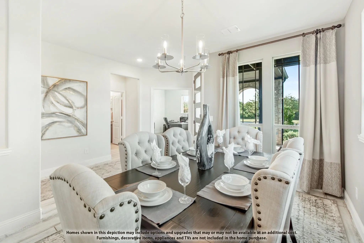
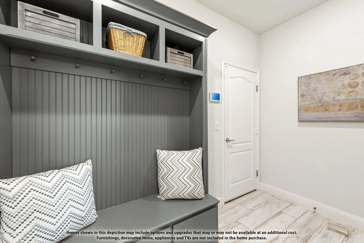
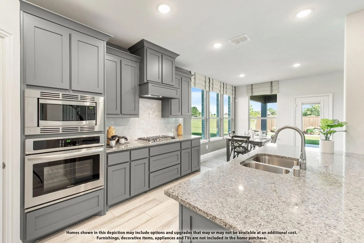
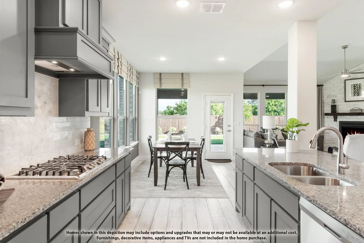
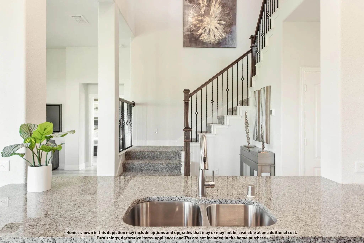
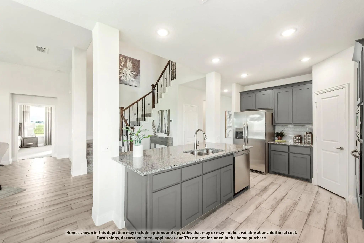
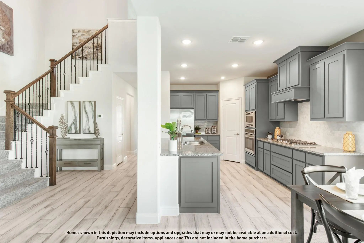
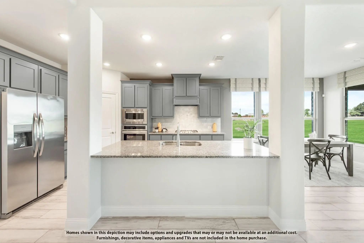
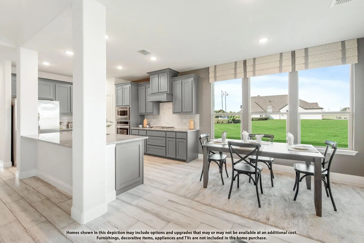
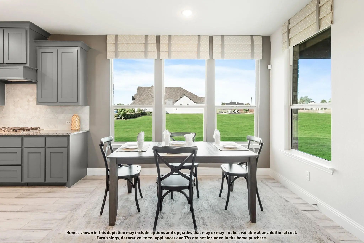
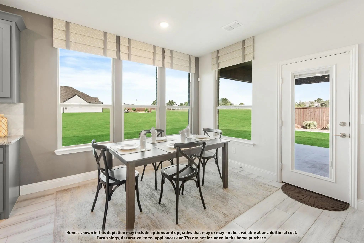
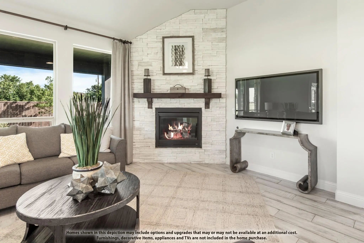
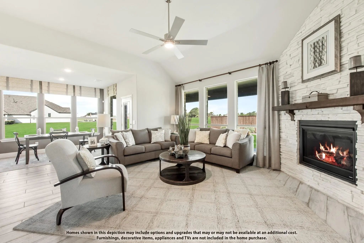
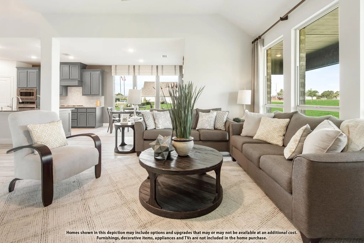
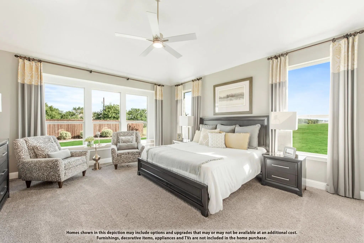
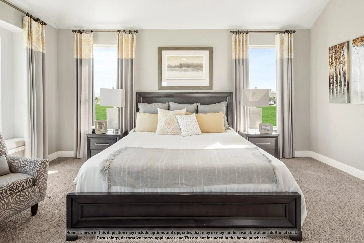
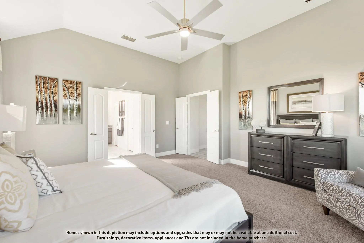
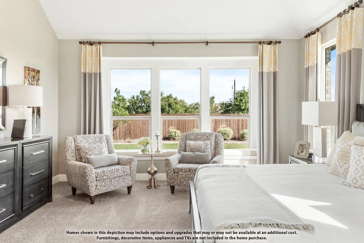
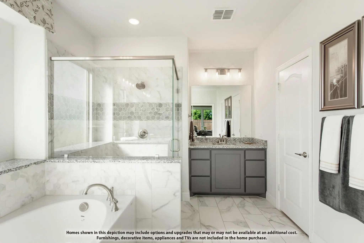
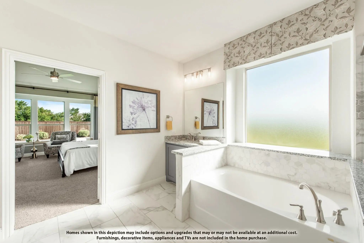
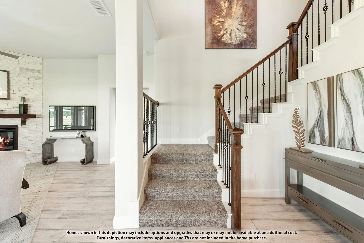
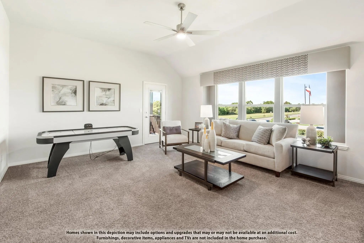
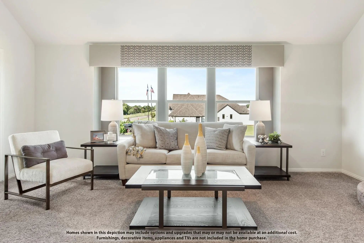
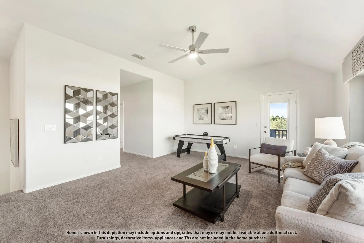
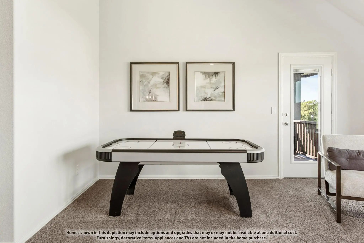
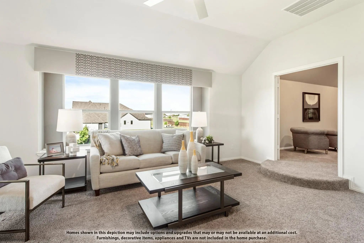
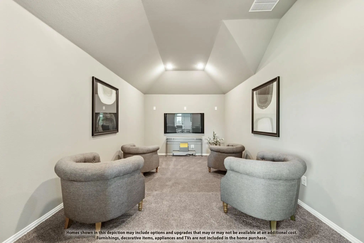
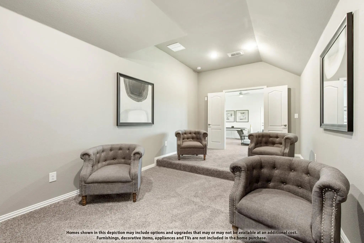
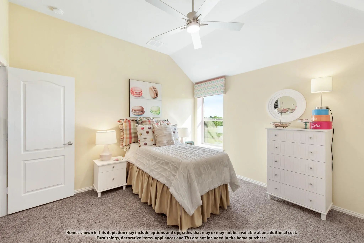
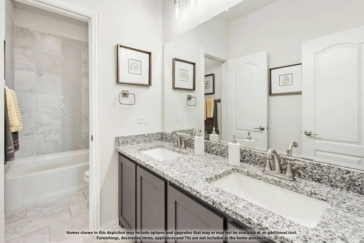
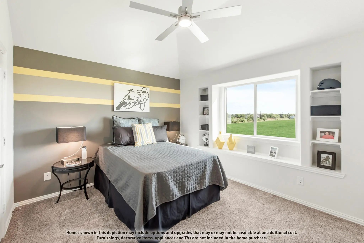
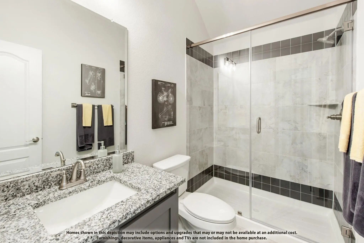
NEW! NEVER LIVED IN. Estimated completion December 2026. A chevron backsplash, painted cabinets, and 3 pendant lights give the Deluxe Kitchen a distinct point of view in this Magnolia II. Bloomfield Homes' two-story design offers 5 bedrooms, 3 full baths, a powder bath, and a 2.5-car garage on an oversized interior lot in Maplewood South. Upgraded quartz counters wrap the kitchen's work surfaces, with a single-bowl sink at the island and an electric cooktop and built-in electric oven along the perimeter. Breakfast space opens toward the covered patio, while formal dining holds its own near the foyer. Laminate wood flooring connects the main shared spaces, leading into a family room anchored by a floor-to-ceiling tile fireplace with a cedar mantel. Added LED lighting brightens the gathering space. The first floor includes a front secondary bedroom with a walk-in closet and a powder bath nearby, while the primary suite occupies the rear. A window seat adds character to the bedroom, and upgraded tile finishes the bath floor, shower, and tub surround. Separate vanities, a garden tub, a separate shower, and a walk-in closet complete the suite. Upstairs, a game room and enclosed media room create room for different kinds of entertainment alongside 3 more bedrooms. A private full bath serves 1 bedroom; the remaining 2 share a bath with dual sinks. Quartz counters continue through the bathrooms, while carpet finishes the bedrooms and upstairs gathering rooms. The laundry room sits near the garage, where the extra half-bay adds storage capacity. Brick, a covered porch, an 8' front door, and uplights frame the exterior. Contact Bloomfield Homes at the Maplewood model to explore this Magnolia II today!
Interior FeaturesBuilt-in Features, Cable TV Available, Double Vanity, Eat-in Kitchen, High Speed Internet Available, Kitchen Island, Open Floorplan, Pantry, Walk-In Closet(s)
Swimming Pool, Gazebo, Covered Patio, Spacious And Resort-like Outdoor Living Come Together In This Exceptional 6-bedroom, 4.5 Bath Home In Maplewood.
Offering Over 4,100 Square Feet, The Versatile Two-story Layout Includes Multiple Living Are...
New ConstructionReduced 7%
517 Pearly Top Drive Glenn Heights, Texas 75154
Dallas |
Desoto ISD
Maplewood
New! Never Lived In. Estimated Completion December 2026. A Porte Cochere Gives This Bellflower Ii A Memorable Arrival, With Upgraded Brick, An 8' Front Door, And 5 Uplights Adding Definition To The Exterior. Set On An Oversized Interior Lot In Map...
New ConstructionReduced 5%
525 Pearly Top Drive Glenn Heights, Texas 75154
Dallas |
Desoto ISD
Maplewood
New! Never Lived In. Estimated Completion December 2026. Bloomfield Homes' Two-story Magnolia Ii Plan Offers 4 Bedrooms, 3 Full Baths, A Powder Bath, And A 2.5-car Garage On An Interior Lot In Maplewood South. Movie Night Gets A Room Of Its Own In...
New ConstructionReduced 8%
524 Pearly Top Drive Glenn Heights, Texas 75154
Dallas |
Desoto ISD
Maplewood
New! Never Lived In. Estimated Completion December 2026. Height Does The Talking In This Rose, Where A Tall Family Room And Floor-to-ceiling Tile Fireplace Create A Dramatic Center For The Home. Bloomfield Homes' Two-story Plan Offers 5 Bedrooms, ...
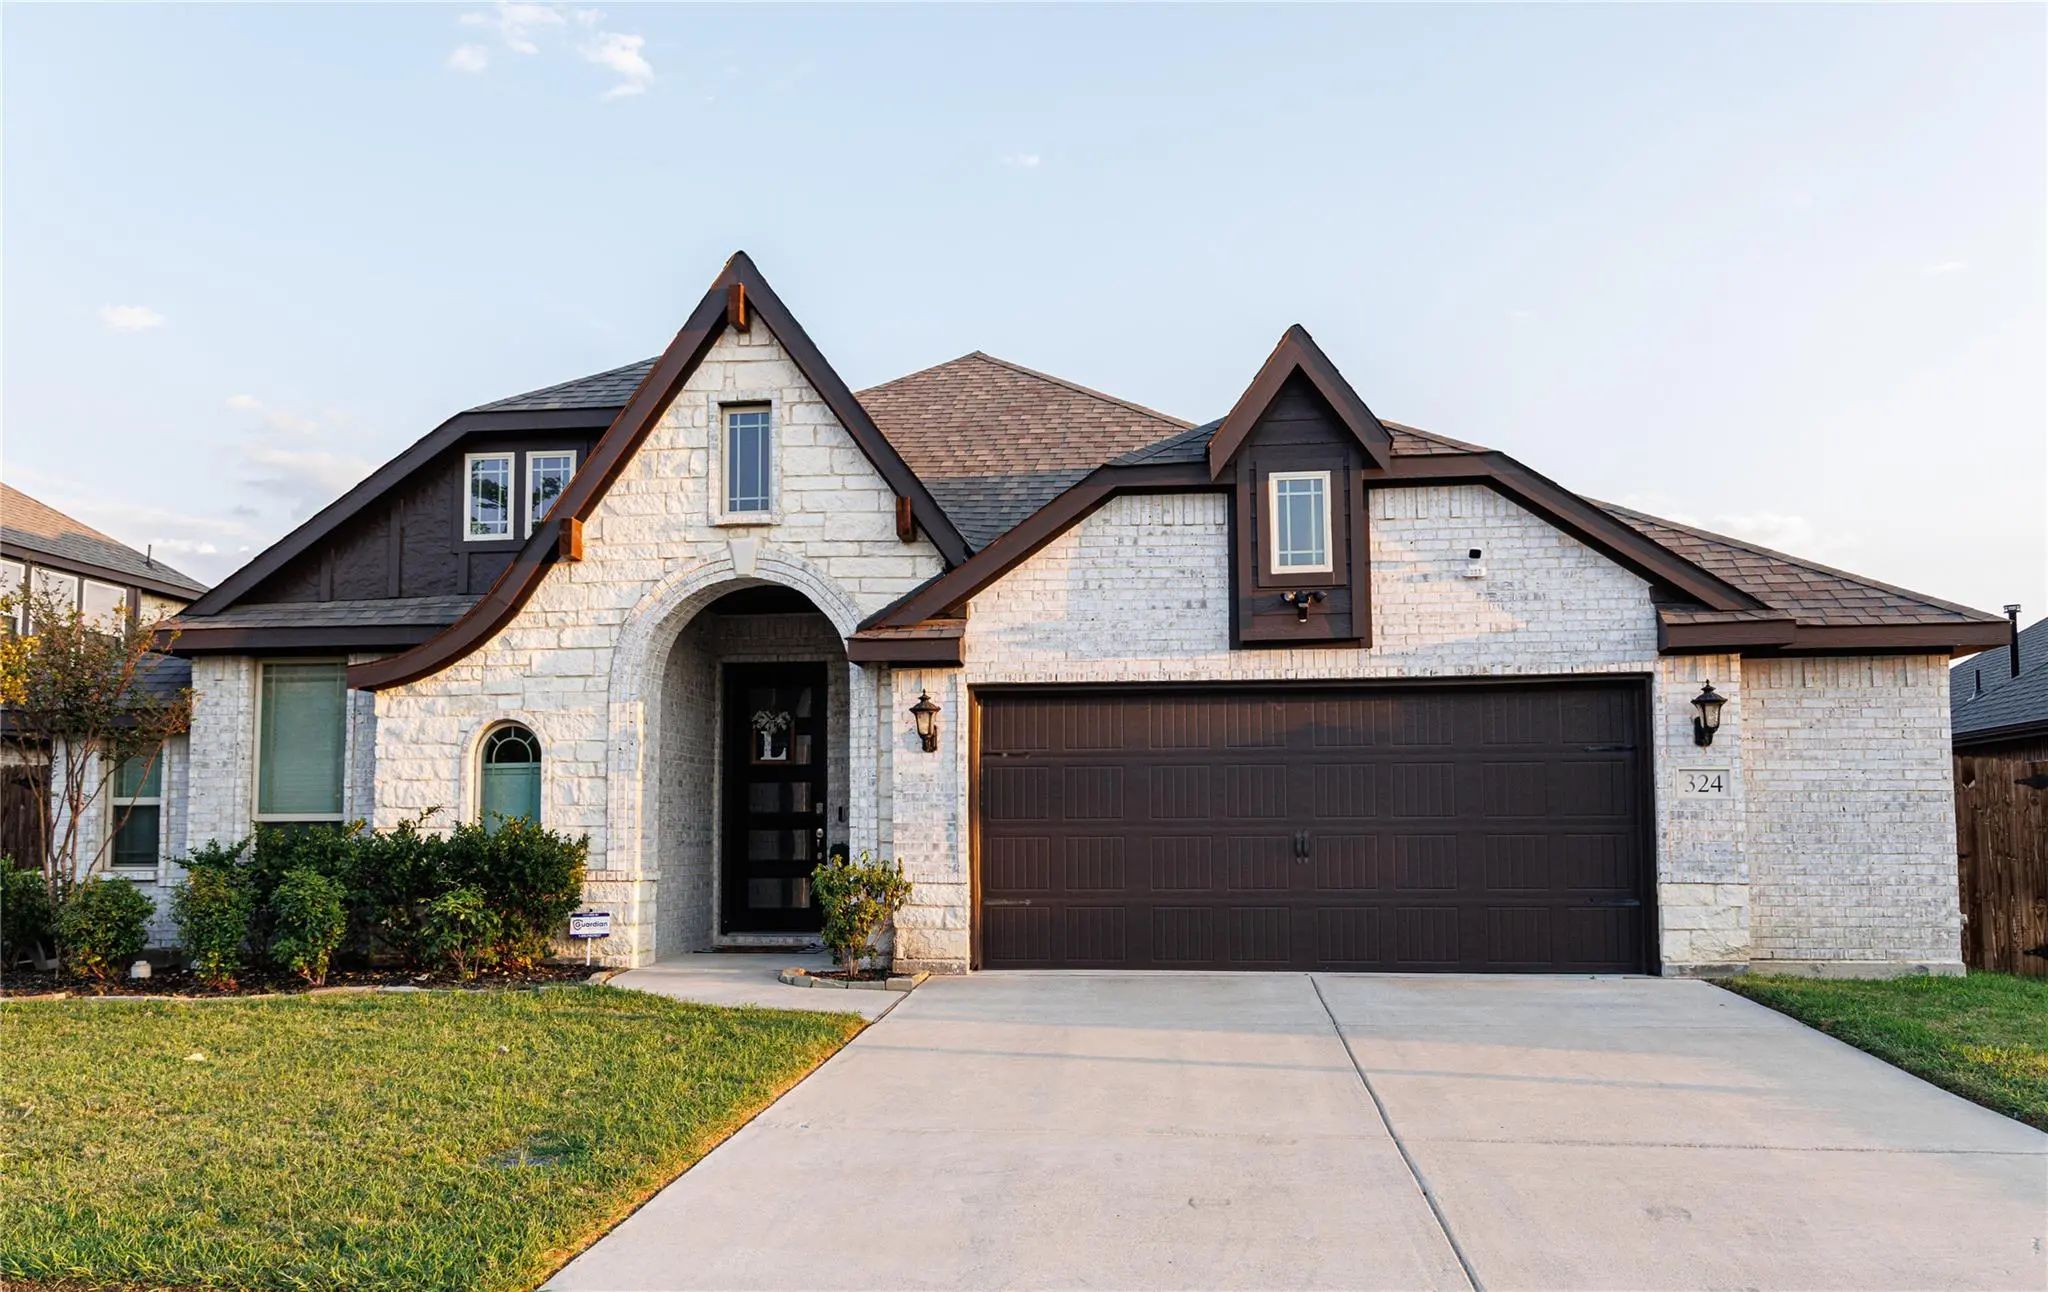
324 W Milas Lane Glenn Heights, Texas 75154-8219
Dallas |
Desoto ISD
Maplewood Ph 2a
This Beautifully Maintained Home Offers The Look And Feel Of Newer Construction With Thoughtful Upgrades Already Completed For You. Upgraded Lighting And Stylish Upgraded Hardware Throughout. The Stunning All-white Kitchen Features A Large Granite...
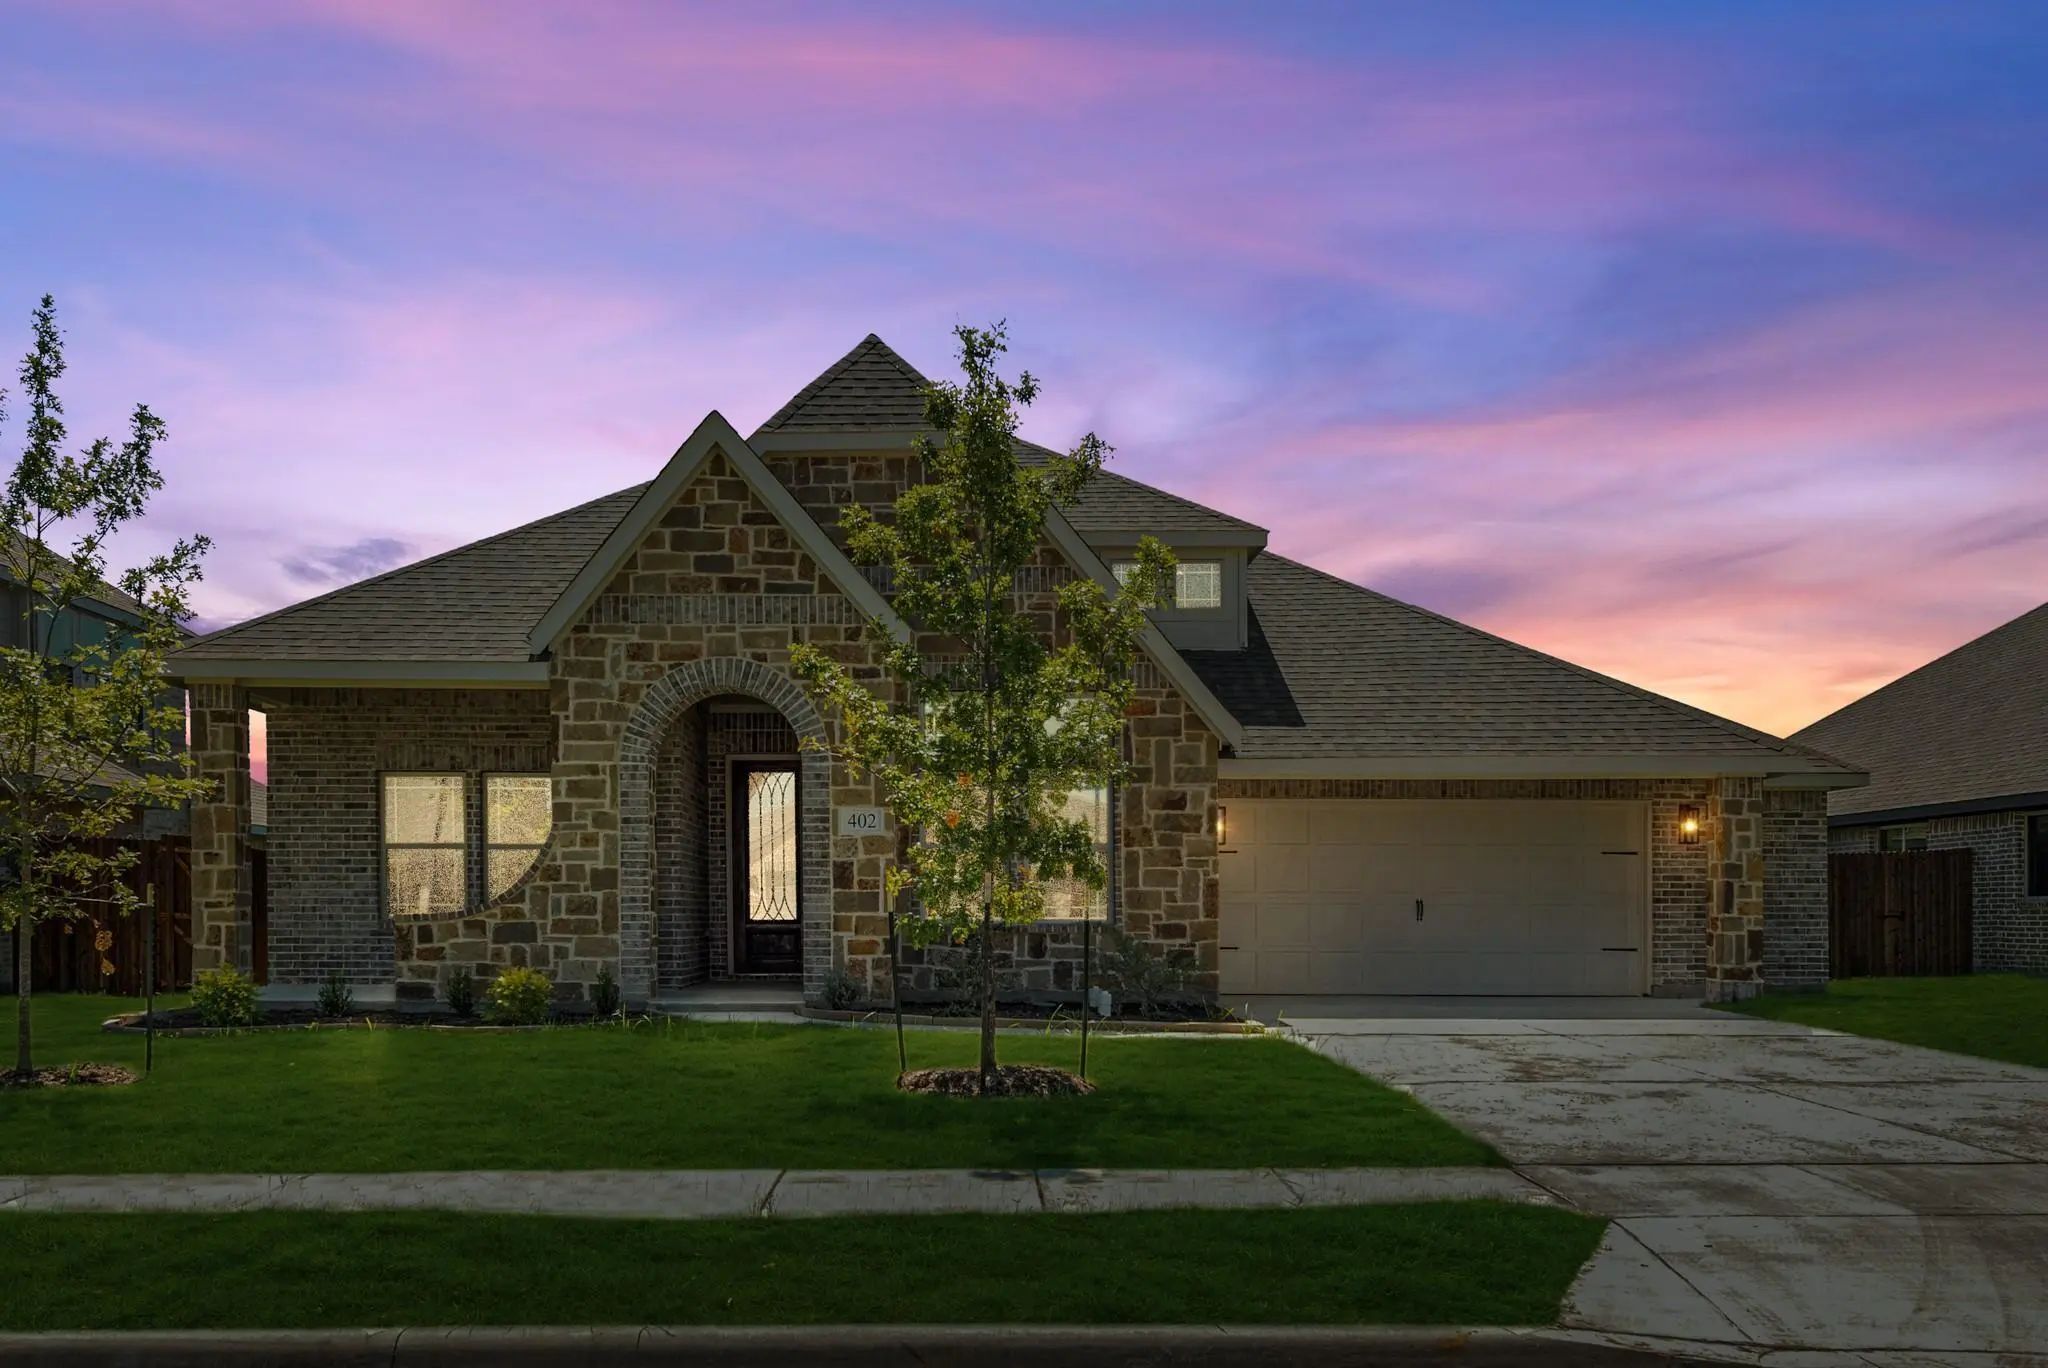
402 Laurel Lane Glenn Heights, Texas 75154-7976
Dallas |
Desoto ISD
Maplewood Ph 2b
Beautifully Designed Energy-efficient Single-story Home Featuring 4 Spacious Bedrooms, 3 Full Baths, And An Oversized 2.5-car Garage, Ideally Situated On A Large Interior Lot Near The Community Clubhouse And Fitness Center. This Thoughtfully Desig...
Users may not reproduce or redistribute the data found on this site. The data is for viewing purposes only. Data is deemed reliable, but is not guaranteed accurate by the MLS or NTREIS.
Listing information last updated on November 2nd, 2026 at 3:04pm CST.


 Free Move-Up Offer For New Home Buyers with a Home to Sell