Contact / Login

Contact ARG Realty LLC

Find us on...
Dashboard

Login using...

517 Pearly Top Drive, Glenn Heights, Texas– $549,990
Unlock Restricted Data For Free!MLS Rules Require Registration - Unlock Now!

  • 4 Beds
  • 3.1 Baths
  • 3,781 Sqft
  • 2 Garages
  • .2 Acres
  • 2026 Year Built
  • Study
  • Game Room
  • Media
  • Pool
  • 4 Beds
  • 3.1 Baths
  • 3,781 Sqft
  • 2 Garages
  • .2 Acres
  • 2026 Year Built
  • Study
  • Game Room
  • Media
  • Pool
ARG Client Cash Rebate $13,750

517 Pearly Top Drive
Glenn Heights, Texas 75154

County: Dallas Maplewood

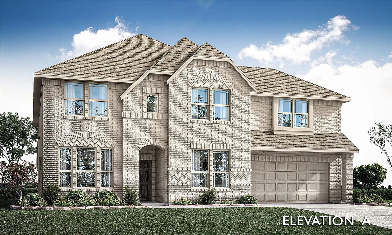
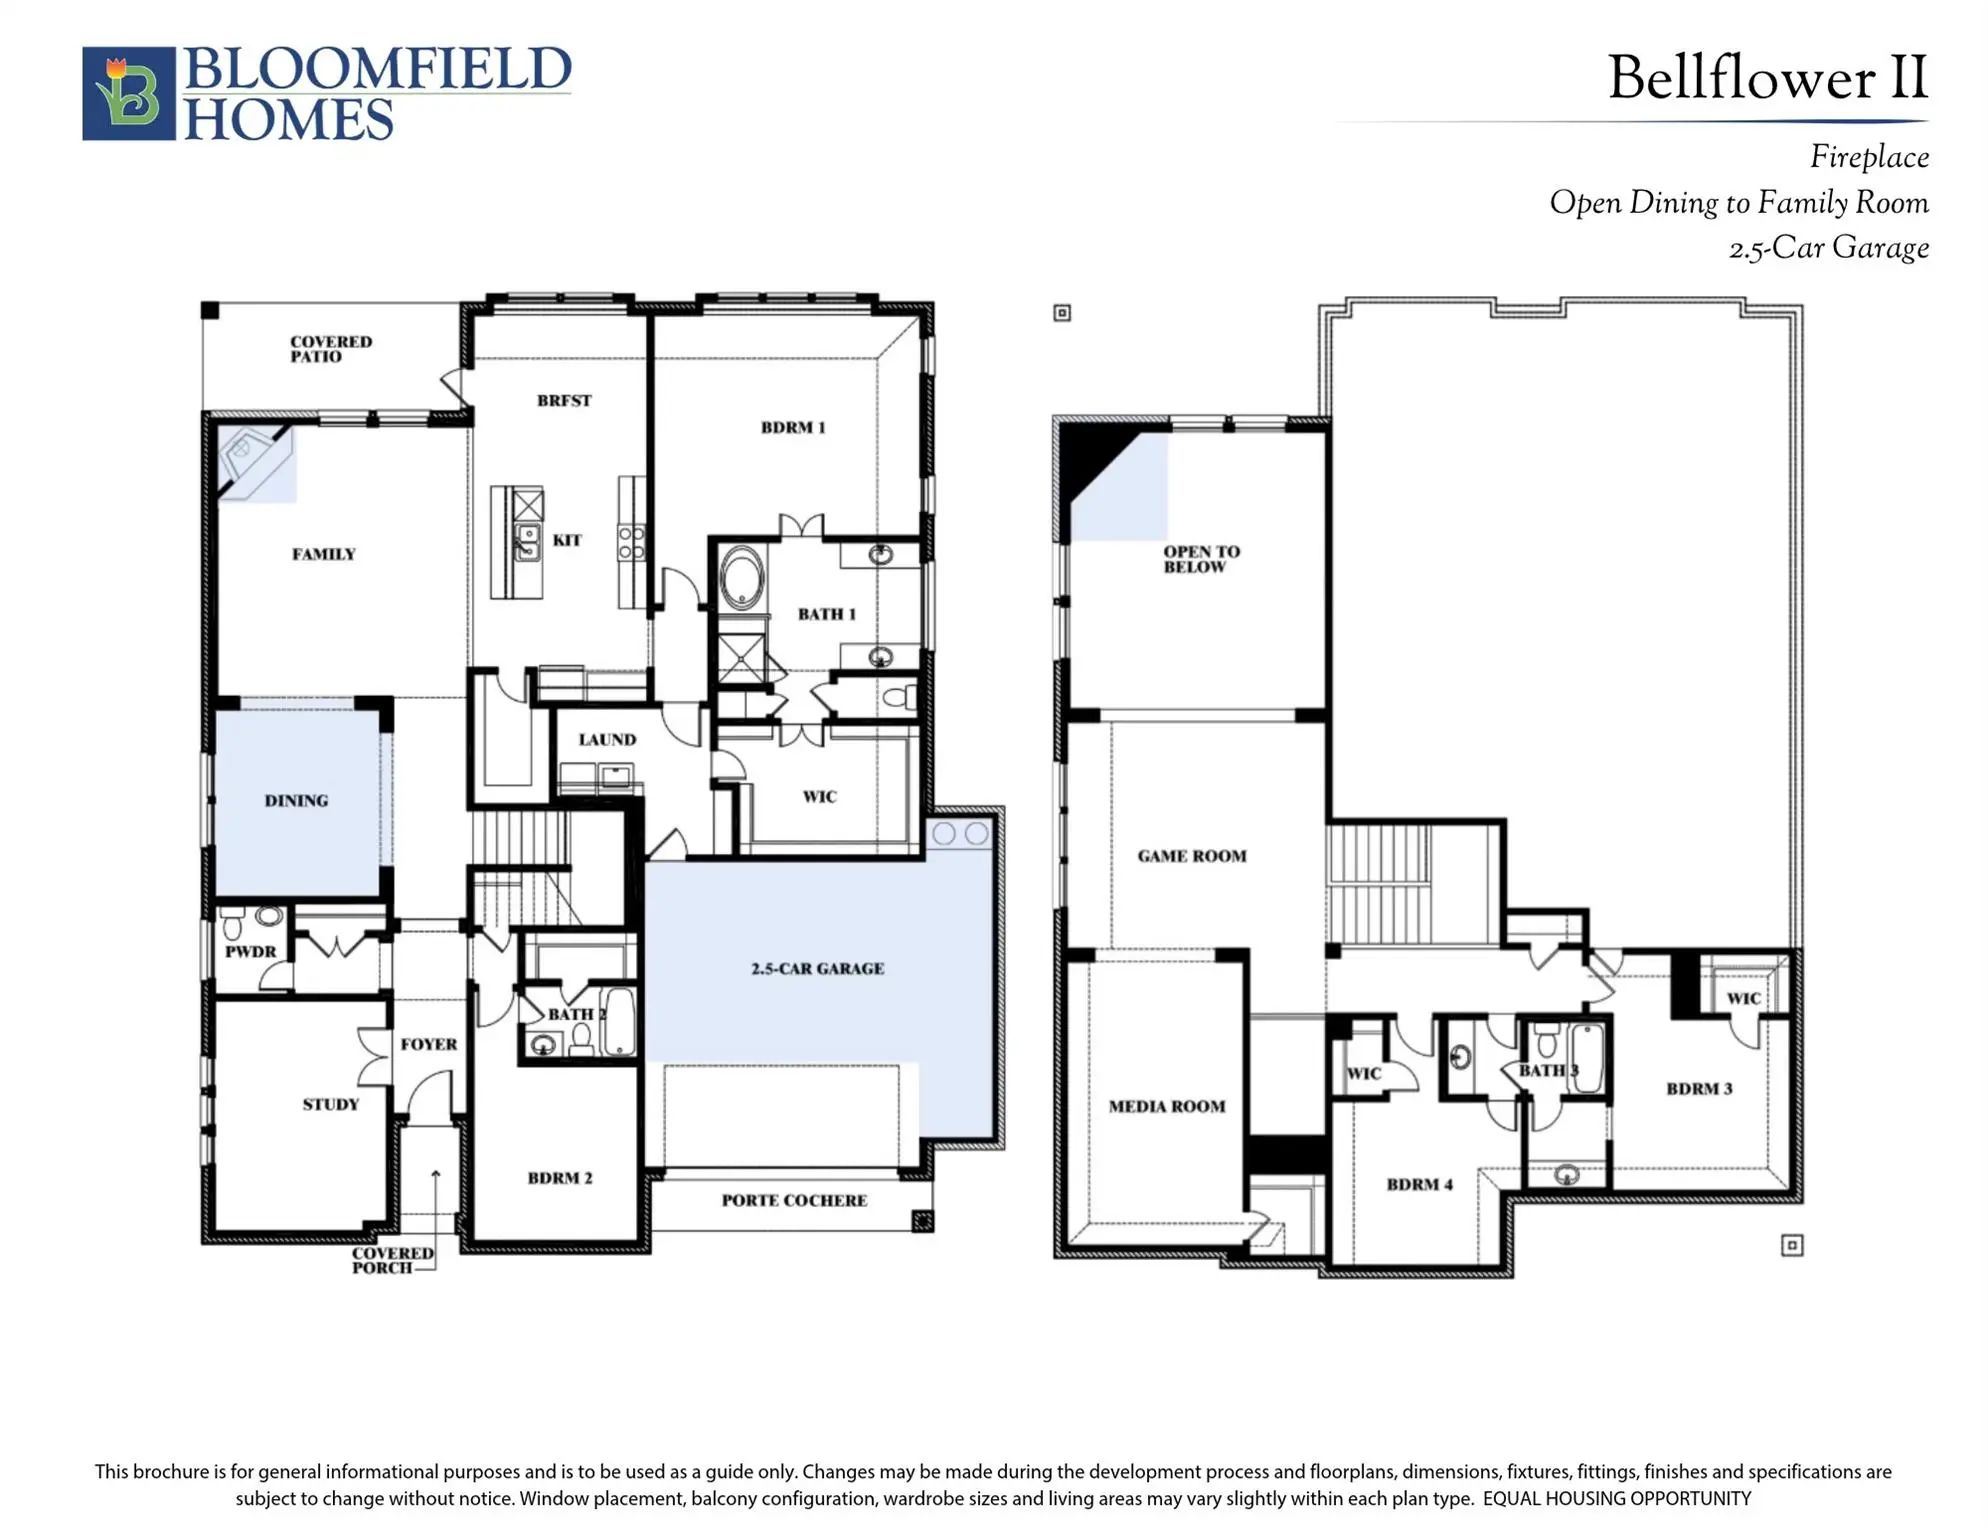
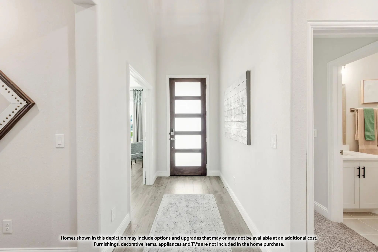
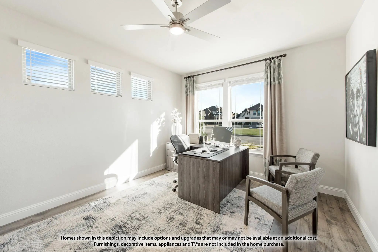
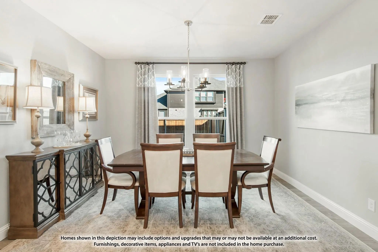
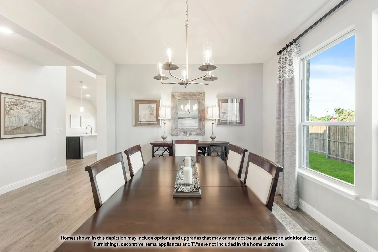
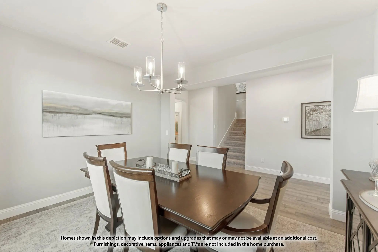
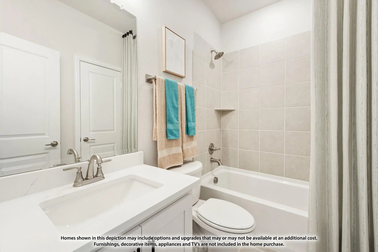
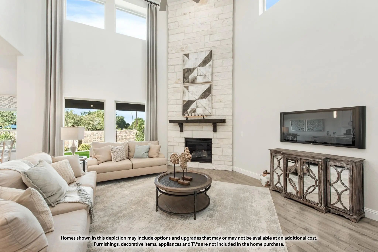
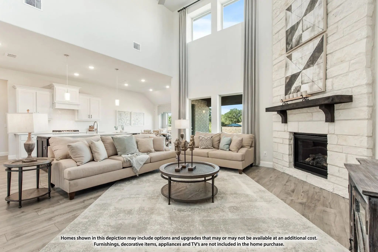
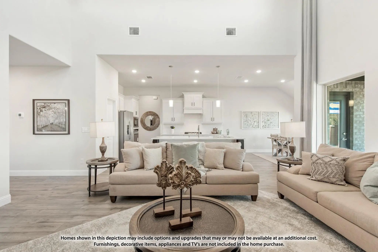
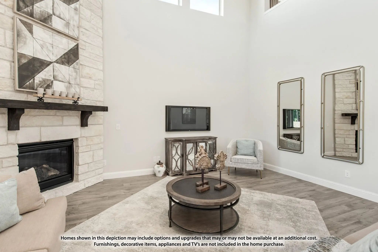
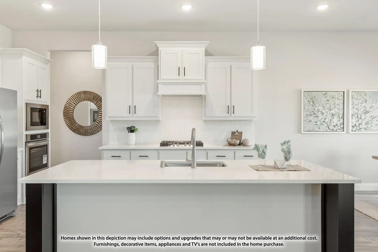
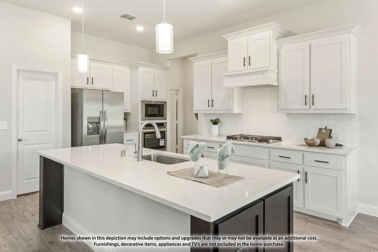
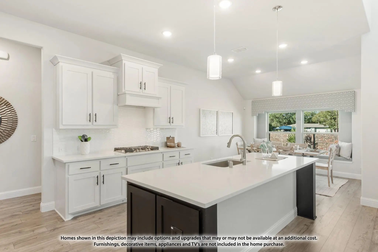
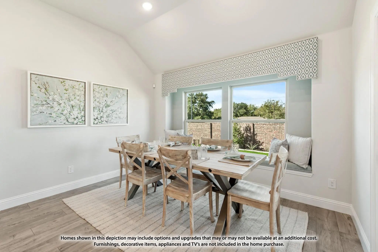
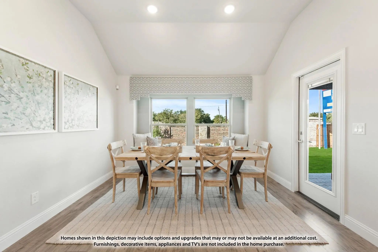
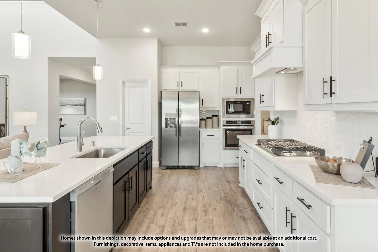
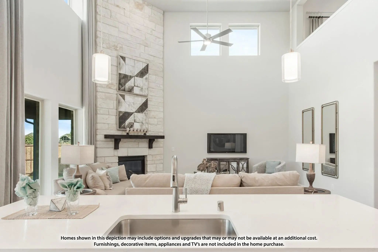
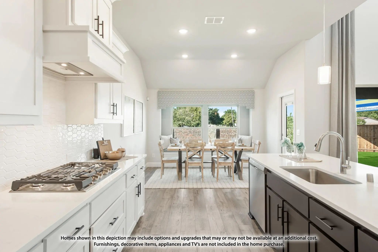
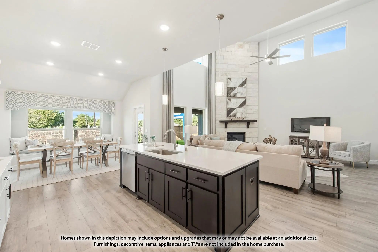
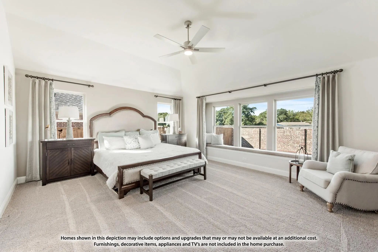
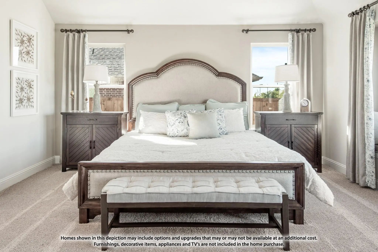
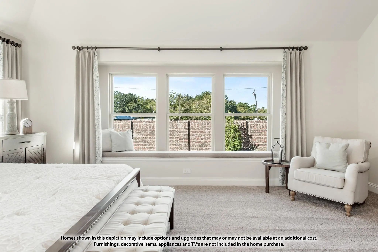
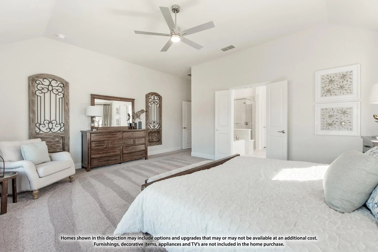
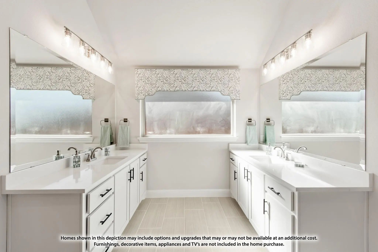
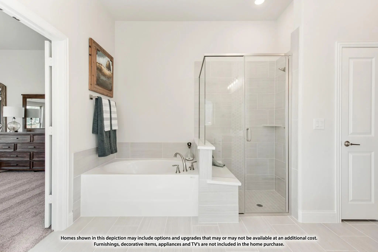
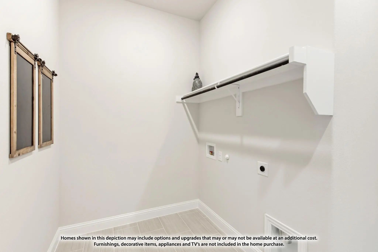
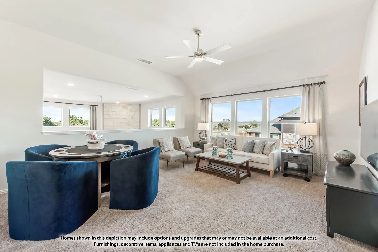
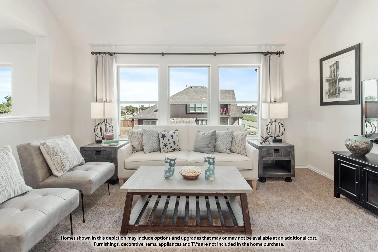
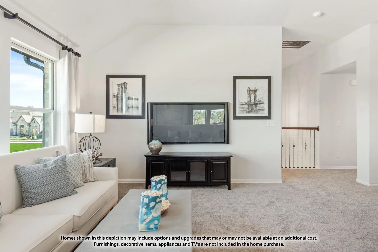
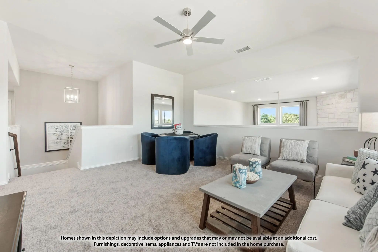
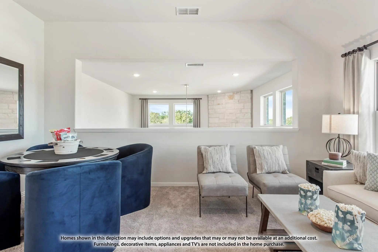
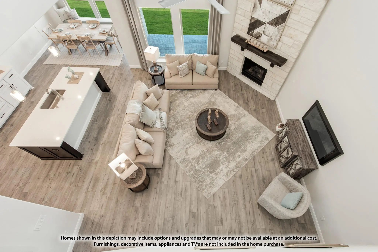
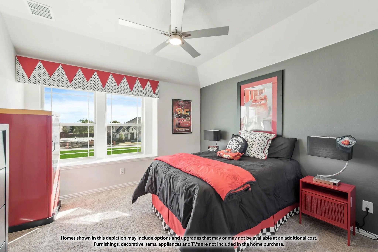
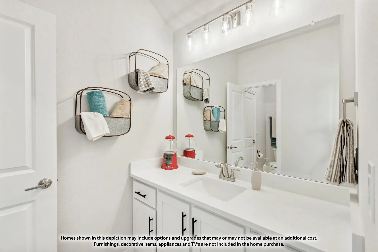
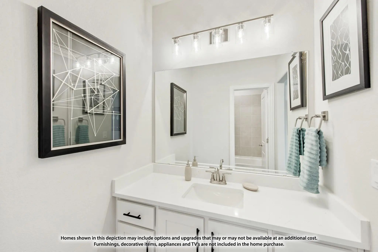
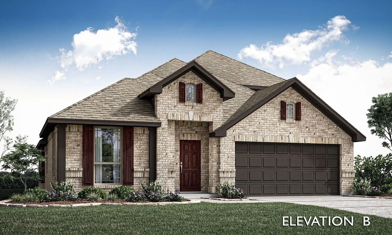
NEW! NEVER LIVED IN. Estimated completion December 2026. A porte cochere gives this Bellflower II a memorable arrival, with upgraded brick, an 8' front door, and 5 uplights adding definition to the exterior. Set on an oversized interior lot in Maplewood South, Bloomfield Homes' two-story plan offers 4 bedrooms, 3 full baths, a powder bath, and a 2.5-car garage. The foyer introduces a study behind glass French doors before the layout opens into formal dining and a vaulted family room. An added opening connects dining to the family room, where a floor-to-ceiling tile fireplace with a cedar mantel gives the living space its focal point. Laminate wood flooring carries through the main shared areas. In the Deluxe Kitchen, painted cabinets frame upgraded quartz counters and a patterned backsplash, with a single-bowl sink at the island. An electric cooktop and built-in electric oven handle meal prep; the pantry and adjacent breakfast area keep daily essentials close. A covered patio extends the gathering space outside. The primary suite sits at the rear, where separate vanities, a garden tub, and a separate shower are finished with quartz counters and upgraded tile. Better still, the walk-in closet connects directly to the laundry room. A secondary bedroom and full bath sit near the front, with a powder bath across the foyer. Upstairs shifts toward entertainment. Open railing borders the game room, and the separate media room includes 7.1 surround-sound wiring and added LED lighting. The remaining 2 bedrooms have walk-in closets and share a Jack-and-Jill bath with separate sink areas. Visit the Bloomfield Homes' Maplewood model today!

View Virtual Tour

Estimate Your Monthly Payment

Tax Value @ 100% of Sales Price, HOA Included
Tax Value @ 85% of Market Value, HOA Not Included

Essential Information

  • Price$549,990
  • Est. Payment /m
  • Reduced By$63,756
  • Cumulative Days on MarketUnlock
  • MLS® #21415377
  • Bedrooms4
  • Bathrooms3.10
  • Square Footage3,781
  • Acres0.20
  • Year Built2026
  • Built Desc.New Construction - Incomplete
  • TypeResidential
  • Sub-TypeSingle Family Residence
  • StyleTraditional
  • StatusActive
Please provide a valid email address.

Quick Valuation Analysis from 19 Active and 27 Sold Listings

Pricing Trends from 19 Active Listings in Maplewood

This Home's Price $549,990 This Home's Price Per SqFt $
Average Price $480,936 Average Price Per SqFt $
Highest Price $579,999 Highest Price Per SqFt $
Lowest Price $364,000 Lowest Price Per SqFt $

Pricing Trends from 27 Sold Listings in Maplewood

This Home's Price $549,990 This Home's Price Per SqFt $
Average Price $434,672 Average Price Per SqFt $
Highest Price $595,000 Highest Price Per SqFt $
Lowest Price $315,000 Lowest Price Per SqFt $

Free Move-Up Offer For New Home Buyers with a Home to Sell
Find Out Your Cost To Sell Your Home When You Buy This Home Through ARG!
Total Cost Includes Buyer & Seller Agents

Property Details

School Information

Community

  • Address517 Pearly Top Drive
  • SubdivisionMaplewood
  • CityGlenn Heights
  • CountyDallas
  • StateTexas
  • Zip Code75154
  • HOAMandatory
  • HOA Fees$495
  • HOA Fees FrequencyAnnually
  • FeaturesClub House, Jogging Path/Bike Path, Park, Playground
  • UtilitiesCity Sewer, City Water, Concrete, Curbs

Amenities

  • SecurityCarbon Monoxide Detector(s), Smoke Detector(s)
  • # of Garages2
  • GaragesCovered, Driveway, Enclosed, Garage, Garage Door Opener, Garage Faces Front, Oversized

Interior

  • Interior FeaturesBuilt-in Features, Cable TV Available, Double Vanity, Eat-in Kitchen, High Speed Internet Available, Kitchen Island, Open Floorplan, Pantry, Sound System Wiring, Walk-In Closet(s)
  • FloorsCarpet, Laminate, Tile
  • FireplaceYes
  • # of Fireplaces1
  • FireplacesFamily Room

Exterior

  • Exterior FeaturesCovered Patio/Porch, Private Yard
  • FenceBack Yard, Fenced, Privacy, Wood
  • Lot DescriptionFew Trees, Interior Lot, Landscaped, Lrg. Backyard Grass, Sprinkler System, Subdivision

Construction Details / Floorplan

  • Living Areas3
  • Dining Rooms2
  • Full Baths3
  • Half Baths1
  • RoofComposition
  • FoundationSlab
  • ConstructionBrick

Energy Efficiency / Green Features / Heating & Cooling

  • HeatingCentral, Fireplace(s), Natural Gas

Private Listing Information (Registration Required)

Listing Details

  • AgentMarsha Ashlock
  • OfficeVisions Realty & Investments

Similar Listings

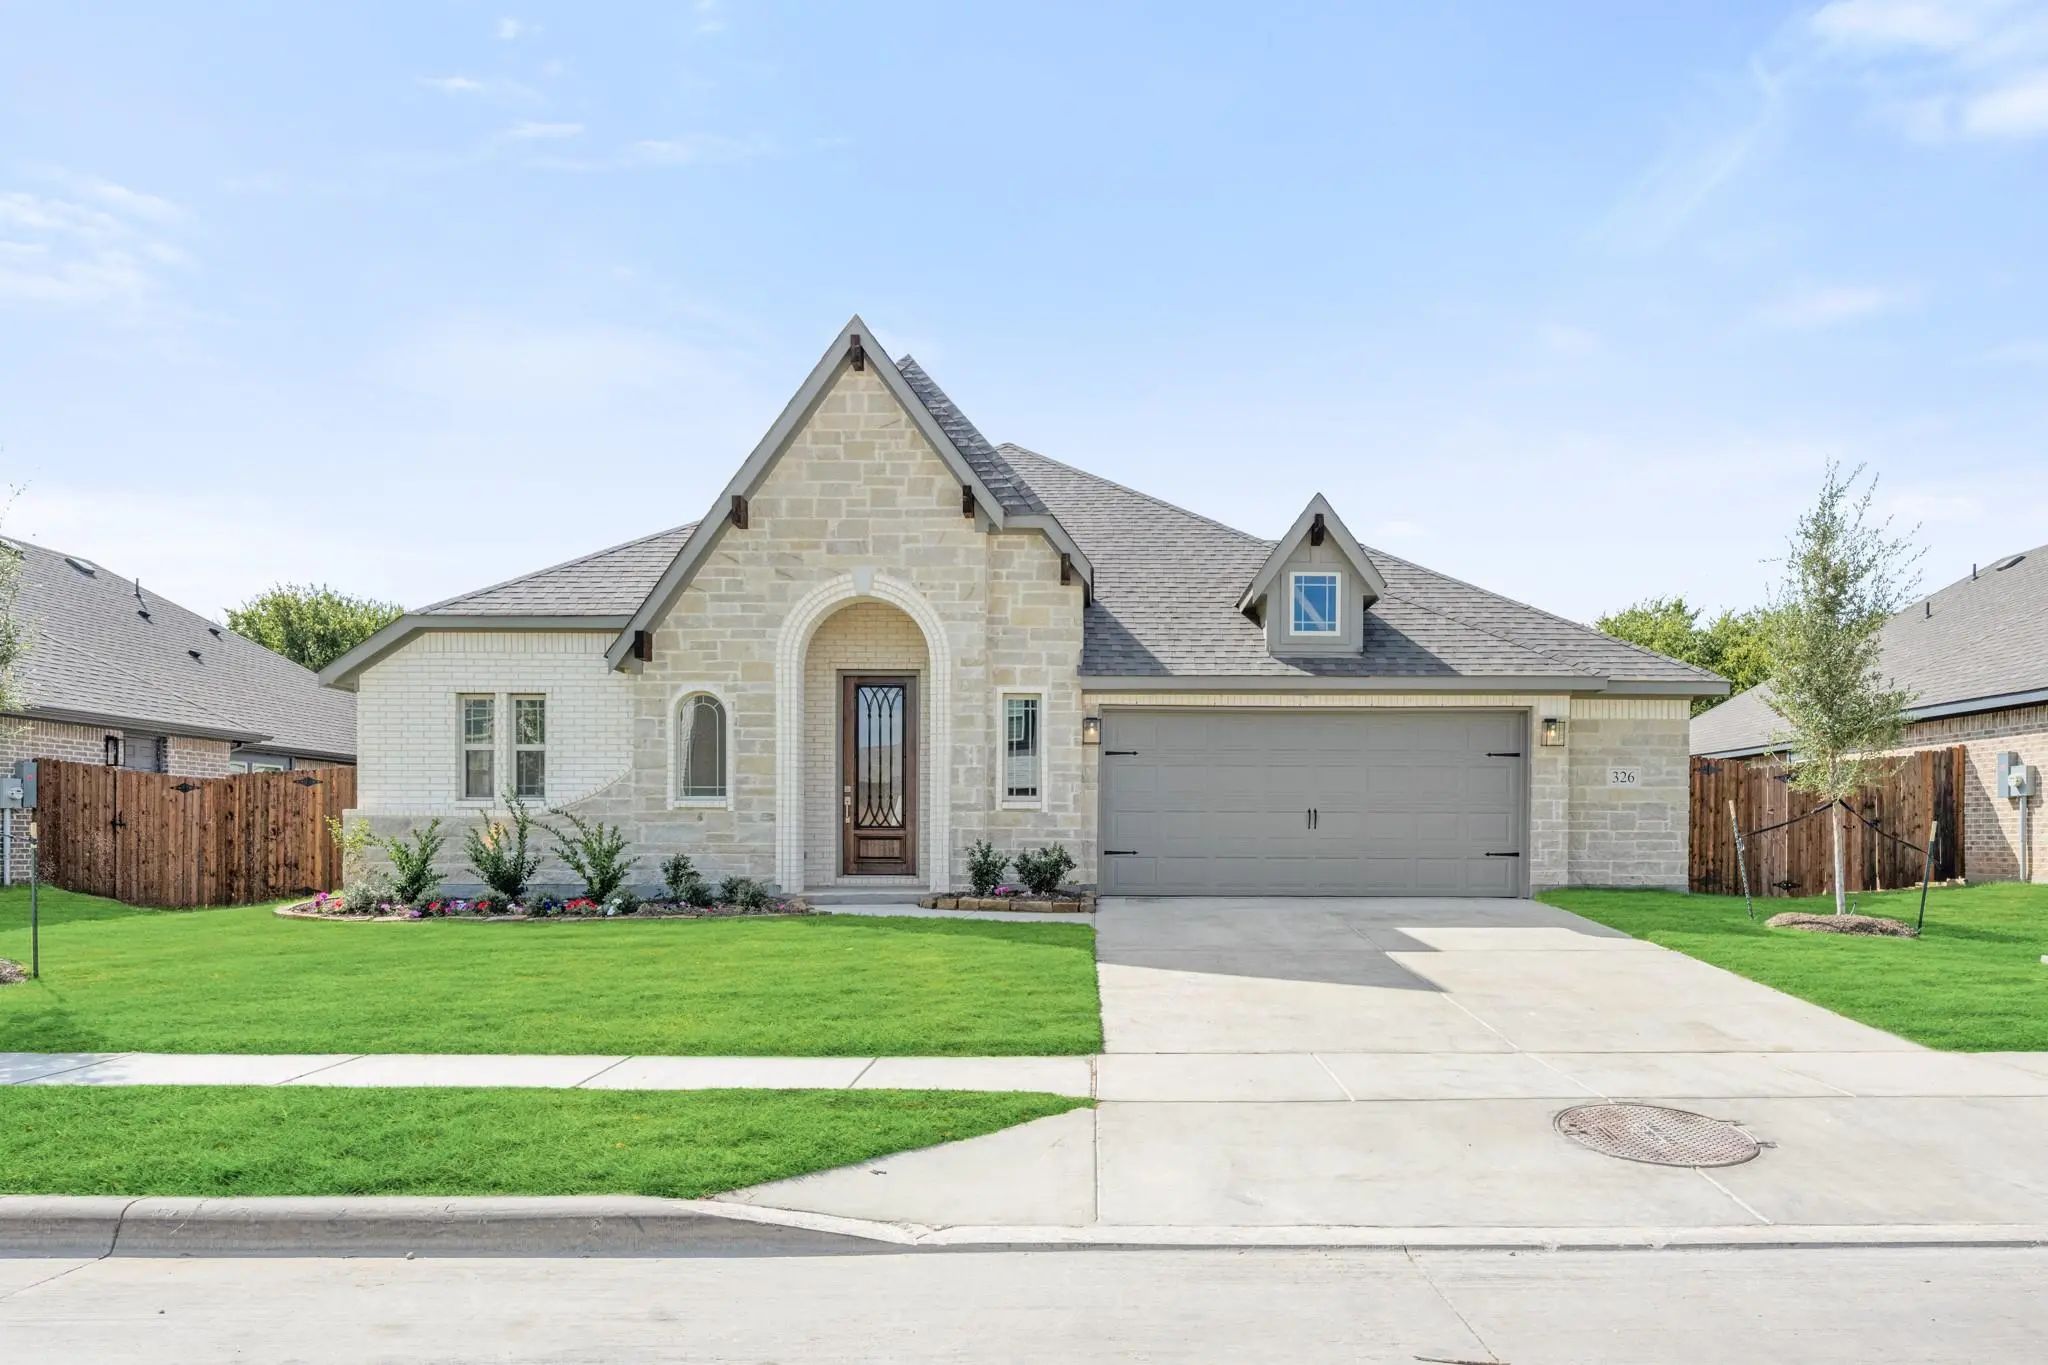
326 Chestnut Lane Glenn Heights, Texas 75154 Dallas | Desoto ISD Register to View Community Name

- $469,990

Residential, Single Family Residence
  • 4 Beds
  • 3 Baths
  • 2,760 SQFT
  • 2 Car
View details More Photos Save

Brand New! Never Lived In! Recently Completed And Move-in Ready! This Hawthorne Ii By Bloomfield Homes Offers 4 Bedrooms, 3 Bathrooms, And Study. Situated In The Desirable Maplewood Community, This Beautifully Designed Home Showcases An Open-conce...

550 Pearly Top Drive Glenn Heights, Texas 75154 Dallas | Desoto ISD Register to View Community Name

- $449,990

Residential, Single Family Residence
  • 4 Beds
  • 3 Baths
  • 2,452 SQFT
  • 2 Car
View details More Photos Save

New! Never Lived In. Estimated Completion December 2026. A Sitting Area Gives The Primary Suite More Room To Unwind In This Cypress Ii, While A Fourth Bedroom, Full Bath, And Game Room Occupy The Upper Level. Bloomfield Homes' Two-story Plan Offer...

1959 Cedarwood Drive Glenn Heights, Texas 75154-8304 Dallas | Desoto ISD Register to View Community Name

- $550,000

Residential, Single Family Residence
  • 5 Beds
  • 3.1 Baths
  • 2,830 SQFT
  • 3 Car
View details More Photos Save

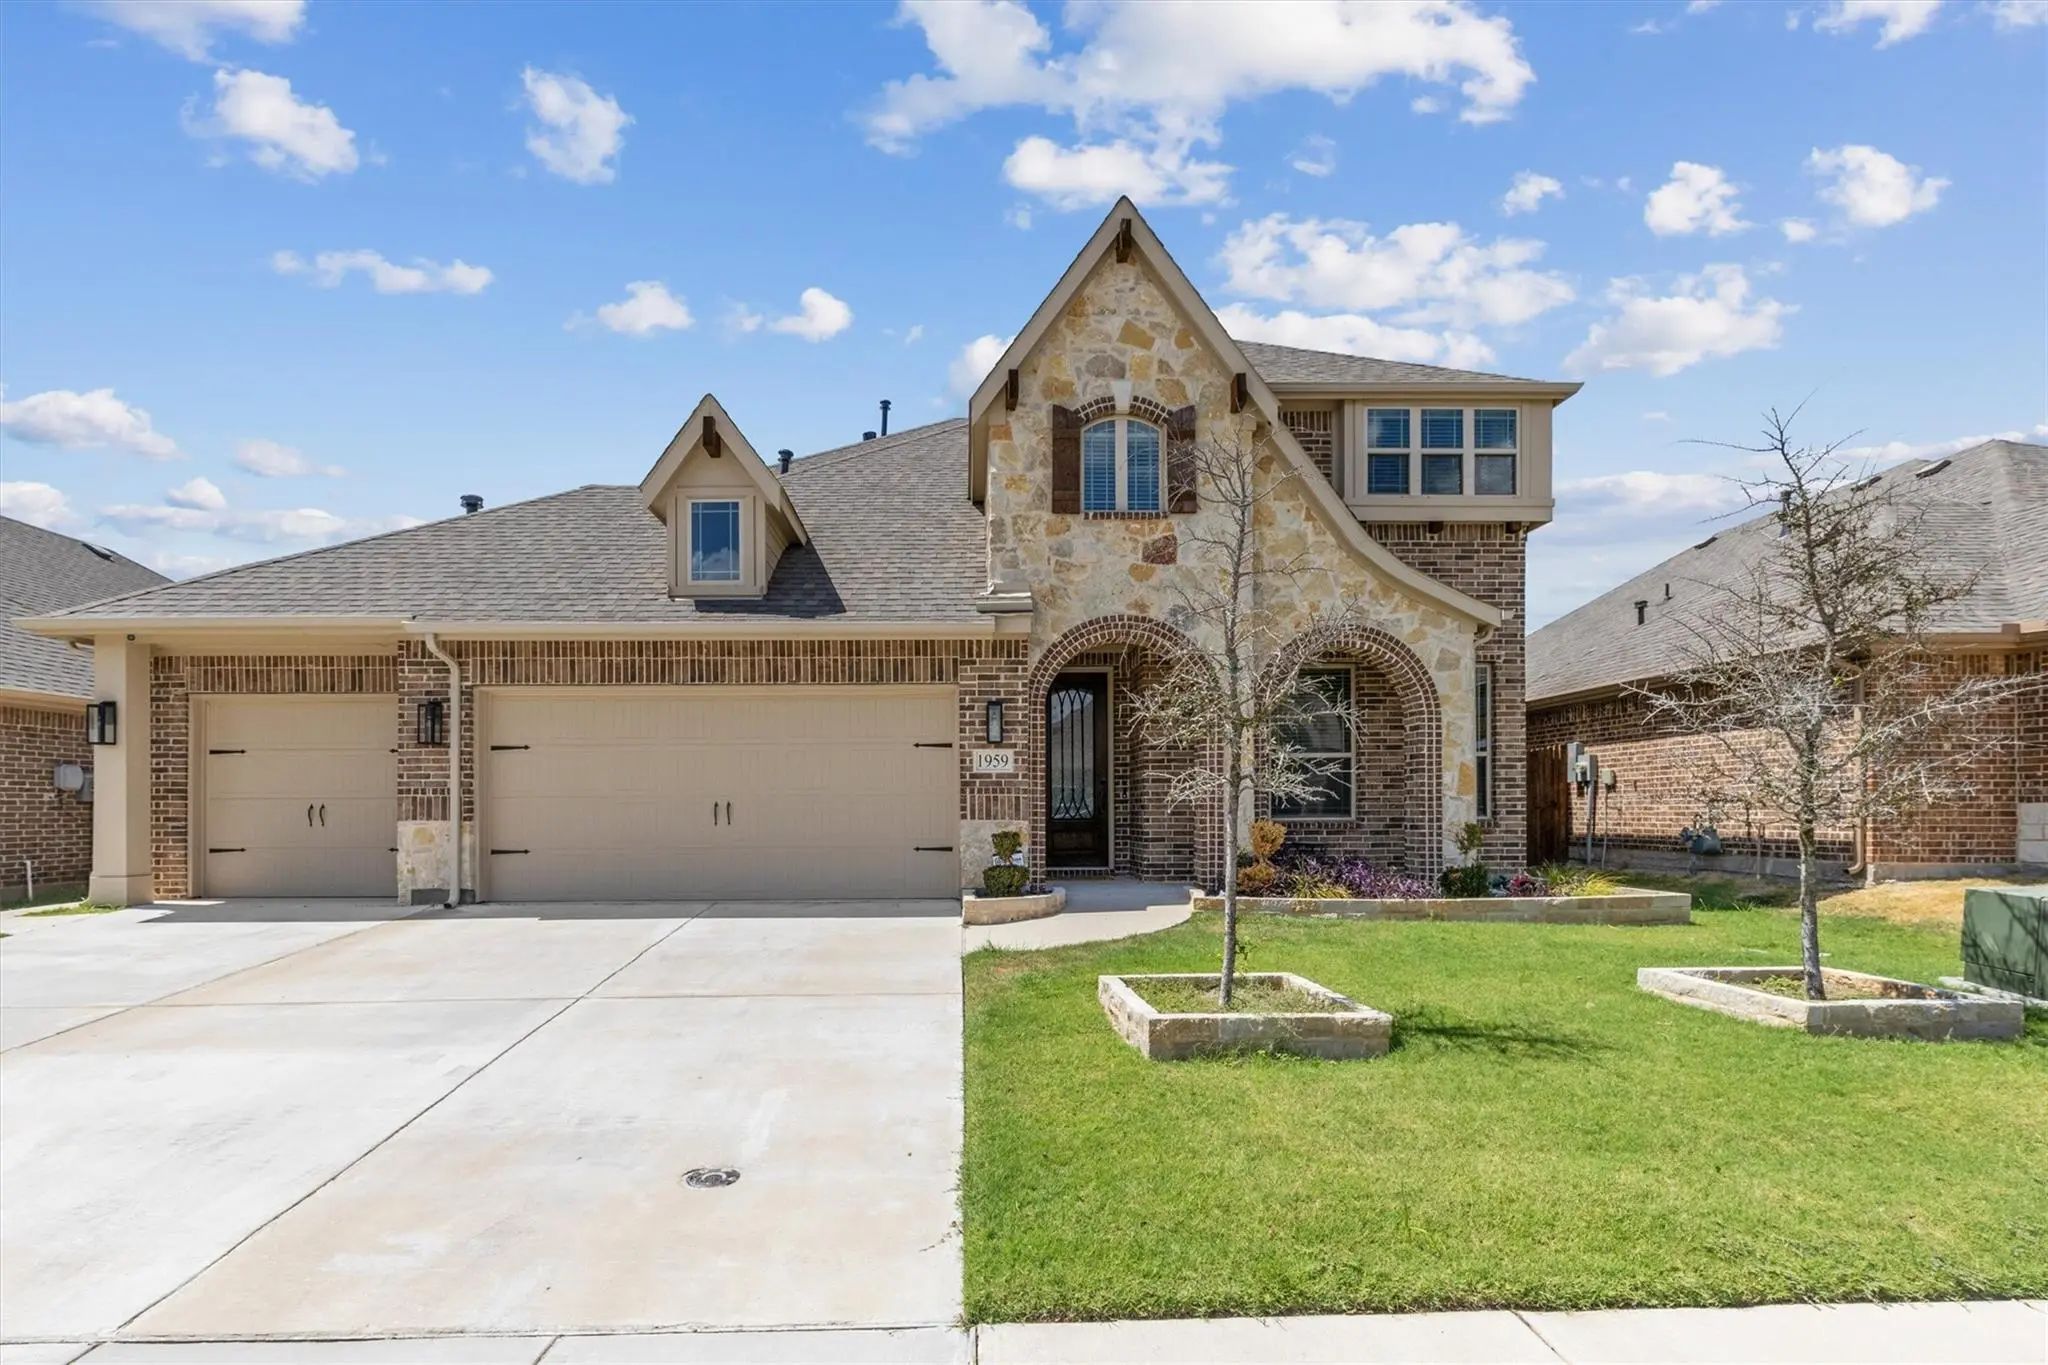
This Beautifully Updated 5-bedroom, 3.5-bath Home Combines Modern Style, Spacious Living, And The Perfect Backyard For Memories With Friends And Family. Featuring Modern Updates Throughout, The Home Offers A Fresh, Move-in-ready Feel With Plenty O...

402 Laurel Lane Glenn Heights, Texas 75154-7976 Dallas | Desoto ISD Register to View Community Name

- $450,000

Residential, Single Family Residence
  • 4 Beds
  • 3 Baths
  • 2,194 SQFT
  • 2 Car
View details More Photos Save

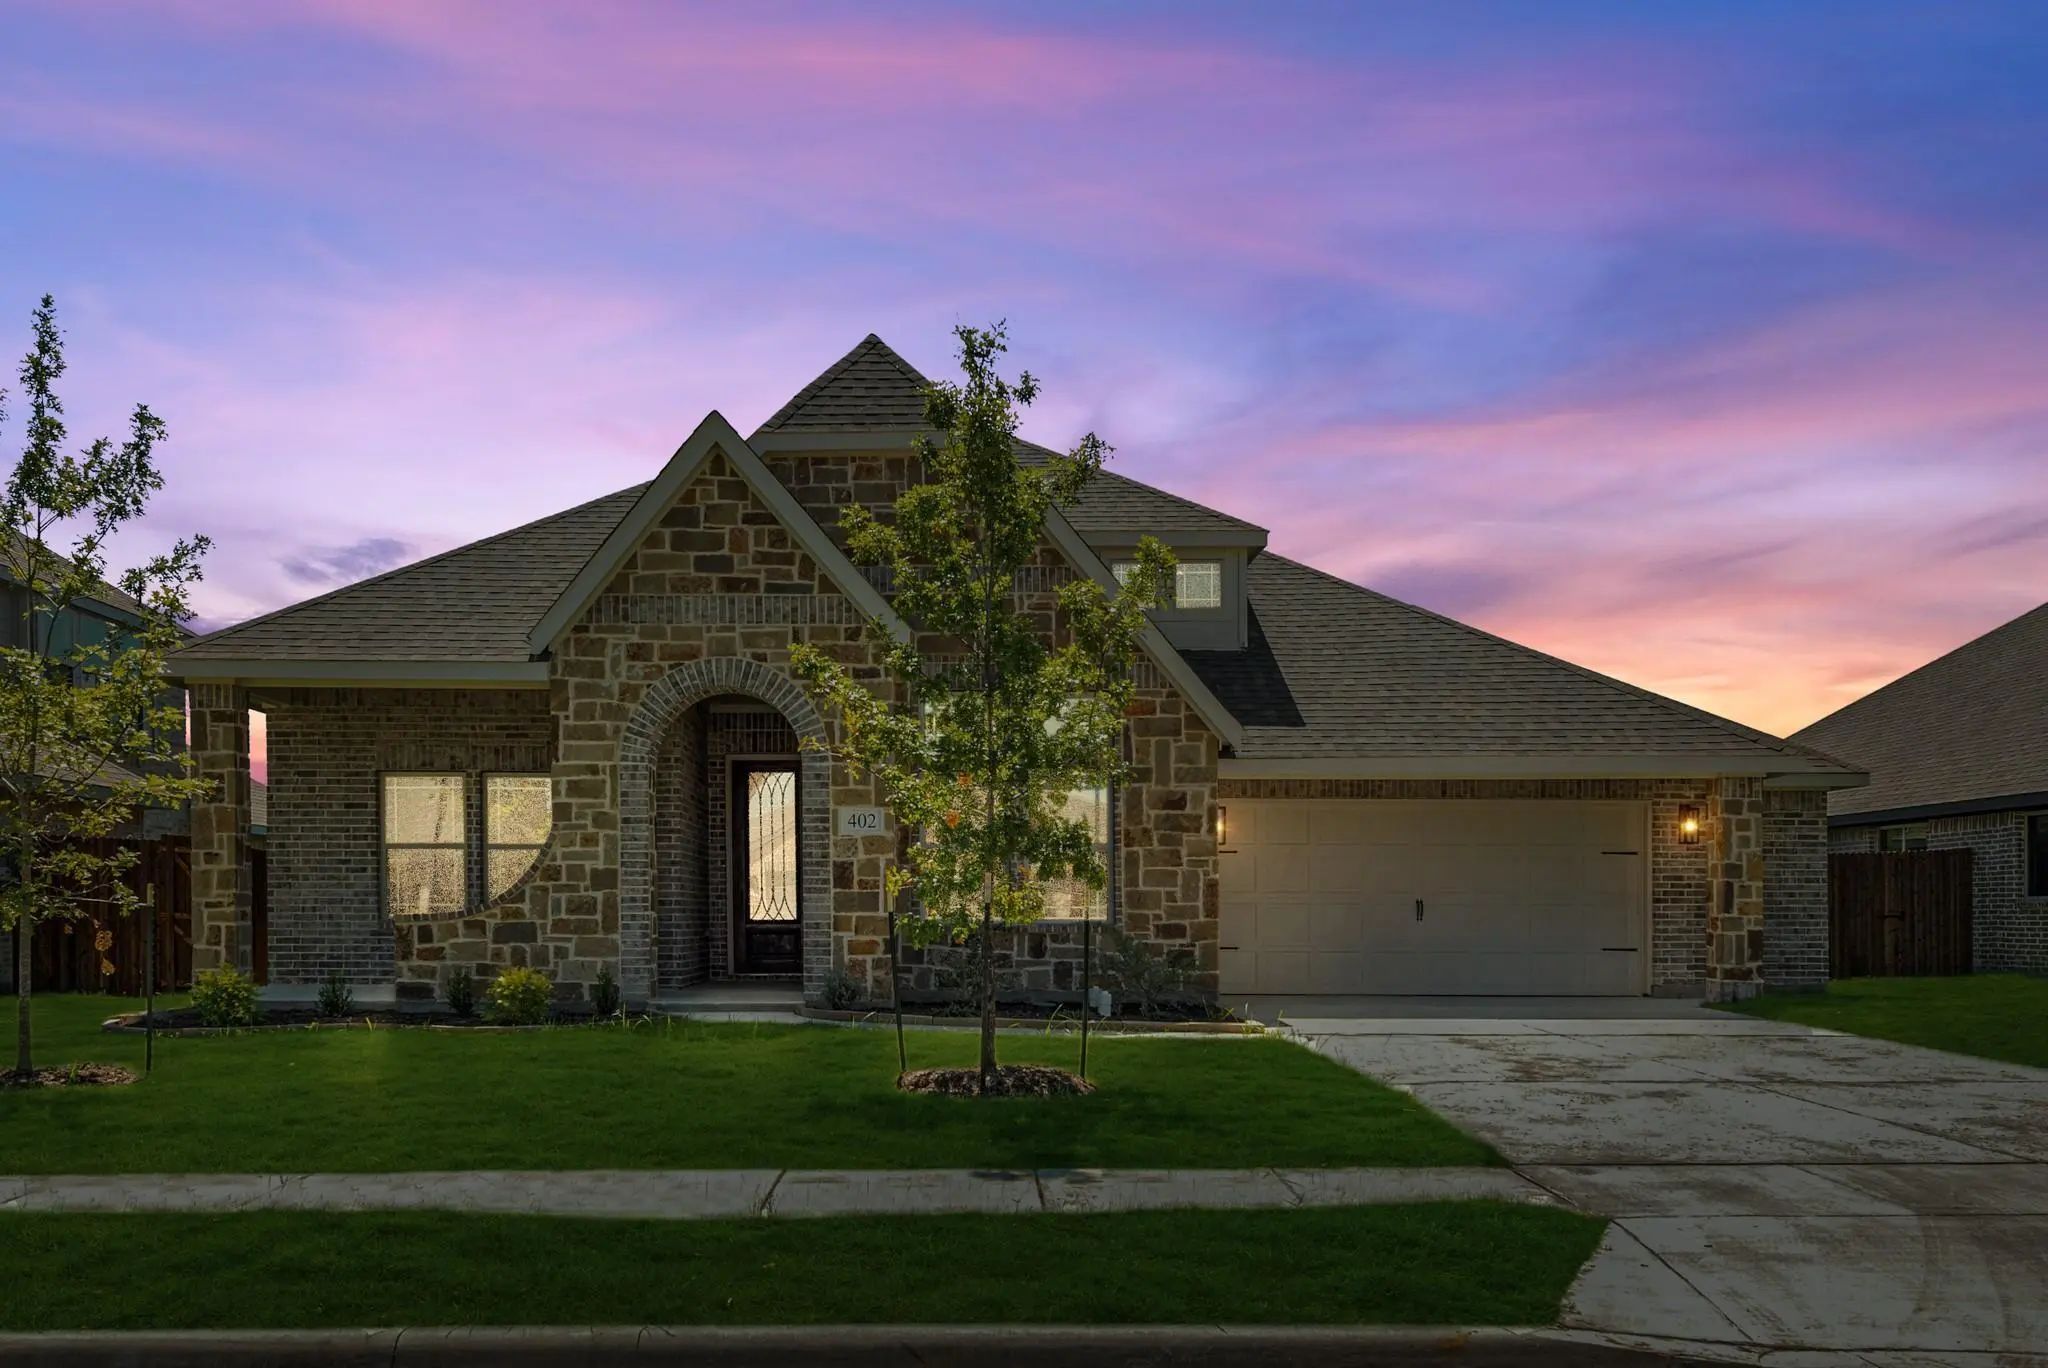
Beautifully Designed Energy-efficient Single-story Home Featuring 4 Spacious Bedrooms, 3 Full Baths, And An Oversized 2.5-car Garage, Ideally Situated On A Large Interior Lot Near The Community Clubhouse And Fitness Center. This Thoughtfully Desig...

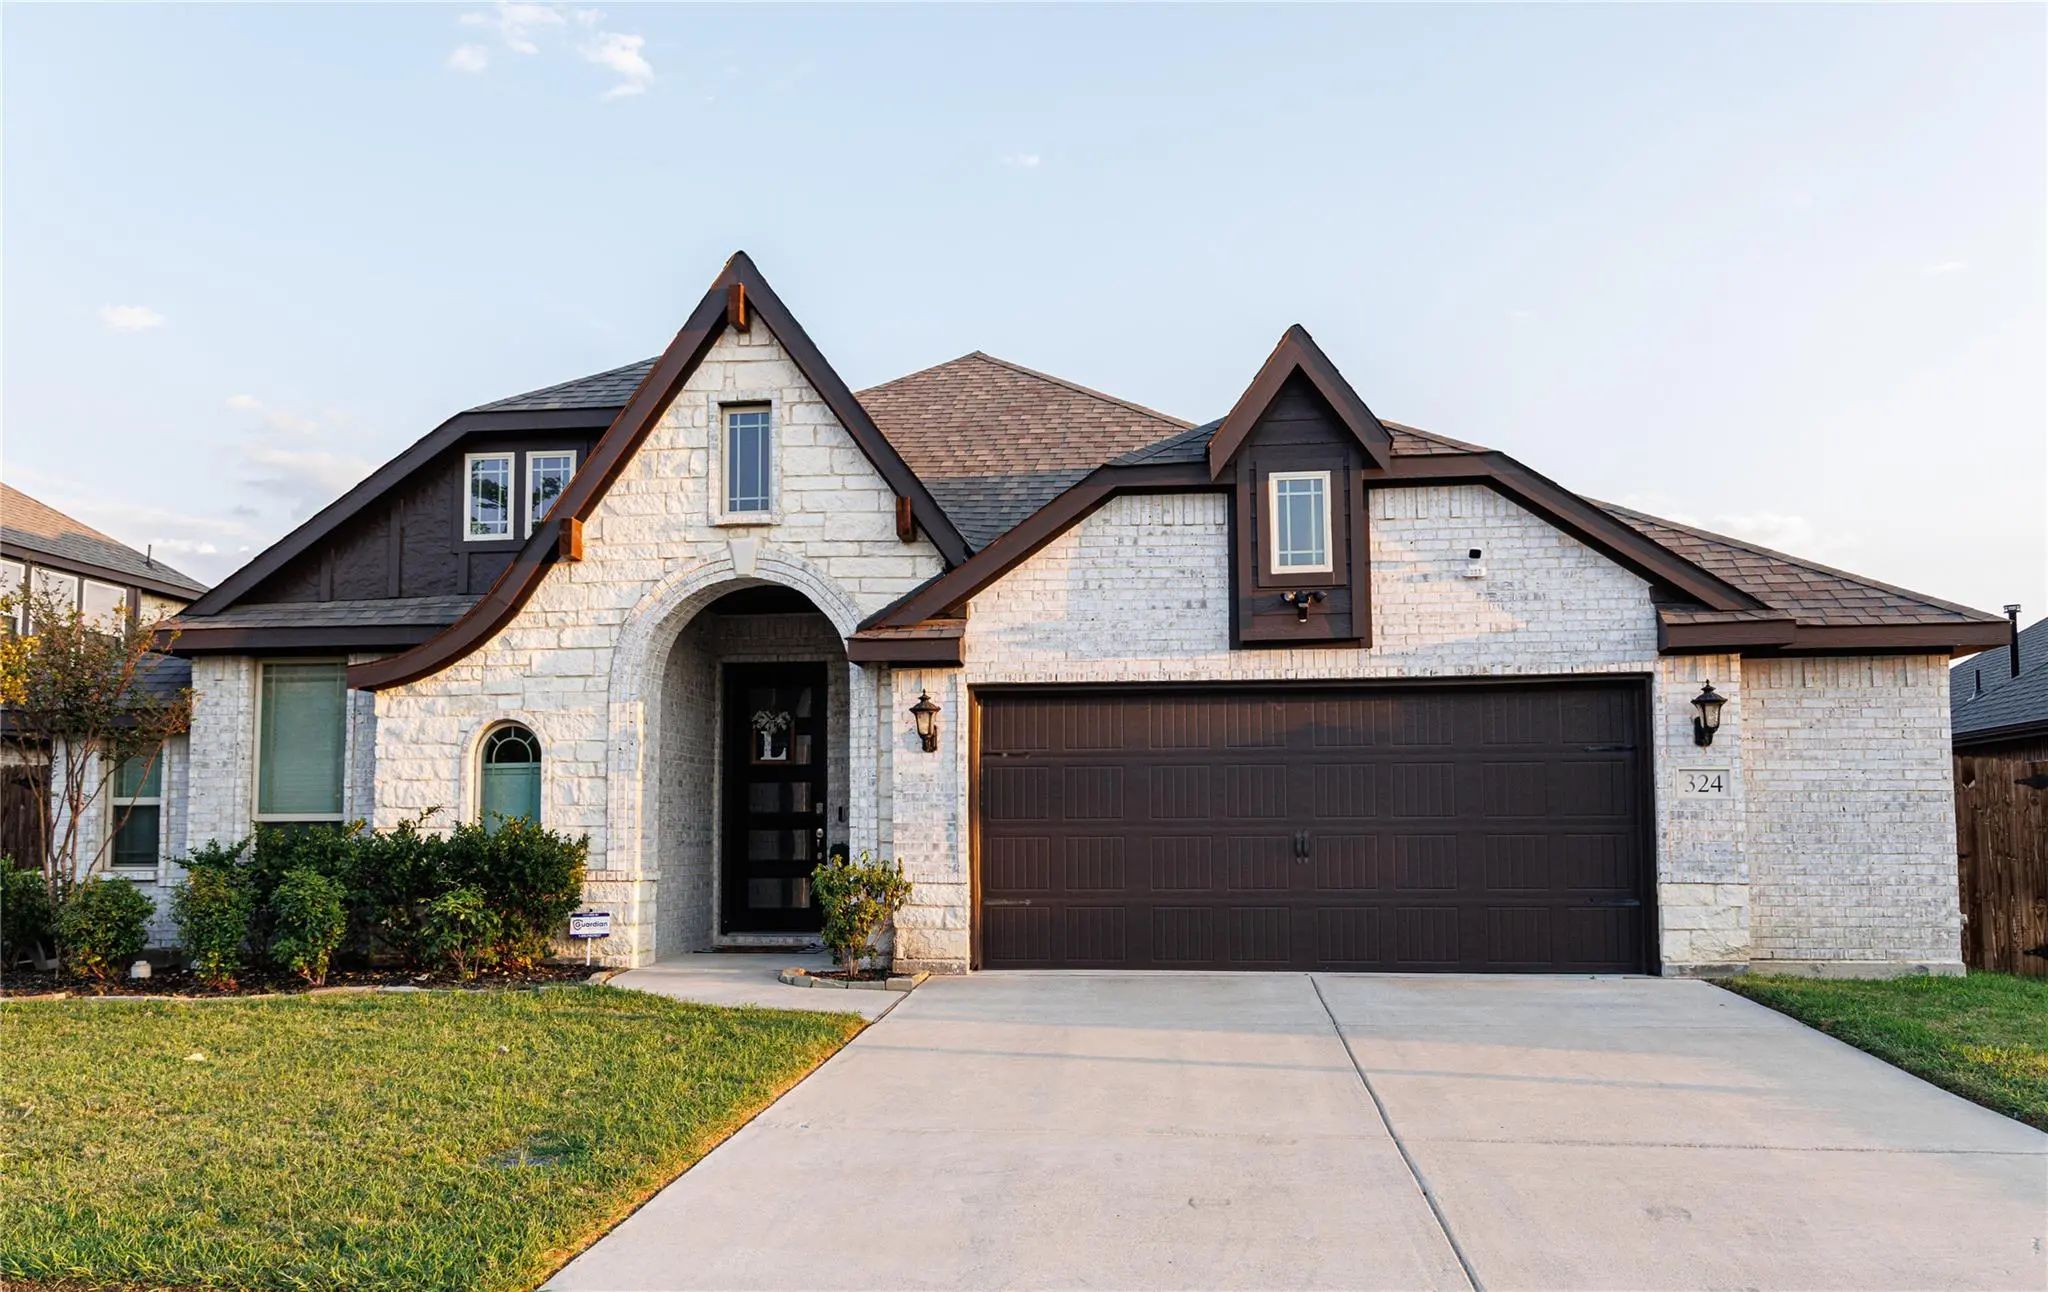
324 W Milas Lane Glenn Heights, Texas 75154-8219 Dallas | Desoto ISD Register to View Community Name

- $450,000

Residential, Single Family Residence
  • 4 Beds
  • 2 Baths
  • 2,362 SQFT
  • 2 Car
View details More Photos Save

This Beautifully Maintained Home Offers The Look And Feel Of Newer Construction With Thoughtful Upgrades Already Completed For You. Upgraded Lighting And Stylish Upgraded Hardware Throughout. The Stunning All-white Kitchen Features A Large Granite...

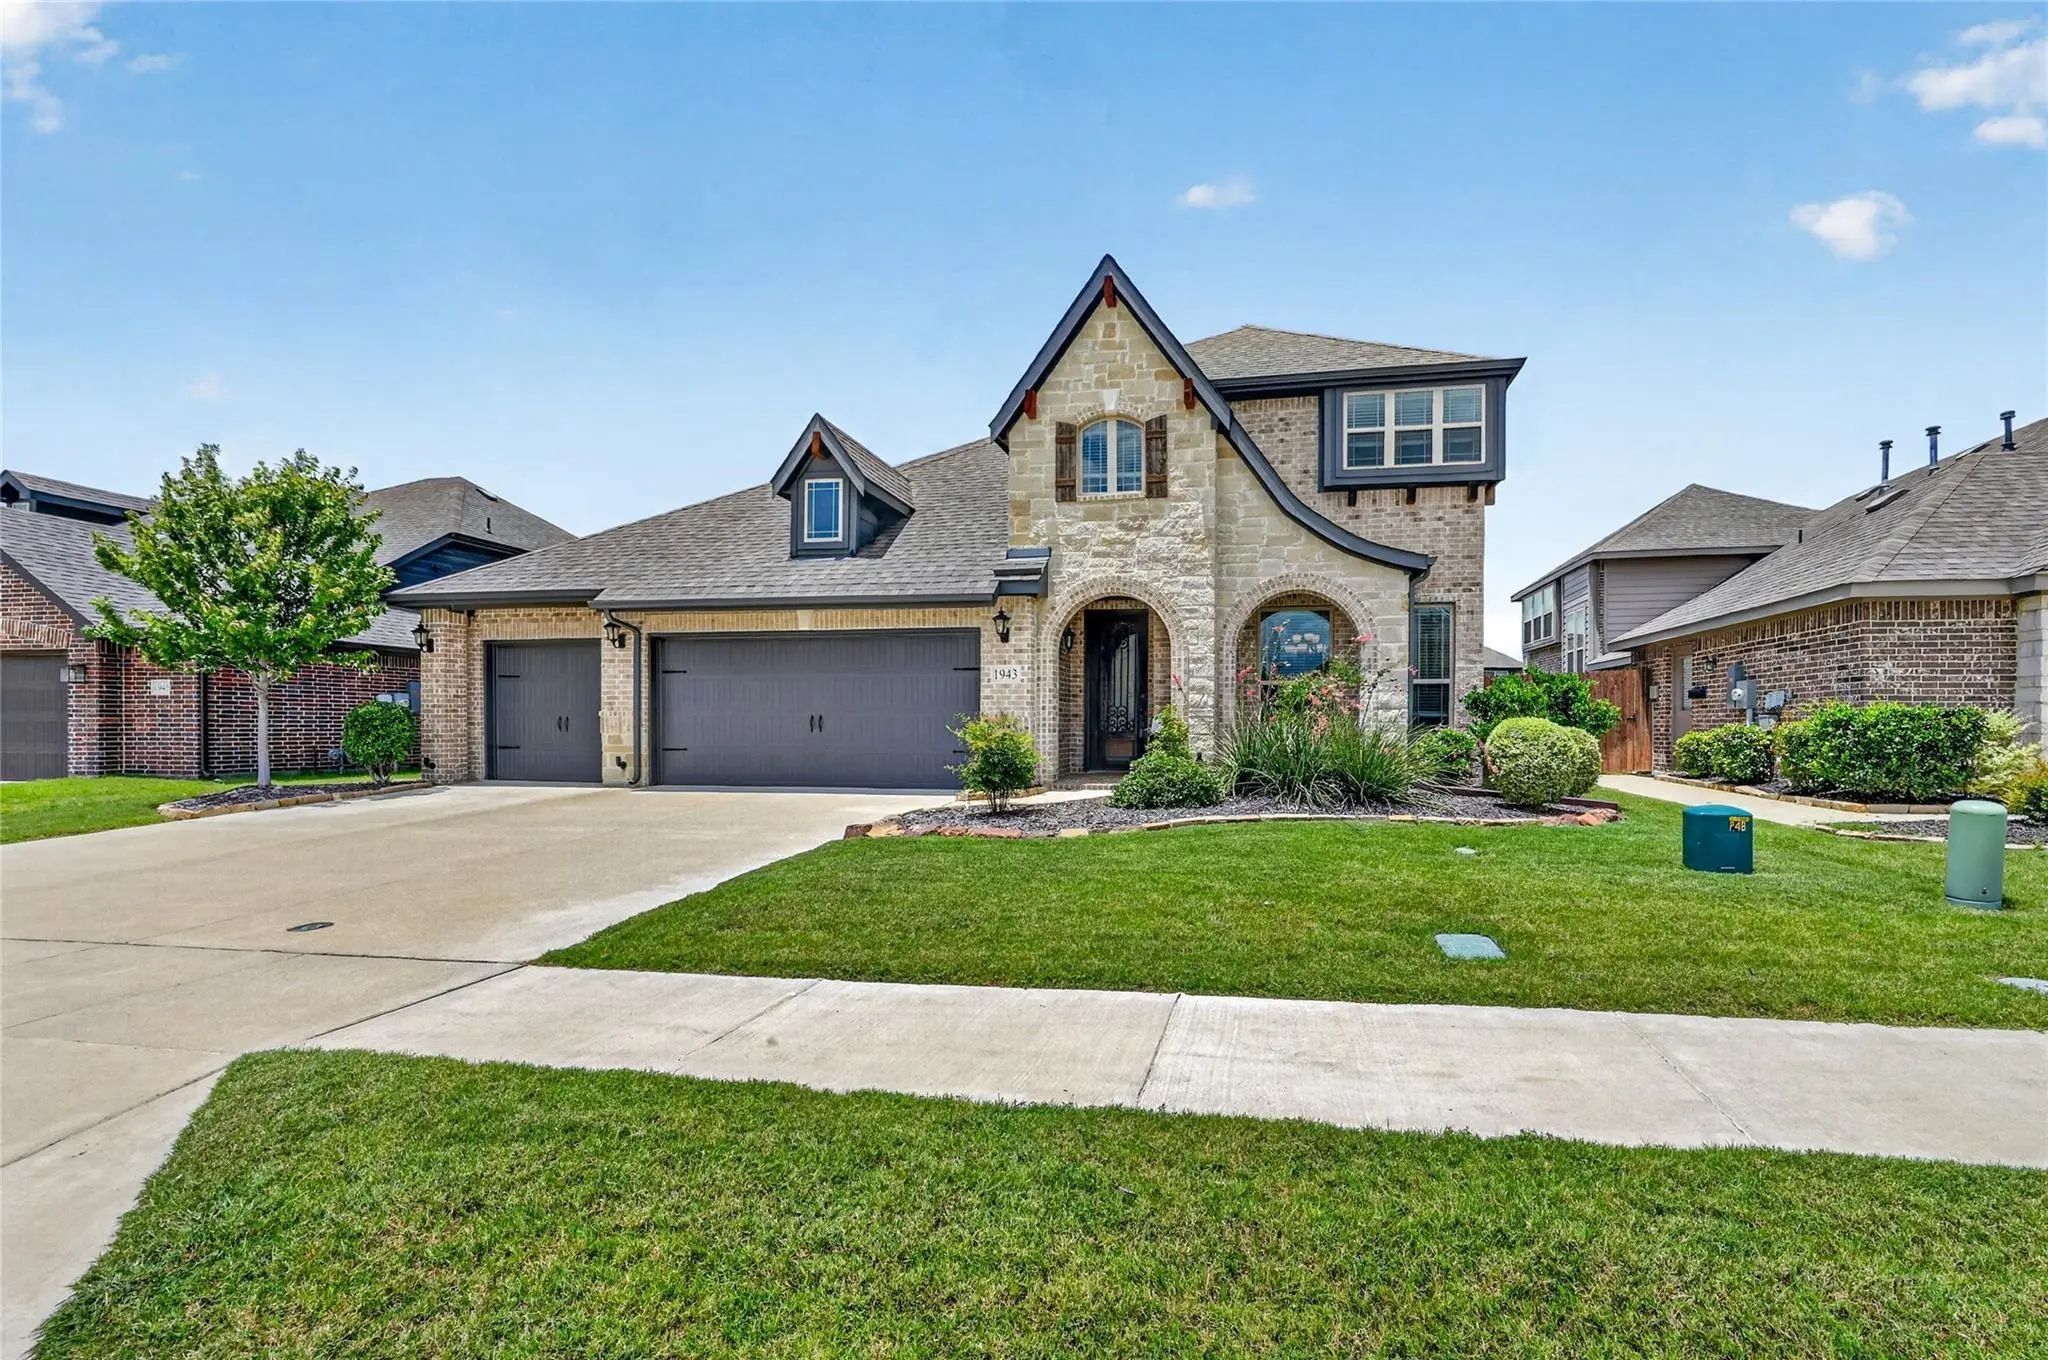
1943 Silverleaf Drive Glenn Heights, Texas 75154-8274 Dallas | Desoto ISD Register to View Community Name

- $495,000

Residential, Single Family Residence
  • 5 Beds
  • 3.1 Baths
  • 3,228 SQFT
  • 3 Car
View details More Photos Save

Ready Now! Move In Before The Holidays. Rare Opportunity To Live In A Builder Model, Loaded With Designer Upgrades And Custom Finishes That Set It Apart From Every Other Listing On The Market. This Stunning 5-bedroom, 3.5-bathroom Home Offers An I...

Users may not reproduce or redistribute the data found on this site. The data is for viewing purposes only. Data is deemed reliable, but is not guaranteed accurate by the MLS or NTREIS.

Listing information last updated on November 10th, 2026 at 3:02pm CST.