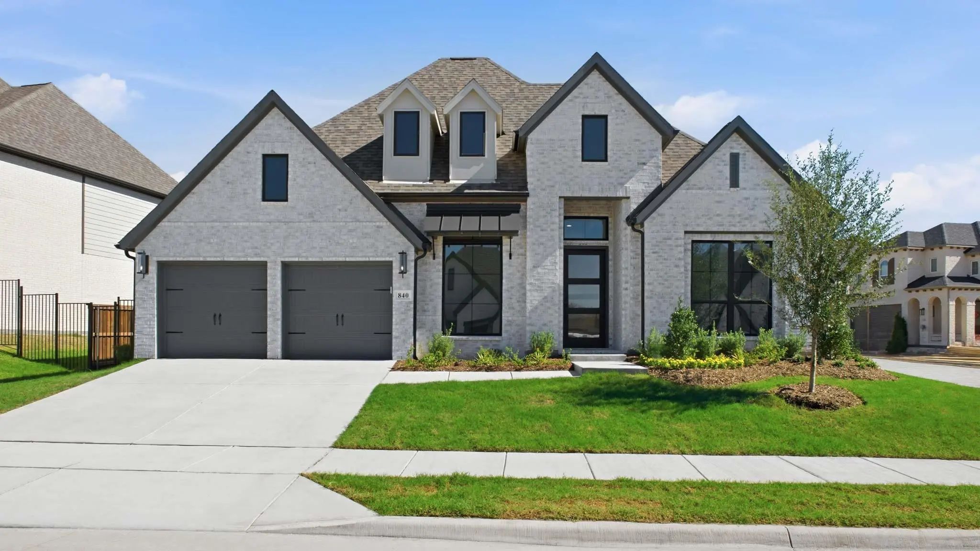
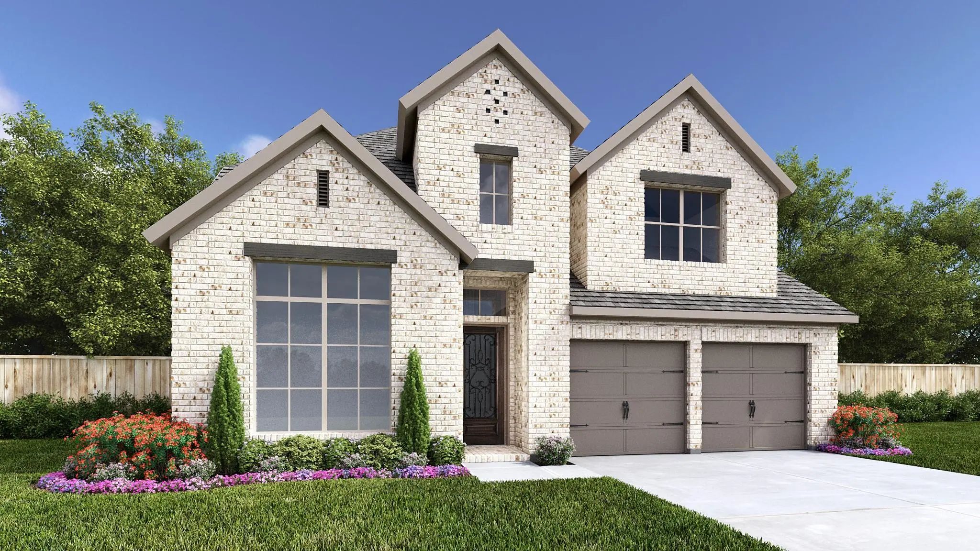
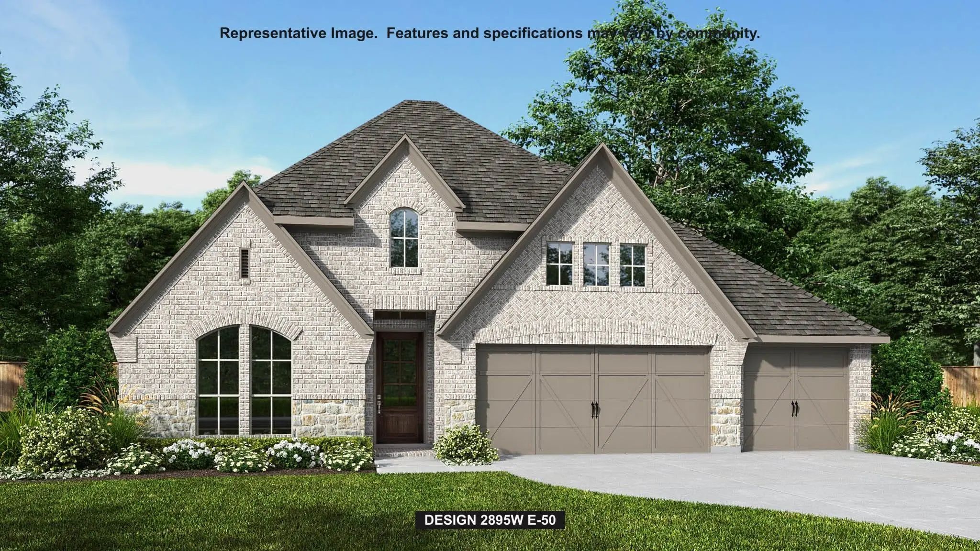
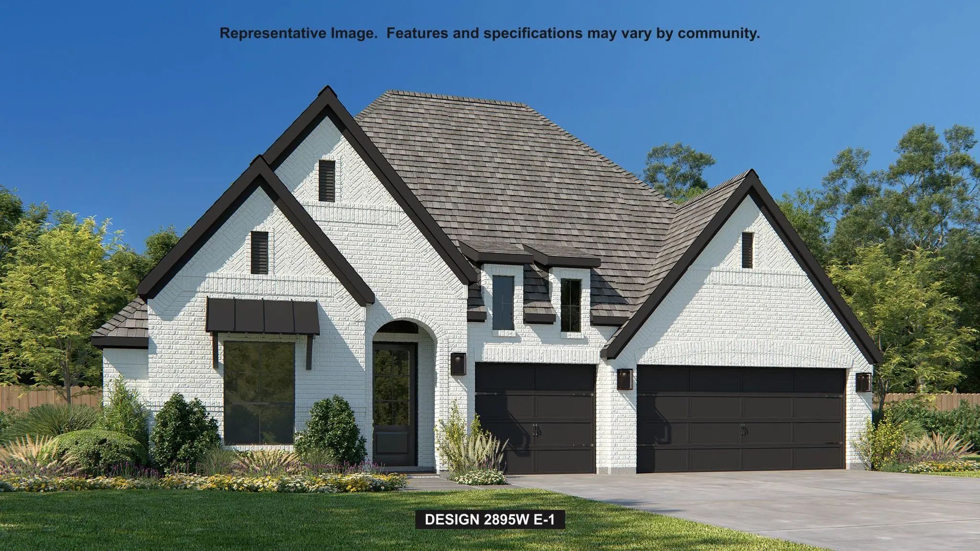
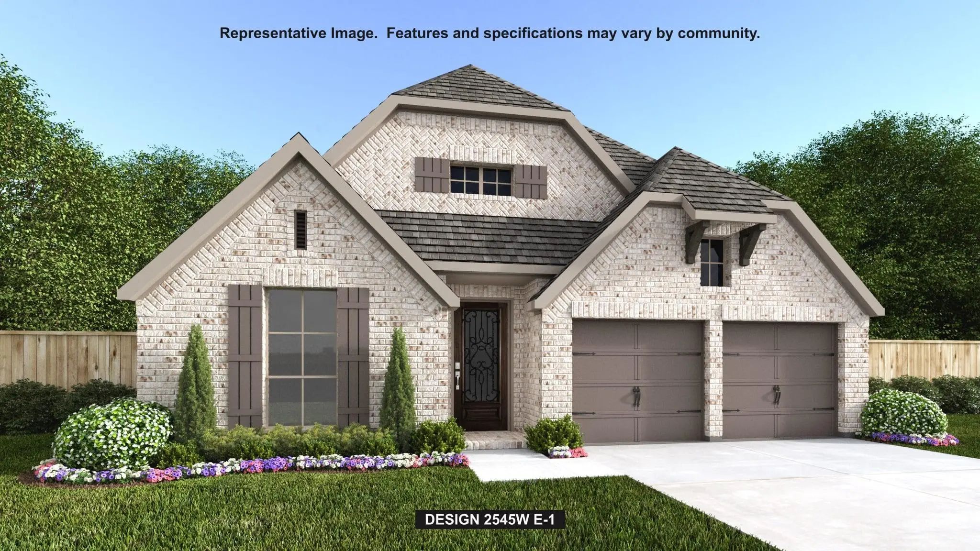
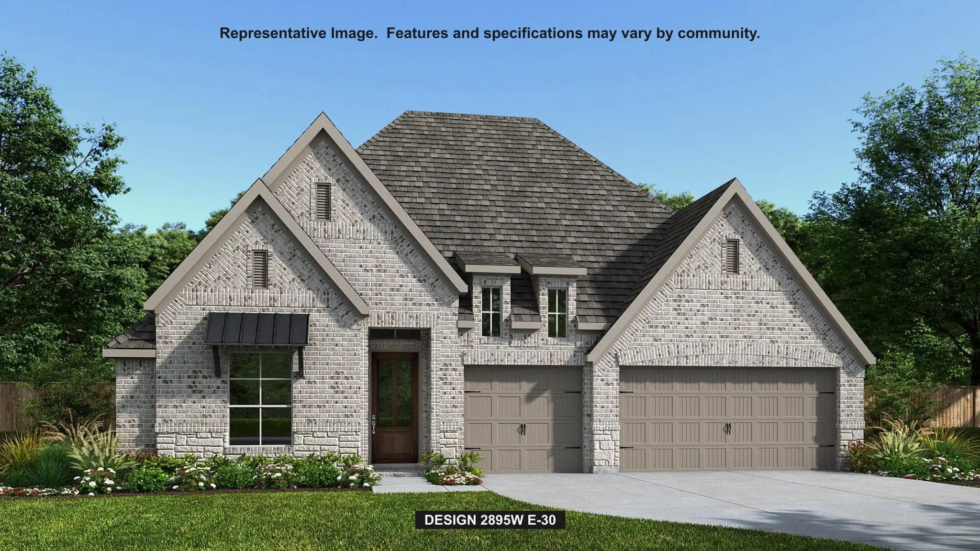
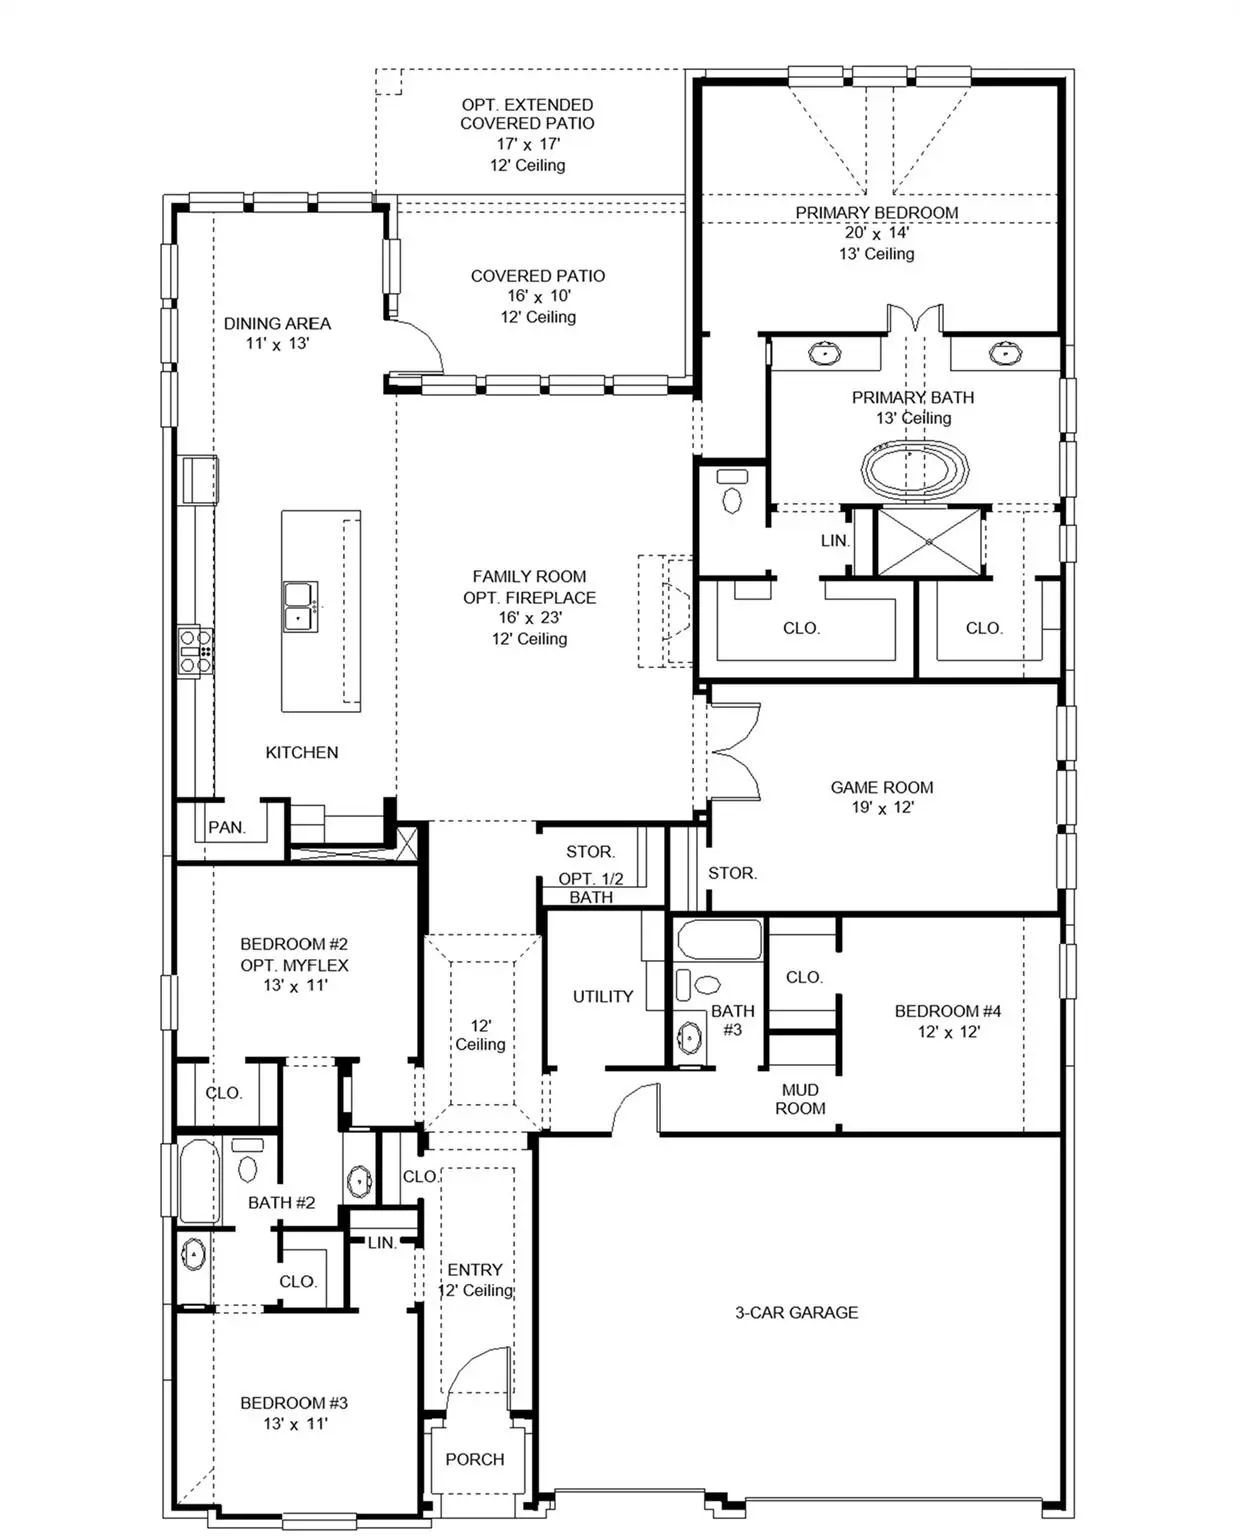
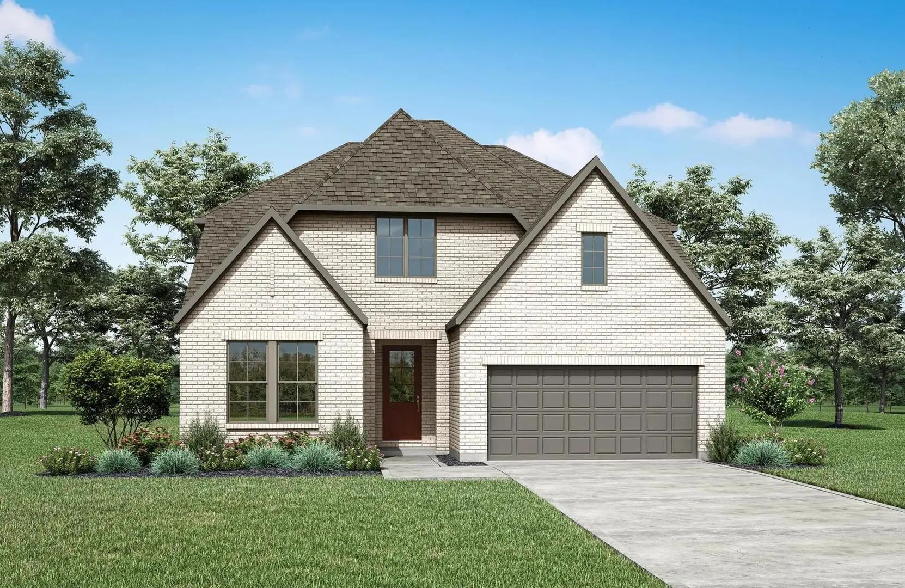
A welcoming entry with a 12-foot ceiling leads past two secondary bedrooms that share a Hollywood bath to the open living areas. At the heart of the home, the light-filled family room features a wall of windows, a wood mantel fireplace, and flows into the kitchen, which offers a generous island with built-in seating space, a 5-burner gas cooktop, and a corner walk-in pantry. The adjoining dining area also features a wall of windows and access to the covered patio. Off the family room, a game room with French doors features a wall of windows. A secluded primary suite at the rear of the home highlights a wall of windows in the bedroom and offers double-door entry to the primary bath with dual vanities, a freestanding tub, a glass-enclosed shower, and two walk-in closets. A secondary bedroom and a full bath complete this single-story design. Additional features include storage, a utility room, and a mud room off the three-car garage.
Mls# 21334330 - Built By Drees Custom Homes - Dec 2026 Completion! ~ 4 Br, 3 Ba, 3,300 Square Feet New Home In Lavon, Tx. This Beautifully Designed Two-story Home Combines Luxury, Flexibility And Everyday Functionality In One Exceptional Floor Pla...
Home Office With French Doors Frame The Welcoming Entry. Hardwood Floors Throughout Living Areas. Large Theatre Room Just Off The Extended Entry. Open Concept Family Room With A Wood Mantel Fireplace And Sliding Glass Door Extends To The Kitchen A...
Two-story Entry Leads Past A Home Office With French Doors And The Staircase To The Main Living Areas. The Kitchen Hosts A 5-burner Gas Cooktop, An Inviting Island With Seating Space, And A Corner Walk-in Pantry. Two-story Dining Area Flows Betwee...
The Extended Entry With 12-foot Ceilings Leads To The Main Living Areas. Family Room With A Wall Of Windows Opens To The Corner Morning Area And Kitchen, Which Hosts A Generous Island With Built-in Seating Space And A Walk-in Pantry. The Secluded ...
The Extended Entry With 12-foot Ceilings Leads To The Main Living Areas. The Family Room Features A Wood Mantel Fireplace And A Wall Of Windows That Extends To A Sliding Glass Door, Which Opens To The Extended Covered Patio. The Kitchen Hosts A 5-...
Extended Entry With 13-foot Ceiling Leads To Open Kitchen, Dining Area And Family Room. Kitchen Offers A 5-burner Gas Cooktop, A Generous Counter Space, Corner Walk-in Pantry, And An Inviting Island With Built-in Seating Space. The Dining Area Flo...
Users may not reproduce or redistribute the data found on this site. The data is for viewing purposes only. Data is deemed reliable, but is not guaranteed accurate by the MLS or NTREIS.
Listing information last updated on November 6th, 2026 at 7:16am CST.


 New Construction